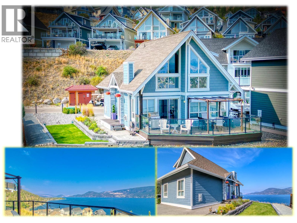
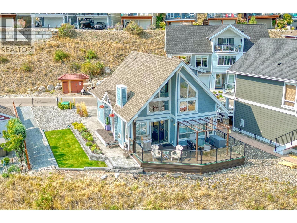
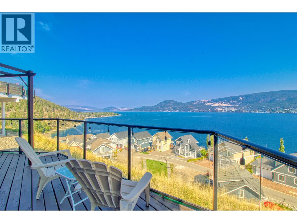
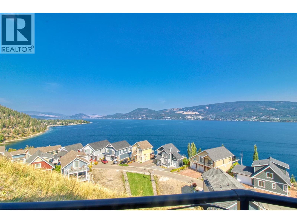
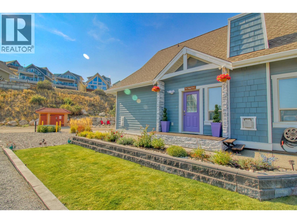
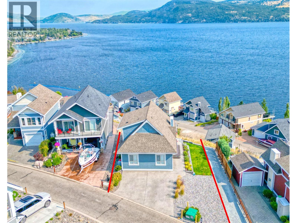
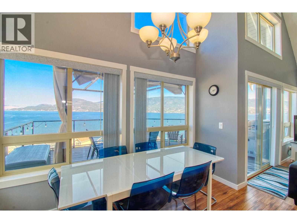
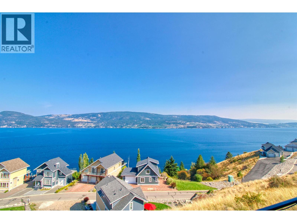
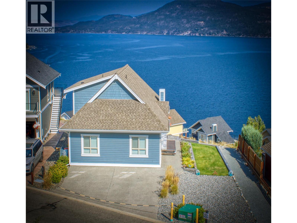
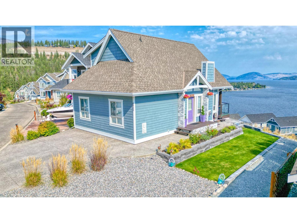
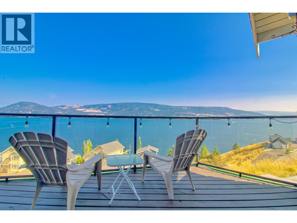
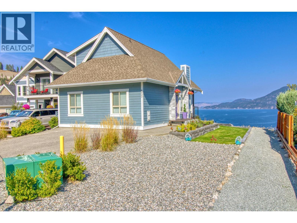
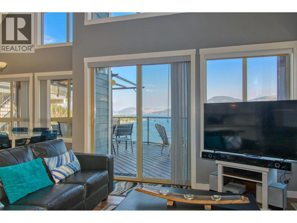
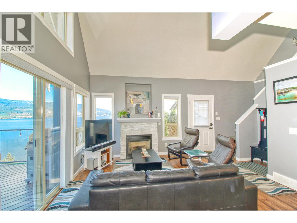
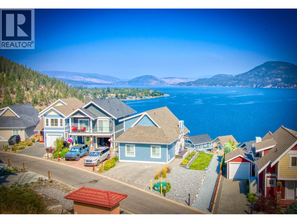
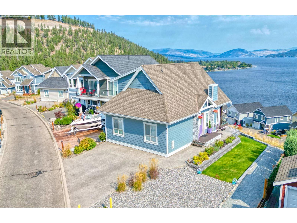
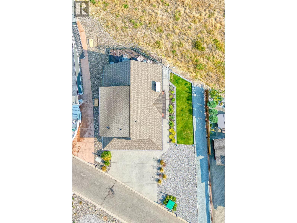
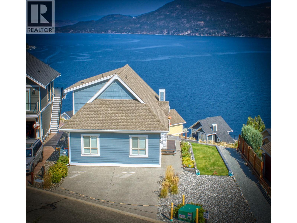
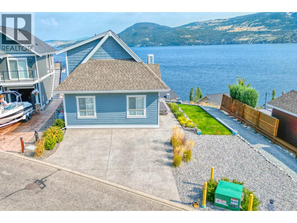
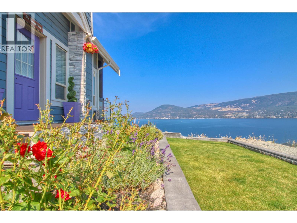
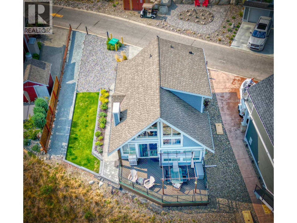
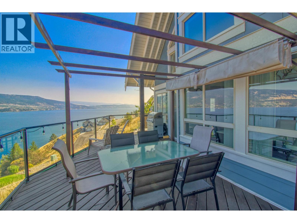
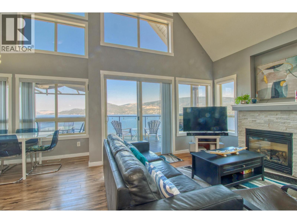
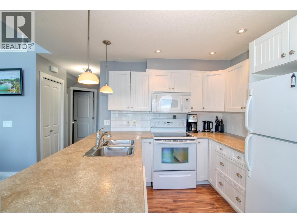
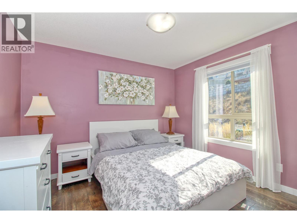
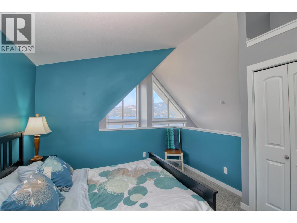
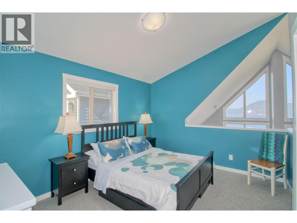
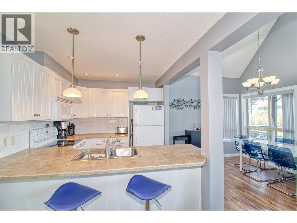
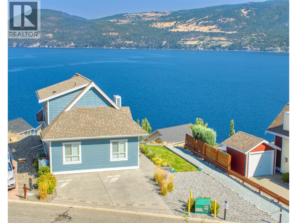
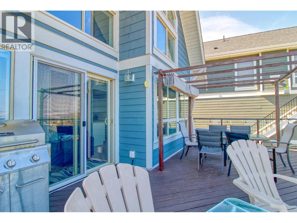
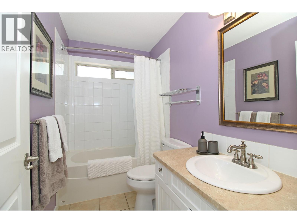
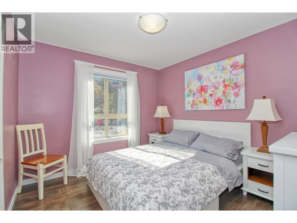
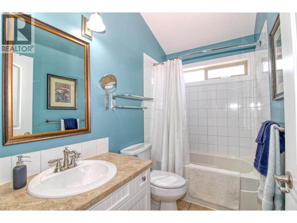
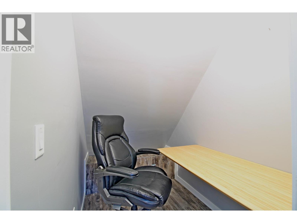
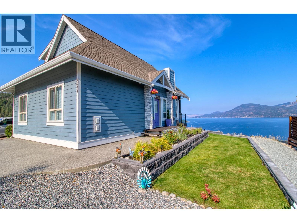
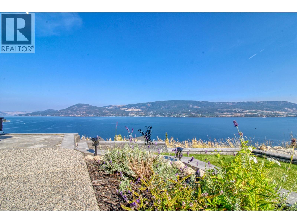
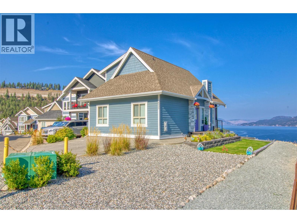
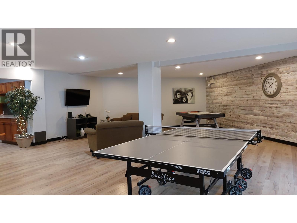
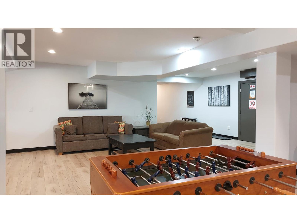
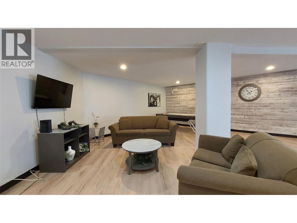
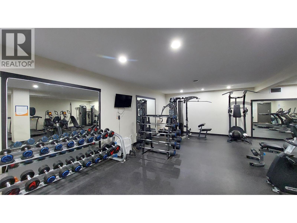
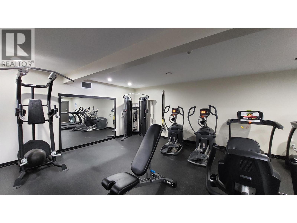
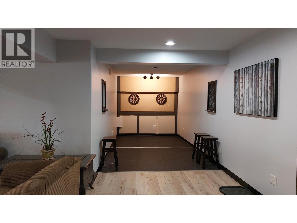
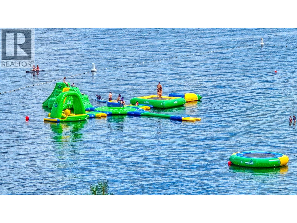
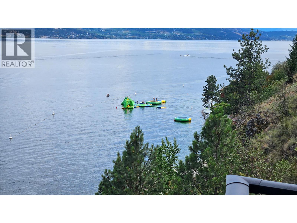
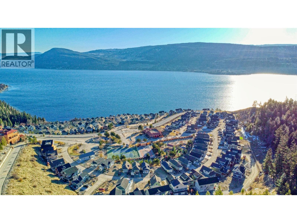
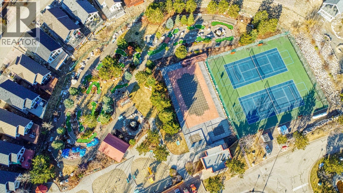
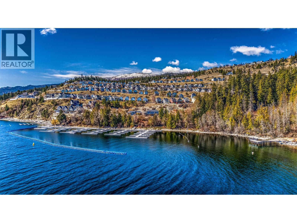
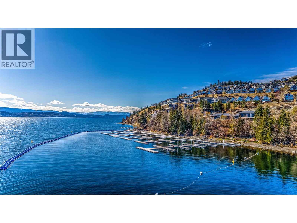
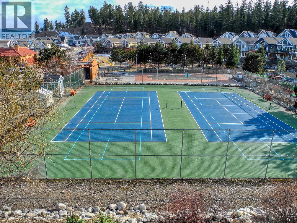
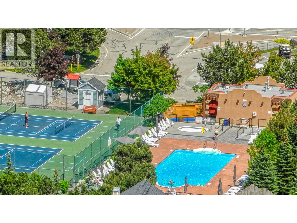
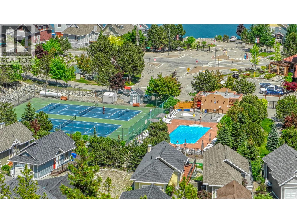
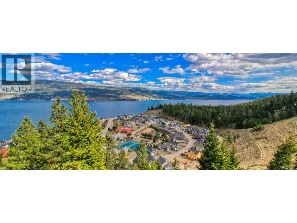
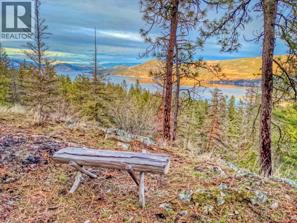
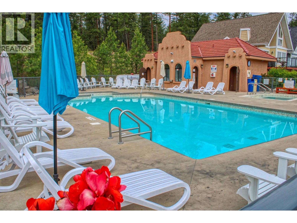
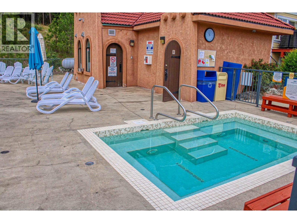
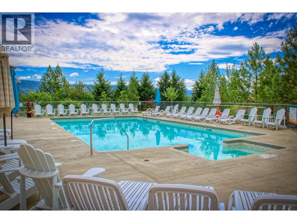
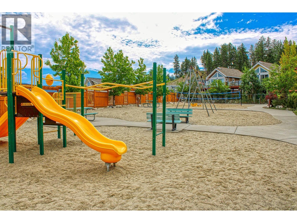
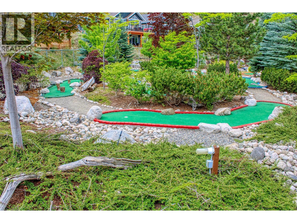
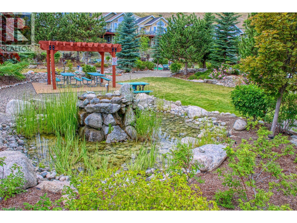
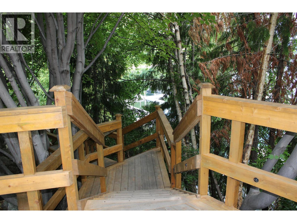
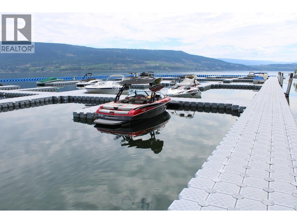
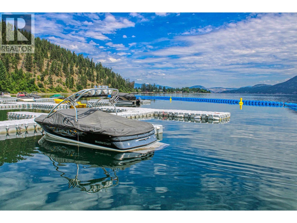
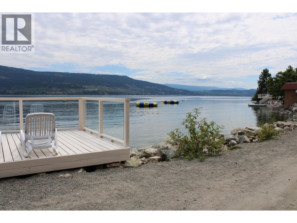
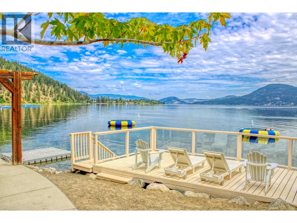
PANORAMIC LAKE VIEW La Casa Resort Cottage . . . Large, PRIVATE DECK . . . Extra wide lot with additional lawn and landscaping (includes ownership of easement over part of adjacent lot) . . . Glorious Lake views from inside and outside . . . Lots of parking on the updated concrete driveway . . . Located in the popular lower area of the resort . . . Short golf cart ride or walk down to Marina and Beach . . . Two bedrooms and Full bath on main floor together with open plan Living, Dining & Kitchen . . . Large Open Loft Bedroom and another Full Bath plus extra office space . . . Possibly an option to add storage garage on the additional lot space, currently landscaped (buyer to confirm with applicable authorities) . . . This is an idyllic spot to enjoy your life, any time of year . . . La Casa has a very strong VACATION RENTAL market. You choose whether to keep for yourself, rent out some of the time or use an on-site company if you want a 'hands-off' investment. . . NO SPECULATION TAX applicable at La Casa. La Casa Resort Amenities: Beaches, sundecks, Marina with 100 slips & boat launch, 2 Swimming Pools & 3 Hot tubs, 3 Aqua Parks, Mini golf course, Playground, 2 Tennis courts & Pickleball Courts, Volleyball, Fire Pits, Dog Beach, Upper View point Park and Beach area Fully Gated & Private Security, Owners Lounge, Owners Fitness/Gym Facility. Grocery/liquor store on site plus Restaurant. . . Grocery delivery also available from Save-on-foods. (id:48970)
Show More