- ©MLS R3139708
- Area 3600 sq ft
- Bedrooms 4
- Bathrooms 3
Description
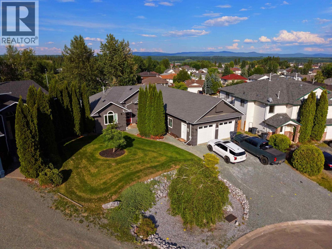
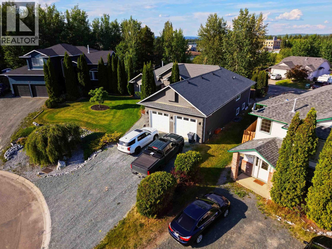
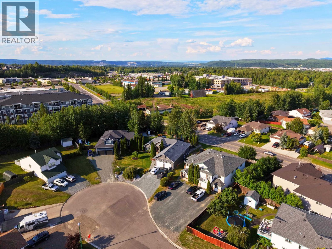
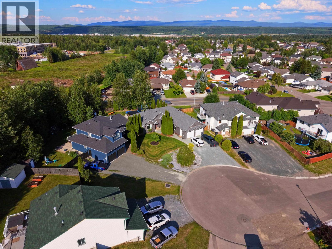
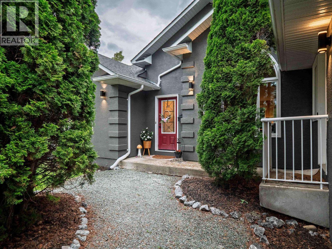
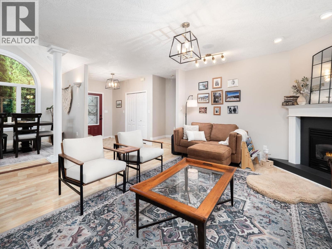
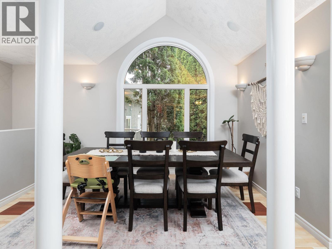
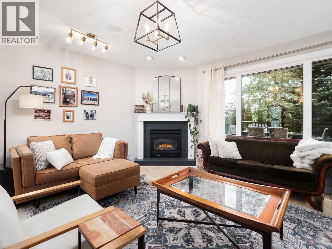
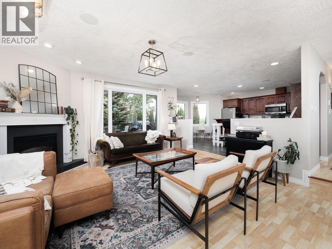
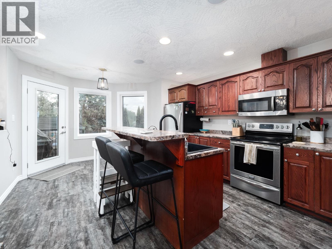
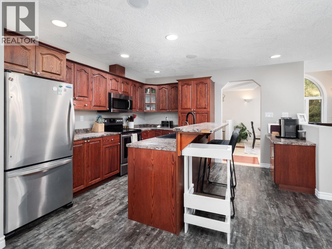
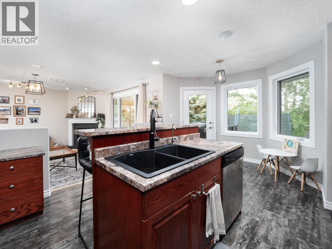
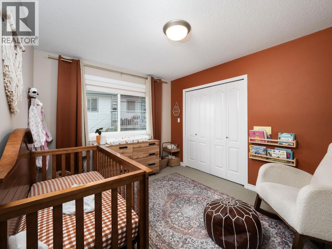
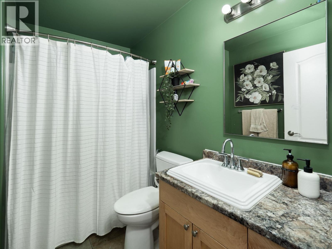
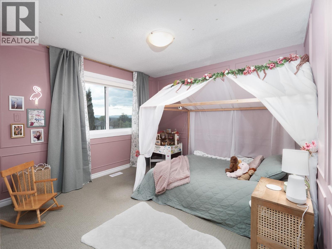
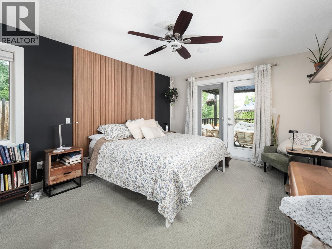
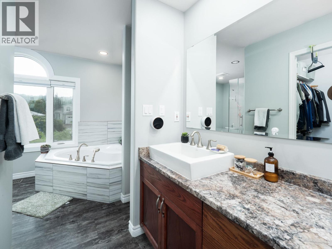
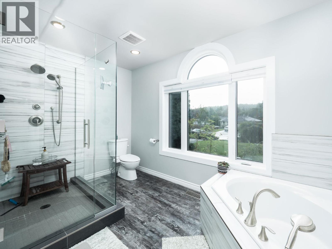
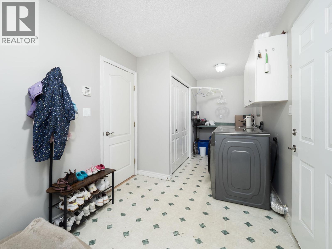
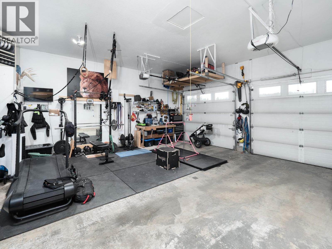
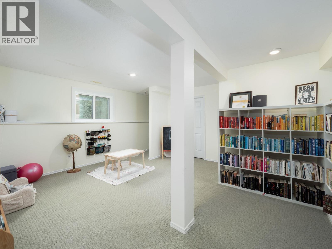
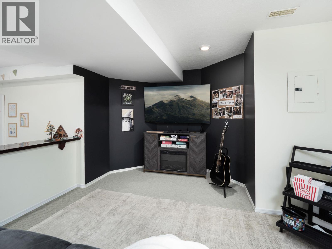
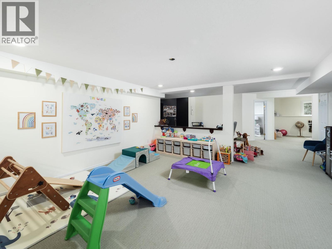
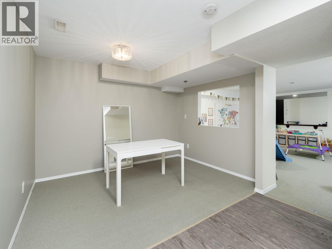
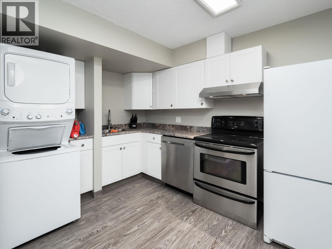
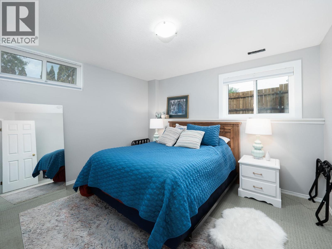
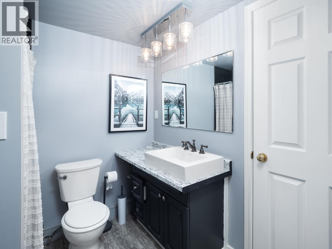
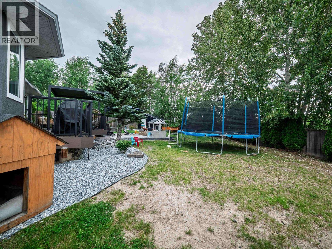
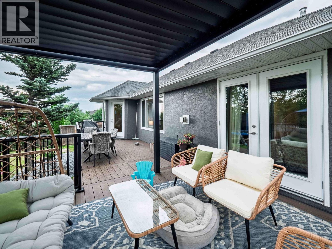
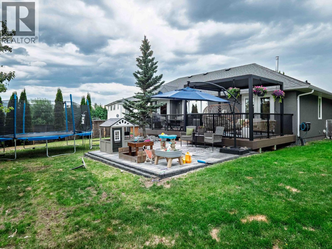
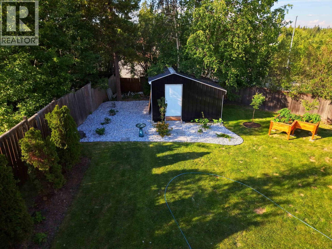
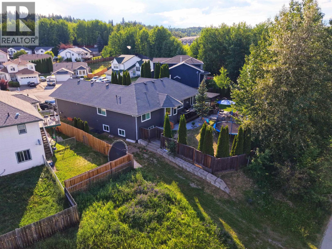
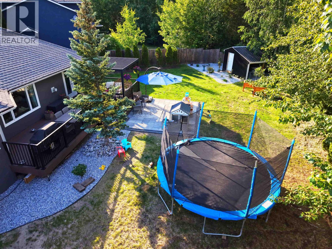
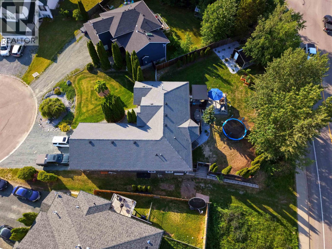
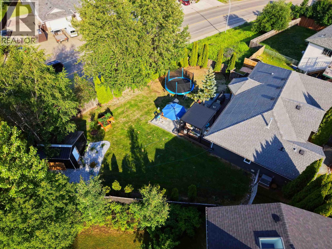
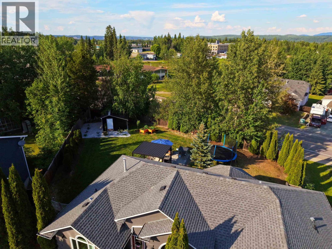
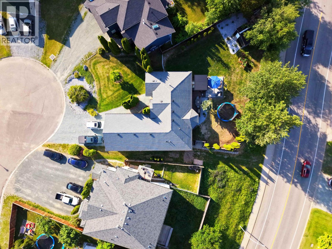
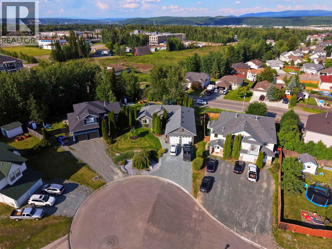
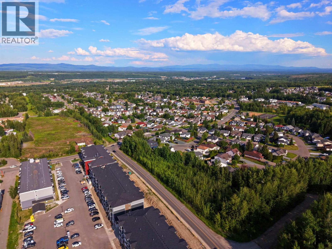
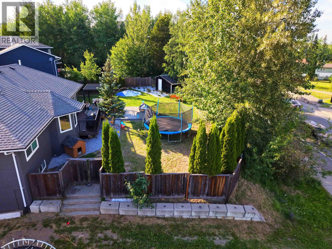
Welcome to 6908 St. Frances Place! This spacious 3,600 sqft home offers 4 beds, 3 baths, and a self-contained 1-bed plus den suite. The open-concept main floor features a bright kitchen with a central island, add'l dining nook, and stunning views overlooking the sunken living room. A formal dining area completes the space. The primary suite boasts a beautifully updated ensuite with a soaker tub, tiled walk-in shower, walk-in closet, and abundant natural light. 2 additional bedrooms, a full bath, laundry, and storage are located on the main floor. Downstairs, enjoy a newer suite with separate laundry and ample storage. Situated on a 0.31-acre lot with a fenced backyard, brand-new deck and patio, double garage, incredible views, and all-new sound-dampening triple-pane windows throughout. (id:48970) Show More
Details
- Constructed Date: 1998
- Property Type: Single Family
- Type: House
- Total Finished Area: 3600 sqft
Features
- Workshop
- Mountain view
- Valley view
- Washer
- Dryer
- Refrigerator
- Stove
- Dishwasher
- Central air conditioning
- Forced air
- Storage
Rooms Details For 6908 ST FRANCES PLACE
| Type | Level | Dimension |
|---|---|---|
| Living room | Main level | 13 ft ,1 in x 15 ft ,6 in |
| Dining room | Main level | 10 ft x 12 ft ,1 in |
| Kitchen | Main level | 10 ft ,5 in x 12 ft ,1 in |
| Eating area | Main level | 9 ft ,1 in x 7 ft ,5 in |
| Primary Bedroom | Main level | 11 ft ,1 in x 15 ft ,4 in |
| Bedroom 2 | Main level | 10 ft ,1 in x 12 ft ,2 in |
| Bedroom 3 | Main level | 11 ft ,1 in x 10 ft ,1 in |
| Laundry room | Main level | 7 ft ,9 in x 18 ft ,1 in |
Location
This REALTOR.ca listing content is owned and licensed by REALTOR® members of The Canadian Real Estate Association
Data provided by: BC Northern Real Estate Board