- ©MLS 1030426
- Area 4539 sq ft
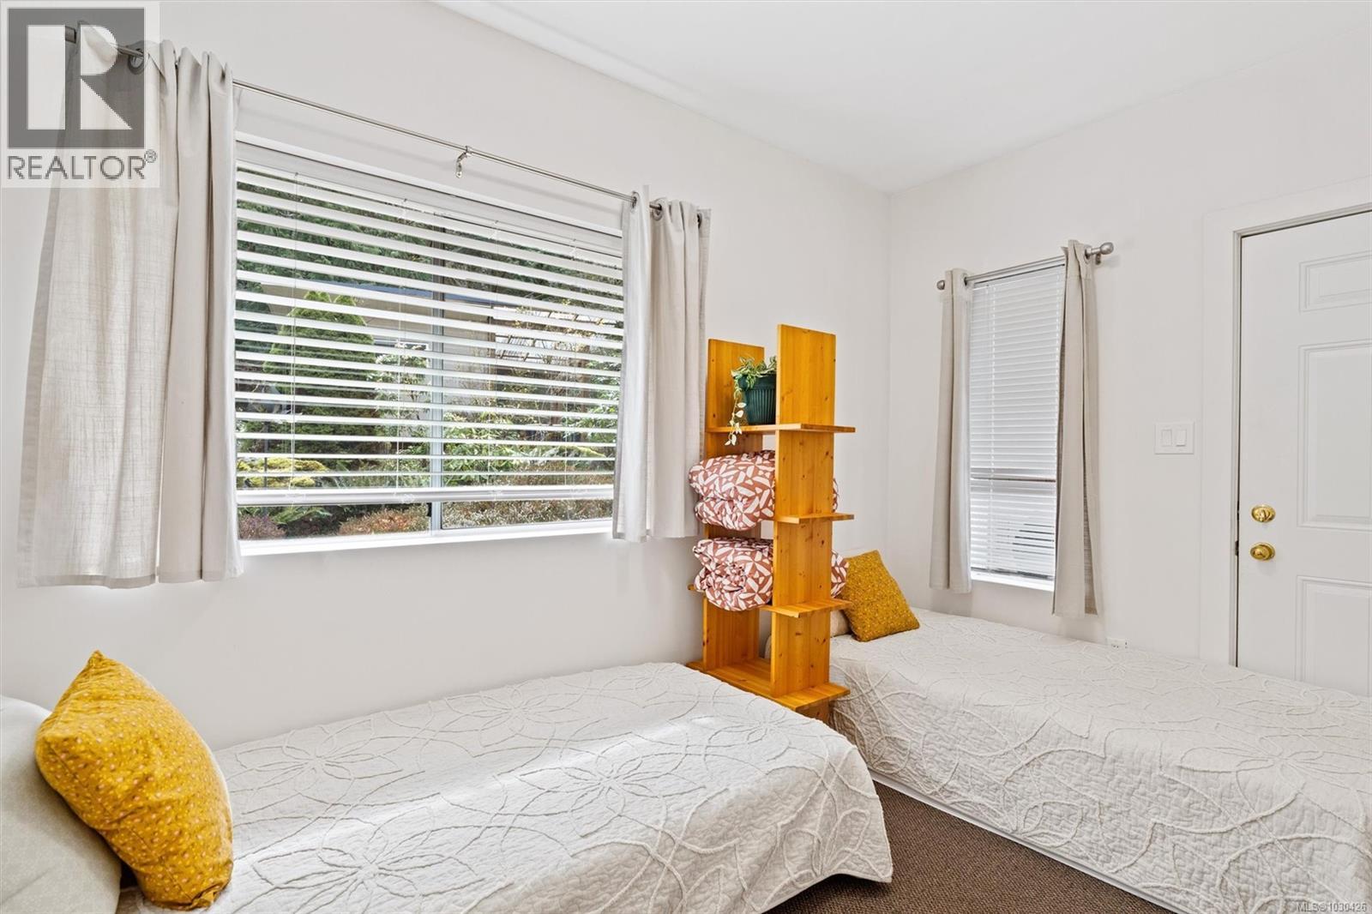
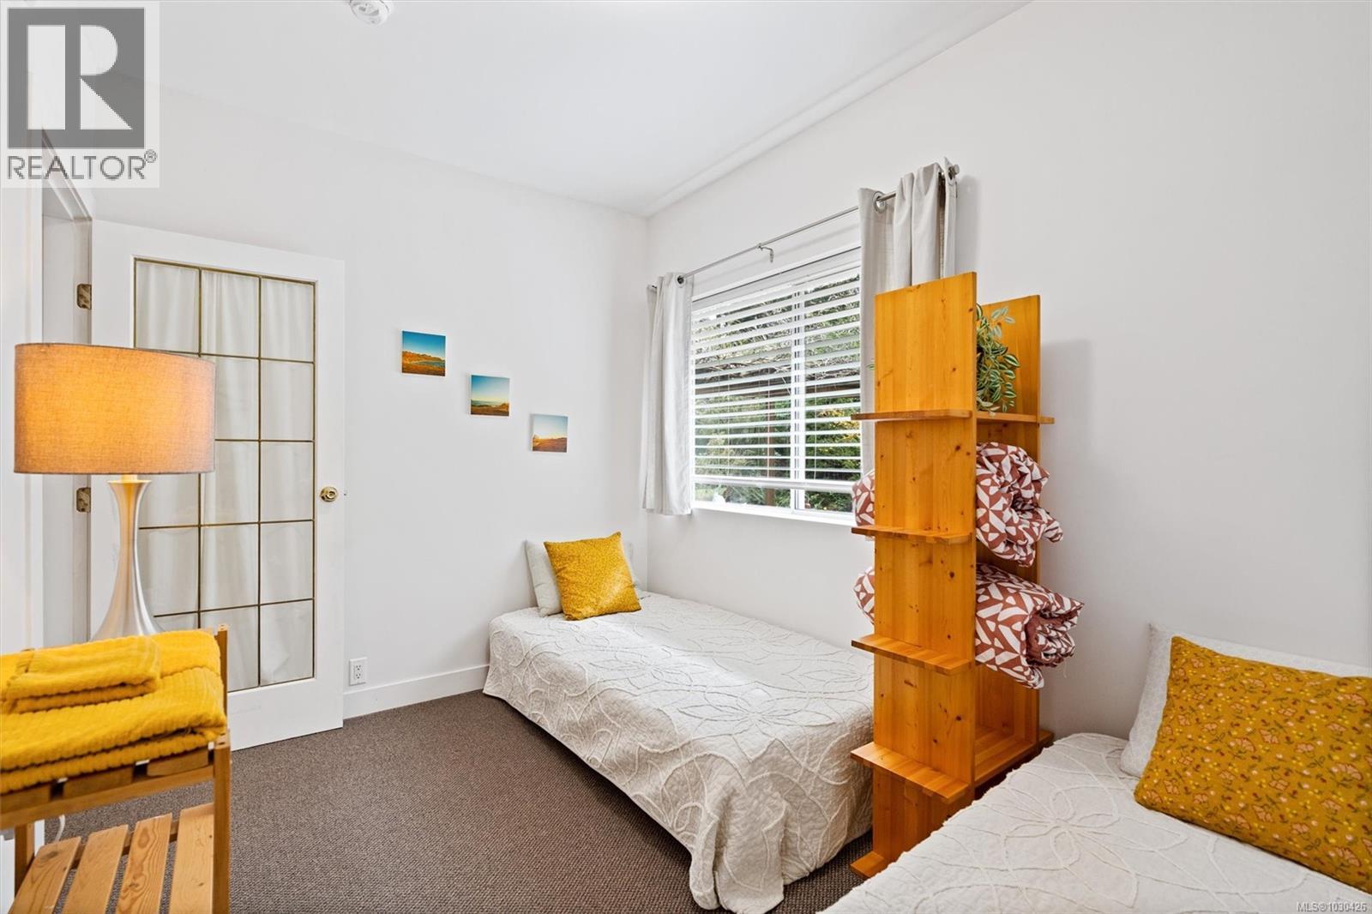
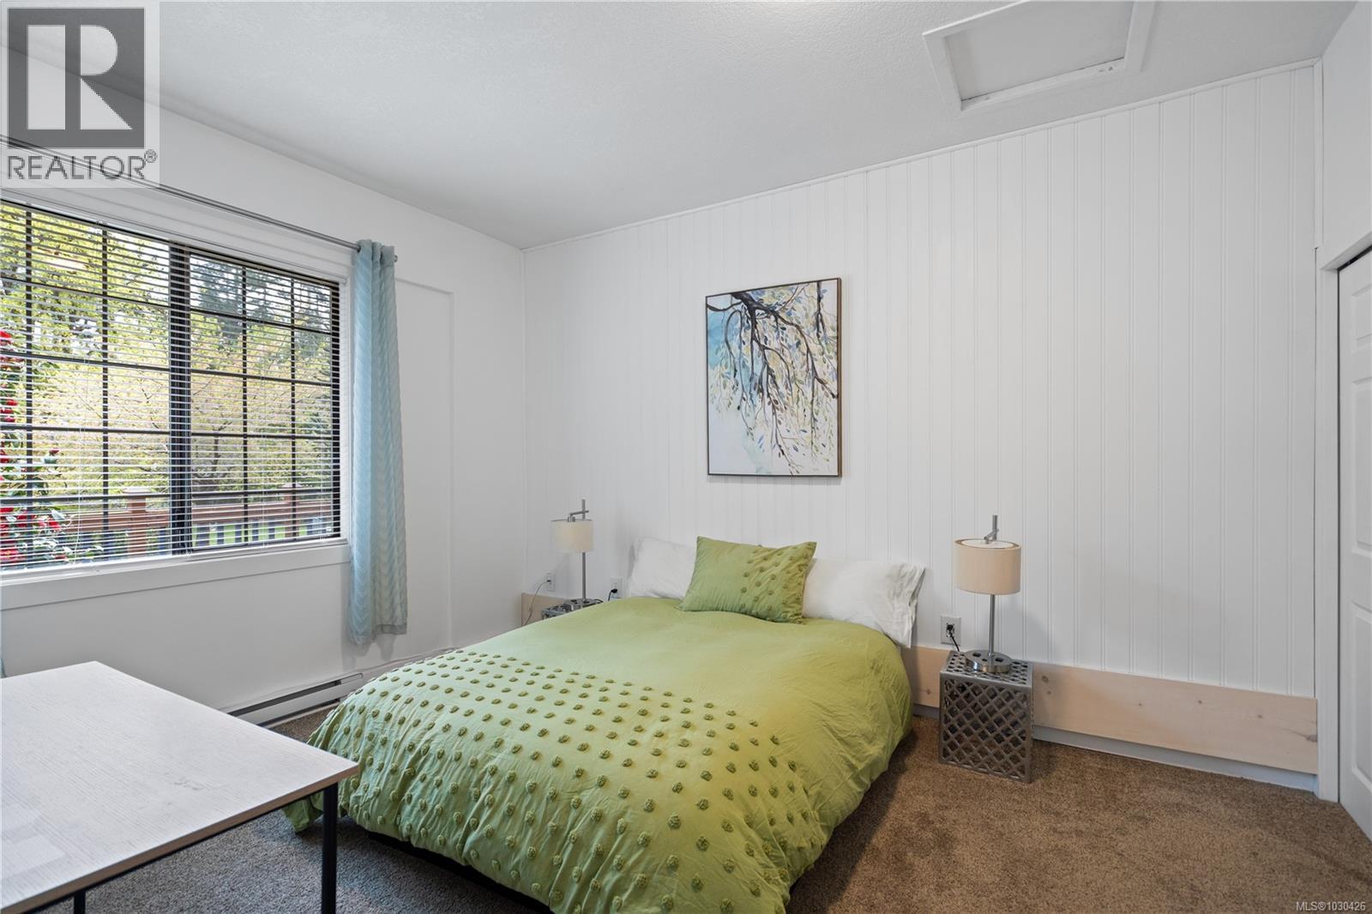
- Bedrooms 6
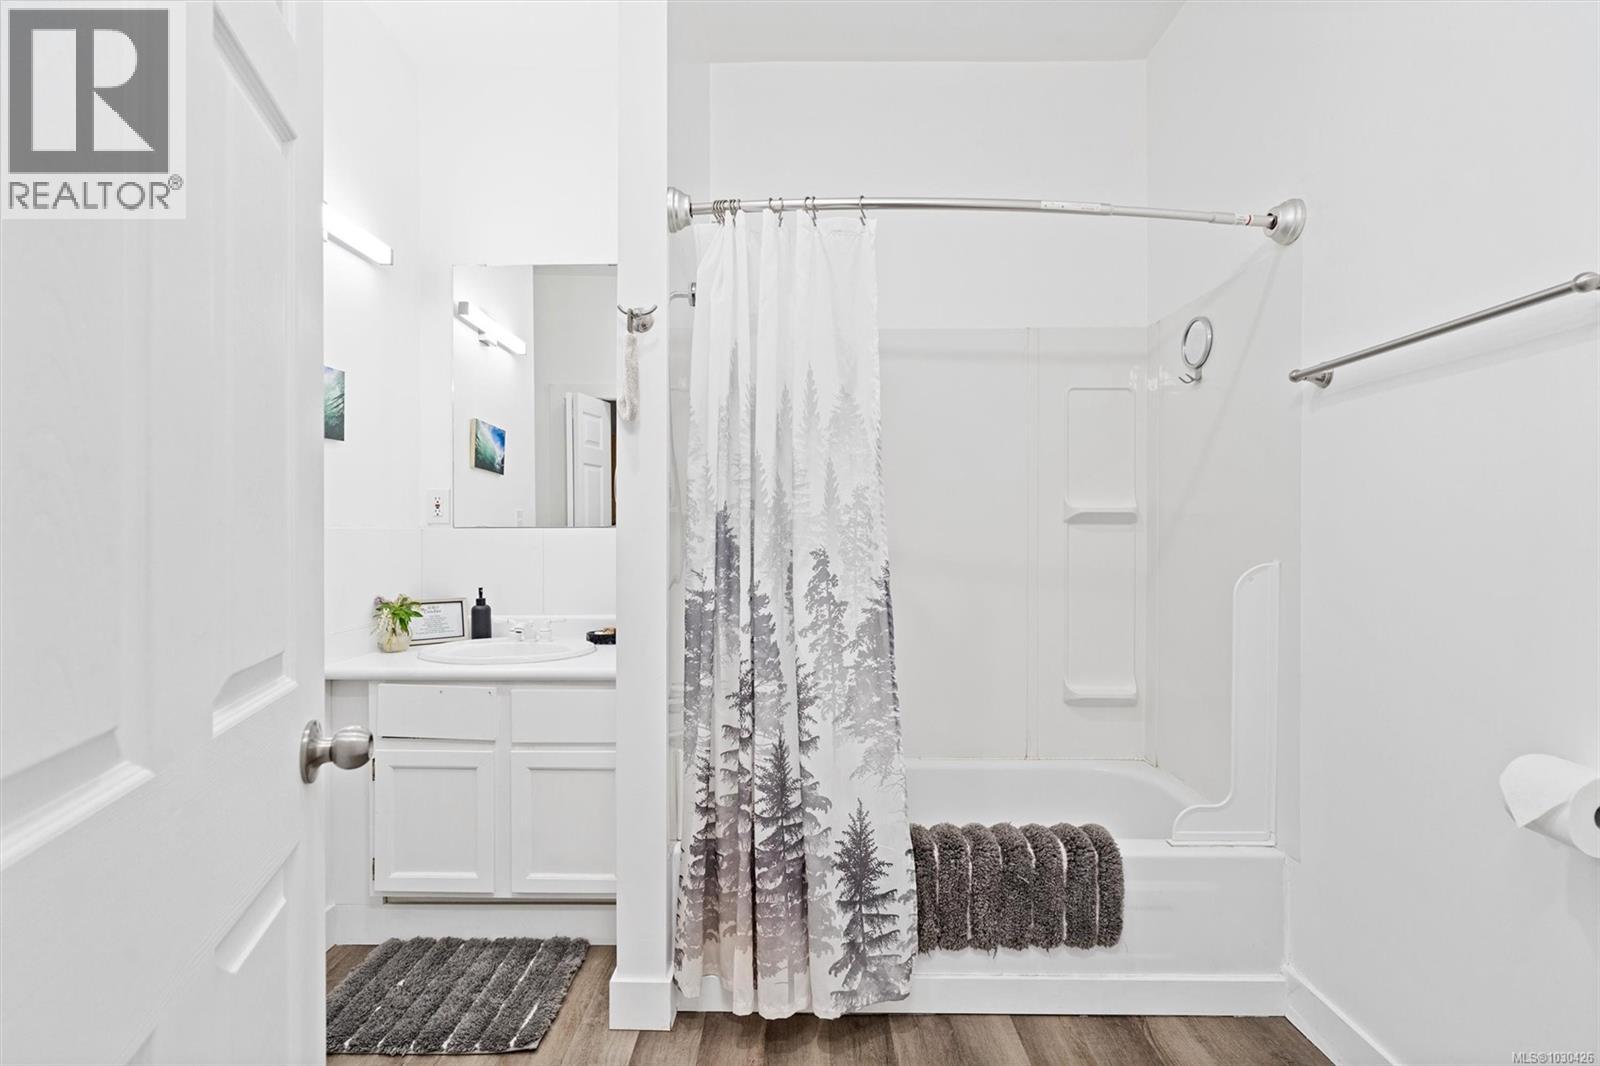
- Bathrooms 5
- Parkings 5
Description
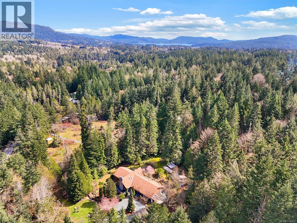
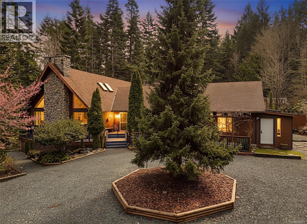
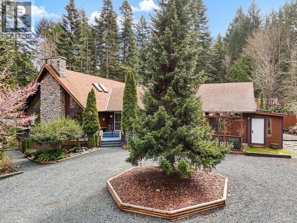
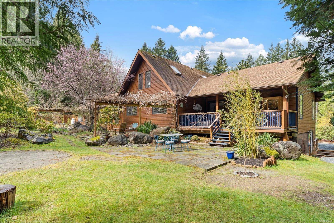
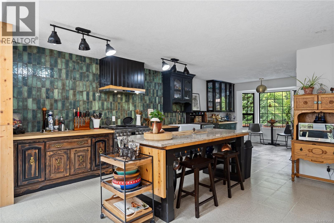
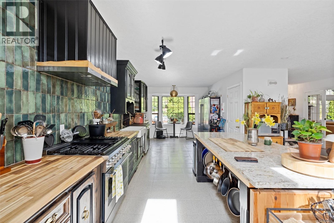
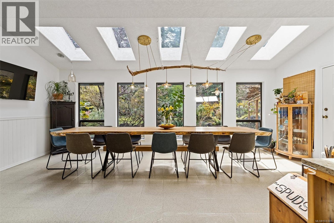
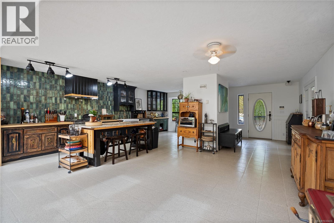
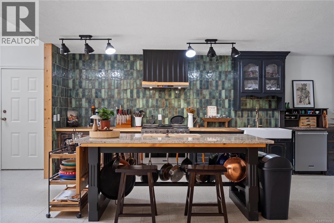
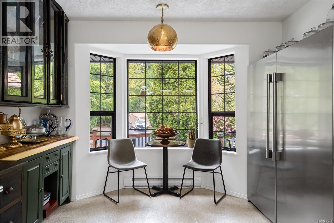
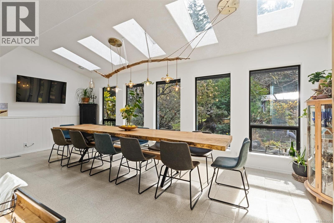
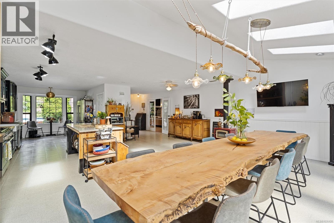
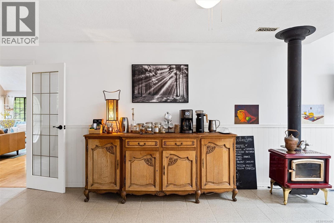
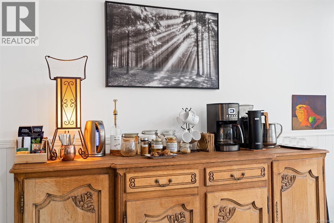
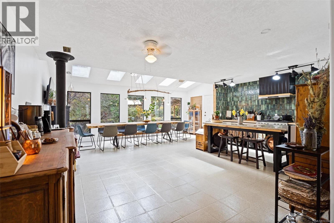
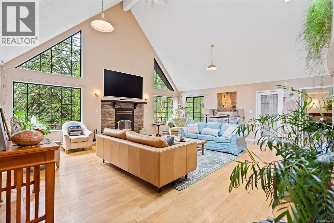
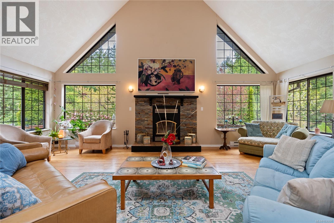
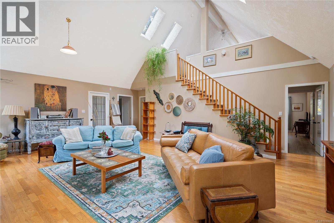
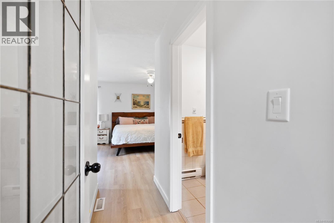
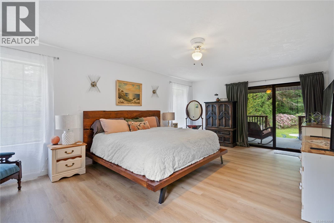
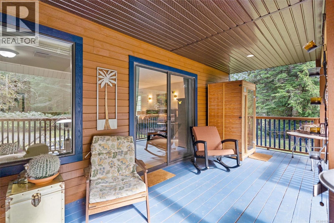
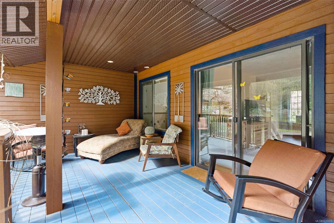
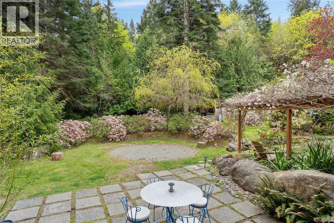
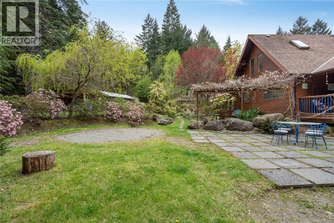
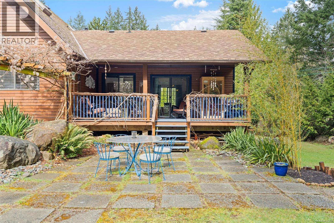
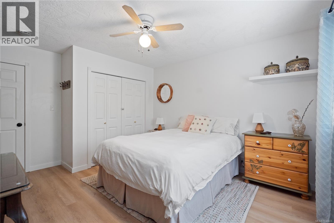
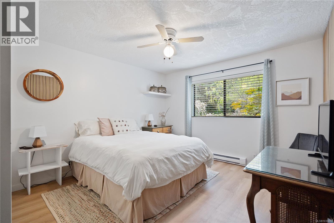
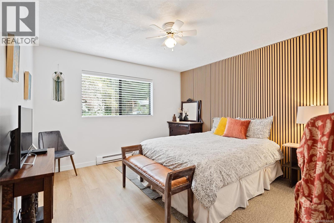
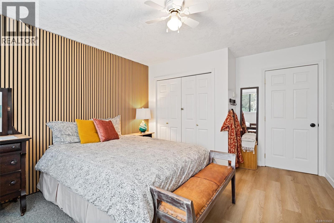
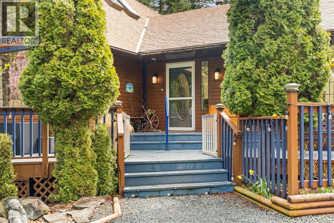
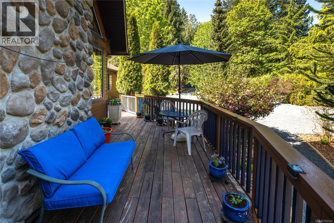
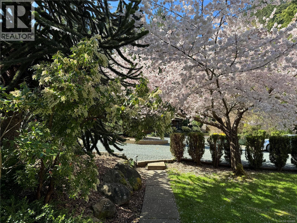
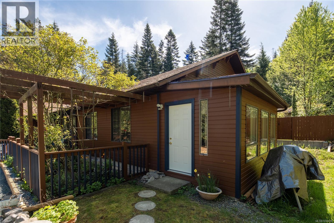
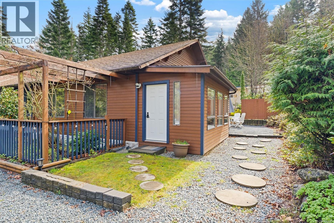
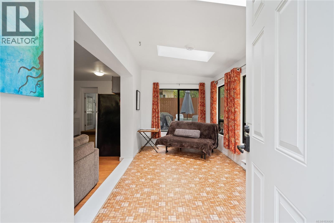
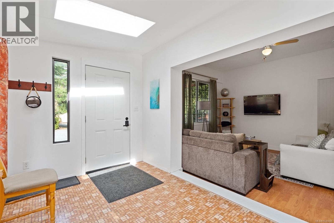
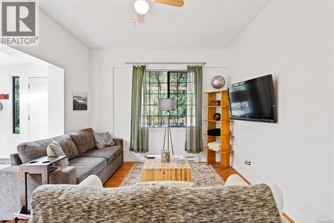
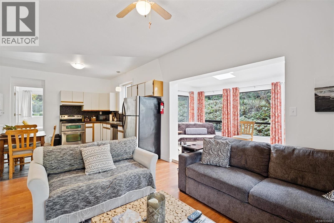
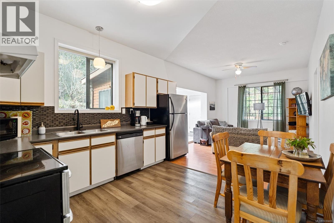
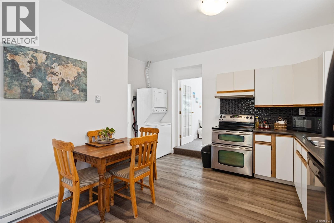
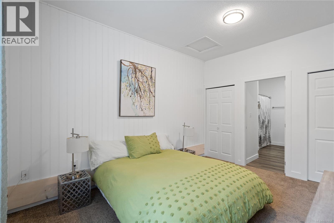
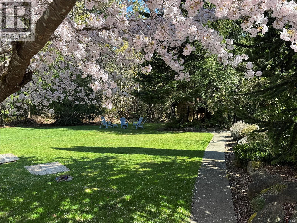
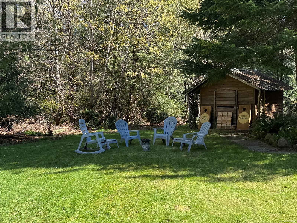
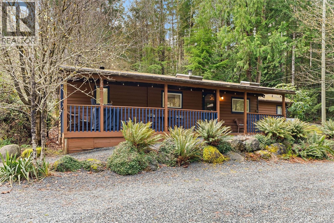
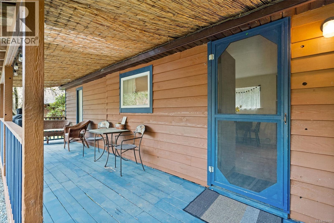
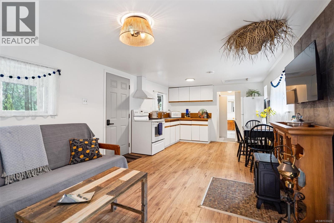
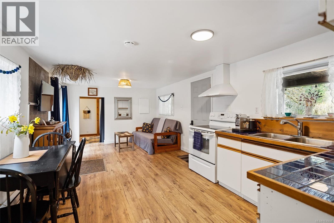
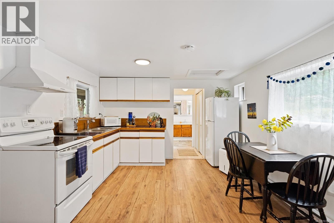
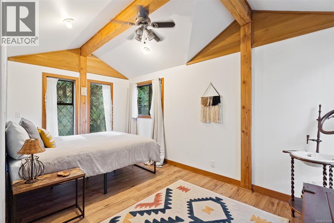
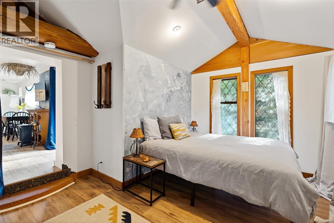
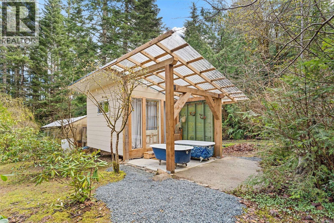
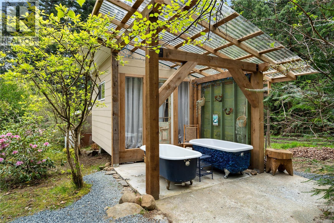
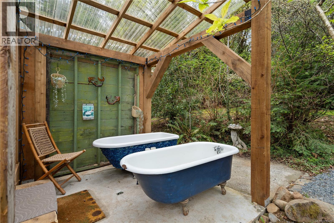
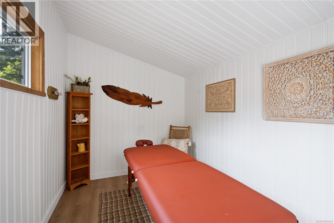
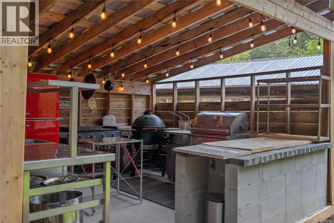
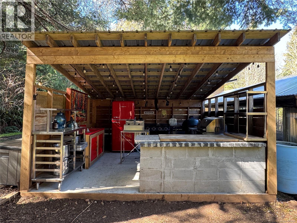
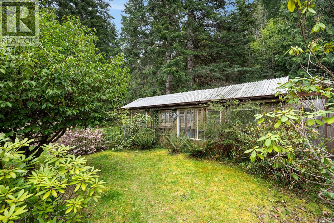
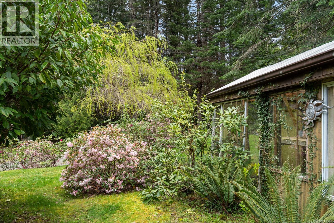
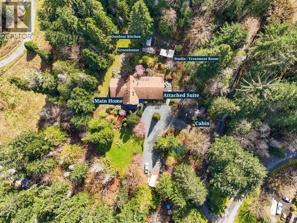
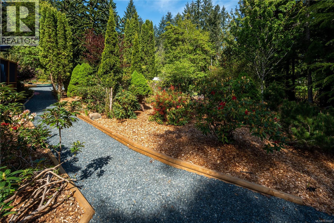
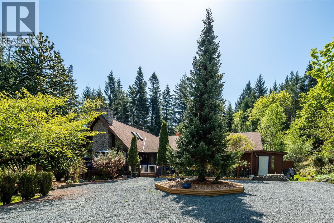
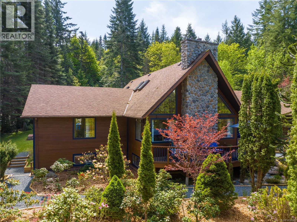
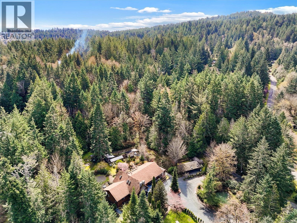
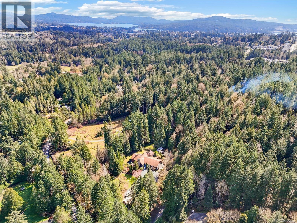
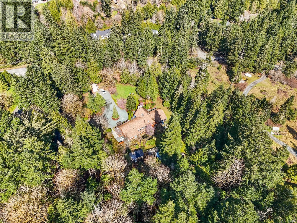
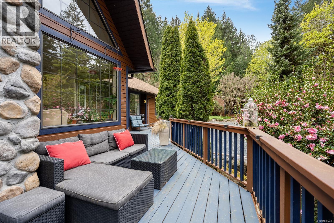
Welcome to Casa Kaui, a 3.5-acre sanctuary & established boutique B&B & retreat space. Here, West Coast nature meets the charm of an Old English garden. Minutes from Sooke, this rare estate offers a peaceful escape. A proven income-producer, this property includes 3 separate accommodations ideal for short/long-term rentals, as well as multi-generational living. The 3 bed main home is a masterpiece of light, defined by soaring ceilings & expansive windows. The heart is a chef’s kitchen overlooking a koi pond, flowing into a dining area designed for gathering. The private primary wing is a sanctuary; retreat here after sunset or start your day on the deck with coffee. Extending the property's incredible versatility, the home features a self-contained 2-bed attached suite, alongside a charming, standalone 1-bed cabin. Outside, you & your guests can unwind in the outdoor spa, complete with a treatment room & clawfoot tubs for hot/cold plunges, plus landscaped grounds & a fully equipped outdoor kitchen. Whether for its magical gardens or grand scale, this acreage is a testament to the joy of sharing a beautiful place with others. (id:48970) Show More
Details
- Constructed Date: 1993
- Property Type: Single Family
- Type: House
- Architectural Style: Westcoast
- Neighbourhood: Broomhill
Features
- Acreage
- Private setting
- Wooded area
- Greenhouse
- Patio(s)
- Dishwasher
- Dryer
- Stove
- Refrigerator
- Washer
Rooms Details For 6907 Sellars Rd
| Type | Level | Dimension |
|---|---|---|
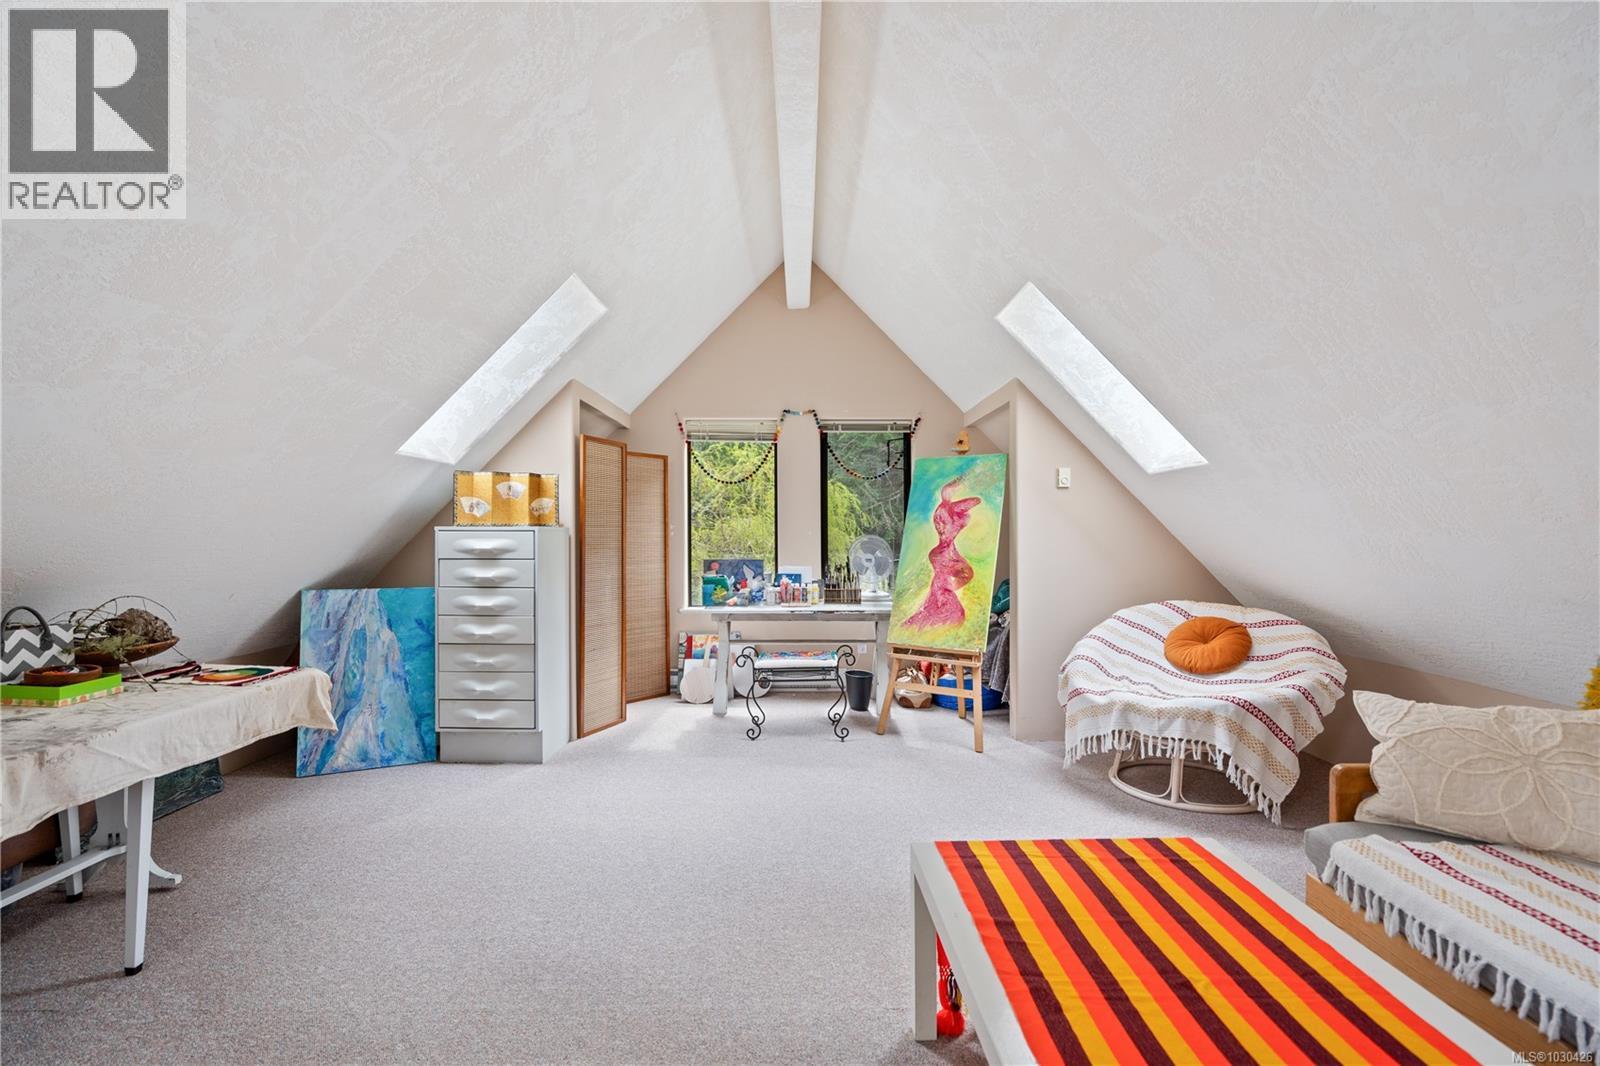
| Bedroom | Second level | 19 ft x 24 ft |
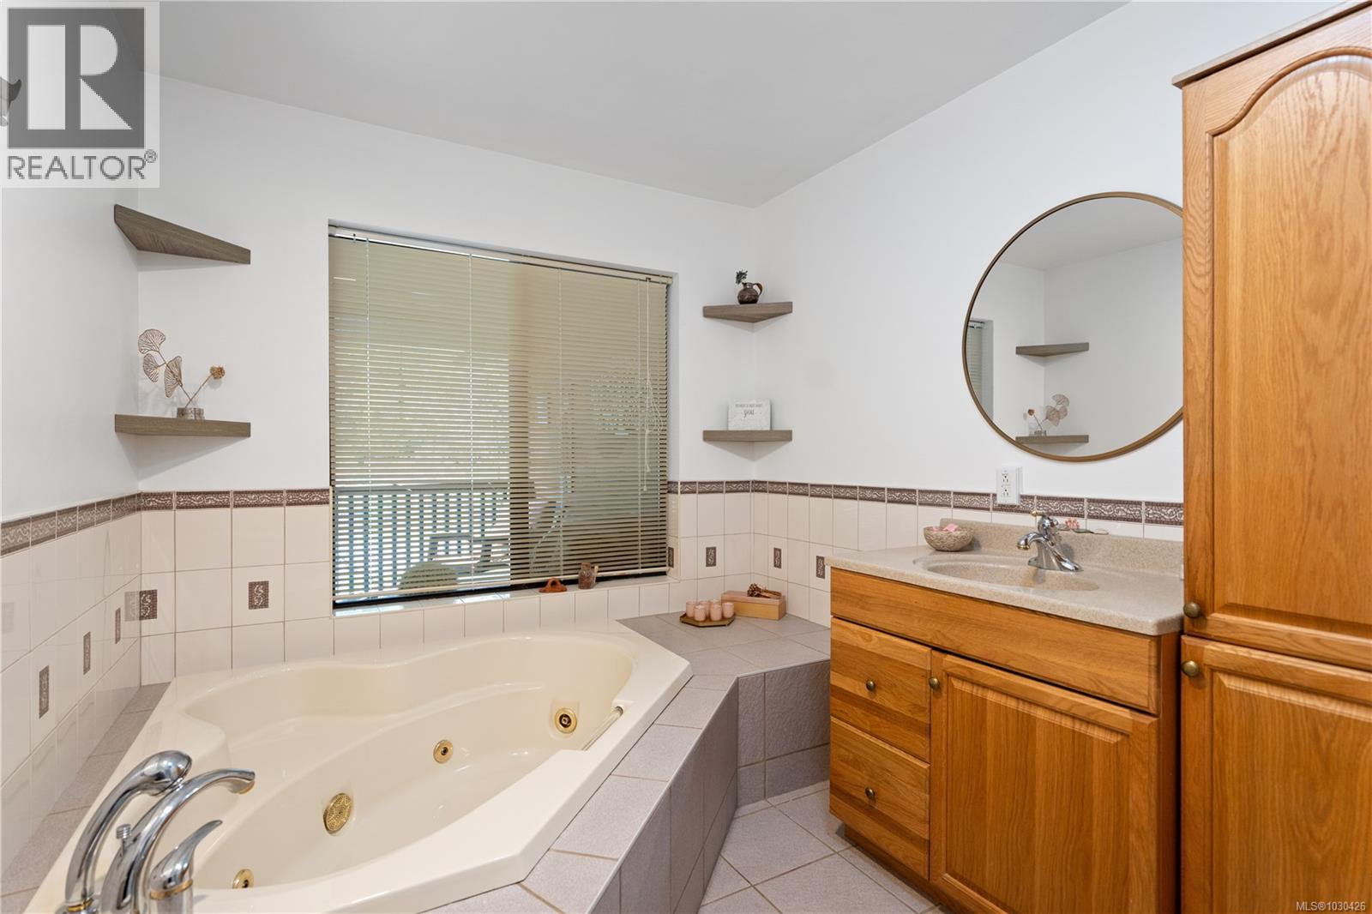
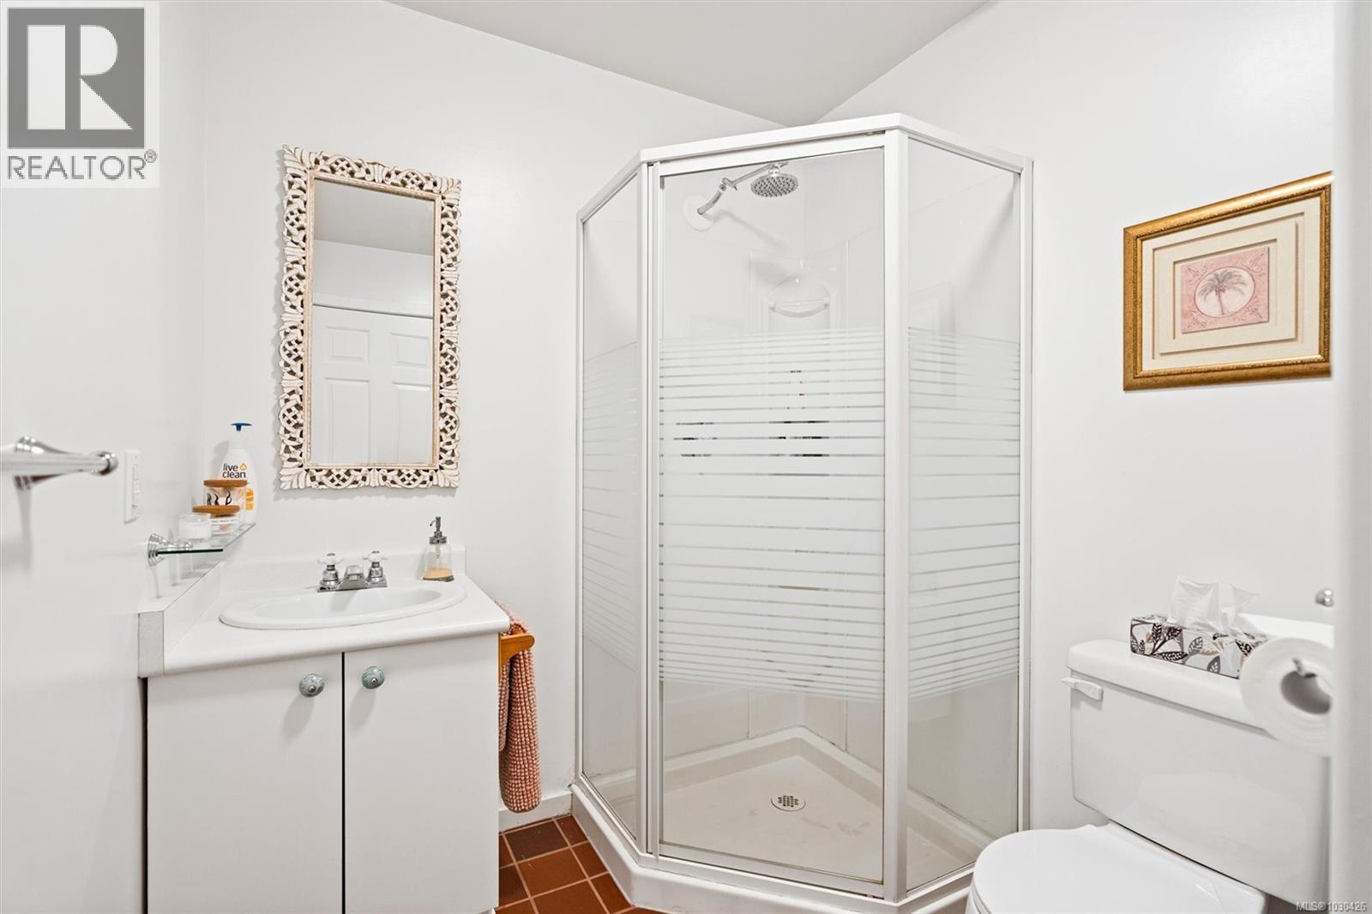
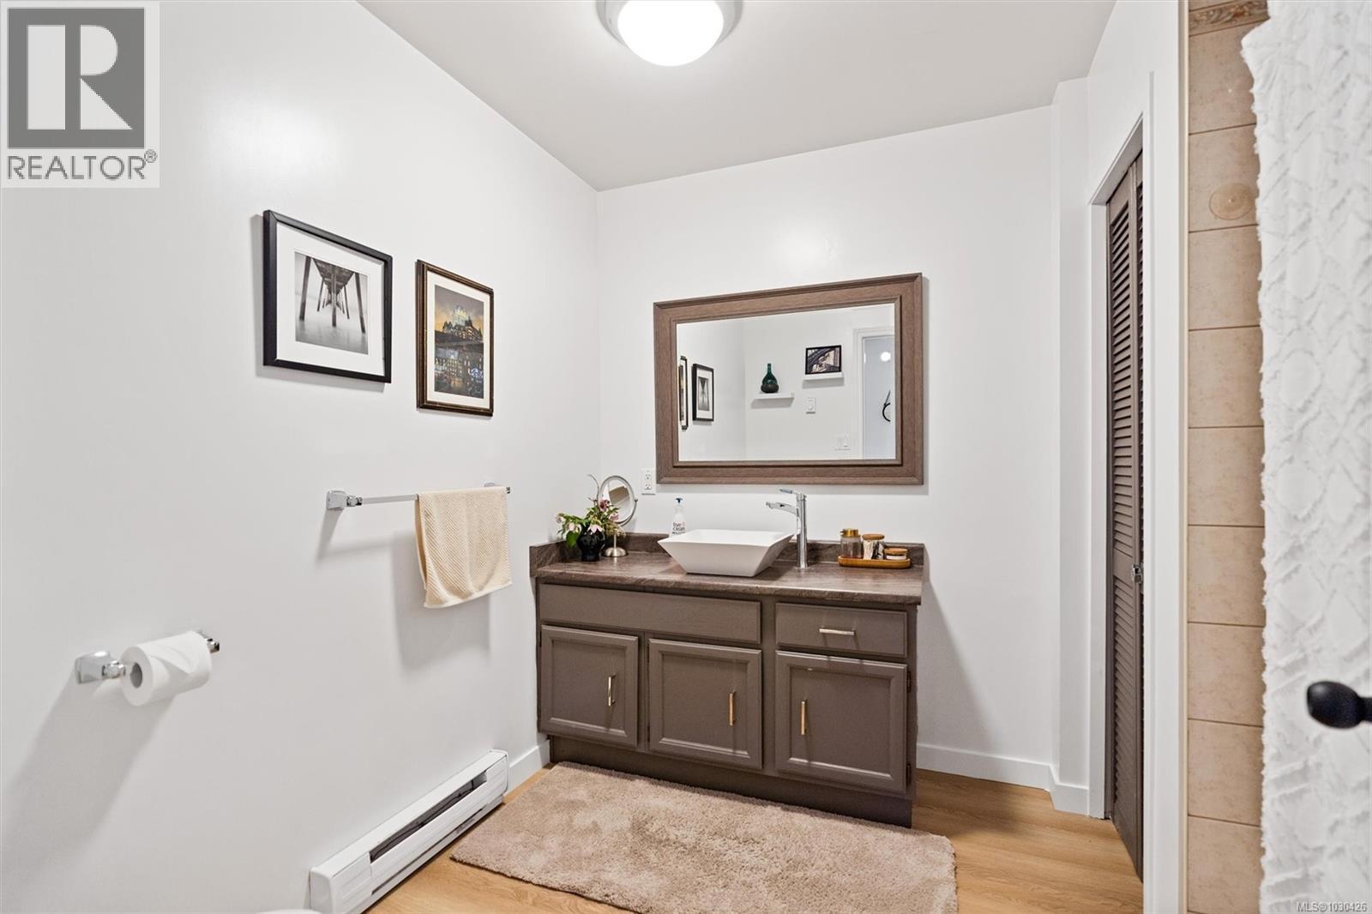
| Ensuite | Main level | 4-Piece |
| Porch | Main level | 22 ft x 17 ft |
| Kitchen | Main level | 14 ft x 13 ft |
| Bedroom | Main level | 11 ft x 8 ft |
| Laundry room | Main level | 11 ft x 8 ft |
| Ensuite | Main level | 4-Piece |
| Sunroom | Main level | 8 ft x 16 ft |
| Living room | Main level | 11 ft x 13 ft |
| Bedroom | Main level | 11 ft x 13 ft |
| Kitchen | Main level | 12 ft x 26 ft |
| Dining room | Main level | 22 ft x 8 ft |
| Bedroom | Main level | 12 ft x 12 ft |
| Ensuite | Main level | 4-Piece |
| Bedroom | Main level | 12 ft x 12 ft |
| Ensuite | Main level | 4-Piece |
| Primary Bedroom | Main level | 13 ft x 21 ft |
| Living room | Main level | 24 ft x 21 ft |
| Entrance | Main level | 9 ft x 11 ft |
| Patio | Other | 11 ft x 9 ft |
| Porch | Other | 34 ft x 6 ft |
| Patio | Other | 7 ft x 8 ft |
| Studio | Other | 11 ft x 7 ft |
| Bedroom | Other | 12 ft x 15 ft |
| Bathroom | Other | 4-Piece |
| Kitchen | Other | 9 ft x 12 ft |
| Living room | Other | 12 ft x 12 ft |
Location
This REALTOR.ca listing content is owned and licensed by REALTOR® members of The Canadian Real Estate Association
Data provided by: Victoria Real Estate Board