- ©MLS R3158033
- Area 1791 sq ft
- Bedrooms 3
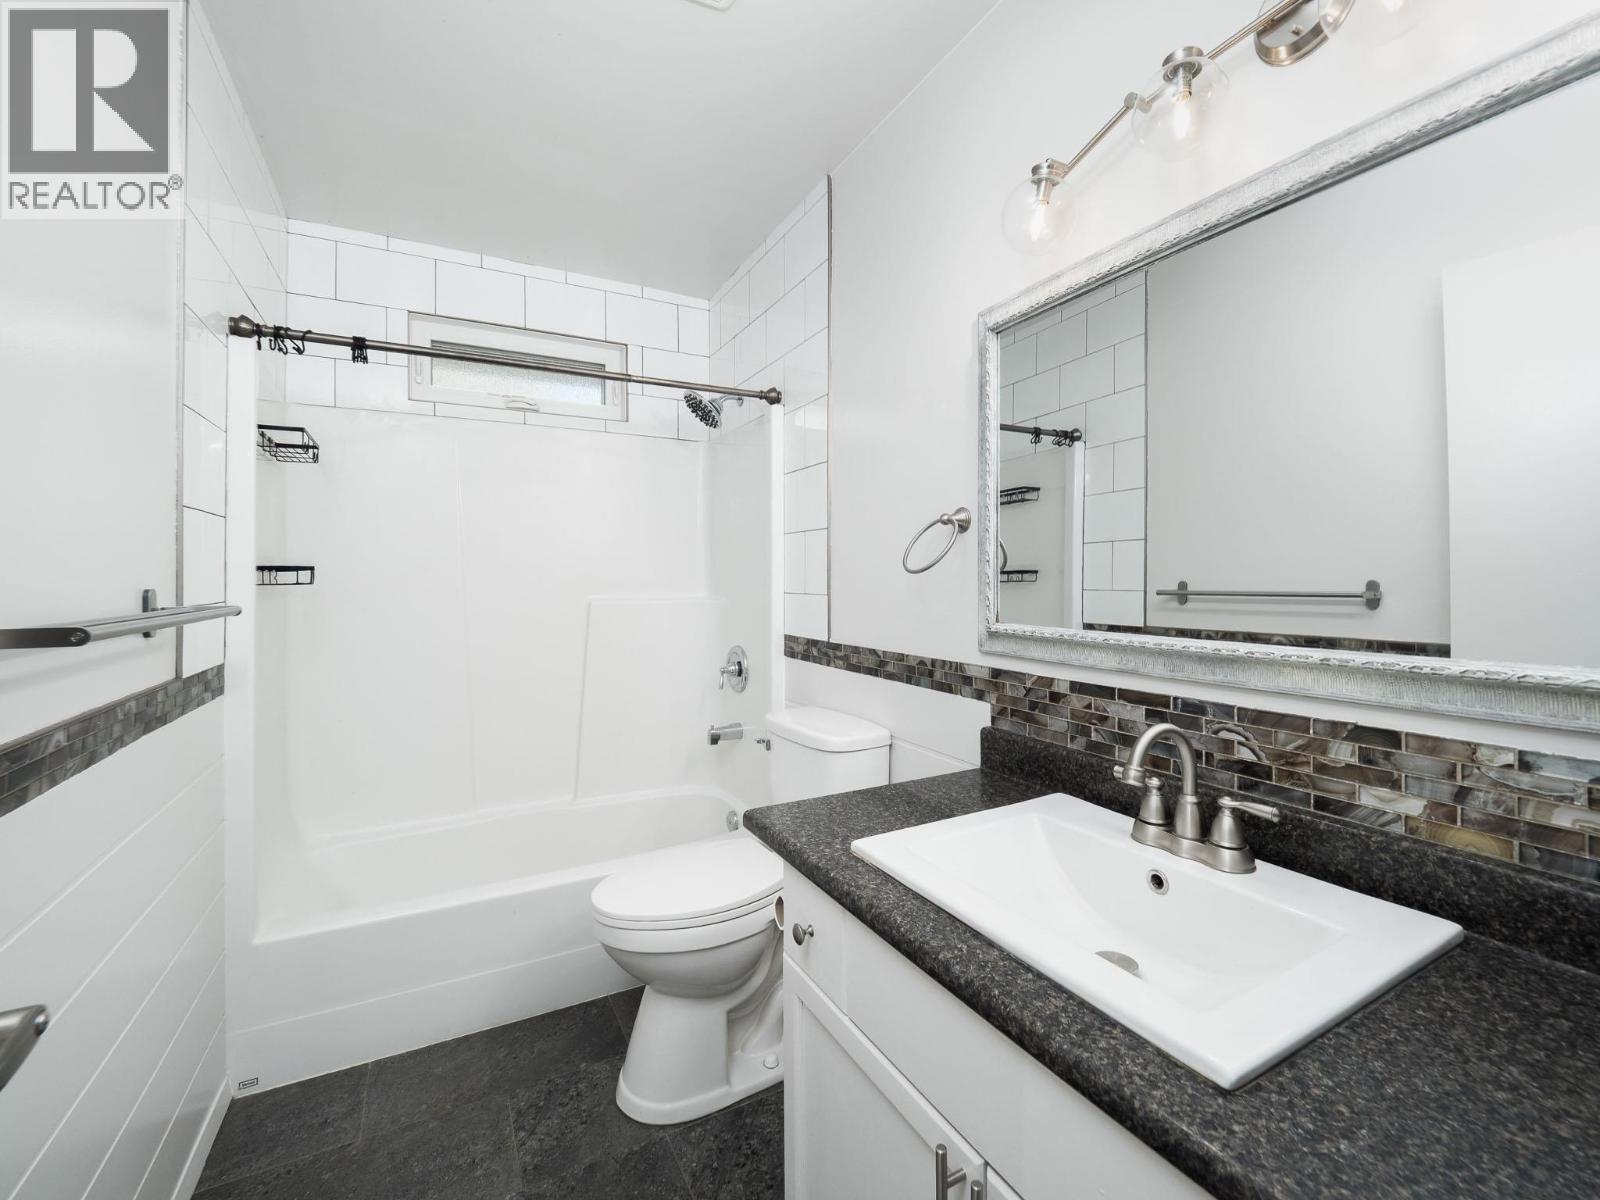
- Bathrooms 2
Description
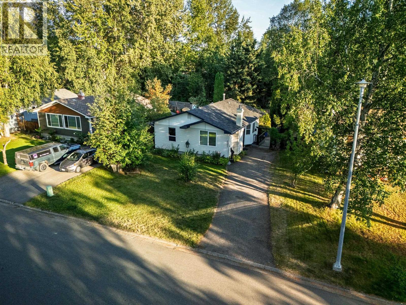
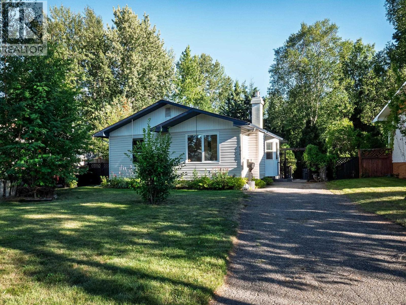
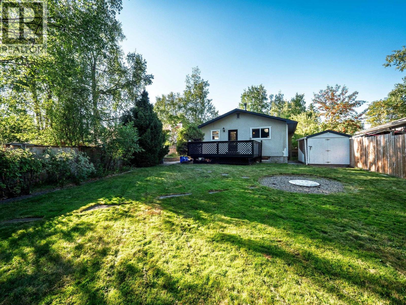
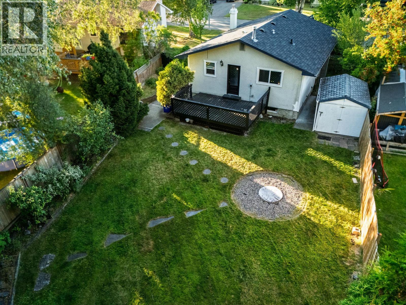
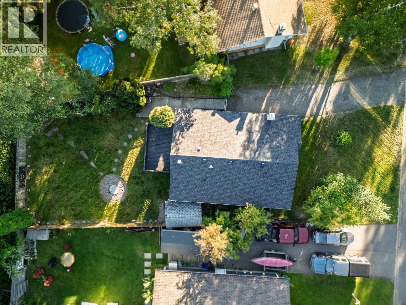
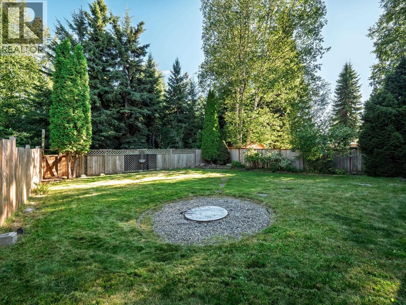
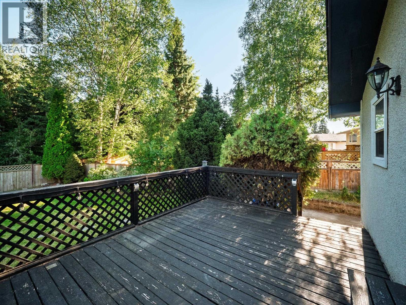
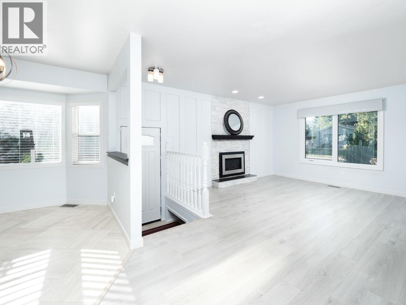
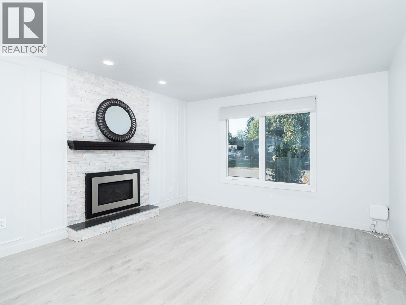
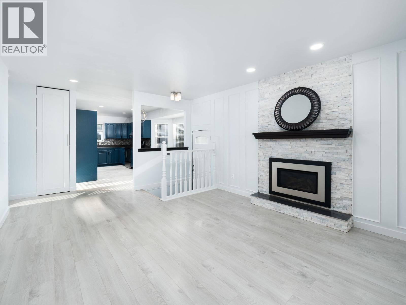
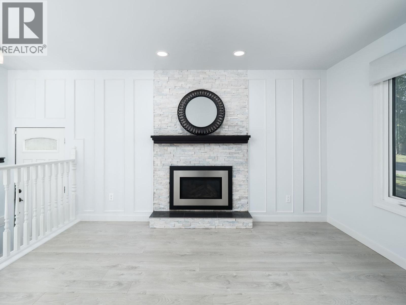
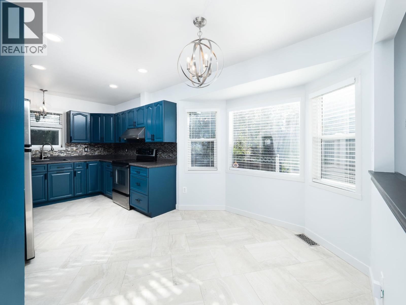
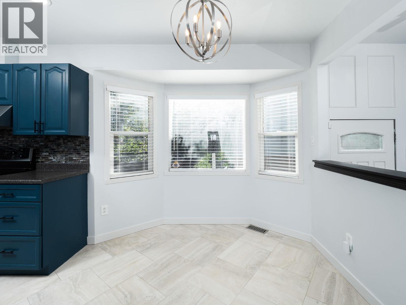
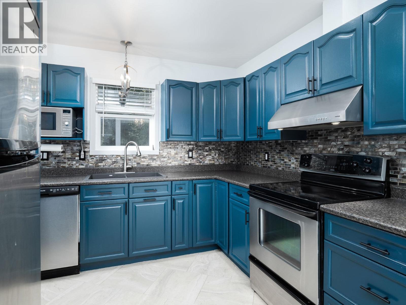
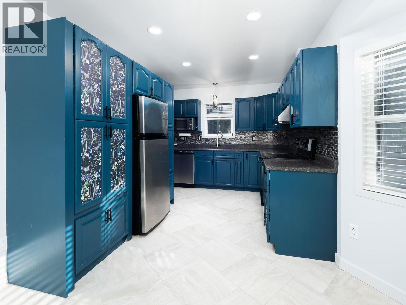
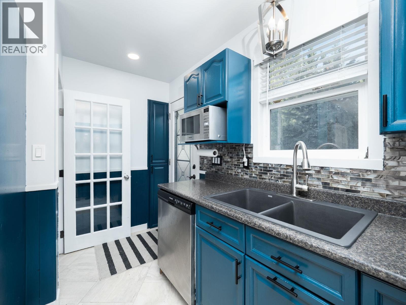
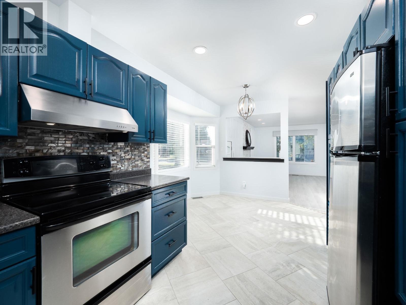
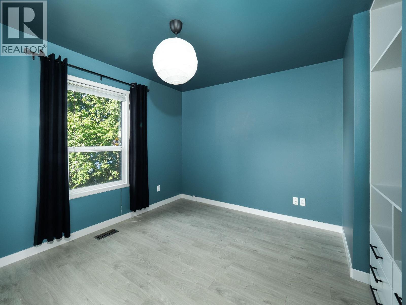
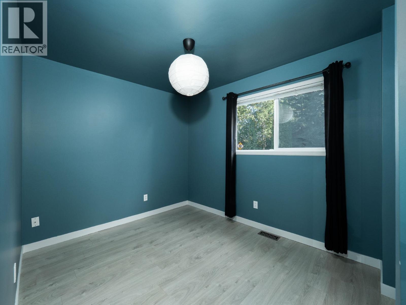
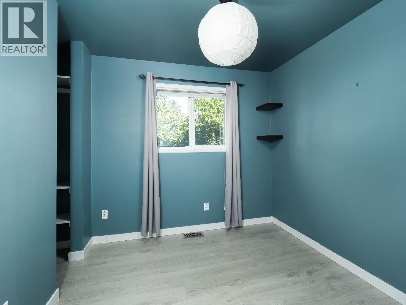
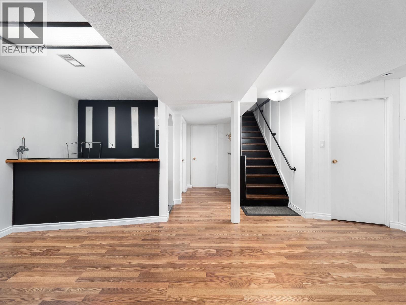
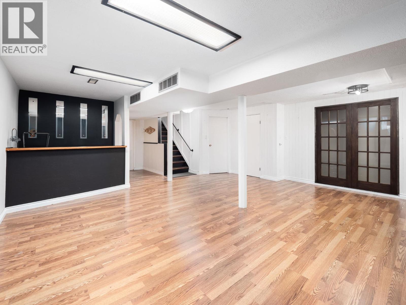
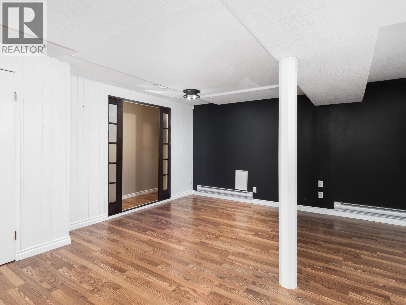
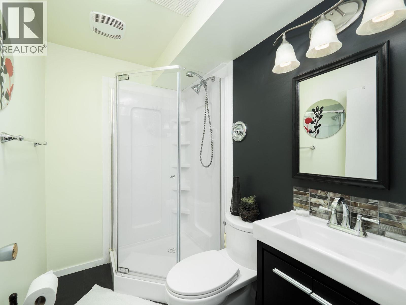
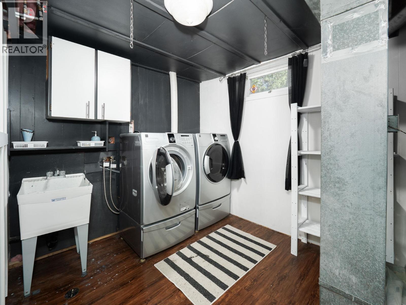
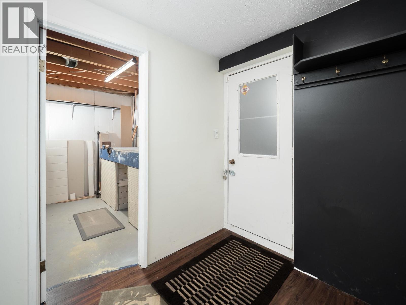
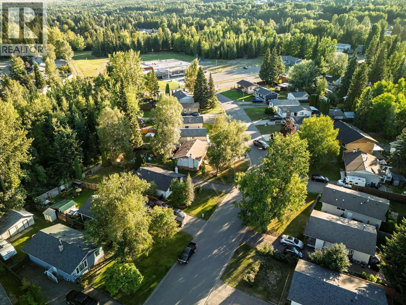
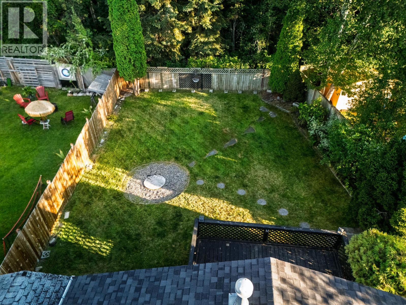
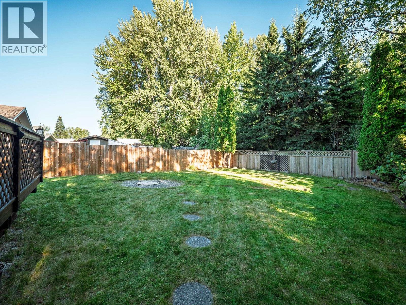
Tastefully updated three-bedroom home in desirable College Heights, backing onto peaceful green space zoned P1. The main floor features fresh paint throughout, beautifully repurposed kitchen cabinets, quality tile flooring in the kitchen and dining area, and attractive laminate flooring throughout the remaining living space. Enjoy convenient access to the sundeck and private backyard which includes a large sized storage shed. The fully finished basement includes outside-basement-entry and offers a spacious rec room with dry bar, laundry area, second bathroom and small workshop. Nothing to do but move-in! (id:48970) Show More

Details
- Constructed Date: 1974
- Property Type: Single Family
- Type: House
- Total Finished Area: 1791 sqft
Features
- Forced air
Rooms Details For 6901 FAIRMONT CRESCENT
| Type | Level | Dimension |
|---|---|---|
| Recreational, Games room | Basement | 20 ft ,5 in x 20 ft ,1 in |
| Beverage room | Basement | 6 ft x 8 ft ,4 in |
| Laundry room | Basement | 8 ft ,2 in x 8 ft |
| Workshop | Basement | 9 ft ,4 in x 8 ft ,5 in |
| Living room | Main level | 12 ft ,4 in x 13 ft ,1 in |
| Eating area | Main level | 10 ft ,1 in x 8 ft ,7 in |
| Kitchen | Main level | 9 ft ,4 in x 9 ft ,1 in |
| Primary Bedroom | Main level | 12 ft ,4 in x 9 ft ,4 in |
| Bedroom 2 | Main level | 9 ft x 8 ft ,7 in |
| Bedroom 3 | Main level | 10 ft x 8 ft ,7 in |
Location
This REALTOR.ca listing content is owned and licensed by REALTOR® members of The Canadian Real Estate Association
Data provided by: BC Northern Real Estate Board