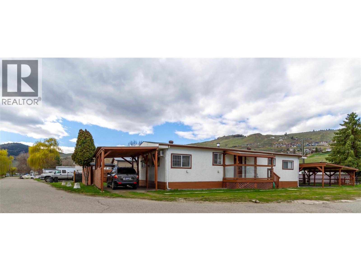
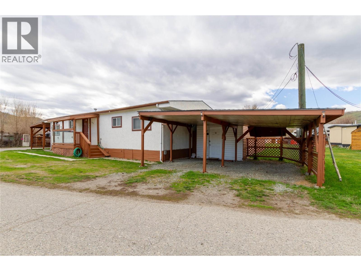
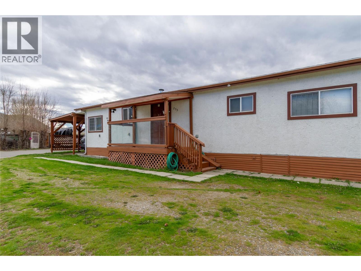
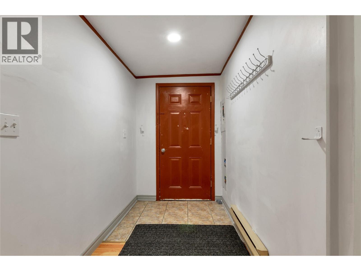
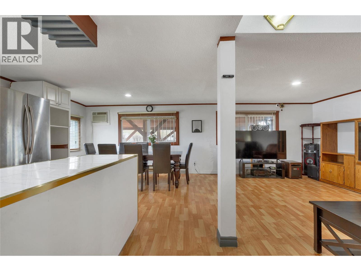
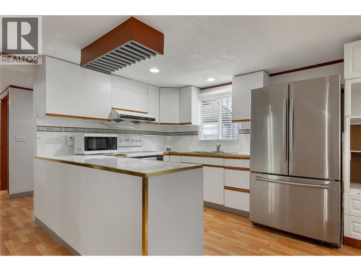
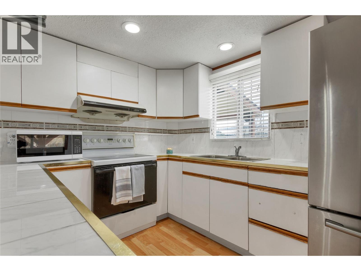
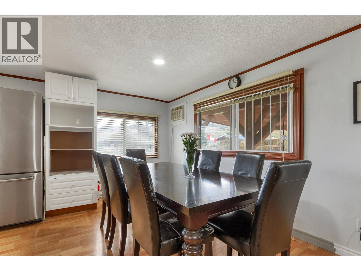
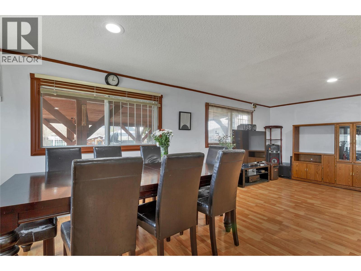
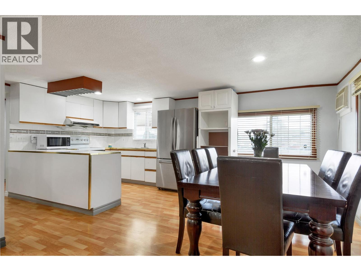
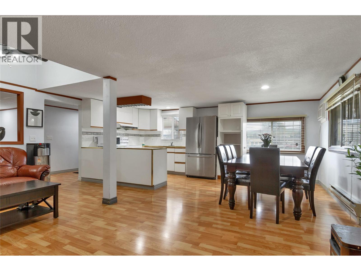
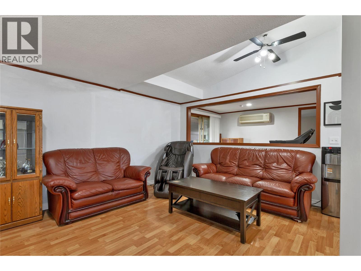
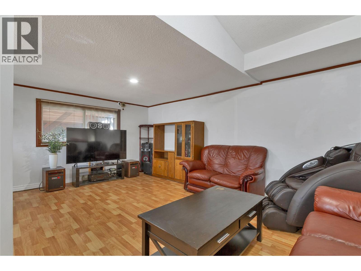
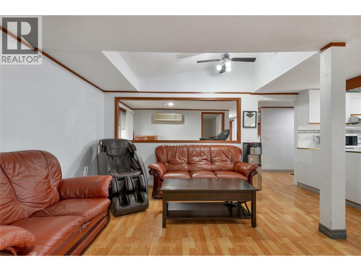
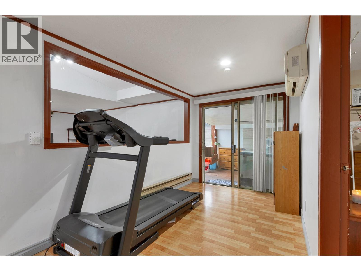
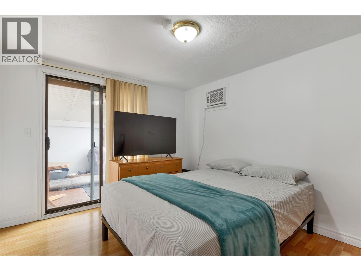
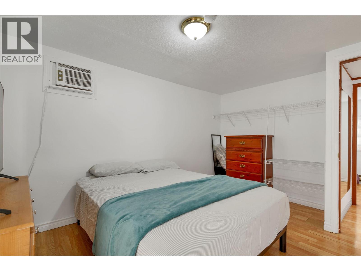
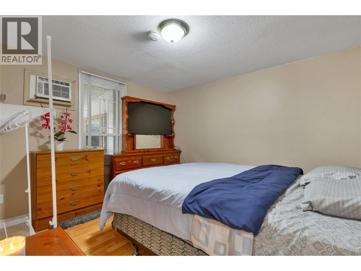
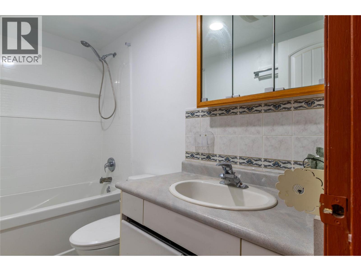
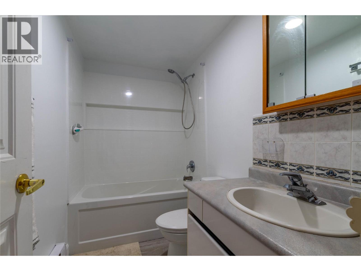
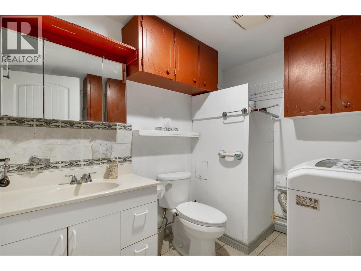
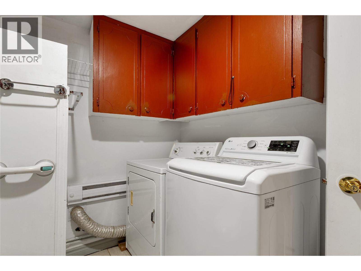
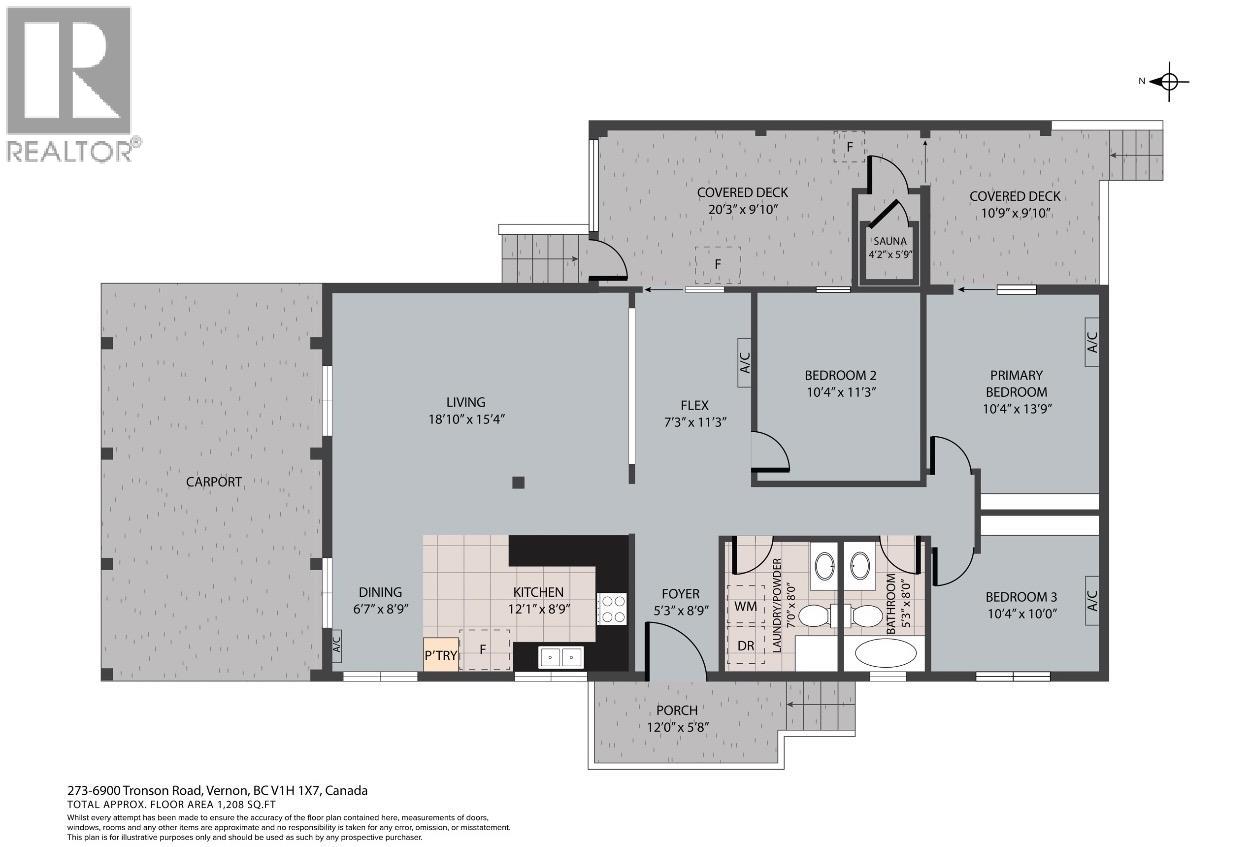
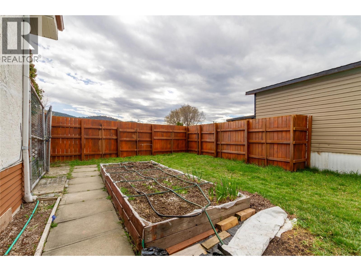
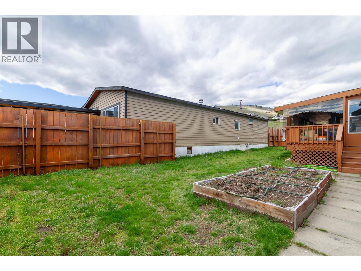
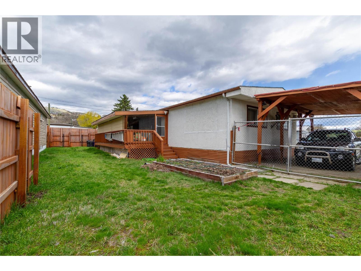
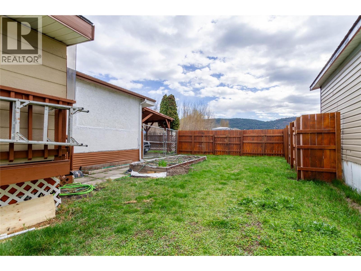
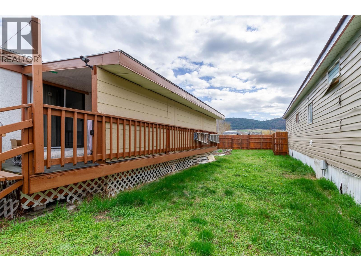
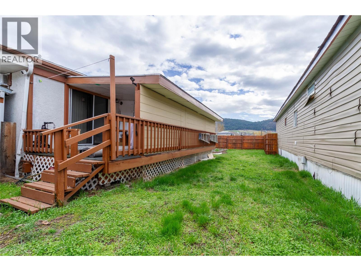
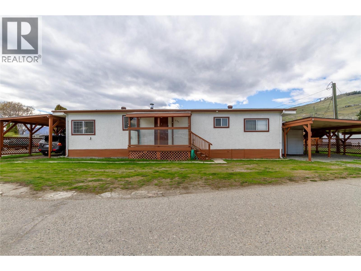
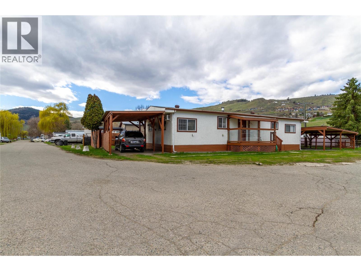
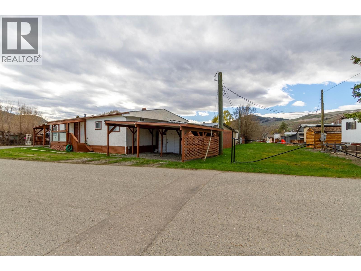
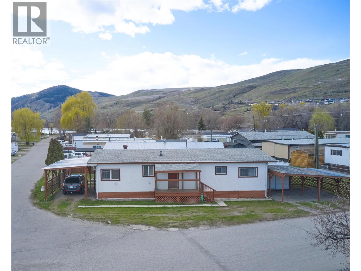
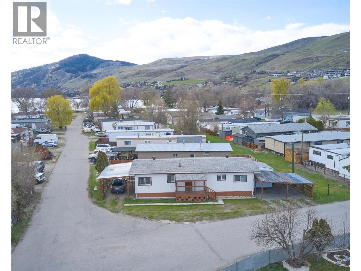
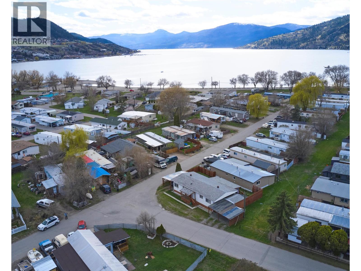
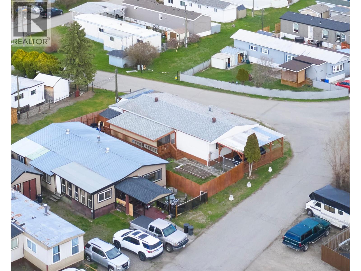
Welcome to easy living just steps from the shores of Okanagan Lake! Located in the desirable Sand Beach Village, near Kin Beach in Vernon, this well-kept 3-bedroom, 1-bath modular home offers an excellent opportunity for downsizers, first-time buyers, or those seeking an affordable lakeside lifestyle. Inside, you’ll find a spacious open-concept main living area featuring a generous living room (approx. 18’10” x 15’4”) that flows seamlessly into the dining space and bright kitchen—perfect for everyday living and entertaining. The kitchen offers ample cabinetry and workspace, while large windows throughout bring in plenty of natural light. The functional layout includes three nice-sized bedrooms, including a primary bedroom (approx. 10’4” x 13’9”) along with two additional bedrooms and a full 4-piece bathroom. A flexible bonus room provides space for a home office, hobby room, or additional storage. Step outside to enjoy covered deck areas, ideal for relaxing or hosting, plus 2 carports and extra parking. The yard offers low-maintenance outdoor space with room to personalize. Situated in a quiet, friendly community just minutes to Kin Beach, parks, and all the Okanagan Landing amenities, this home combines comfort, convenience, and value in a fantastic location. An excellent opportunity to enjoy the Okanagan lifestyle at an affordable price—book your showing today! (id:48970)
Show More