- ©MLS 10394746
- Area 2293 sq ft
- Bedrooms 6
- Bathrooms 5
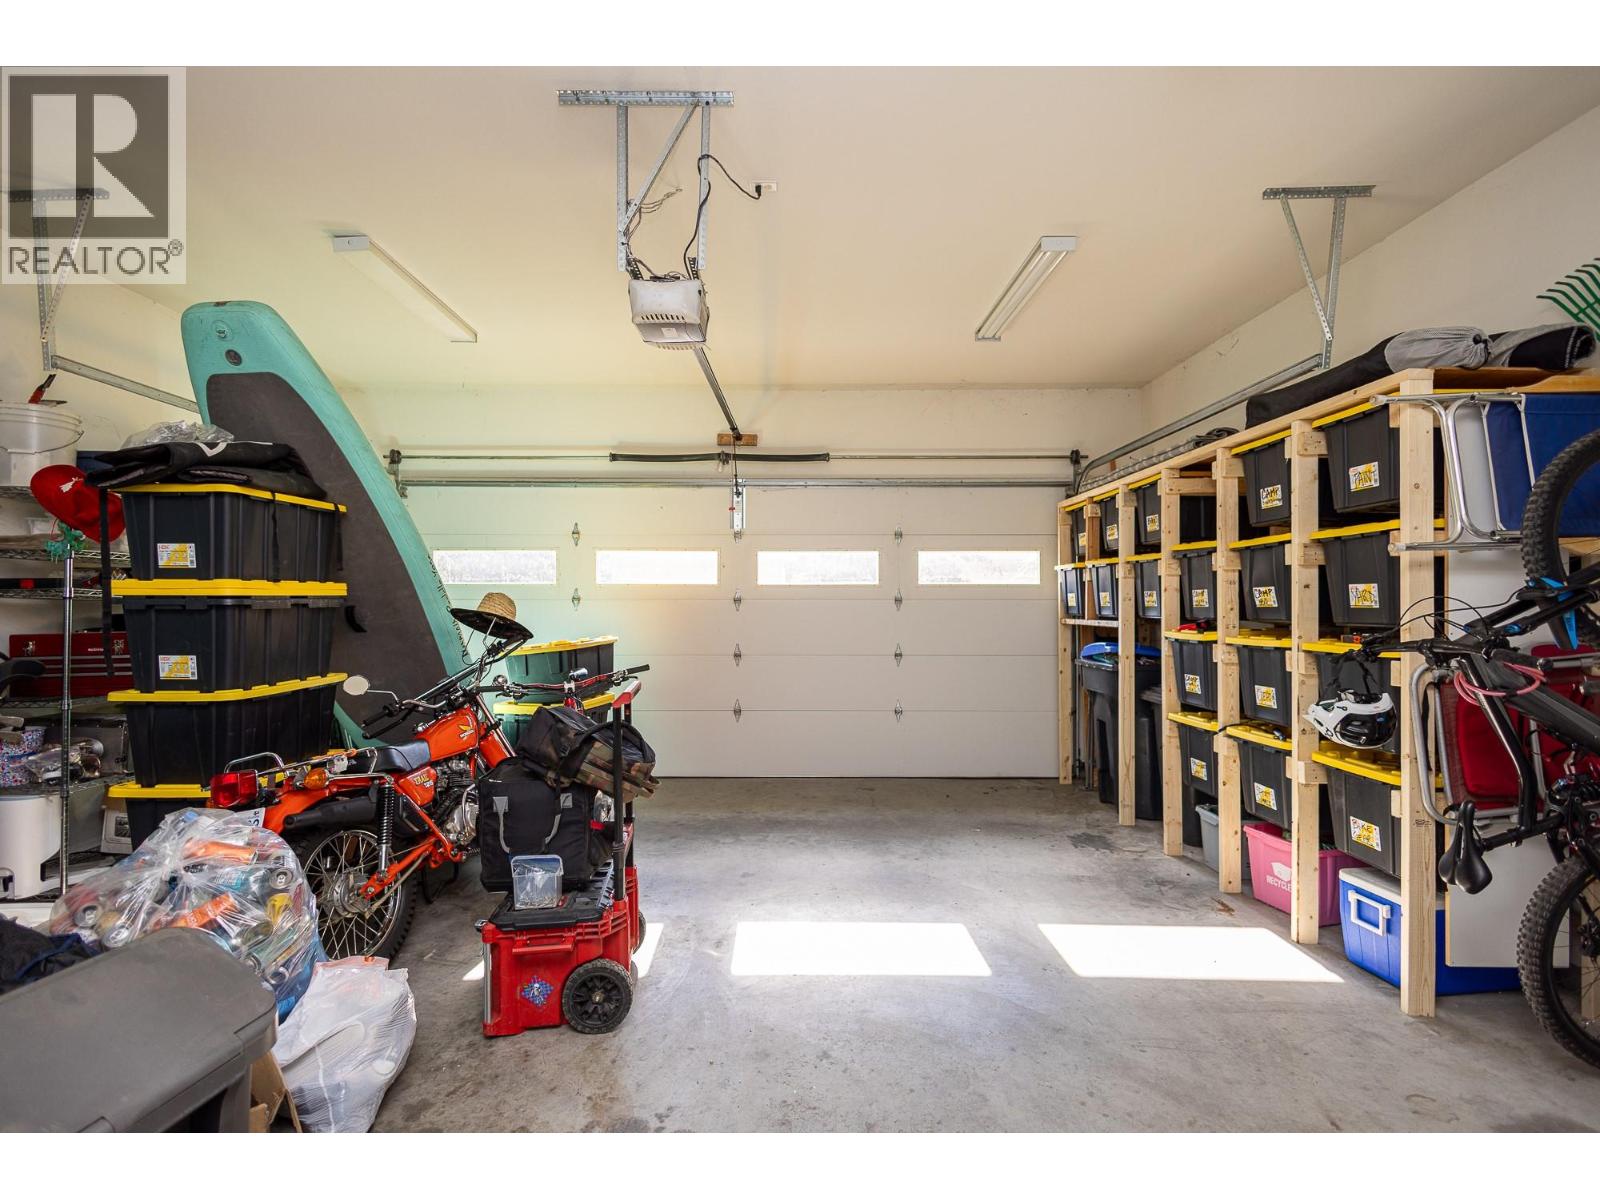
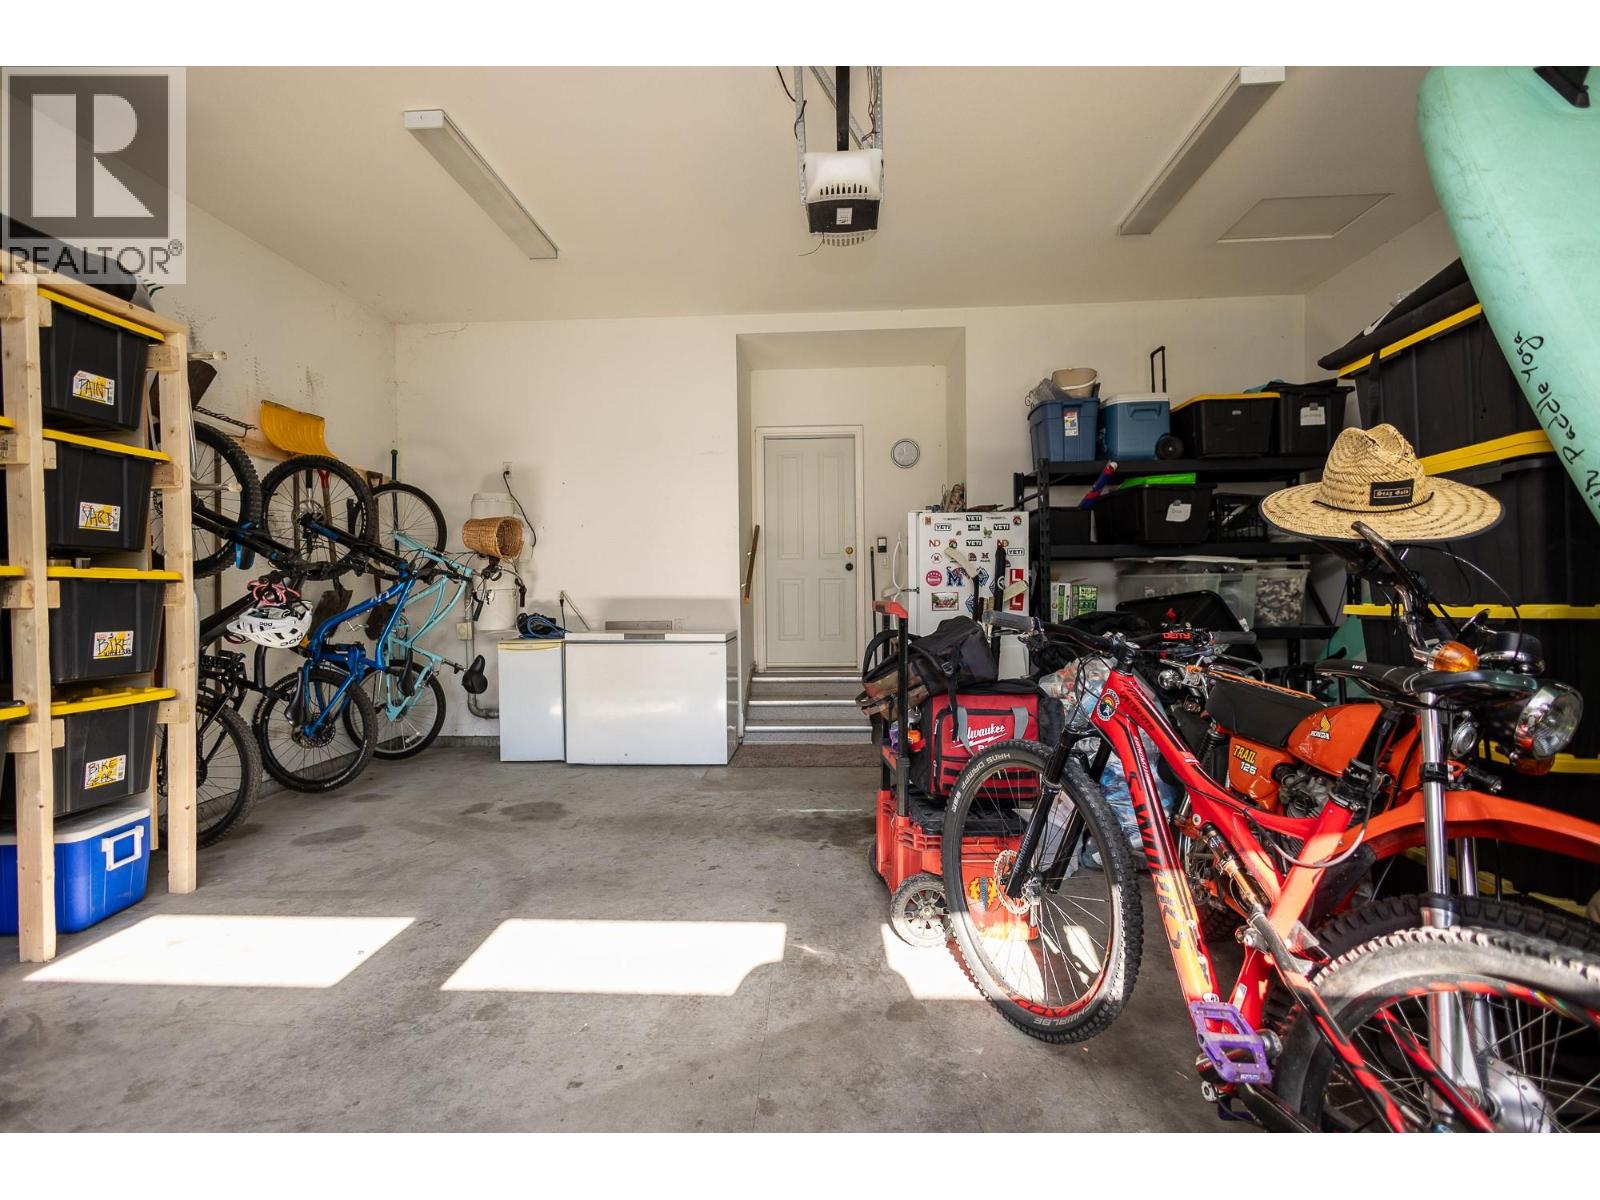
- Parkings 2
Description
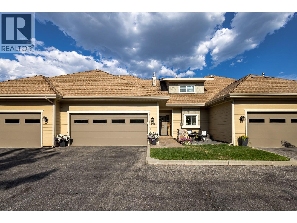
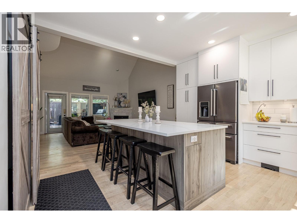
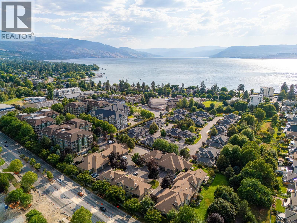
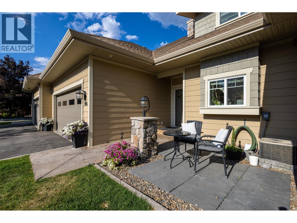
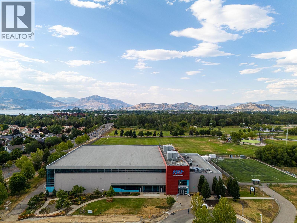
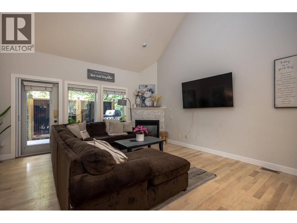
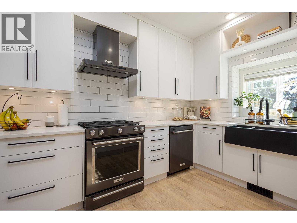
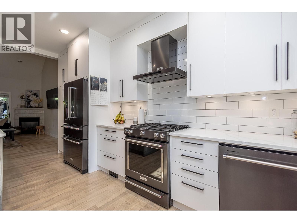
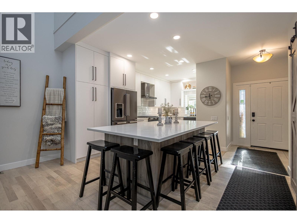
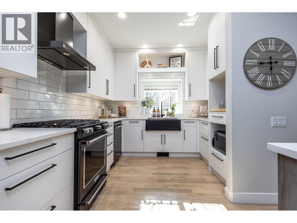
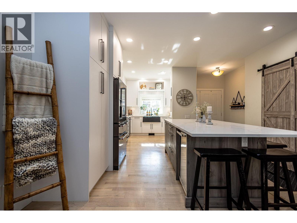
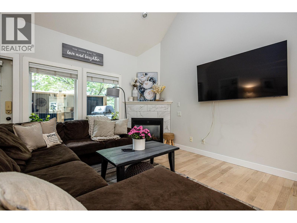
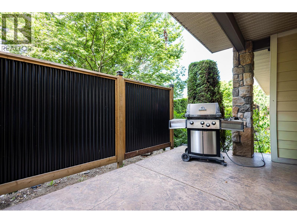
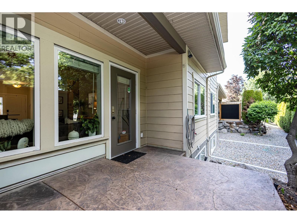
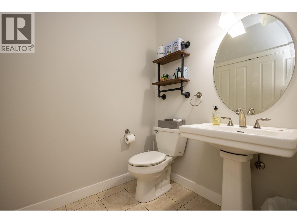
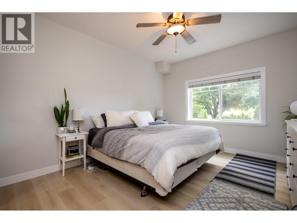
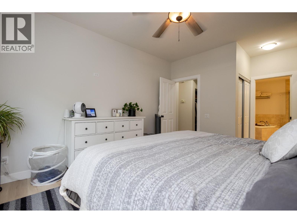
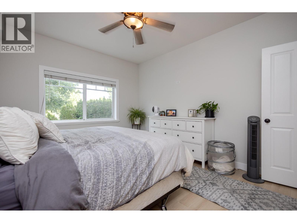
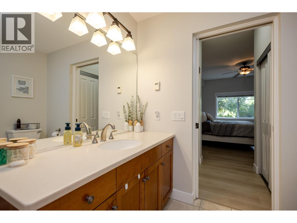
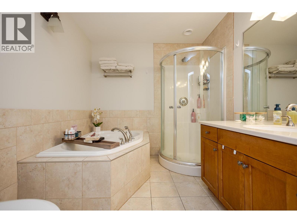
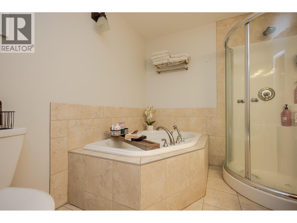
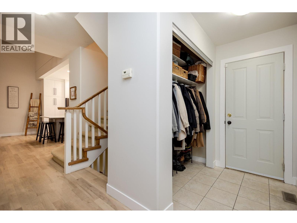
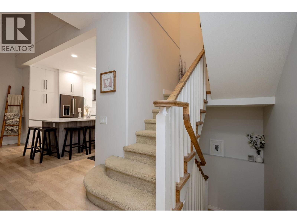
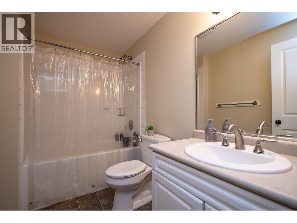
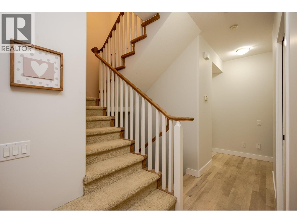
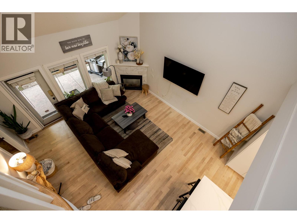
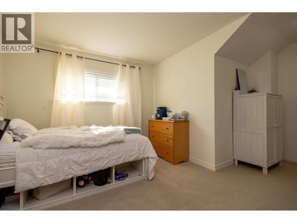
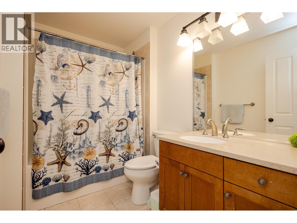
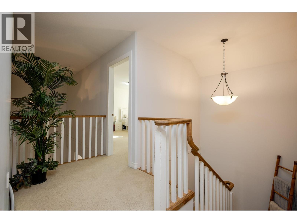
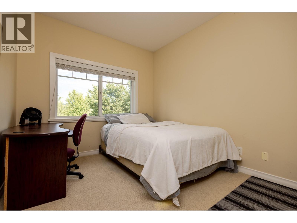
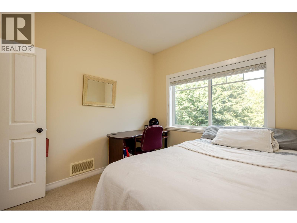
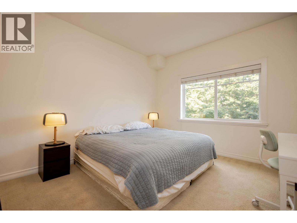
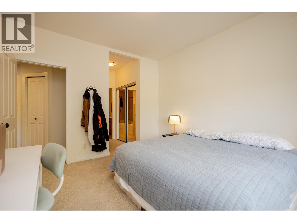
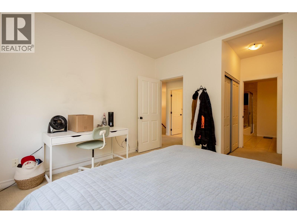
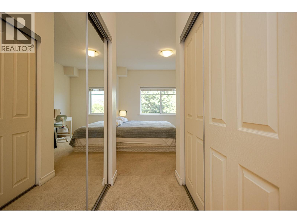
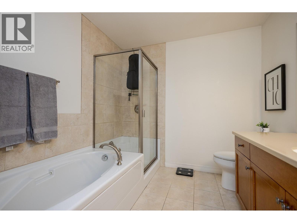
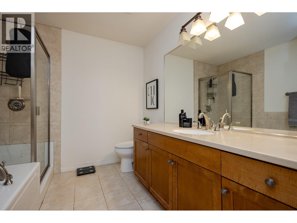
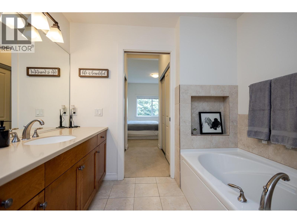
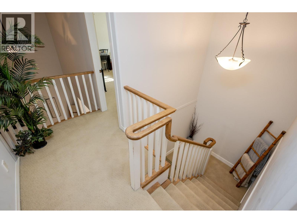
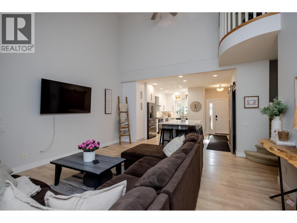
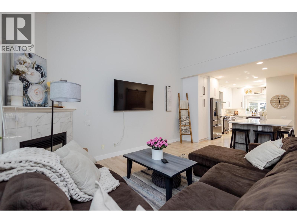
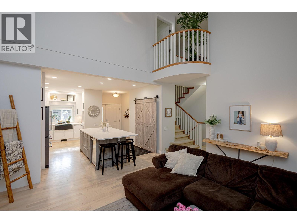
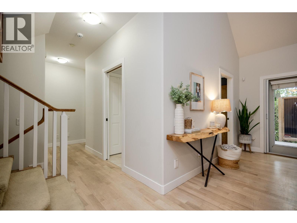
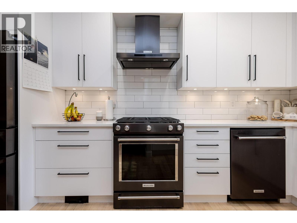
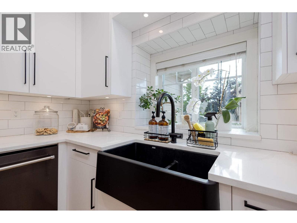
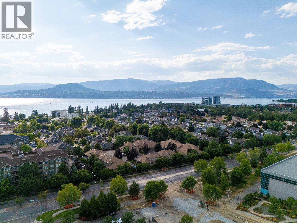
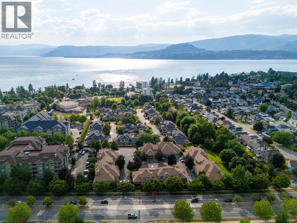
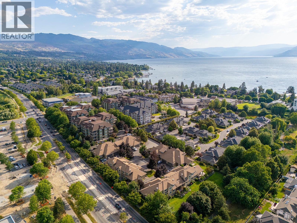
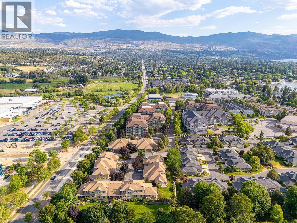
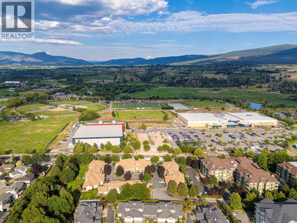
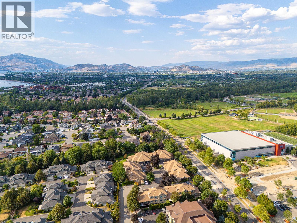
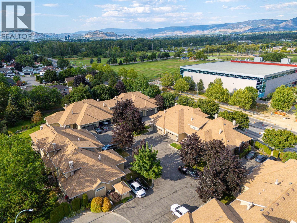
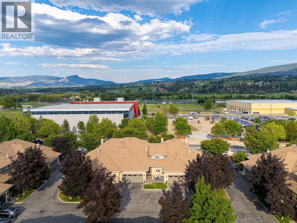
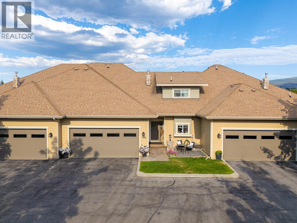
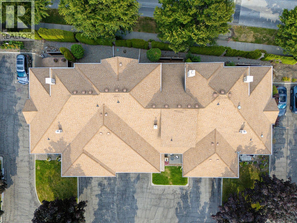
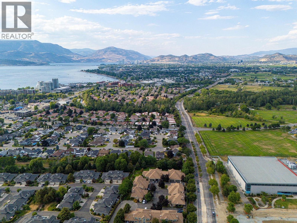
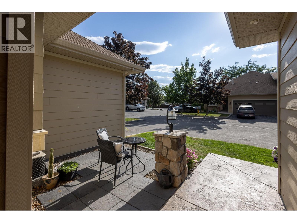
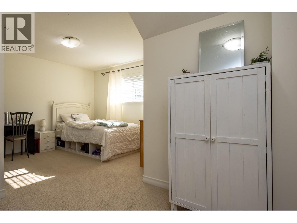
Experience the perfect blend of space, lifestyle, and location in this beautifully updated 6-bedroom, 4.5-bathroom townhome offering nearly 2,500 sq. ft. of move-in-ready living. The stunning renovated kitchen features quartz countertops, an oversized island, and premium appliances, creating the ideal space for family gatherings and entertaining. Set in one of Kelowna’s most desirable neighbourhoods, this home is surrounded by exceptional amenities. Walk to top-rated schools, the H2O Adventure + Fitness Centre, MNP Place, Mission Creek Greenway, parks, restaurants, shopping, and the beach, making it easy to enjoy an active Okanagan lifestyle year-round. Backing onto a peaceful greenbelt, you’ll appreciate the added privacy and natural setting rarely found in townhome living. With six spacious bedrooms and four-and-a-half bathrooms, there’s plenty of room for growing families, guests, or a home office. Ample parking and easy access to transit add even more convenience. Whether you’re looking for the perfect family home or a smart investment in an unbeatable Lower Mission location, this exceptional property offers the space, updates, and lifestyle you’ve been searching for. (id:48970) Show More

Details
- Constructed Date: 2004
- Property Type: Single Family
- Type: Row / Townhouse
- Architectural Style: Other
- Community: Wildwood Village
- Neighbourhood: Lower Mission
- Maintenance Fee: 653.77/Monthly
Features
- Central air conditioning
- Forced air
- See remarks
Rooms Details For 690 Lequime Road Unit# 106
| Type | Level | Dimension |
|---|---|---|
| Full bathroom | Second level | Measurements not available |
| Full ensuite bathroom | Second level | Measurements not available |
| Bedroom | Second level | 15'11'' x 13'10'' |
| Bedroom | Second level | 9'3'' x 10'8'' |
| Bedroom | Second level | 11'8'' x 18'6'' |
| Full bathroom | Basement | Measurements not available |
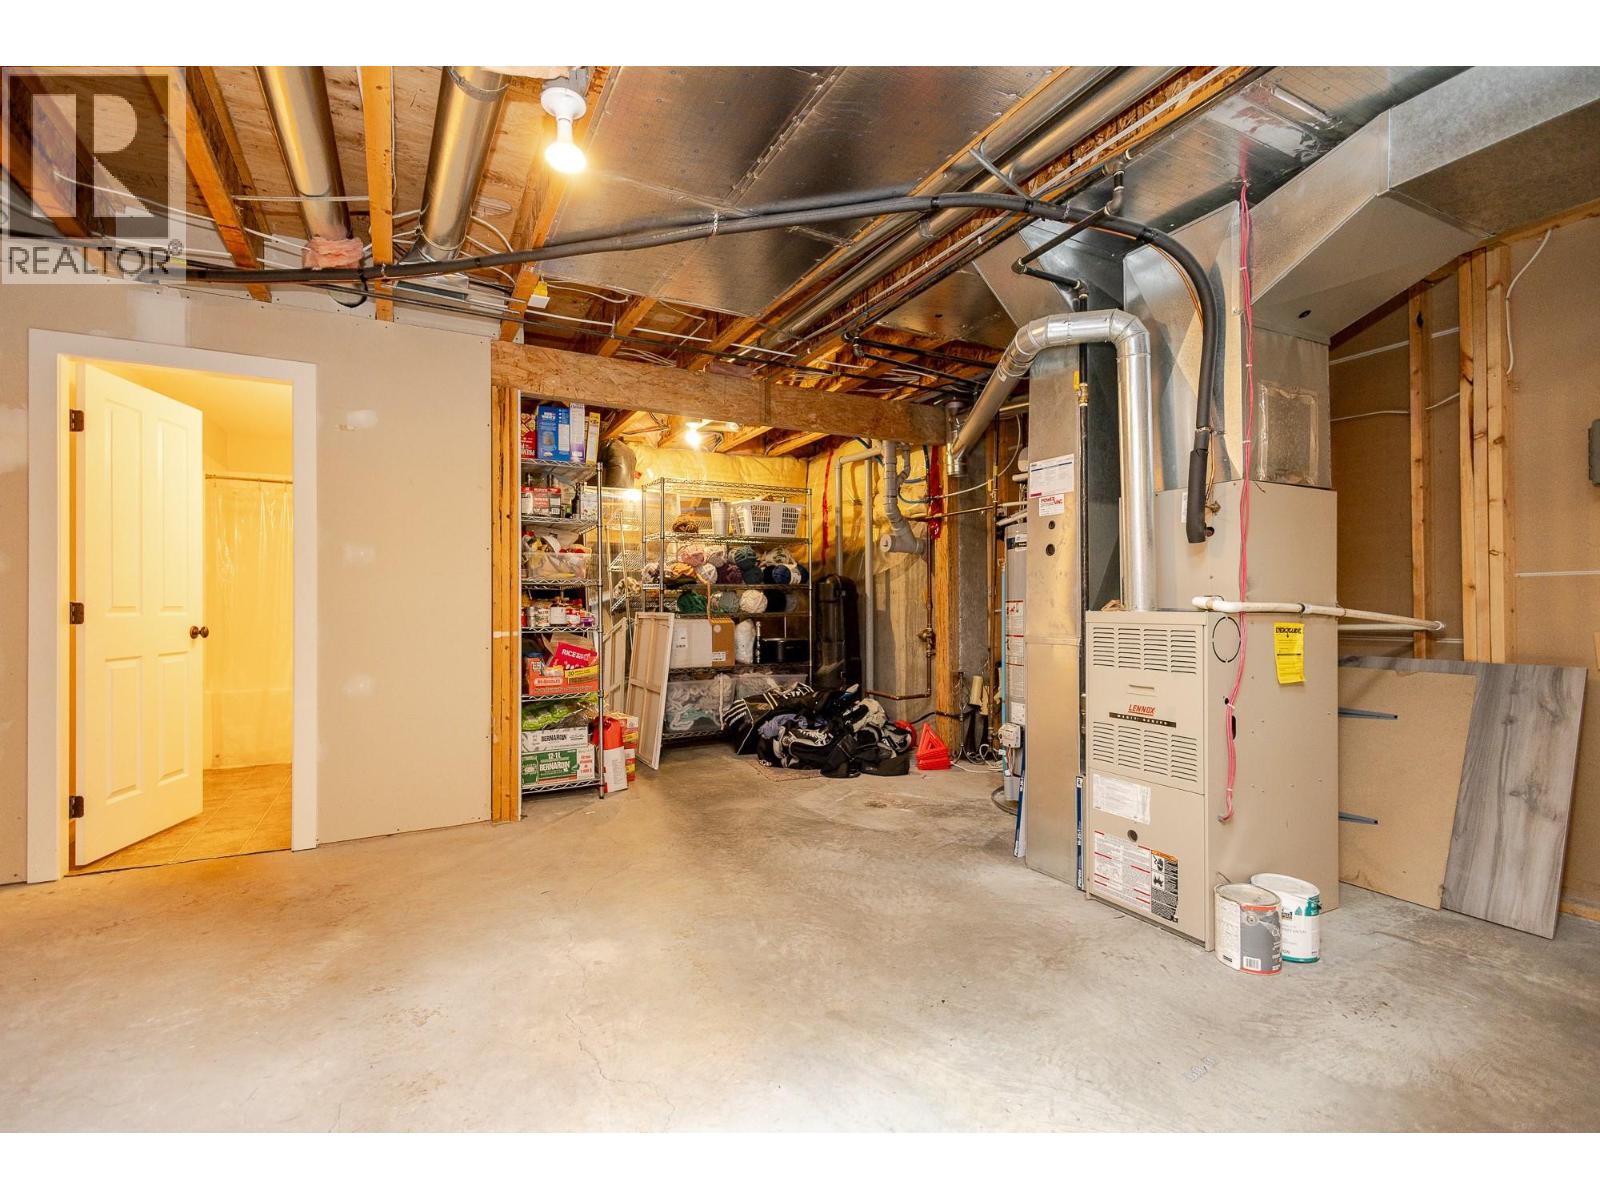
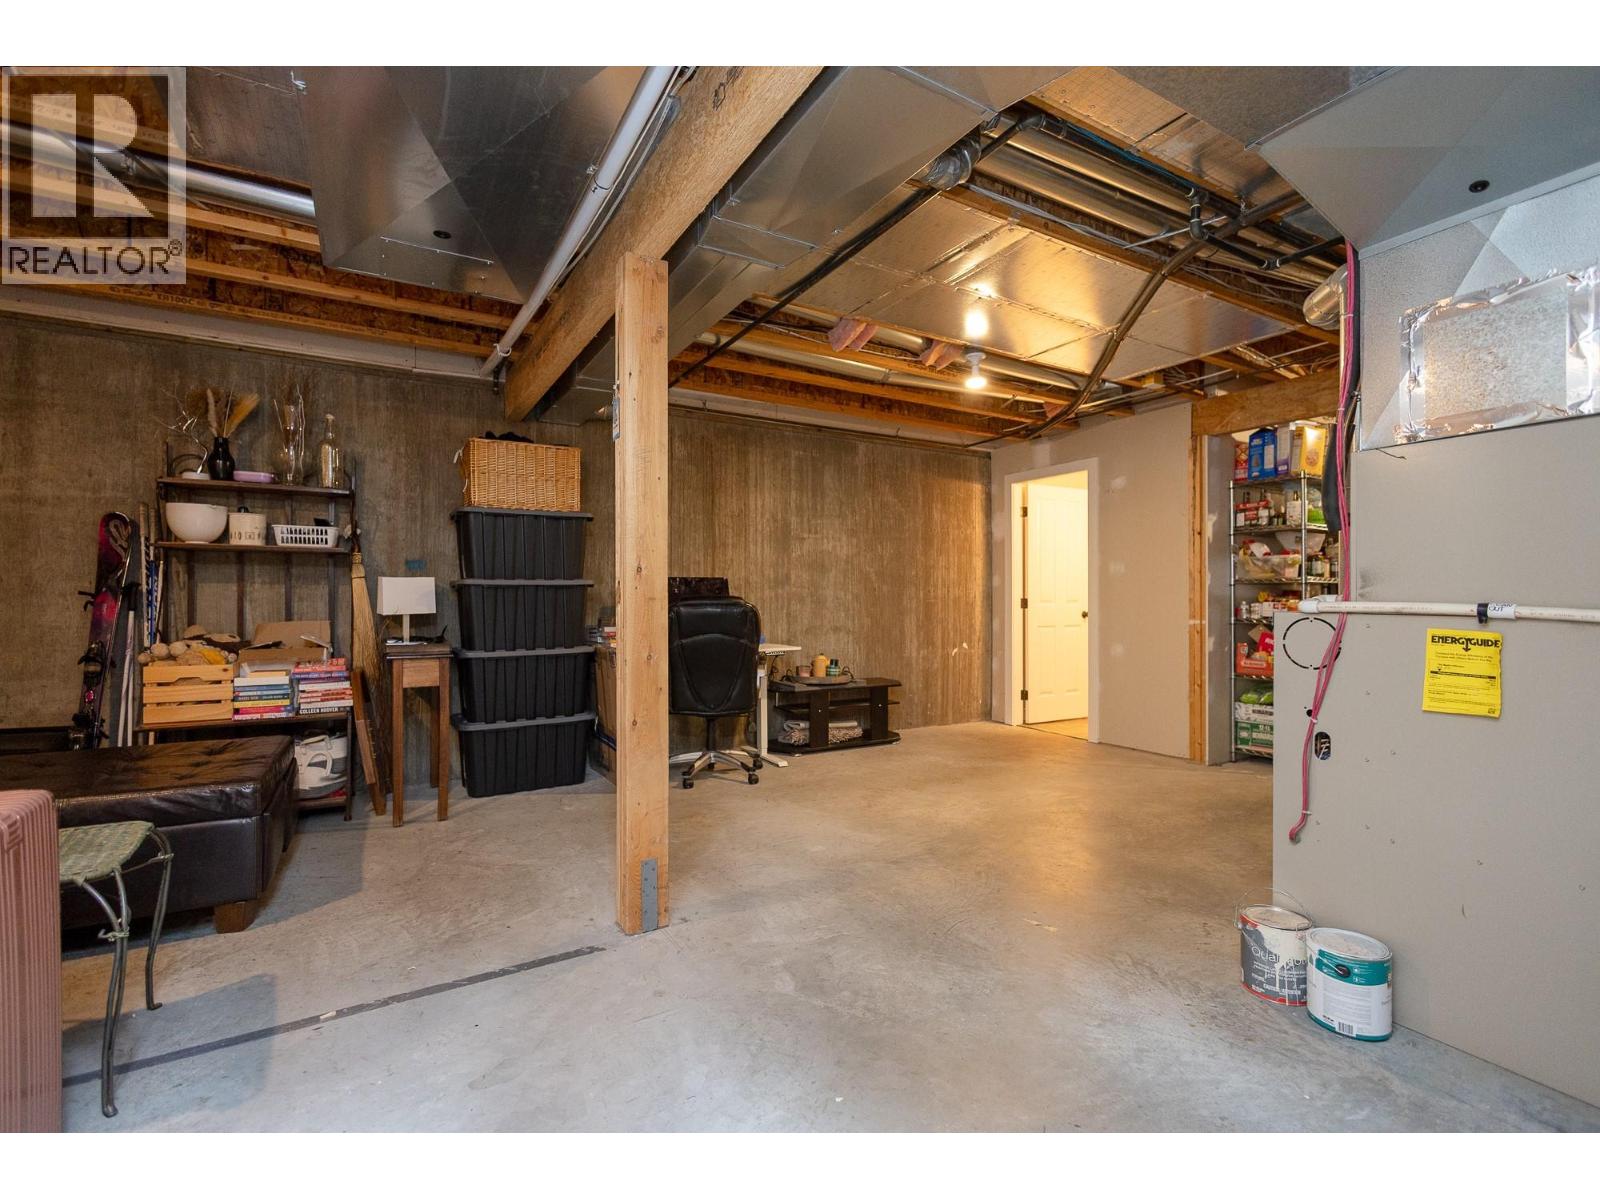
| Storage | Basement | 14'9'' x 32'2'' |
| Storage | Basement | 15'8'' x 10'2'' |
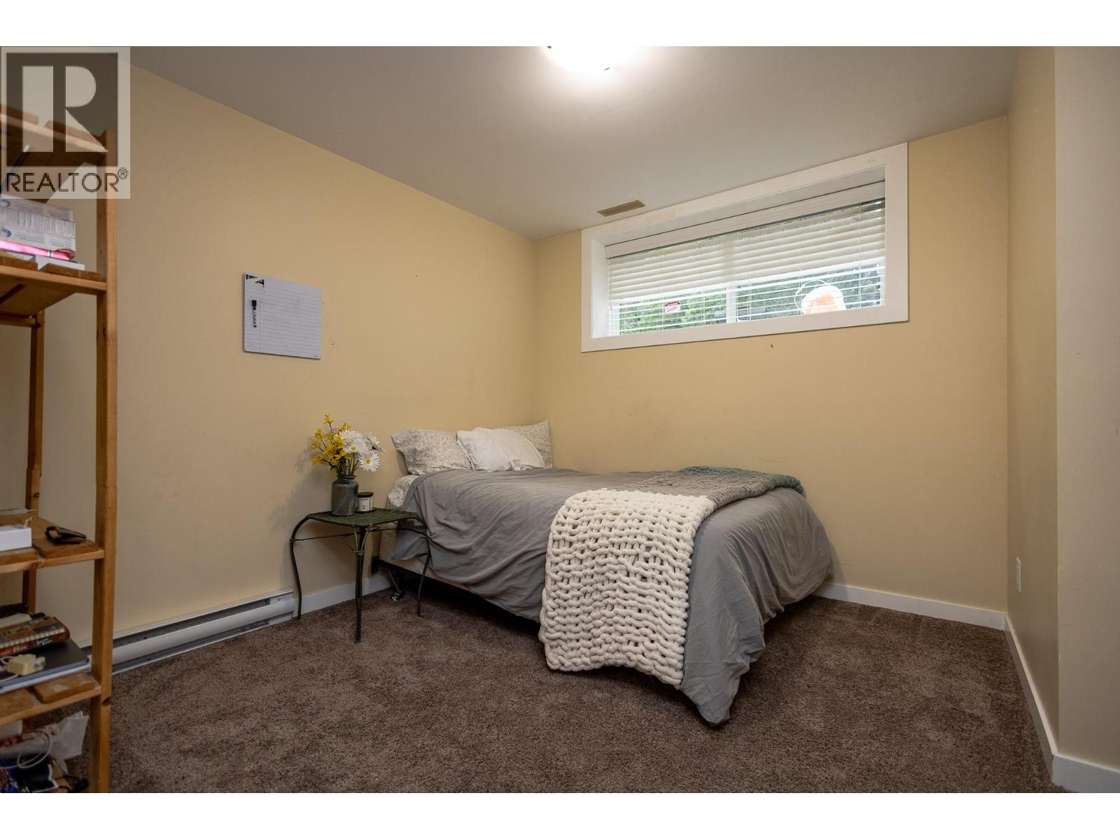
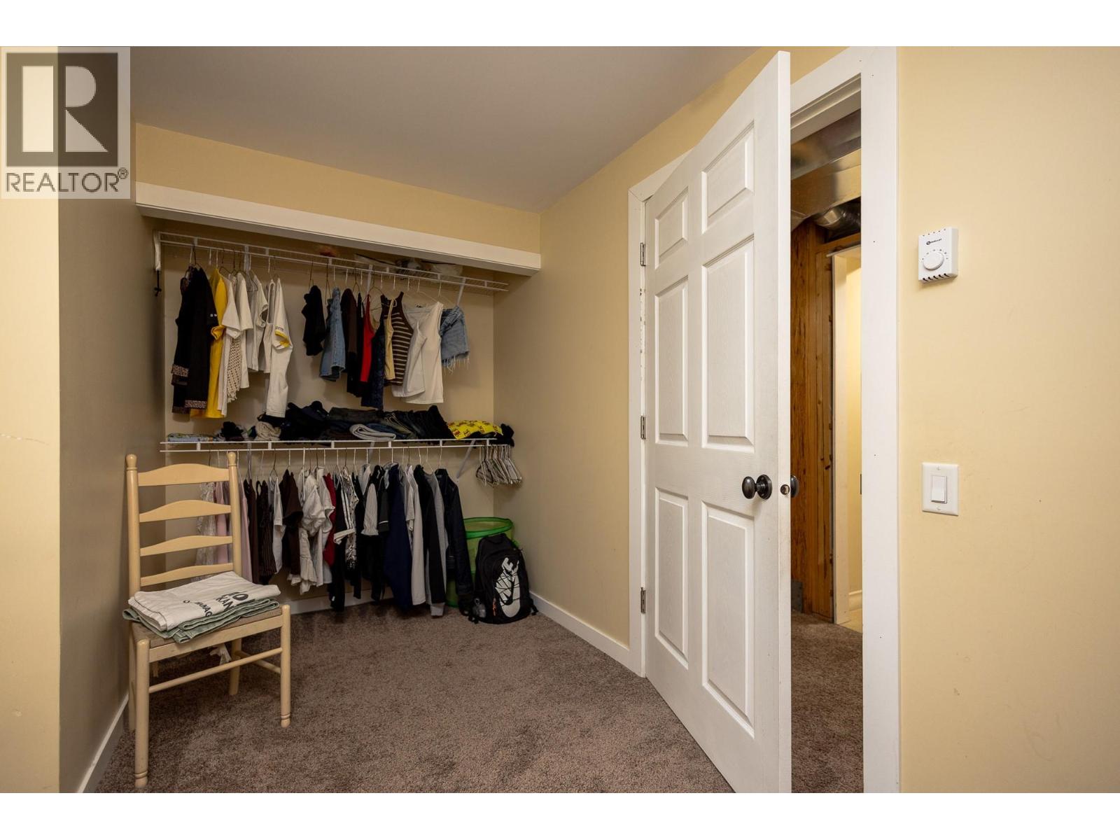
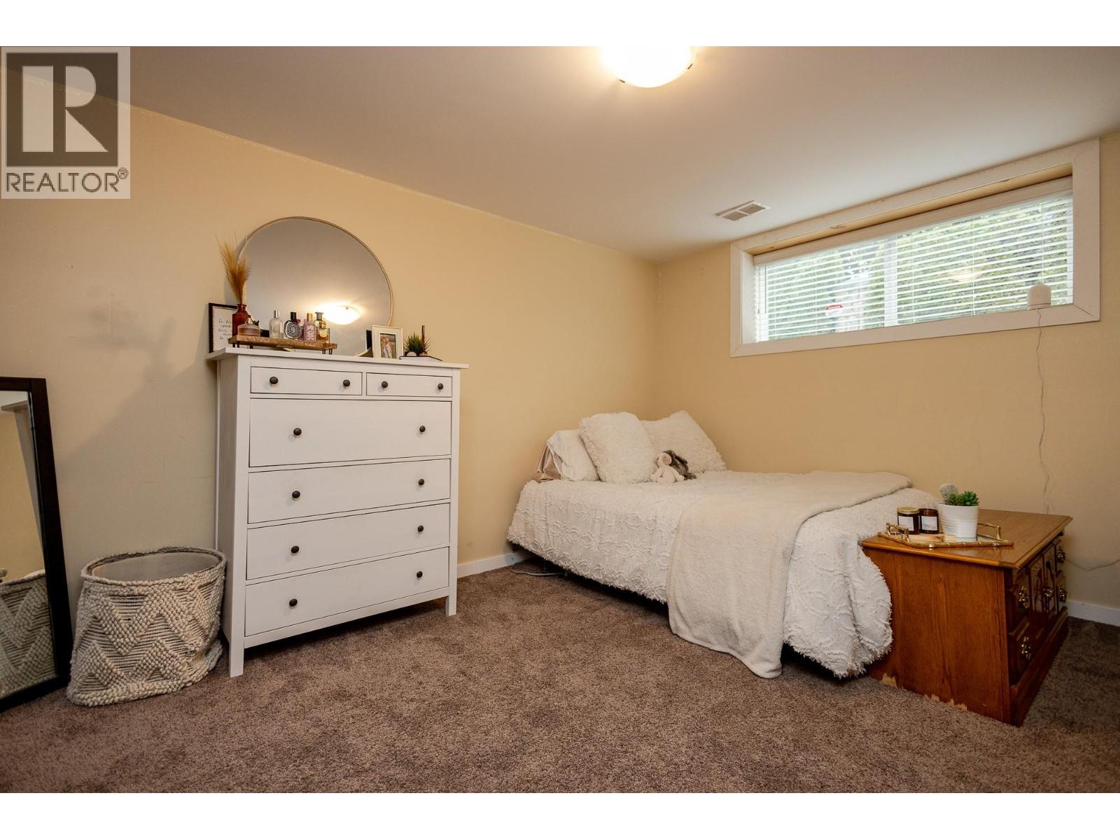
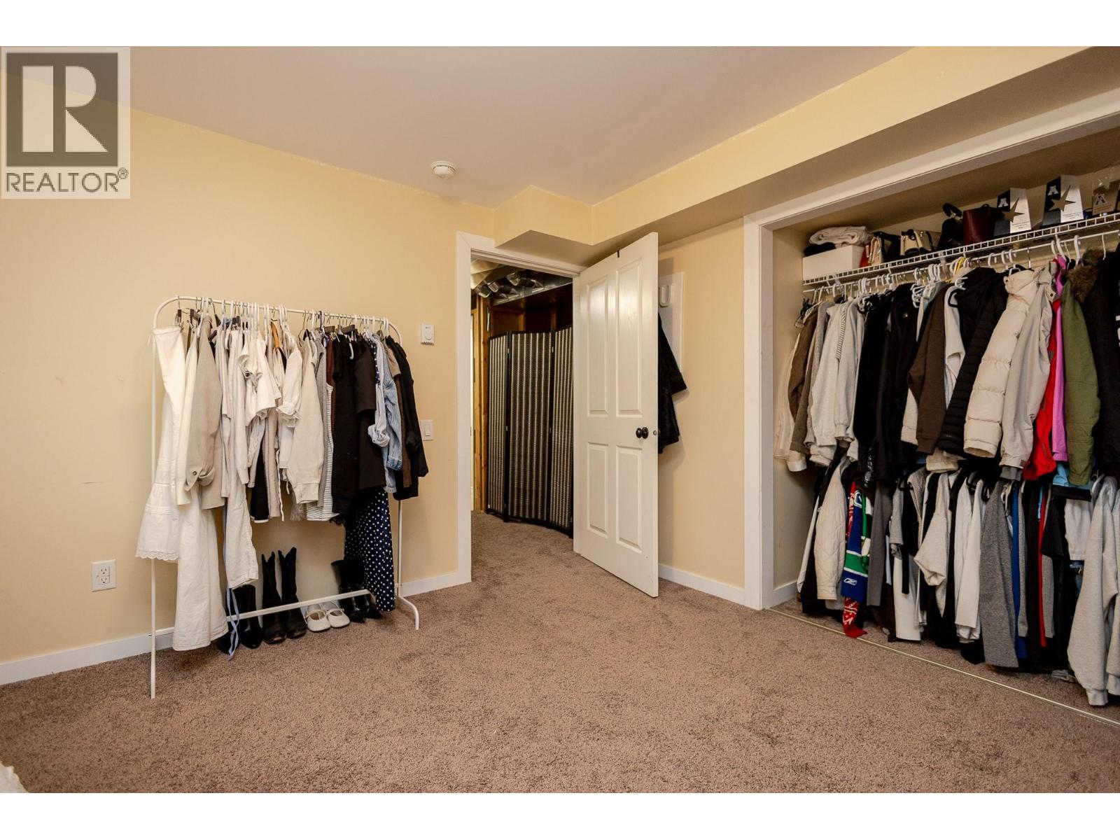
| Bedroom | Basement | 12'5'' x 10'5'' |
| Bedroom | Basement | 11'4'' x 16'7'' |
| Laundry room | Main level | 2'5'' x 5'7'' |
| Partial bathroom | Main level | Measurements not available |
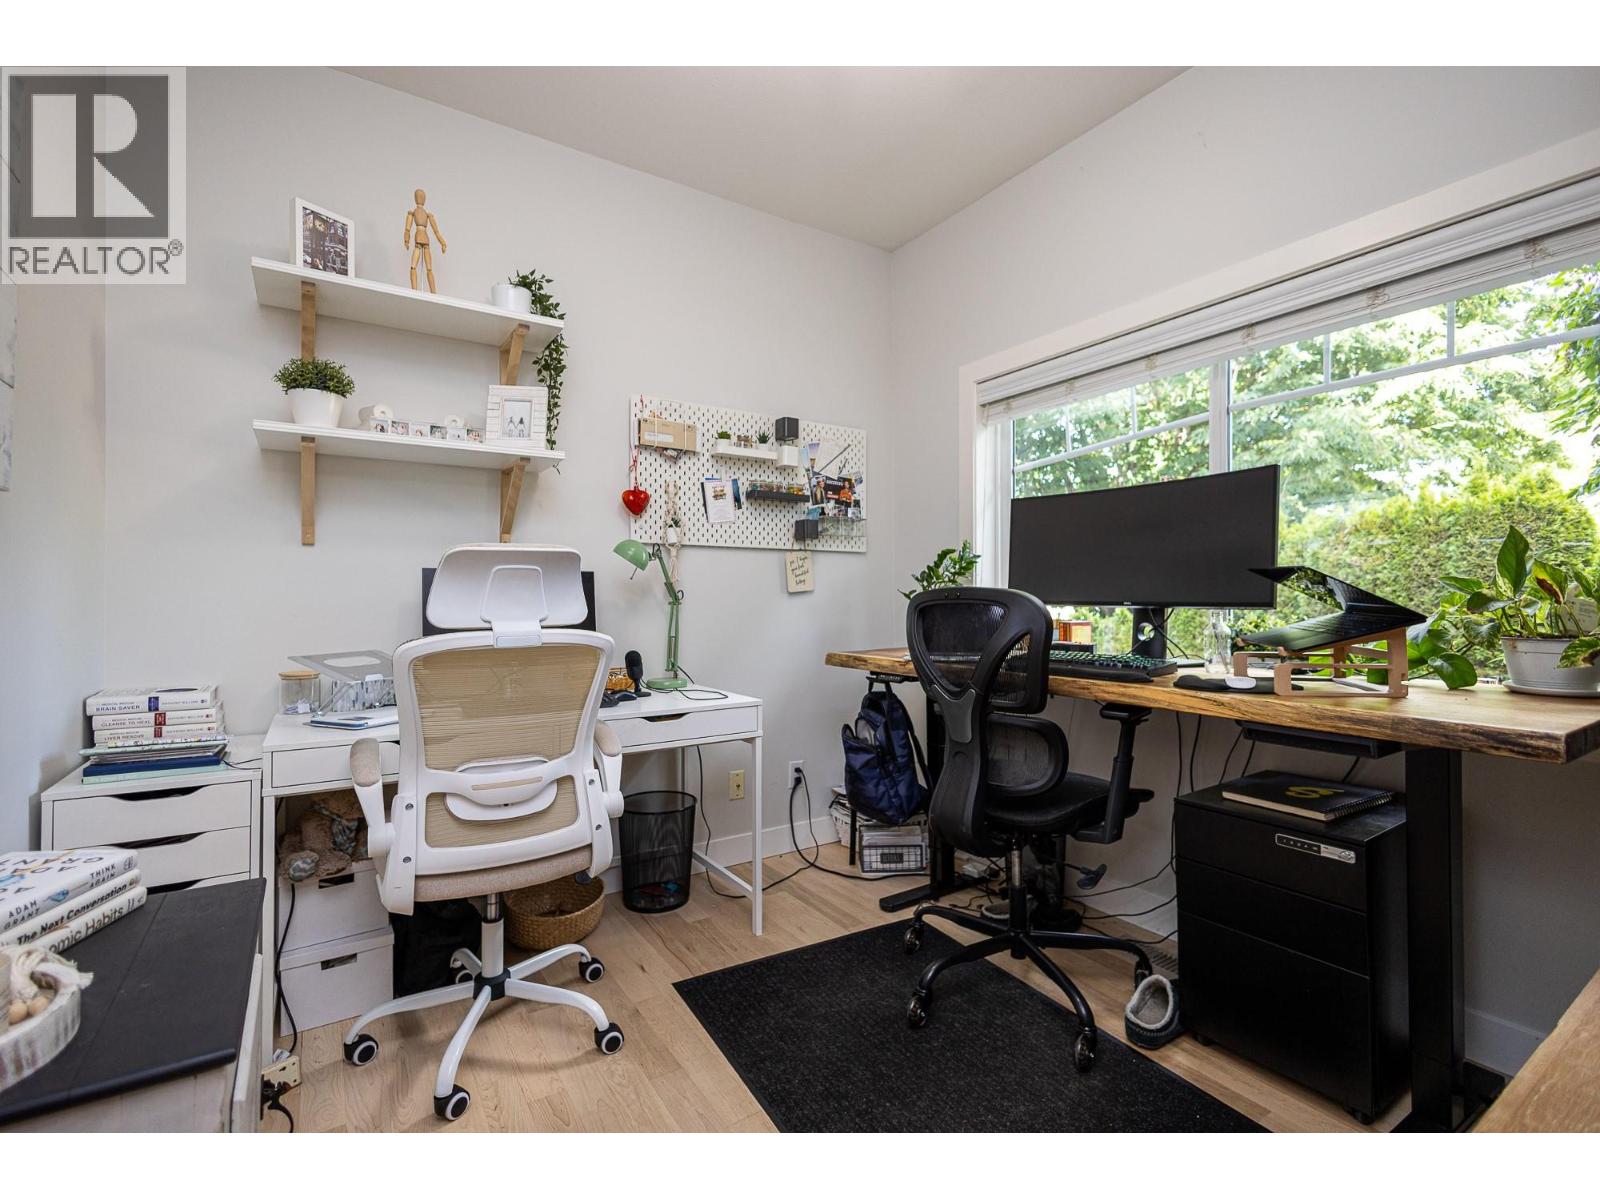
| Den | Main level | 9'7'' x 9'0'' |
| Full ensuite bathroom | Main level | Measurements not available |
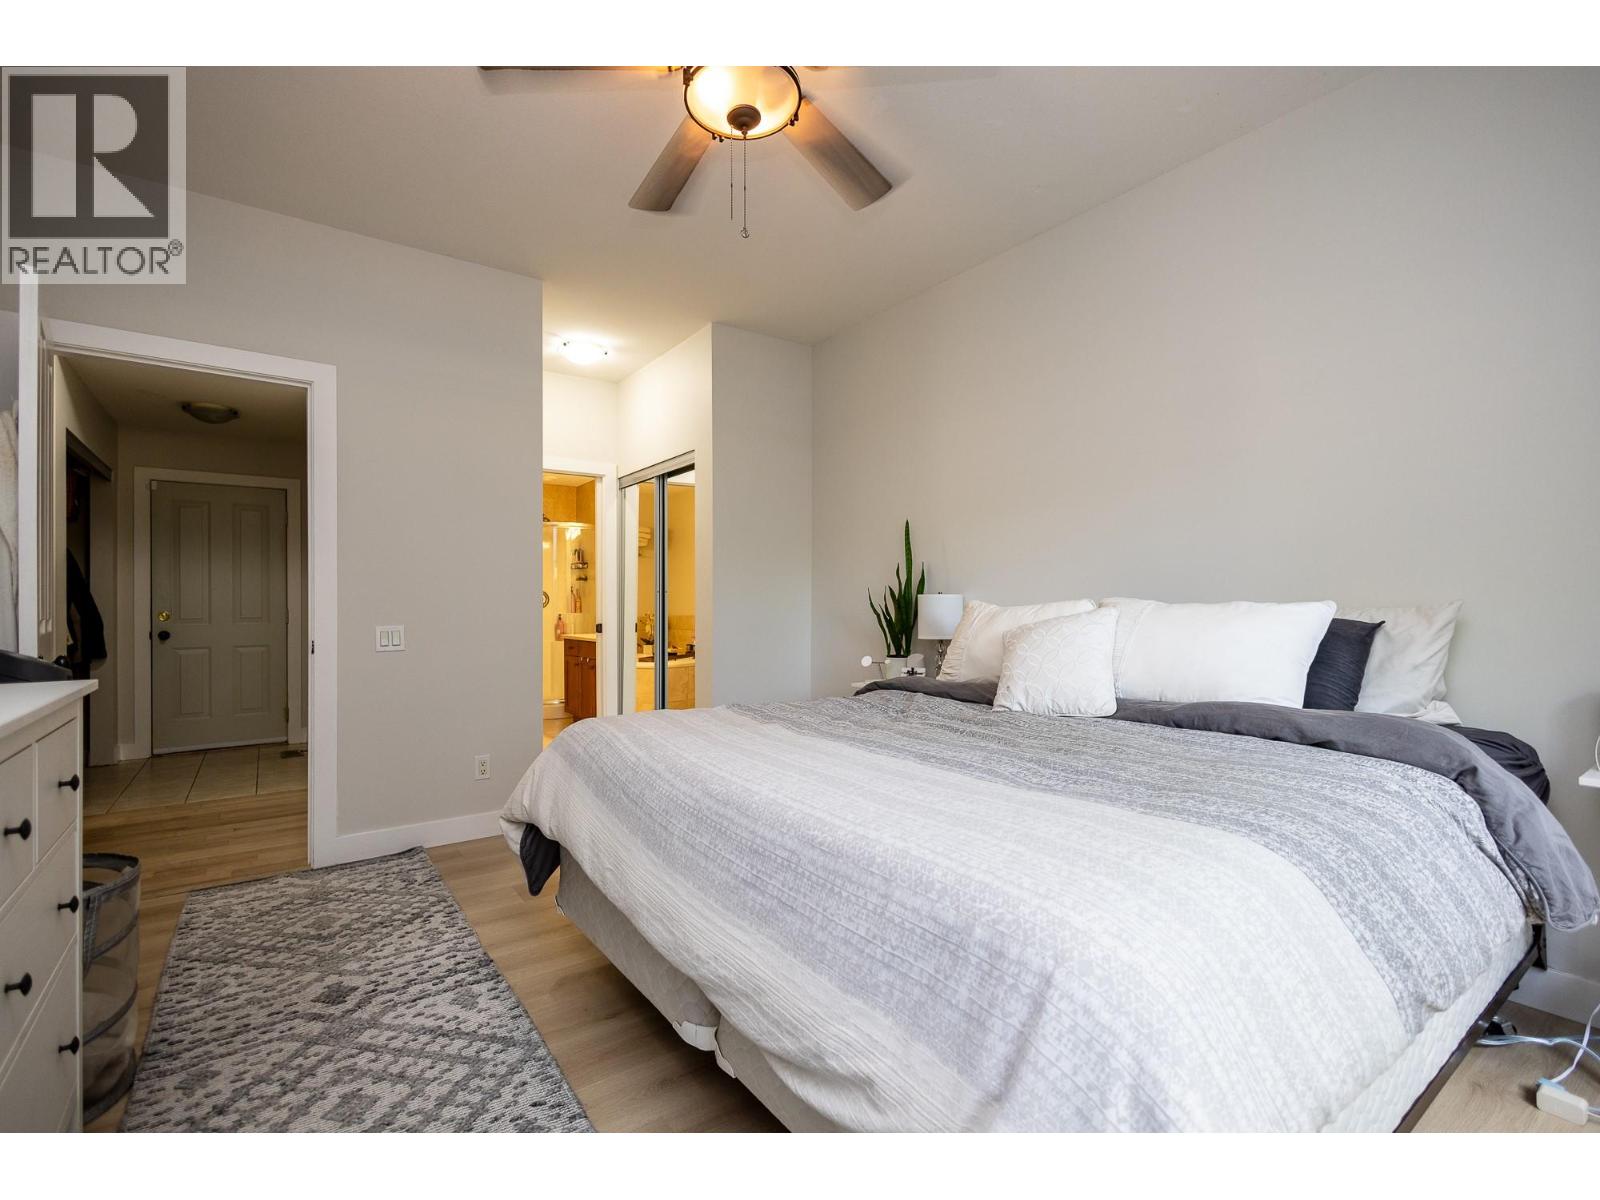
| Primary Bedroom | Main level | 11'4'' x 18'6'' |
| Living room | Main level | 15'11'' x 16'5'' |
| Kitchen | Main level | 15'11'' x 17'3'' |
Location
This REALTOR.ca listing content is owned and licensed by REALTOR® members of The Canadian Real Estate Association
Data provided by: Okanagan-Mainline Real Estate Board