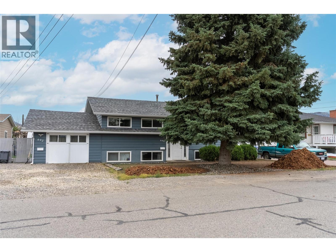
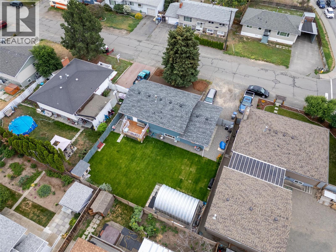
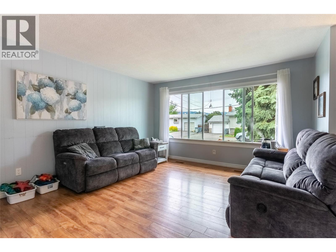
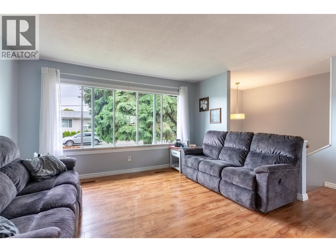
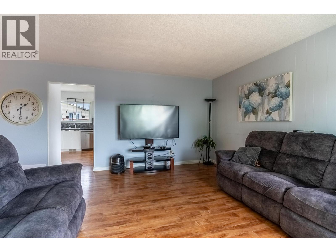
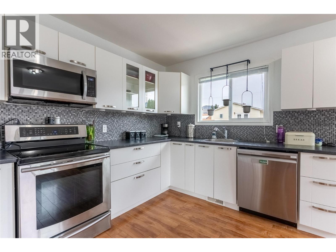
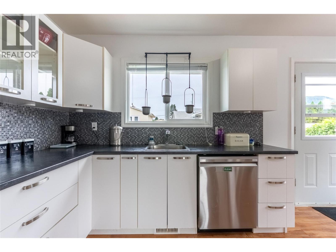
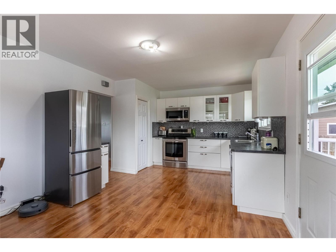
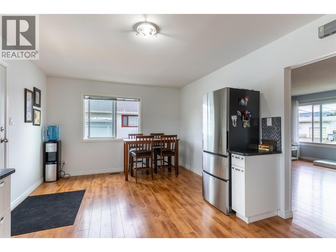
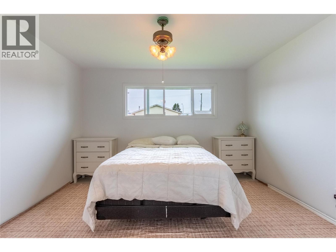
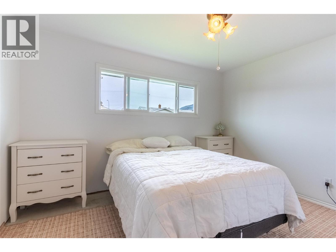
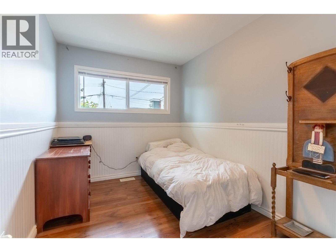
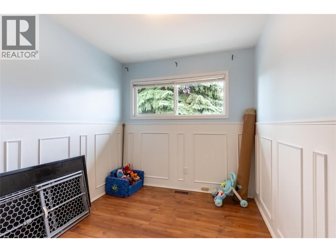
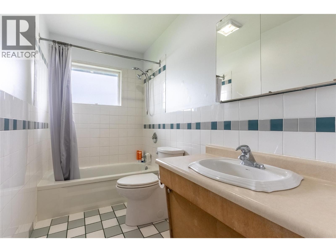
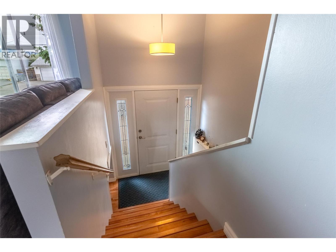
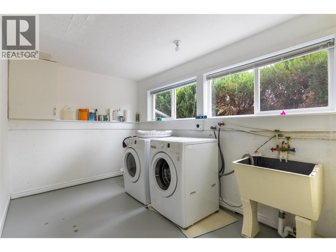
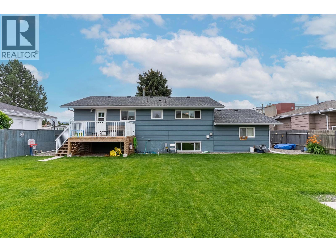
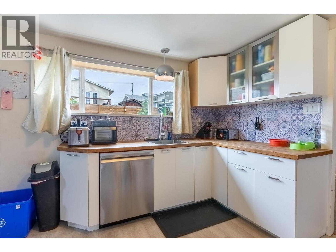
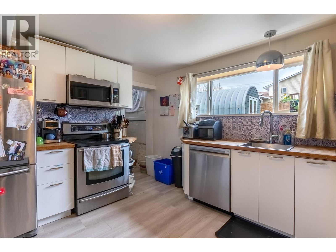
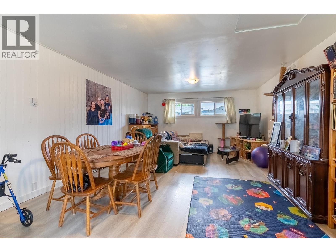
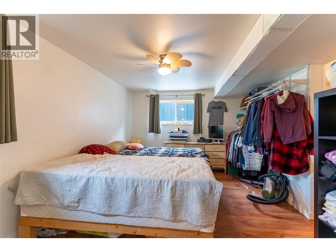
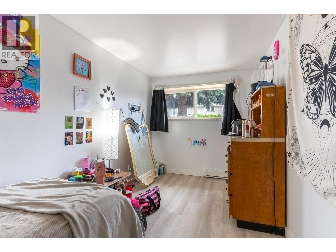
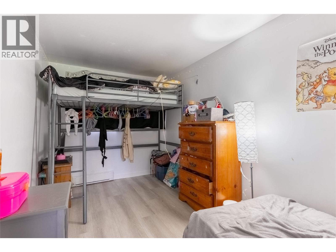
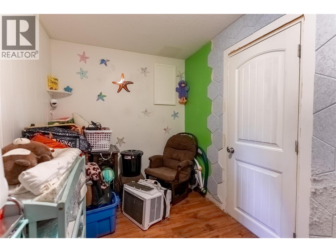
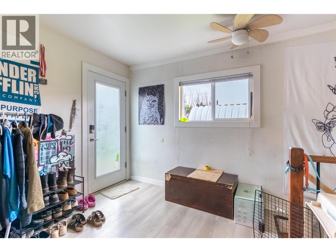
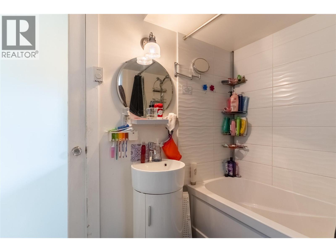
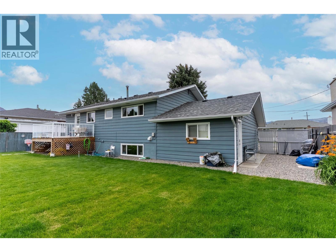
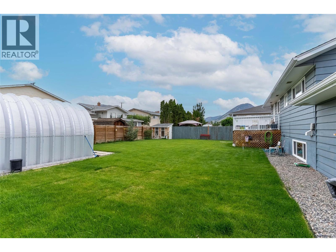
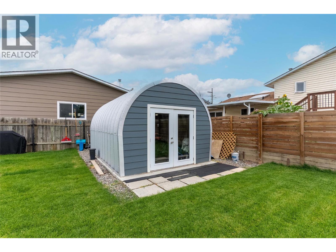
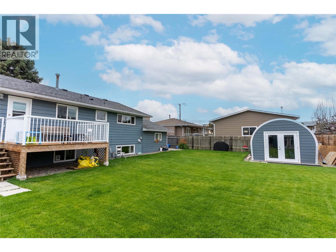
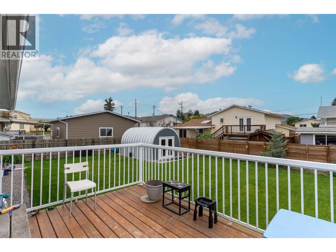
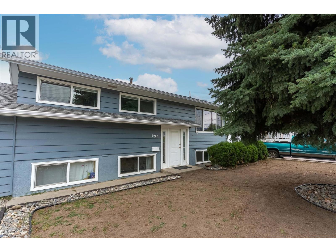
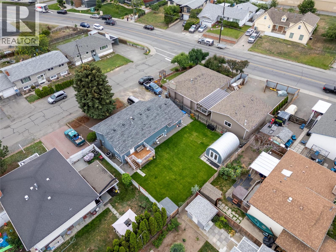
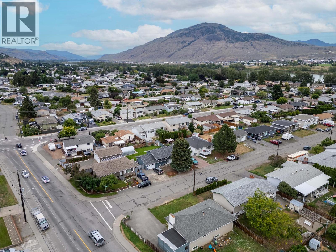
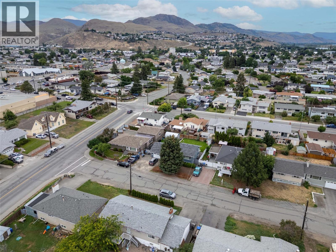
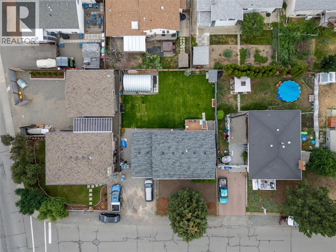
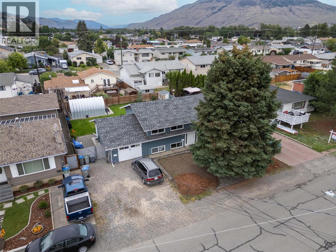
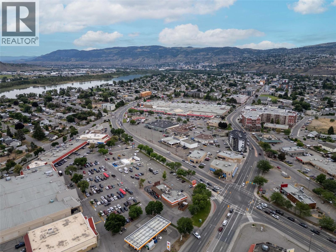
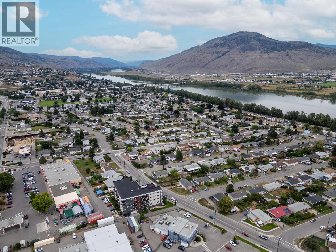
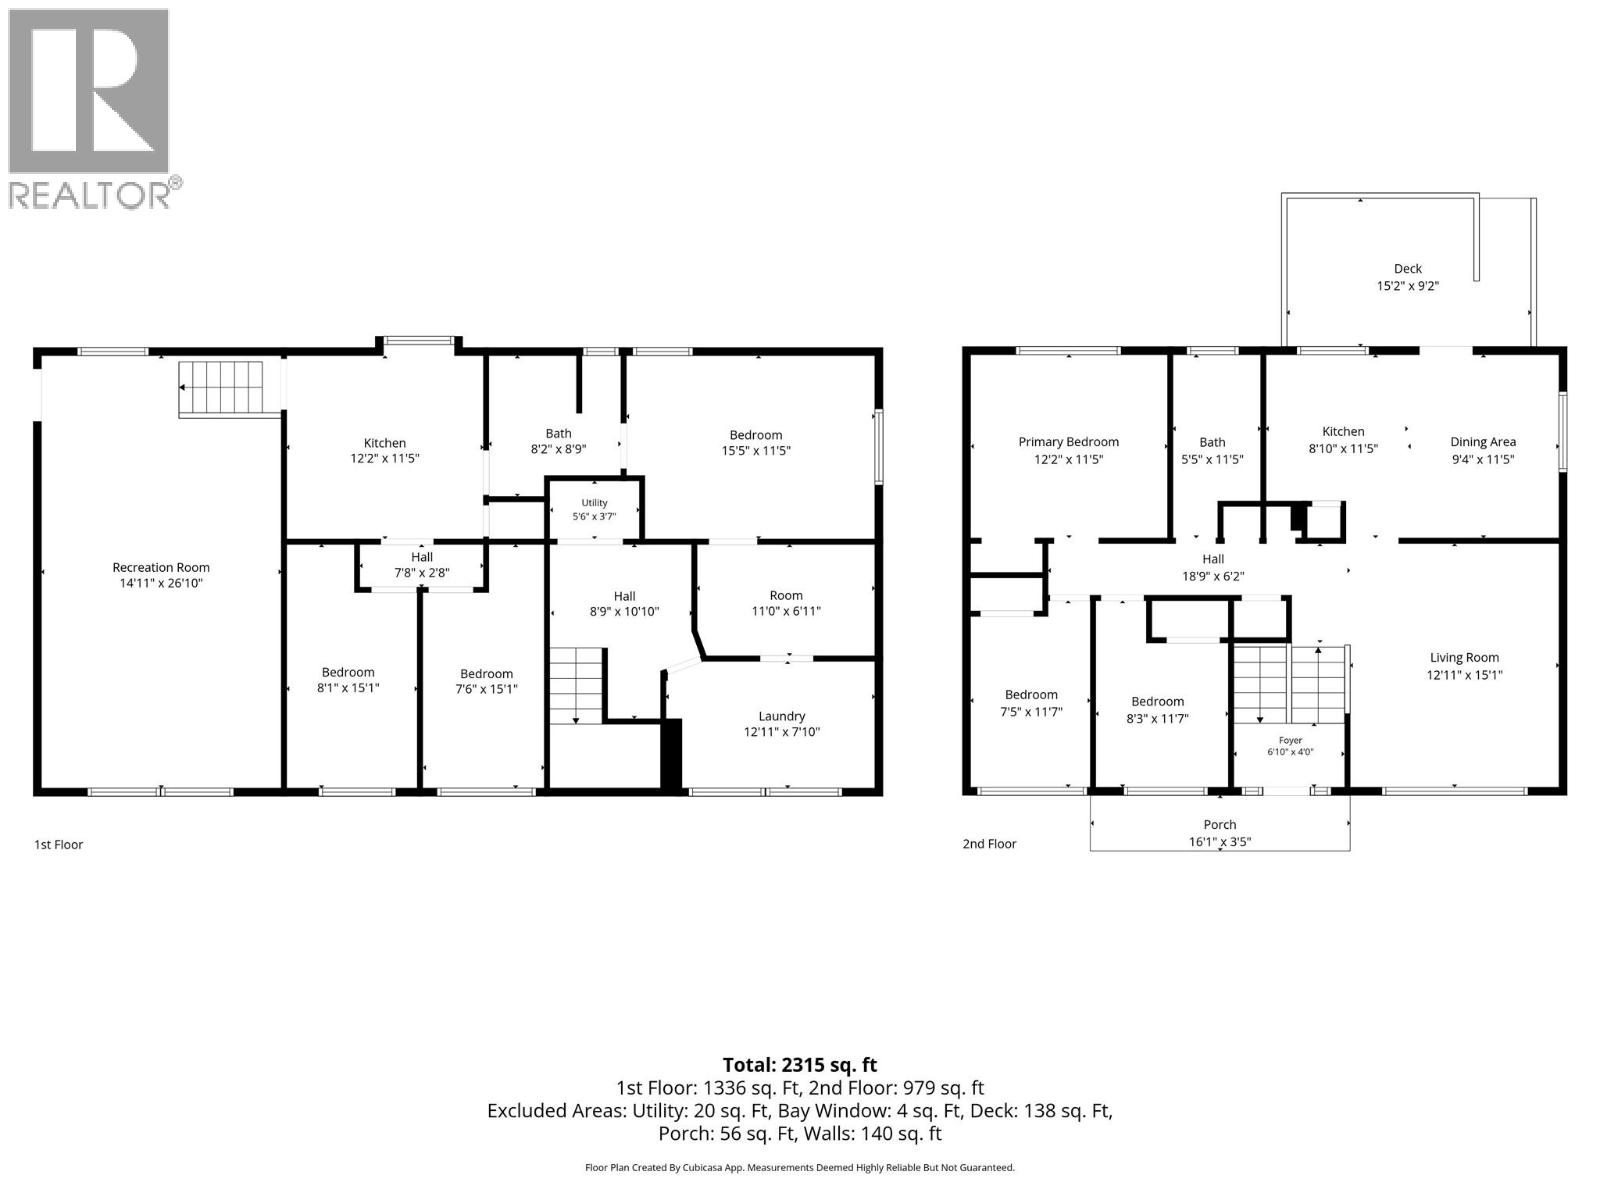
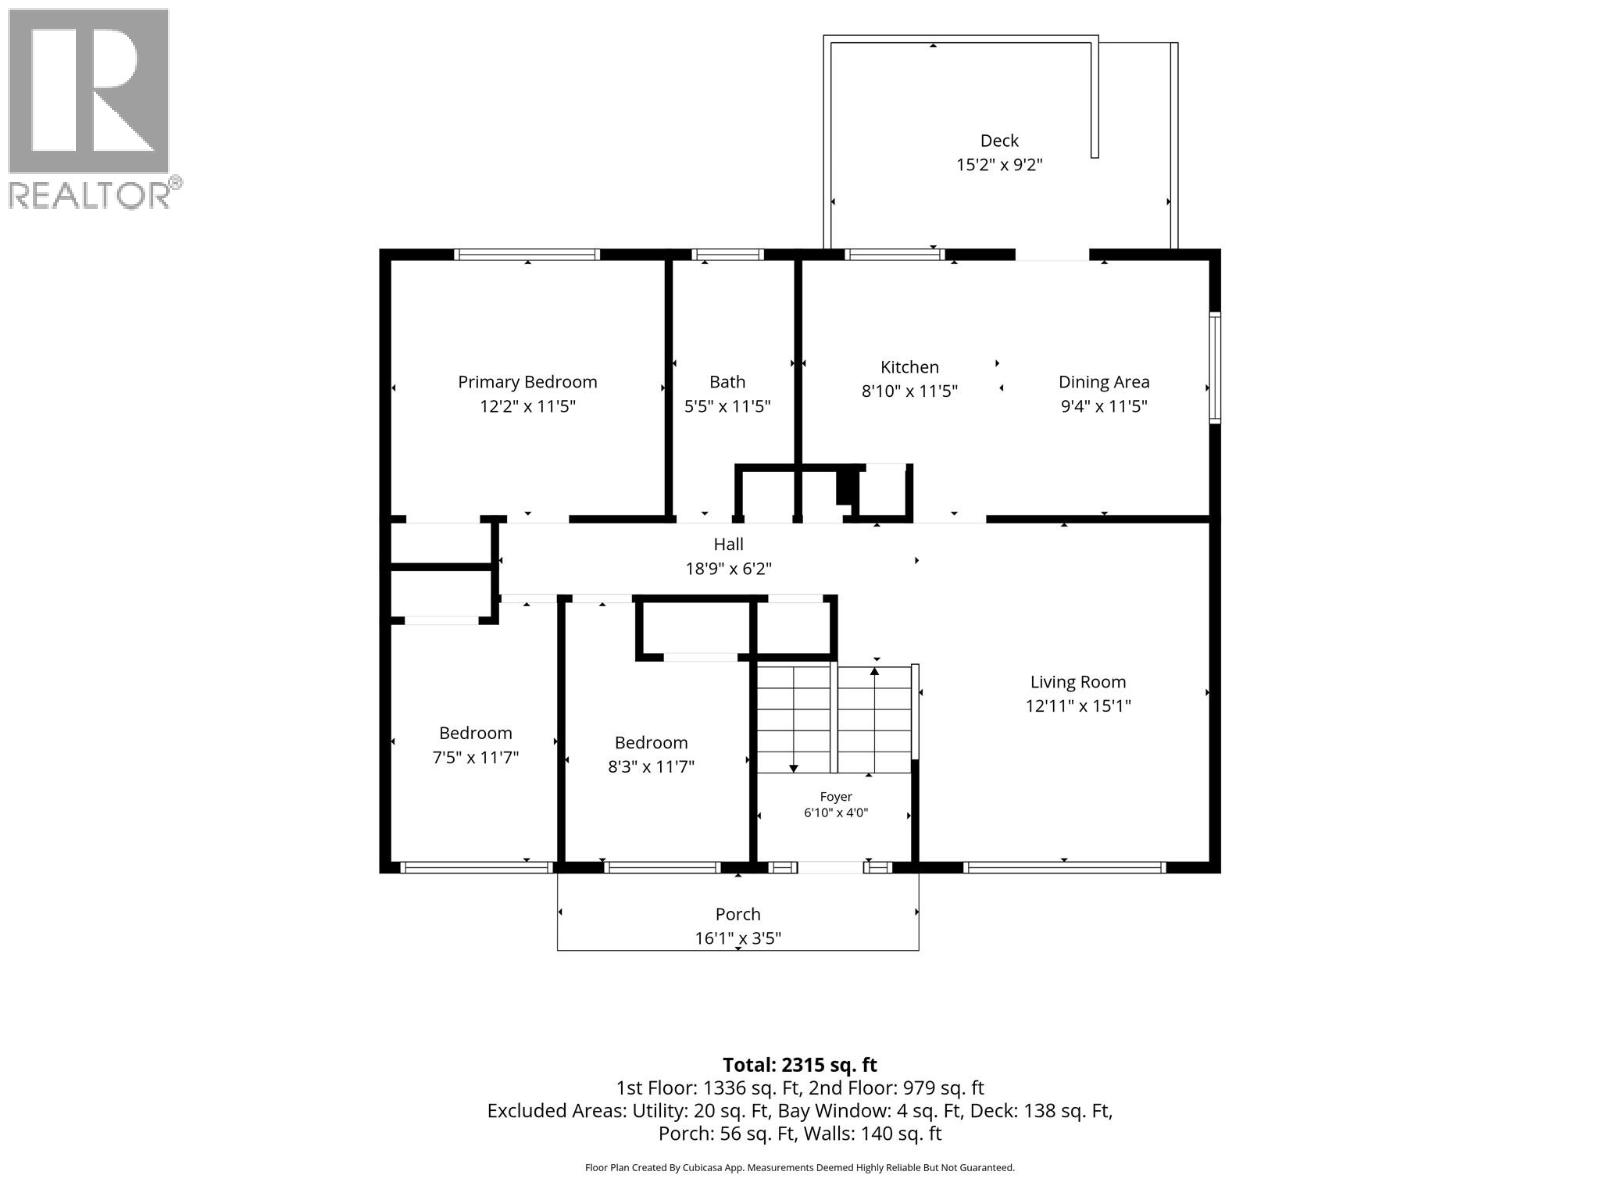
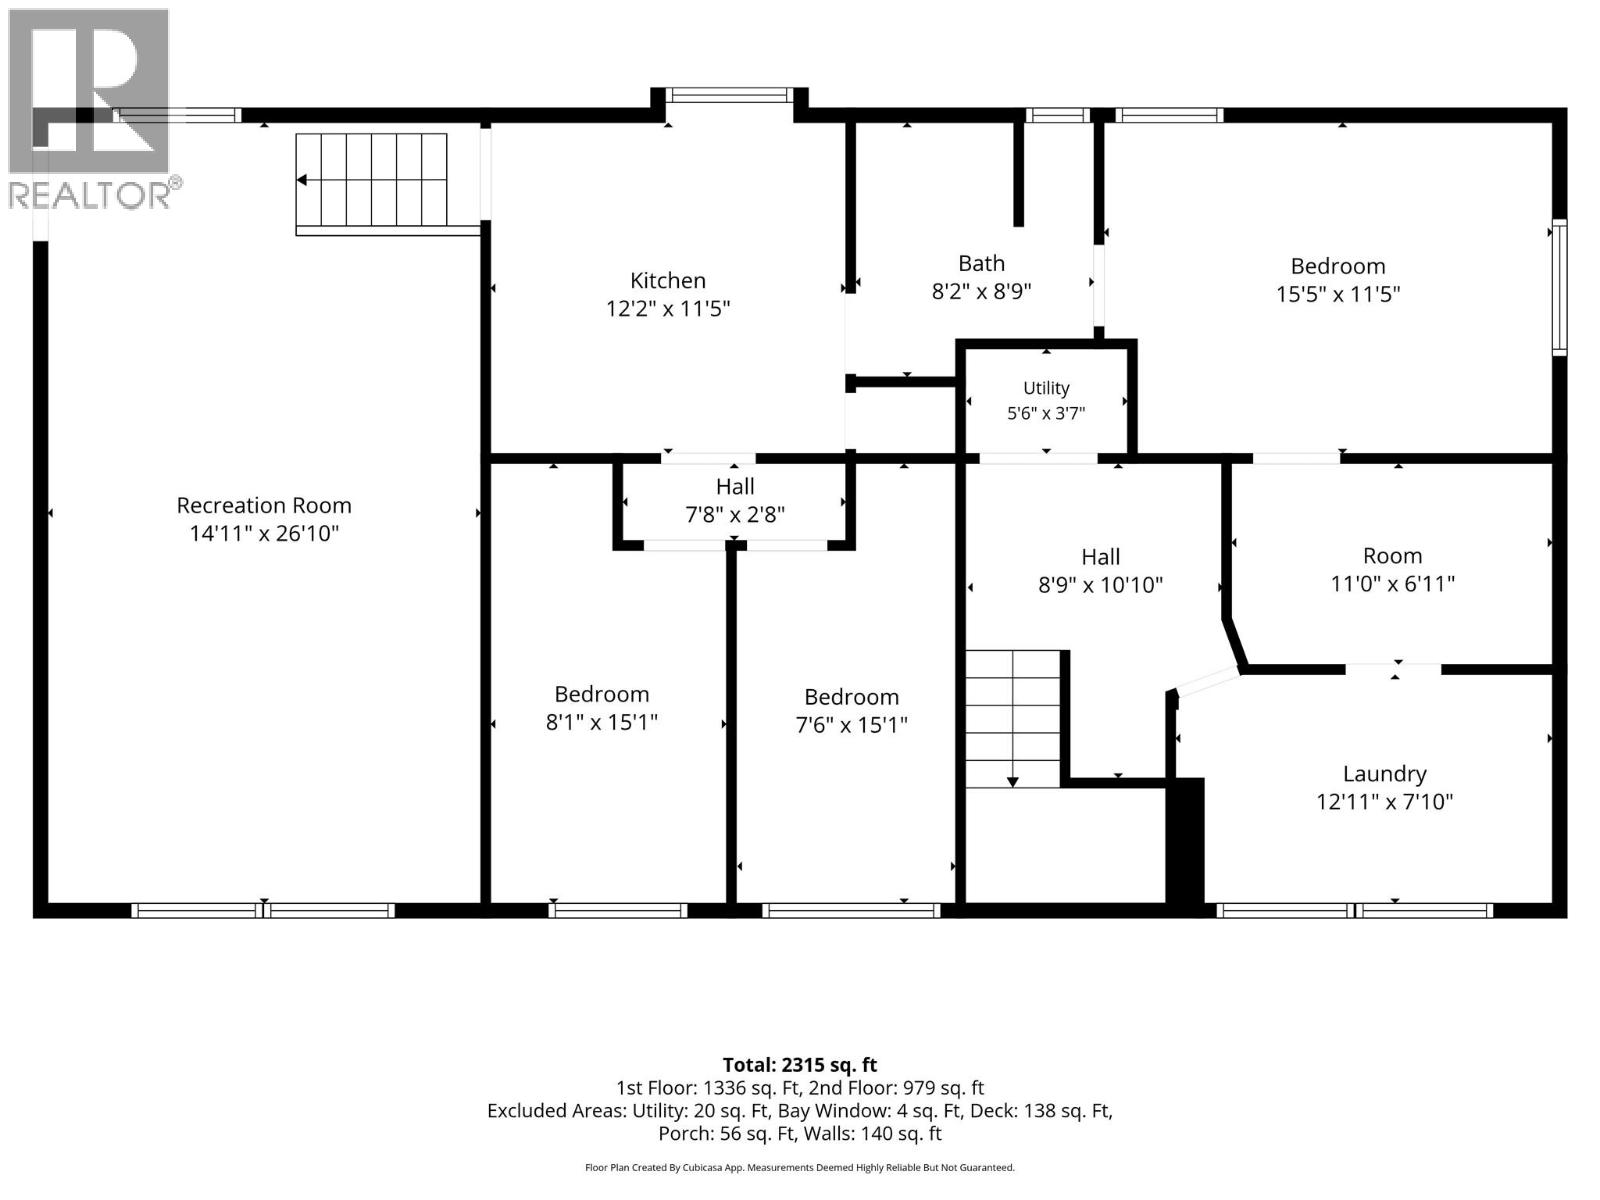
Investor alert, mortgage helper or multi-generational living opportunity in North Kamloops! This updated single-family home offers exceptional flexibility with a 3 bedroom basement suite with own hydro, and a functional layout for comfortable living up and down. The main level features a bright living room, updated flooring, a refreshed kitchen with stainless steel appliances and tile backsplash, plus 3 bedrooms including a spacious primary. Major updates include windows, roof, doors, furnace, hot water tank, and flooring. The lower suite offers its own kitchen, living and dining space, 3 bedrooms, 4-piece bathroom, separate entry, and great separation from the main home. Outside, enjoy a level, fully fenced yard with room to relax, garden, or create separate outdoor spaces for both units. The property also offers open parking, and RV/toy parking potential. Located close to schools, transit, shopping, TRU access, and downtown Kamloops amenities, this property checks the boxes for buyers looking for income potential, a family home with a suite, or a strong Kamloops real estate investment. A rare opportunity to own a well-located North Kamloops home with a 3 bedroom suite and major updates already completed. (id:48970)
Show More