- ©MLS 1040082
- Area 4237 sq ft
- Bedrooms 6
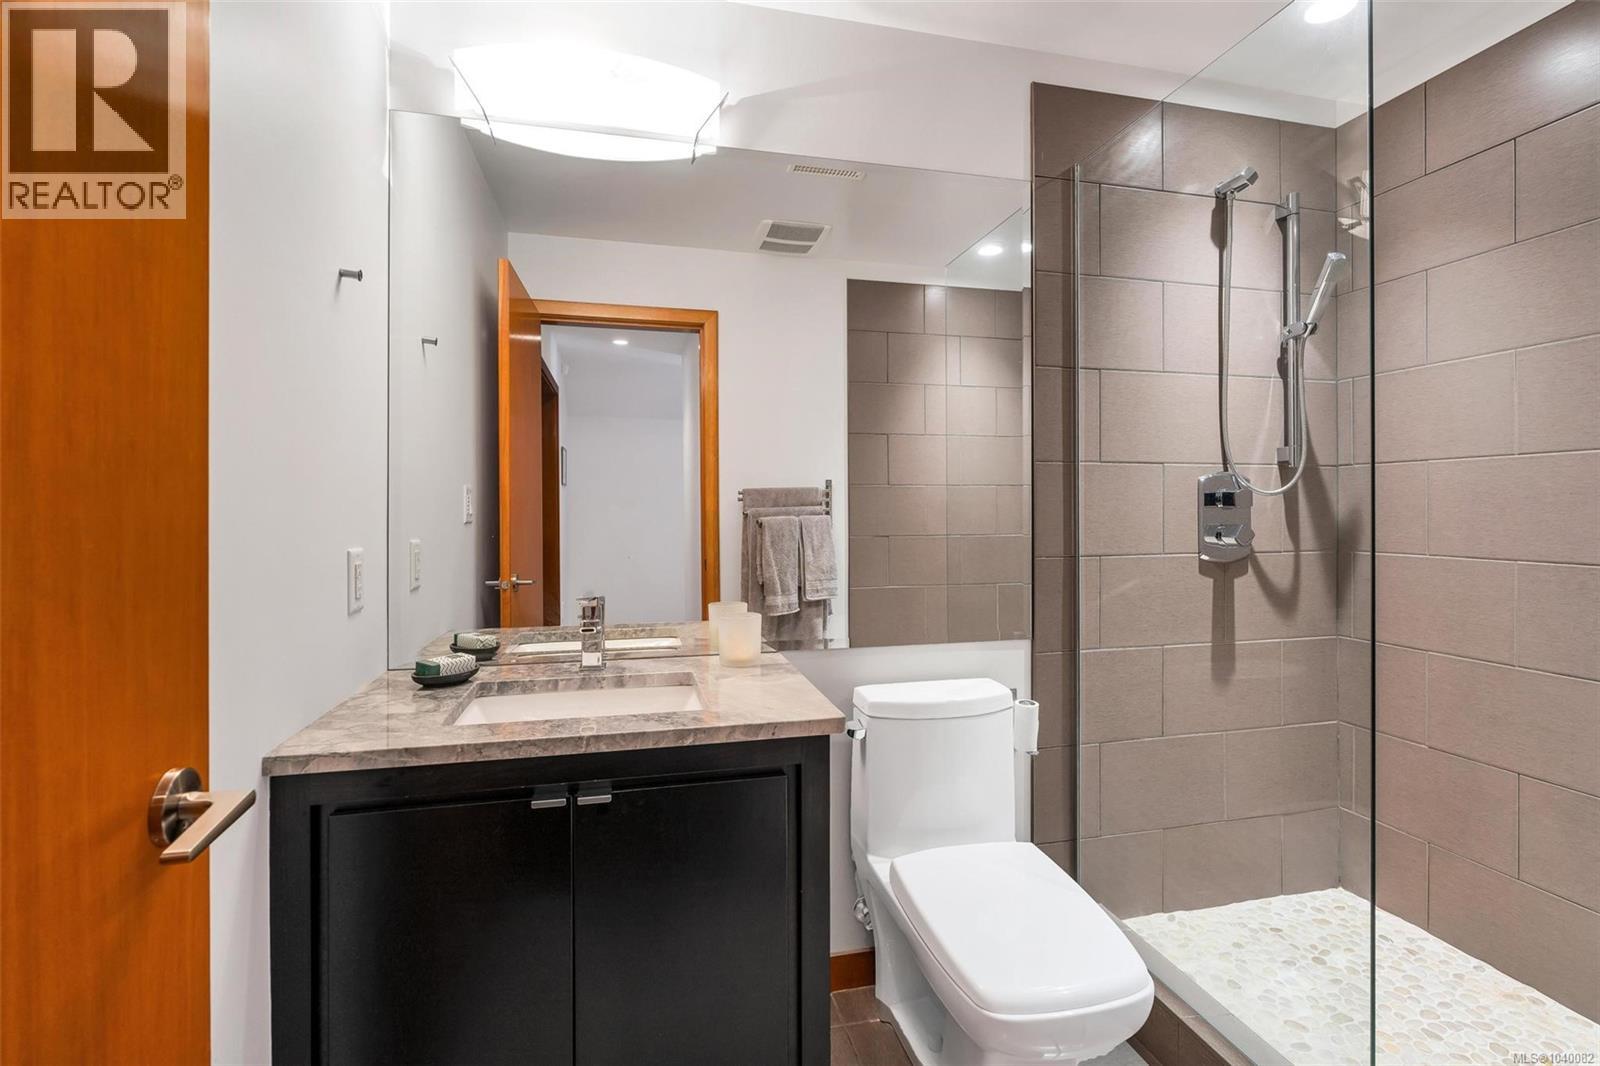
- Bathrooms 4
- Parkings 4
Description
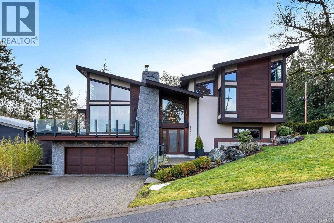
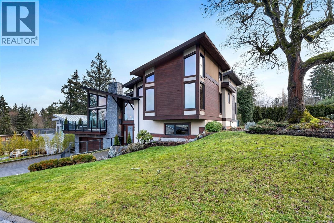
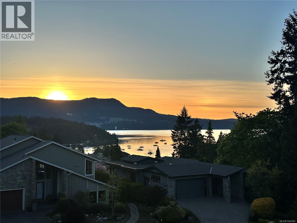
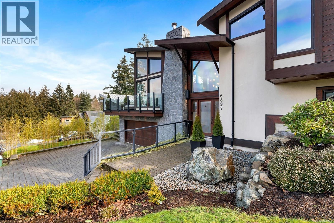
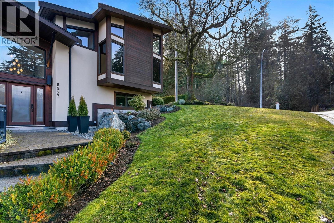
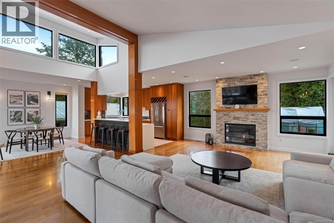
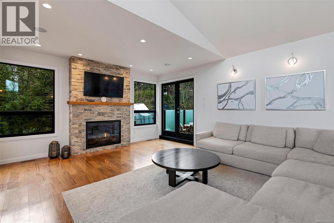
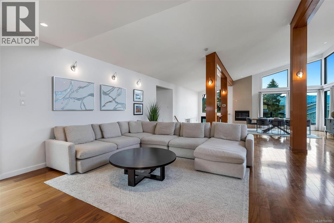
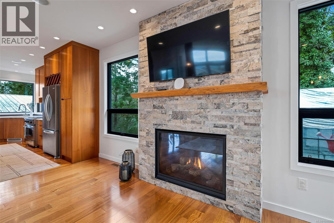
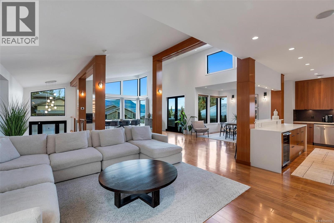
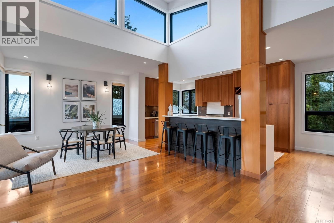
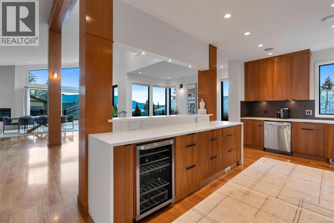
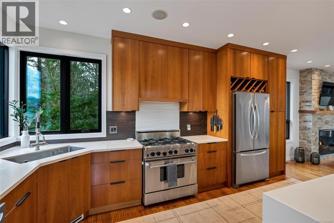
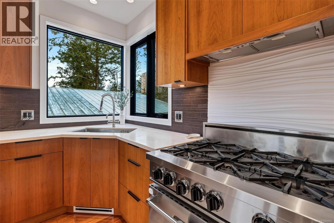
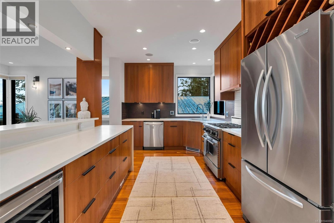
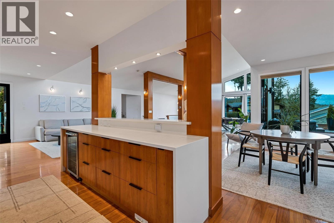
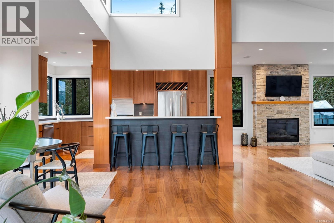
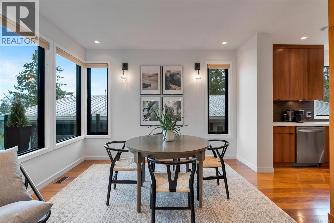
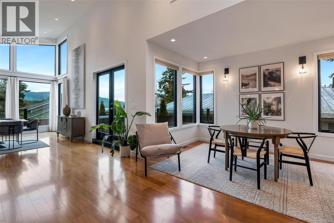
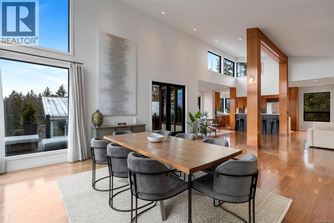
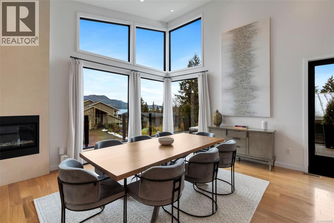
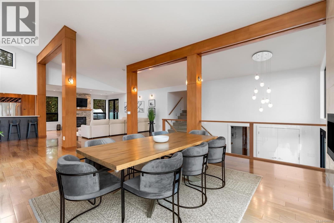
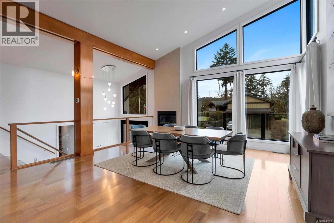
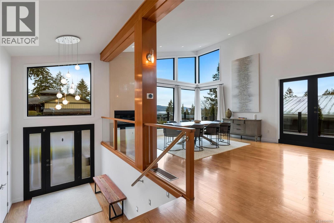
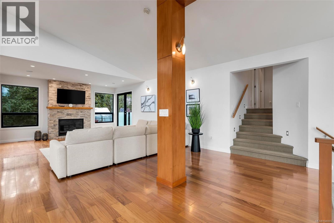
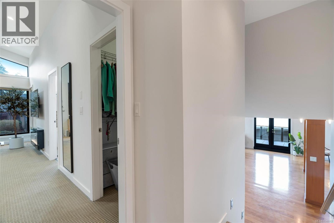
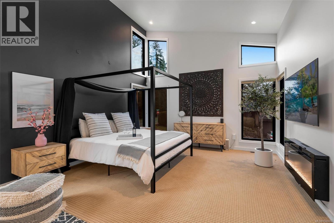
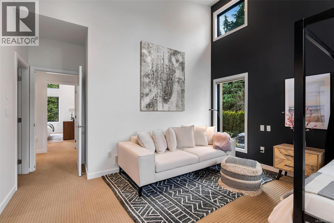
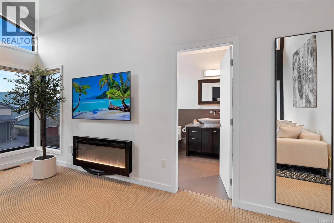
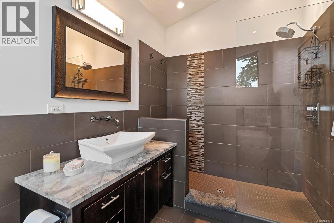
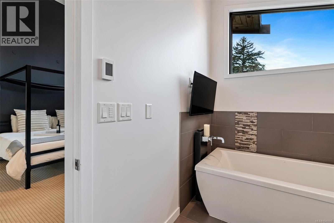
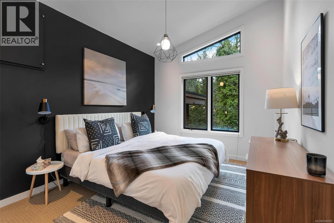
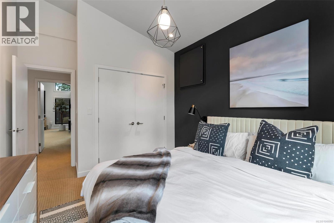
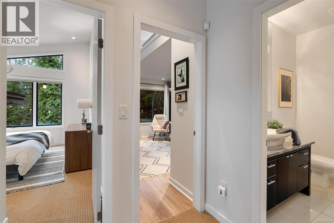
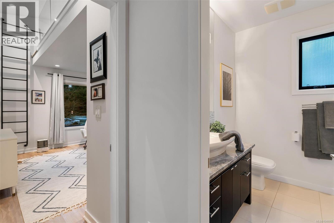
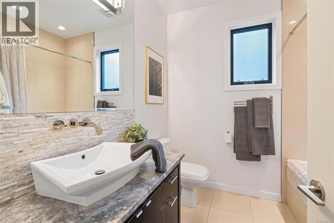
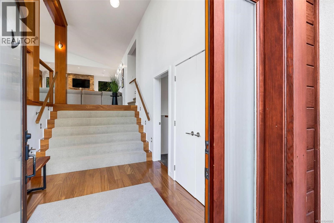
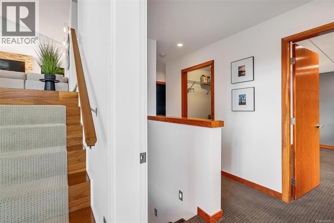
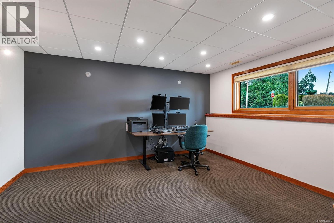
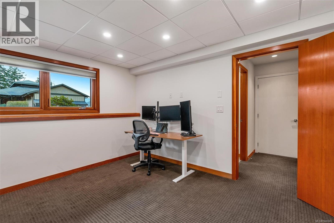
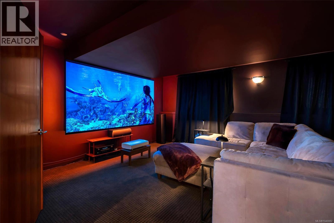
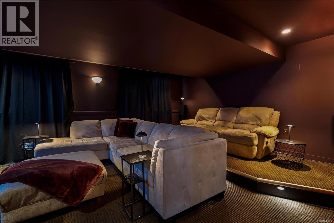
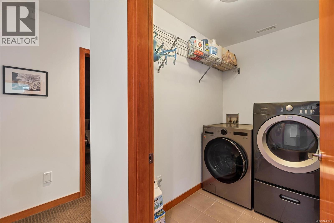
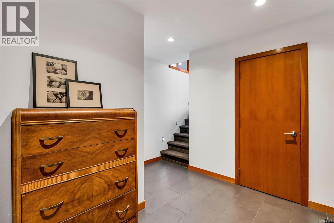
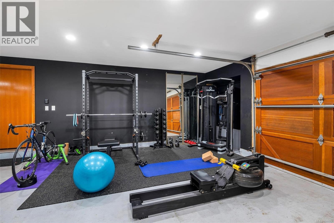
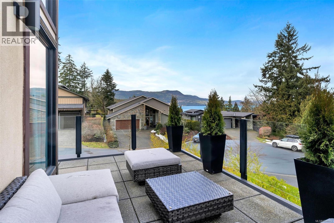
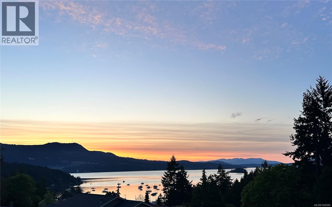
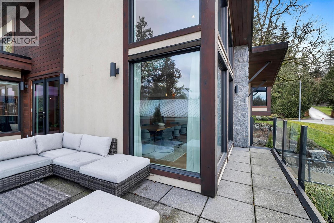
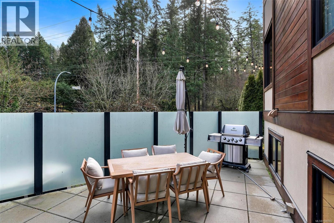
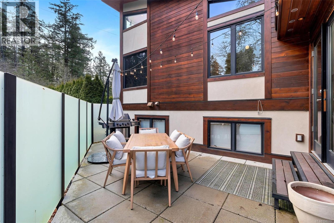
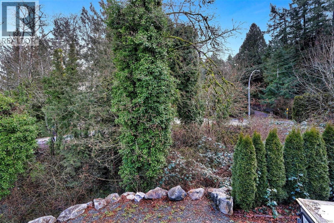
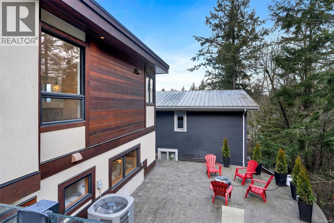
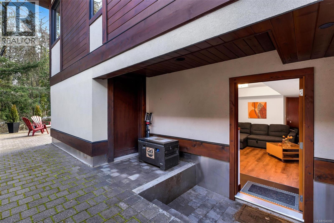
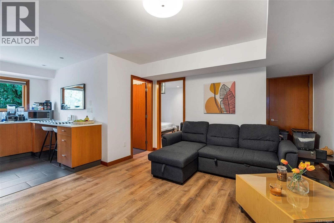
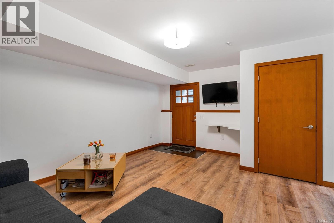
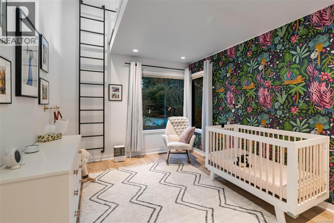
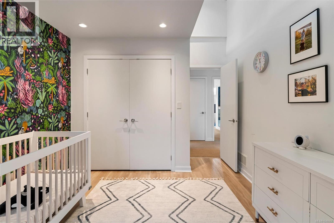
This stunning 2010 home is 4237sqft & offers breathtaking views of the Saanich Inlet & tree-lined mountains. A grand foyer leads to an open-concept main floor with 15-ft vaulted ceilings, floor-to-ceiling windows, two fireplaces, & two patios which face East and West for stunning sunrise to sunset views. The chef’s kitchen features a 6 burner gas range, quartz countertops, & a large 9-foot island. Upstairs, the primary boasts 13-ft ceilings, a walk-in closet, & a spa-like ensuite, accompanied by two additional spacious bedrooms & a main bath. The lower level offers a soundproof office, a theatre room, laundry, a double garage set up as a private gym and a guest/nanny suite. The backyard features a brick lock patio, RV/boat parking, & a Japanese-inspired garden. Lots of privacy with only one neighbour adjacent to the property. With trails, parks, and the ocean at your doorstep, this home embodies West Coast charm minutes from downtown Victoria, the airport and ferry terminal. (id:48970) Show More
Details
- Constructed Date: 2010
- Property Type: Single Family
- Type: House
- Access Type: Road access
- Architectural Style: Westcoast
- Neighbourhood: Brentwood Bay
- Maintenance Fee: 19.00/Monthly
Features
- Central location
- Cul-de-sac
- Private setting
- Corner Site
- Marine Oriented
- Pets Allowed
- Family Oriented
- Shed
- Ocean view
- Range
- Dishwasher
- Dryer
- Freezer
- Range - Electric
- Range - Gas
- Refrigerator
- Washer
- Air Conditioned
- Fire alarm system
- Heat Pump
Rooms Details For 6897 McKenna Crt
| Type | Level | Dimension |
|---|---|---|
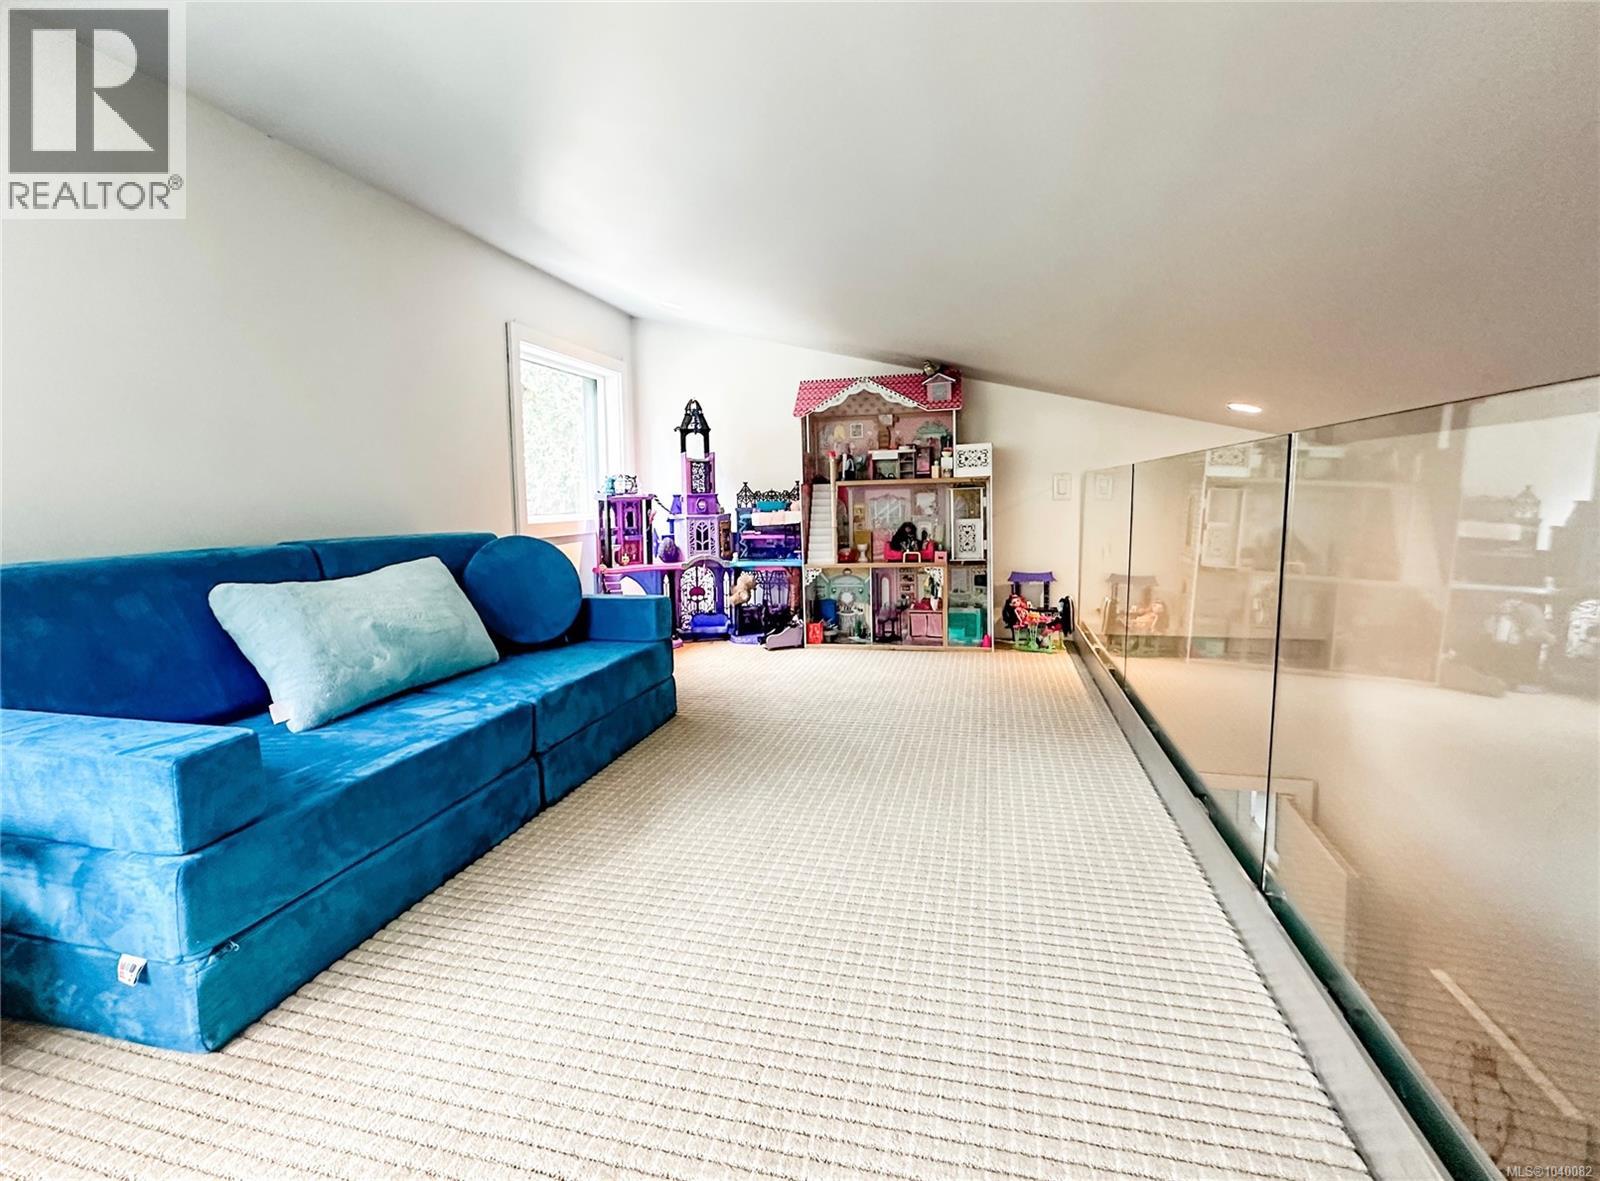
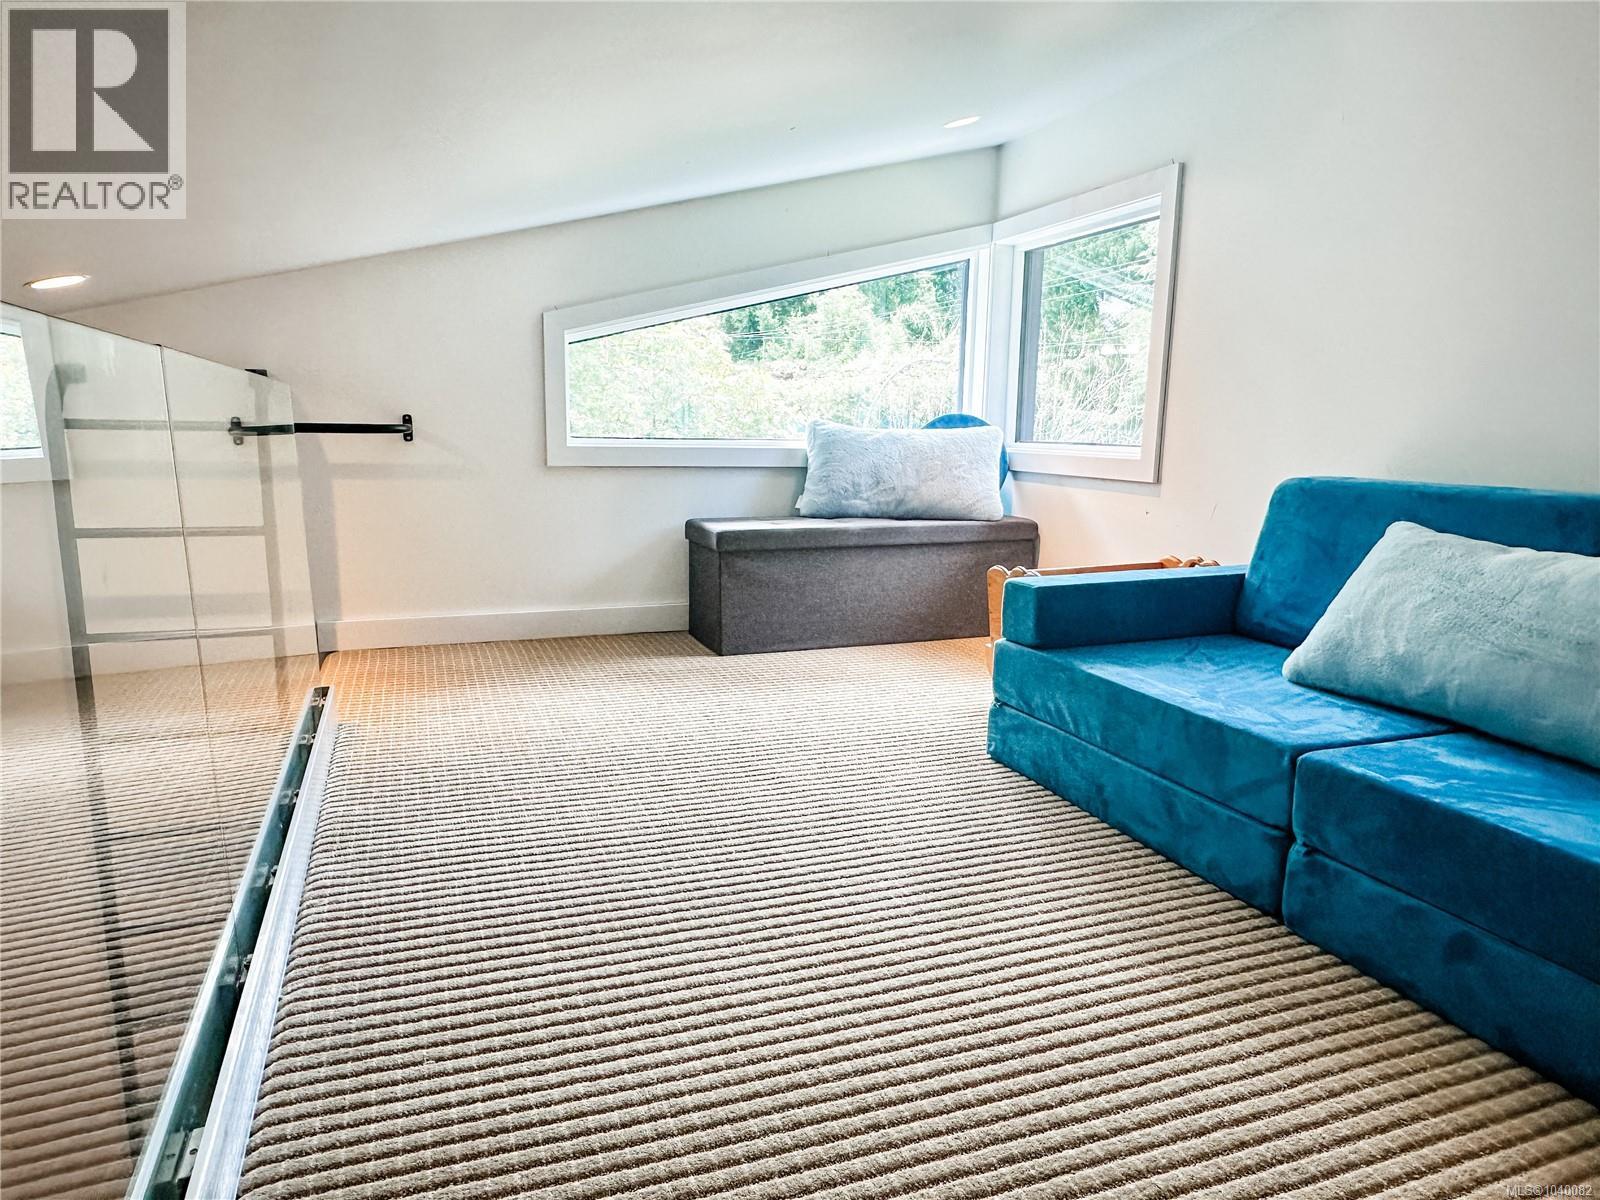
| Loft | Second level | 7'5 x 15'9 |
| Bathroom | Second level | 4-Piece |
| Bedroom | Second level | 12'10 x 10'3 |
| Bedroom | Second level | 12'10 x 10'4 |
| Ensuite | Second level | 4-Piece |
| Primary Bedroom | Second level | 19'2 x 13'11 |
| Bathroom | Lower level | 4-Piece |
| Bedroom | Lower level | 20'5 x 15'0 |
| Wine Cellar | Lower level | 4'3 x 8'0 |
| Laundry room | Lower level | 7'4 x 5'0 |
| Bedroom | Lower level | 14'5 x 13'6 |
| Family room | Main level | 22'11 x 16'6 |
| Kitchen | Main level | 16'10 x 9'6 |
| Dining room | Main level | 16'10 x 12'5 |
| Living room | Main level | 22'0 x 17'0 |
| Entrance | Main level | 9'10 x 8'0 |
| Storage | Other | 8'2 x 4'11 |
| Bathroom | Other | 4-Piece |
| Kitchen | Other | 10'3 x 9'6 |
| Bedroom | Other | 15'7 x 12'8 |
| Living room | Other | 19'3 x 12'0 |
Location
This REALTOR.ca listing content is owned and licensed by REALTOR® members of The Canadian Real Estate Association
Data provided by: Victoria Real Estate Board