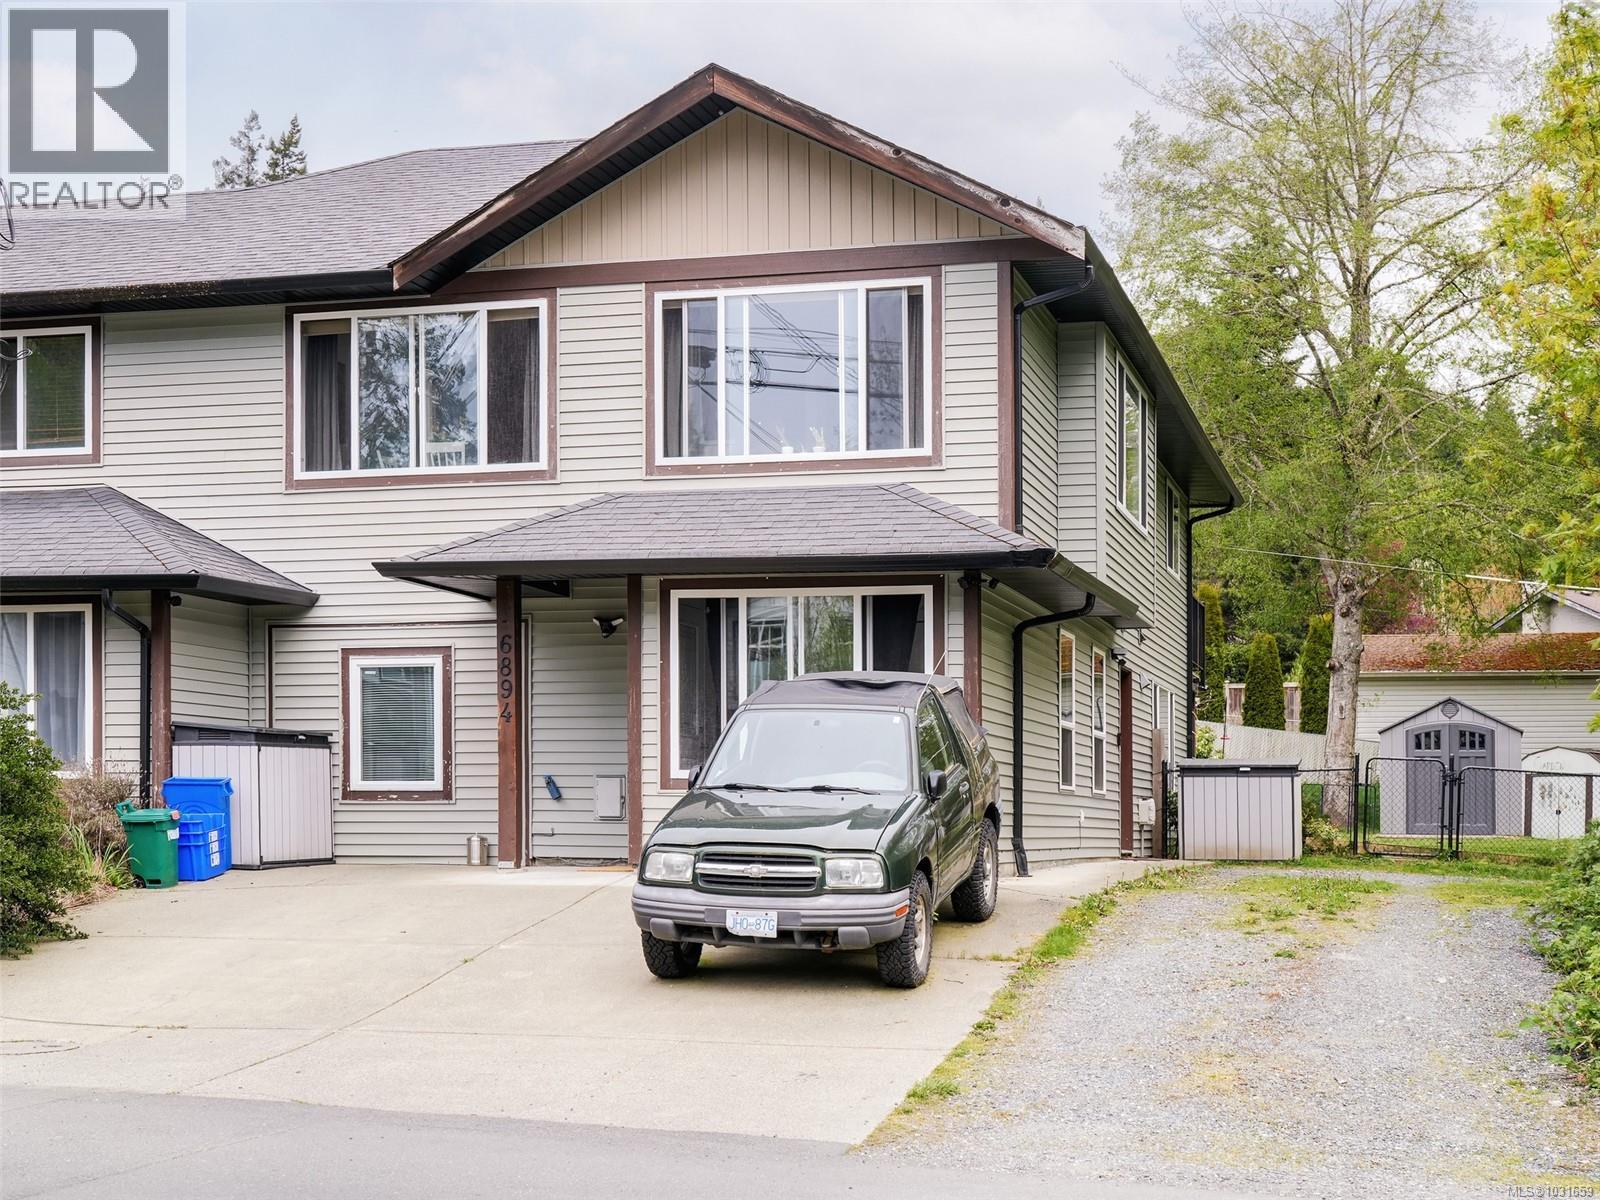
- ©MLS 1031659
- Area 2242 sq ft
- Bedrooms 5
- Bathrooms 3
- Parkings 4
Description
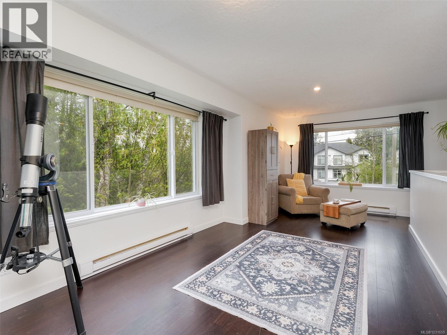
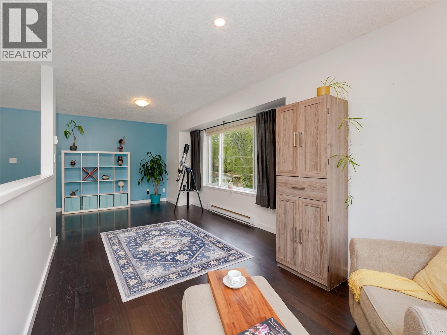
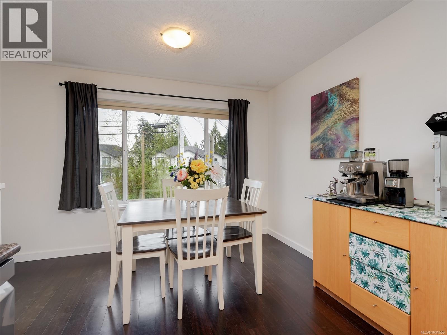
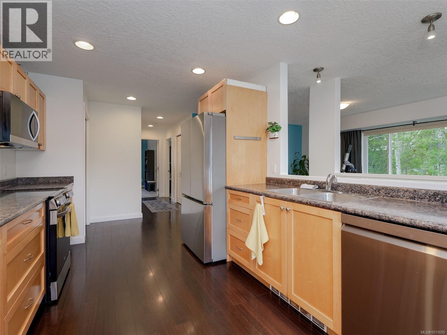
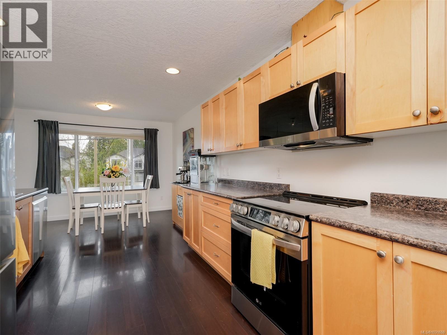
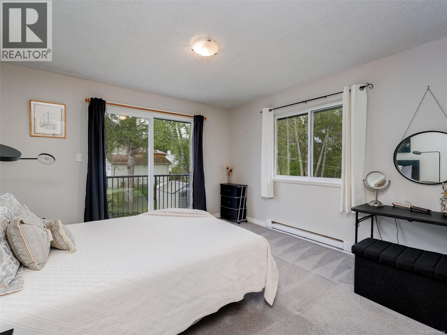
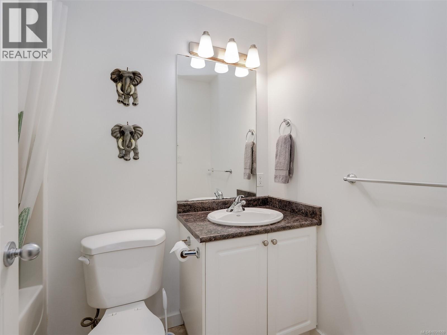
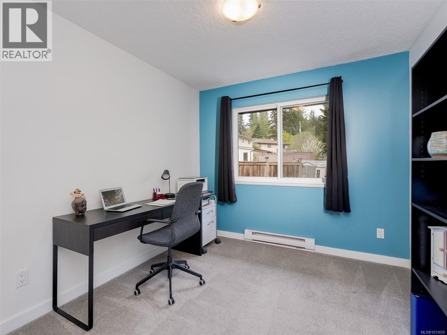
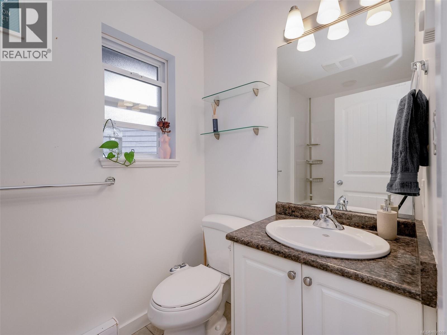
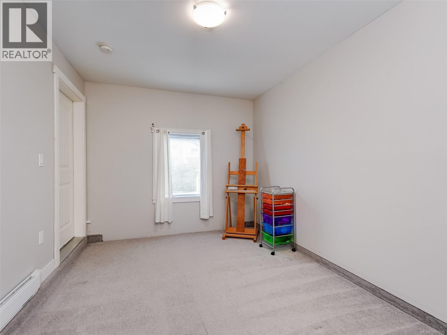
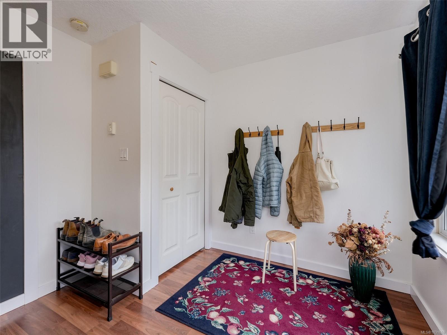
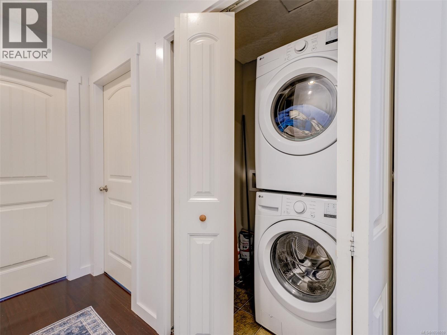
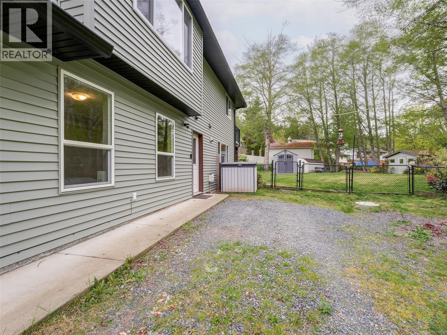
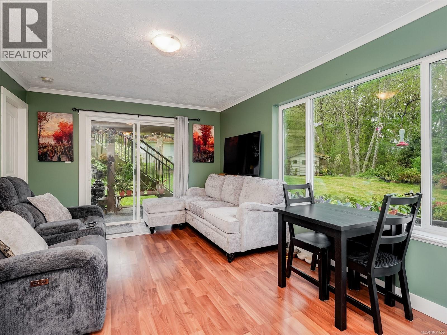
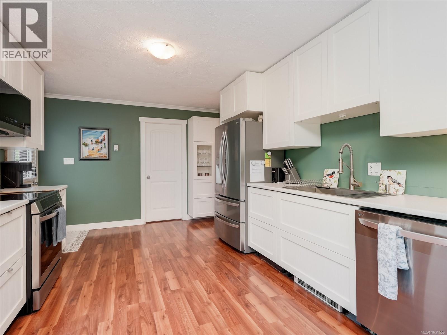
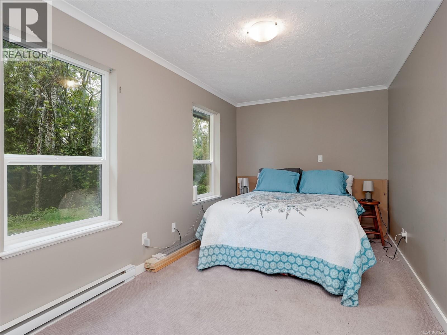
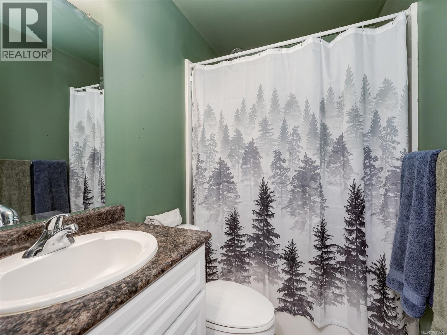
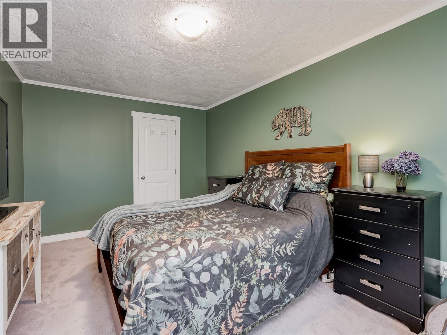
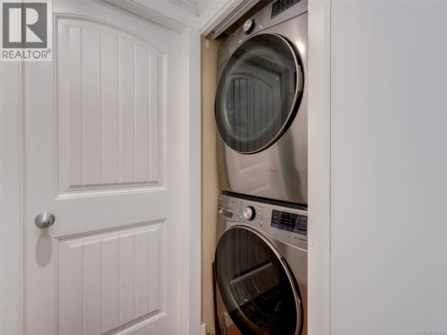
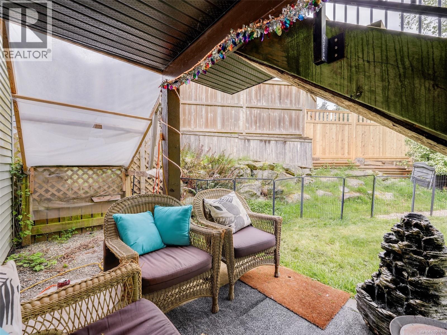
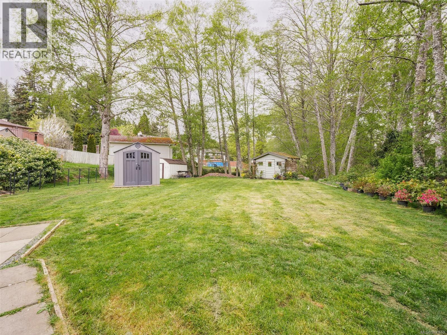
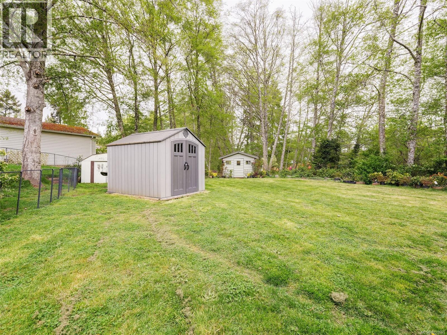
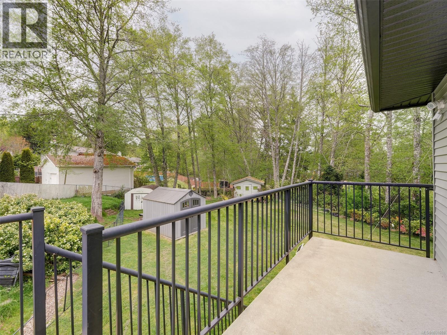
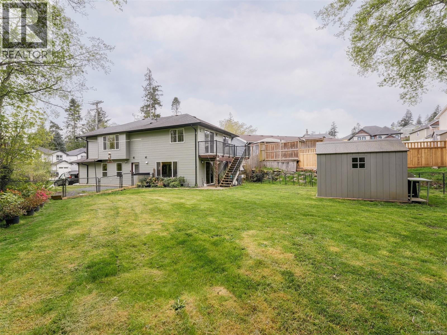
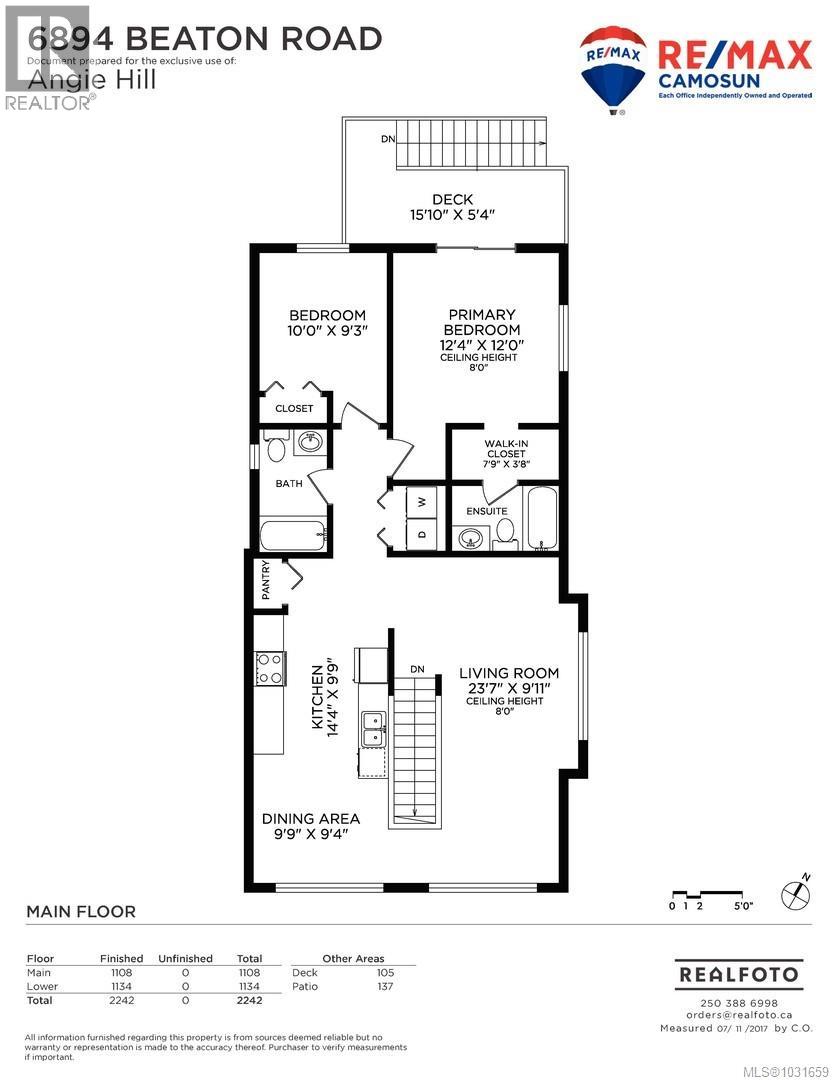
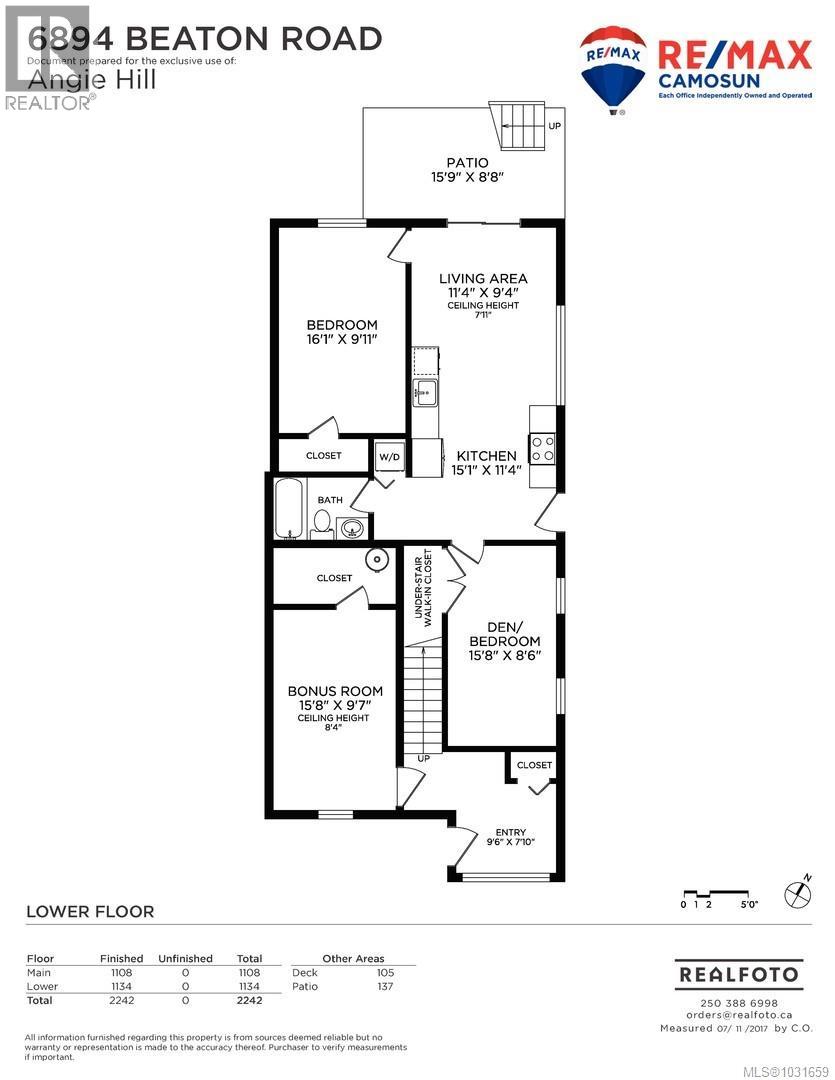
Don't miss this rare half-Duplex that feels like a Single-Family home! This spacious home offers over 2,200 square feet of living space, with 5 bedrooms and 3 bathrooms, including a 2-bedroom In-Law suite. The Property overlooks Broom Hill Park and captures tons of natural light. The main level features two bedrooms, including a spacious primary Bedroom with a 3-piece ensuite bath and walk-in closet, along with an open concept kitchen with eating area, living room, and laundry. Downstairs you’ll find 2 more bedrooms, a bonus/flex room, 4-piece bathroom, and another laundry space. This home sits on a HUGE flat yard space offering nearly 10,000 square feet of fully fenced space. Bonus: Additional RV parking, tons of storage, and roomy patio spaces on both levels. Located just a short 3-minute drive from downtown Sooke and the beautiful Sooke Harbour. (id:48970) Show More
Details
- Constructed Date: 2008
- Property Type: Single Family
- Type: Duplex
- Neighbourhood: Broomhill
- Management Company: N/A
Features
- Level lot
- Private setting
- Wooded area
- Irregular lot size
- Pets Allowed
- Family Oriented
- Shed
- Patio(s)
- Dishwasher
- Dryer
- Refrigerator
- Washer
- Baseboard heaters
Rooms Details For 6894 Beaton Rd
| Type | Level | Dimension |
|---|---|---|
| Bedroom | Lower level | 16 ft x 9 ft |
| Bedroom | Lower level | 24 ft x 11 ft |
| Bedroom | Lower level | 16' x 10' |
| Bathroom | Lower level | 4-Piece |
| Patio | Lower level | Measurements not available x 9 ft |
| Entrance | Lower level | 10 ft x 8 ft |
| Ensuite | Main level | 4-Piece |
| Bedroom | Main level | 10 ft x 9 ft |
| Bathroom | Main level | 4-Piece |
| Primary Bedroom | Main level | 12' x 12' |
| Kitchen | Main level | 14 ft x 10 ft |
| Dining room | Main level | 10 ft x 9 ft |
| Living room | Main level | 24 ft x 10 ft |
Location
This REALTOR.ca listing content is owned and licensed by REALTOR® members of The Canadian Real Estate Association
Data provided by: Victoria Real Estate Board