- ©MLS 20093
- Area 2233 sq ft
- Bedrooms 5
- Bathrooms 2
- Parkings 3
Description
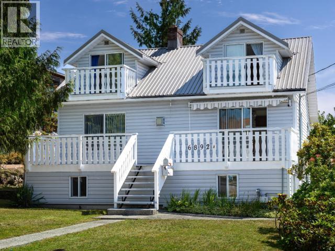
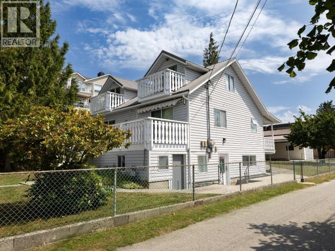
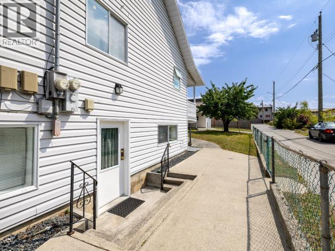
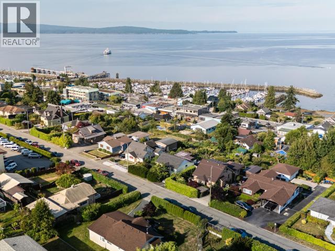
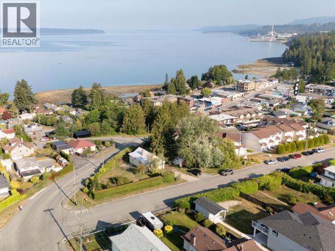
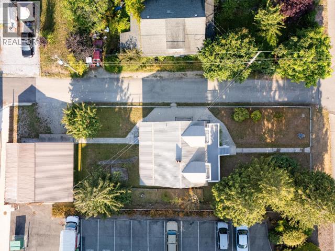
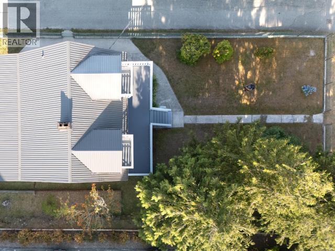
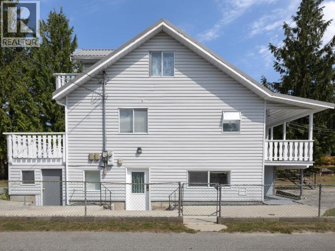
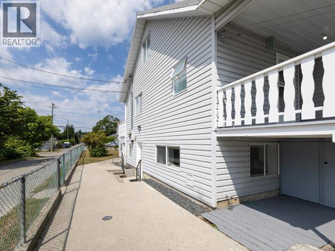
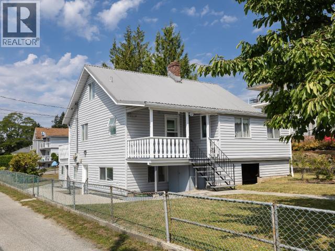
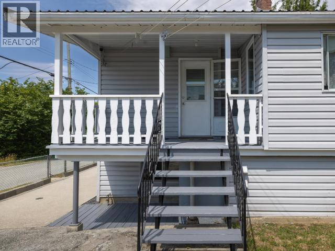
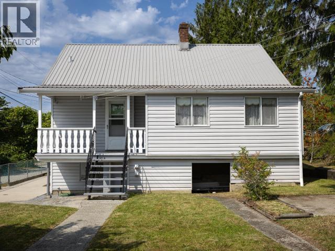
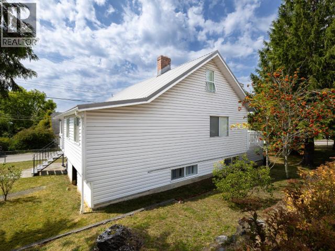
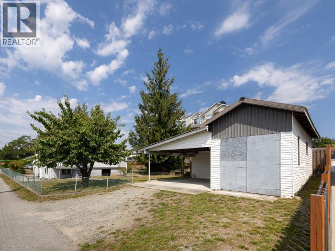
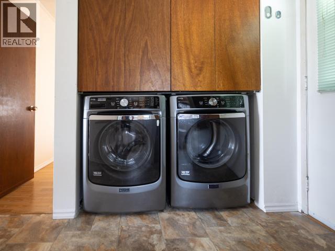
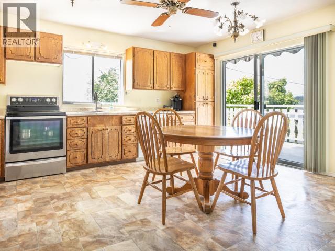
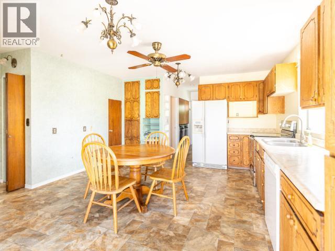
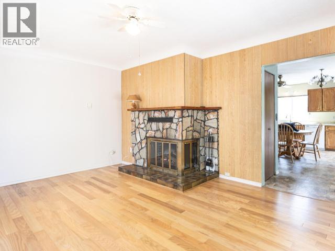
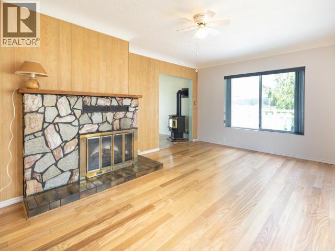
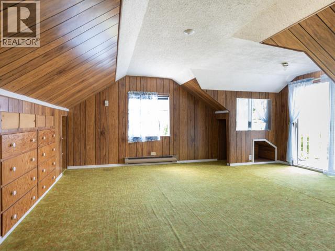
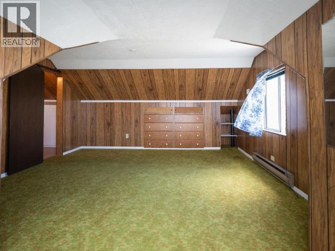
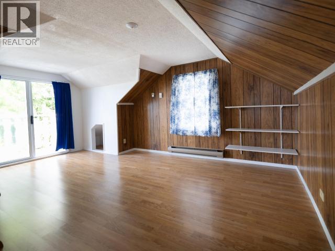
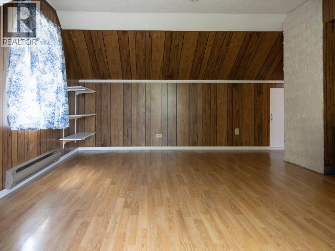
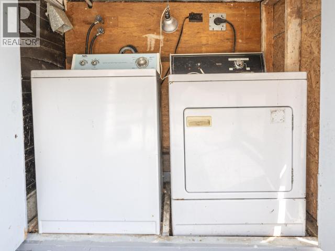
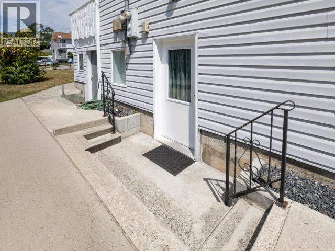
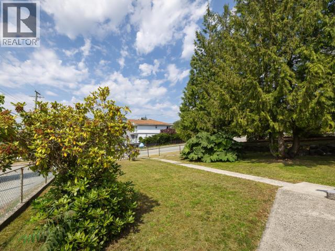
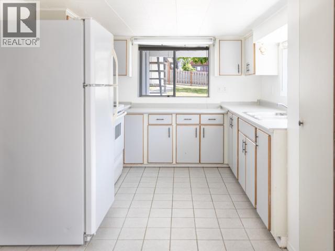
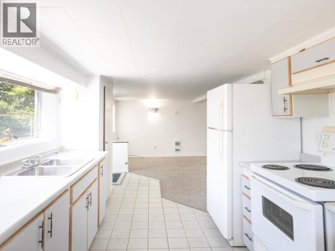
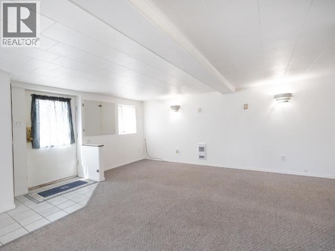
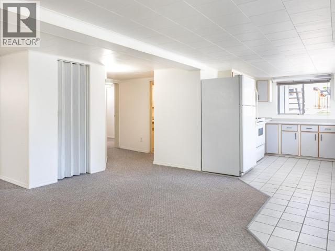
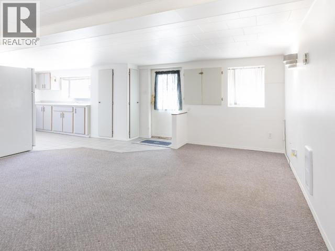
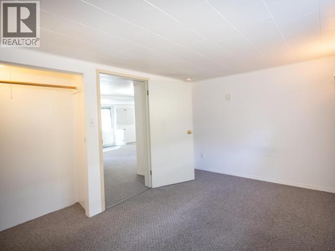
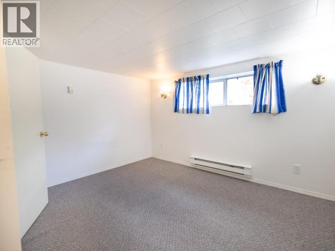
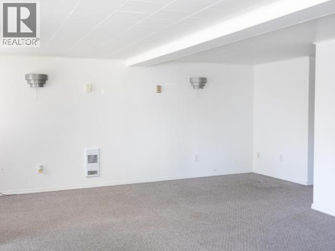
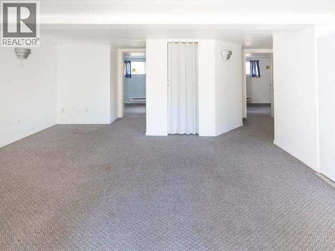
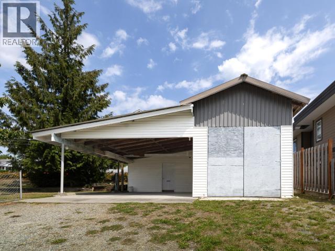
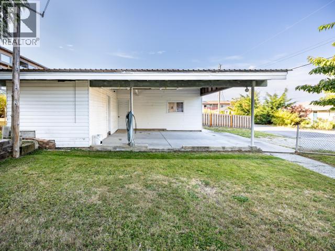
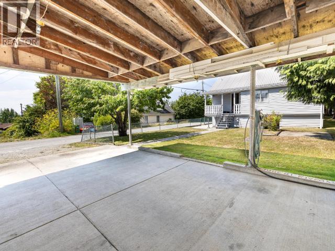
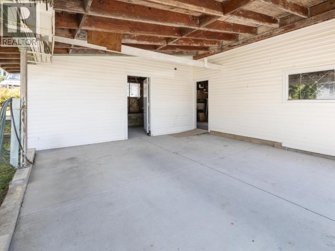
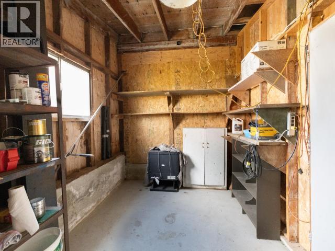
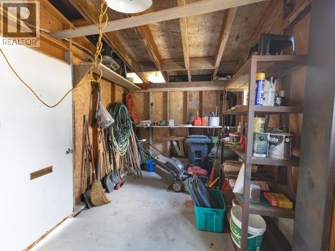
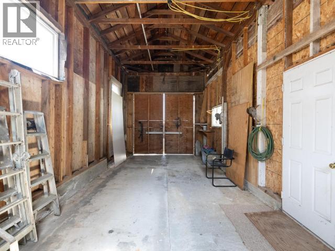
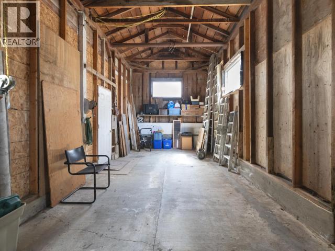
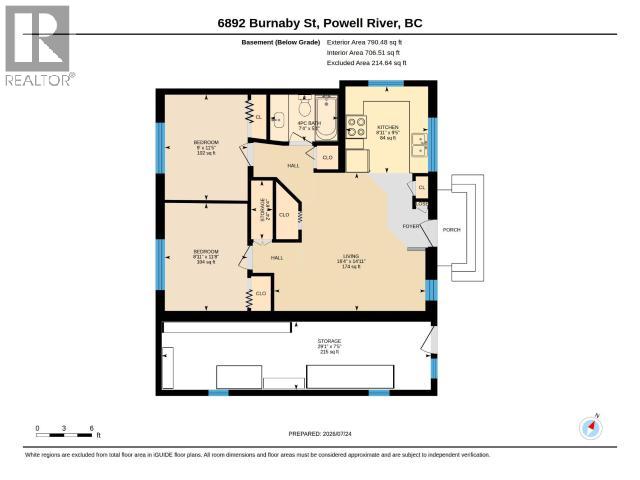
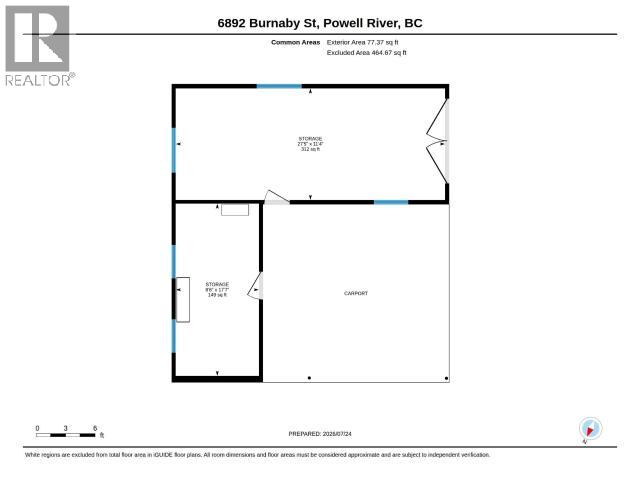
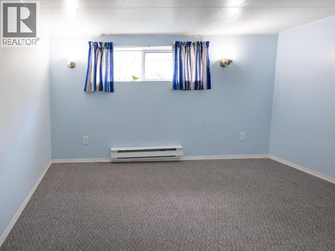
Welcome to 6892 Burnaby Street, a spacious, versatile, and centrally located 5-bedroom, 2-bathroom home offering exceptional flexibility for growing families, multigenerational living, or those needing extra space. The bright 2-bedroom in-law accommodation with its own laundry provides a functional lower-level living area, while the detached shop offers excellent space for hobbies, storage, or projects. Enjoy ocean views, upgraded 200-amp service, natural gas, and a level, low-maintenance lot. Leave the car at home with the marina, waterfront, restaurants, shopping, groceries, schools, and everyday amenities all within easy walking distance. A fantastic opportunity in one of Powell River's most convenient neighbourhoods. (id:48970) Show More
Details
- Property Type: Single Family
- Type: House
- Access Type: Easy access
Features
- Central location
- Workshop
- Ocean view
Rooms Details For 6892 BURNABY STREET
| Type | Level | Dimension |
|---|---|---|
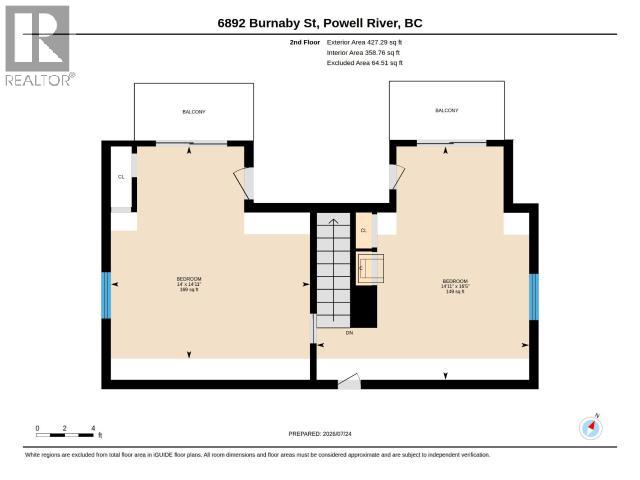
| Bedroom | Above | 14 ft x 14 ft ,11 in |
| Bedroom | Above | 14 ft ,11 in x 16 ft ,5 in |
| Living room | Basement | 16 ft ,4 in x 14 ft ,11 in |
| Kitchen | Basement | 8 ft ,11 in x 9 ft ,5 in |
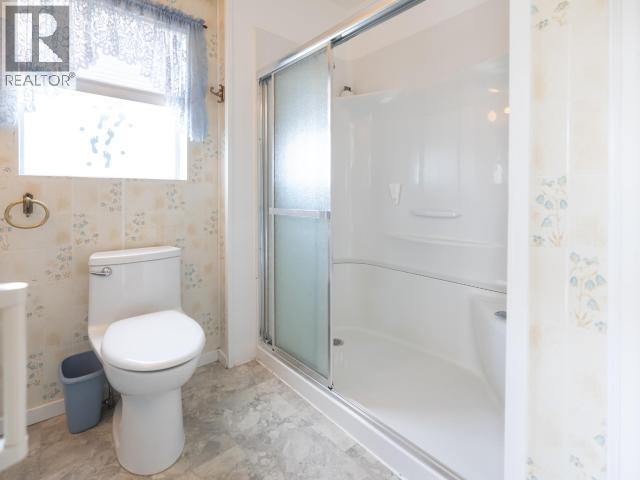
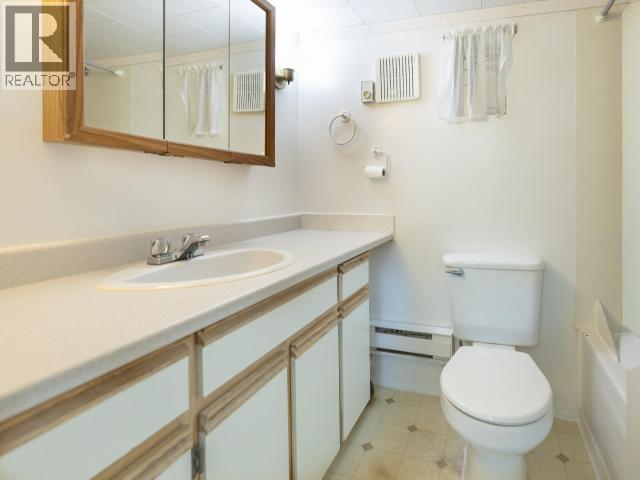
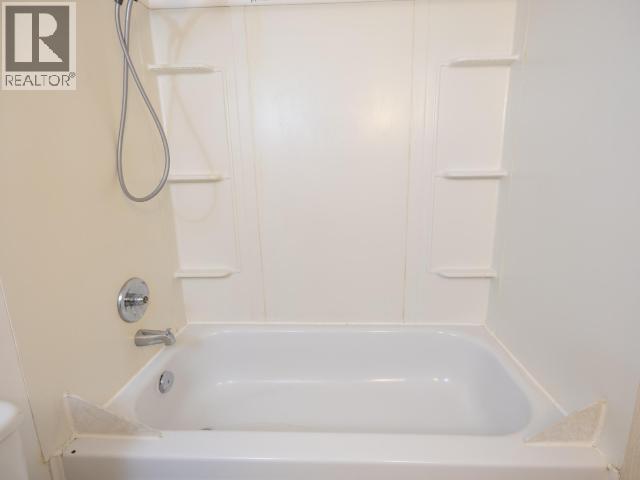
| 4pc Bathroom | Basement | Measurements not available |
| Bedroom | Basement | 9 ft x 11 ft ,5 in |
| Bedroom | Basement | 8 ft ,11 in x 11 ft ,8 in |
| Workshop | Basement | 29 ft ,1 in x 7 ft ,5 in |
| Workshop | Basement | 2 ft ,4 in x 6 ft ,4 in |
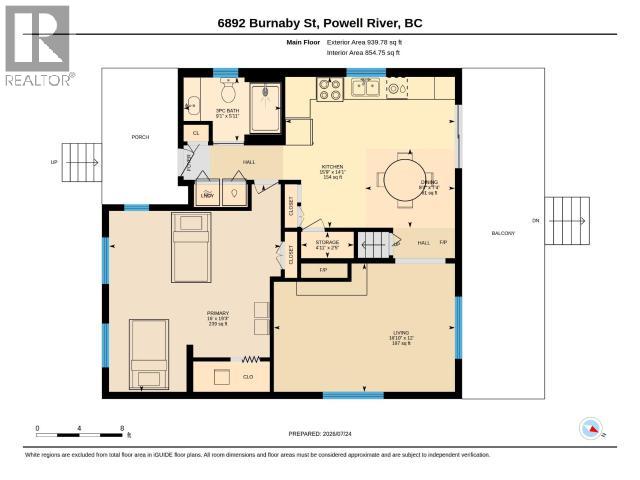
| Living room | Main level | 12 ft x 16 ft ,10 in |
| Dining room | Main level | 7 ft ,4 in x 8 ft ,4 in |
| Kitchen | Main level | 14 ft ,1 in x 15 ft ,9 in |
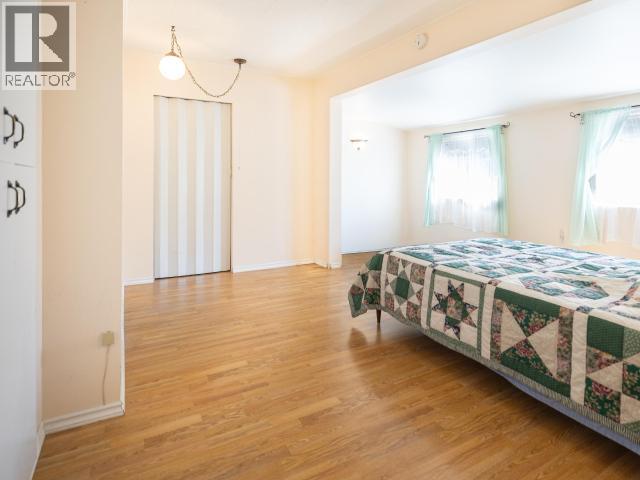
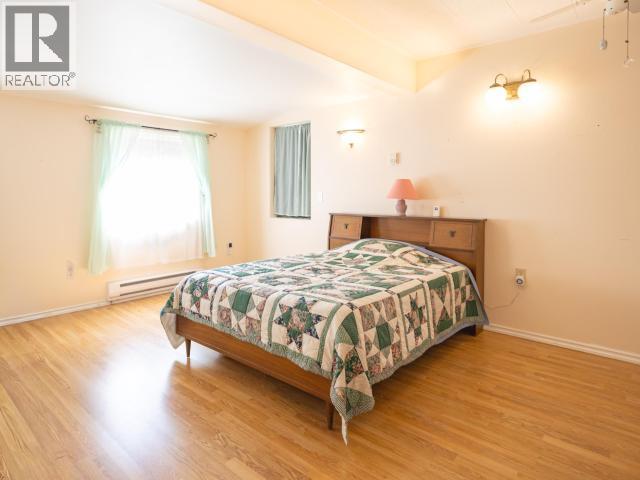
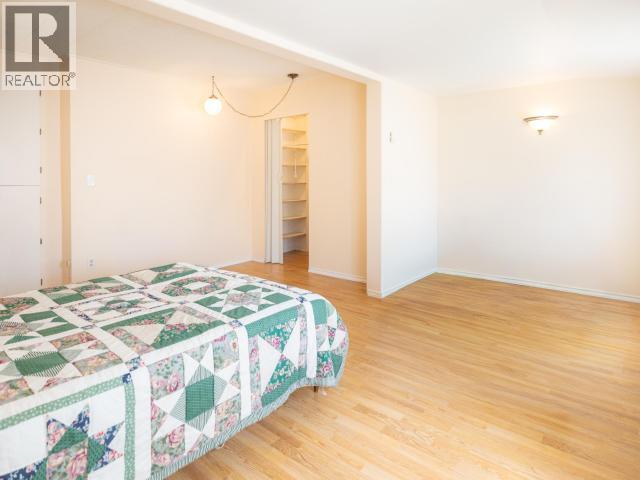
| Primary Bedroom | Main level | 19 ft ,3 in x 16 ft |
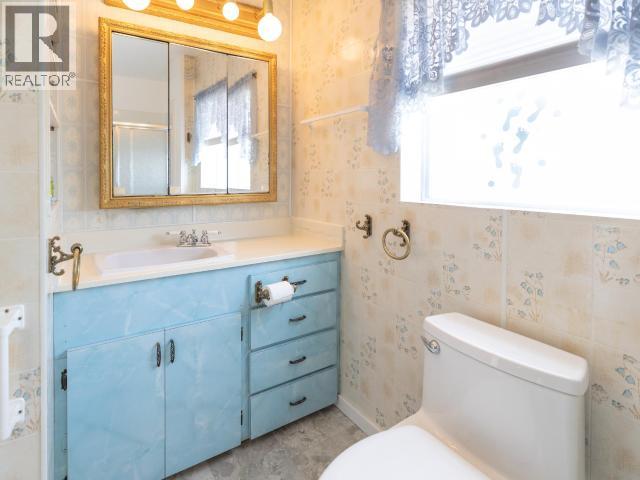
| 3pc Bathroom | Main level | Measurements not available |
| Workshop | Main level | 2 ft ,5 in x 4 ft ,11 in |
| Workshop | Other | 27 ft ,5 in x 11 ft ,4 in |
| Workshop | Other | 8 ft ,6 in x 17 ft ,7 in |
Location
This REALTOR.ca listing content is owned and licensed by REALTOR® members of The Canadian Real Estate Association
Data provided by: Powell River Sunshine Coast Real Estate Board