- ©MLS R3156425
- Area 2103 sq ft
- Bedrooms 4
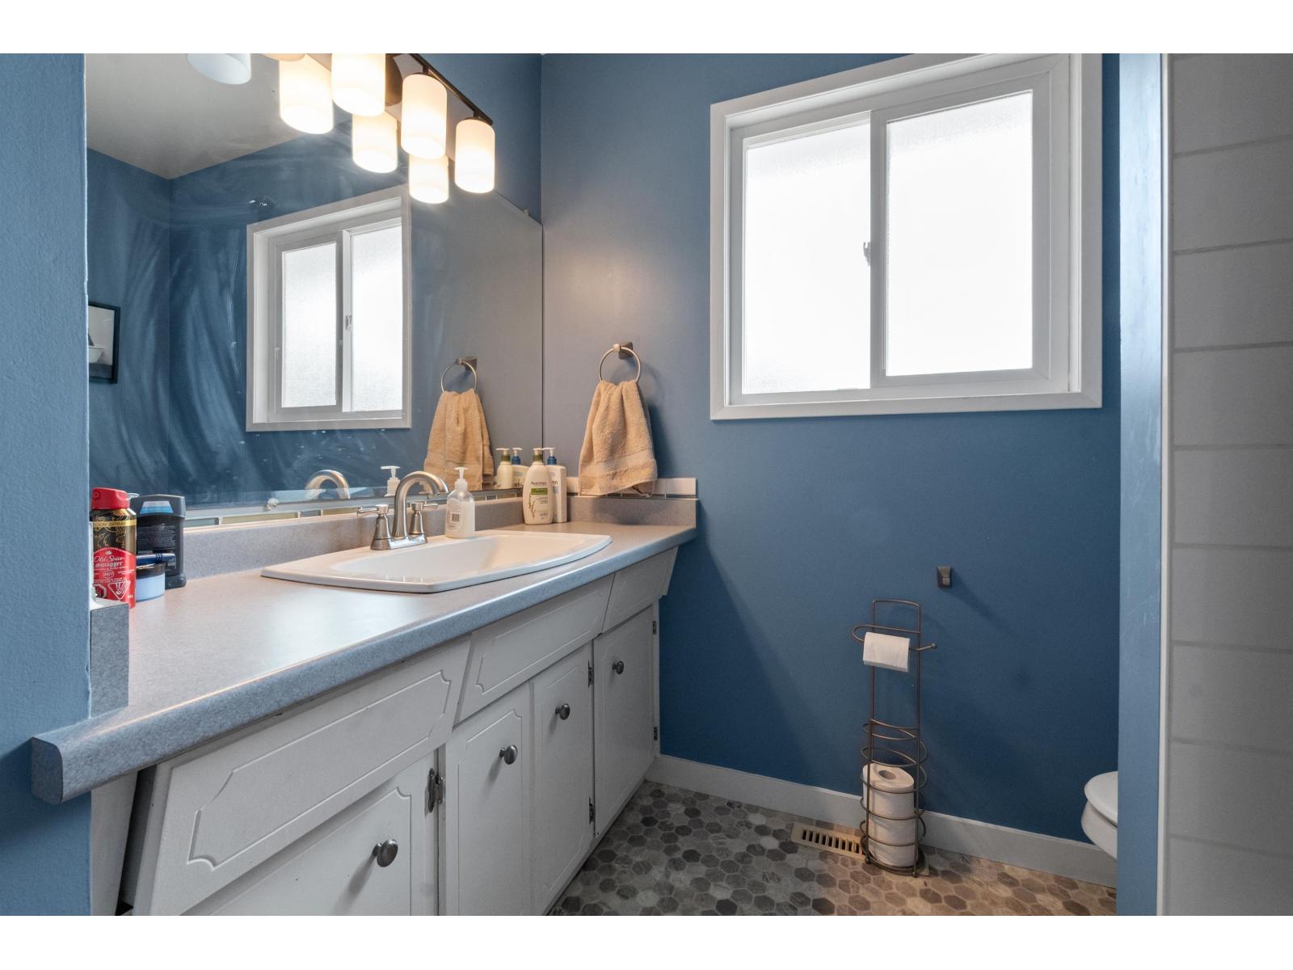
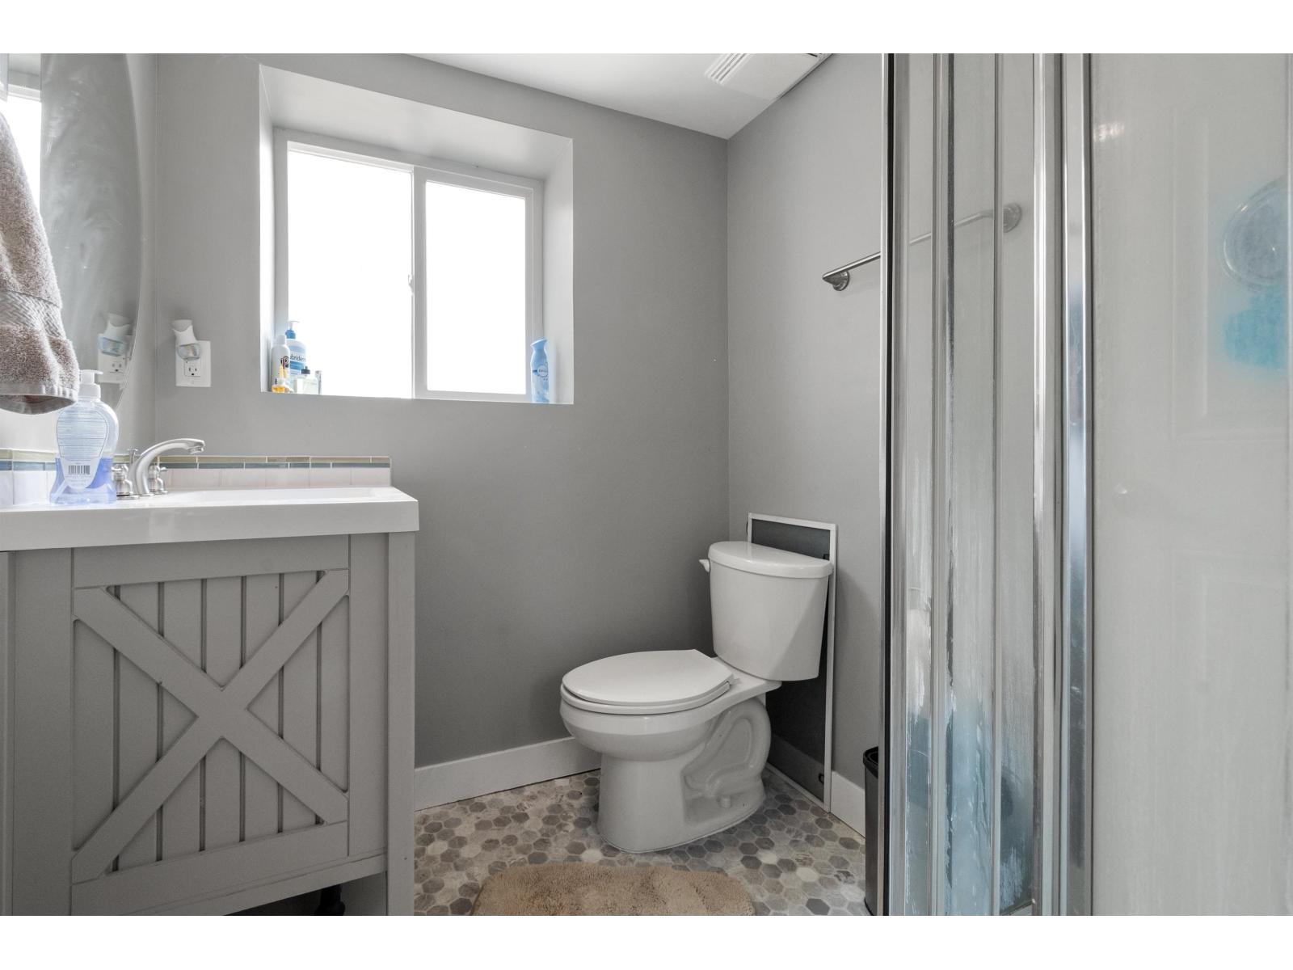
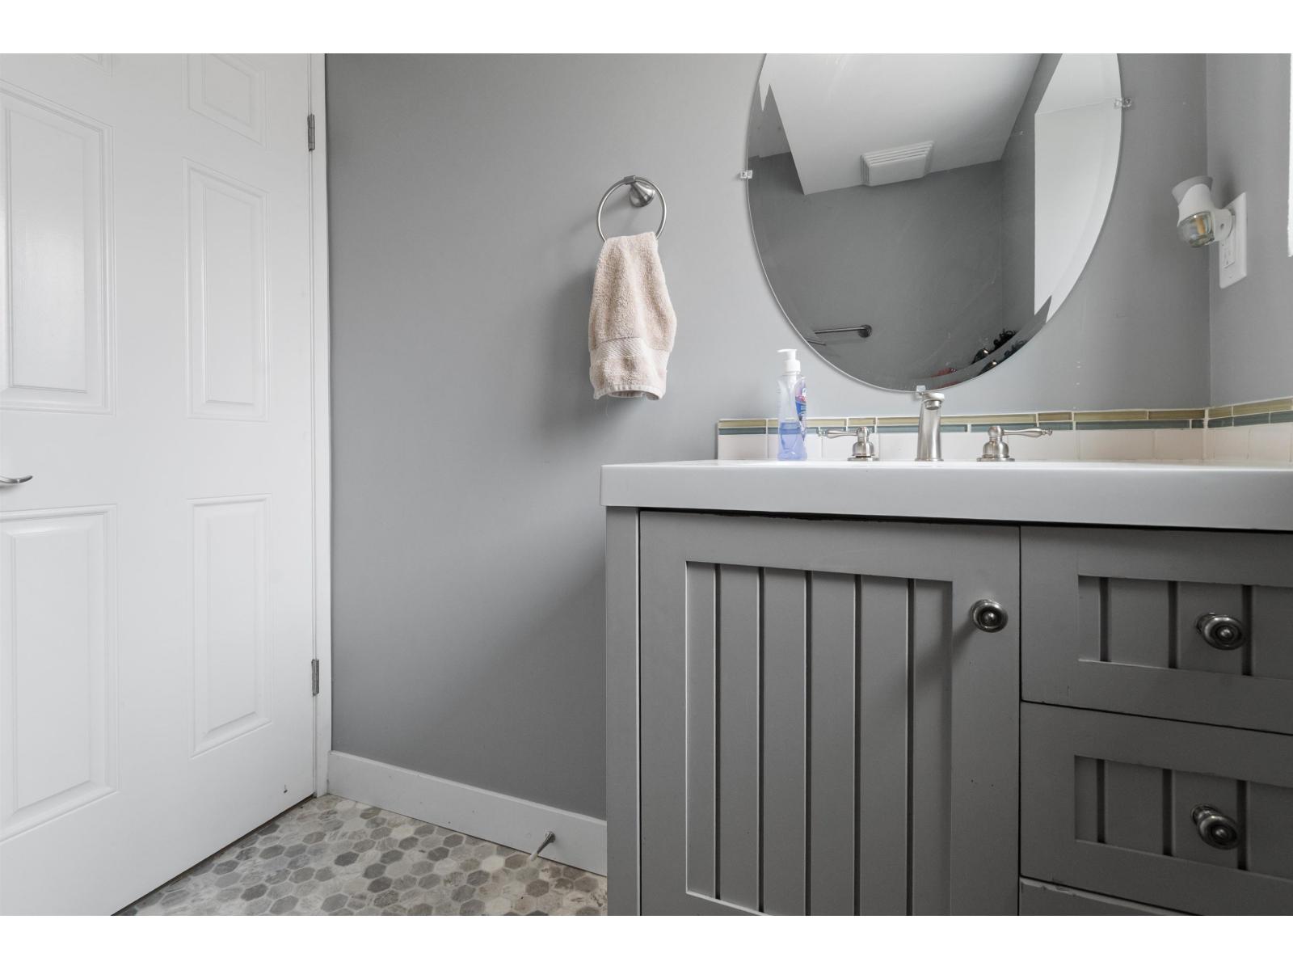
- Bathrooms 2
Description
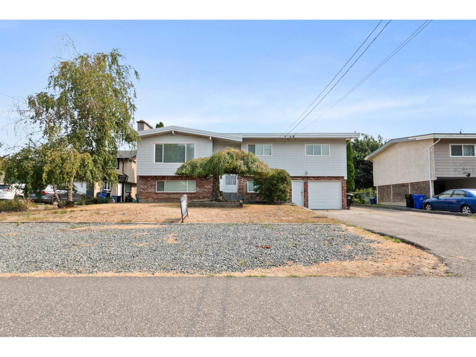
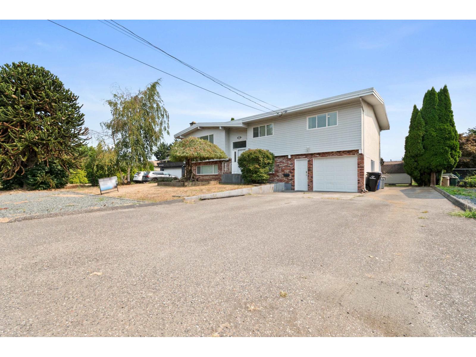
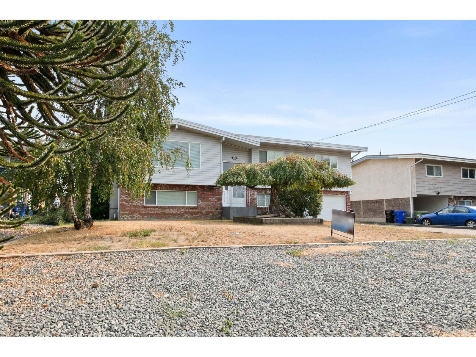
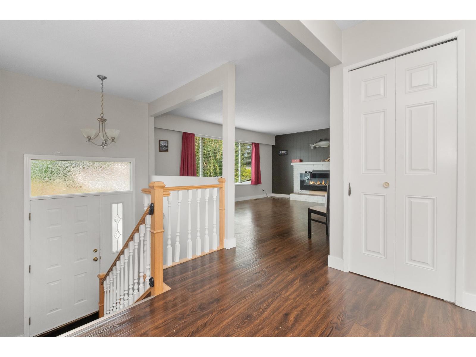
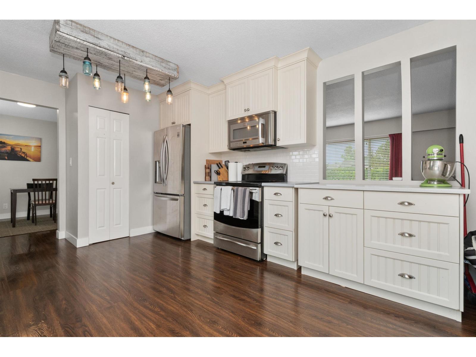
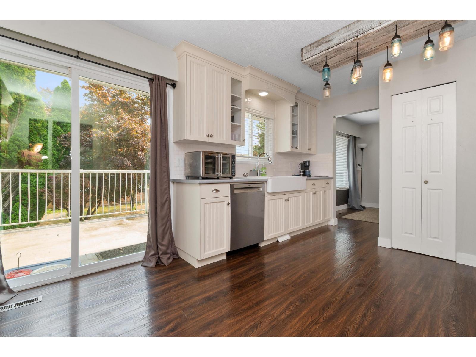
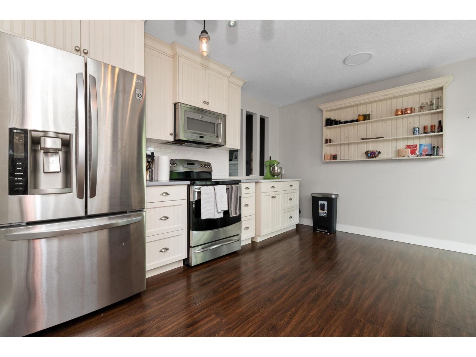
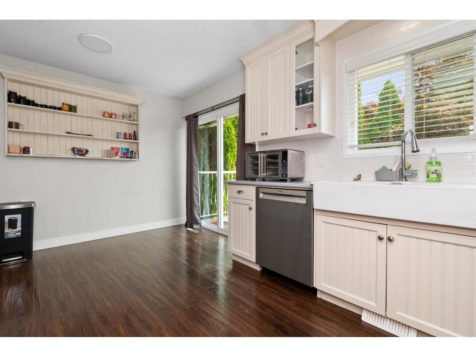
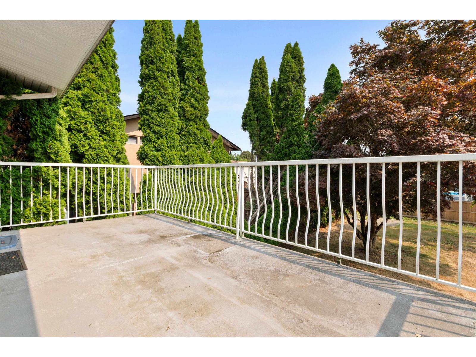
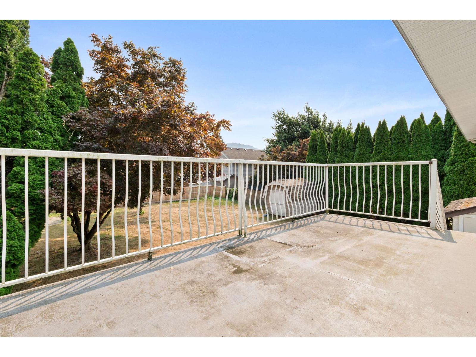
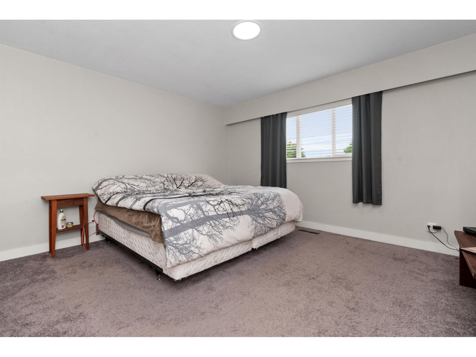
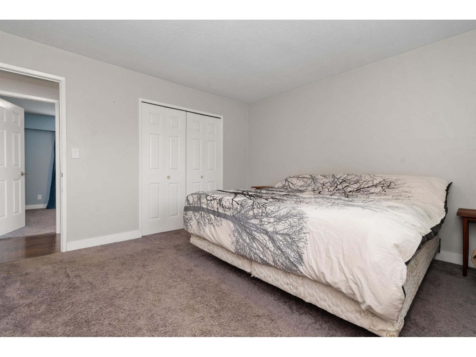
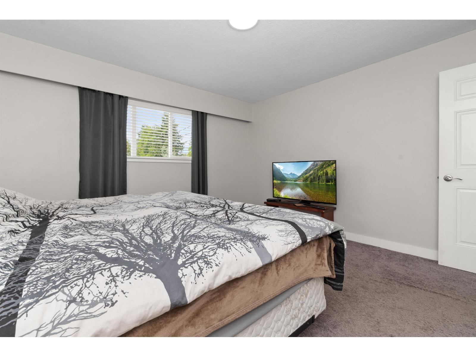
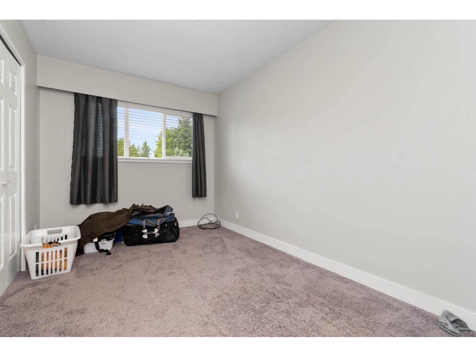
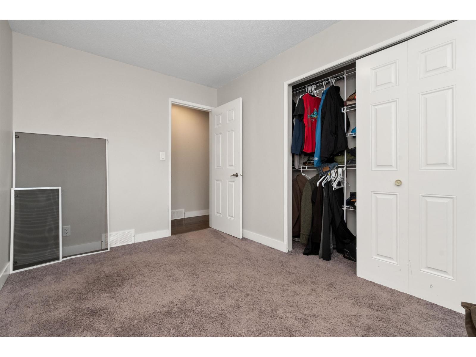
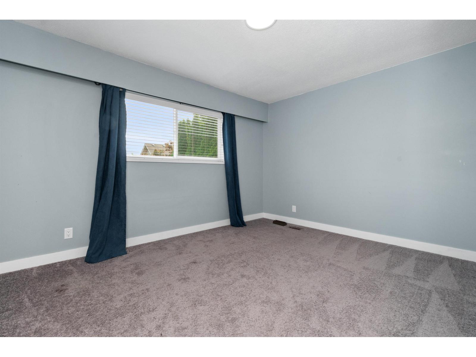
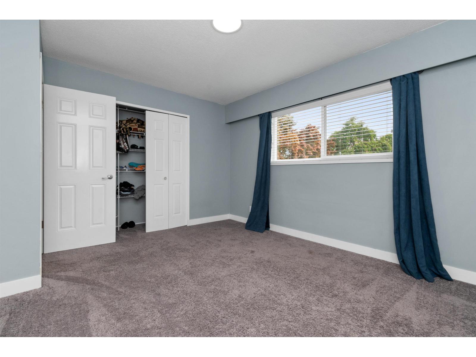
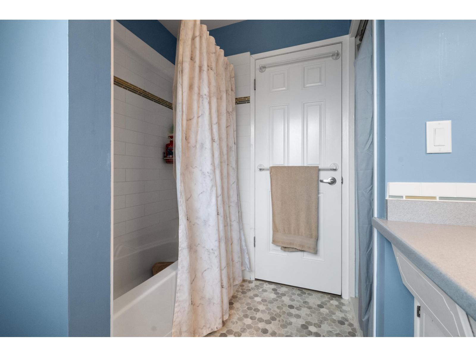
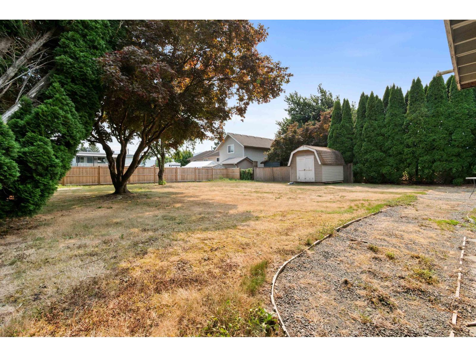
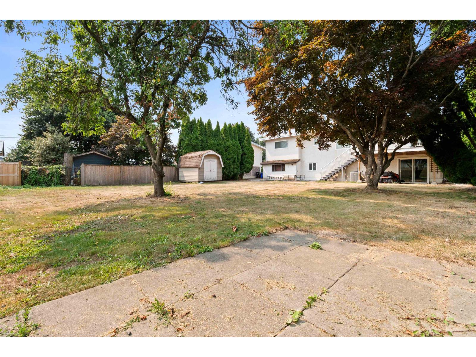
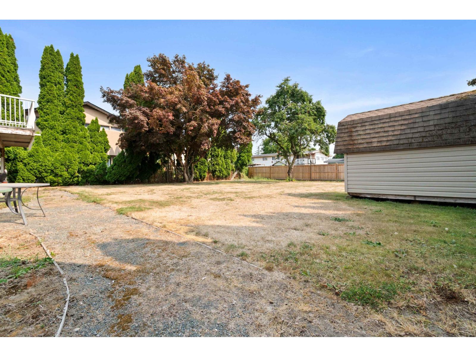
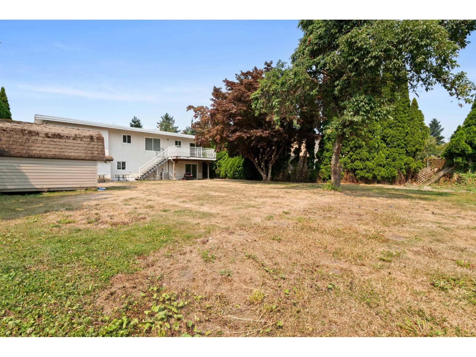
Excellent location for this bi-level home, situated on a large, fully fenced lot with plenty of potential to make it your own. The home offers 4 bedrooms and 2 full bathrooms, along with an updated kitchen featuring modern cabinetry, a white tile backsplash, stainless steel appliances, and a classic farmhouse-style sink. A solid and well-maintained home in a desirable neighbourhood, close to parks and within the Sardis Elementary School catchment. Ample parking and room for a shop completes this fantastic opportunity. * PREC - Personal Real Estate Corporation (id:48970) Show More
Details
- Constructed Date: 1973
- Property Type: Single Family
- Type: House
- Architectural Style: Split level entry
Features
- Mountain view
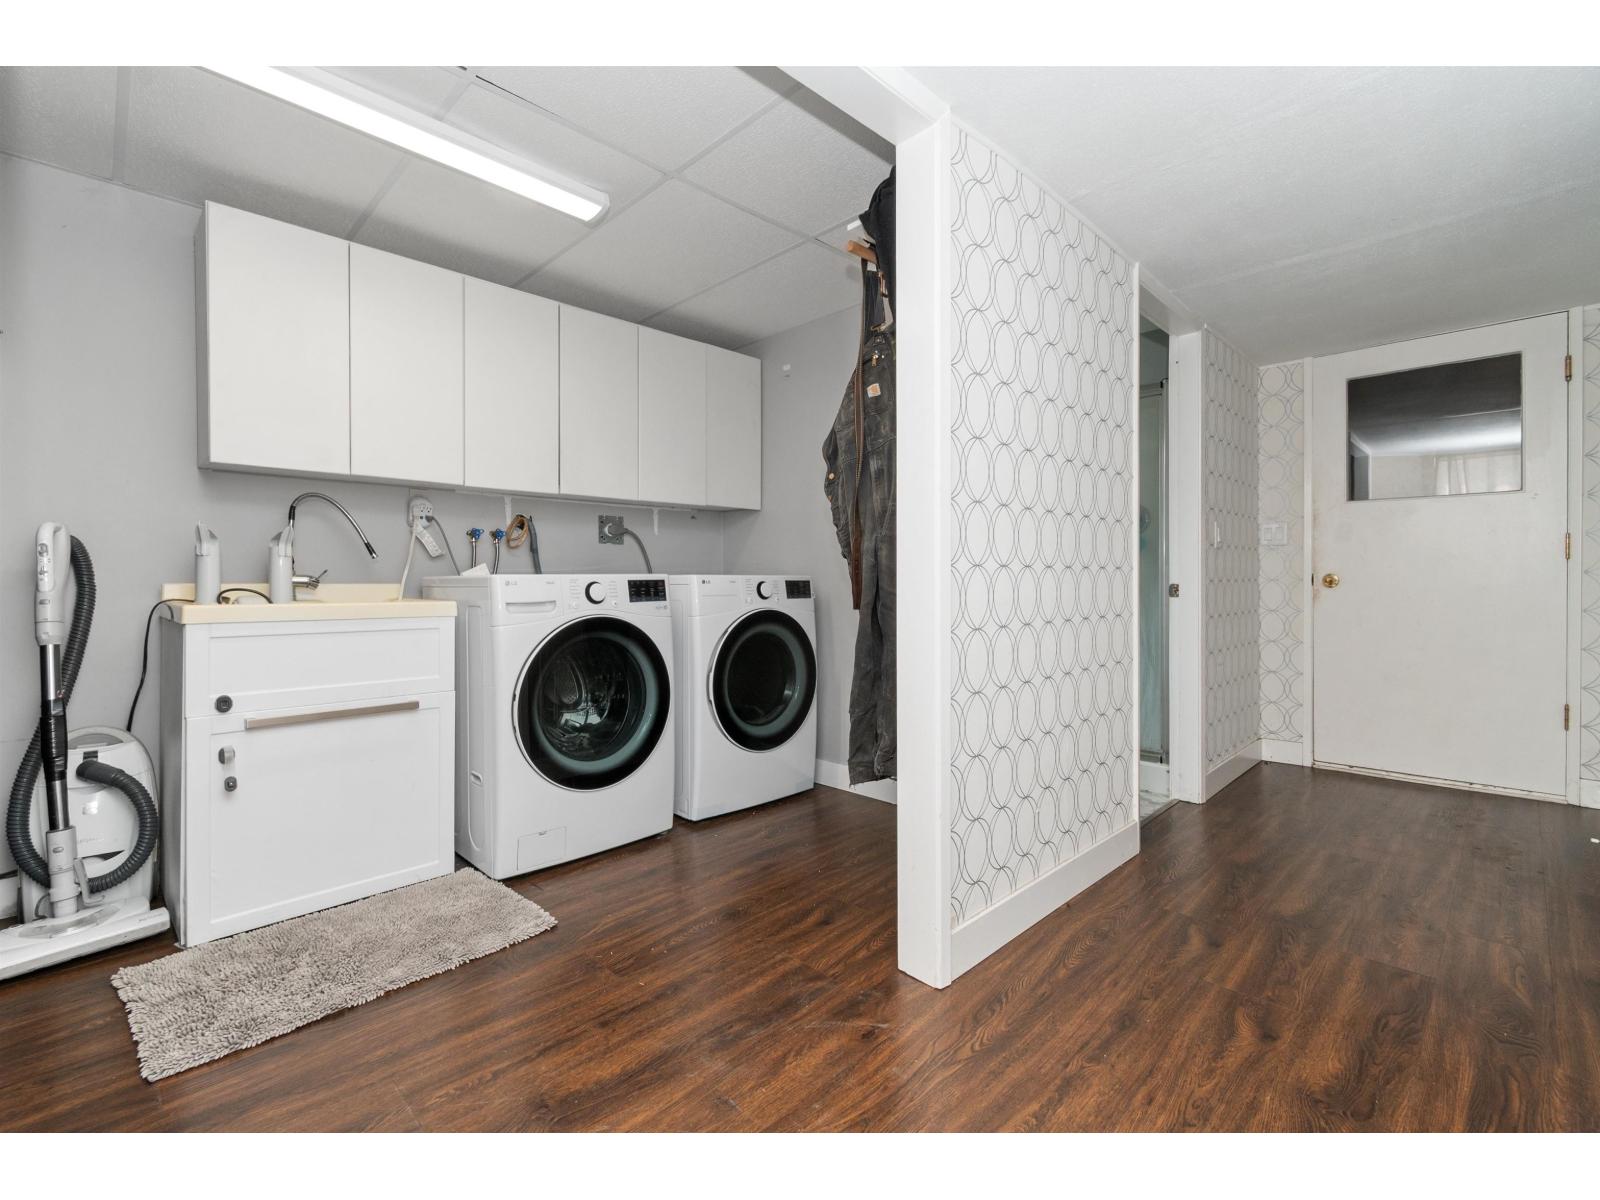
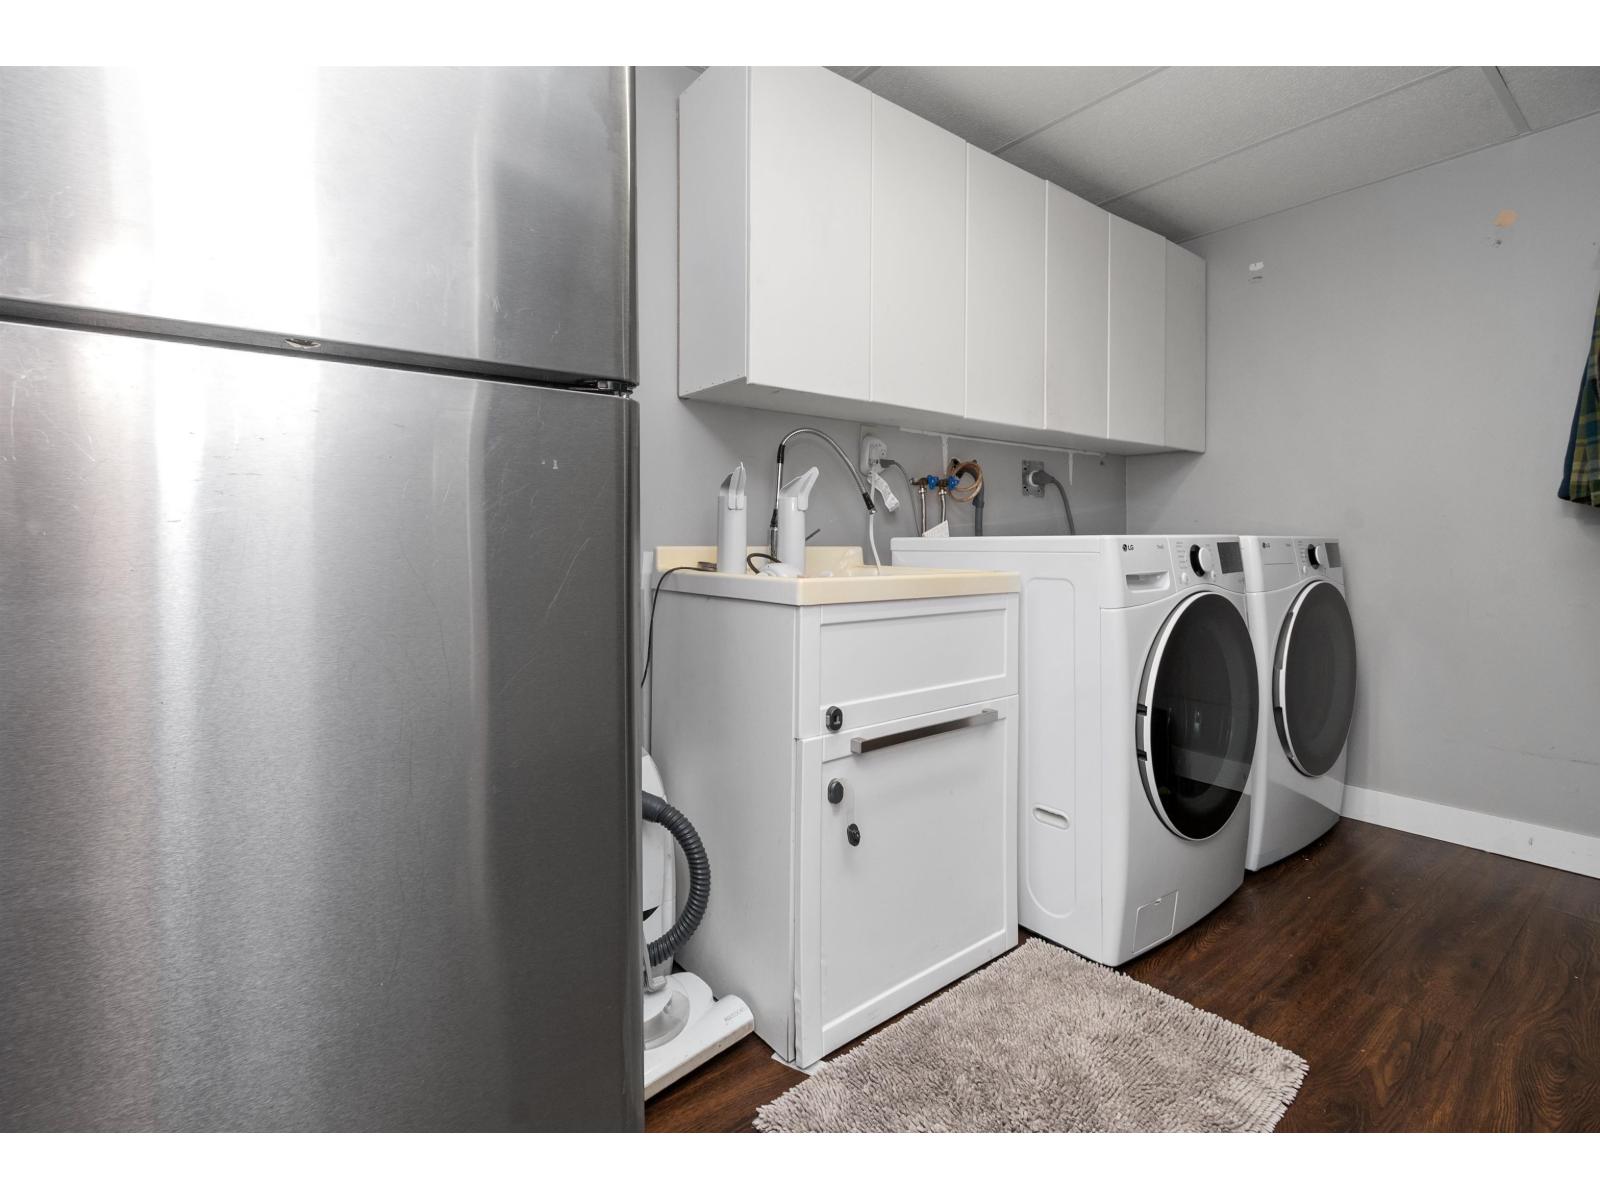
- Washer
- Dryer
- Refrigerator
- Stove
- Dishwasher
- Forced air
Rooms Details For 6890 CENTENNIAL DRIVE|Sardis East Vedder
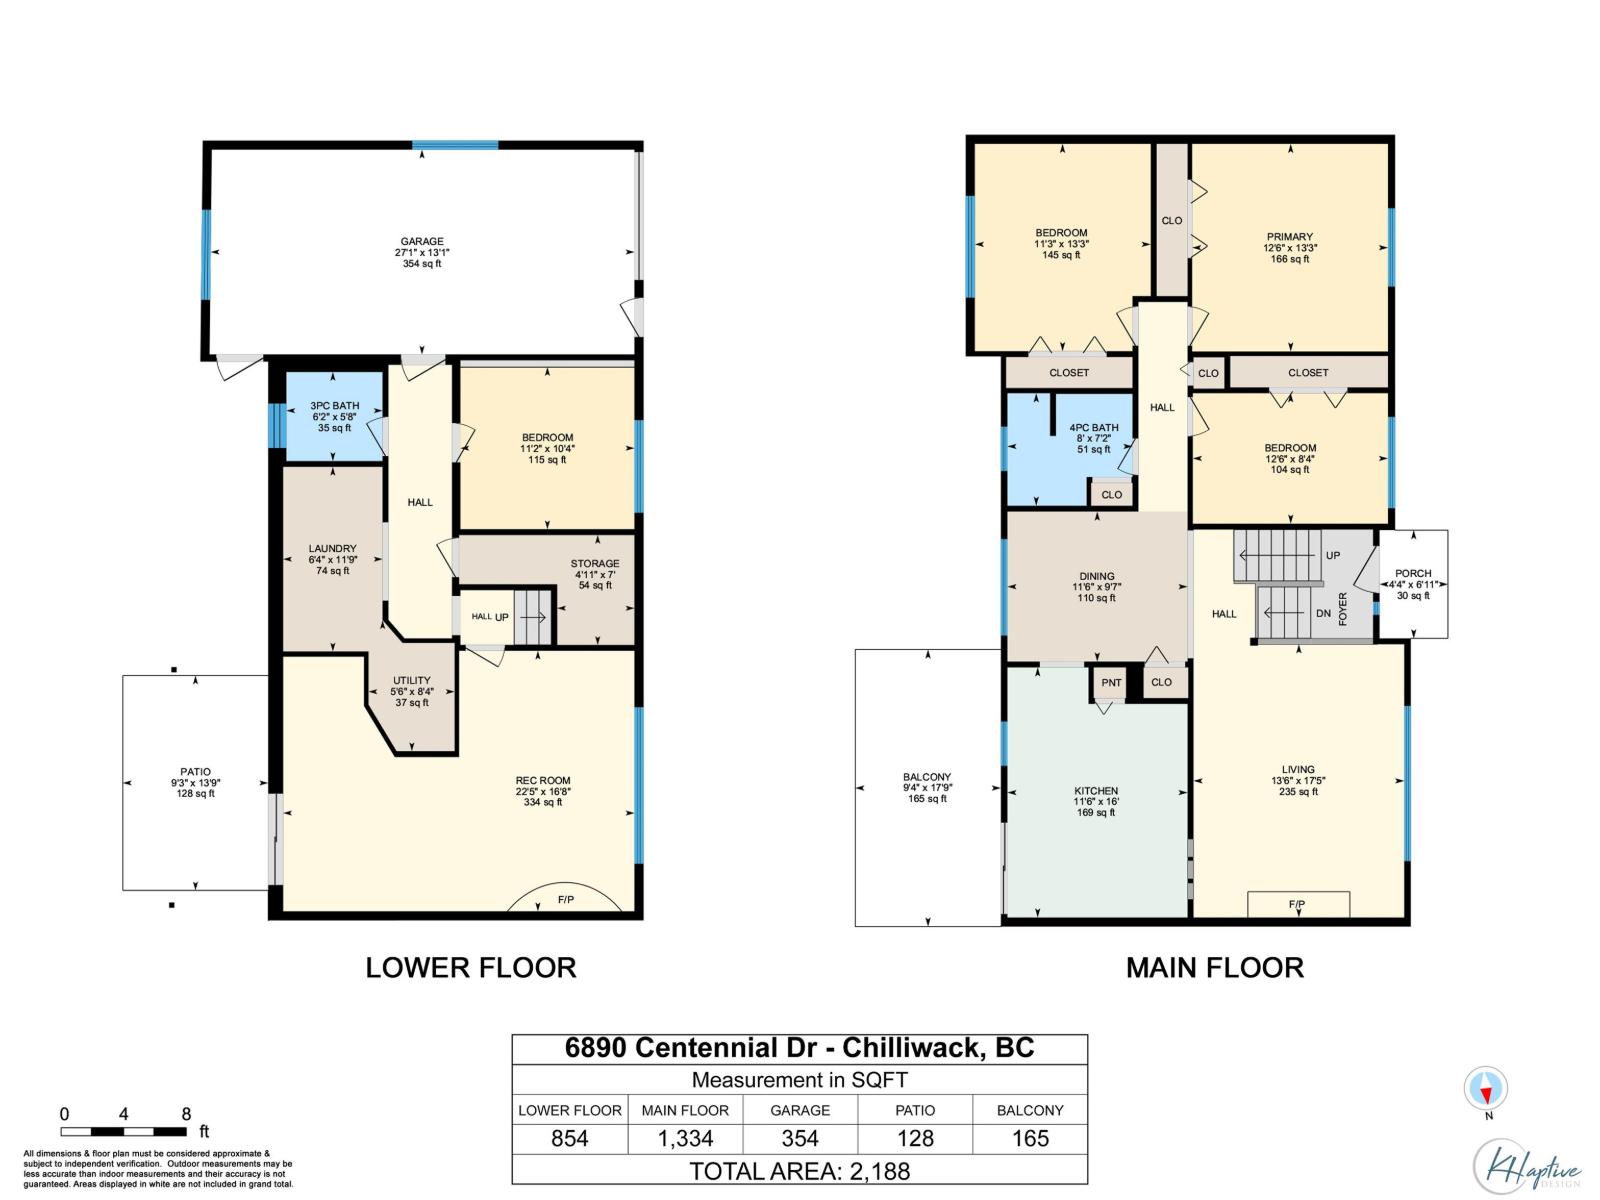
| Type | Level | Dimension |
|---|---|---|
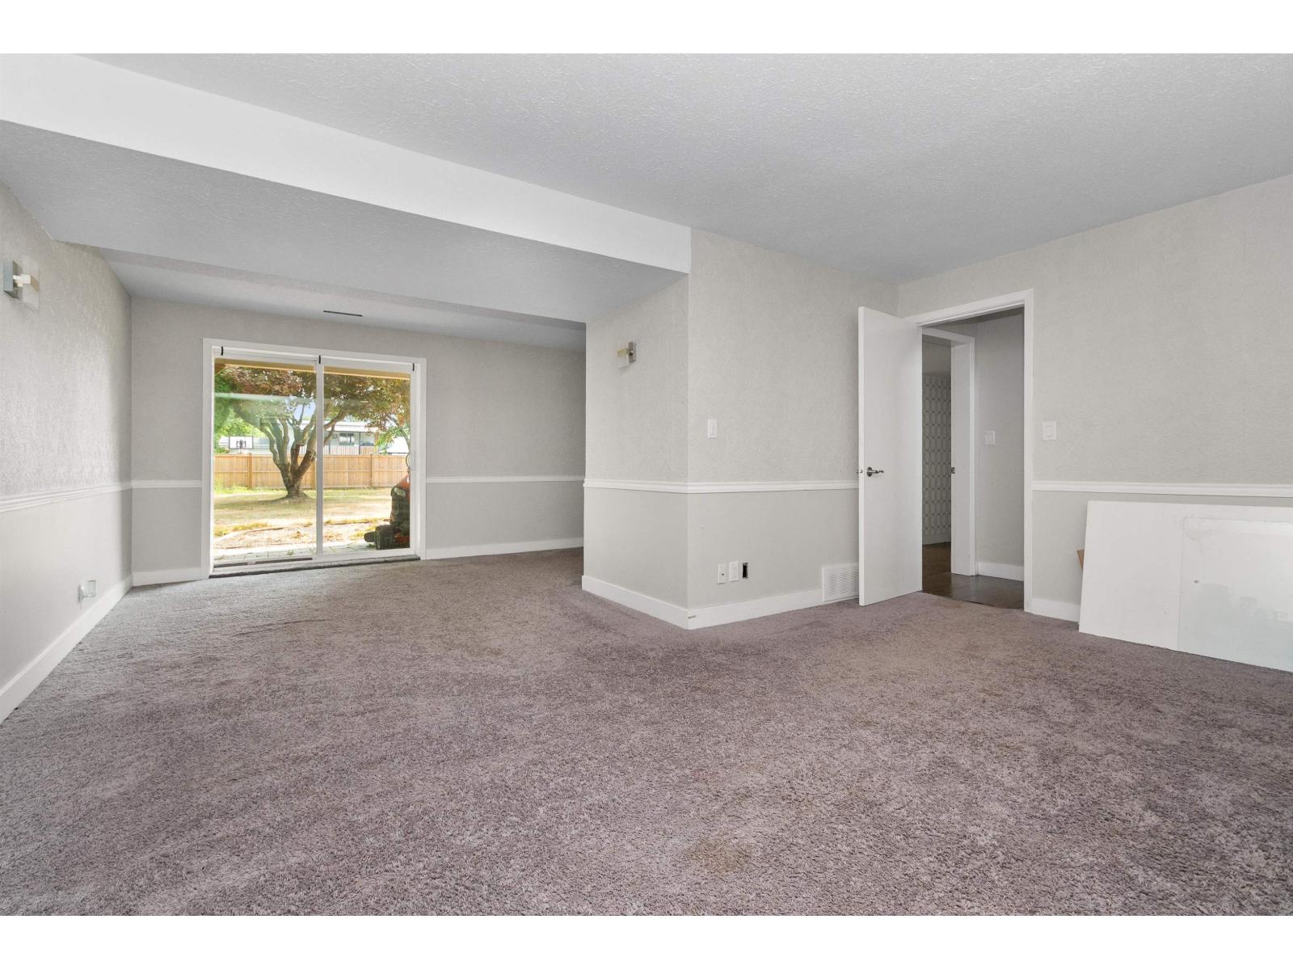
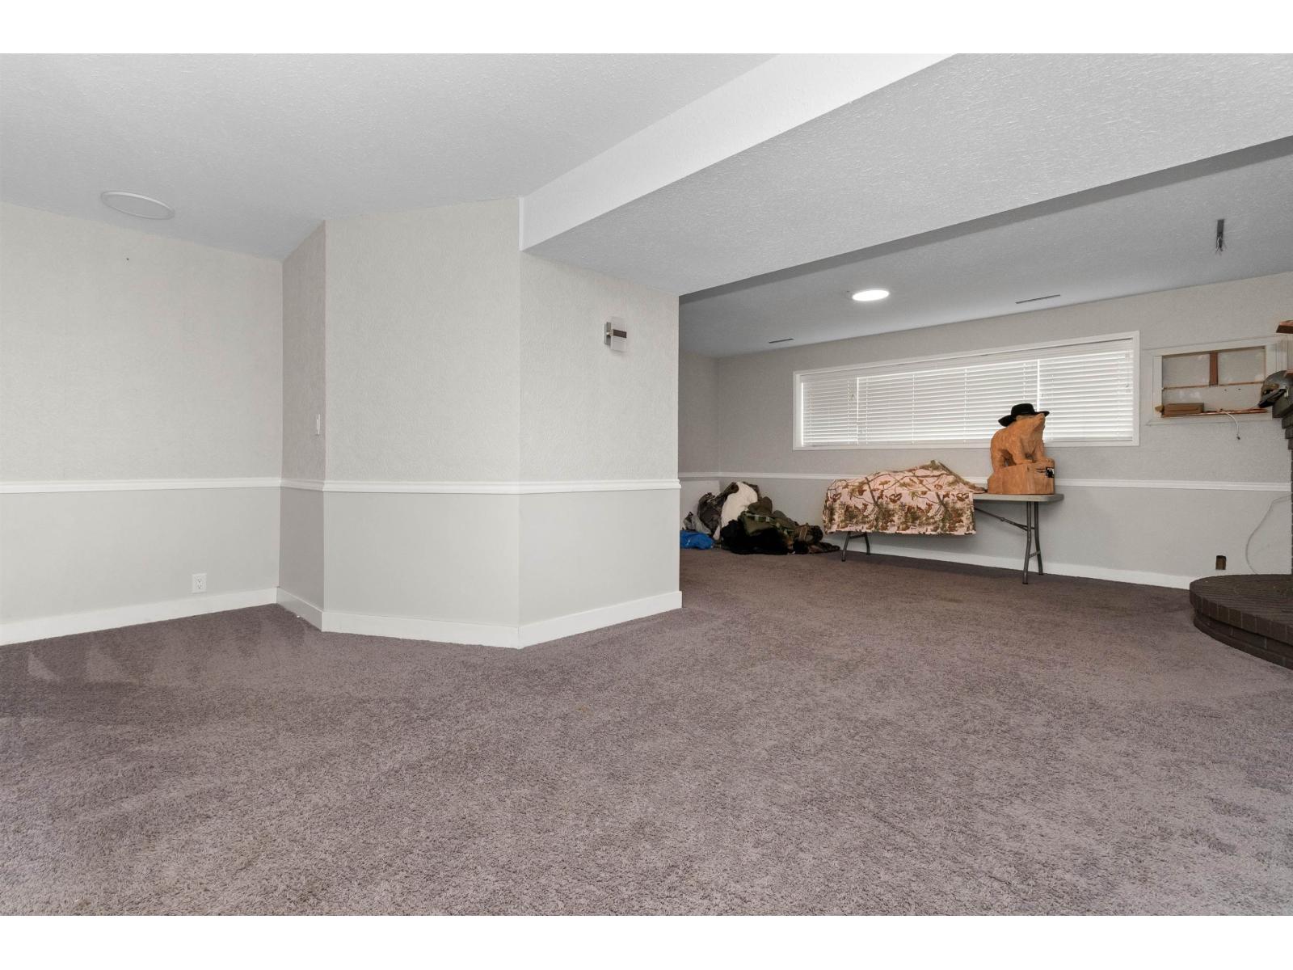
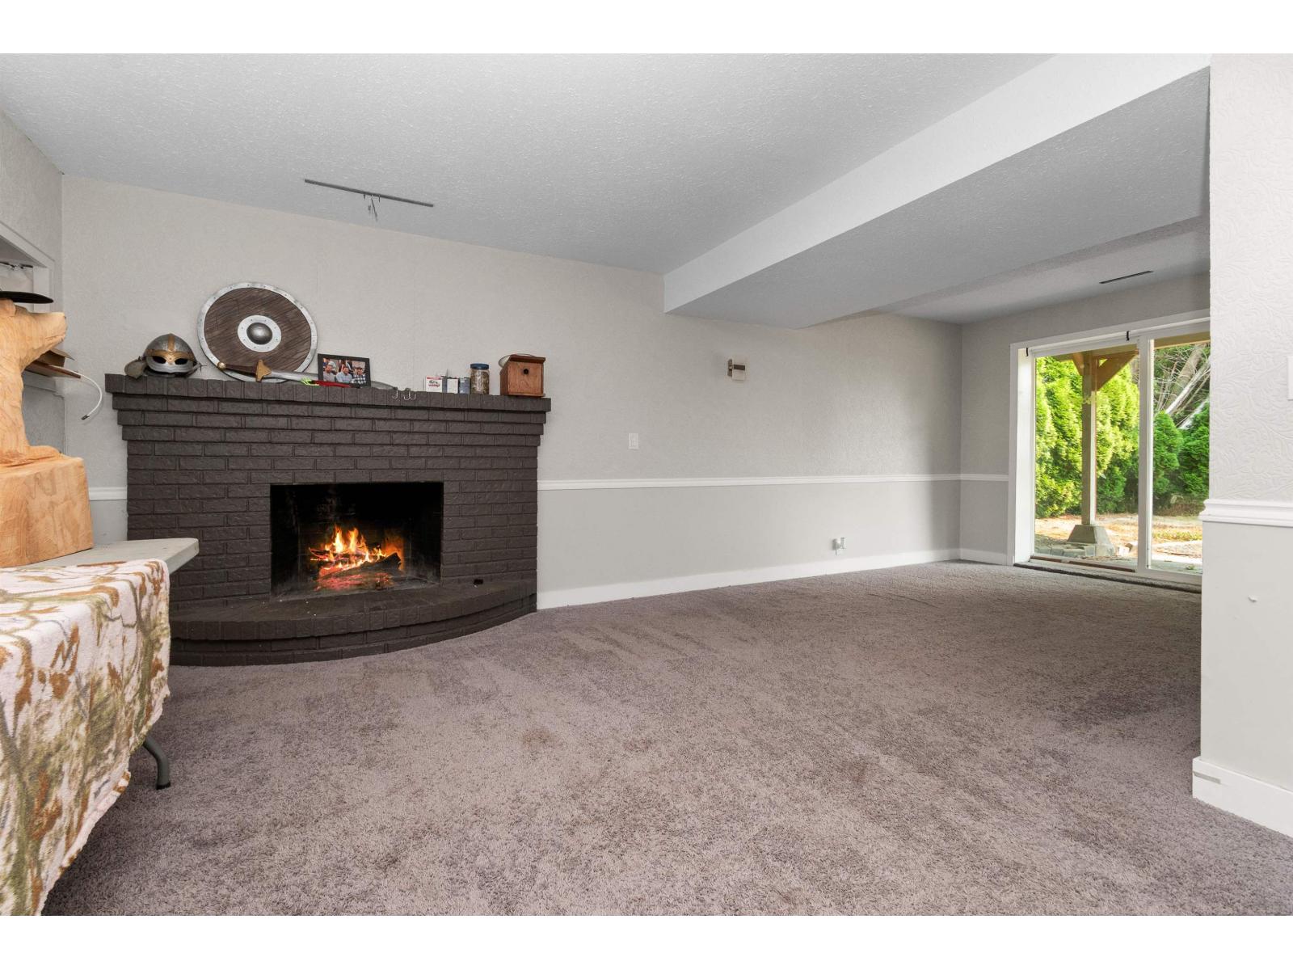
| Recreational, Games room | Basement | 16 ft ,8 in x 11 ft ,1 in |
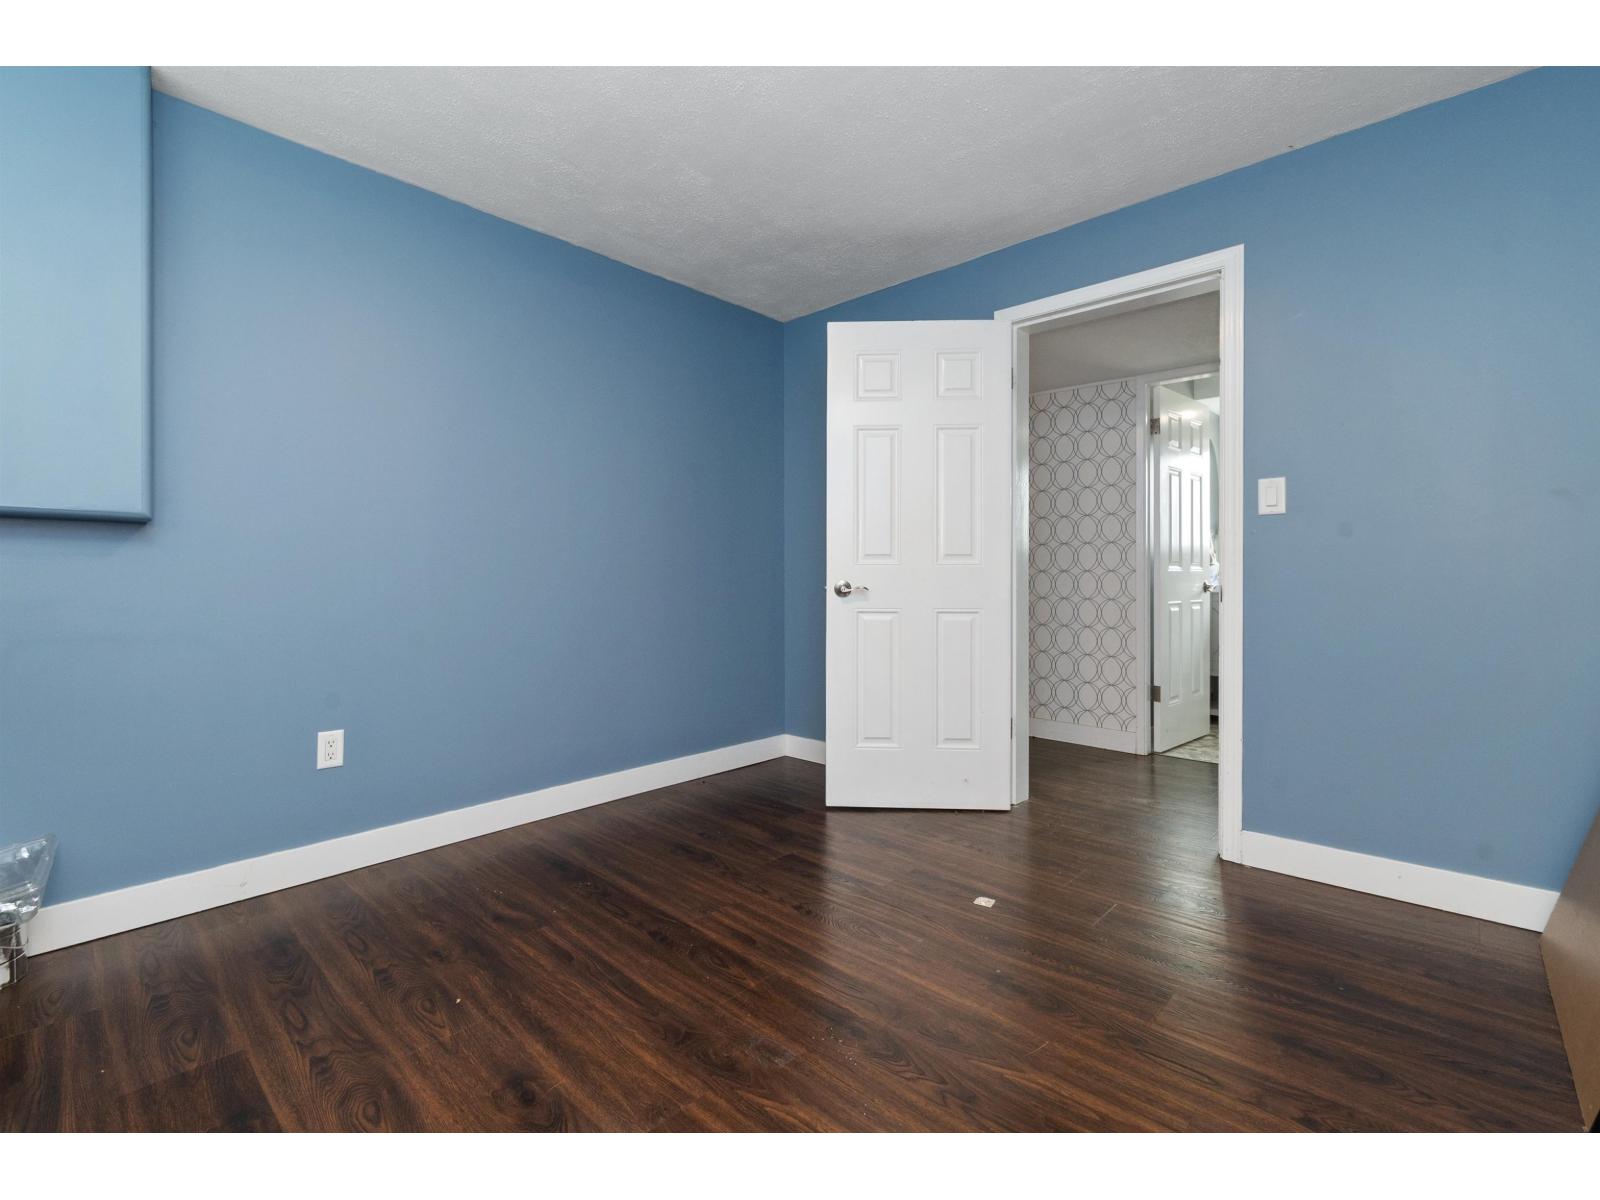
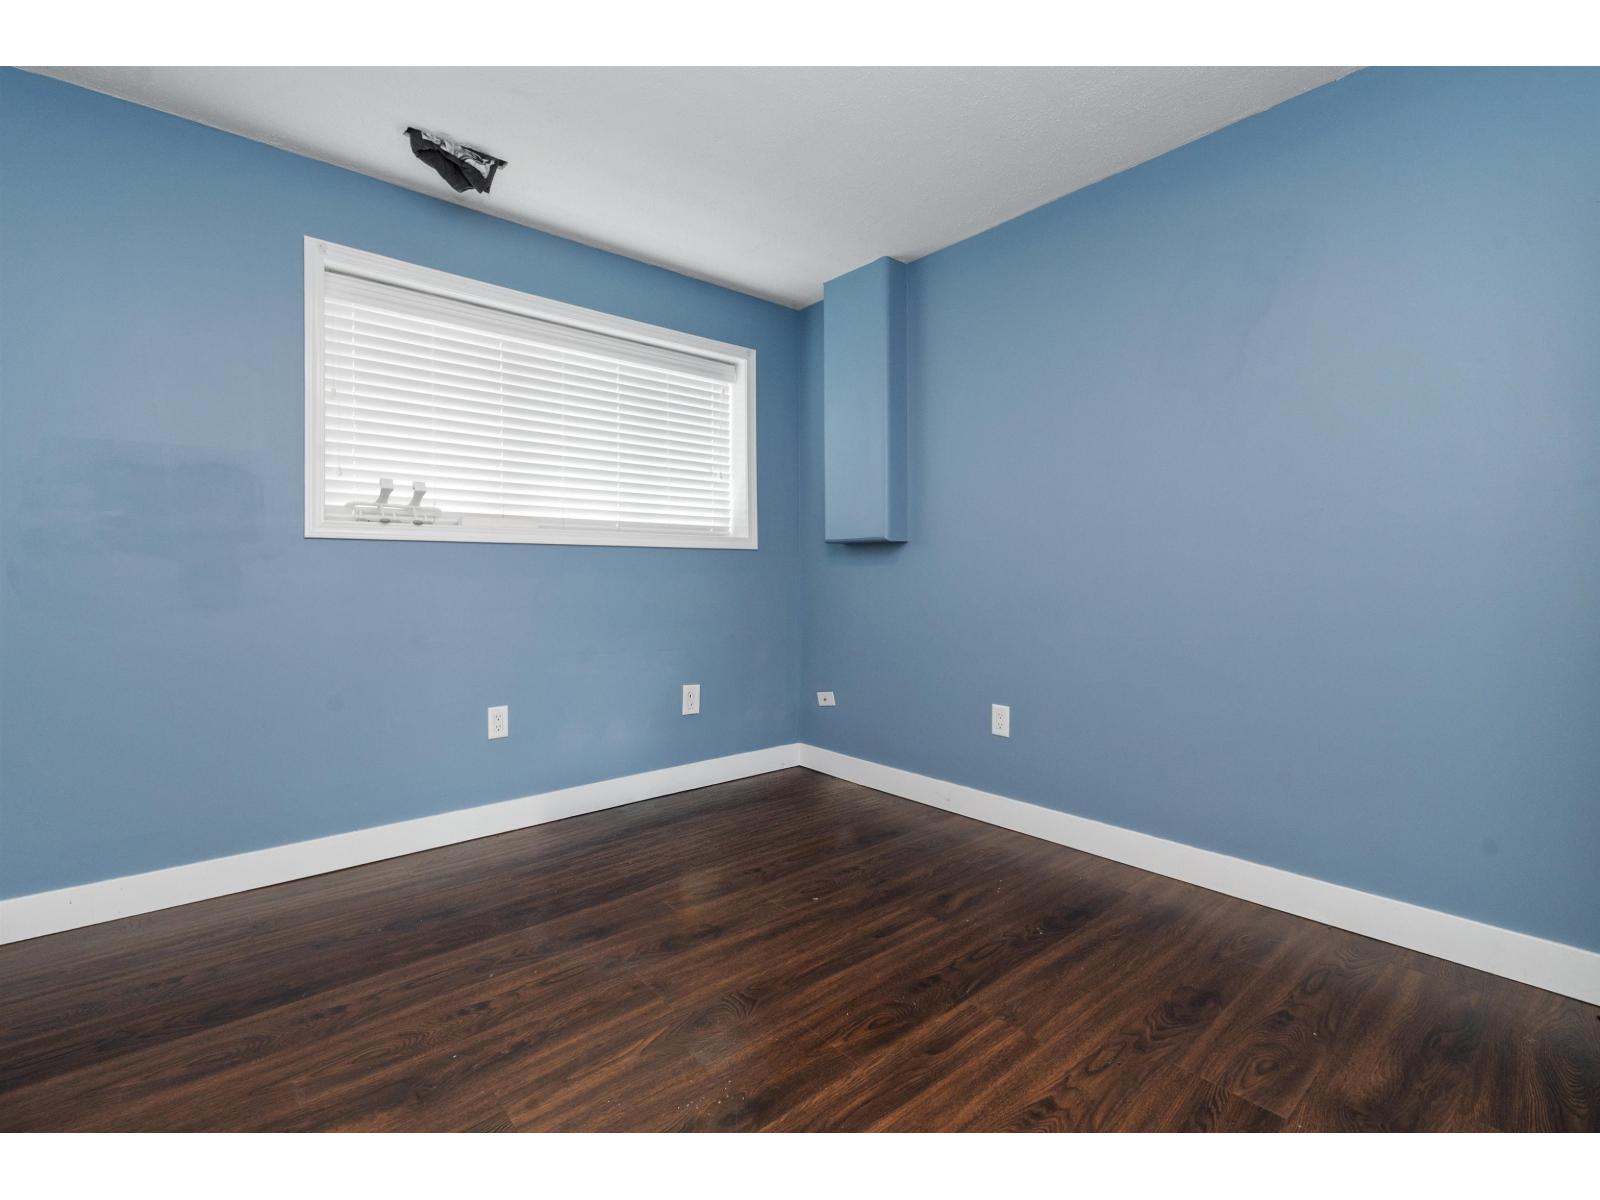
| Bedroom 4 | Basement | 11 ft x 10 ft ,8 in |
| Laundry room | Basement | 11 ft ,9 in x 6 ft ,4 in |
| Den | Basement | 16 ft ,3 in x 9 ft ,7 in |
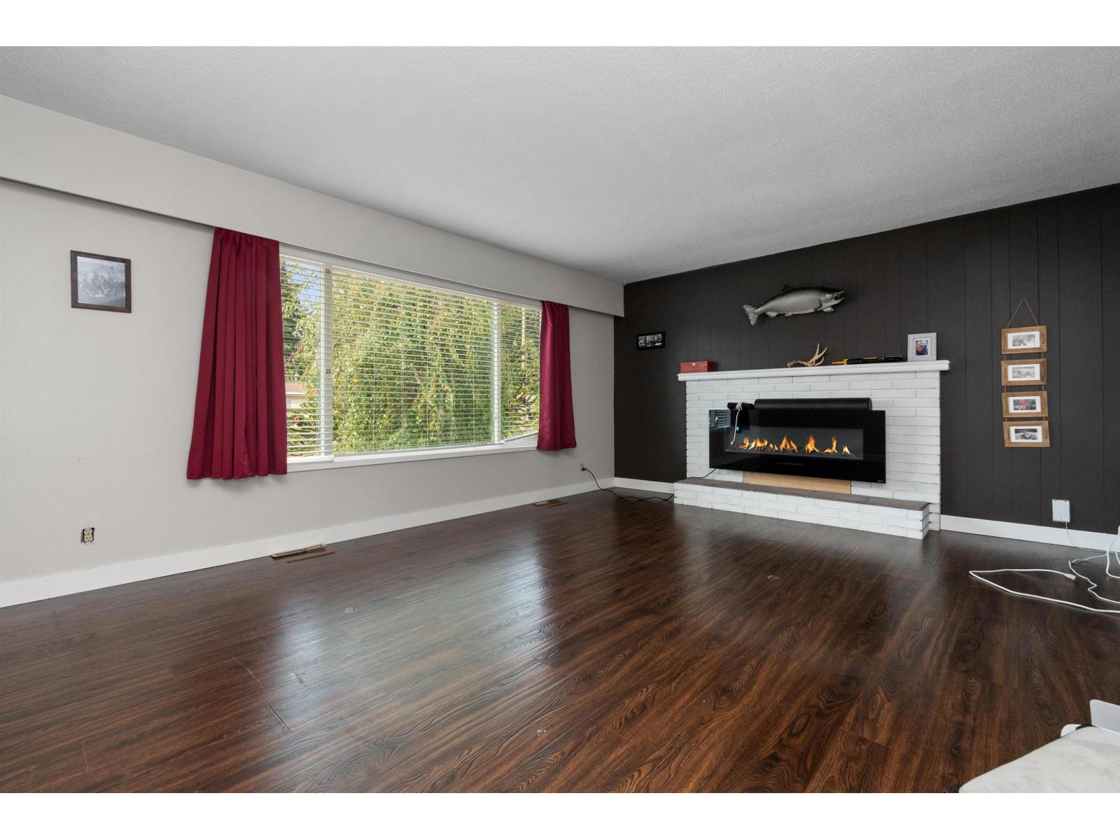
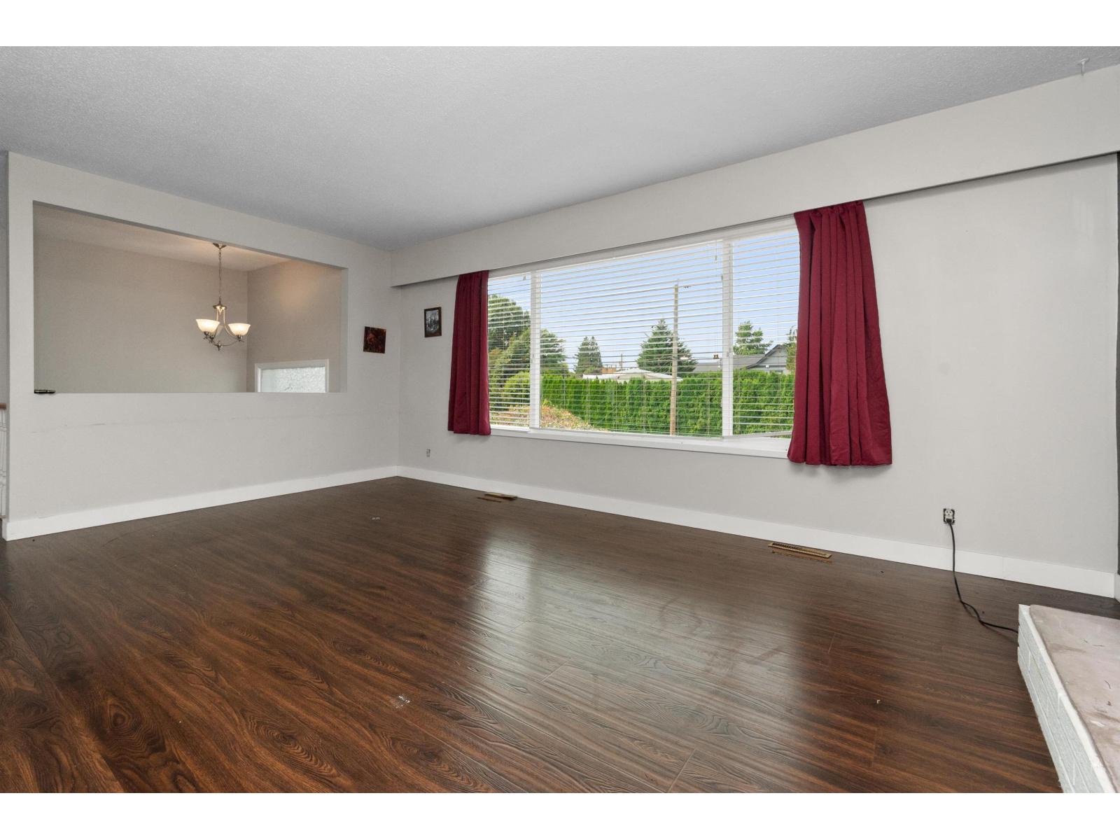
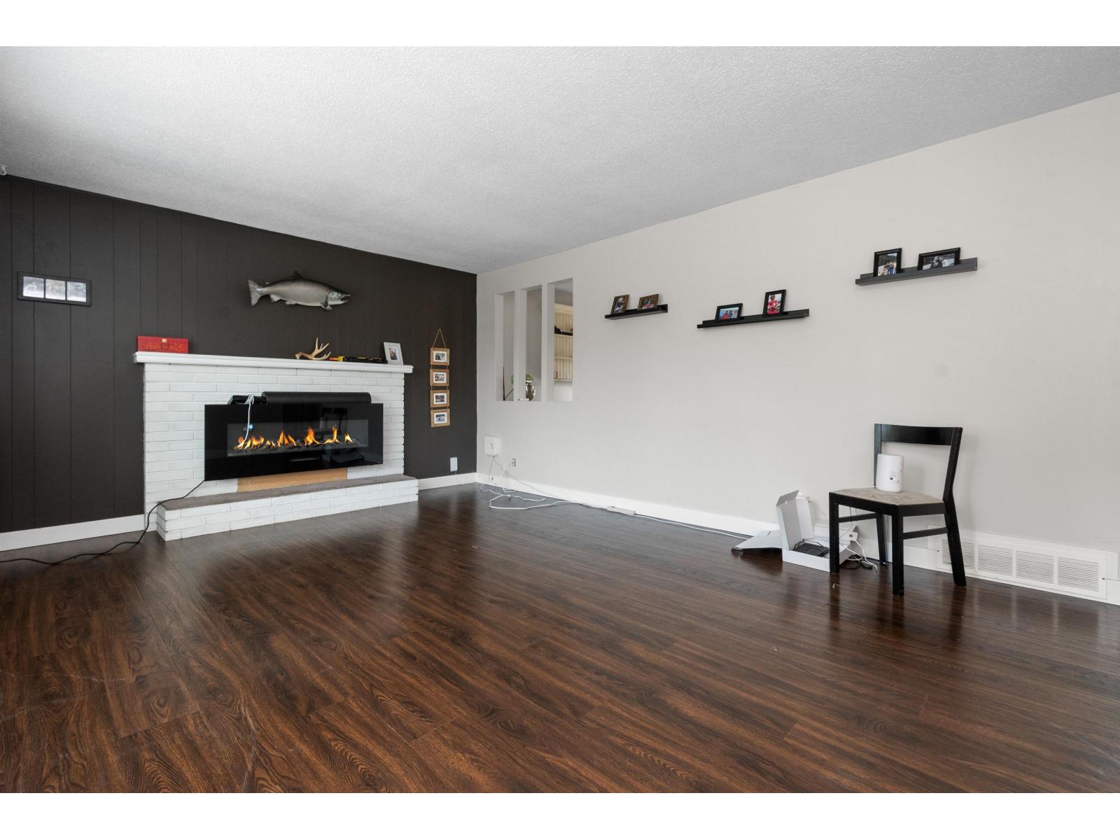
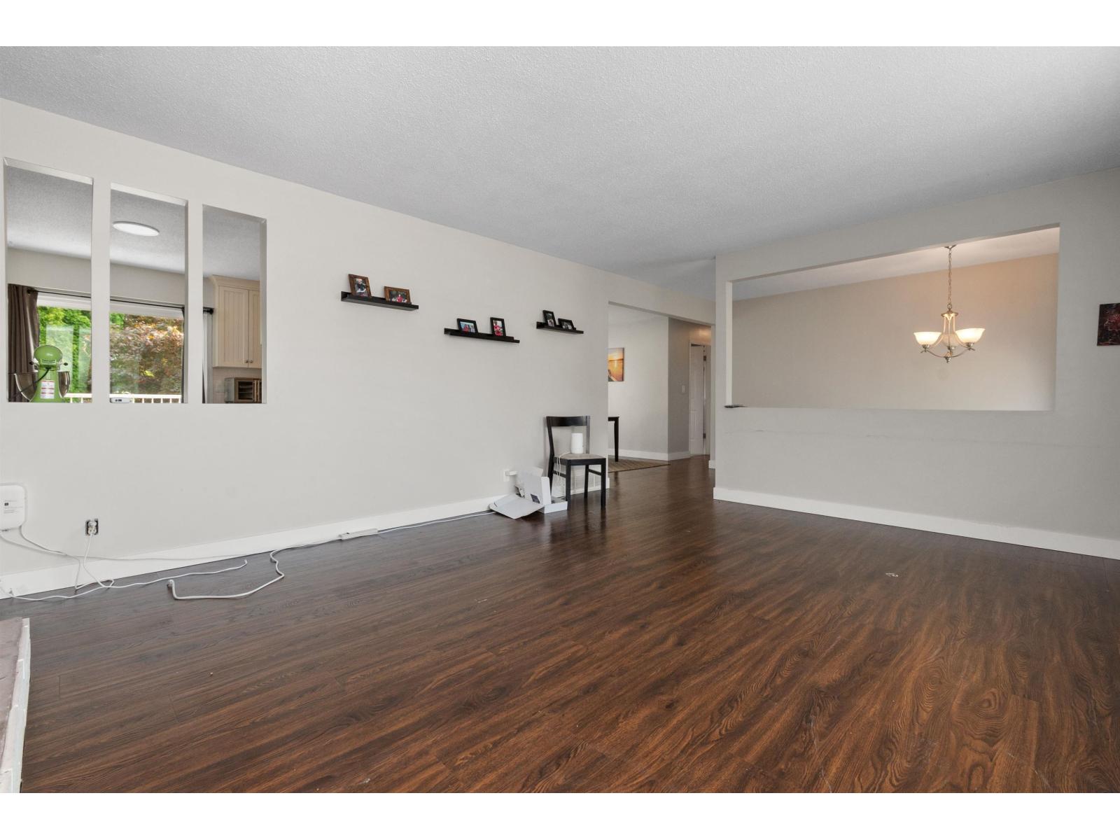
| Living room | Main level | 17 ft ,4 in x 13 ft ,5 in |
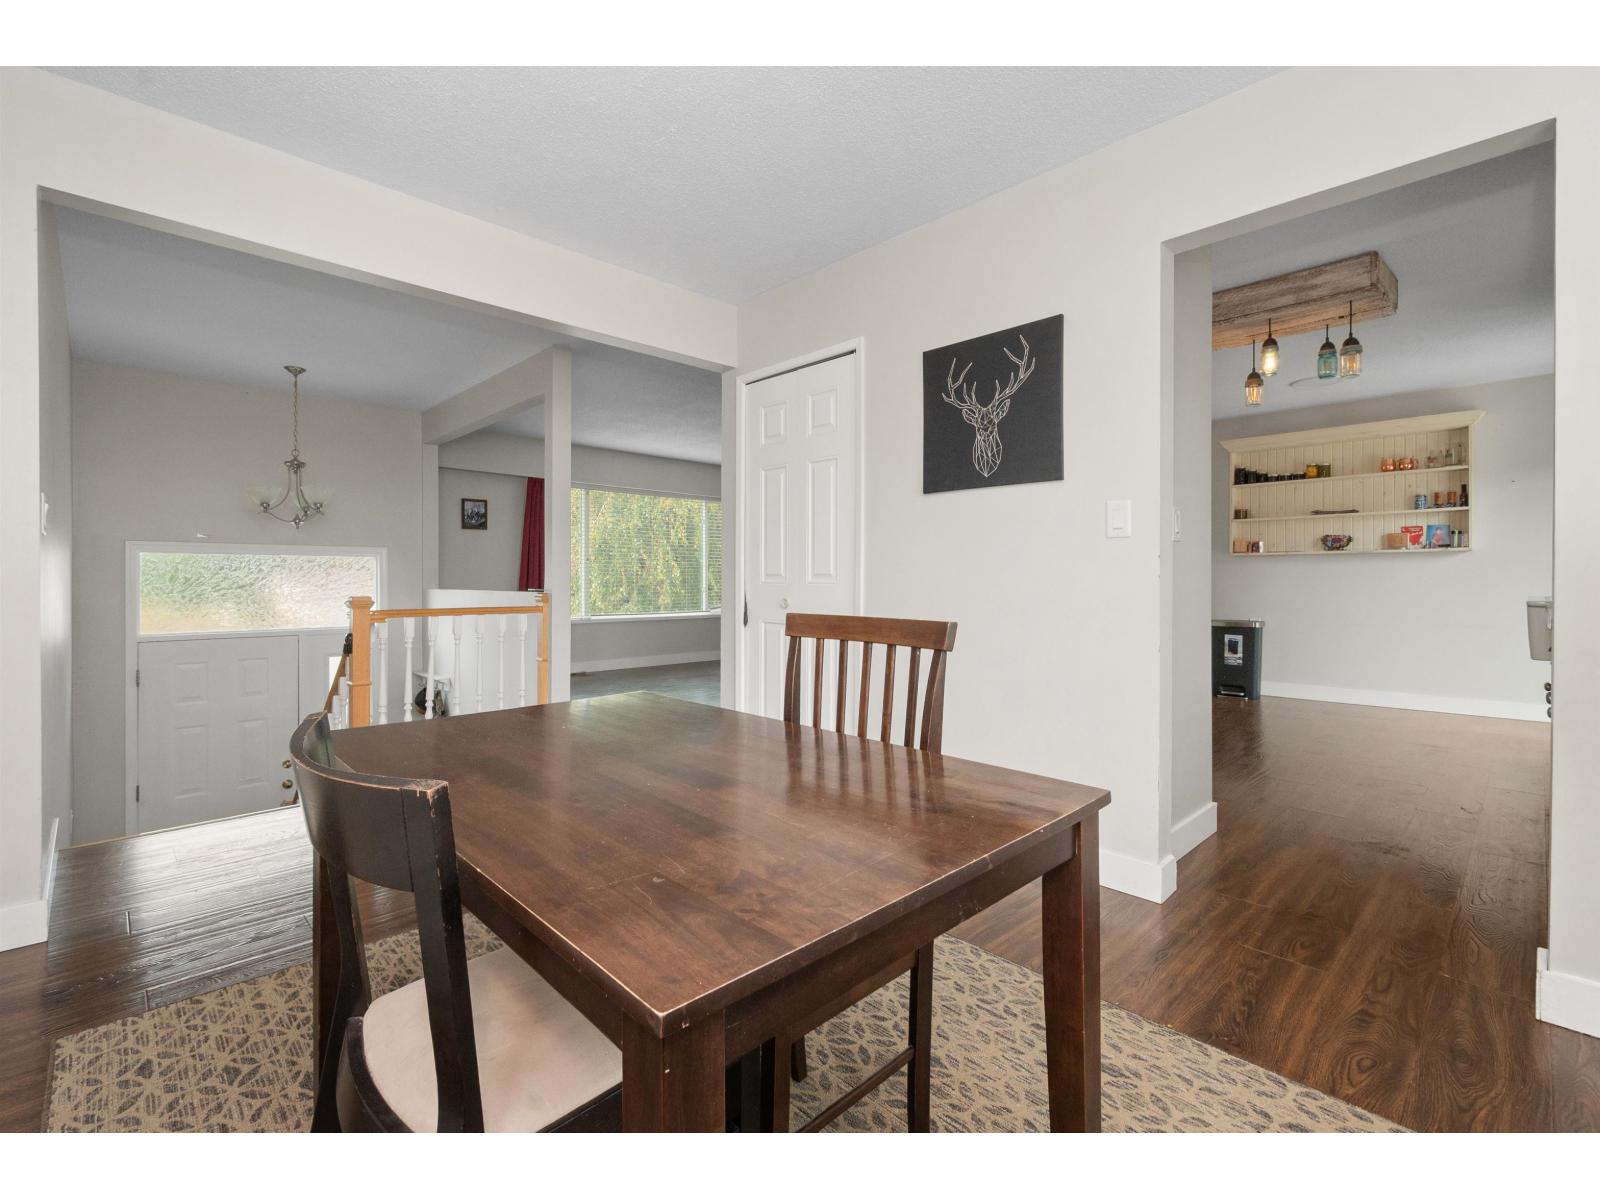
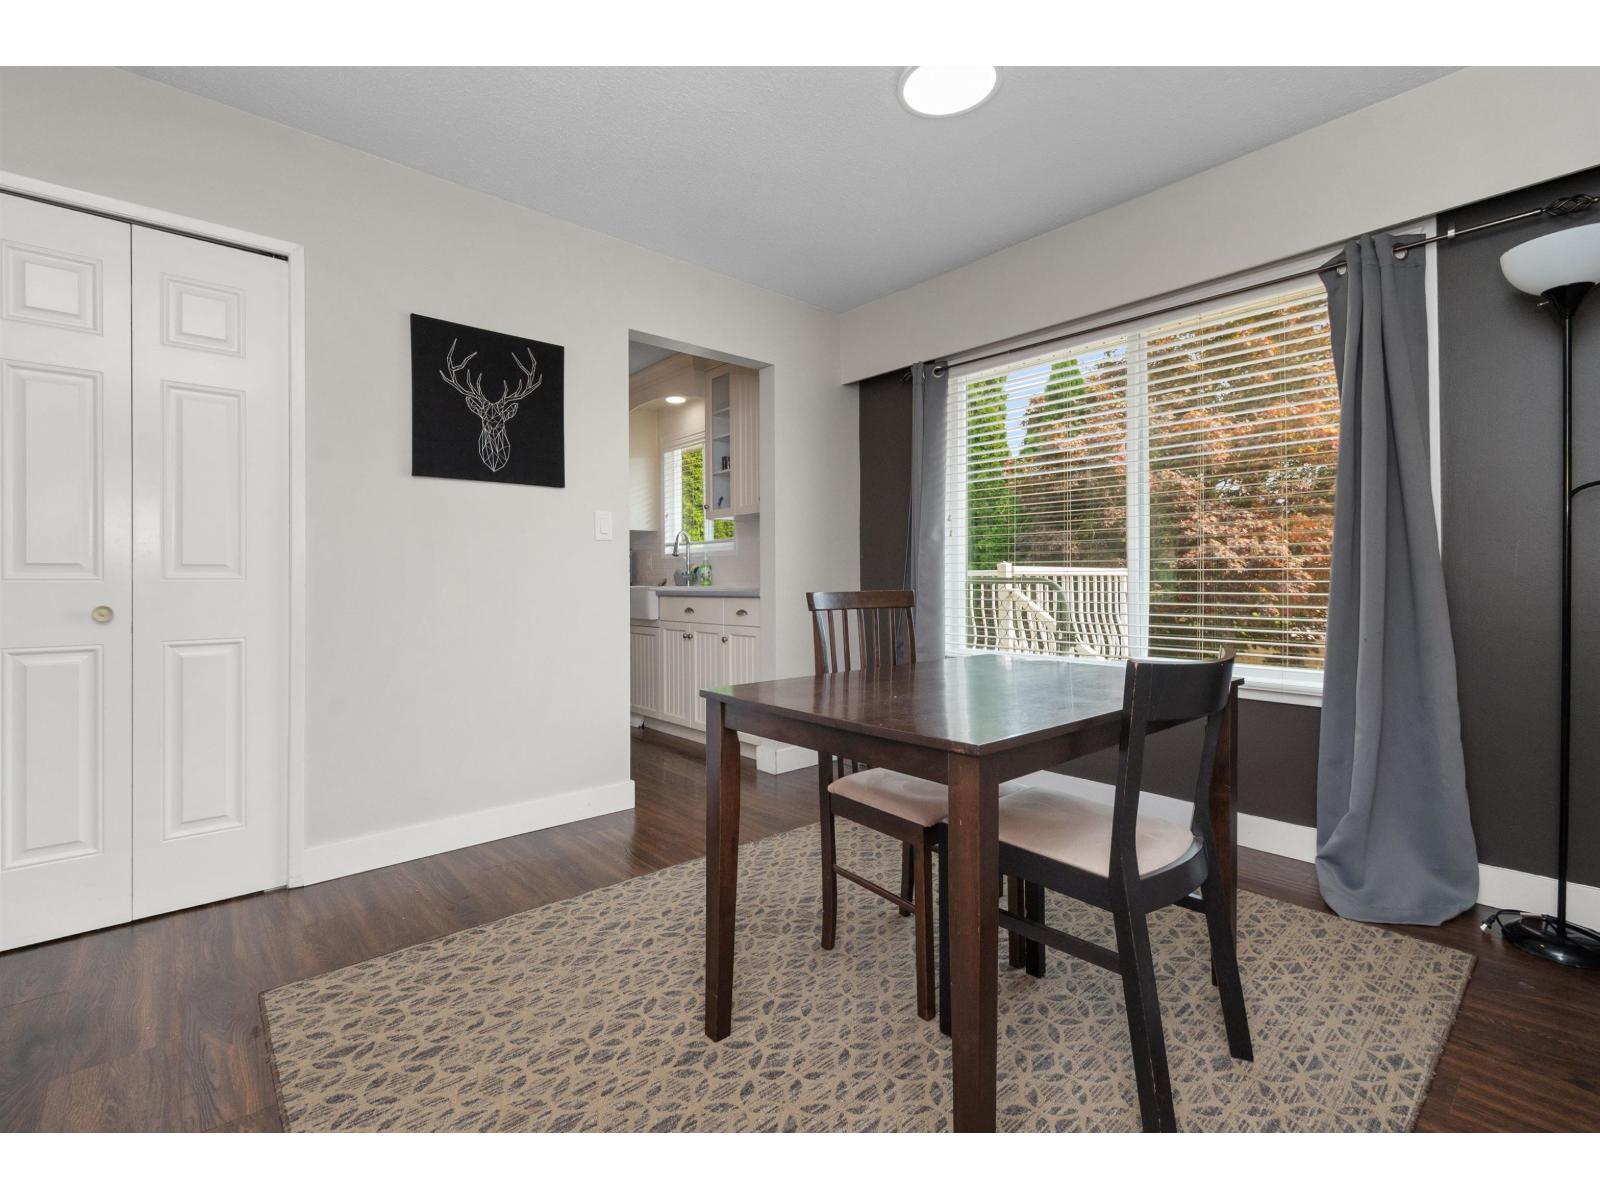
| Dining room | Main level | 14 ft ,4 in x 9 ft ,7 in |
| Kitchen | Main level | 15 ft ,11 in x 11 ft ,5 in |
| Primary Bedroom | Main level | 13 ft ,3 in x 12 ft ,5 in |
| Bedroom 2 | Main level | 13 ft ,3 in x 11 ft ,1 in |
| Bedroom 3 | Main level | 12 ft ,5 in x 8 ft ,4 in |
Location
This REALTOR.ca listing content is owned and licensed by REALTOR® members of The Canadian Real Estate Association
Data provided by: Chilliwack & District Real Estate Board