- ©MLS 10397070
- Area 2315 sq ft
- Bedrooms 5
- Bathrooms 3
- Parkings 3
Description
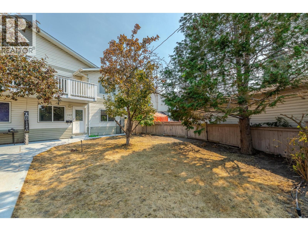
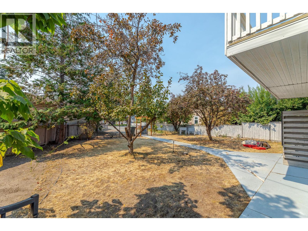
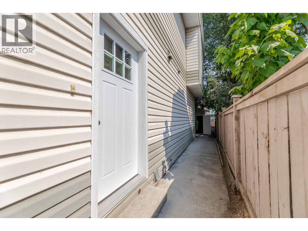
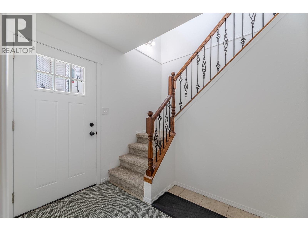
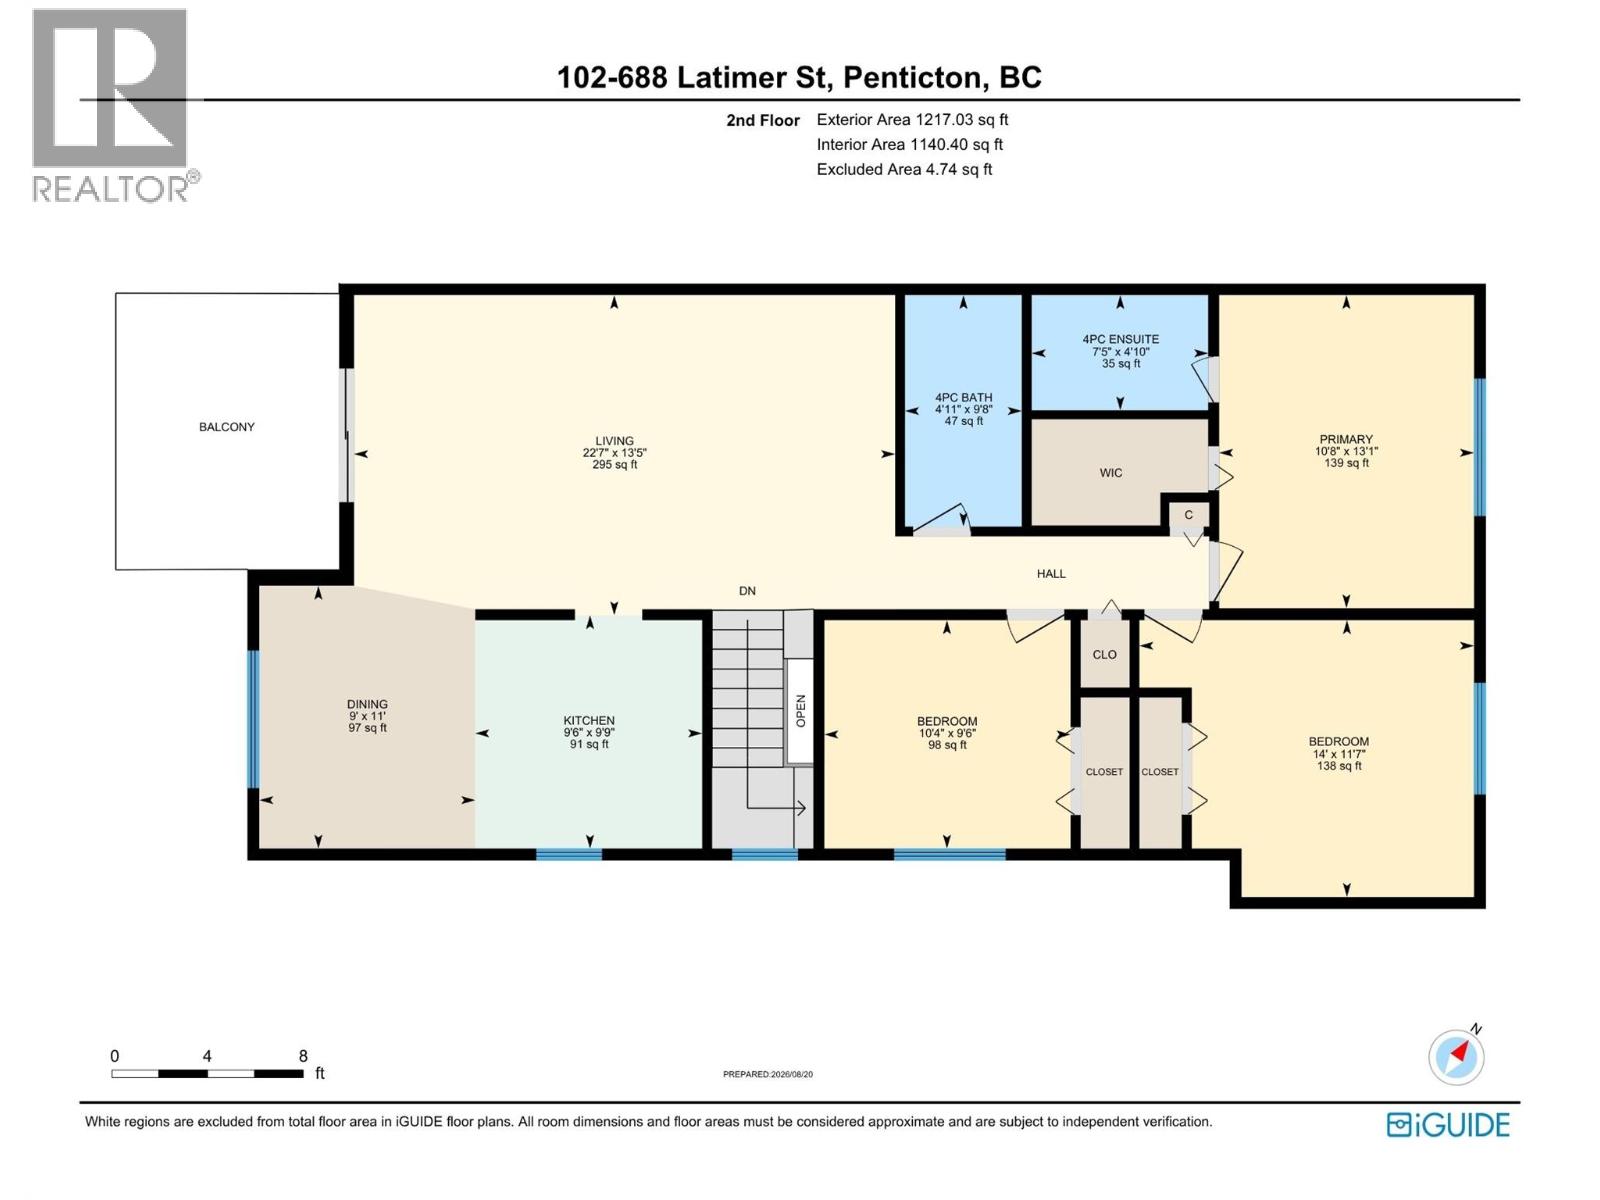
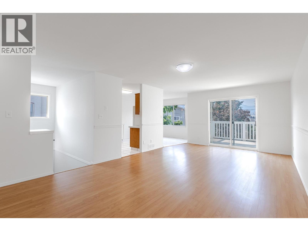
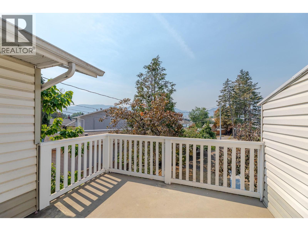
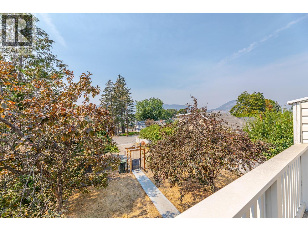
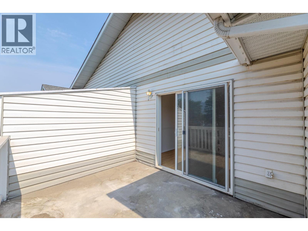
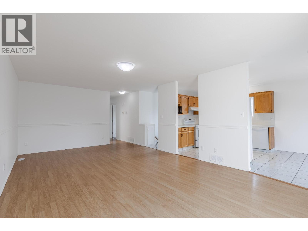
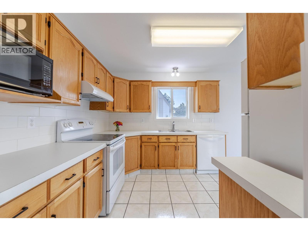
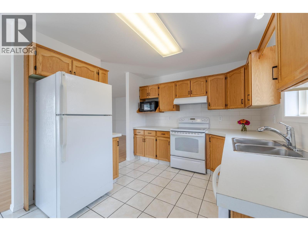
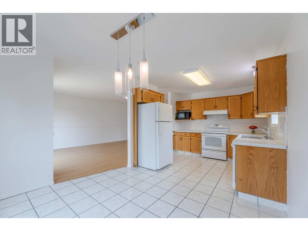
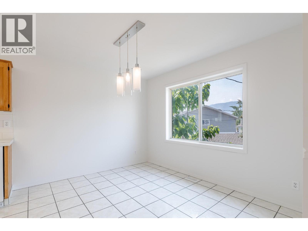
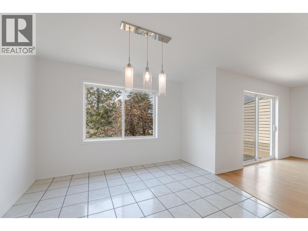
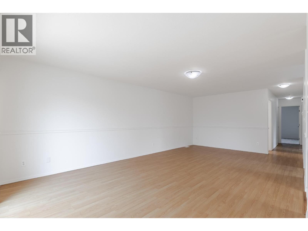
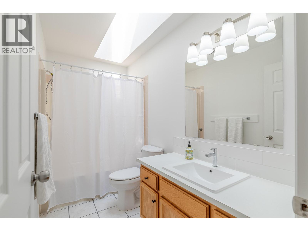
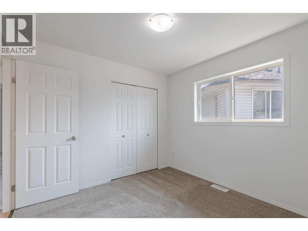
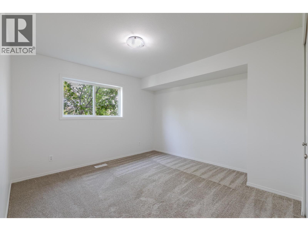
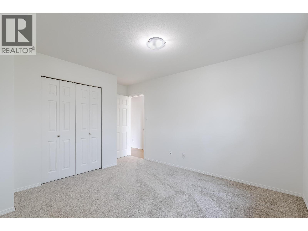
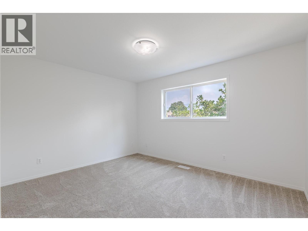
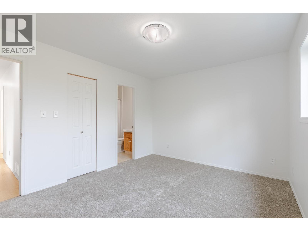
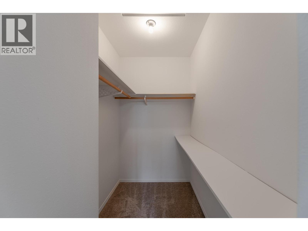
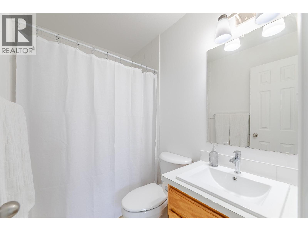
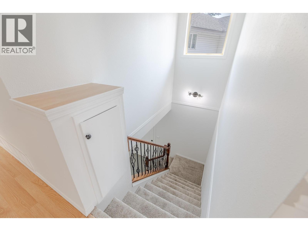
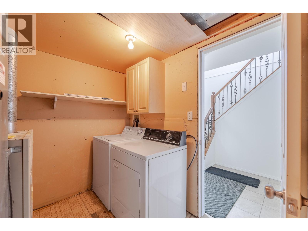
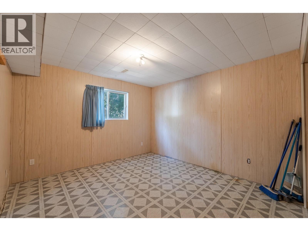
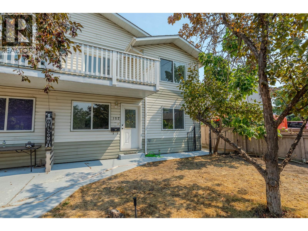
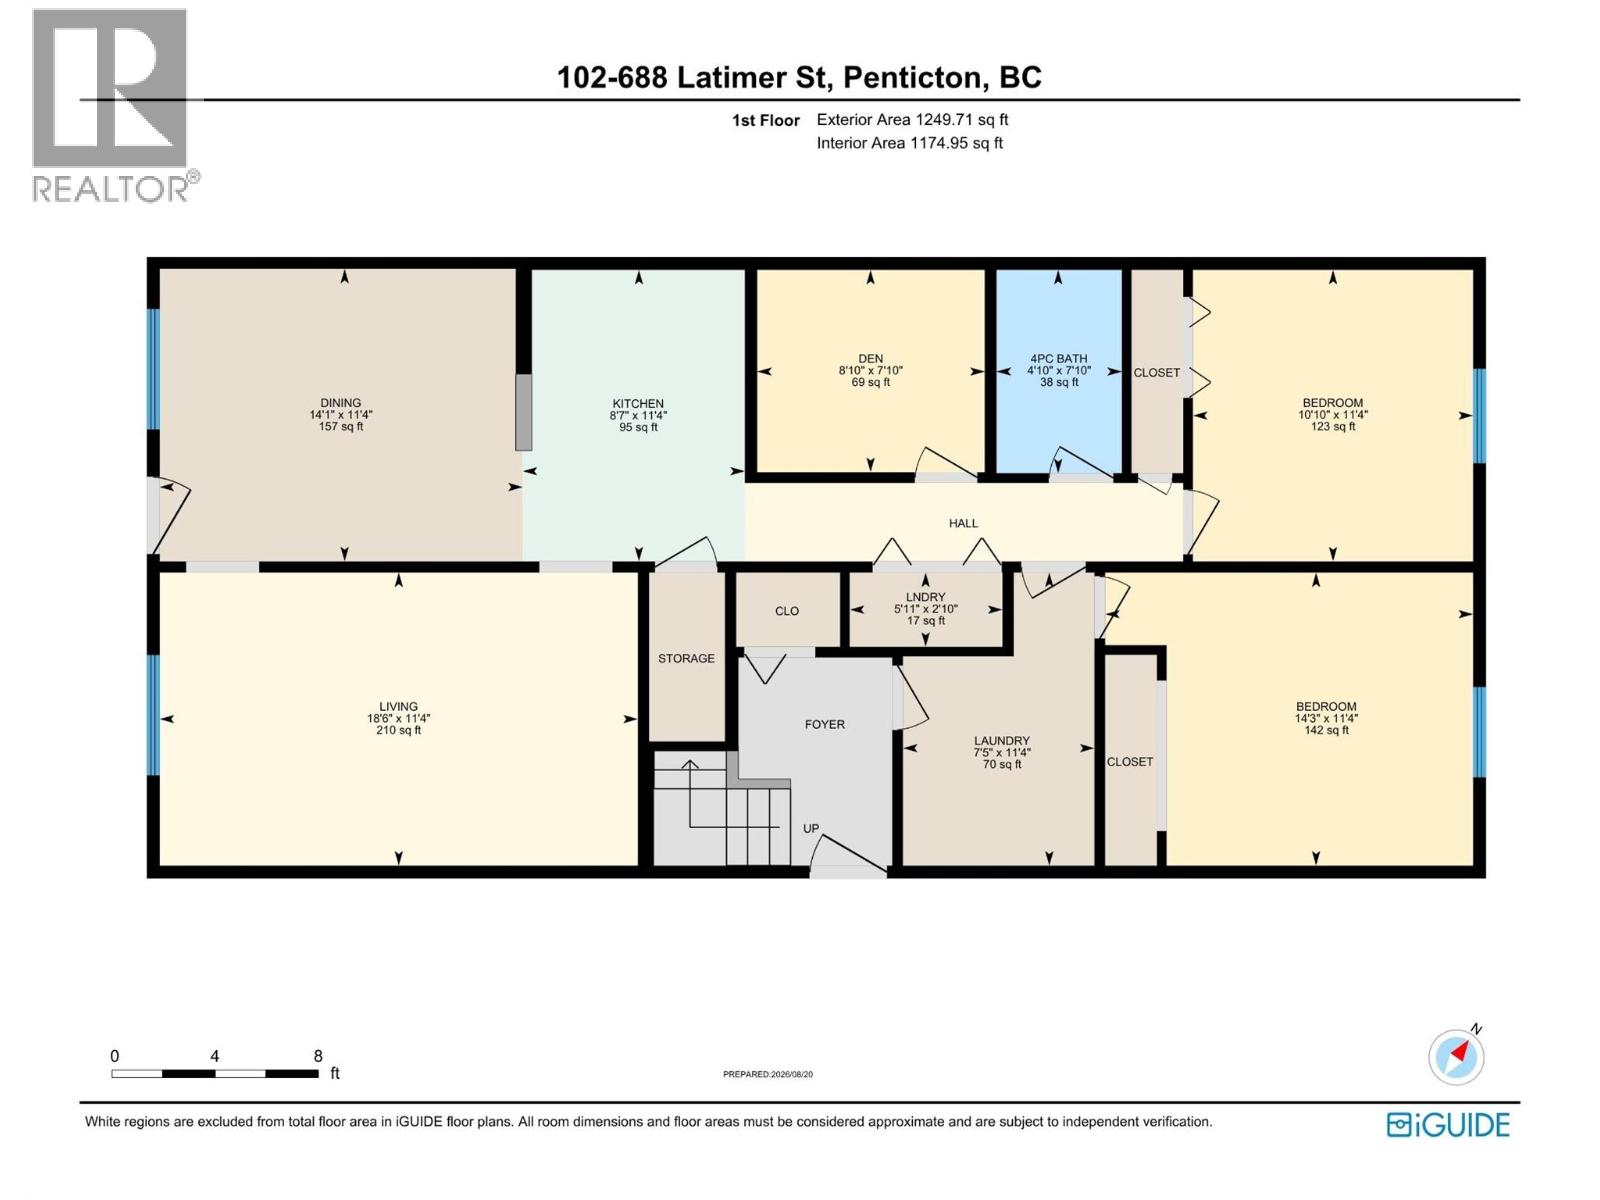
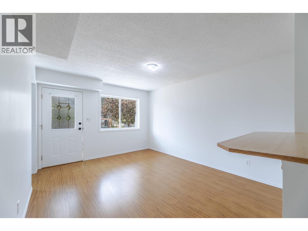
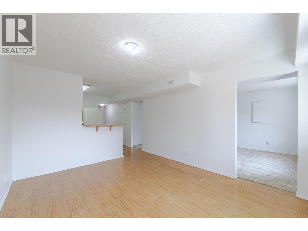
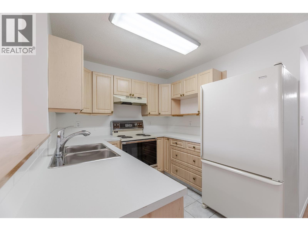
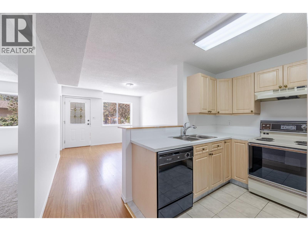
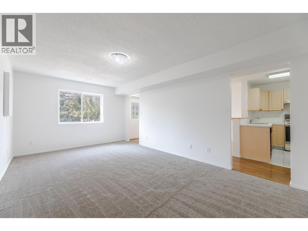
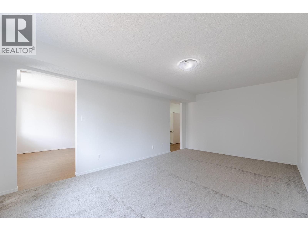
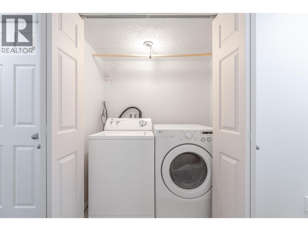
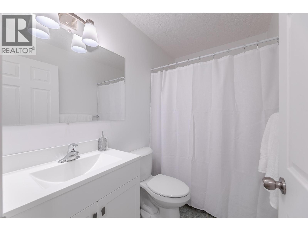
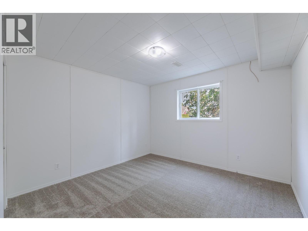
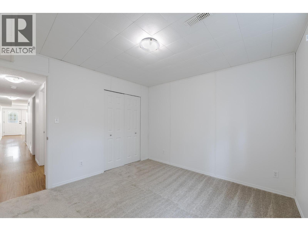
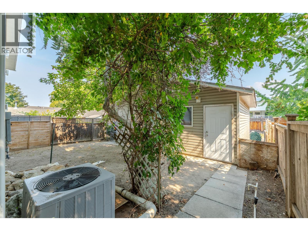
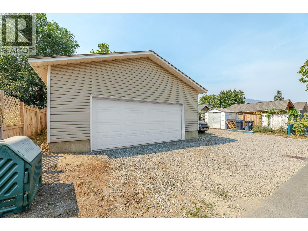
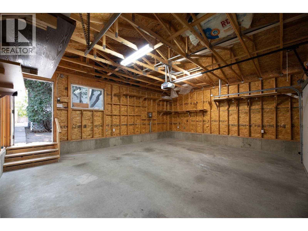
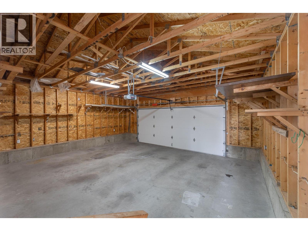
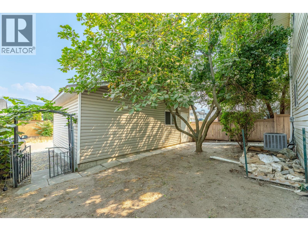
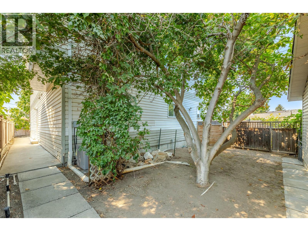
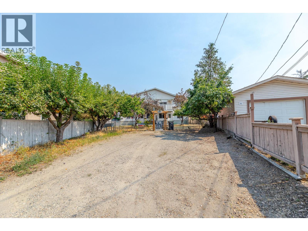
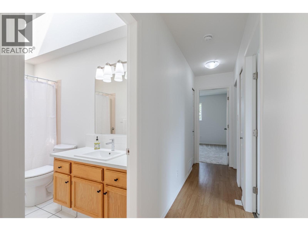
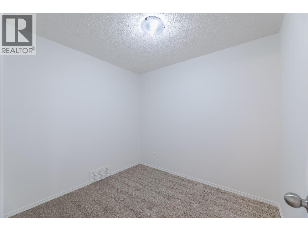
OPEN HOUSE: SUNDAY, AUGUST 23 from 12:00 – 1:30 pm. RARE OPPORTUNITY in central Penticton! This updated 1993 half duplex delivers over 2,300 sq ft, 5 bedrooms plus den, and 3 full bathrooms across two fully self-contained levels, a dream for multigenerational families or investors. The main level, a bright 1,140 sq ft suite (unauthorized) has its own entrance, full kitchen, 1 bedroom, 1 bath, a flexible den, and separate laundry, ready for live-in parents or extended family. Want a full 2nd bedroom in the main floor suite? Just add a door to the existing main floor fifth bedroom currently utilized as a storage room. Upstairs is a light and bright fully contained 1,175 sq ft family retreat with its own entrance, 3 spacious bedrooms, 2 full bathrooms, and a primary suite with walk-in closet and ensuite. Unwind on the private balcony while soaking in mountain views. Move-in ready with 2026 updates throughout: new bathroom fixtures, bathroom plumbing and sinks, fresh paint, new door handles/hinges, new carpets and lighting, plus a 2024 roof on the main house and 2022 A/C. Detached double car garage with alley access, extra front parking, and irrigation included ""as is."" Basement accessible from the main level is a huge crawl space for extra storage. Steps from downtown Penticton, shops, schools, wineries and beaches. Book your showing today! (id:48970) Show More
Details
- Constructed Date: 1993
- Property Type: Single Family
- Type: Duplex
- Access Type: Easy access
- Community: Latimer
- Neighbourhood: Main North
Ammenities + Nearby
- Golf Nearby
- Public Transit
- Park
- Recreation
- Schools
- Shopping
- Ski area
- Golf Nearby
- Public Transit
- Park
- Recreation
- Schools
- Shopping
- Ski area
Features
- Pets Allowed
- Mountain view
- Central air conditioning
- Forced air
Rooms Details For 688 Latimer Street Unit# 102
| Type | Level | Dimension |
|---|---|---|
| Primary Bedroom | Second level | 13'1'' x 10'8'' |
| Living room | Second level | 13'5'' x 22'7'' |
| Kitchen | Second level | 9'9'' x 9'6'' |
| Dining room | Second level | 11'0'' x 9'0'' |
| Bedroom | Second level | 9'6'' x 10'4'' |
| Bedroom | Second level | 11'7'' x 14'0'' |
| 4pc Ensuite bath | Second level | 4'10'' x 7'5'' |
| 4pc Bathroom | Second level | 9'8'' x 4'11'' |
| Laundry room | Main level | 2'10'' x 5'10'' |
| Living room | Main level | 11'4'' x 18'6'' |
| Laundry room | Main level | 11'4'' x 7'5'' |
| Kitchen | Main level | 11'4'' x 8'7'' |
| Dining room | Main level | 11'0'' x 9'0'' |
| Den | Main level | 7'10'' x 8'10'' |
| Bedroom | Main level | 11'4'' x 10'10'' |
| Bedroom | Main level | 11'4'' x 14'3'' |
| 4pc Bathroom | Main level | 7'10'' x 4'10'' |
Location
This REALTOR.ca listing content is owned and licensed by REALTOR® members of The Canadian Real Estate Association
Data provided by: Okanagan-Mainline Real Estate Board