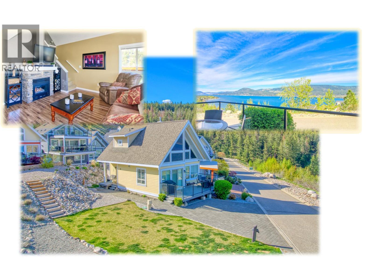
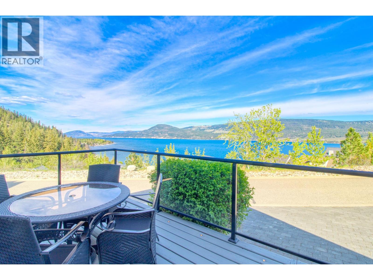
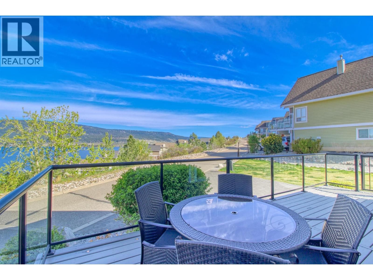
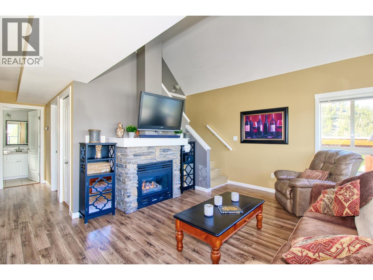
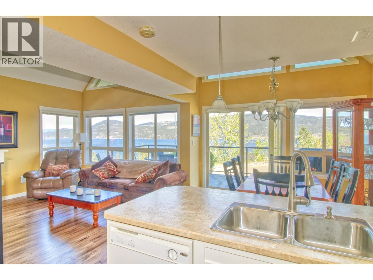
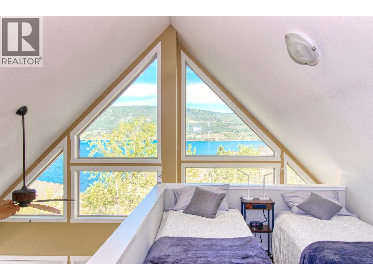
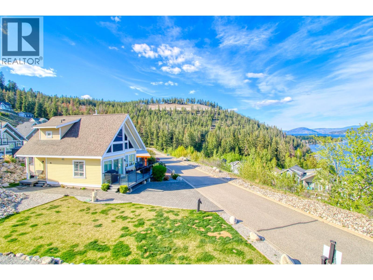
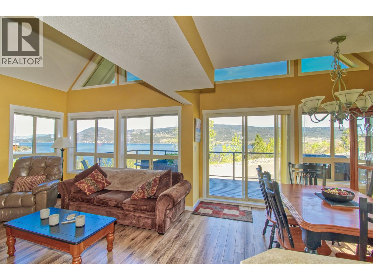
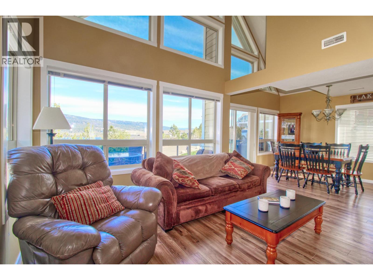
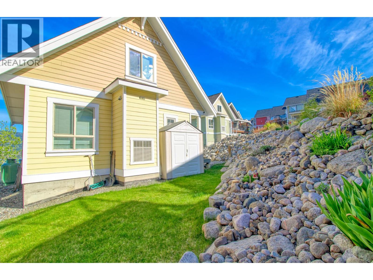
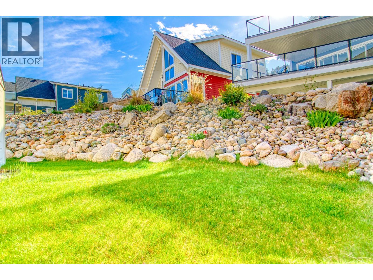
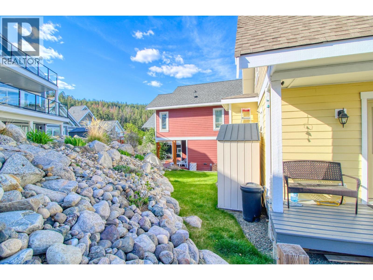
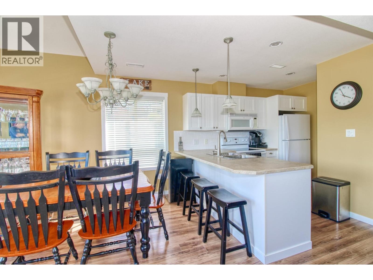
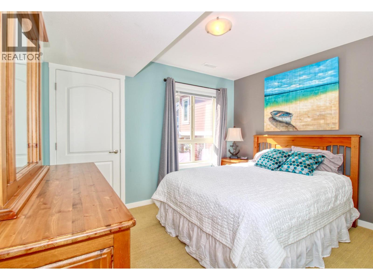
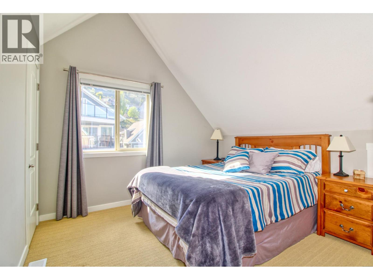
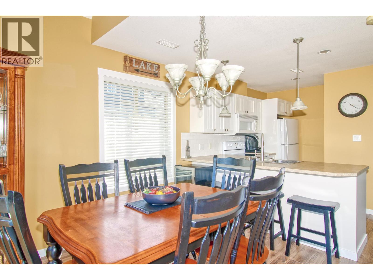
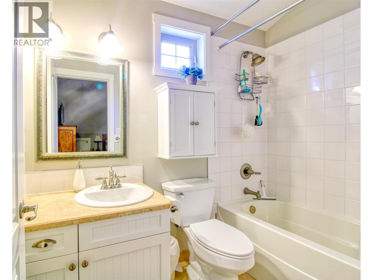
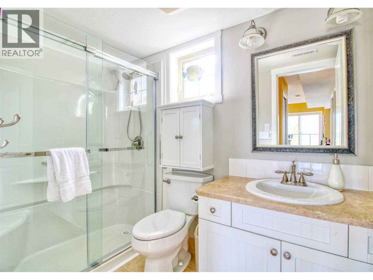
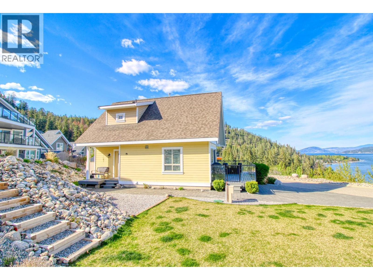
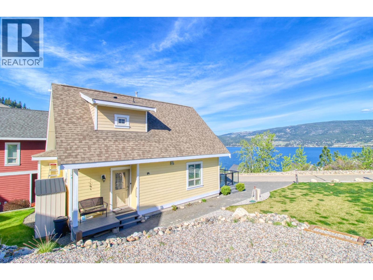
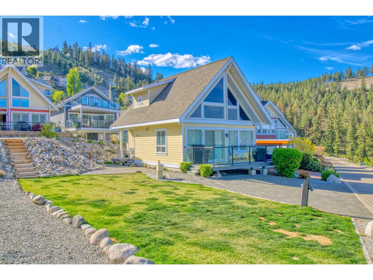
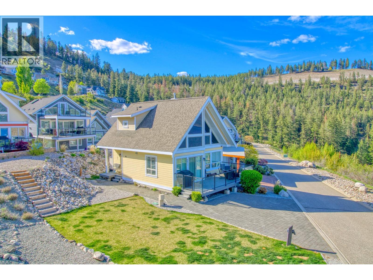
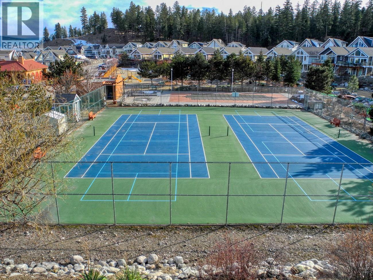
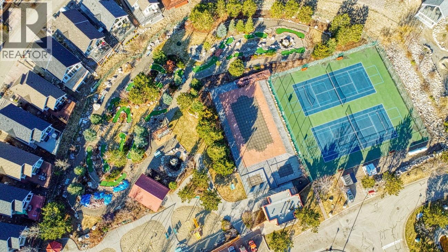
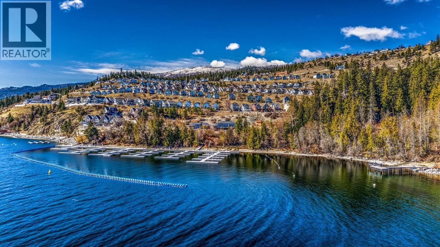
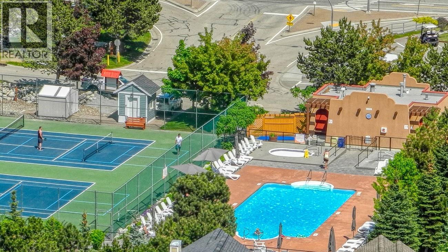
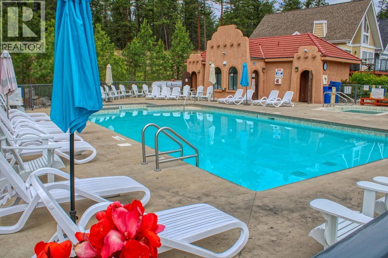
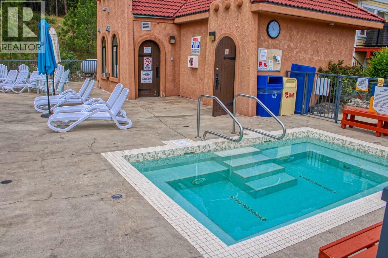
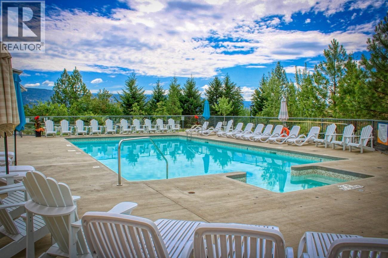
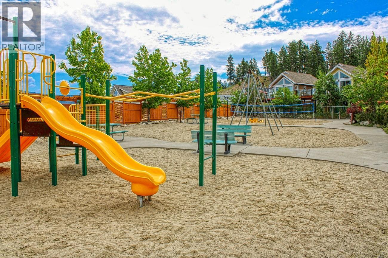
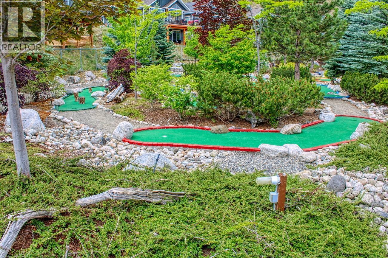
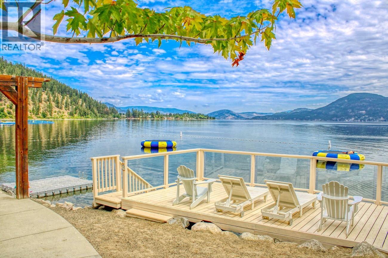
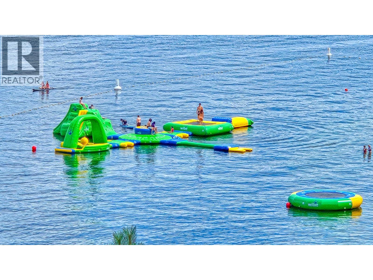
LAKE VIEW La Casa Cottage with large Green Space Lawn beside plus own lawn & garden behind. . . Large Parking area . . . Good Size Deck for drinking in the Okanagan Lake Views . . . Almost level entry can be easily adapted for wheelchair access . . . Situated on one of the quieter streets between the central amenities area and the lake . . . Walk or ride your golf cart / ATV down to the beach and Aqua Park . . . This beautifully presented family cottage has one large bedroom on main floor with another large bedroom upstairs plus open plan loft bedroom . . . Two full baths, one with tub / shower and the other with large full shower . . . La Casa Resort is Freehold ownership, open YEAR-ROUND for you or VACATION RENTAL guests to enjoy (La Casa is unaffected by recent Air bnb restrictions). You choose whether to keep for yourself, rent out some of the time or use an on-site company if you want a 'hands-off' investment. La Casa Resort Amenities: Beaches, sundecks, Marina with 100 slips & boat launch, 2 Swimming Pools & 3 Hot tubs, 3 Aqua Parks, Mini golf, Playground, 2 Tennis/Pickleball Courts, Volleyball, FirePits, Dog Beach, Upper View Park and Beach area Gated & Private Security, Owners Lounge, Owners Fitness/Gym Facility. Grocery/liquor store on site plus Restaurant. (id:48970)
Show More