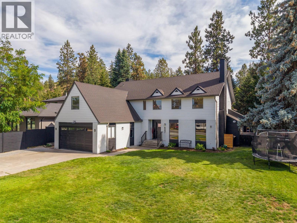
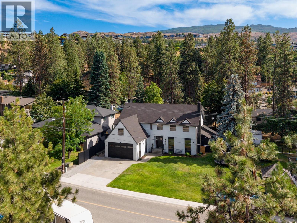
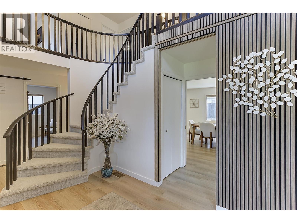
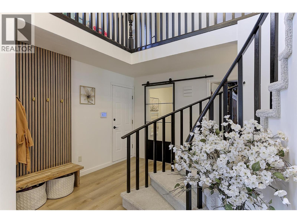
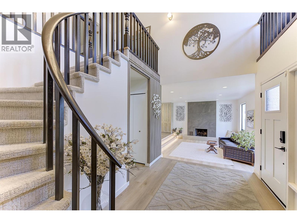
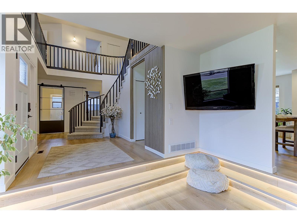
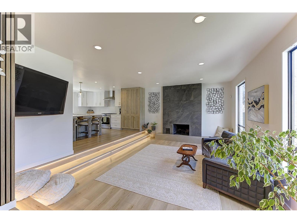
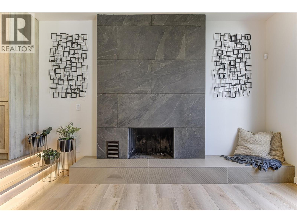
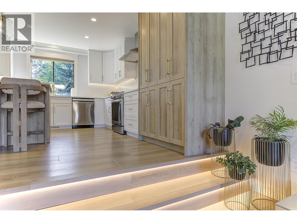
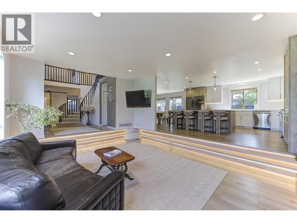
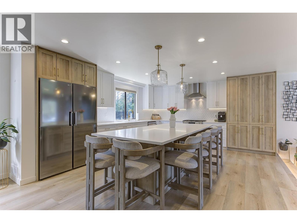
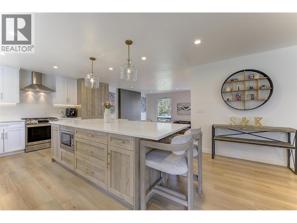
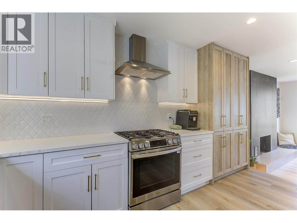
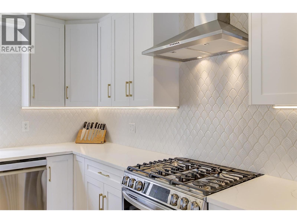
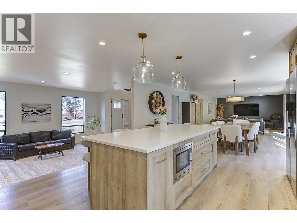
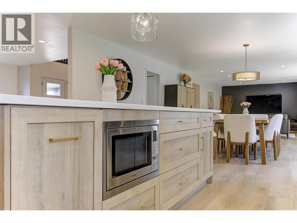
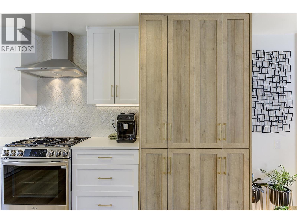
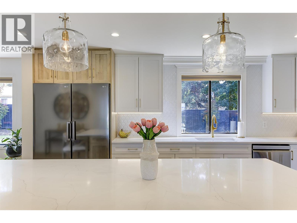
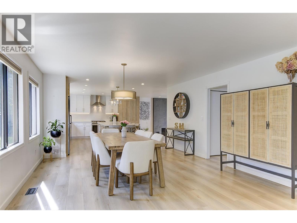
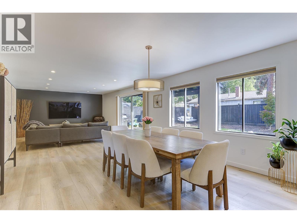
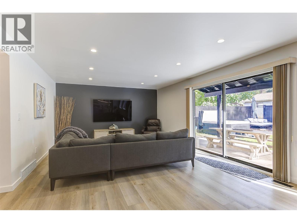
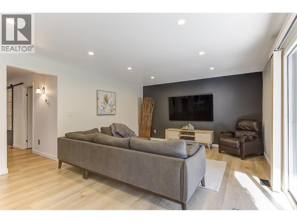
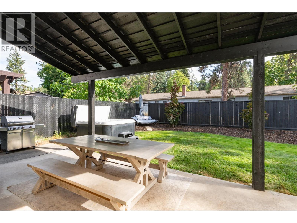
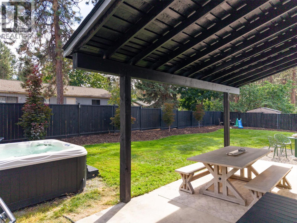
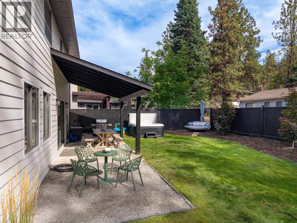
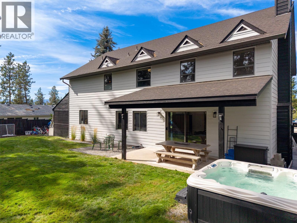
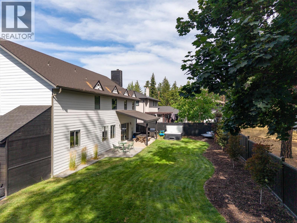
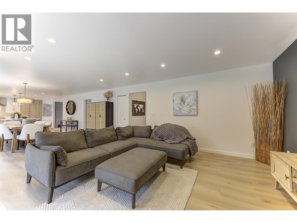
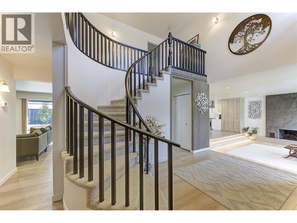
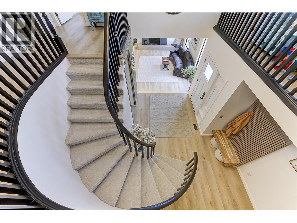
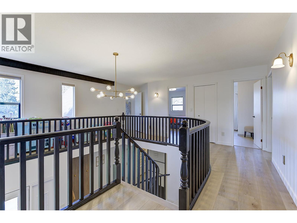
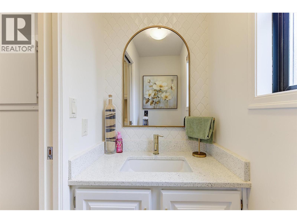
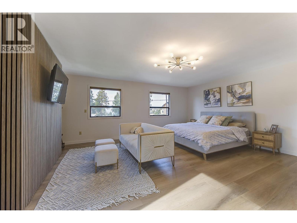
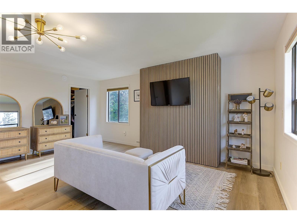
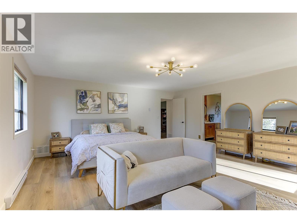
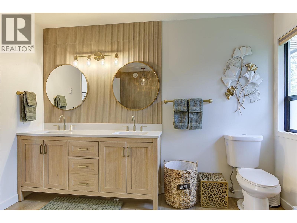
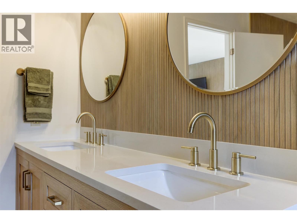
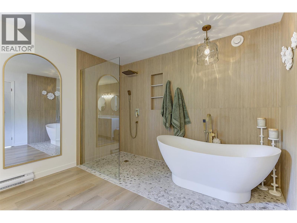
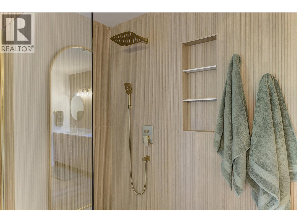
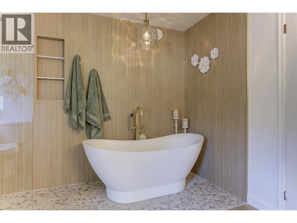
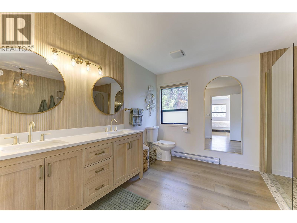
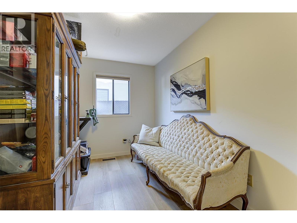
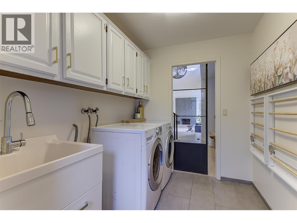
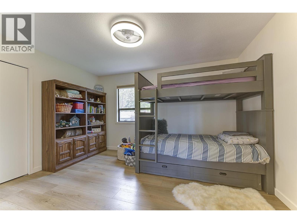
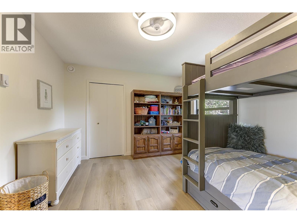
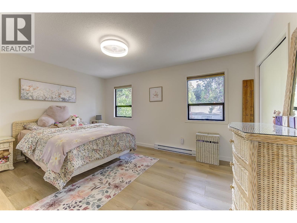
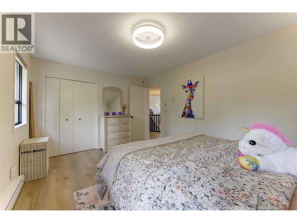
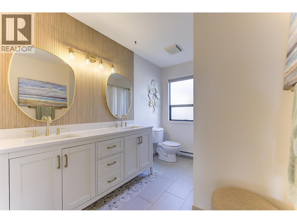
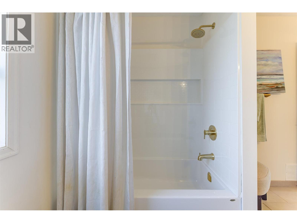
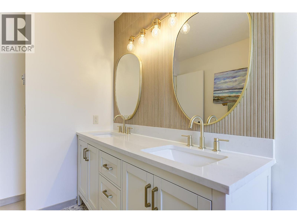
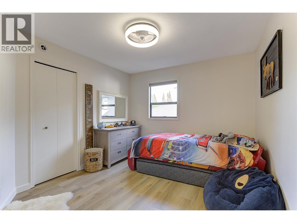
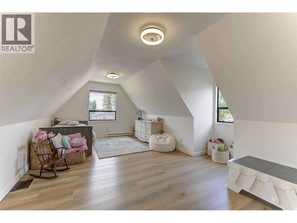
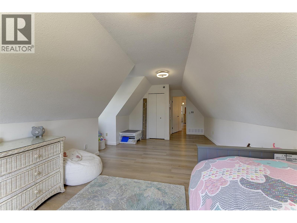
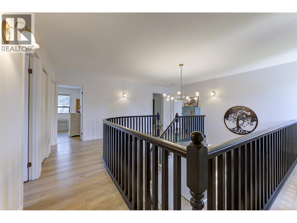
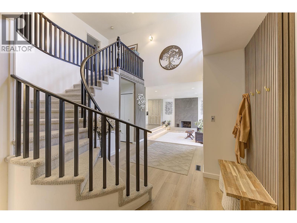
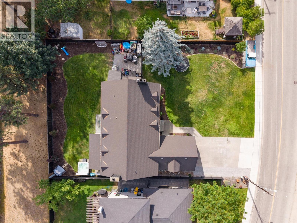
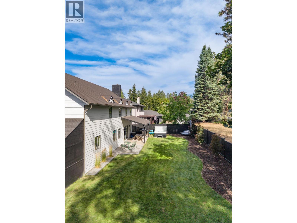
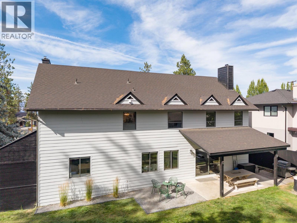
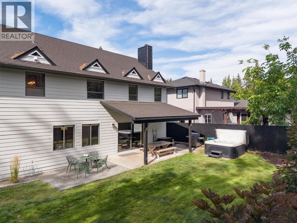
Welcome to this beautifully updated family home nestled in the desirable Upper Mission neighborhood, just minutes from the picturesque sandy shoreline of Okanagan Lake. Situated on a spacious 1/3-acre lot with fantastic curb appeal & a fully fenced backyard, this property offers the space & privacy that growing families crave. Step inside to find a home that feels brand new, with all-new flooring flowing throughout the main level & tastefully updated bathrooms & ensuite. The heart of the home is the completely renovated kitchen, featuring a massive island with quartz countertops, ample storage & counter space — perfect for busy mornings, meal prep & family gatherings alike. This home offers multiple living areas, providing plenty of room for everyone to relax & unwind, plus a formal living area adjoining the dining space, ideal for hosting special occasions & entertaining guests. With 5 bedrooms & 3 bathrooms, there is plenty of room to grow, including a generous primary suite complete with a fully updated ensuite. Outside, the flat, fully fenced backyard is perfect for kids & pets to play safely, while the surrounding orchards & mature landscaping add to the home's charm. This prime location places you close to Canyon Falls & OKM schools, the sandy beaches of Okanagan Lake, local orchards, & endless hiking & biking trails — truly the perfect place for your family to put down roots. (id:48970)
Show More