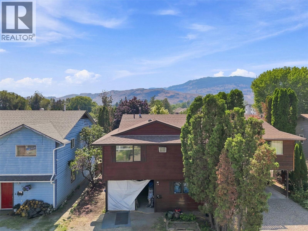
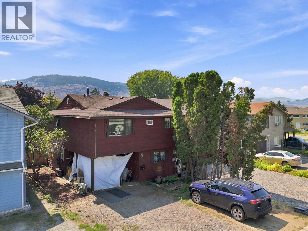
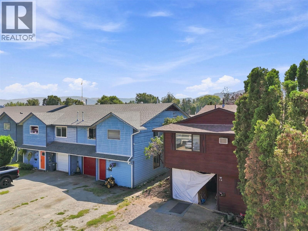
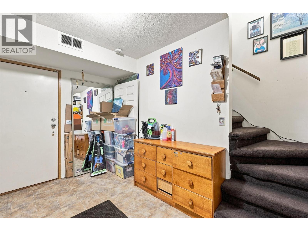
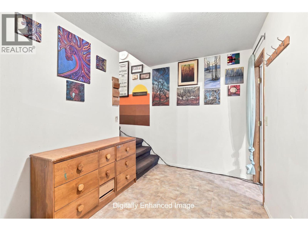
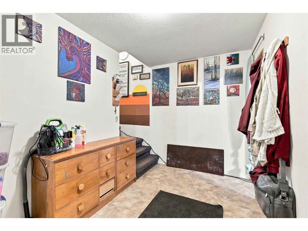
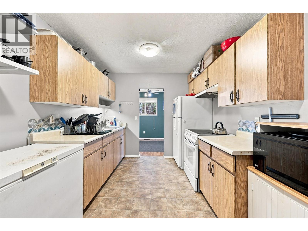
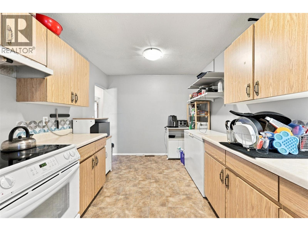
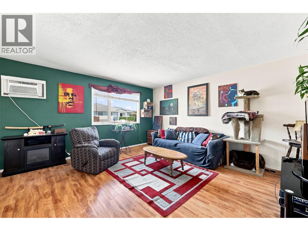
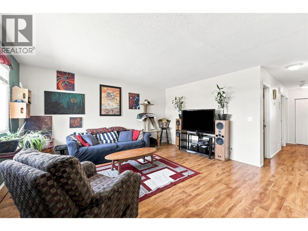
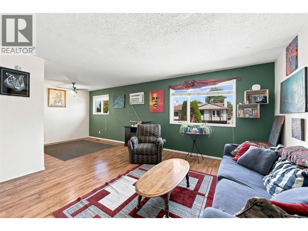
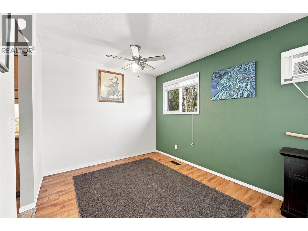
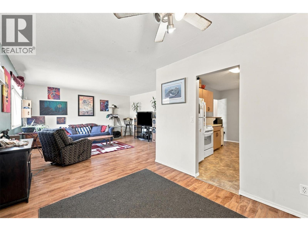
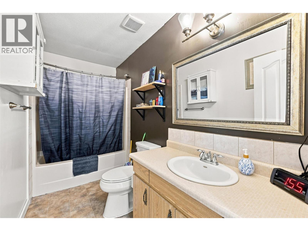
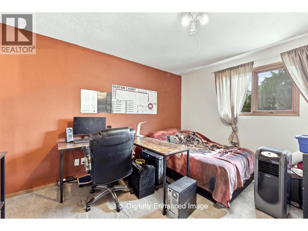
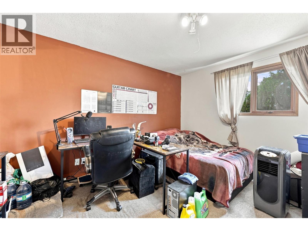
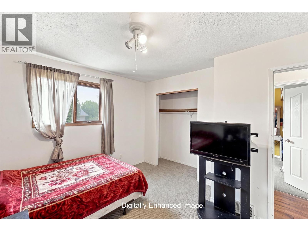
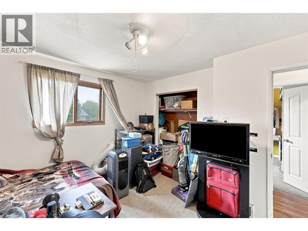
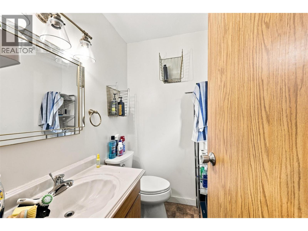
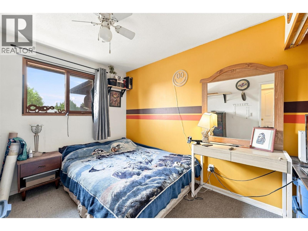
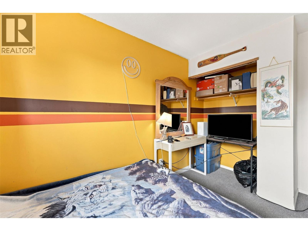
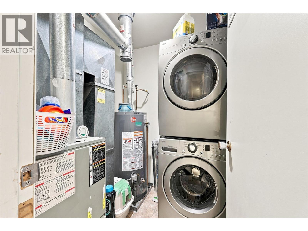
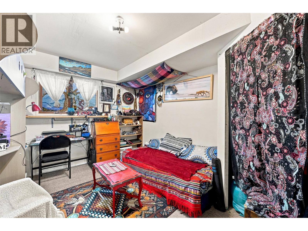
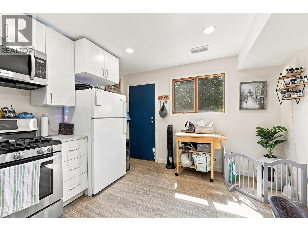
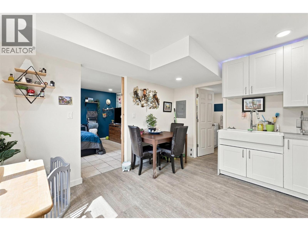
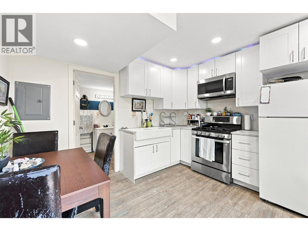
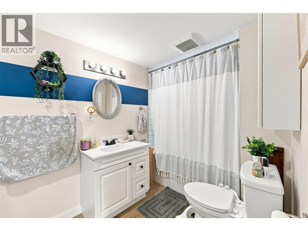
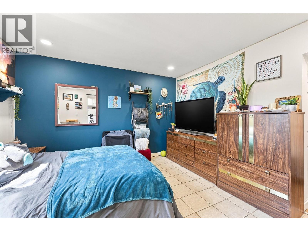
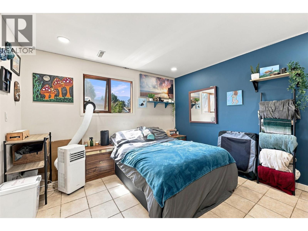
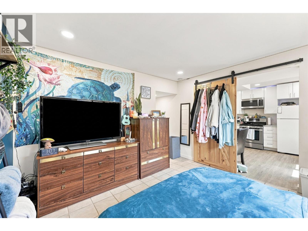

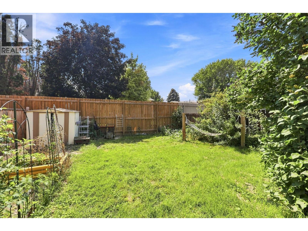
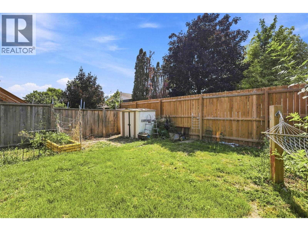
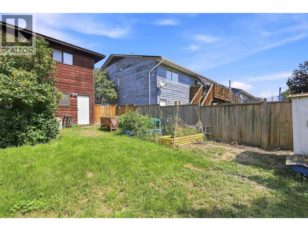
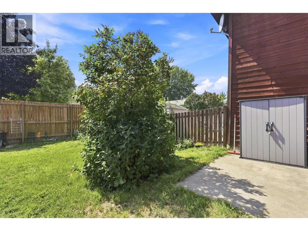
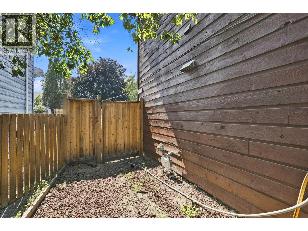
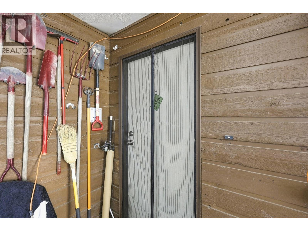
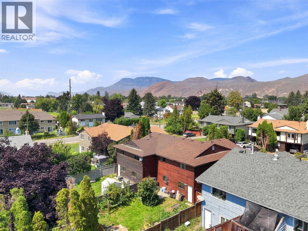
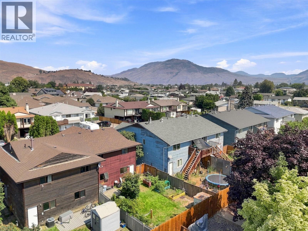
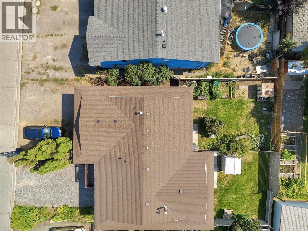
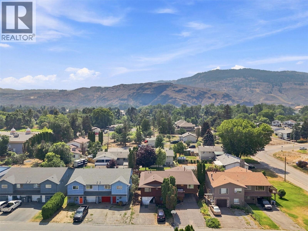
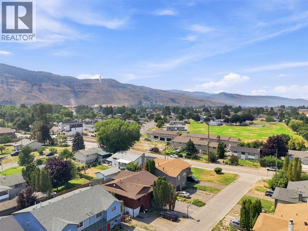
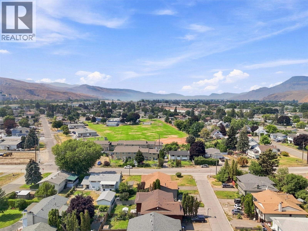
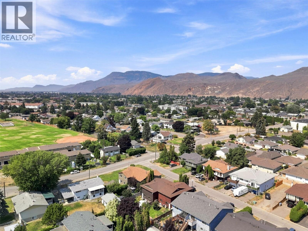
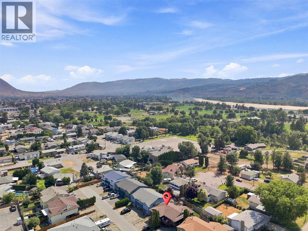
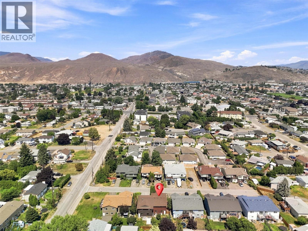
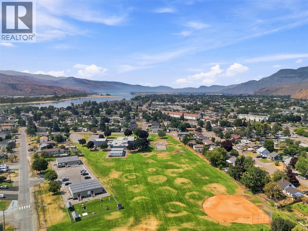
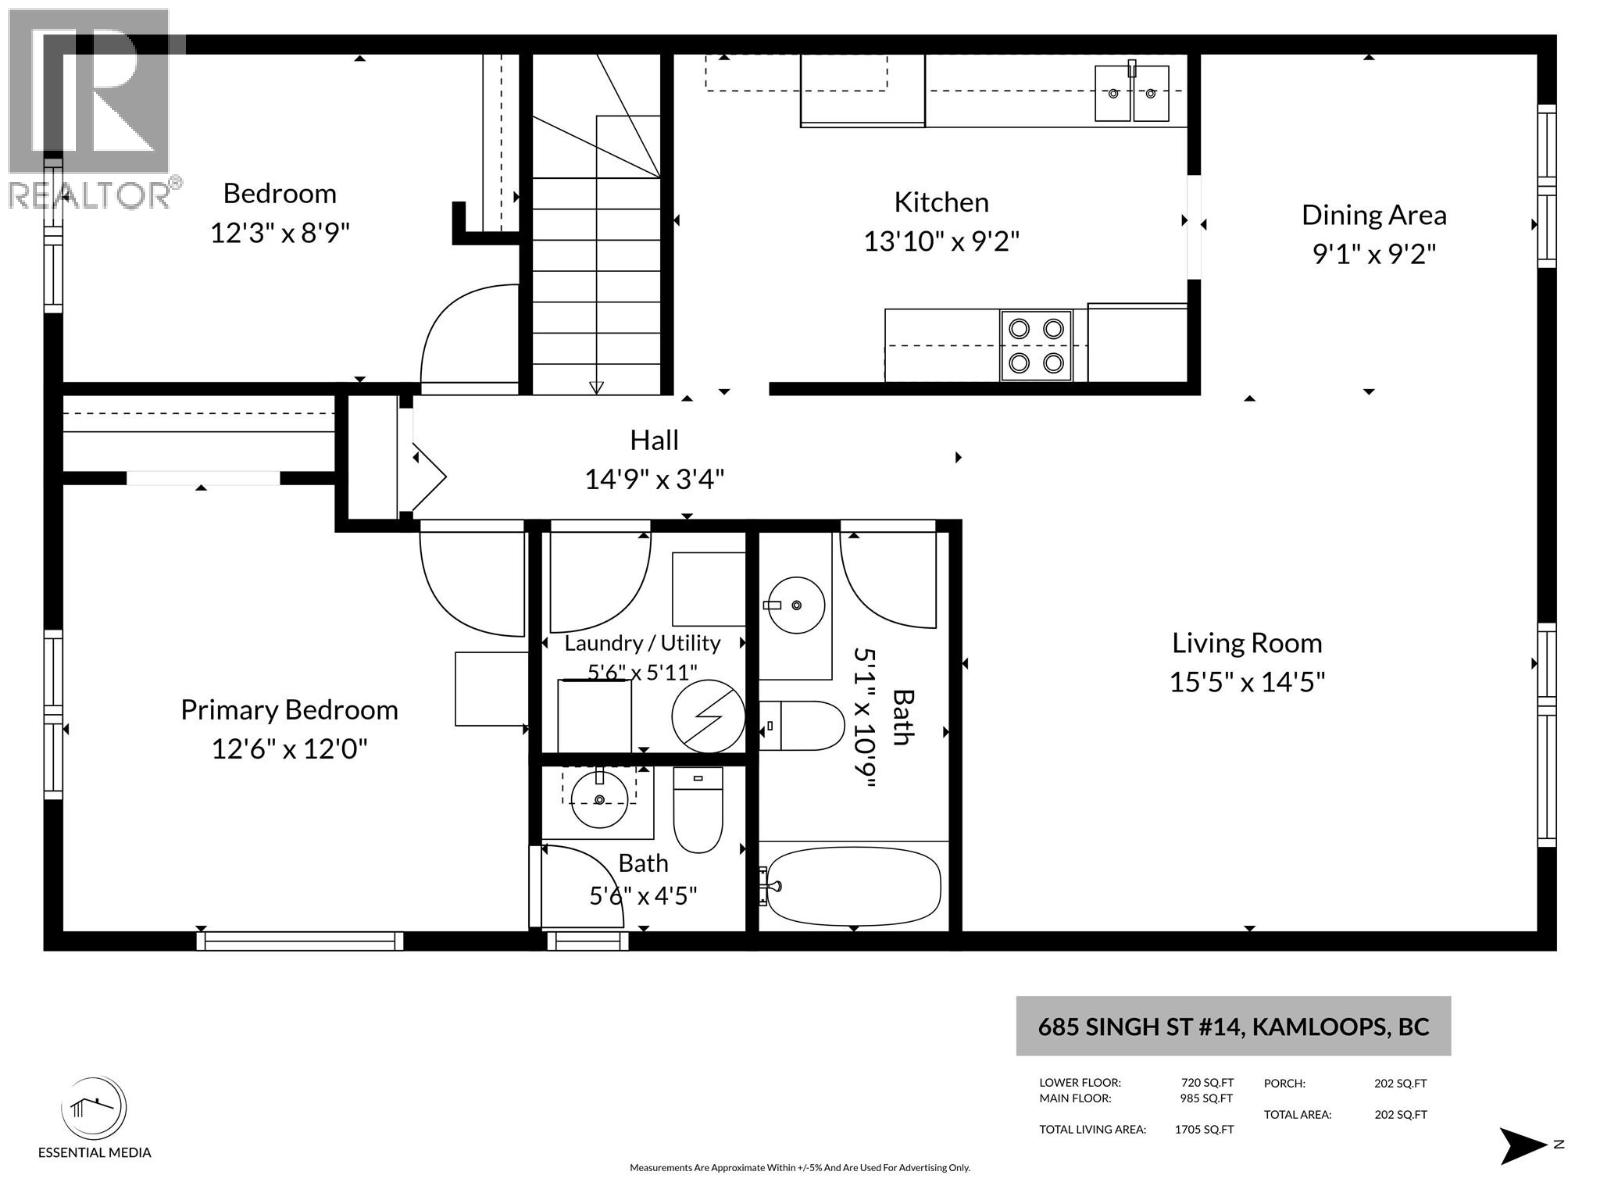
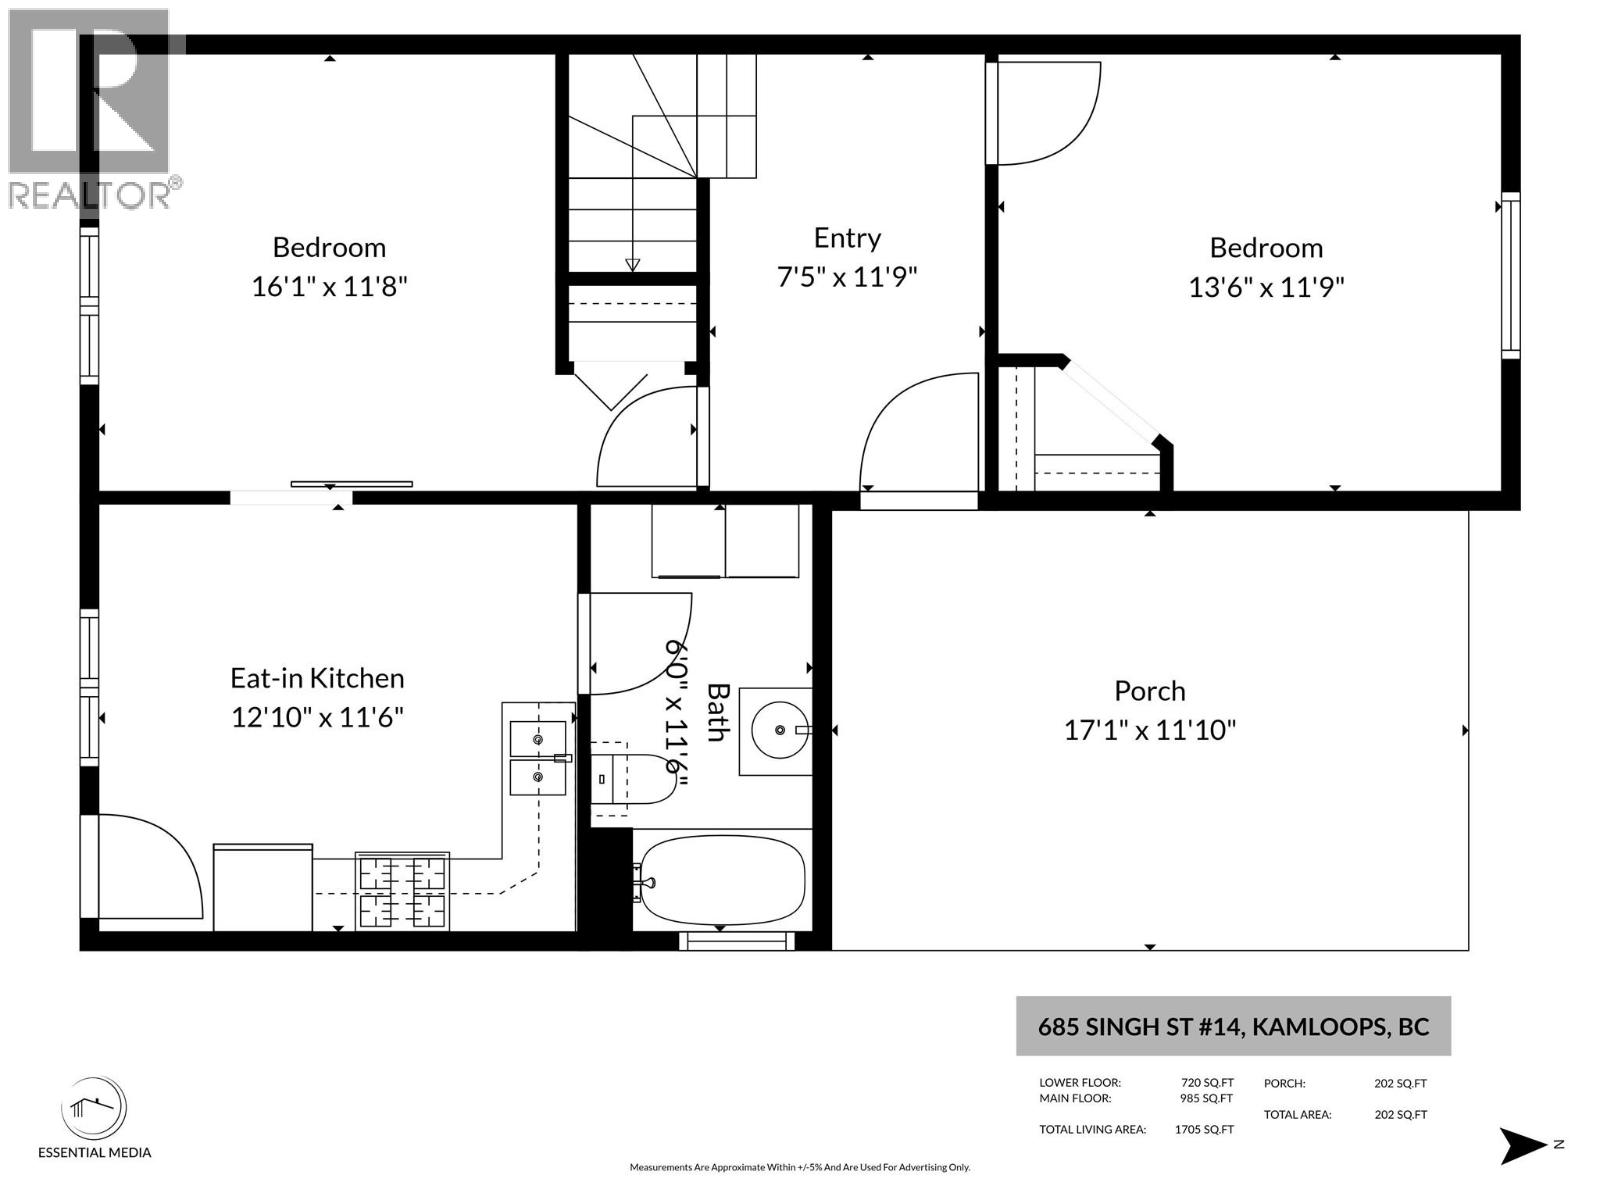
Excellent opportunity for first time buyers, growing families or investors in the heart of North Kamloops! This home offers 3 bedrooms and 2 bathrooms in the main living area, plus a modern fully self-contained 1 bedroom, 1 bathroom in law suite with laundry and its own private entrance. The main floor features a spacious entryway with one bedroom, while upstairs offers a bright open concept living and dining area, a functional kitchen with plenty of workspace, laundry, a full bathroom, the primary bedroom with a 2 piece ensuite and an additional bedroom. The fully fenced yard provides a great space for children, pets or gardening, with ample parking and the option to convert the current patio back into a carport. Small complex with self managed strata and low fees of just $37.50 per month! With a little bit of TLC, this home and property has tons of potential. Conveniently located minutes from Brock Shopping Centre, Save On Foods, schools, parks, the Rivers Trail, MacArthur Island and a variety of restaurants and amenities. Book your private viewing today! (id:48970)
Show More