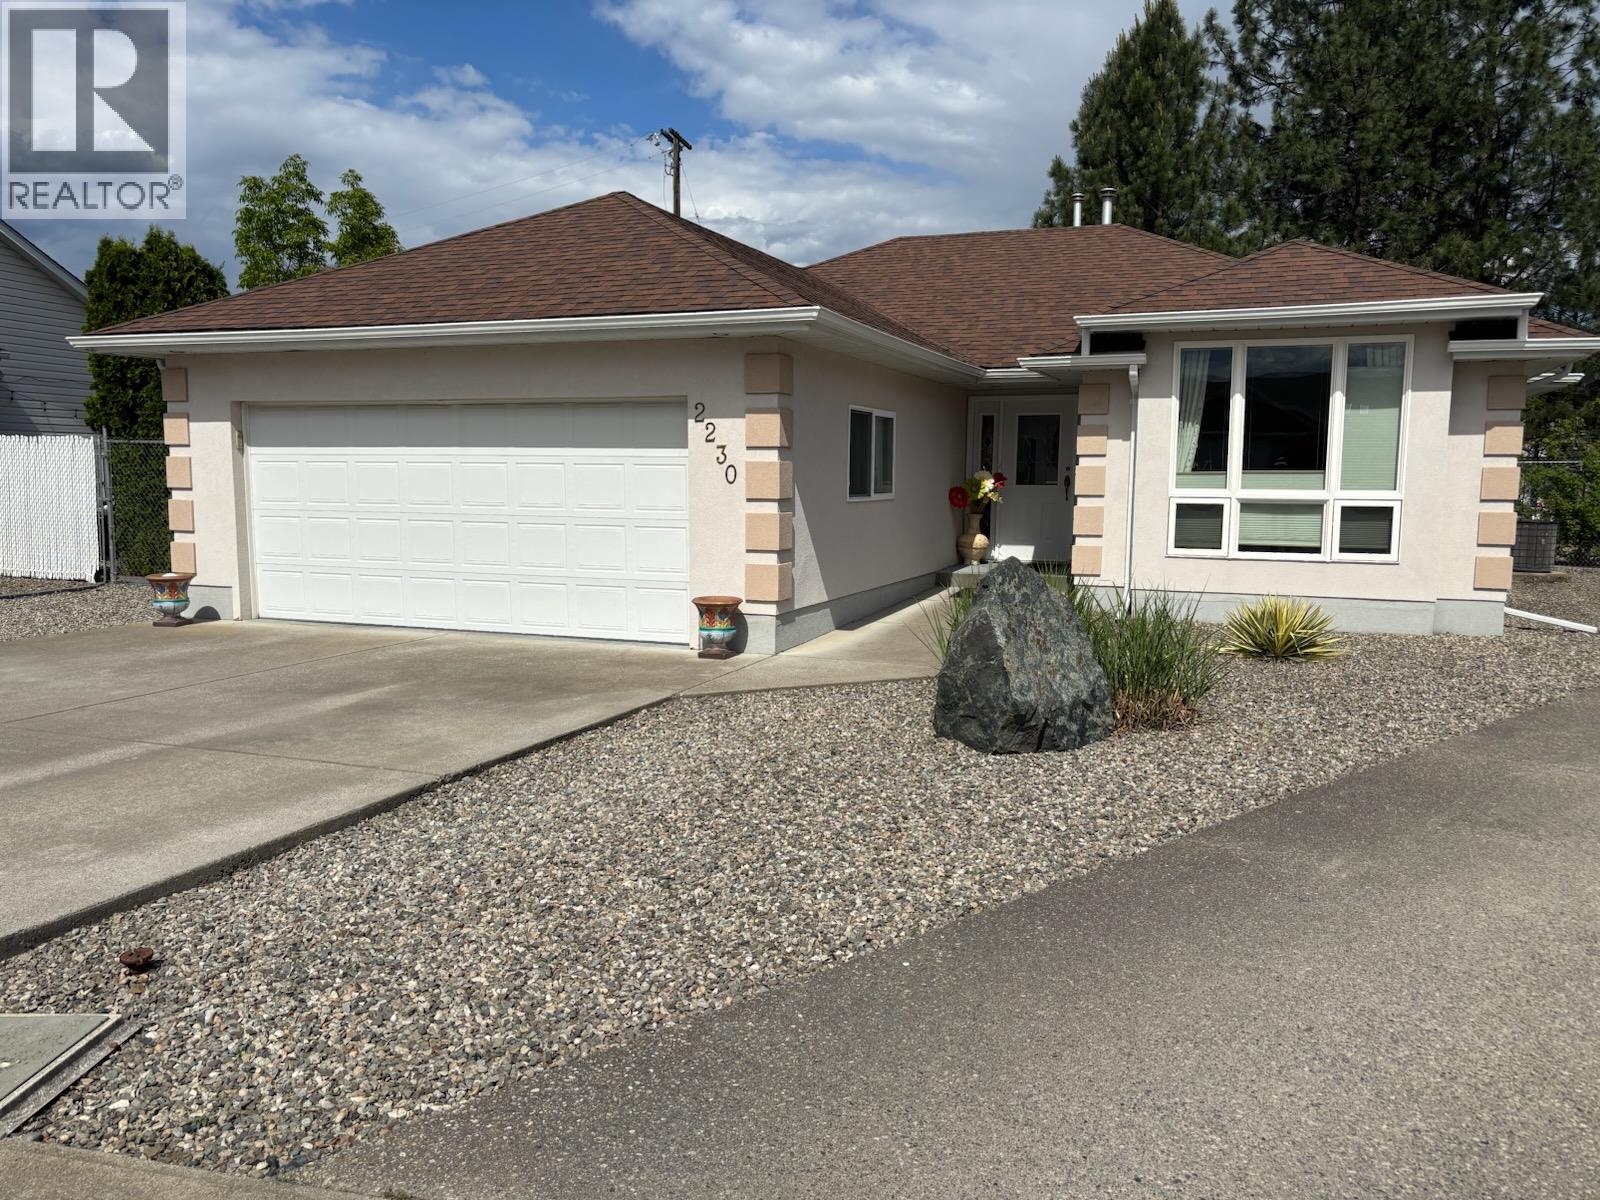
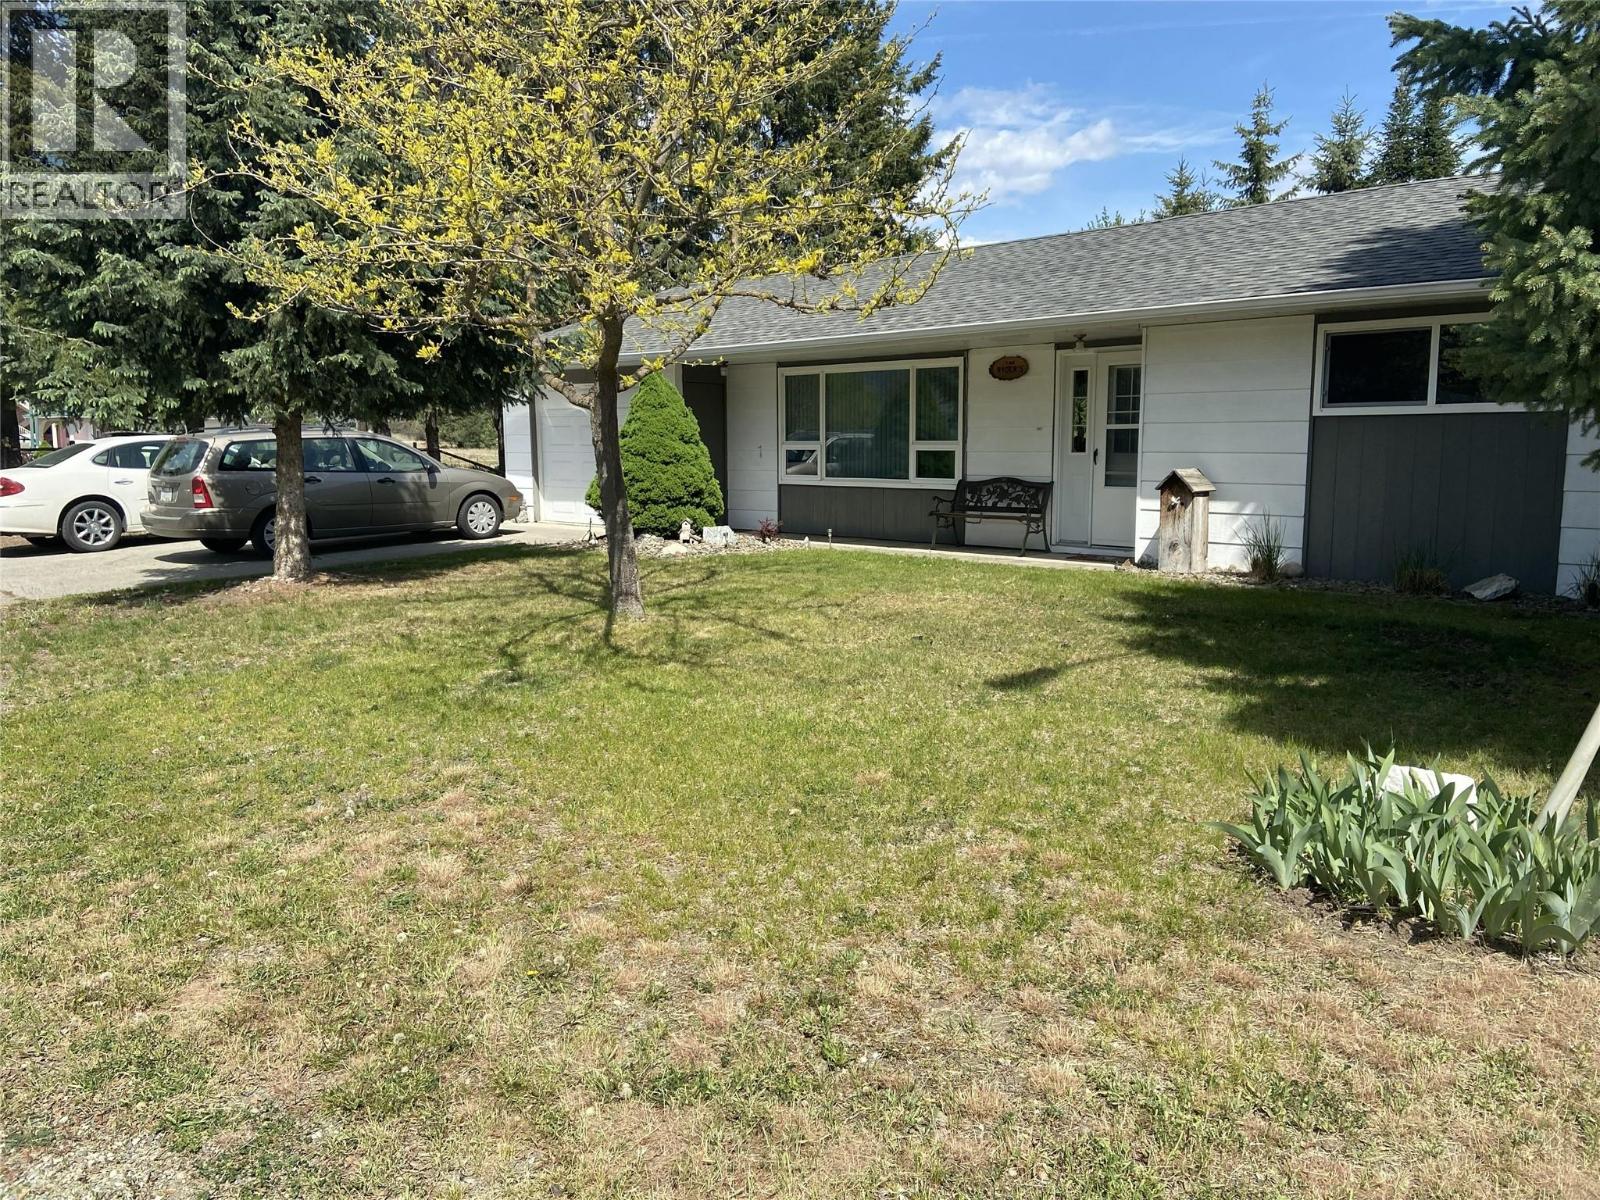
- ©MLS 10386463
- Area 1106 sq ft
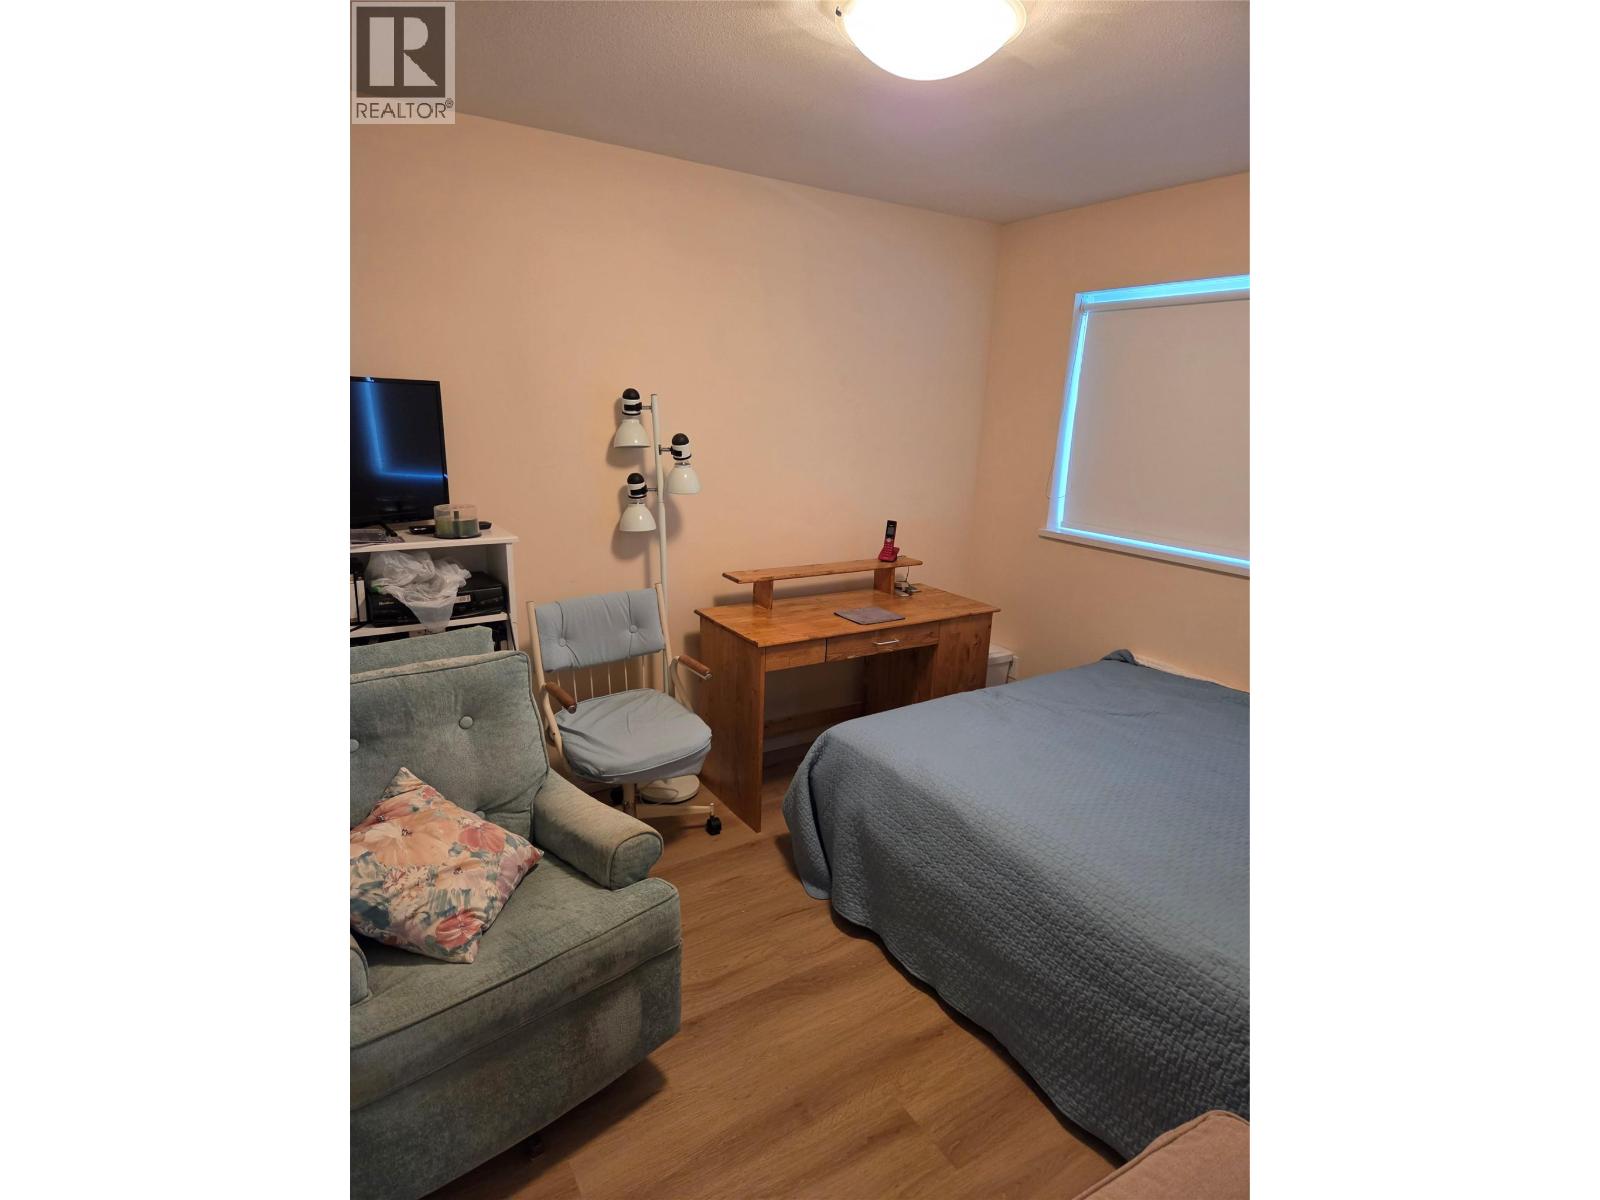
- Bedrooms 2
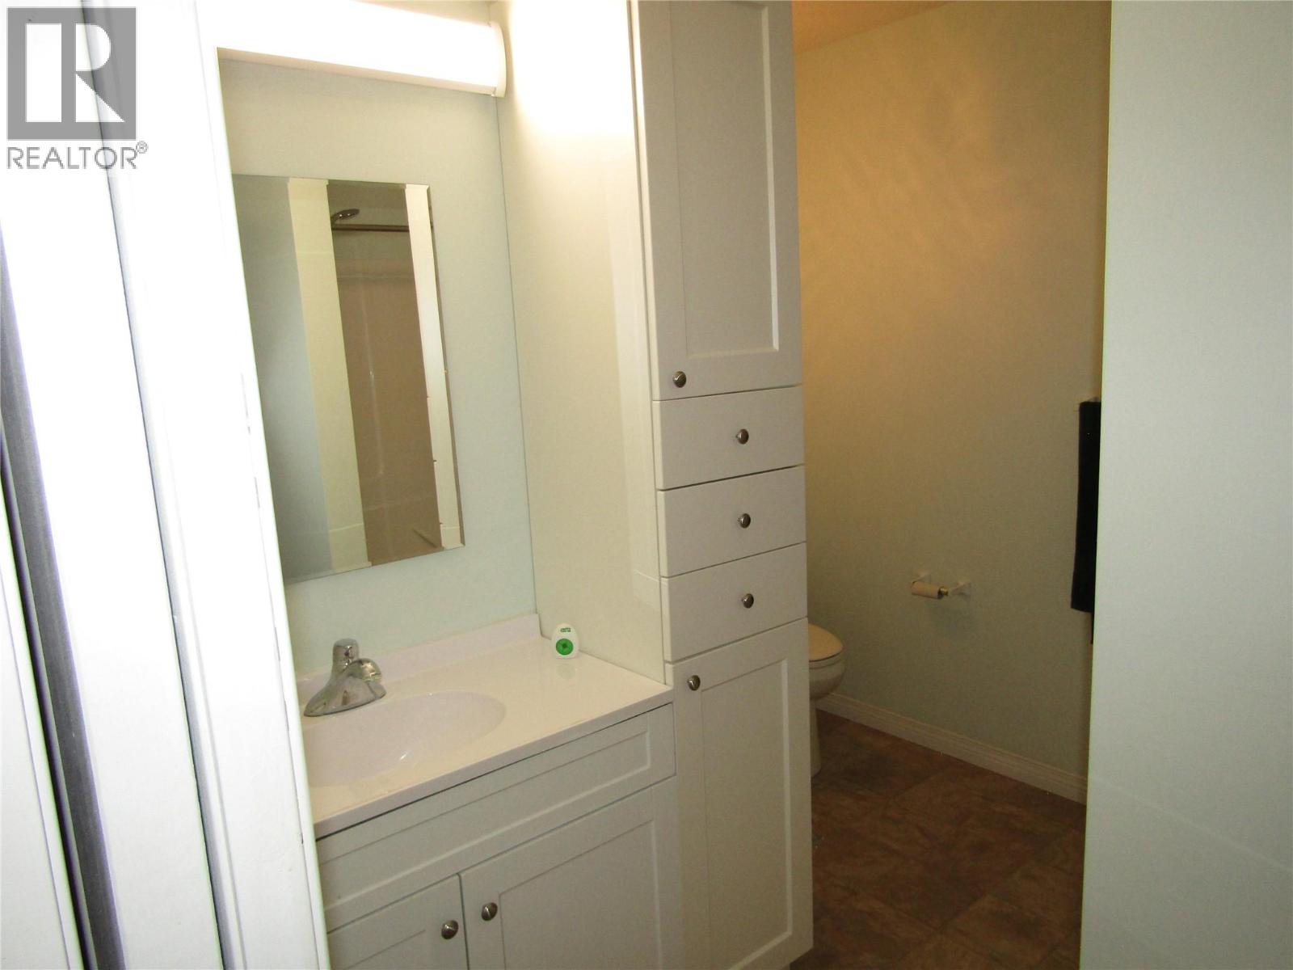
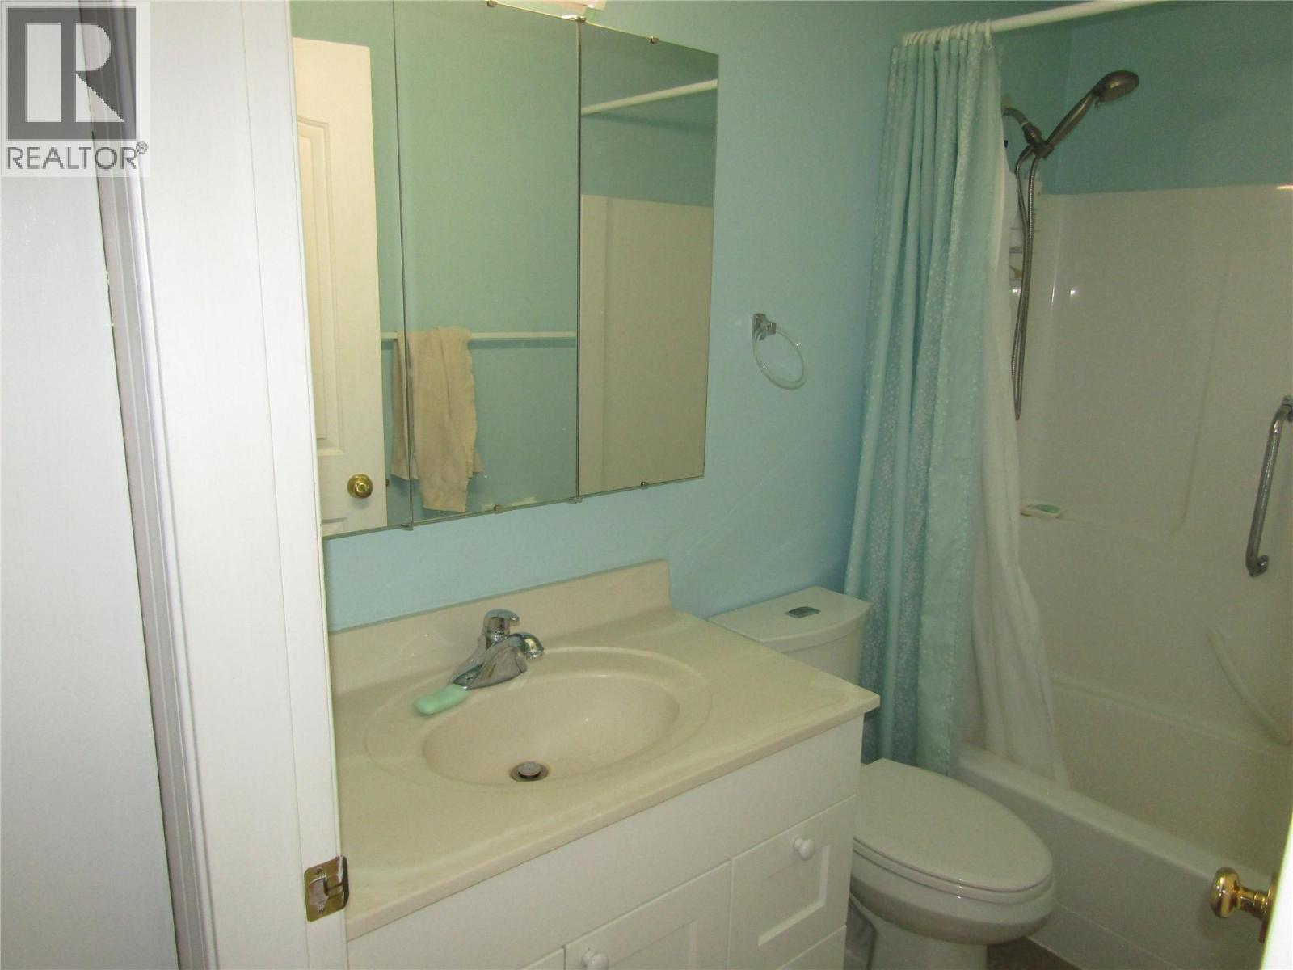
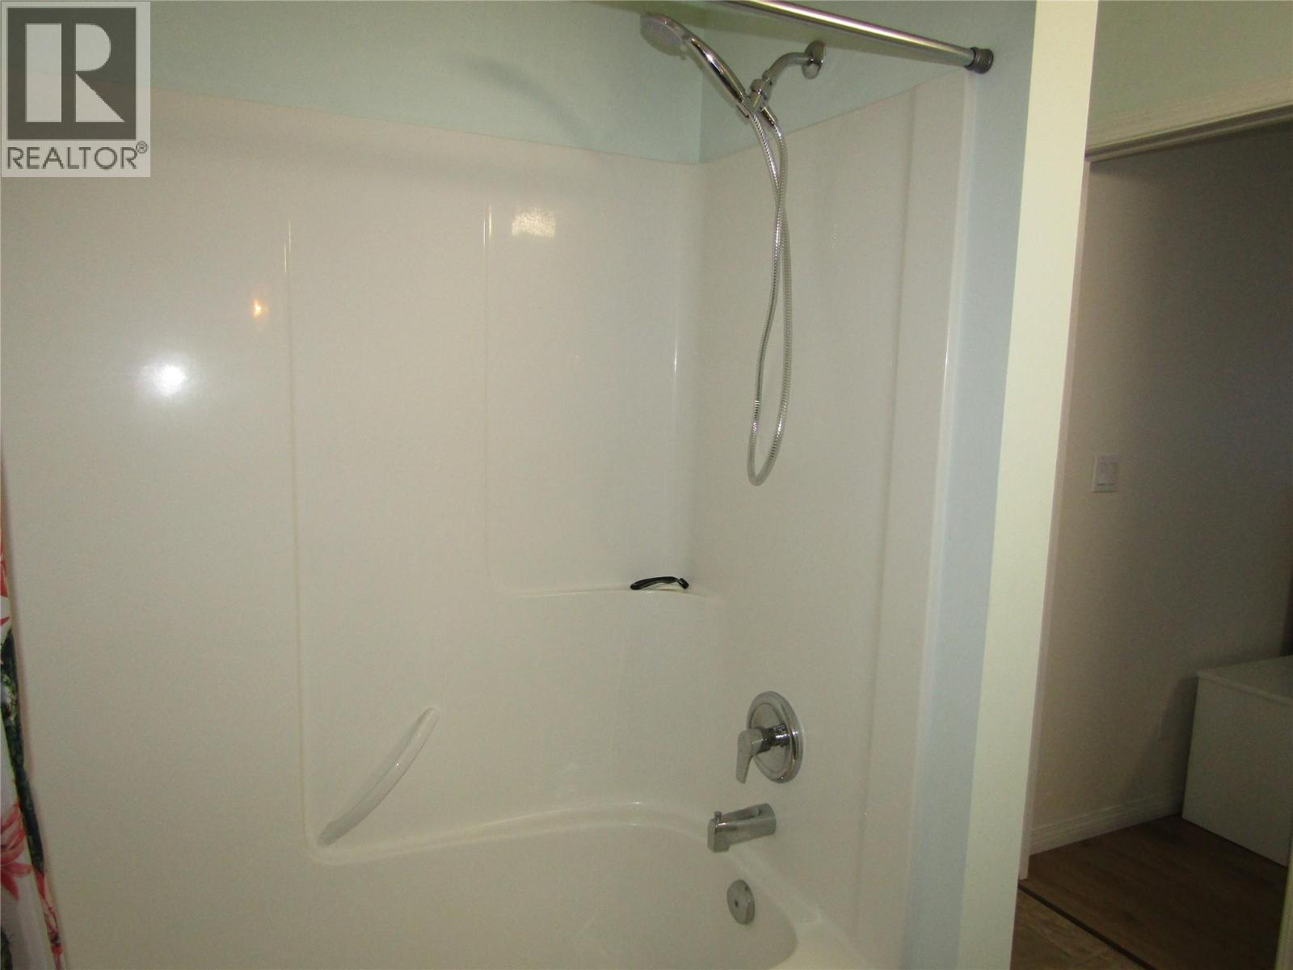
- Bathrooms 2
- Parkings 2
Description
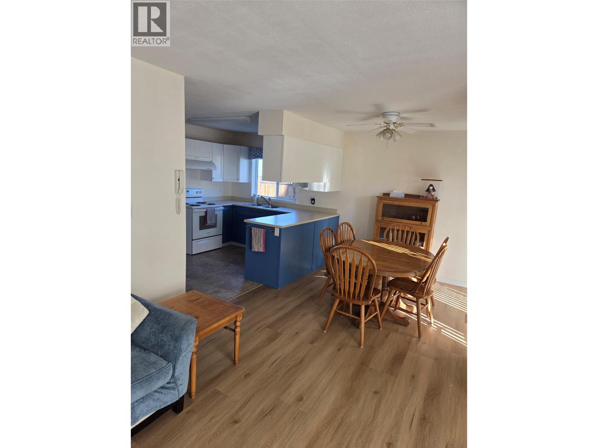
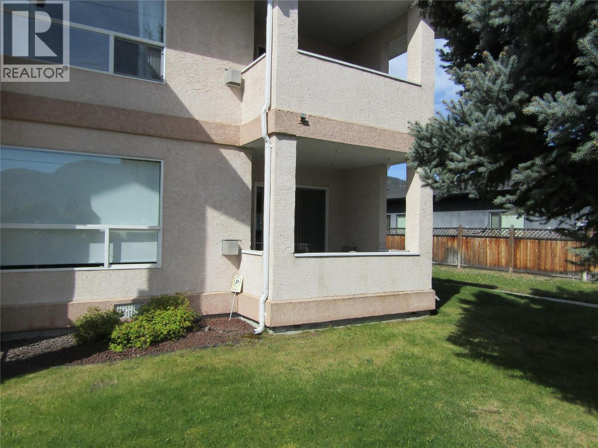
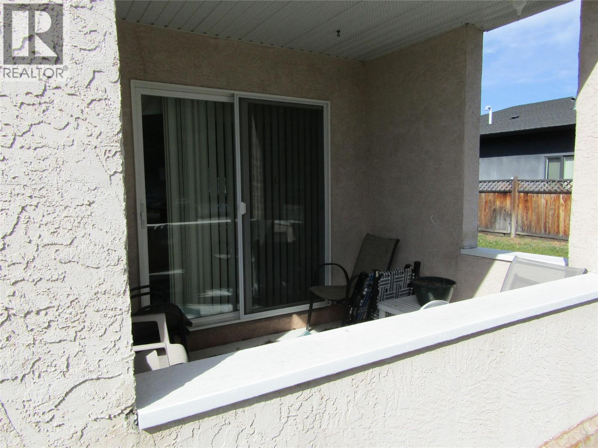
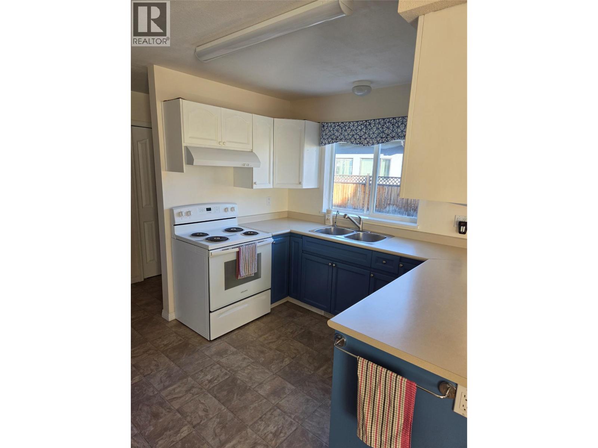
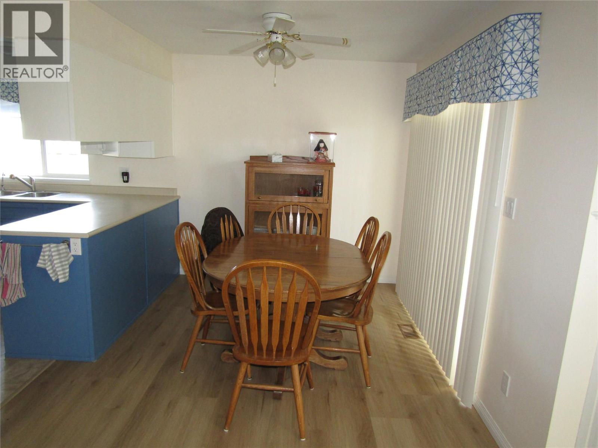
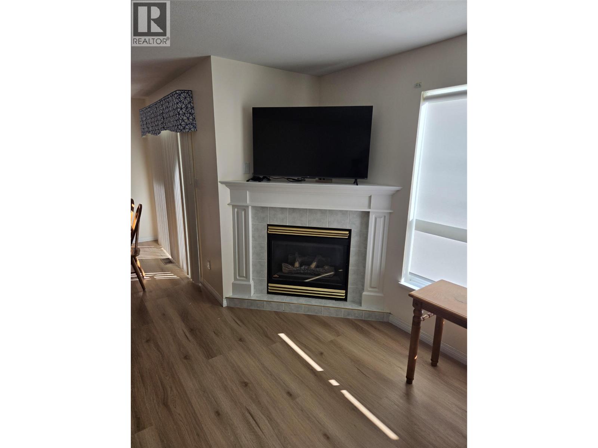
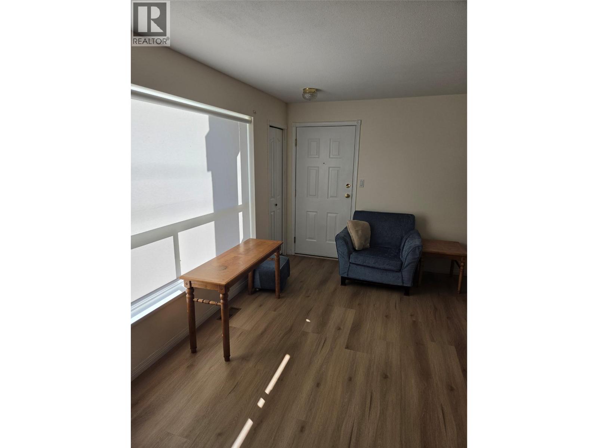
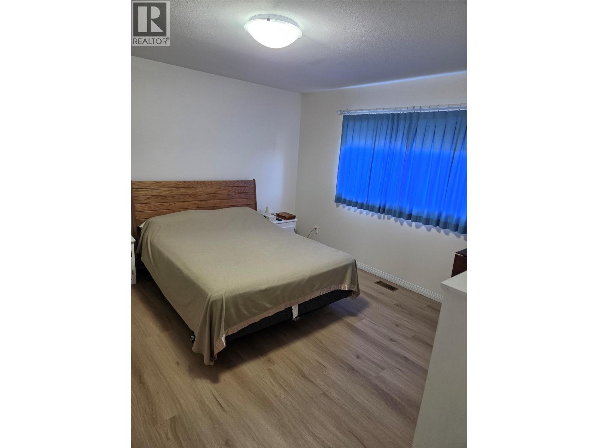
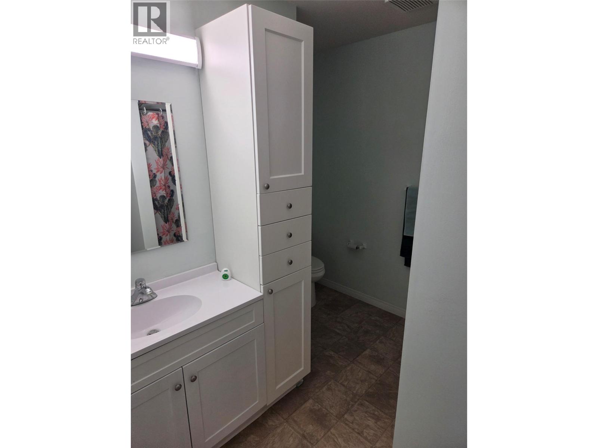
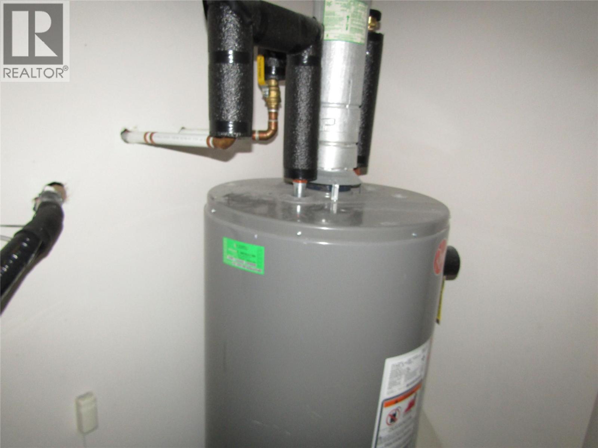
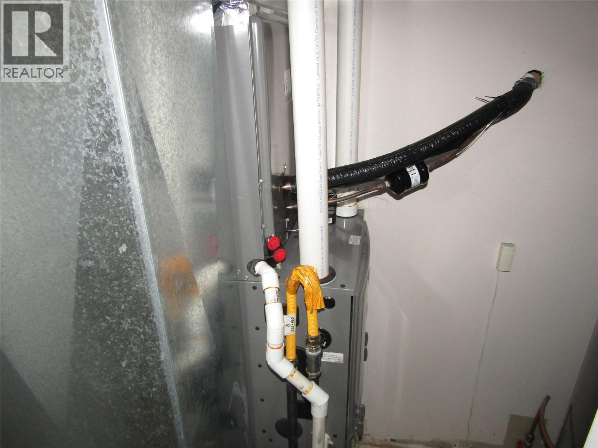
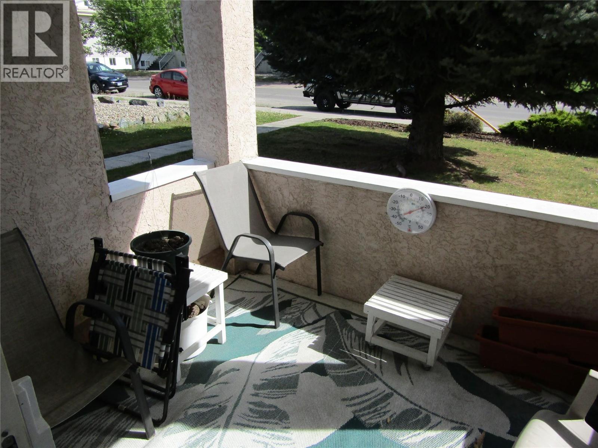
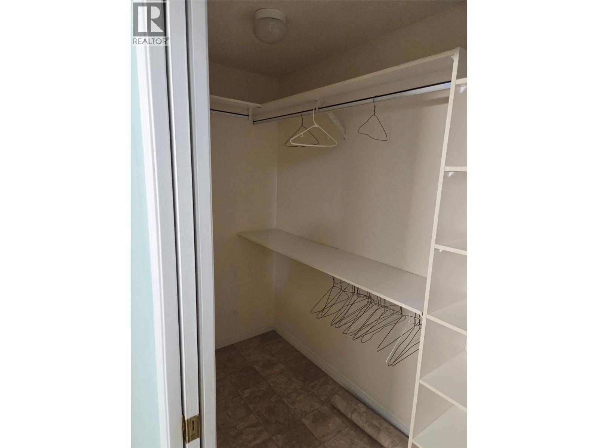
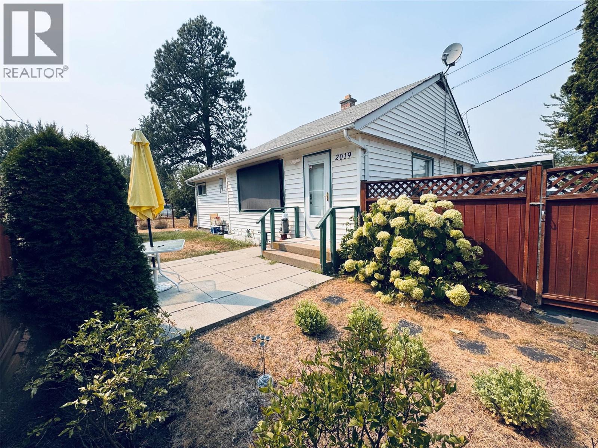
Discover the perfect opportunity for effortless 55+ living with this charming ground floor unit! Whether you're downsizing or seeking a low-maintenance lifestyle, this property offers exceptional value with its two spacious bedrooms and two full bathrooms. Enjoy the convenience of no stairs, making it easy to navigate your new home. Step outside to your own private covered patio, ideal for relaxing or entertaining, while the covered carport provides shelter for your vehicle. No need to worry about maintenance in the common areas; it's all taken care of for you! With new flooring, a modern furnace, and air conditioning, you can move in with peace of mind and comfort. Located close to all amenities, everything you need is just a short distance away. And with reasonable strata fees, quality living has never been more accessible. Don’t miss out on this fabulous opportunity – schedule a viewing today and take the first step toward your new lifestyle! (id:48970) Show More
Details
- Constructed Date: 1998
- Property Type: Single Family
- Type: Apartment
- Community: Sunrise Terrace
- Neighbourhood: Grand Forks
- Maintenance Fee: 198.00/Monthly
Features
- Pets not Allowed
- Seniors Oriented
- Central air conditioning
- Forced air
- See remarks
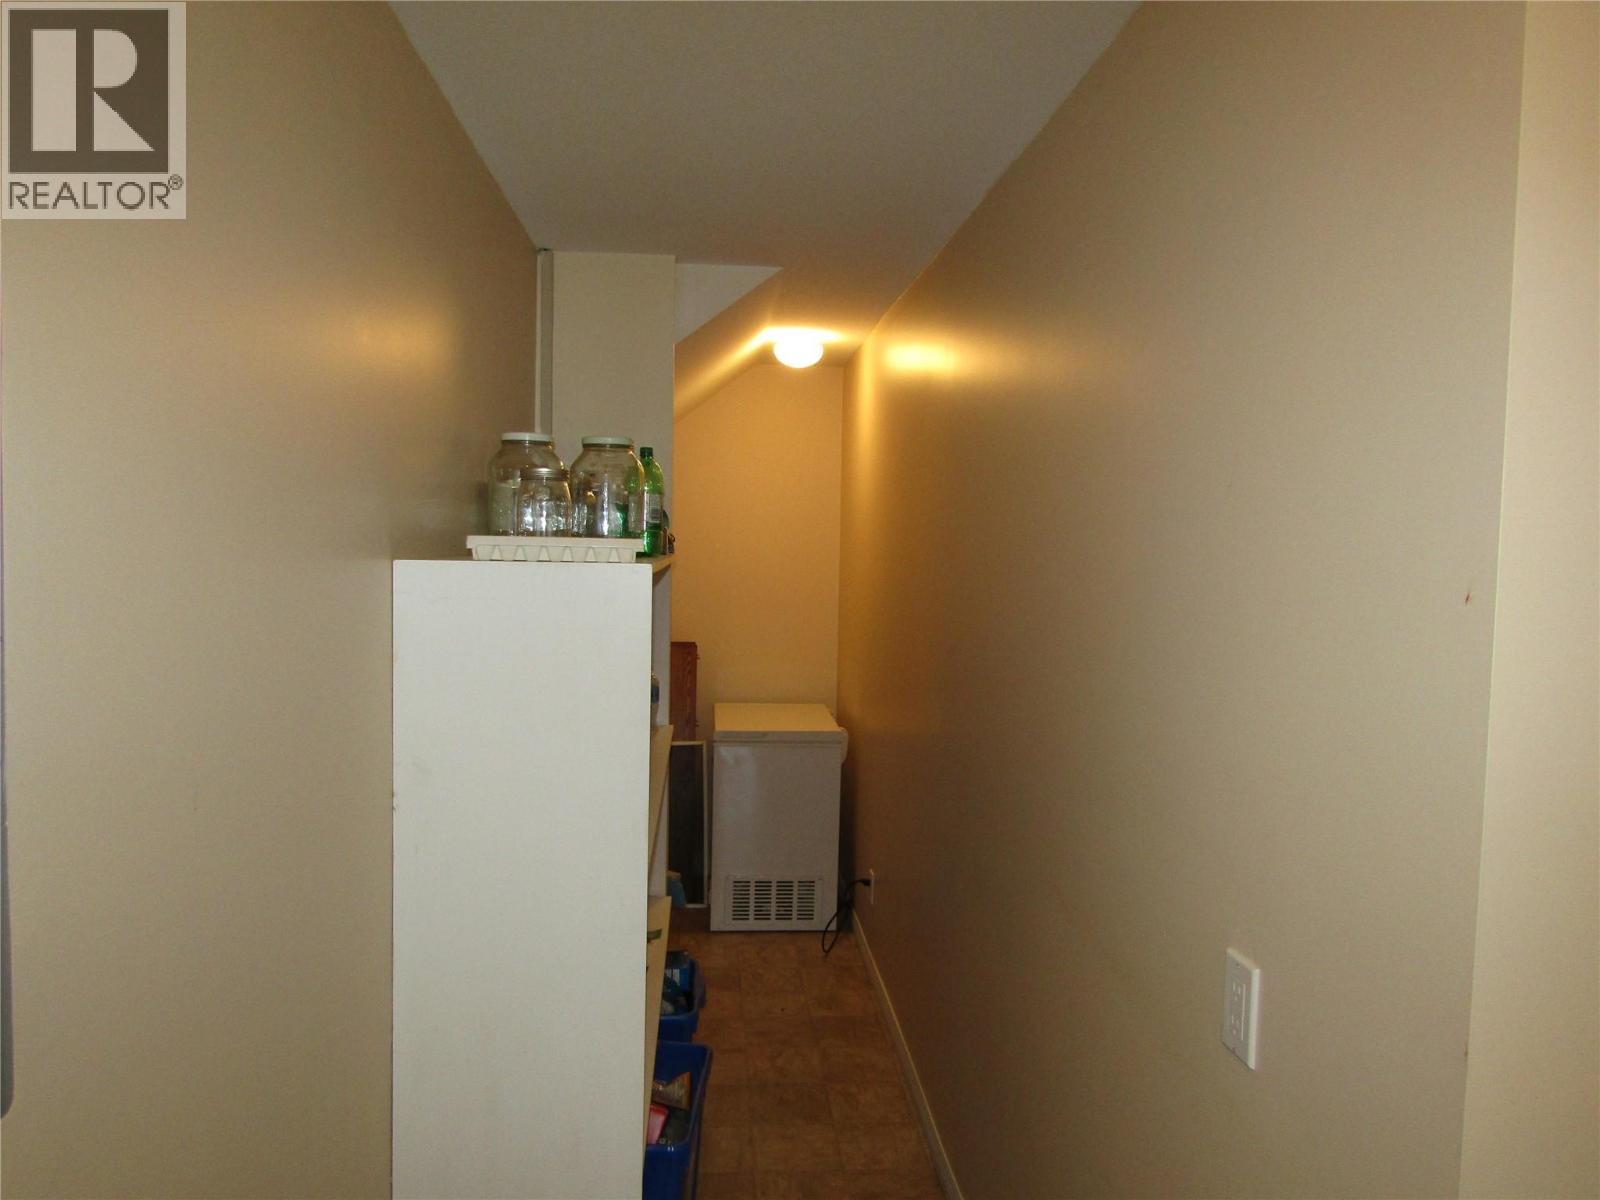
- Storage, Locker
Rooms Details For 6845 19th Street Unit# 1
| Type | Level | Dimension |
|---|---|---|
| Bedroom | Main level | 11'7'' x 9'9'' |
| 4pc Ensuite bath | Main level | Measurements not available |
| Primary Bedroom | Main level | 13'0'' x 13'1'' |
| 4pc Bathroom | Main level | Measurements not available |
| Kitchen | Main level | 11'10'' x 8'0'' |
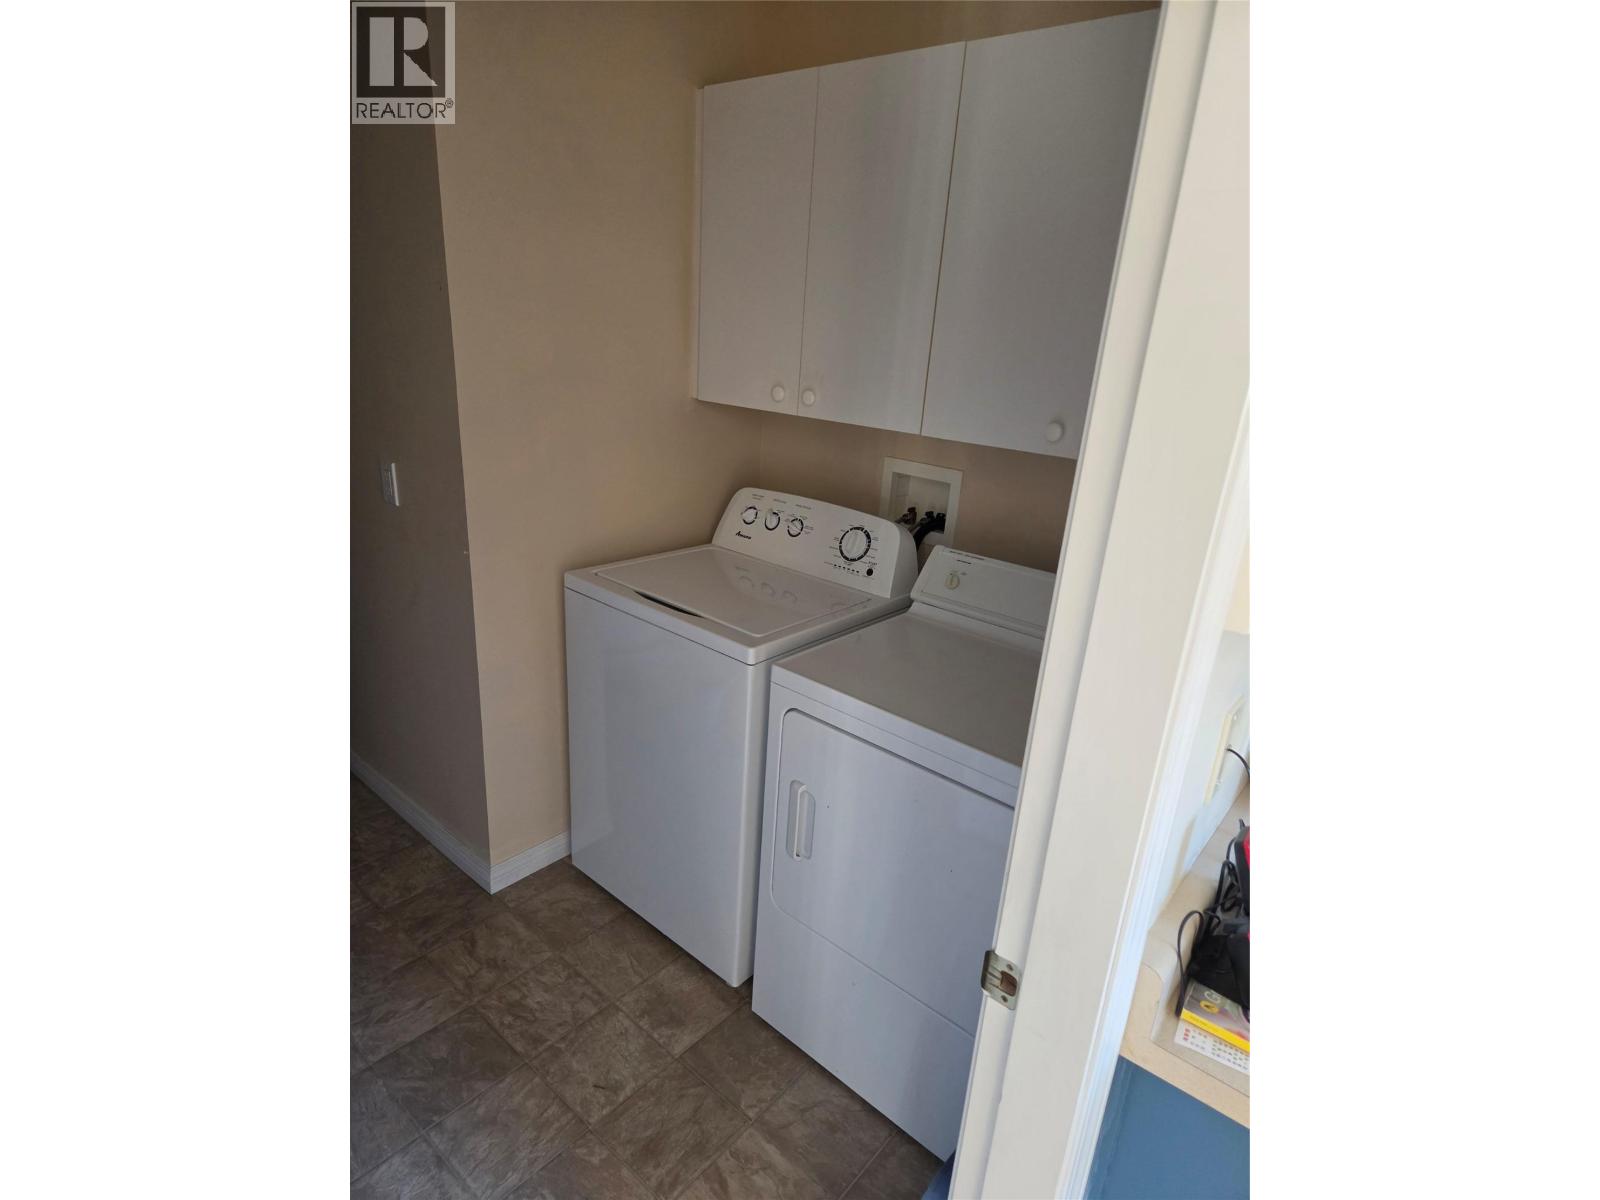
| Laundry room | Main level | 6'0'' x 13'8'' |
| Living room | Main level | 13'9'' x 13'6'' |
| Dining room | Main level | 9'0'' x 9'3'' |
Location
Similar Properties
For Sale
$ 619,000 $ 318 / Sq. Ft.
- 10388543 ©MLS
- 2 Bedroom
- 2 Bathroom
For Sale
$ 384,900 $ 401 / Sq. Ft.
- 10386964 ©MLS
- 2 Bedroom
- 1 Bathroom
For Sale
$ 442,900 $ 313 / Sq. Ft.
- 10375226 ©MLS
- 2 Bedroom
- 2 Bathroom
This REALTOR.ca listing content is owned and licensed by REALTOR® members of The Canadian Real Estate Association
Data provided by: Okanagan-Mainline Real Estate Board