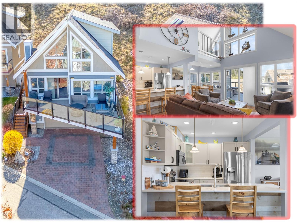
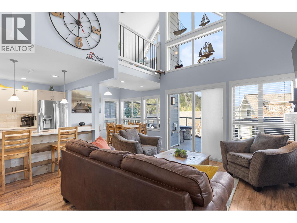
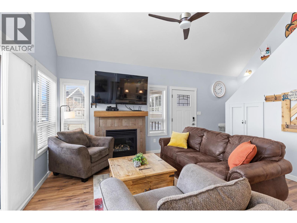
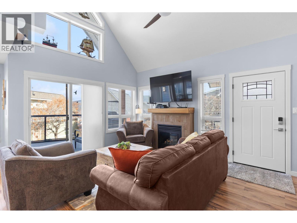
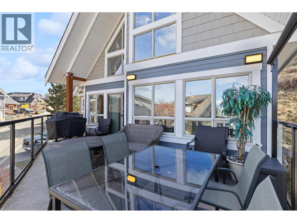
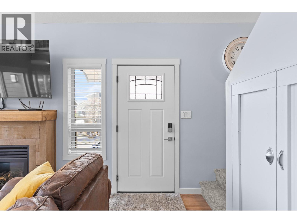
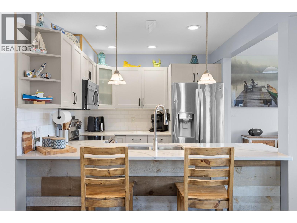
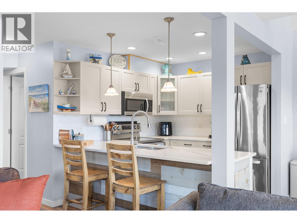
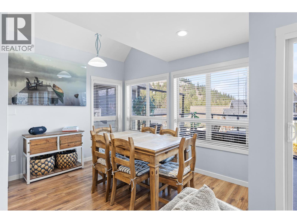
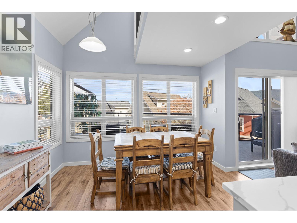
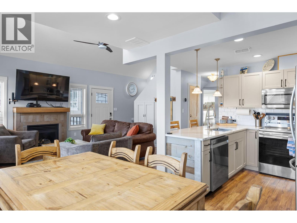
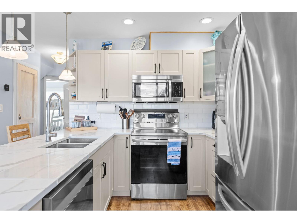
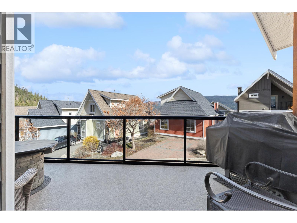
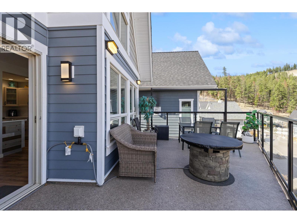
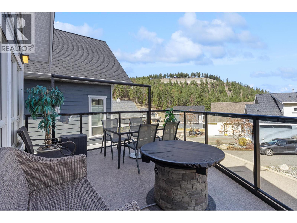
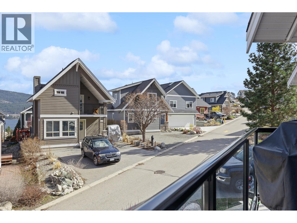
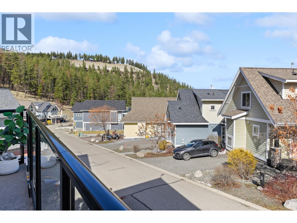
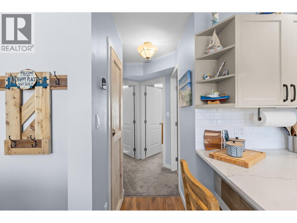
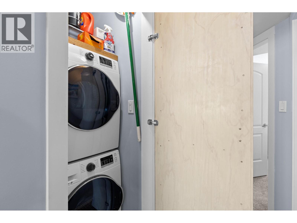
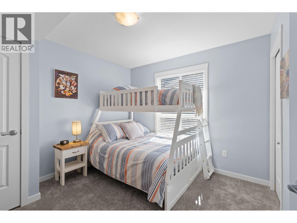
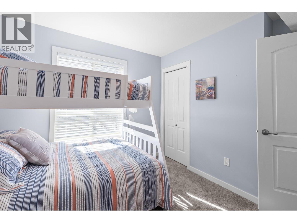
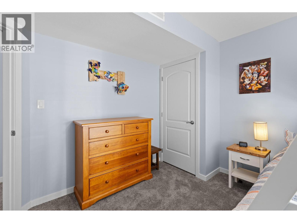
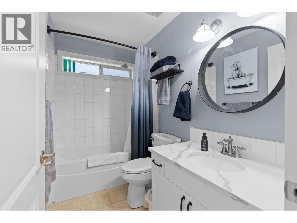
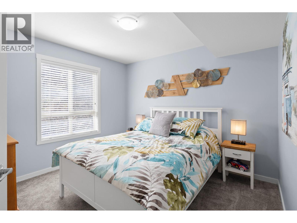
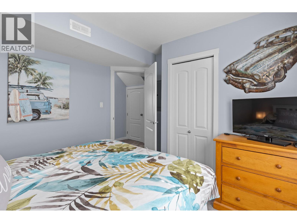
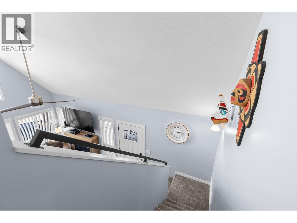
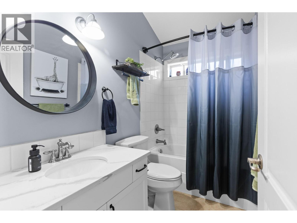
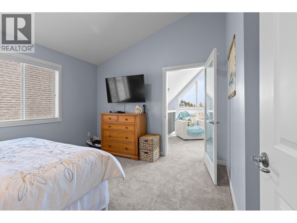
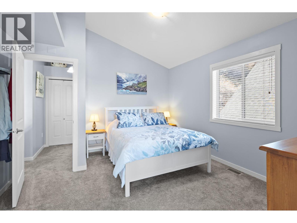
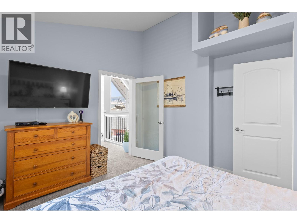
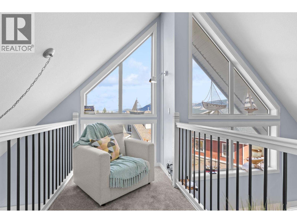
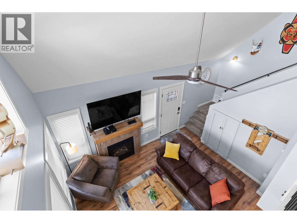
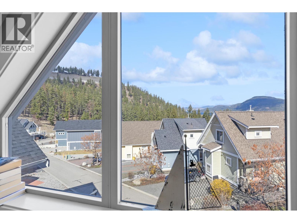
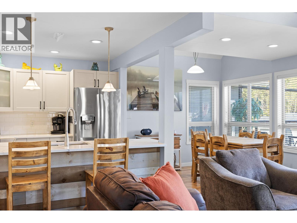
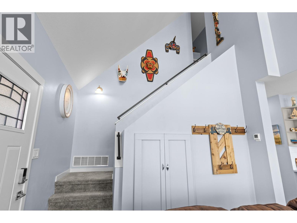
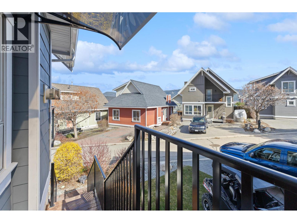
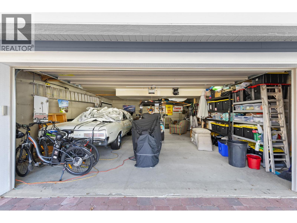
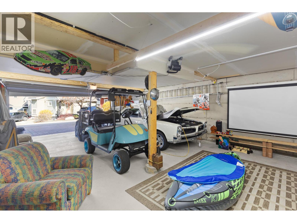
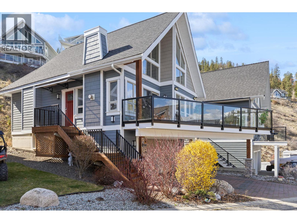
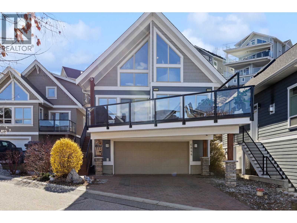
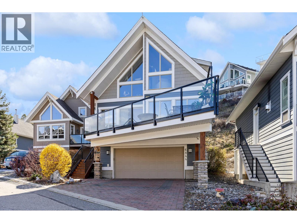
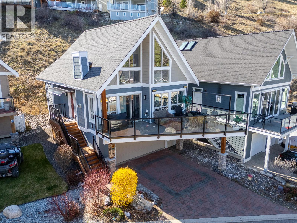
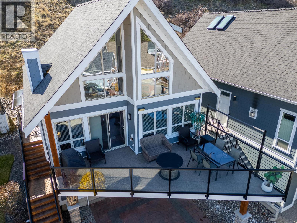
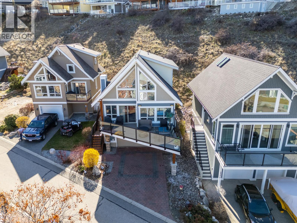
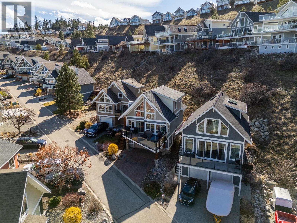
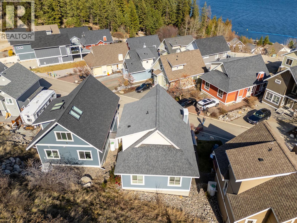
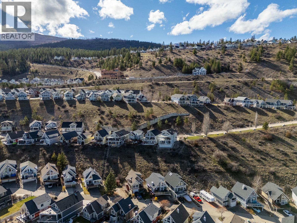
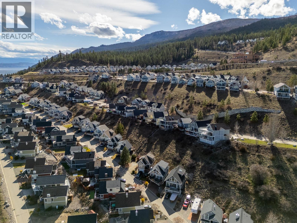
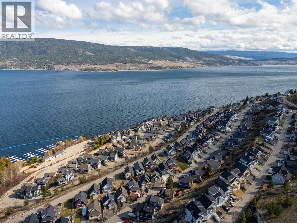
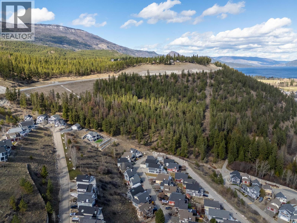
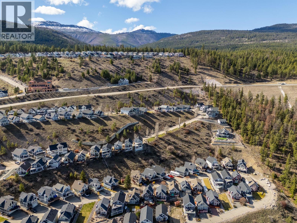
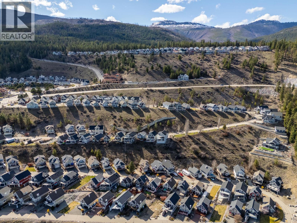
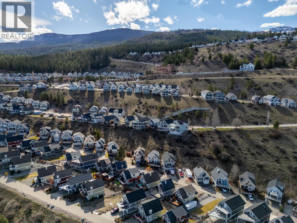
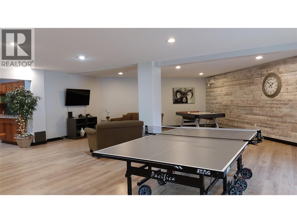
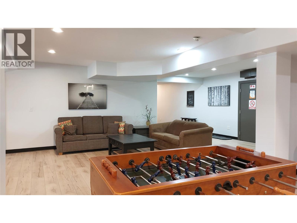
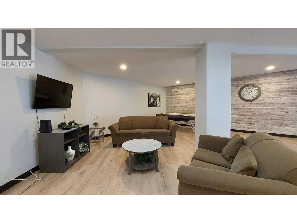
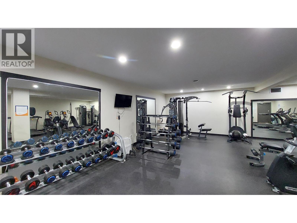
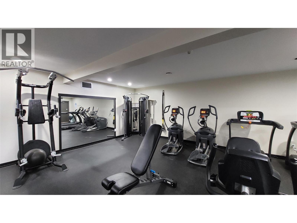
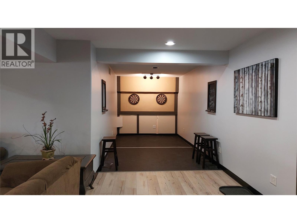
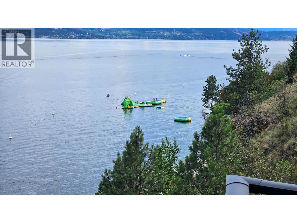
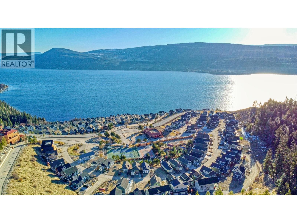
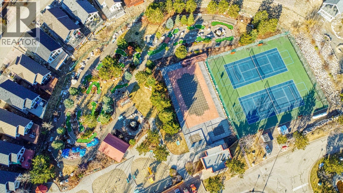
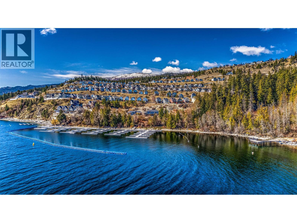
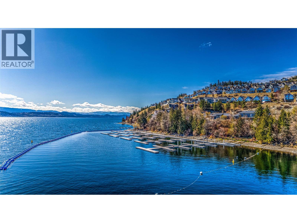
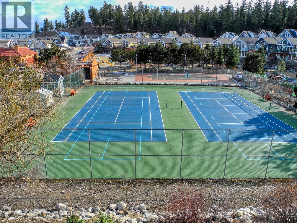
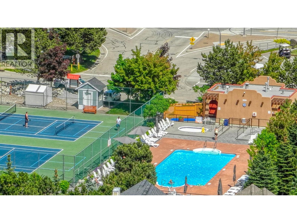
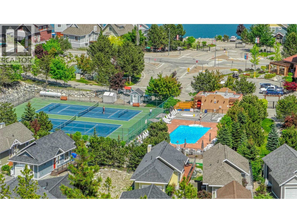
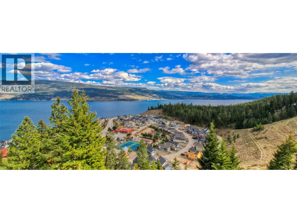
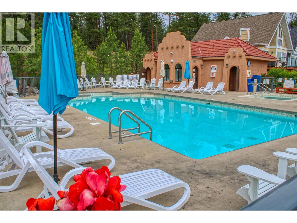
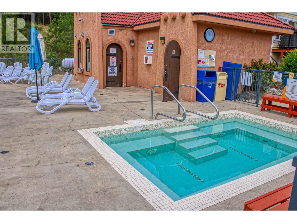
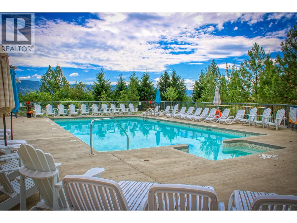
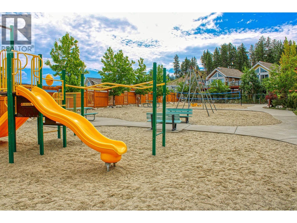
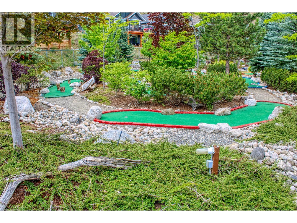
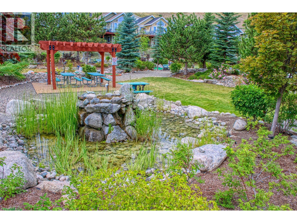
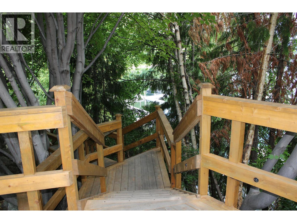
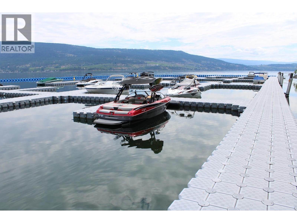
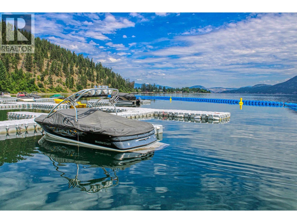
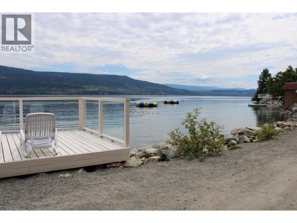
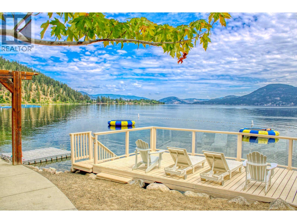
Beautifully updated cottage with BIG GARAGE & HUGE DECK in the sought-after La Casa Resort. . . Over $150,000 in recent renovations have transformed the space, including a refreshed kitchen with new door fronts, hardware, appliances, and quartz countertops. . . Additional upgrades include new carpet, stylish feature walls, fresh interior paint, an expanded deck with new railings, brand new heat pump & AC and new exterior paint for a crisp, modern look. . . Inside, you’ll find three full bedrooms, including an upper-level primary suite with a cozy reading nook overlooking the living room and offering charming peek-a-boo lake views. . . The huge garage provides ample room for boats, toys, and adventure gear, with plenty of extra storage. . . A security system adds peace of mind whether you’re home or away. . . La Casa Resort is outside of the Spec Tax areas & delivers an unbeatable lakeside lifestyle with private beach access, a boat launch and moorage, two swimming pools, sports courts, mini golf, a clubhouse, on-site restaurant, convenience store, kids’ playground, sports equipment, and endless trails to explore. An on-site rental management options make ownership even more effortless. . . . A turnkey retreat in a stunning Okanagan setting—ready for relaxation, recreation, and exceptional resort living. (id:48970)
Show More