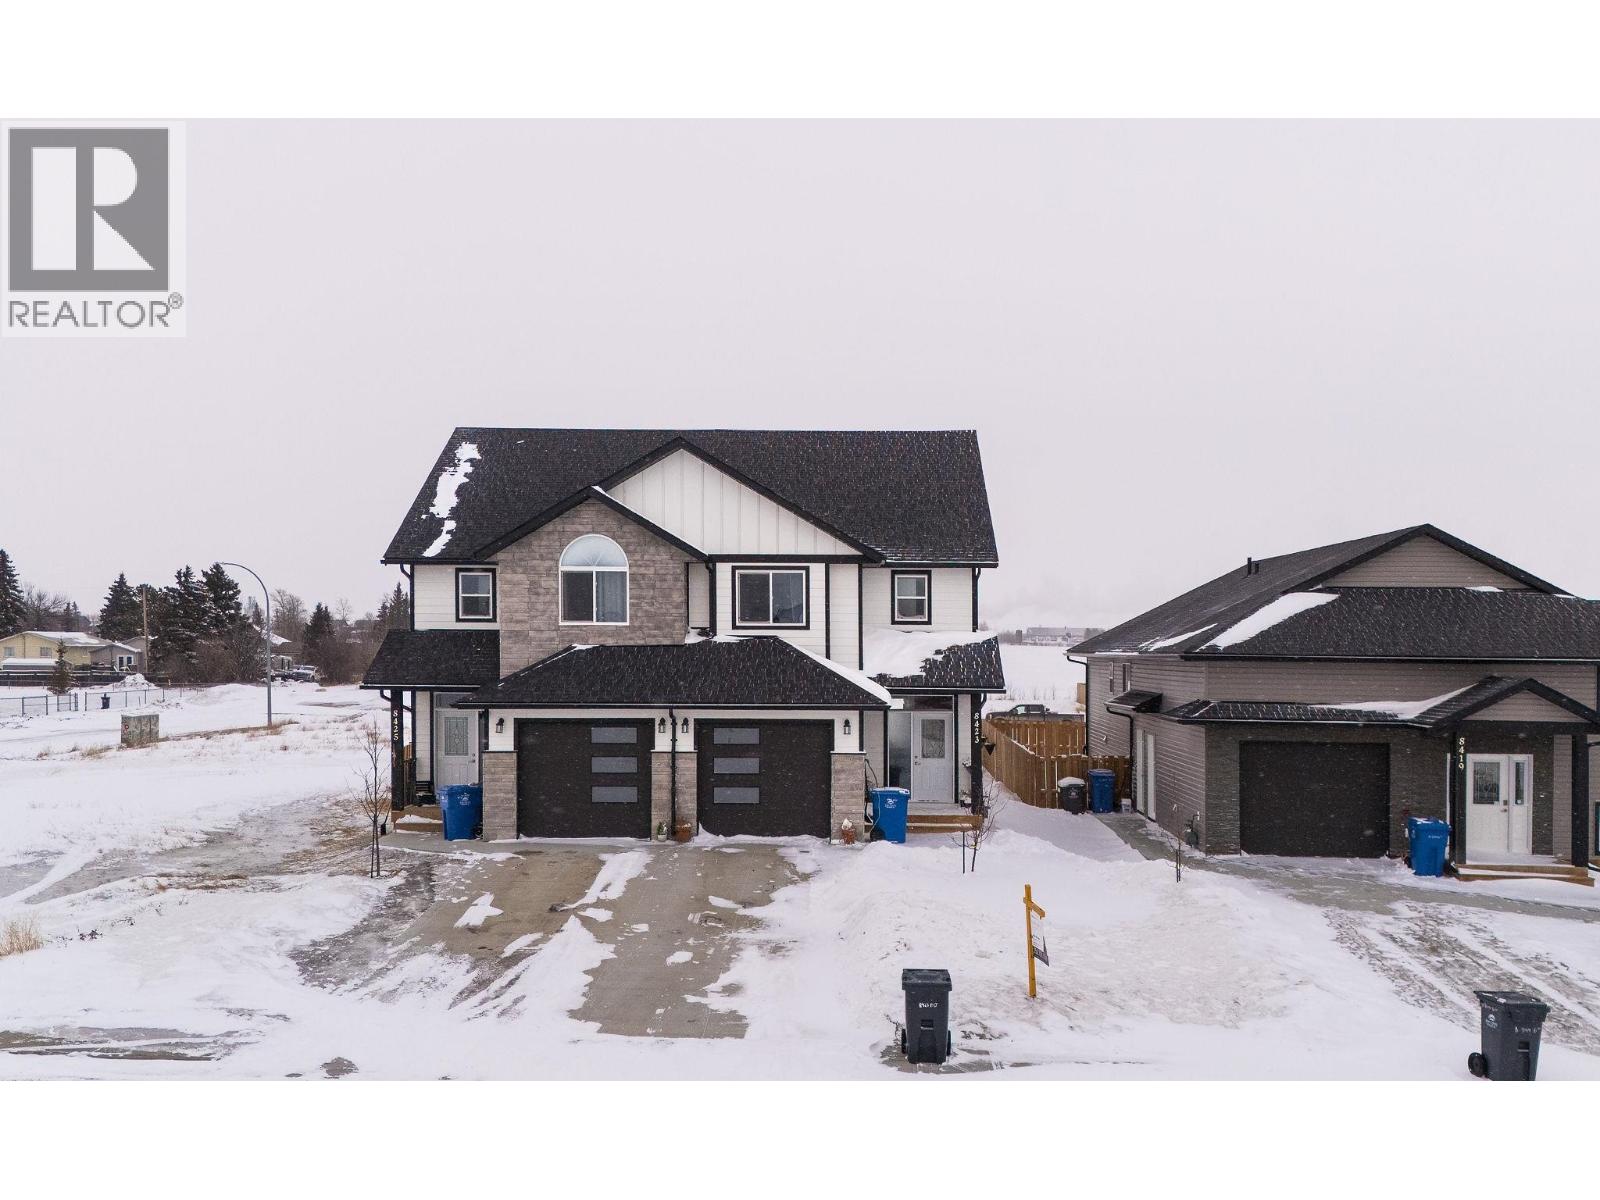
- ©MLS R3143178
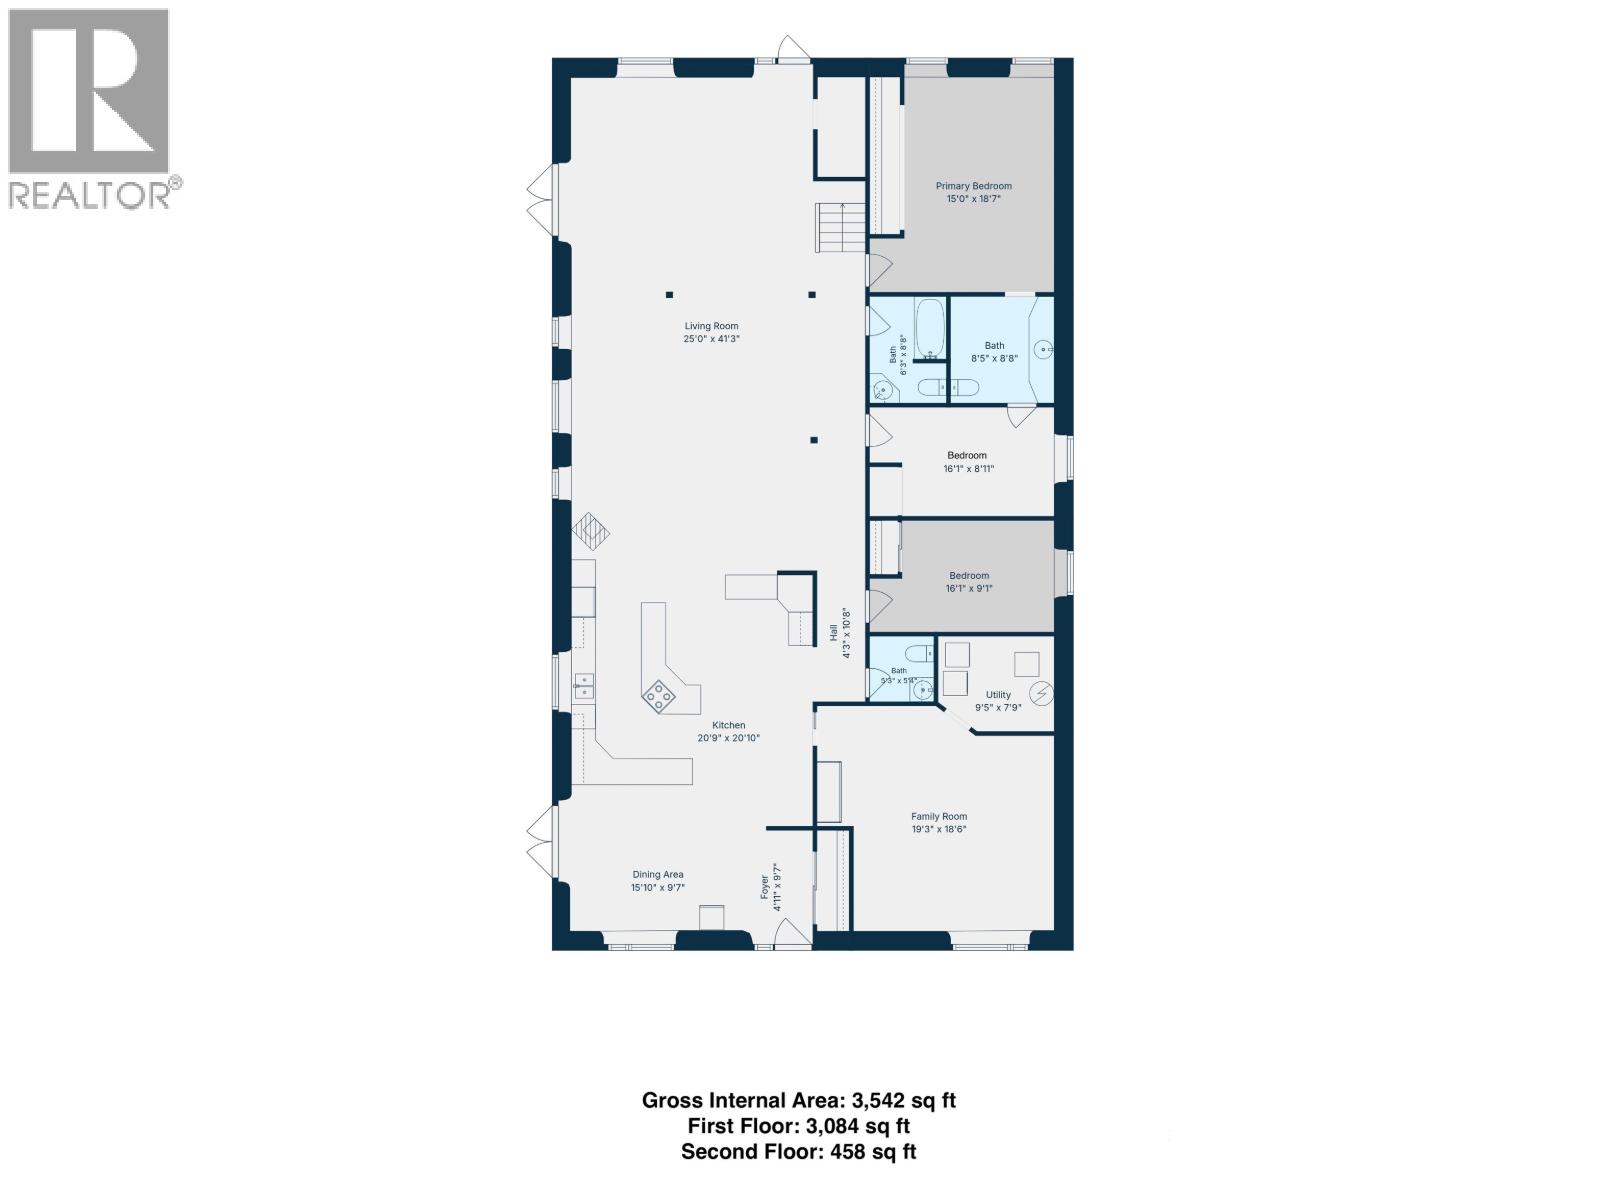
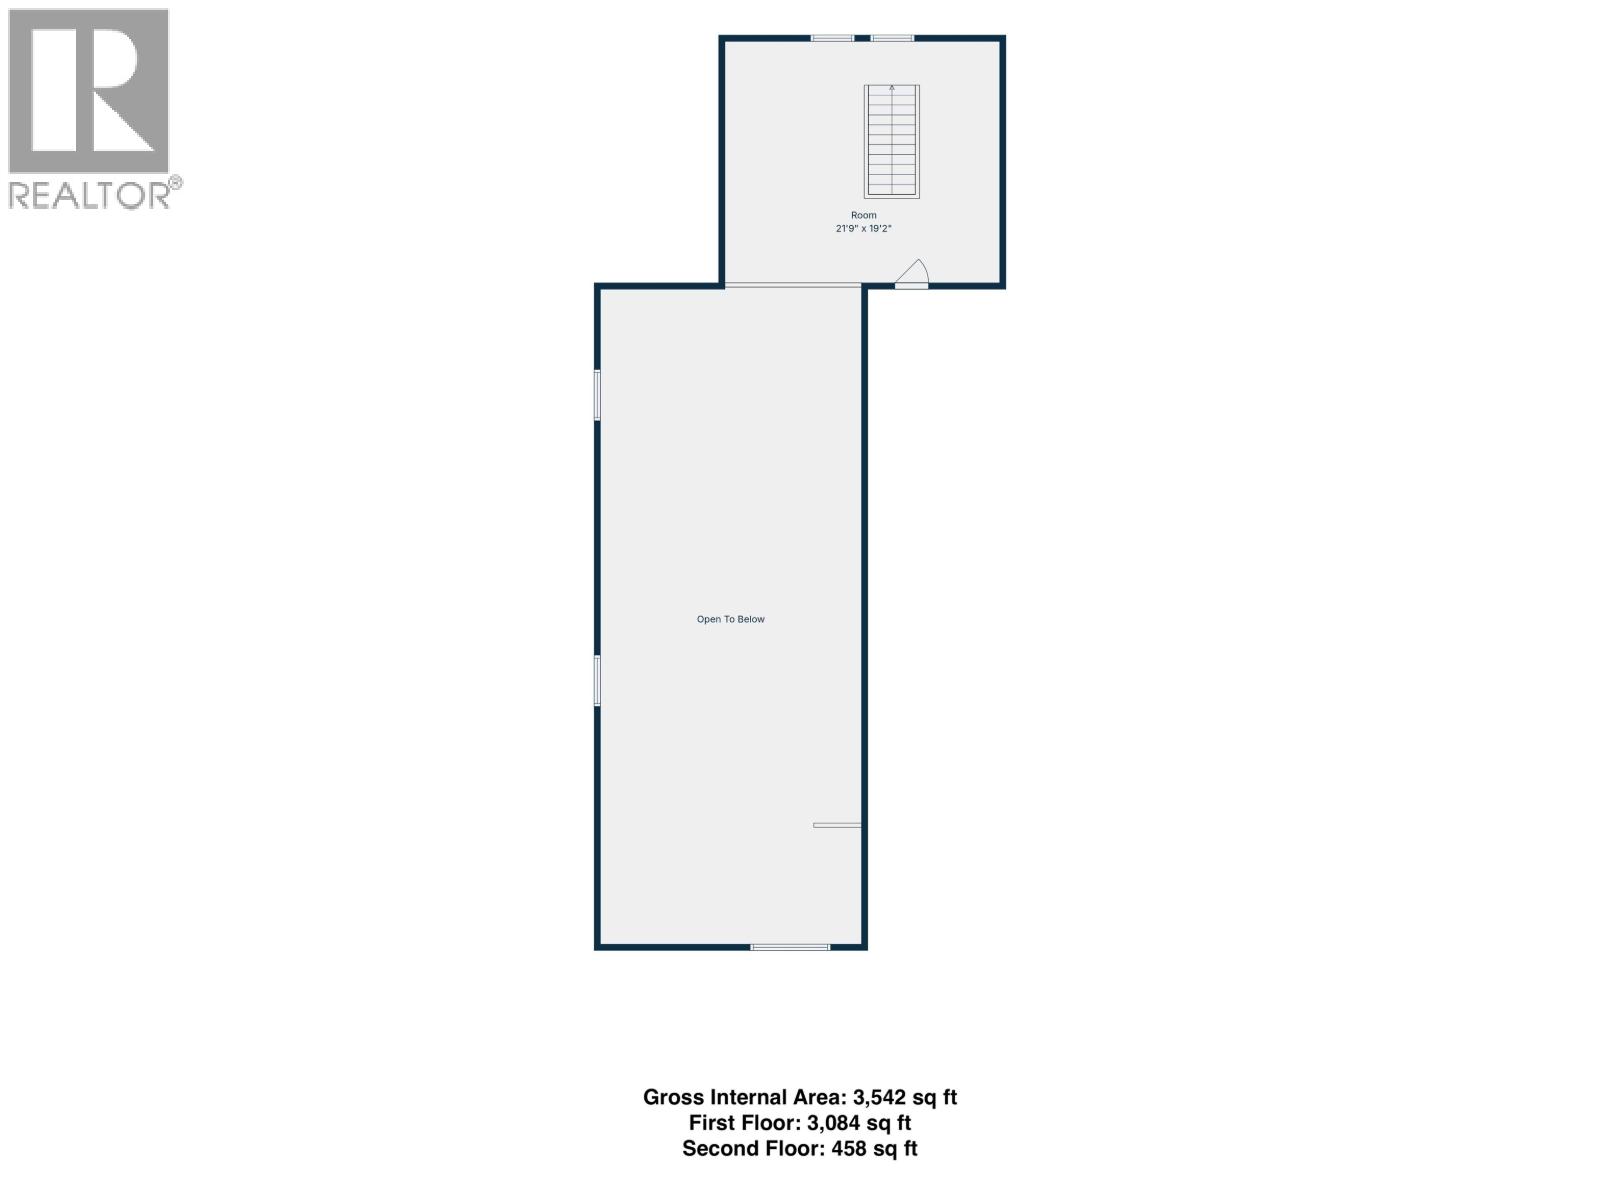
- Area 3542 sq ft
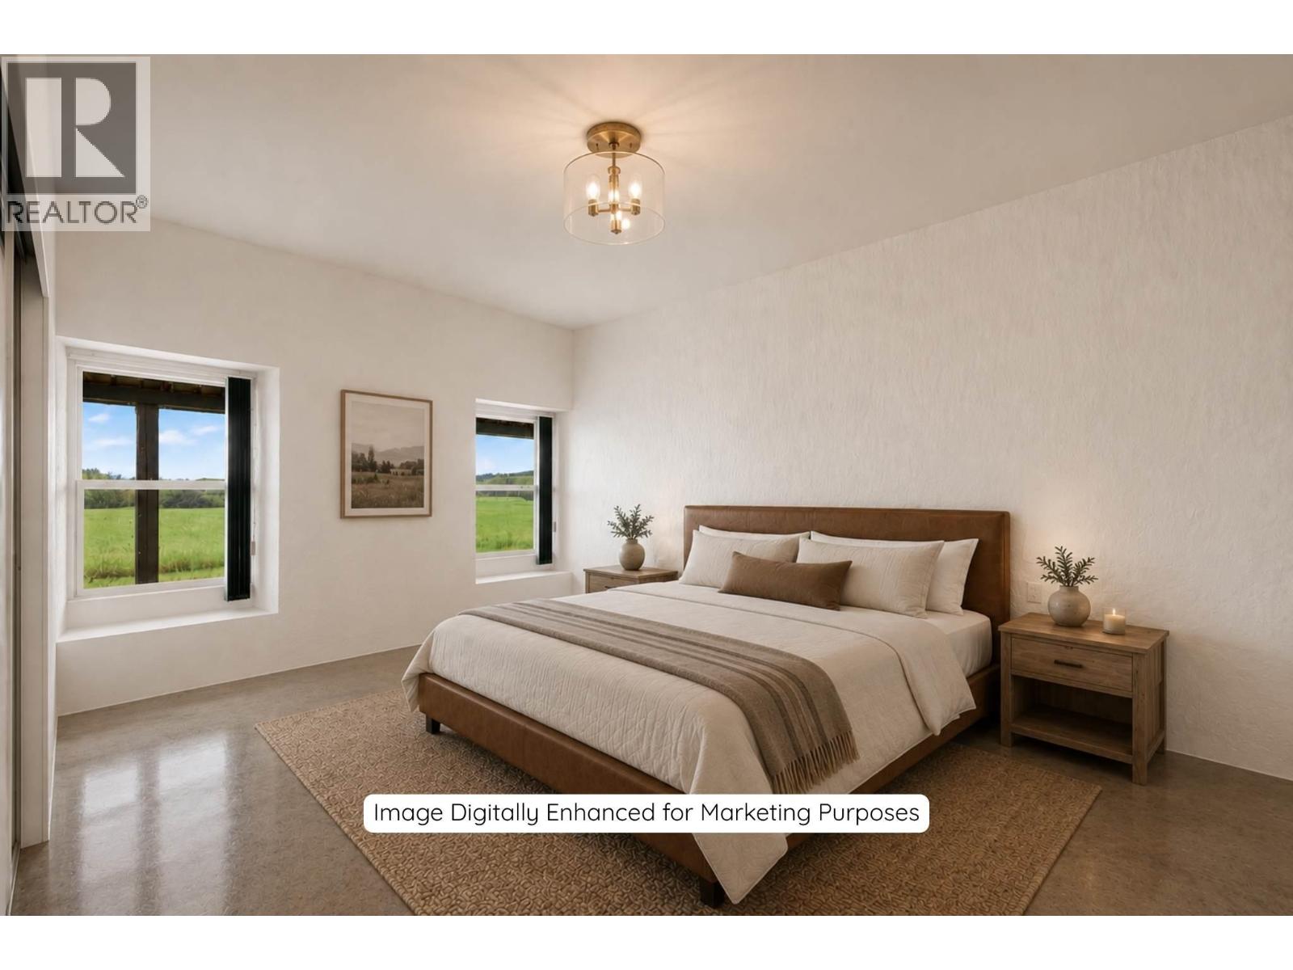
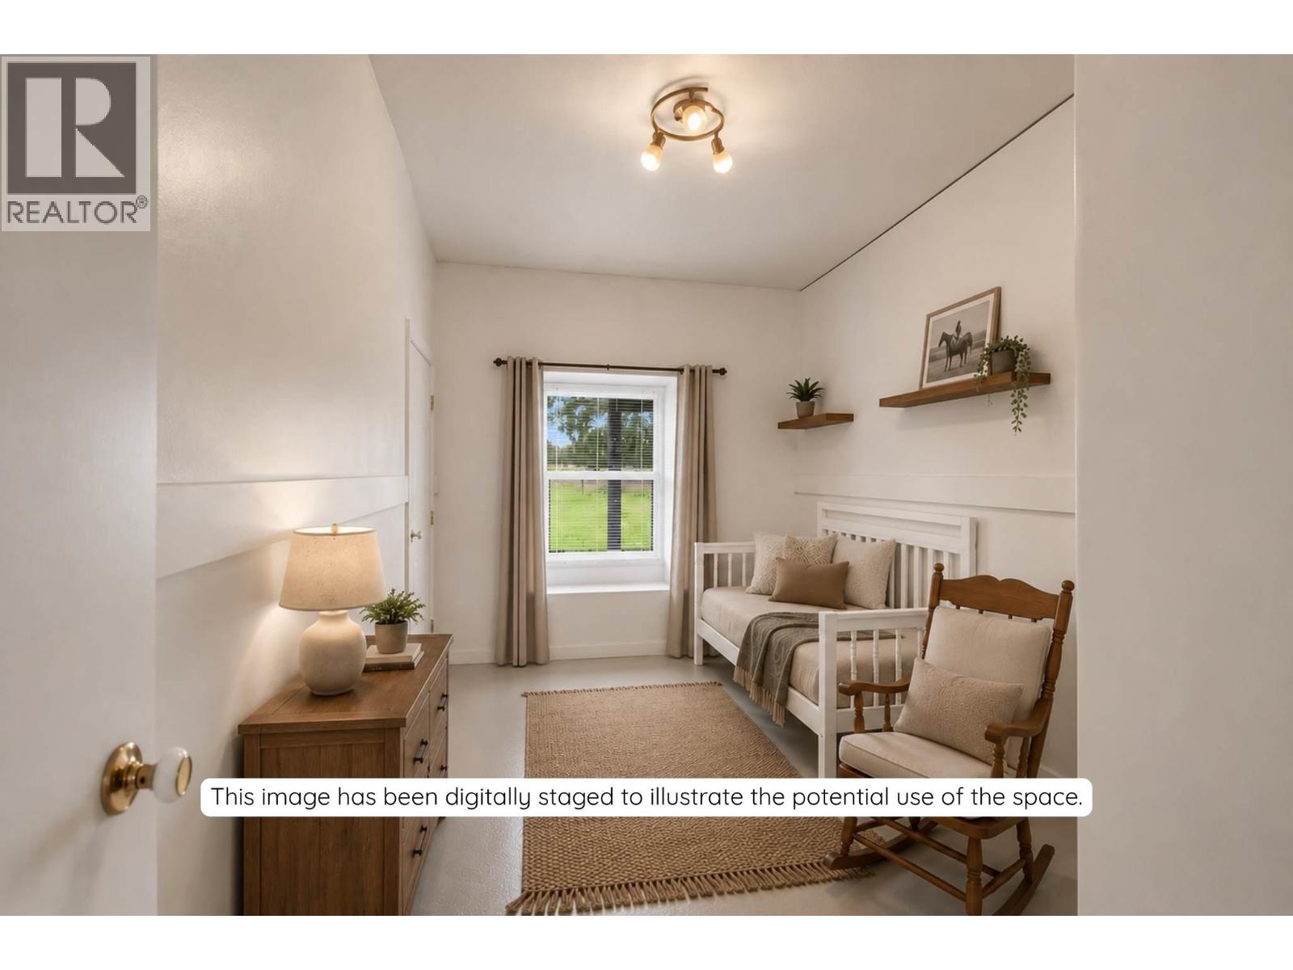
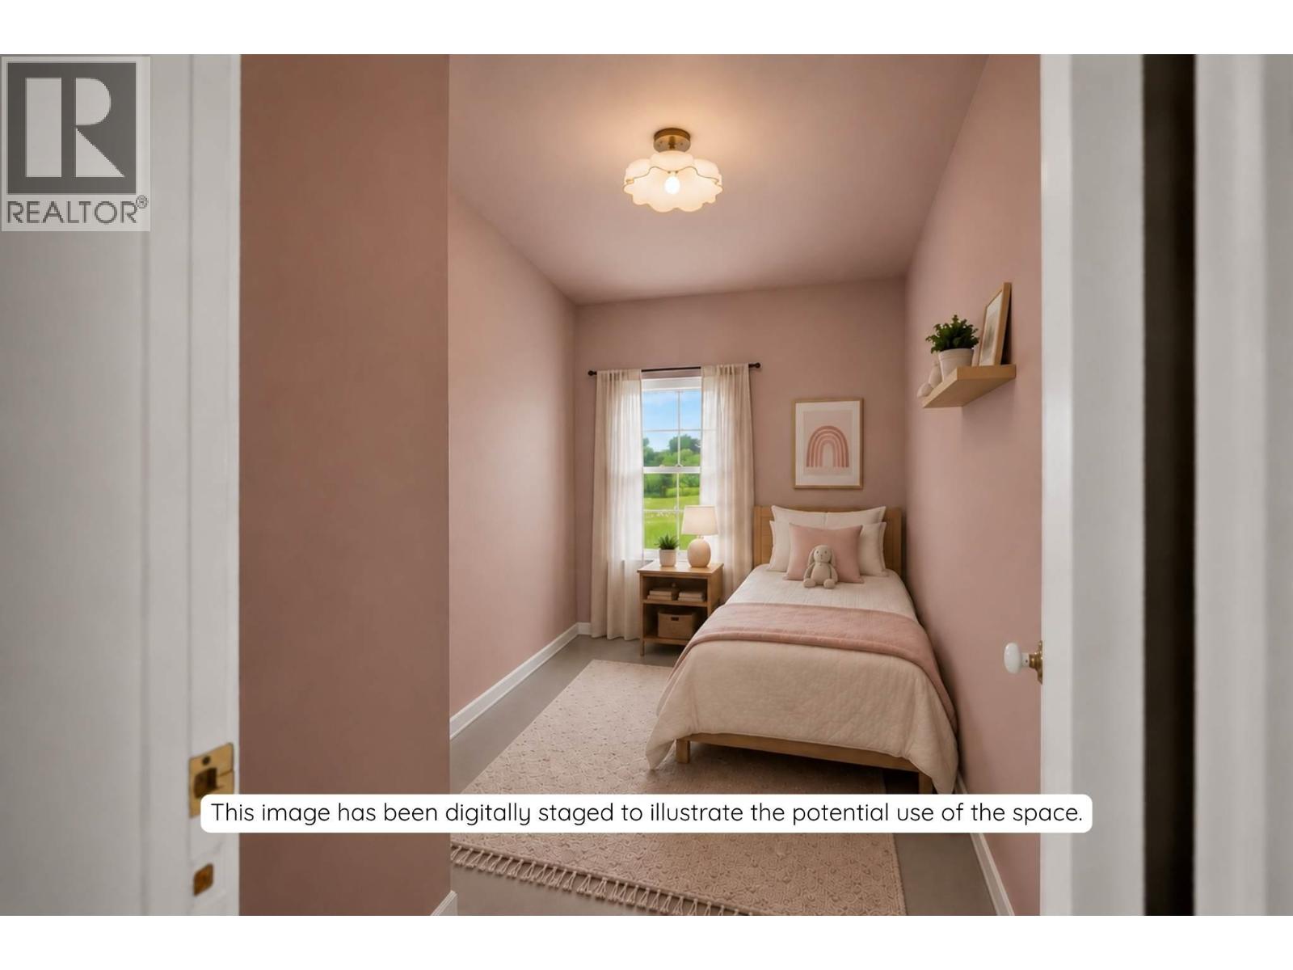
- Bedrooms 3
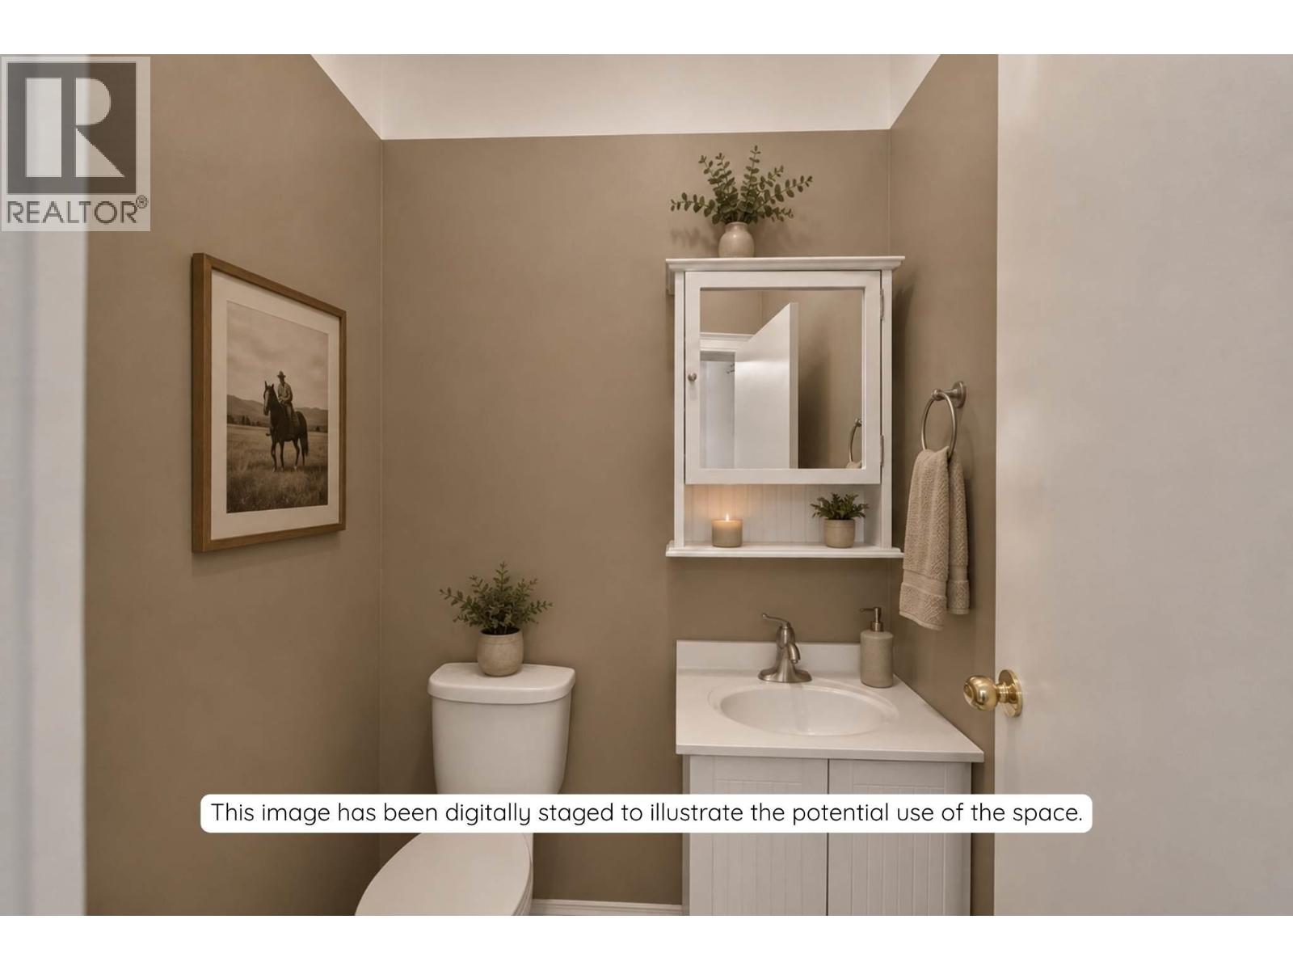
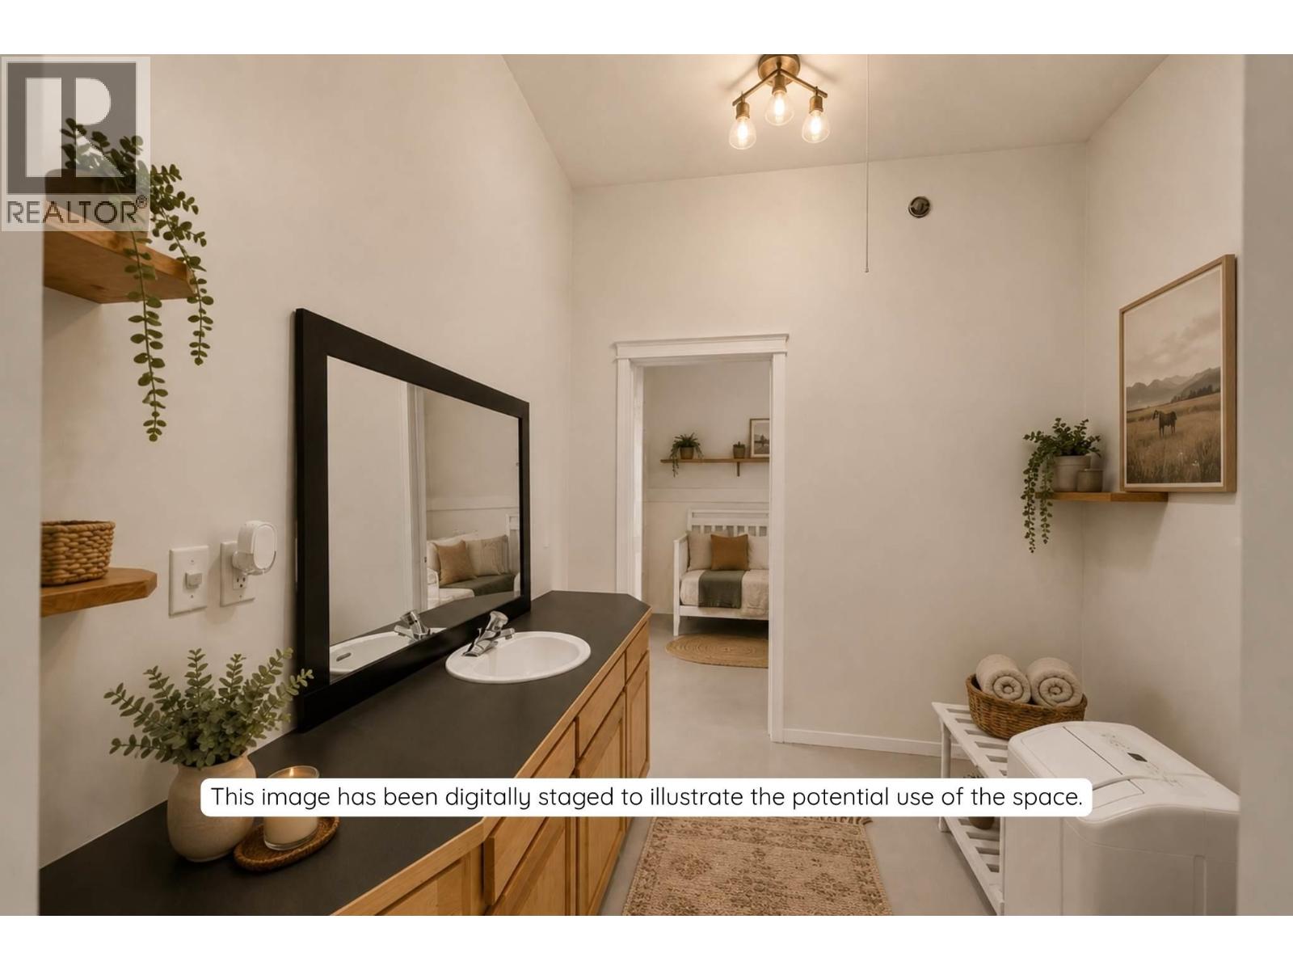
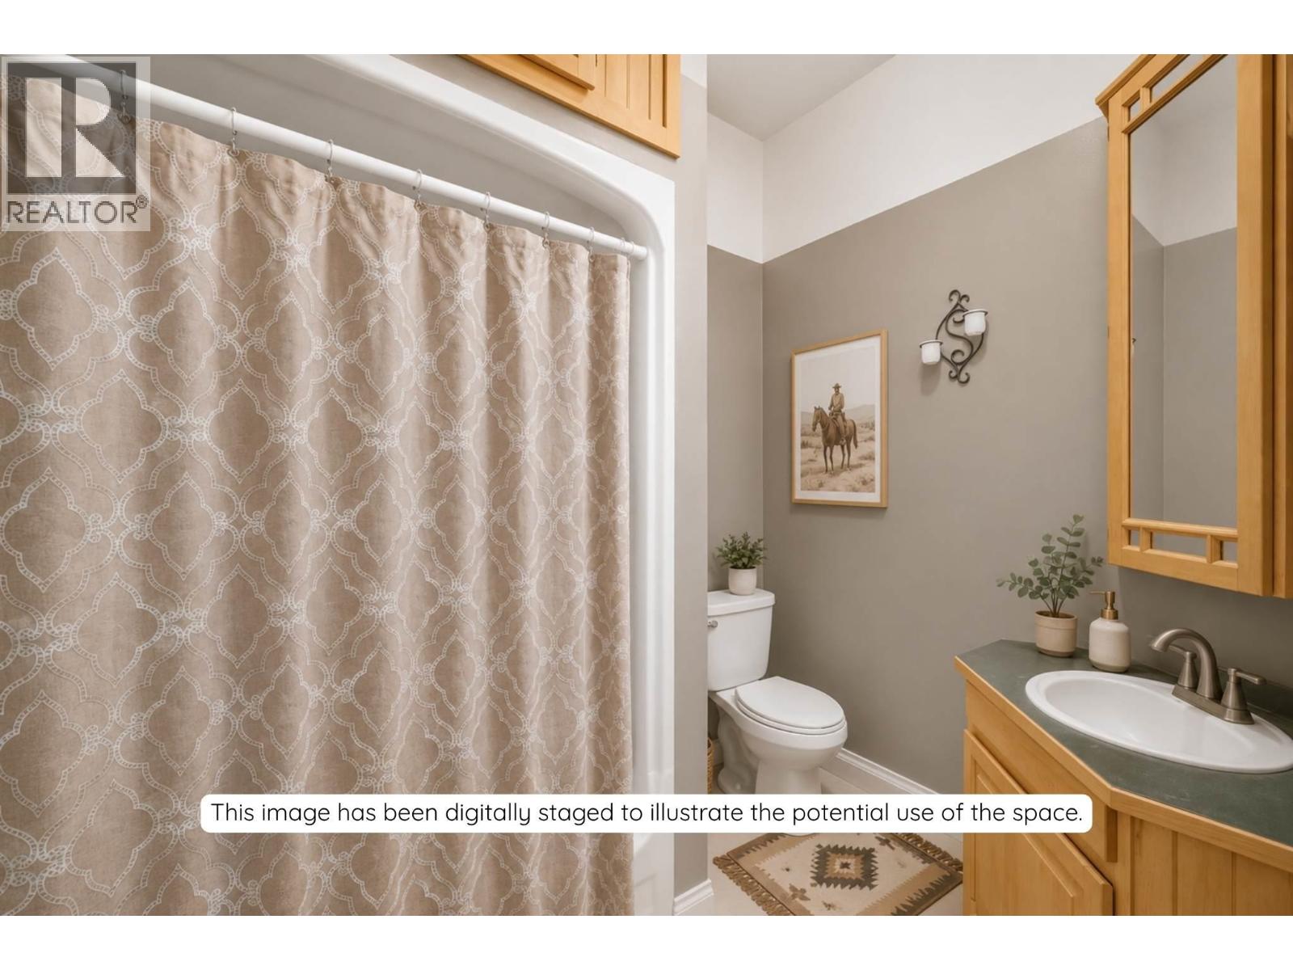
- Bathrooms 3
Description
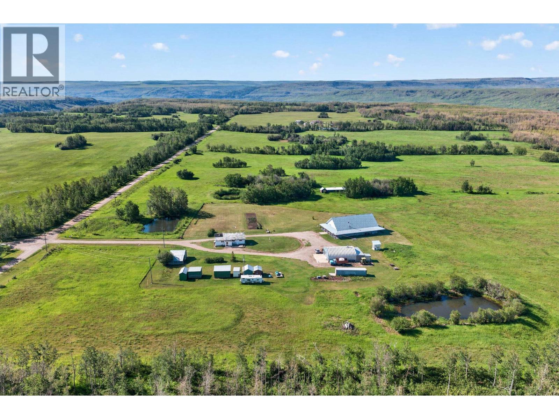
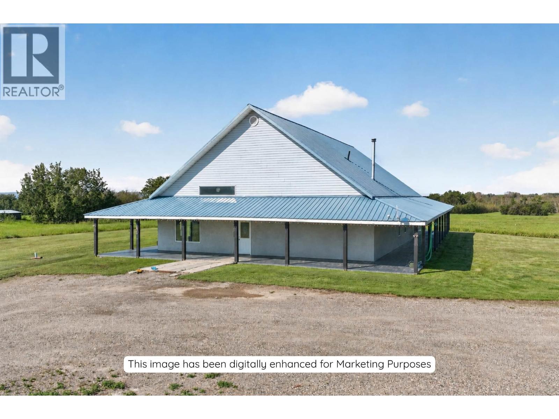
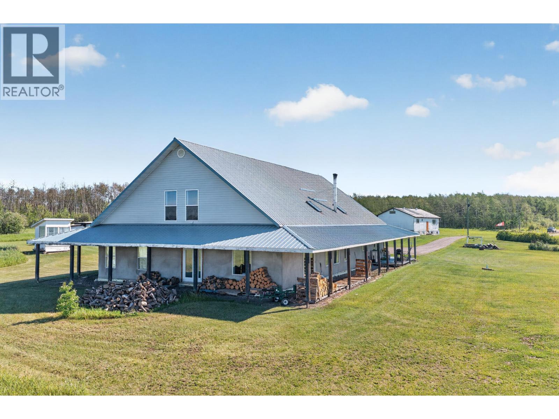
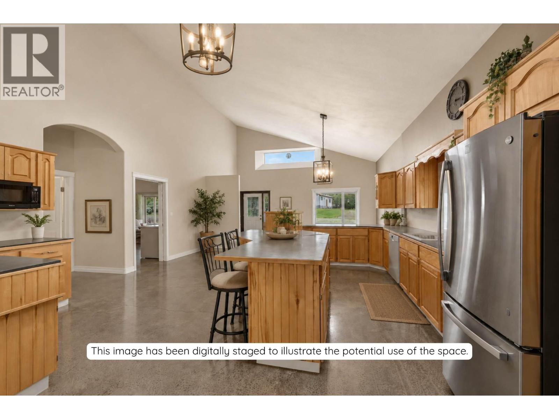
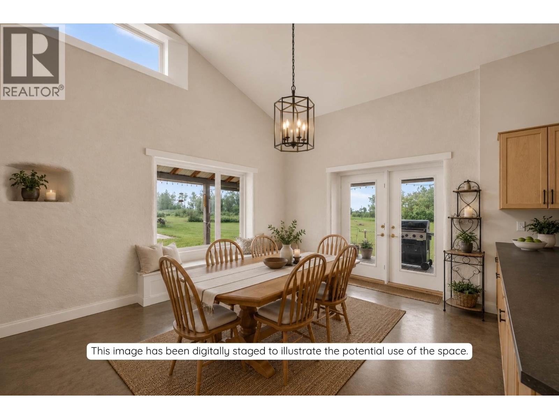
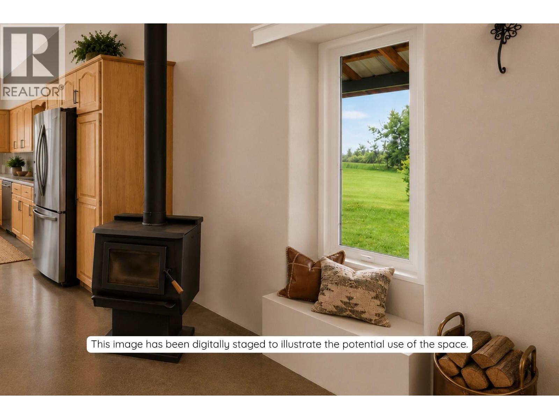
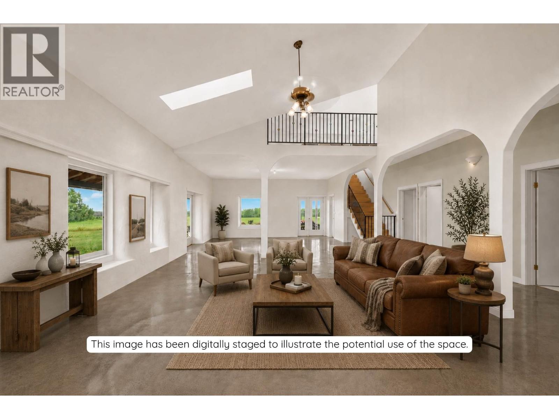
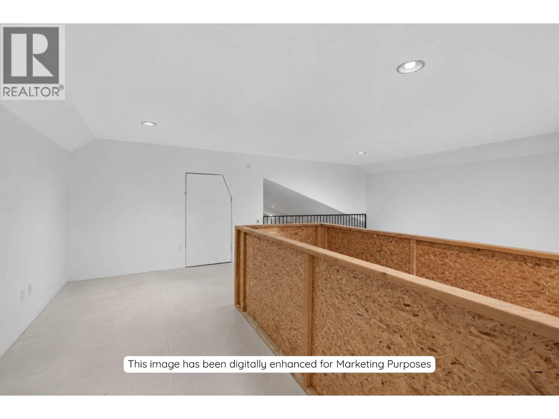
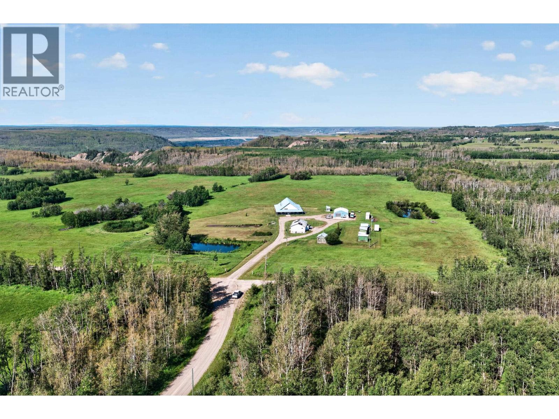
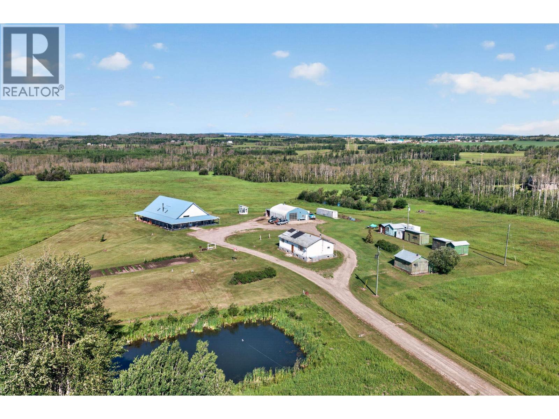
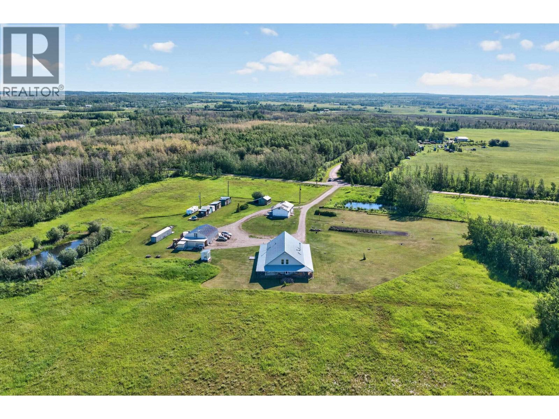
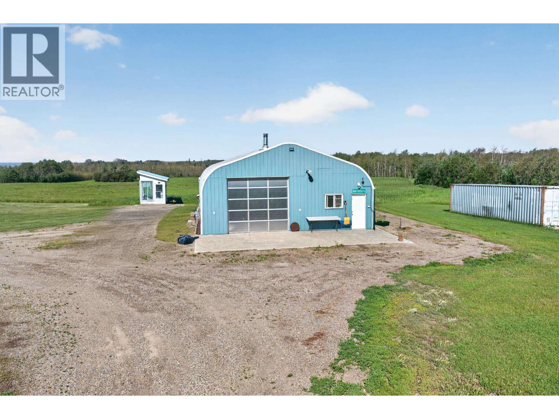
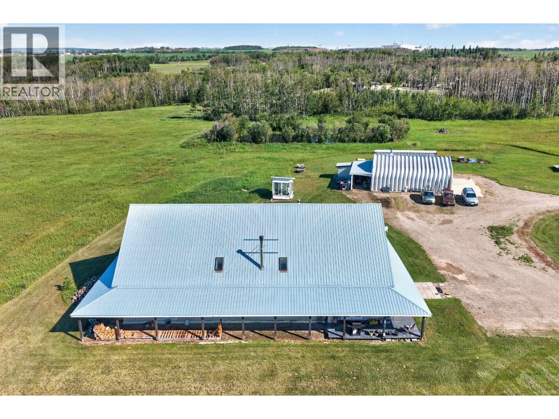
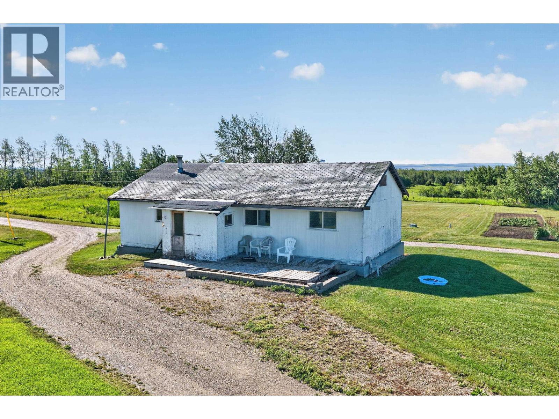
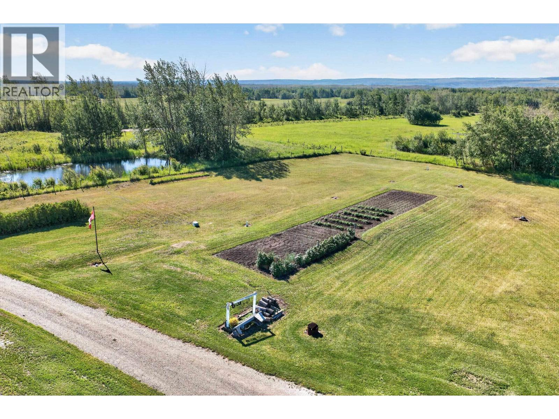
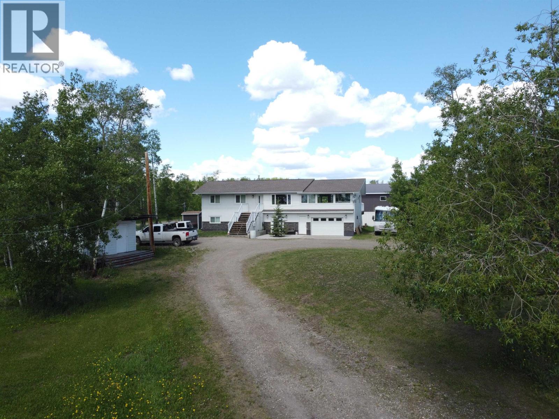
Just 10 minutes from Fort St. John, this exceptional 160-acre offering blends agricultural opportunity with peaceful country living. With a history as a productive cattle ranch, the property features approximately 110 acres in grass, is fully fenced and cross-fenced, includes five dugouts, and offers an excellent setup for livestock or hobby farming. The thoughtfully designed 3-bed, 3-bath rancher offers over 3,500 sq ft with soaring 12' ceilings, vaulted living areas, an open kitchen, radiant in-floor heat, and large windows that fill the home with natural light. A 30x40 shop with a 10x10 OH door, a wood stove, and an attached lean-to; a secondary residence with renovation potential; a large garden; and a beautiful rural setting complete this remarkable acreage. (id:48970) Show More
Details
- Constructed Date: 1999
- Property Type: Single Family
- Type: House
- Total Finished Area: 3542 sqft
- Architectural Style: Ranch
Features
- Washer
- Dryer
- Refrigerator
- Stove
- Dishwasher
- Hot Water
- Radiant/Infra-red Heat
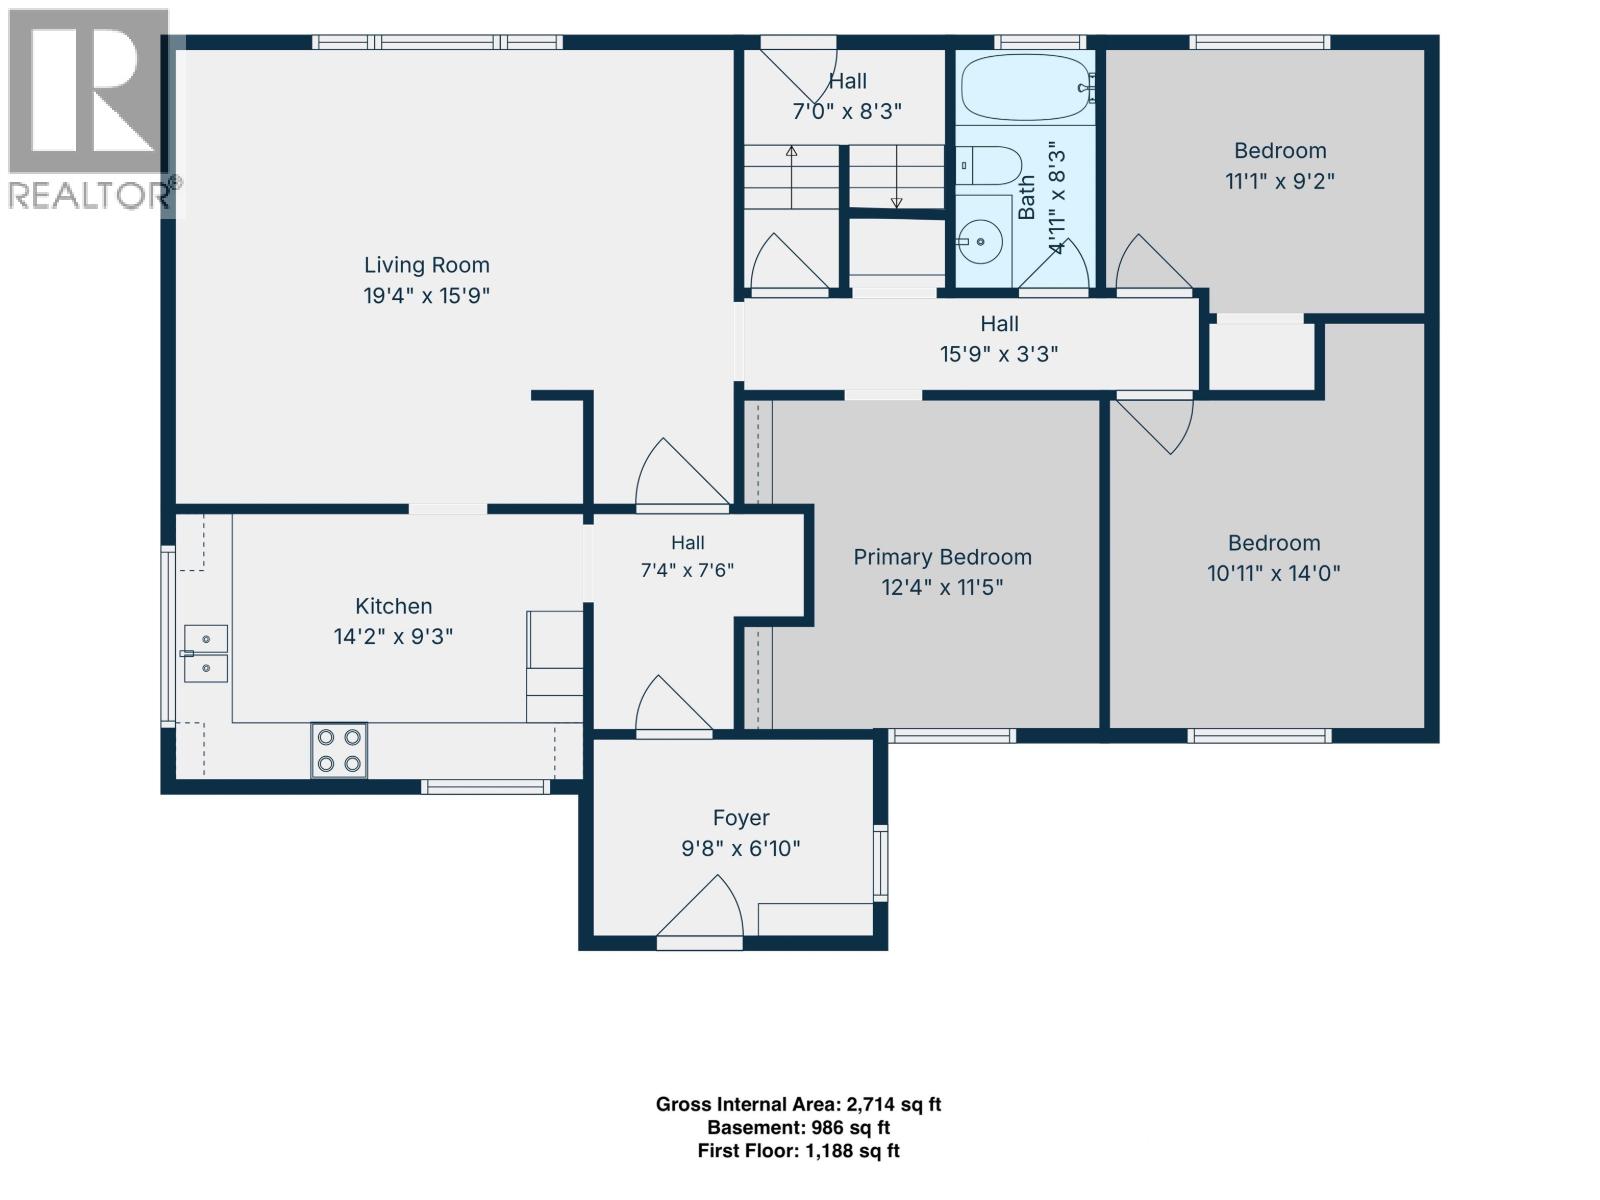
Rooms Details For 6838 BARRETTE ROAD
| Type | Level | Dimension |
|---|---|---|
| Foyer | Main level | 4 ft ,1 in x 9 ft ,7 in |
| Dining room | Main level | 15 ft ,1 in x 9 ft ,7 in |
| Kitchen | Main level | 20 ft ,9 in x 20 ft ,1 in |
| Living room | Main level | 25 ft x 41 ft ,3 in |
| Primary Bedroom | Main level | 15 ft x 18 ft ,7 in |
| Bedroom 2 | Main level | 16 ft ,1 in x 8 ft ,1 in |
| Bedroom 3 | Main level | 16 ft ,1 in x 9 ft ,1 in |
| Utility room | Main level | 9 ft ,5 in x 7 ft ,9 in |
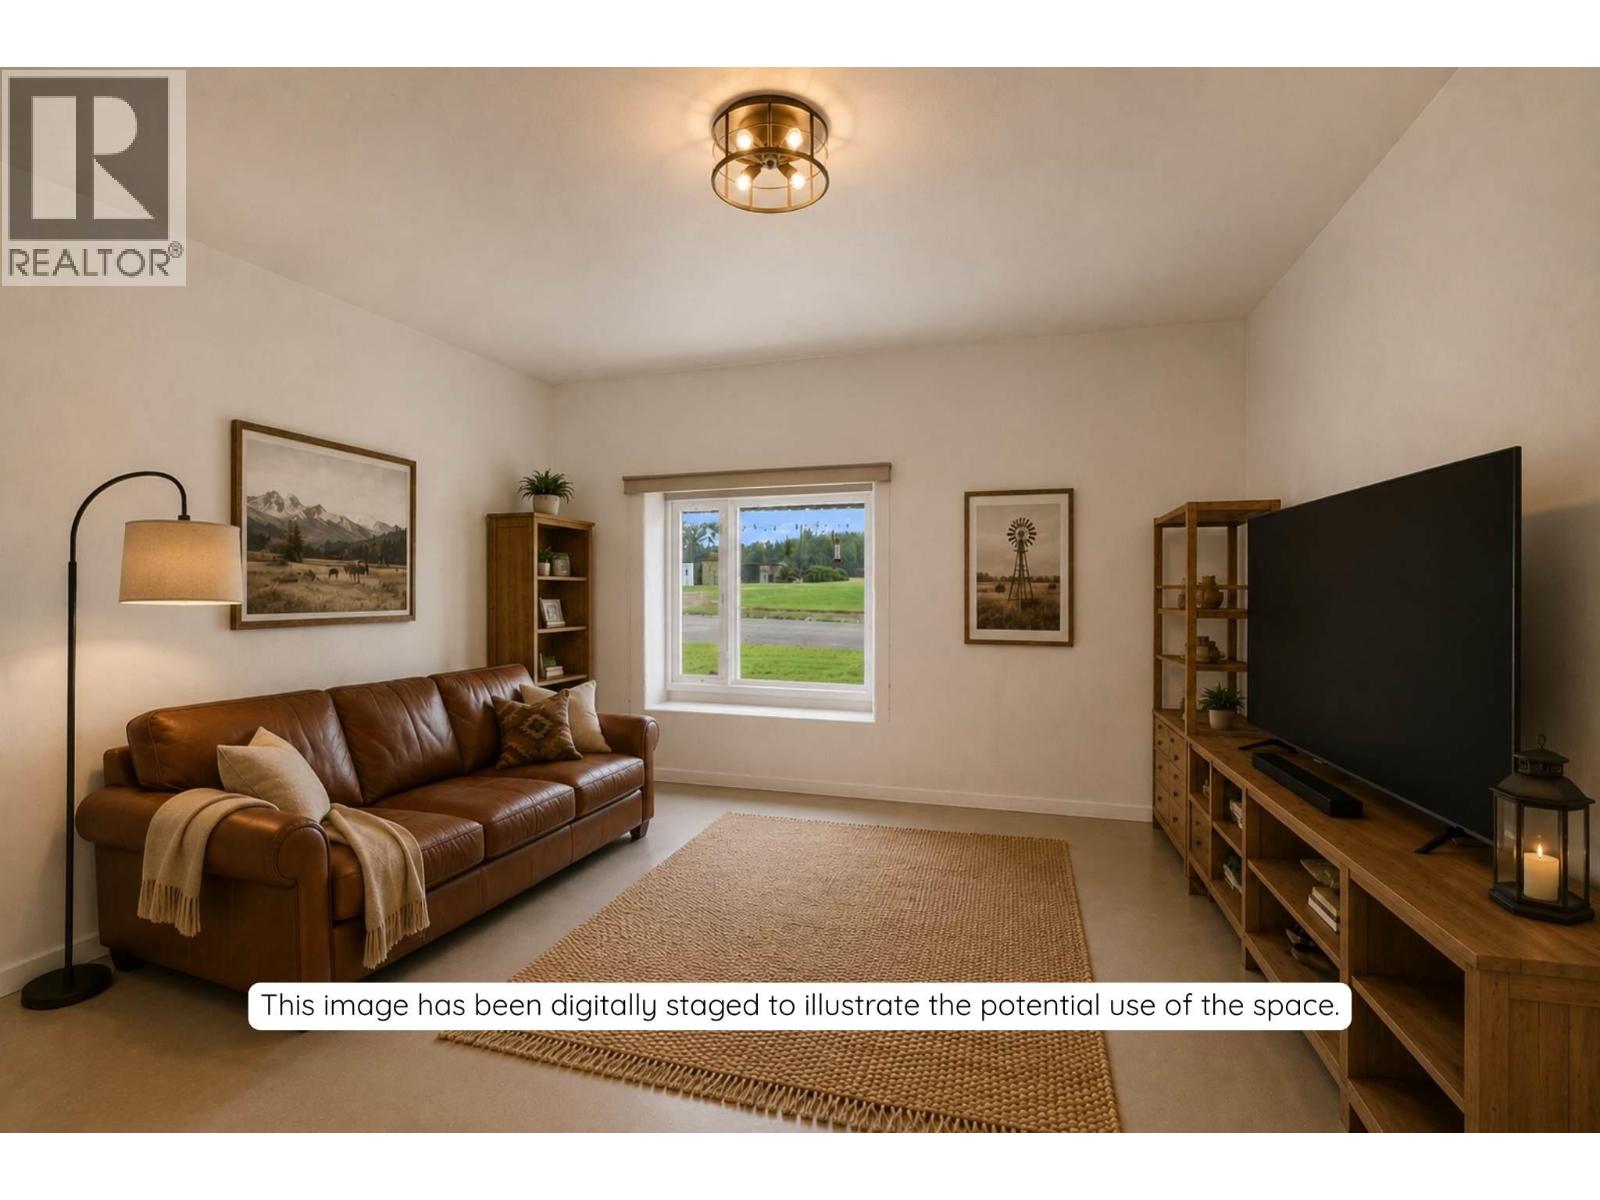
| Family room | Main level | 19 ft ,3 in x 18 ft ,6 in |
Location
Similar Properties
For Sale
$ 999,000 $ 333 / Sq. Ft.
- R3132662 ©MLS
- 3 Bedroom
- 3 Bathroom
For Sale
$ 429,000 $ 267 / Sq. Ft.
- R3091617 ©MLS
- 3 Bedroom
- 3 Bathroom
For Sale
$ 264,900 $ 218 / Sq. Ft.
- R3135817 ©MLS
- 3 Bedroom
- 2 Bathroom
This REALTOR.ca listing content is owned and licensed by REALTOR® members of The Canadian Real Estate Association
Data provided by: BC Northern Real Estate Board