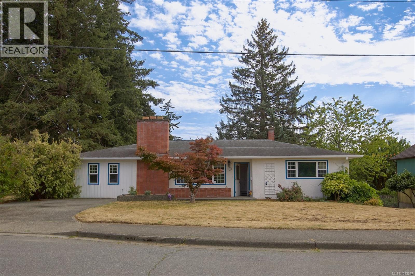
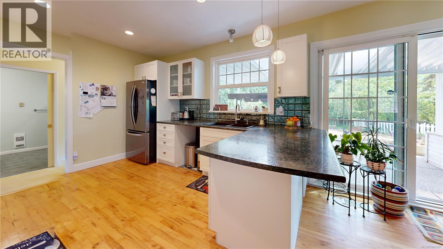
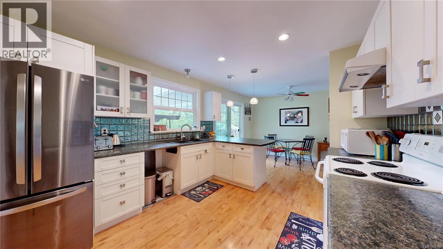
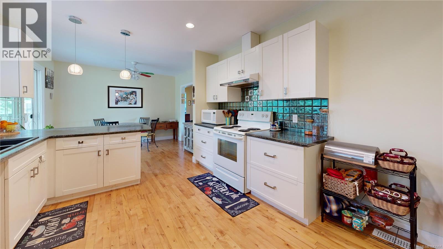
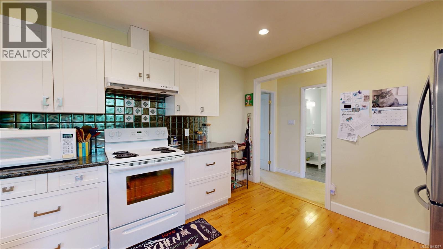
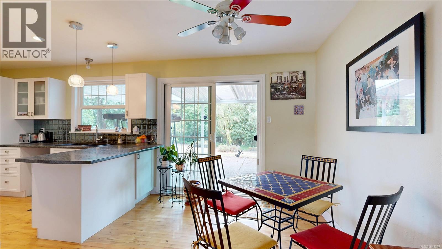
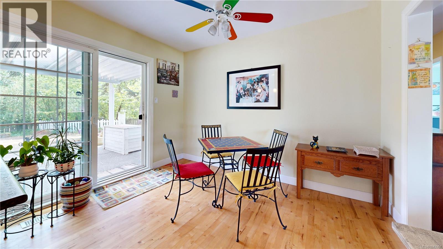
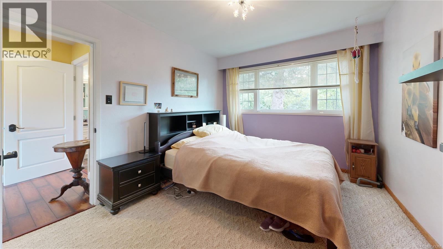
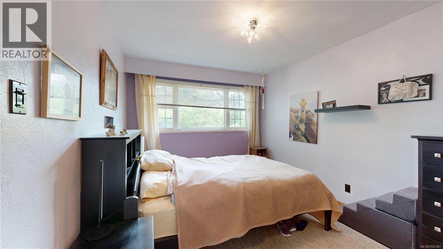
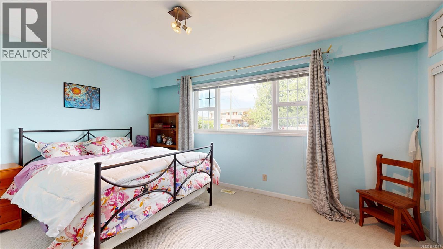
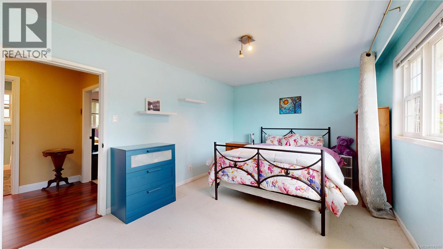
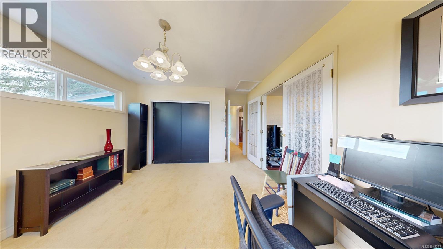
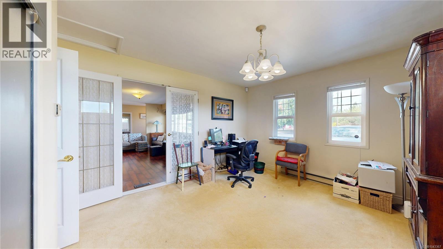
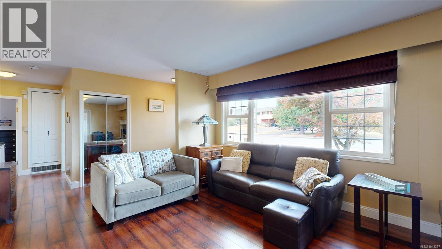
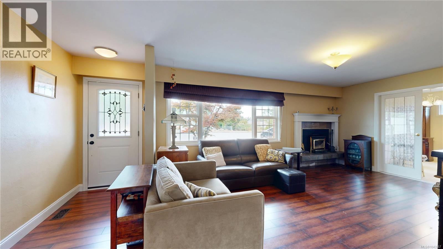
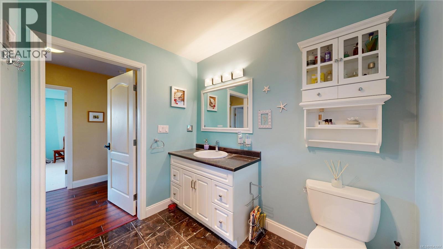
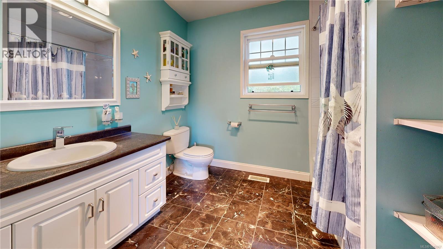
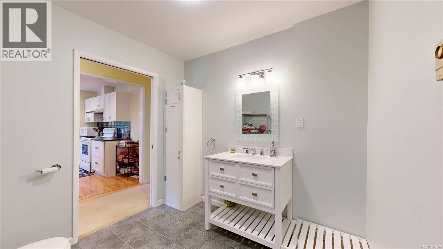
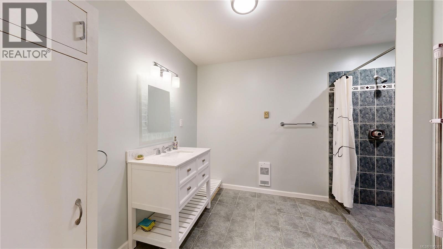
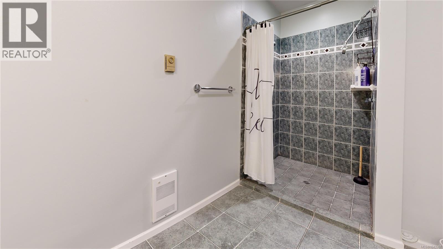
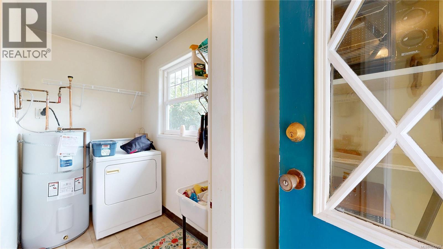
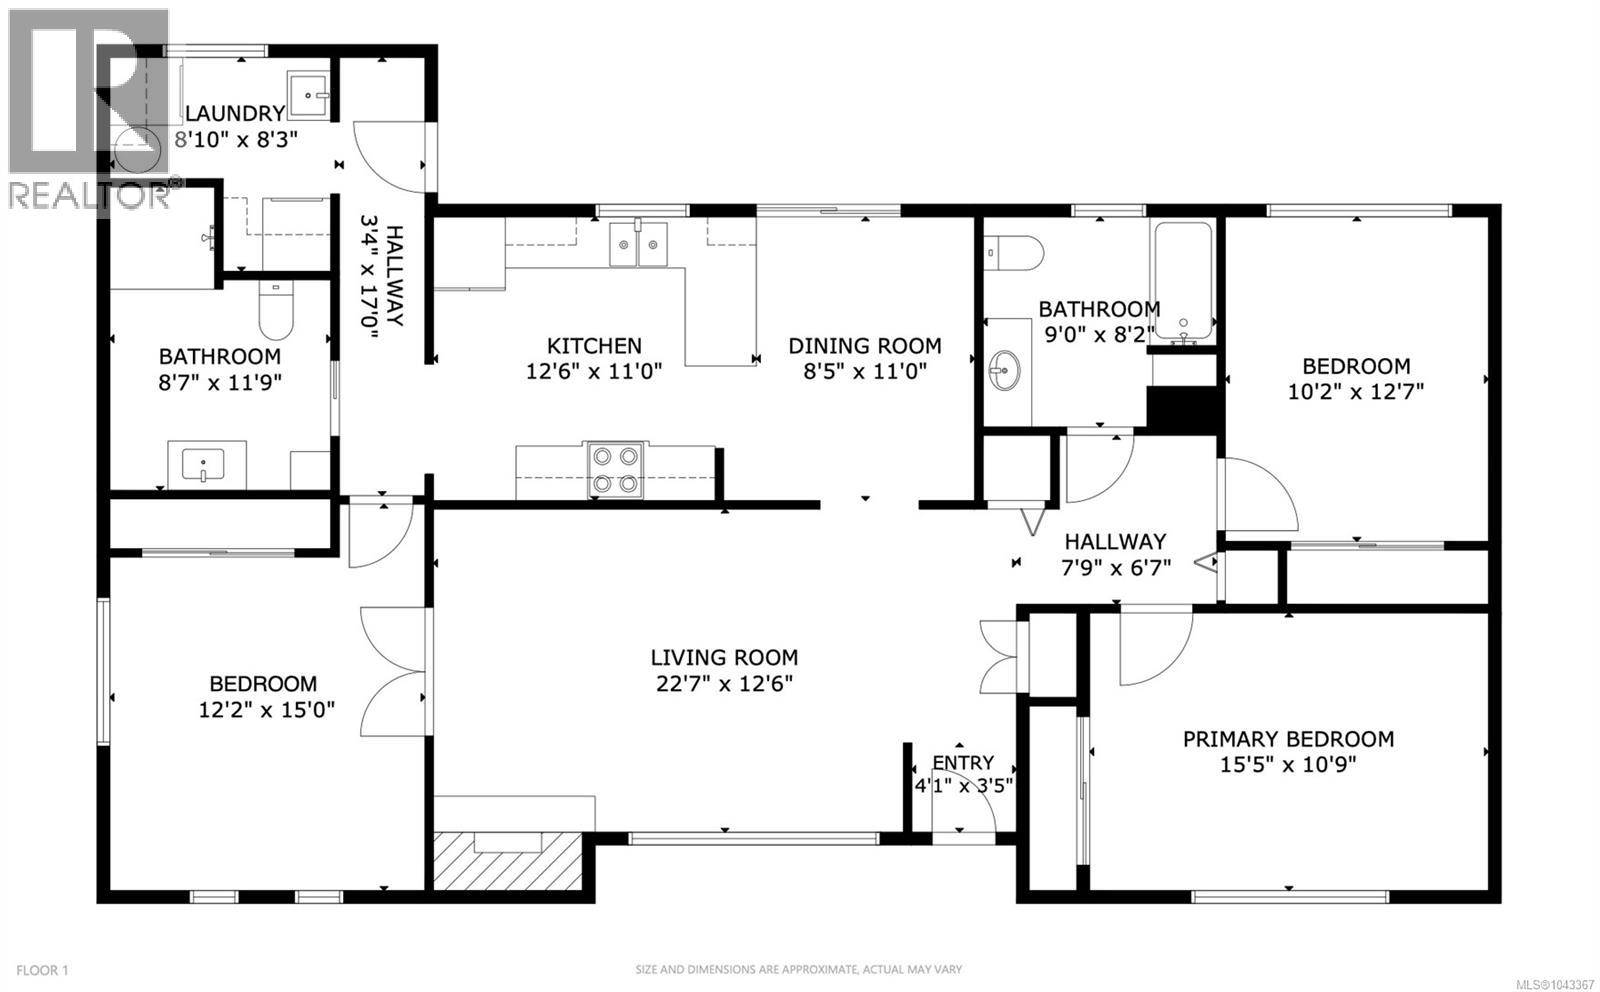
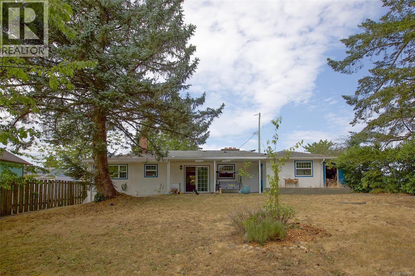
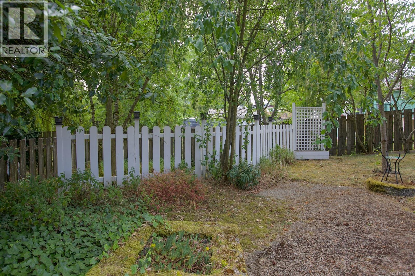
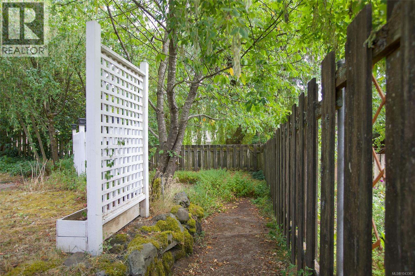
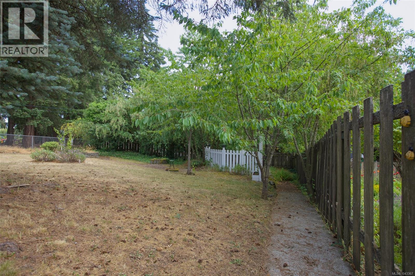
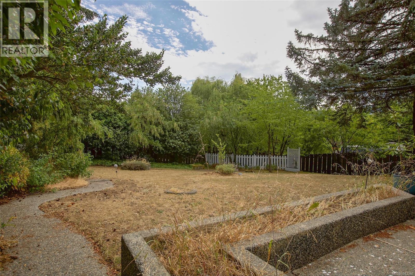
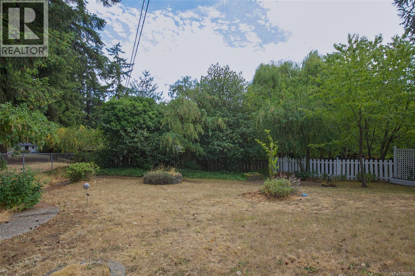
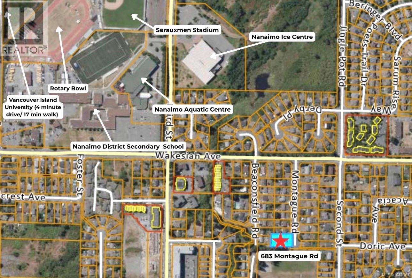
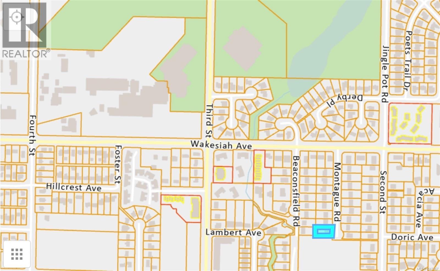
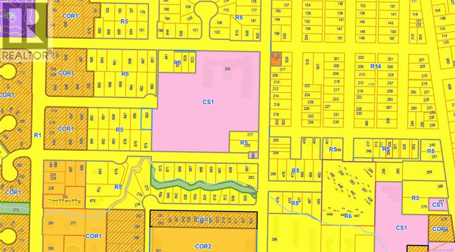
Perfectly blending privacy, comfort, and an unbeatable location, this beautifully maintained single-level home offers bright, spacious living in a quiet cul-de-sac just moments from Fairview Elementary, Nanaimo District Secondary, Vancouver Island University, shopping, parks, and recreation. This 3-bedroom, 2-bathroom home features a thoughtfully designed layout with generous room sizes and abundant natural light thanks to its excellent southern exposure. The updated kitchen and bathrooms add modern style and functionality, while the dining room opens onto a covered patio overlooking the large, private backyard—an ideal setting for entertaining, gardening, or simply relaxing outdoors. A wonderful opportunity for families, first-time buyers, or those looking to downsize without compromising on comfort, privacy, or convenience. Data and measurements are approximate and should be verified if important. Floor plan, video, and virtual tour are available. Please contact your Realtor® to schedule a private showing. (id:48970)
Show More