- ©MLS R3158931
- Area 2574 sq ft
- Bedrooms 3
- Bathrooms 2
Description
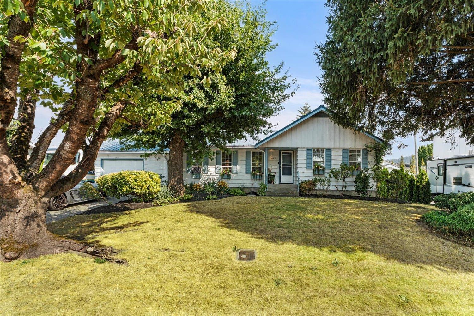
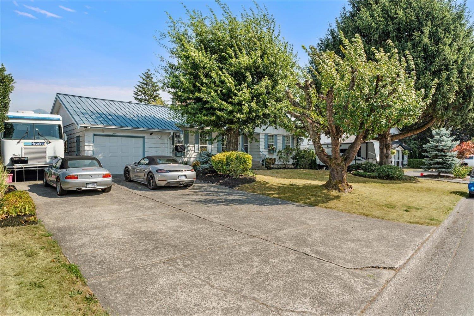
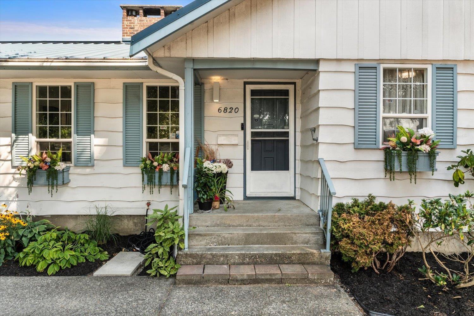
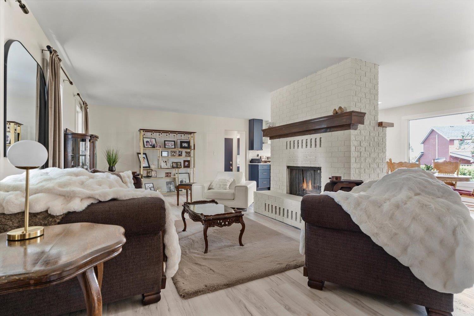
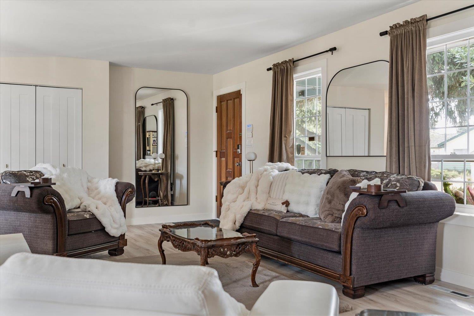
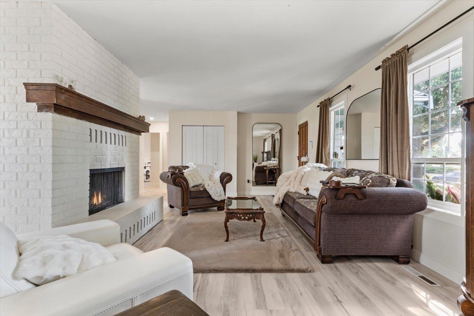
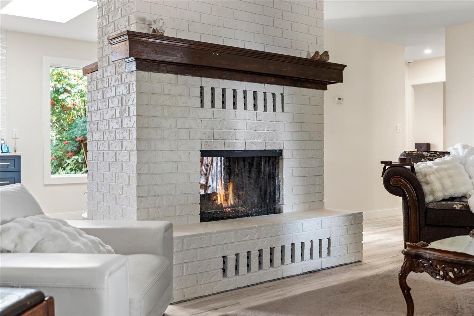
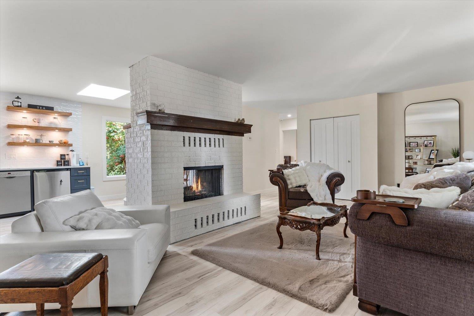
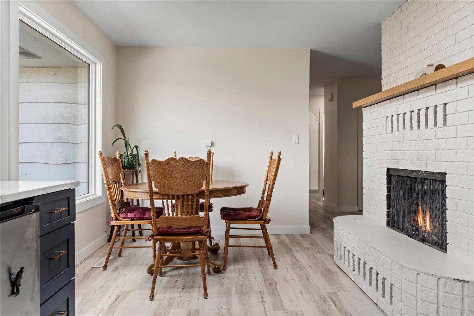
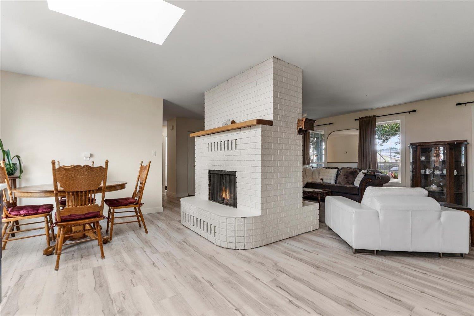

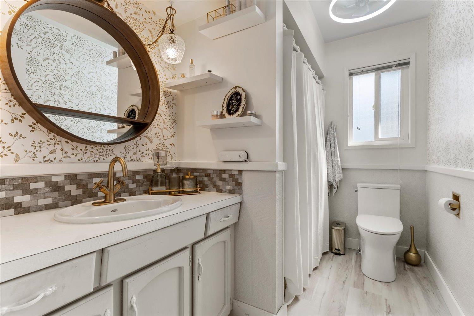
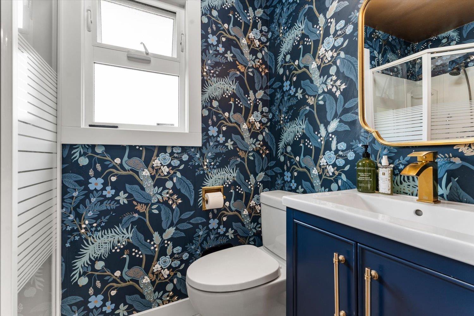
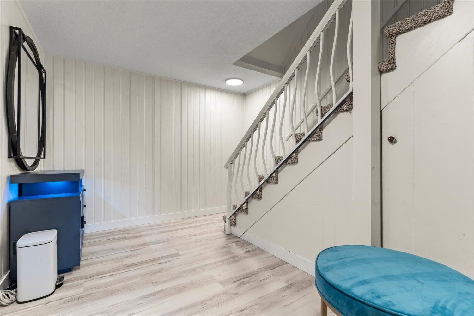
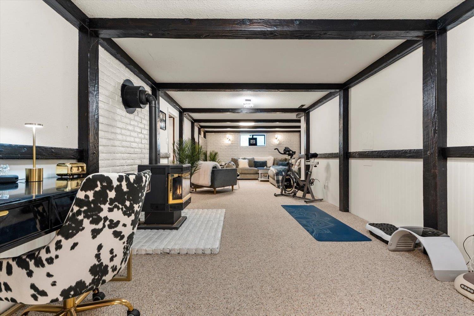
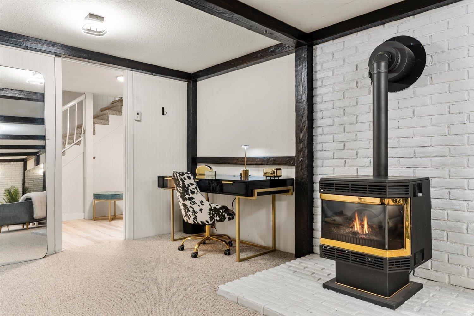
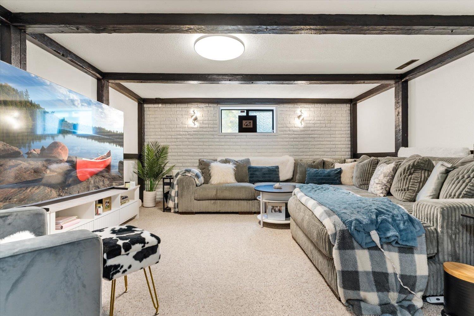
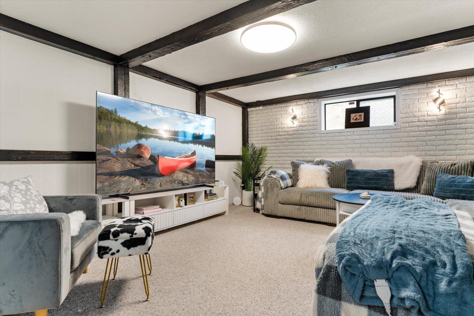
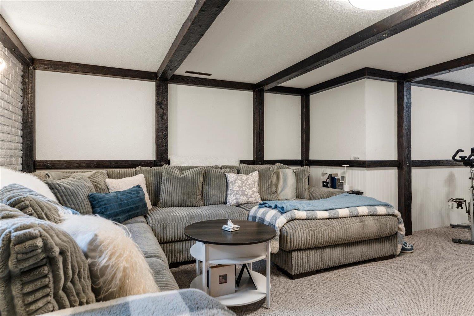
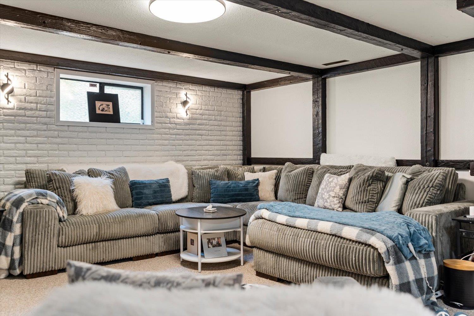
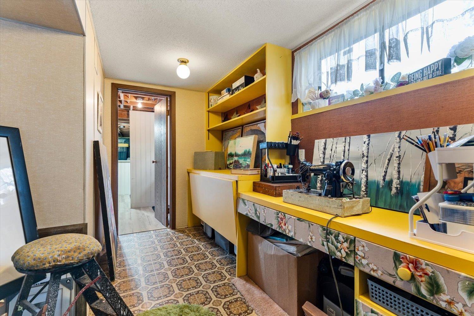
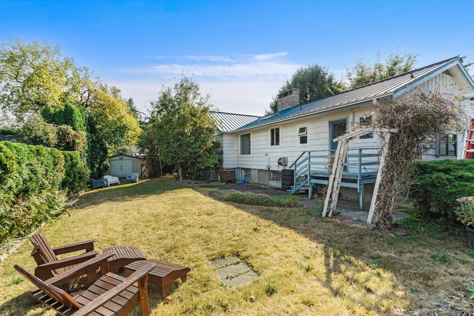
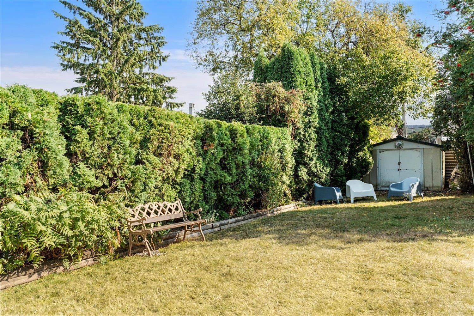
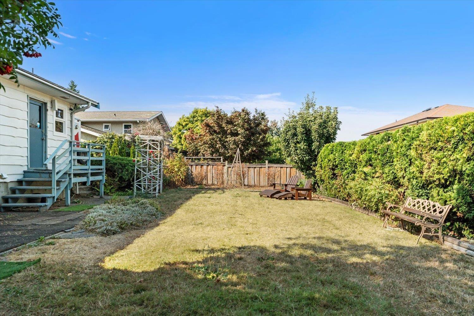
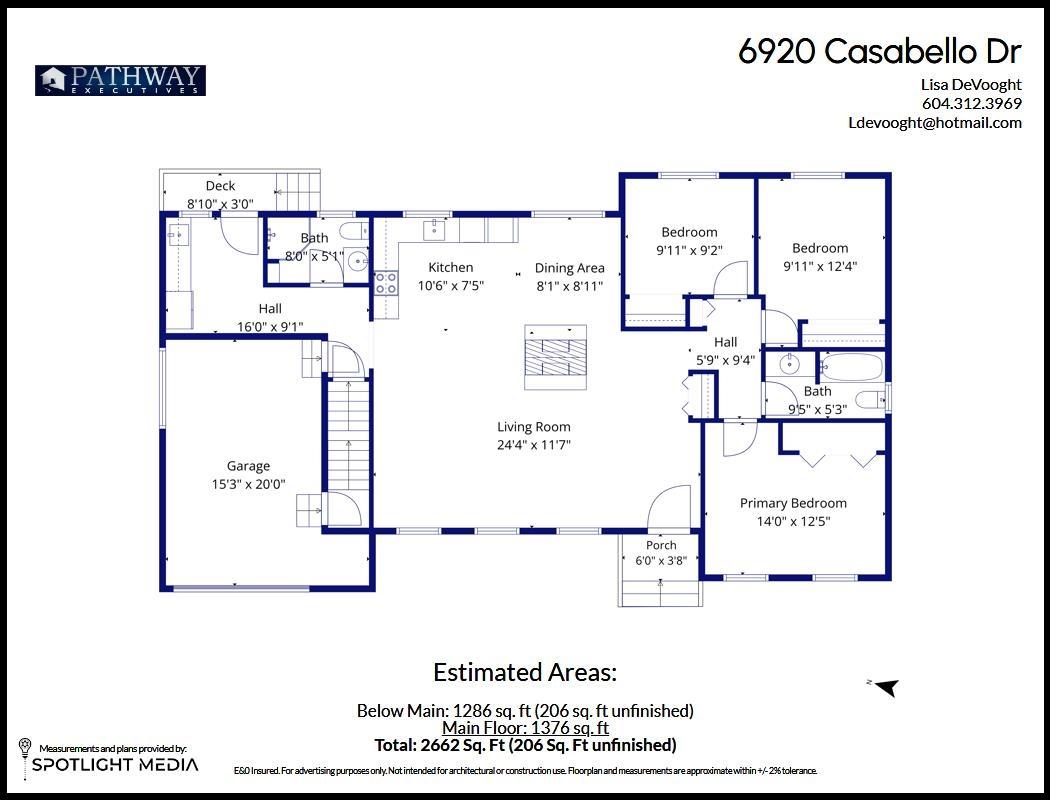
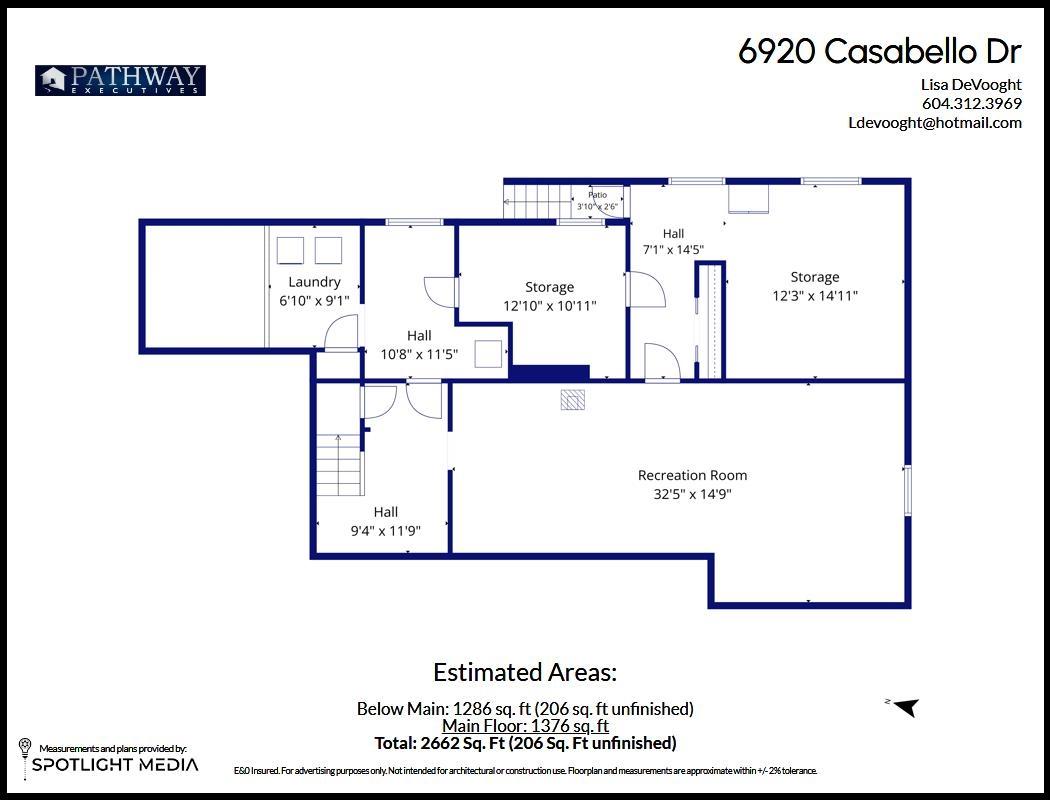
SARDIS PARK GEM! This spacious 3-bedroom, 2-bath rancher with basement offers exceptional flexibility and room for the whole family. The main floor features inviting living spaces, a cozy double-sided gas fireplace and a practical layout perfect for everyday living and entertaining. Downstairs, a generous recreation room provides endless possibilities for a media room, games area, home gym or family gatherings, along with a workshop, sewing room and abundant storage. Outside, enjoy a private backyard, ample parking plus room for the RV! A durable metal roof and excellent attic storage add to the appeal. Ideally located in the sought-after Sardis Park area, close to schools, shopping, recreation, golf and all amenities. An opportunity to own a home with space, versatility and value! (id:48970) Show More
Details
- Constructed Date: 1975
- Property Type: Single Family
- Type: House
Features
- Washer
- Dryer
- Refrigerator
- Stove
- Dishwasher
- Security system
- Forced air
Rooms Details For 6820 CASABELLO DRIVE|Sardis East Vedder
| Type | Level | Dimension |
|---|---|---|
| Other | Lower level | 7 ft x 11 ft ,11 in |
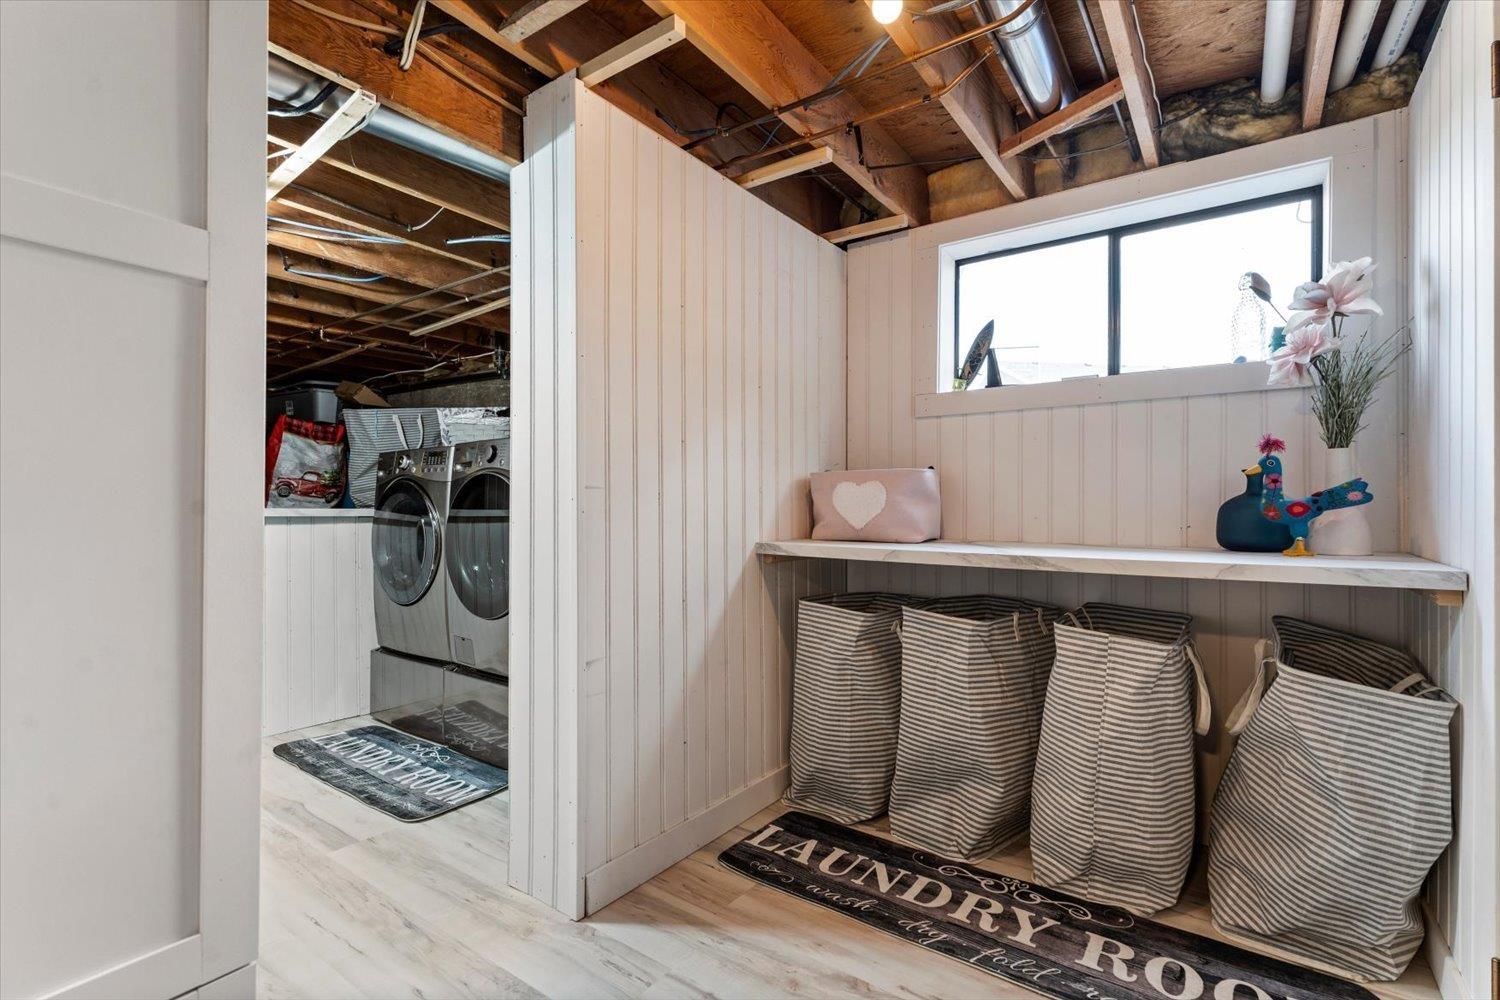
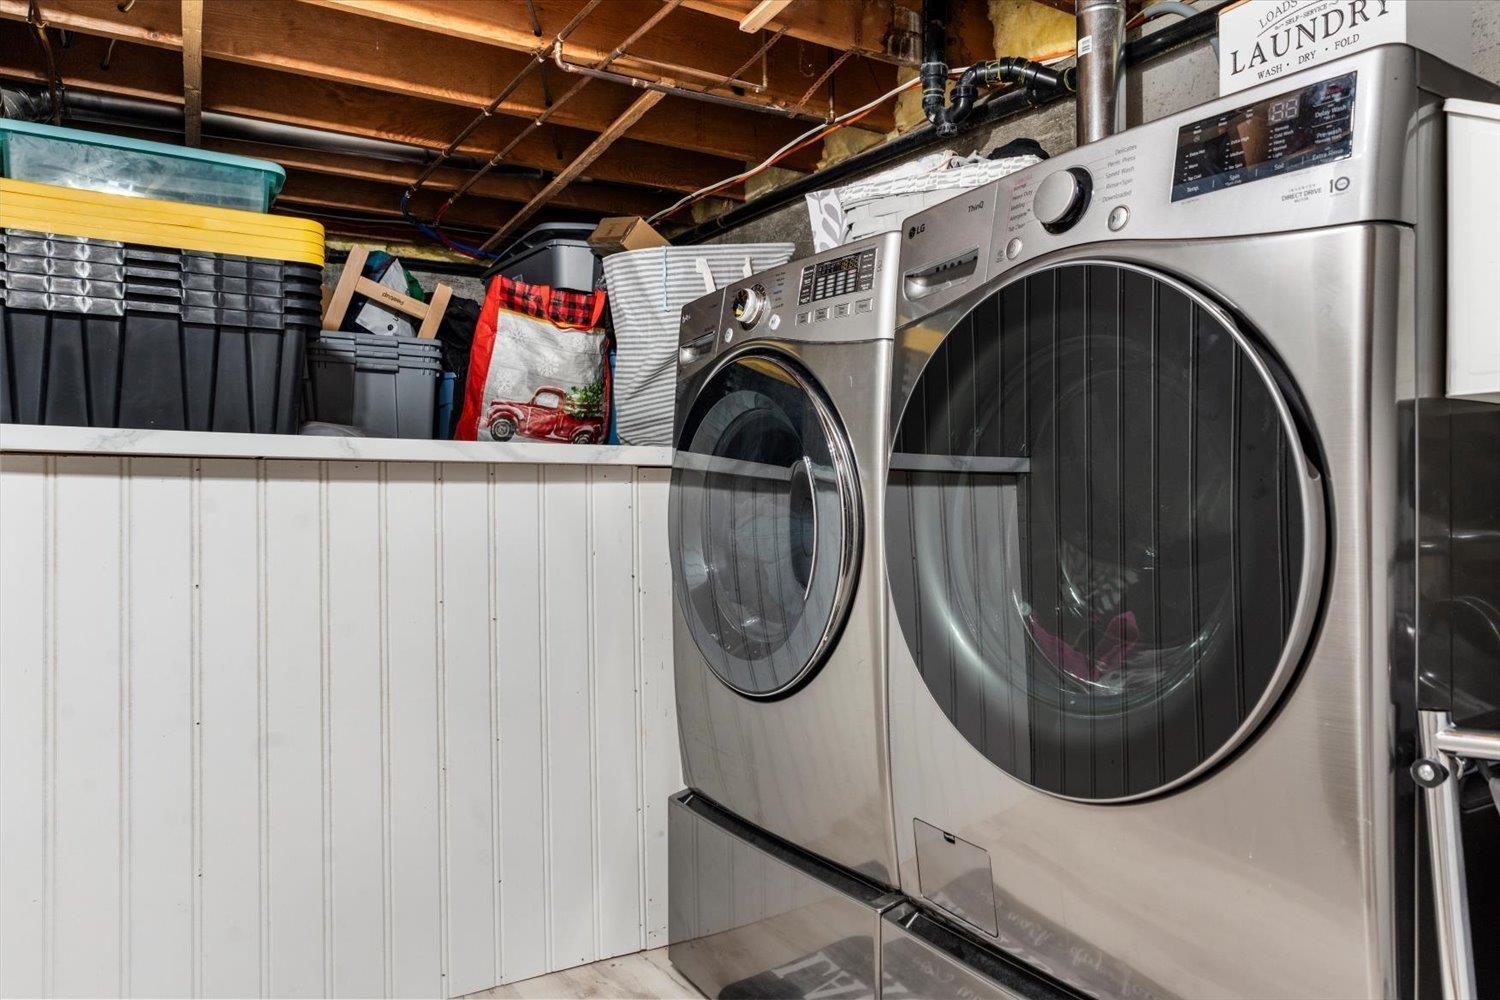
| Laundry room | Lower level | 6 ft ,2 in x 6 ft ,3 in |
| Recreational, Games room | Lower level | 33 ft ,8 in x 16 ft ,3 in |
| Workshop | Lower level | 12 ft ,9 in x 15 ft ,10 in |
| Living room | Main level | 15 ft ,9 in x 12 ft ,3 in |
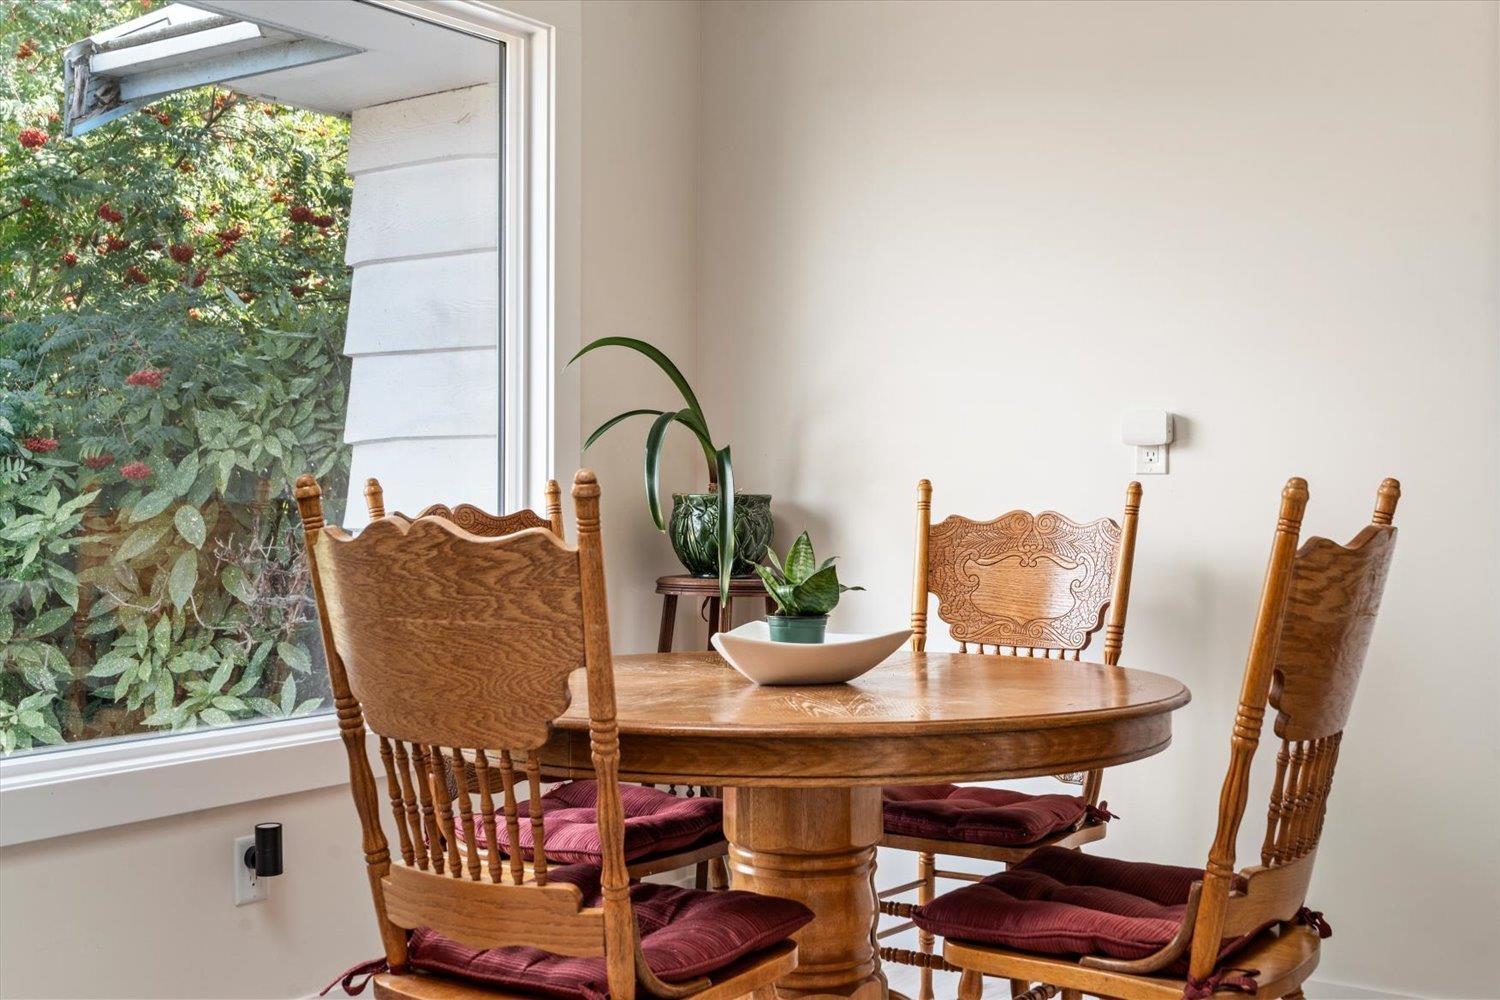
| Dining room | Main level | 9 ft x 12 ft ,3 in |
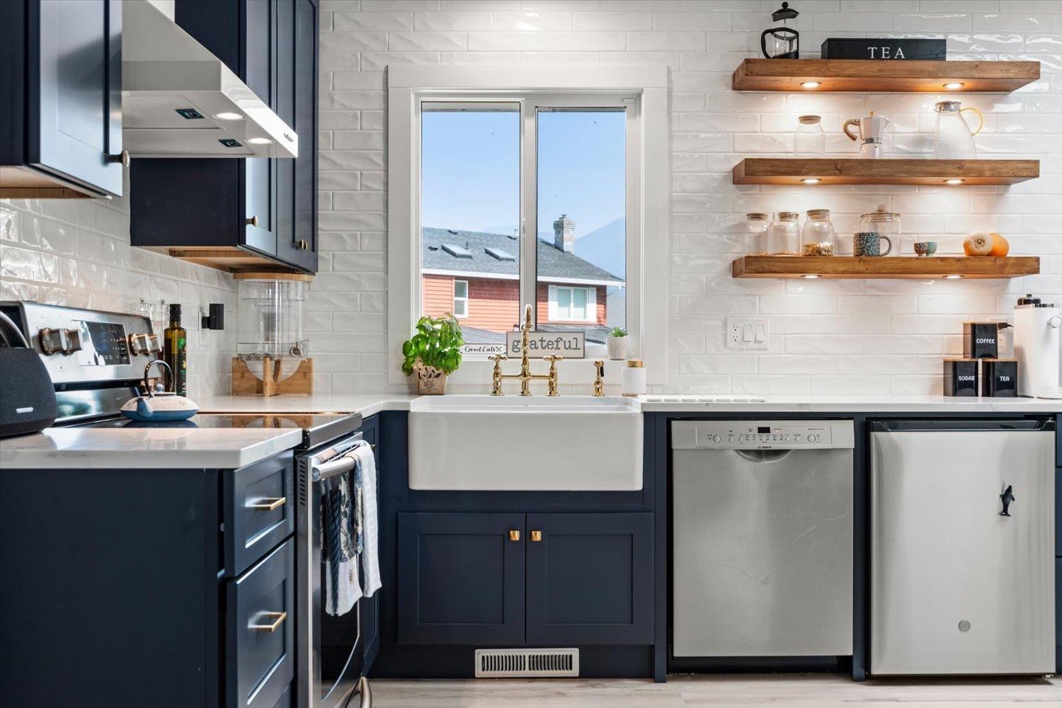
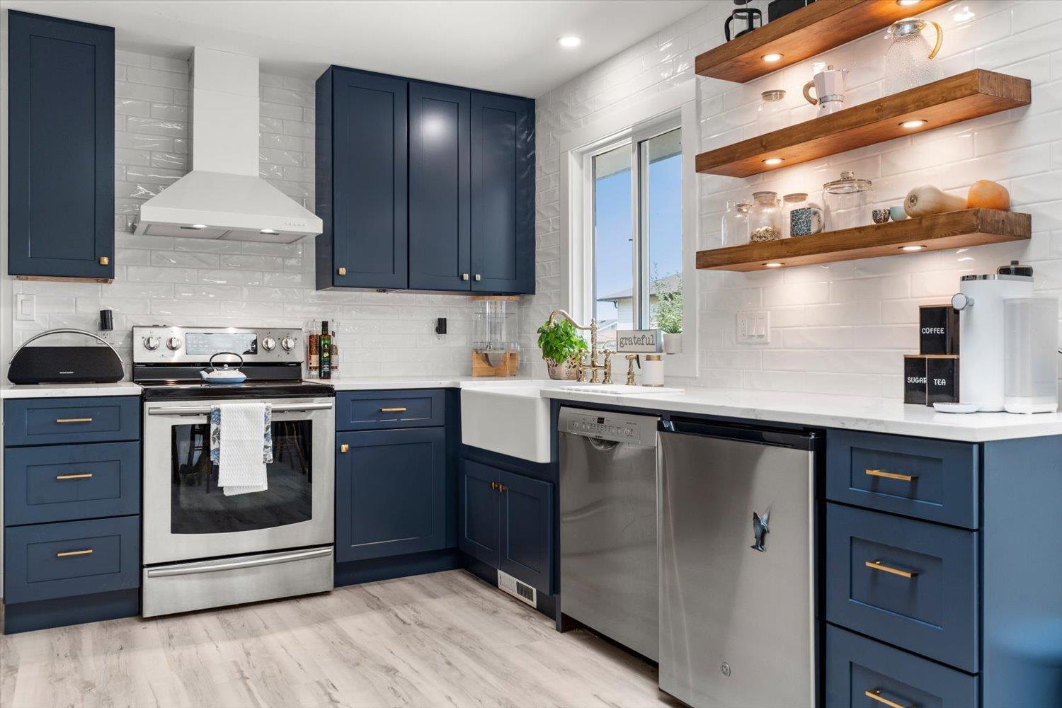
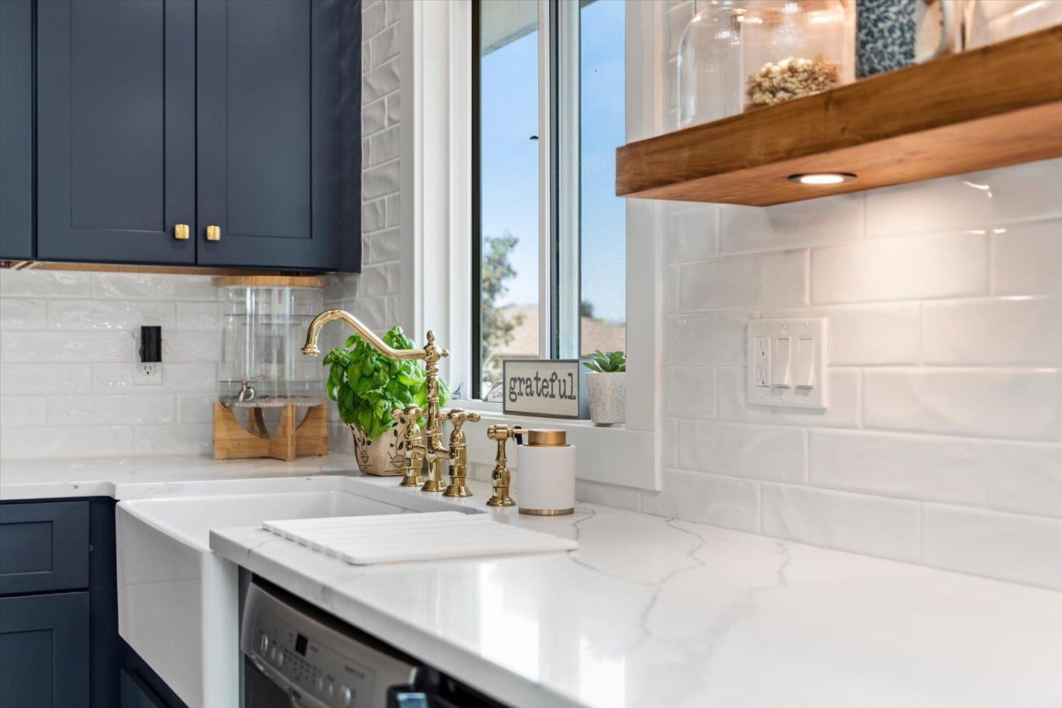
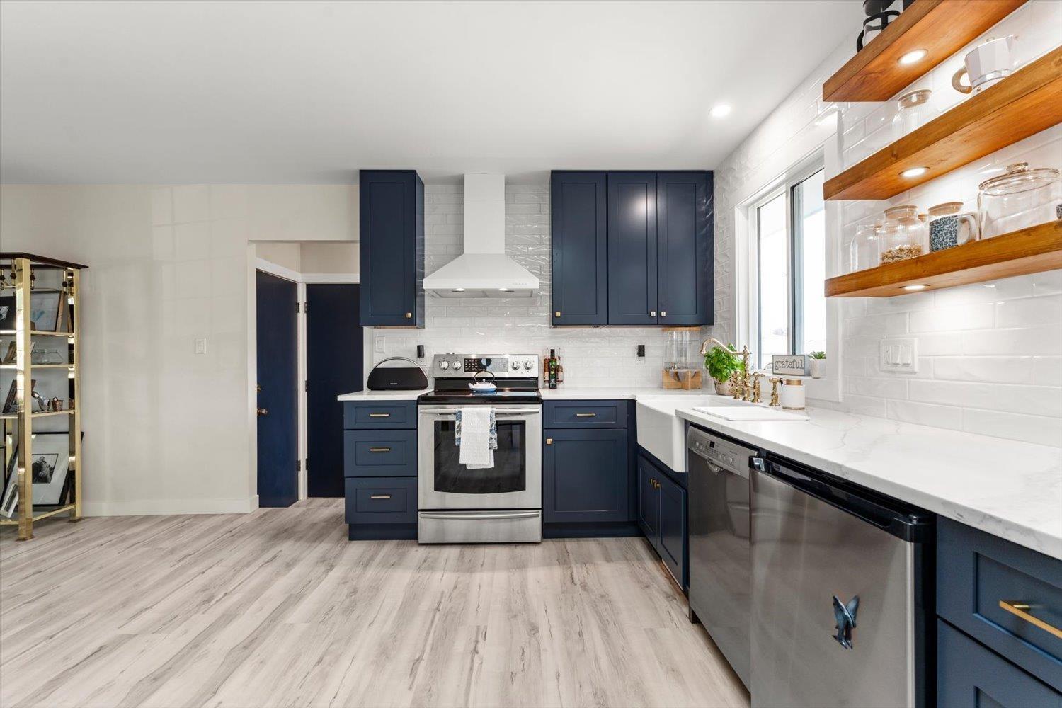
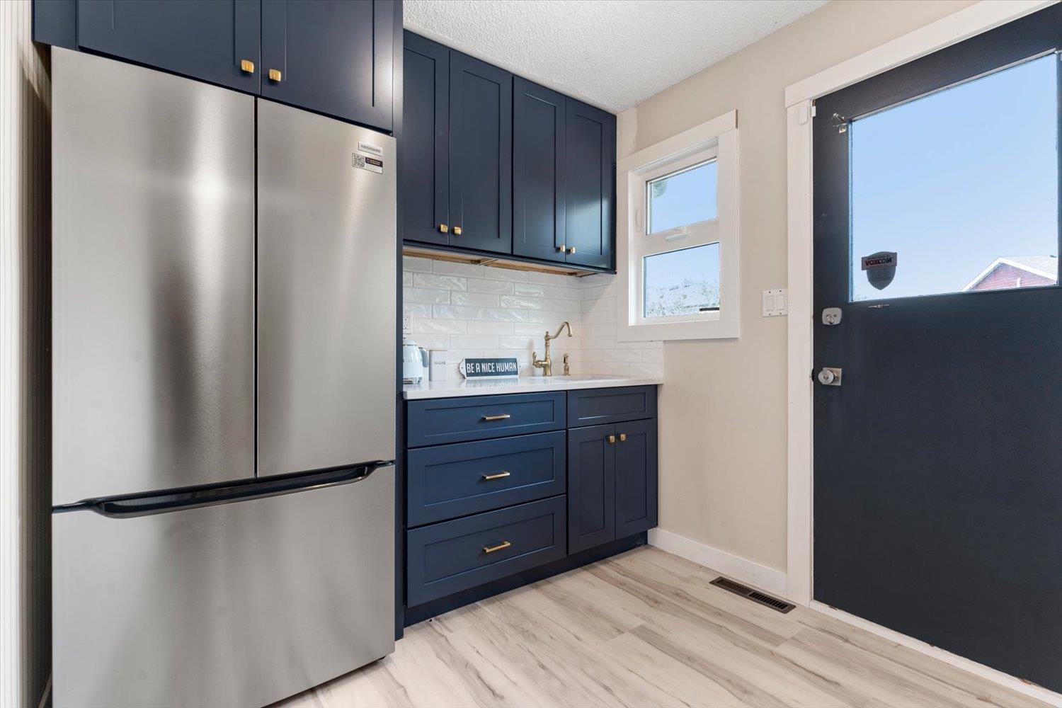
| Kitchen | Main level | 10 ft ,11 in x 11 ft ,11 in |
| Eating area | Main level | 7 ft ,8 in x 11 ft ,11 in |
| Pantry | Main level | 7 ft ,3 in x 8 ft ,5 in |
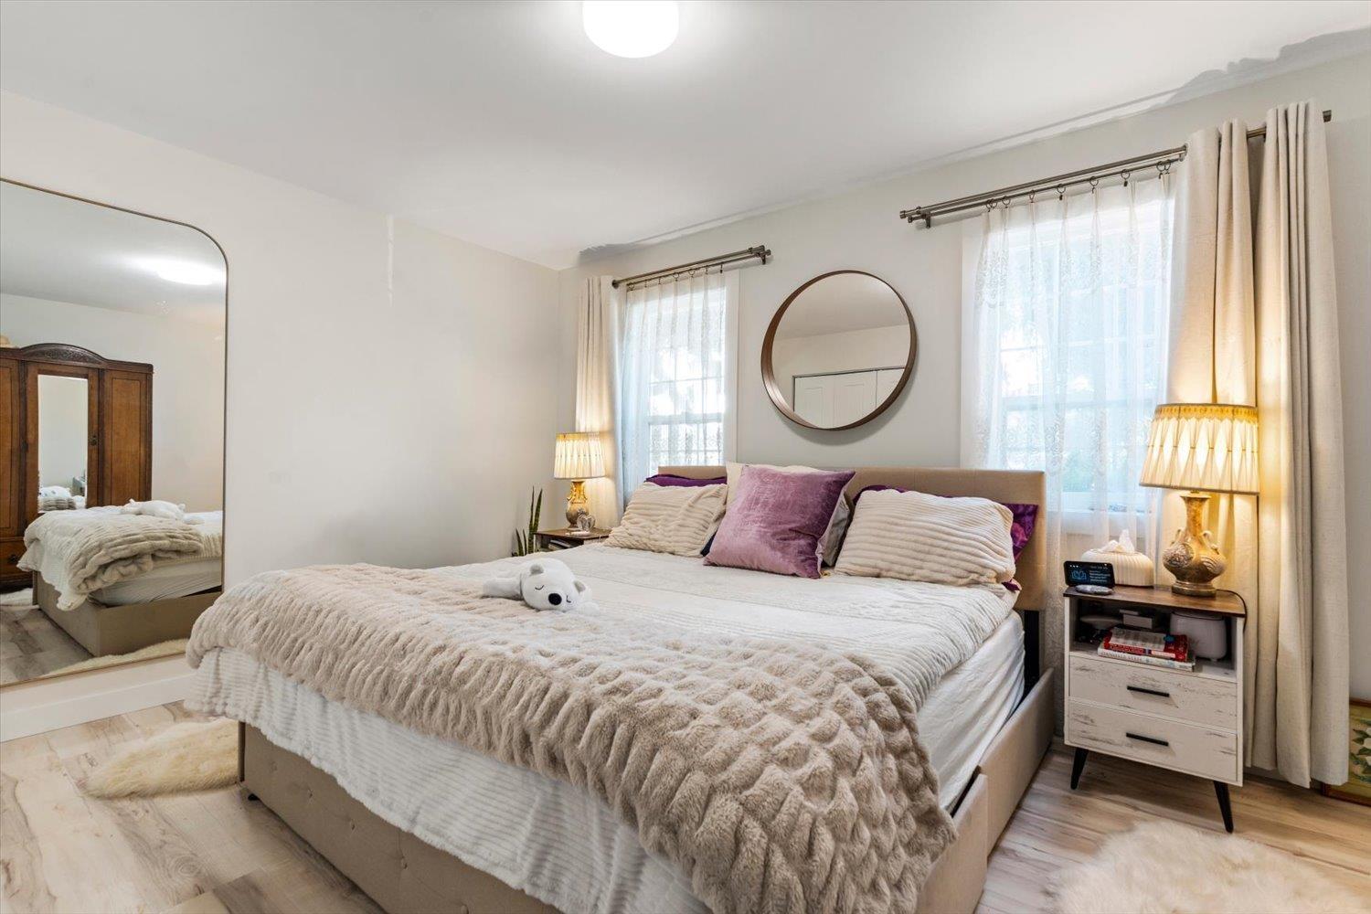
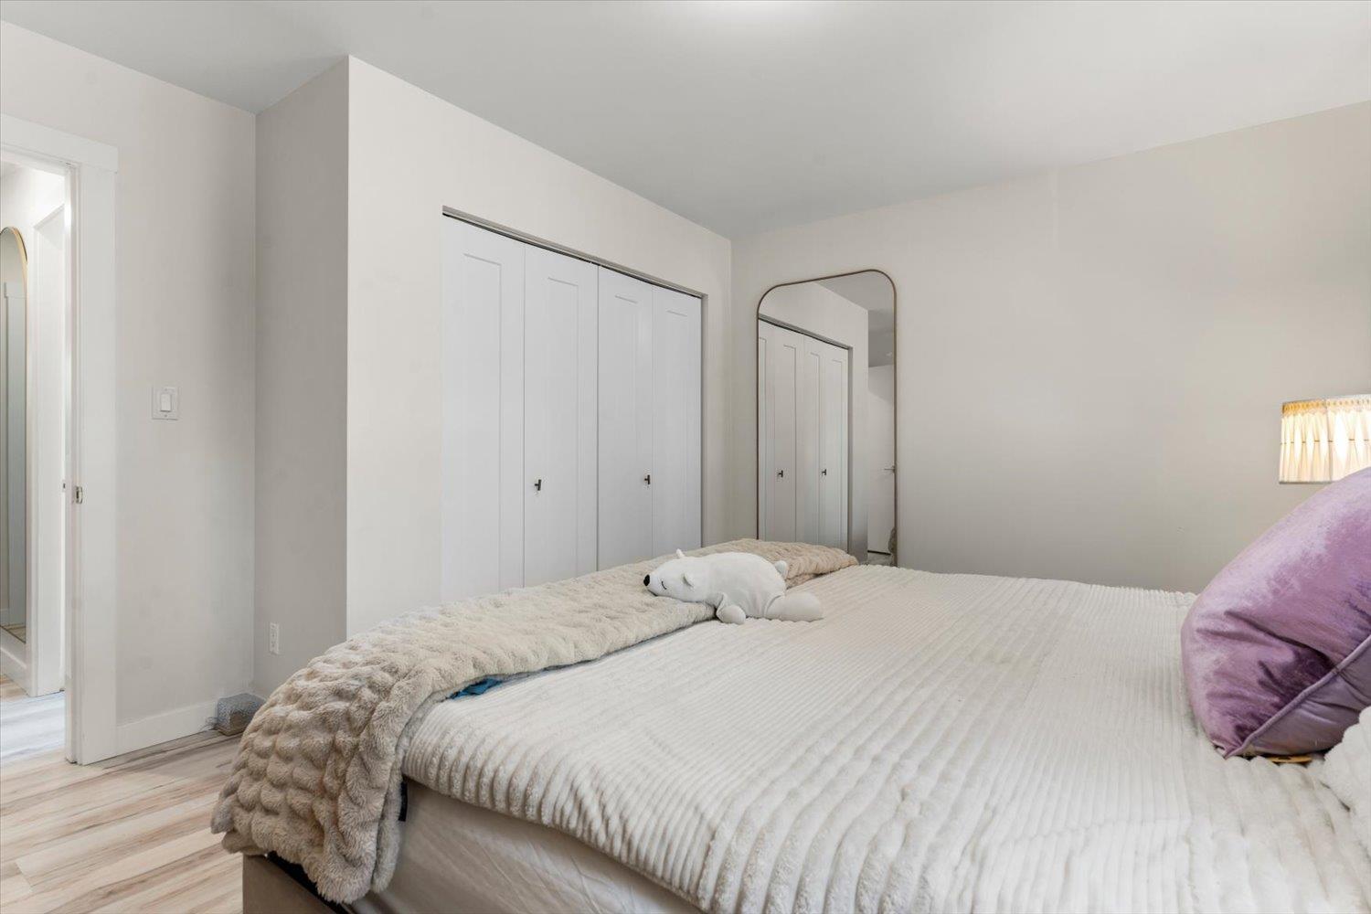
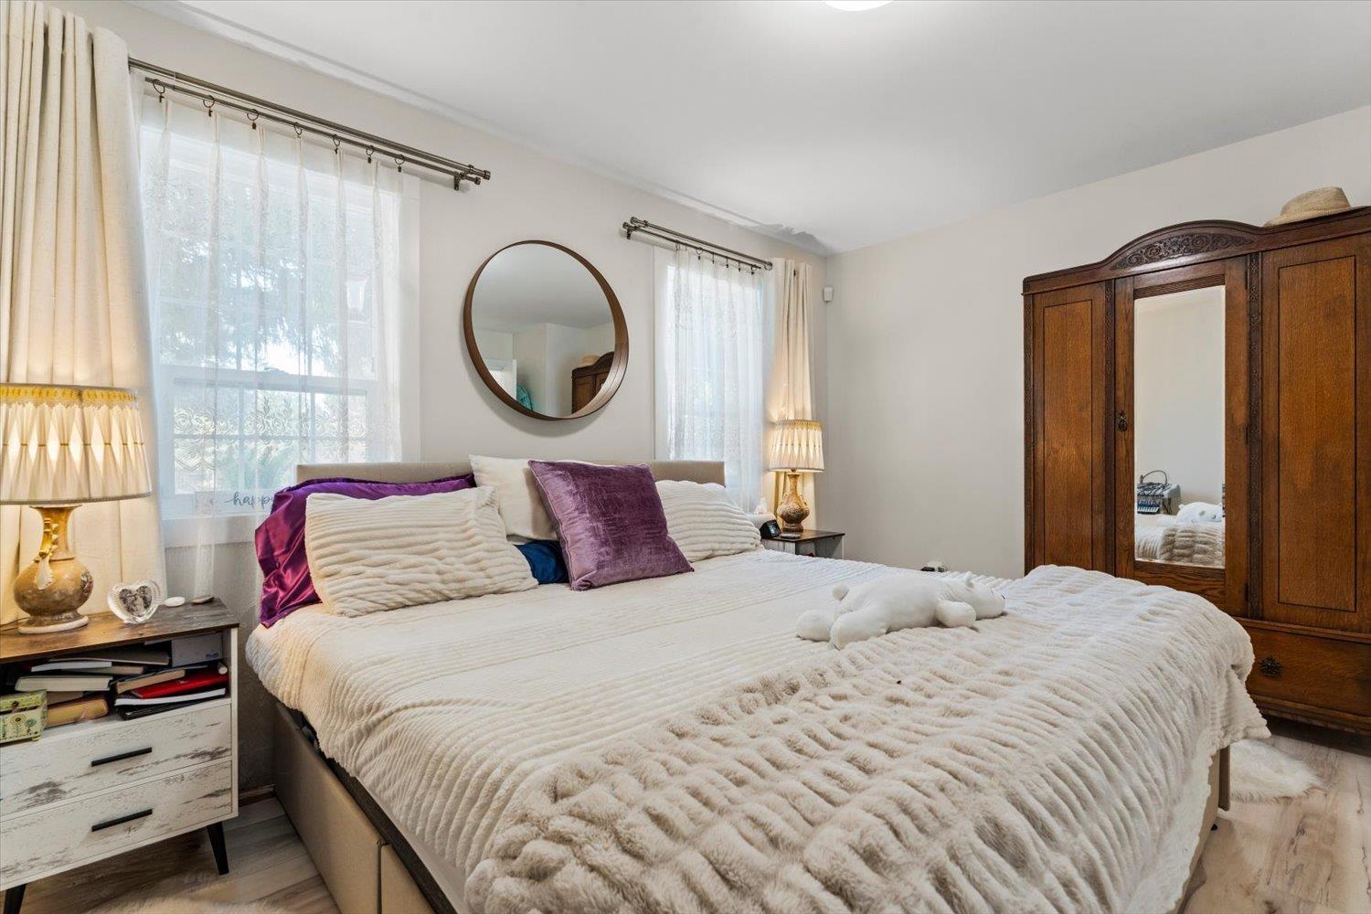
| Primary Bedroom | Main level | 14 ft ,6 in x 12 ft ,7 in |
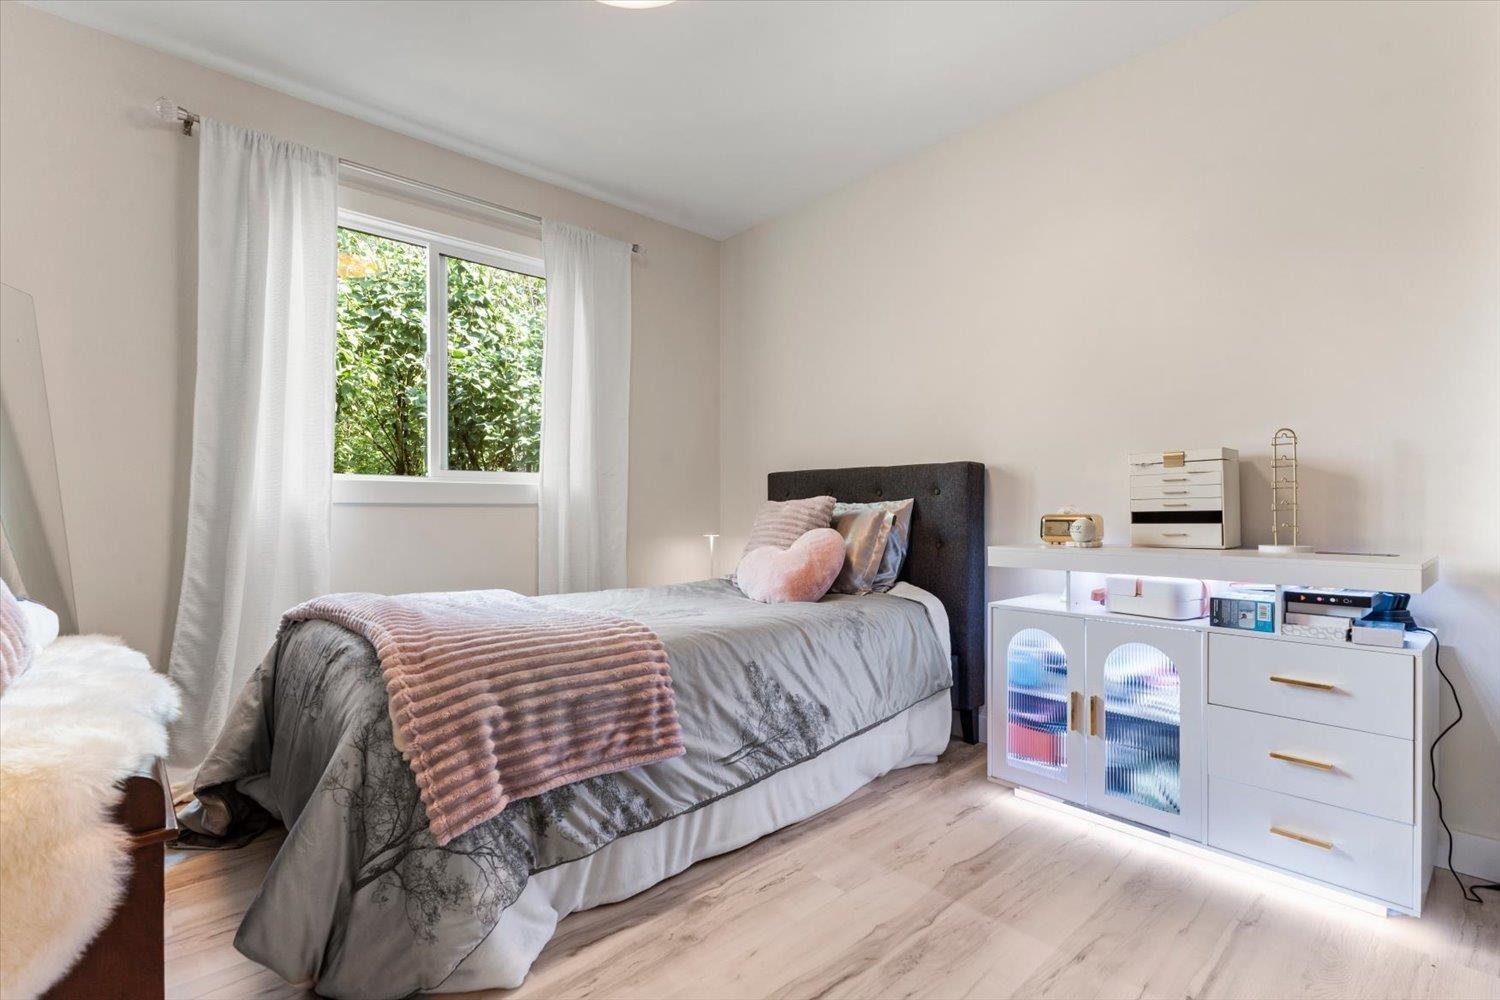
| Bedroom 2 | Main level | 10 ft x 13 ft ,9 in |
| Bedroom 3 | Main level | 10 ft ,5 in x 10 ft ,1 in |
Location
This REALTOR.ca listing content is owned and licensed by REALTOR® members of The Canadian Real Estate Association
Data provided by: Chilliwack & District Real Estate Board