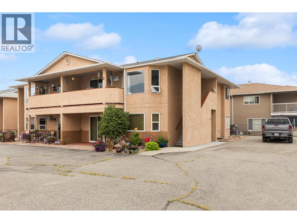
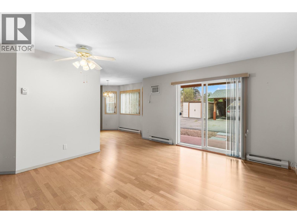
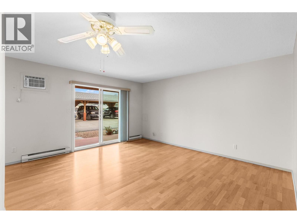
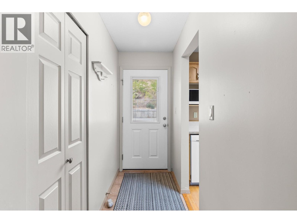
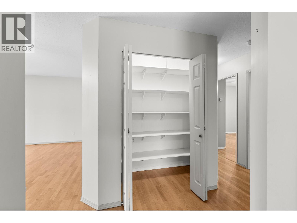
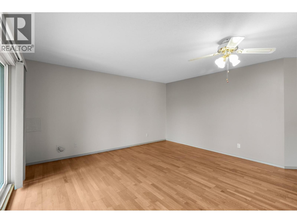
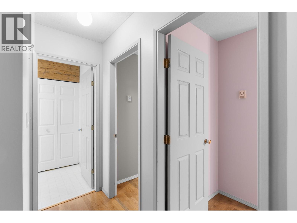
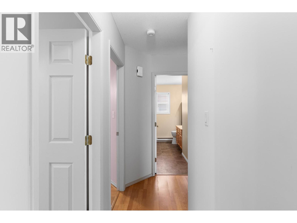
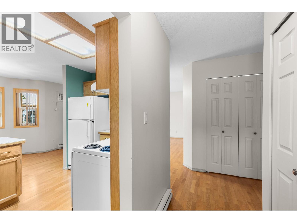
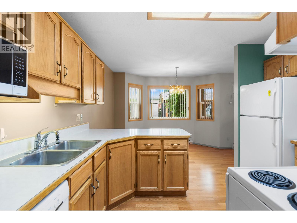
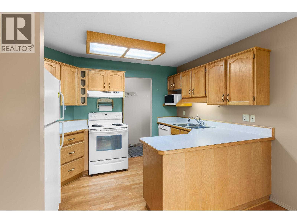
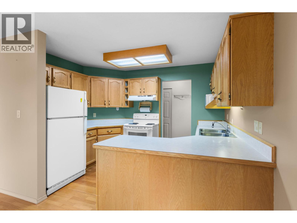
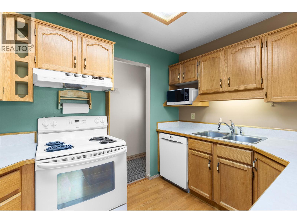
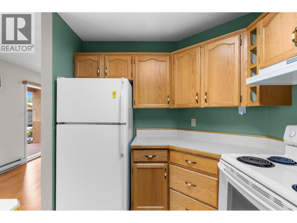
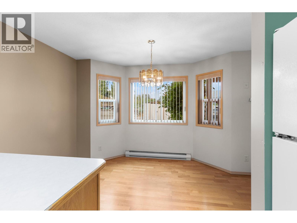
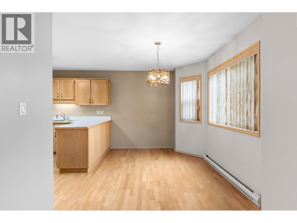
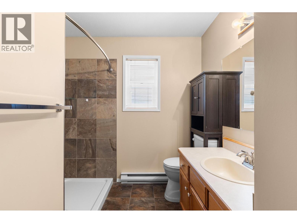
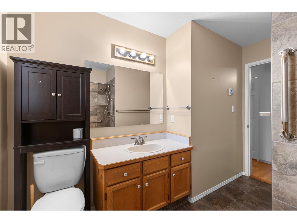
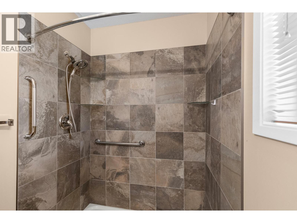
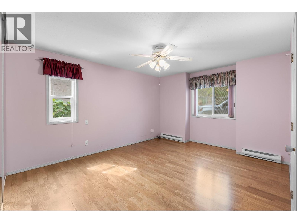
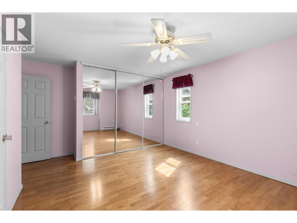
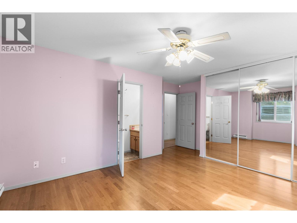
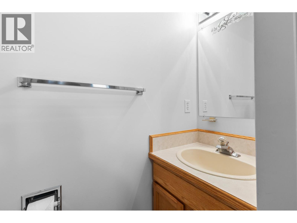
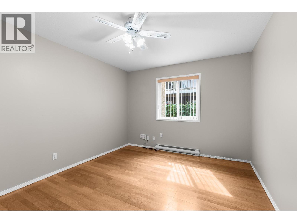
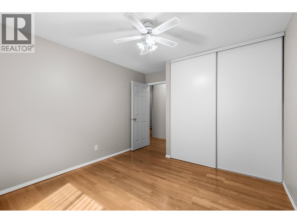
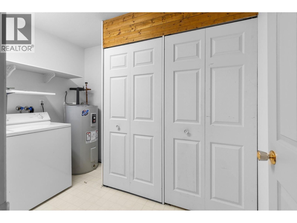
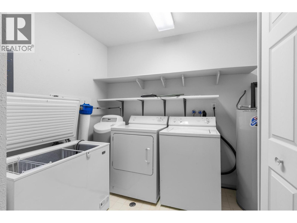
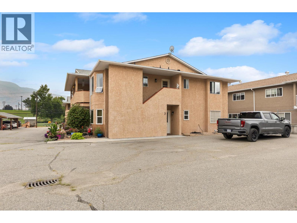
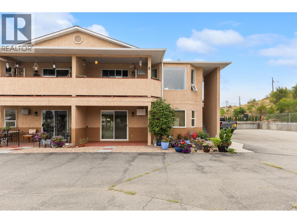
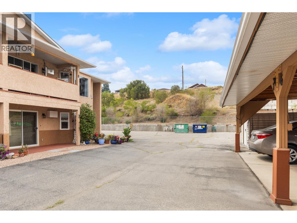
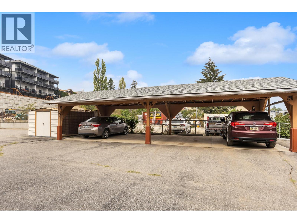
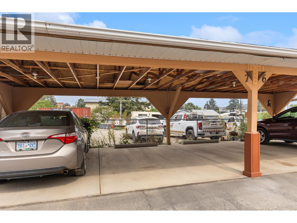
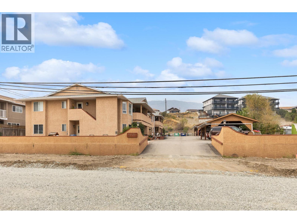
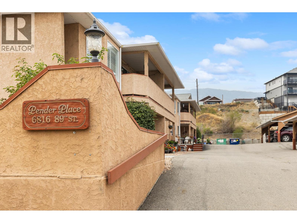
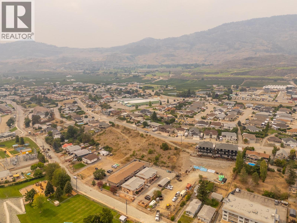
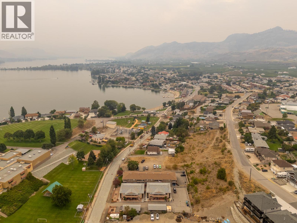
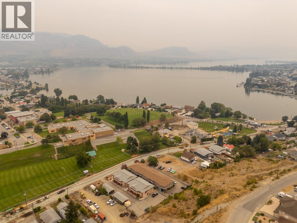
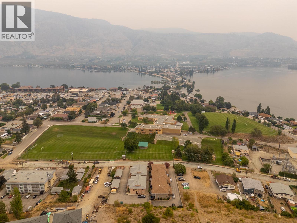
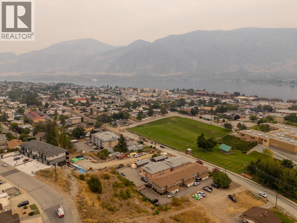
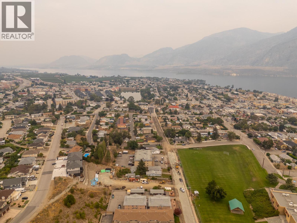
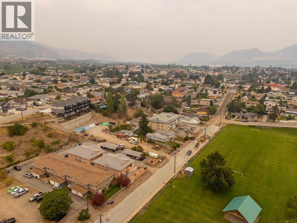
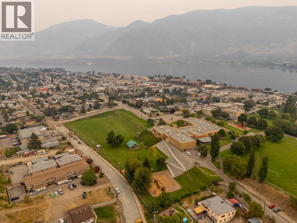
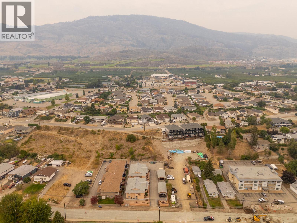
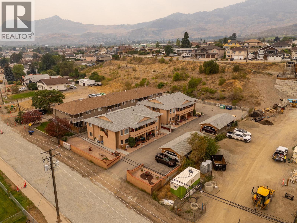
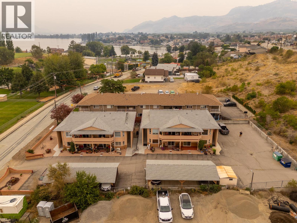
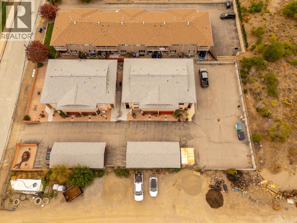
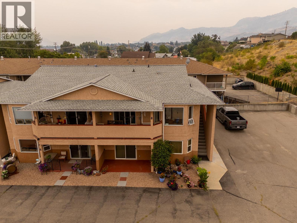
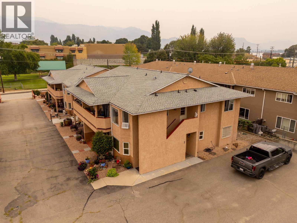
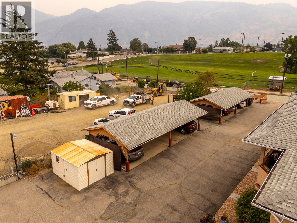
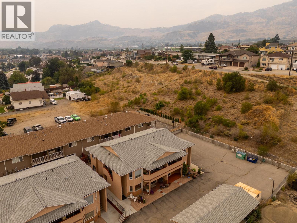
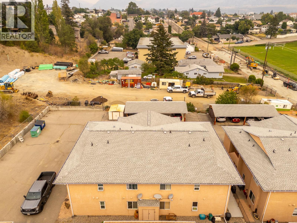
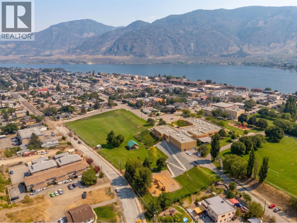
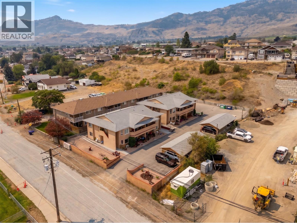
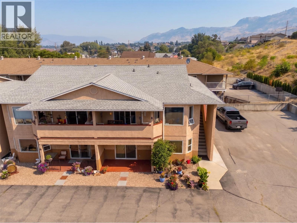
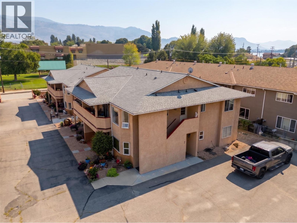
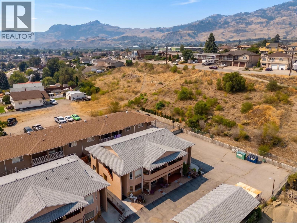
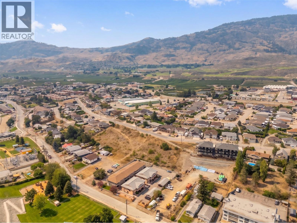
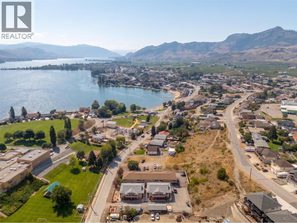
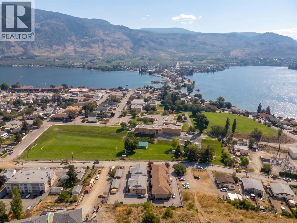
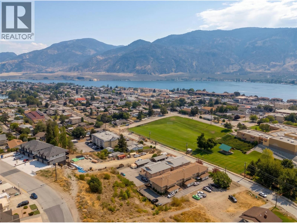
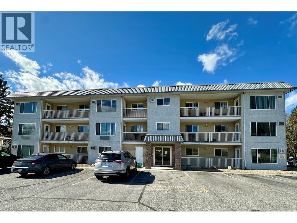
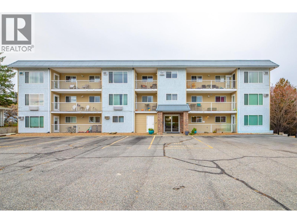
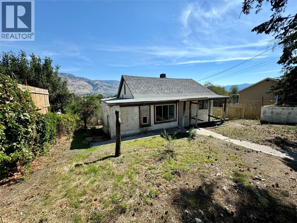
Bright & Spacious Ground-Level Corner Unit with Mountain Views! Welcome to this bright and spacious ground-level corner unit, offering comfortable one-level living in a convenient Osoyoos location. With 2 bedrooms and 1.5 bathrooms, this home is thoughtfully laid out with plenty of space to relax and plenty of storage for everyday living. The spacious primary bedroom features its own convenient half bathroom, while the main bathroom offers a walk-in shower. A large laundry room provides an abundance of additional storage space. The home has seen several valuable updates over the years, including new windows in 2017, a new hot water tank in 2018, and a water softener installed in 2021. Outside, you'll appreciate having two parking spaces, including one covered carport stall plus an additional on-site parking space. The property is also pet-friendly and allows rentals, offering added flexibility for homeowners and investors alike. Perfectly situated just minutes from Osoyoos Lake, downtown, restaurants, fitness facilities, shopping and all the amenities Osoyoos has to offer. Whether you're looking for a year-round home, a retirement property, a snowbird getaway, or an investment opportunity, this property offers an excellent combination of comfort, convenience and flexibility. Quick possession available — come have a look! All Measurements are approximate, and should be independently verified if important. (id:48970)
Show More