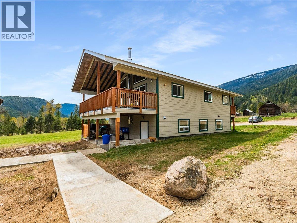
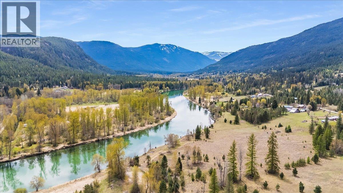
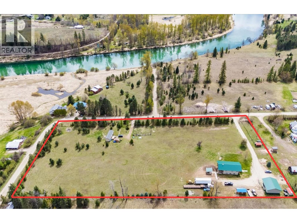
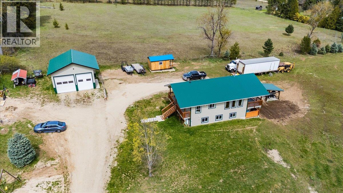
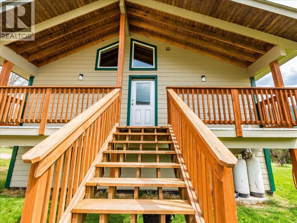
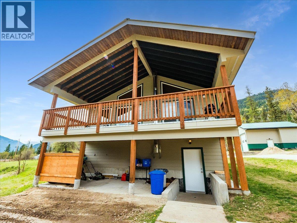
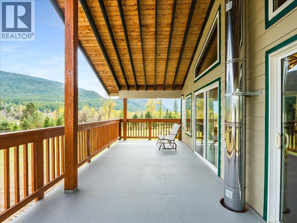
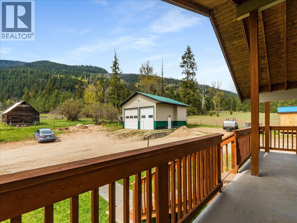
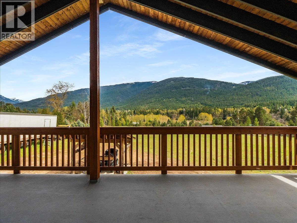
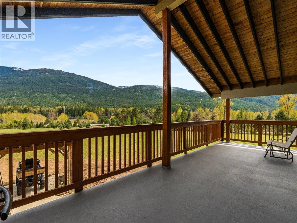
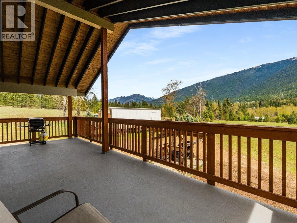
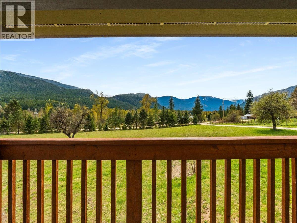
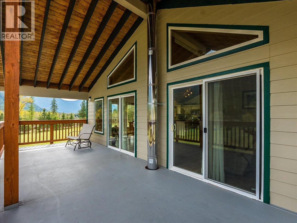
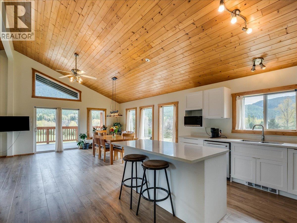
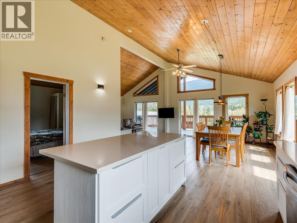
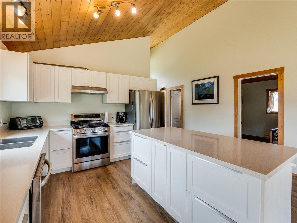
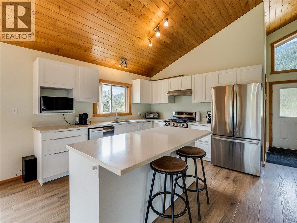
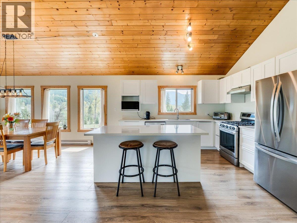
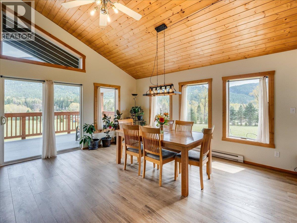
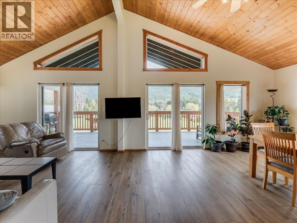
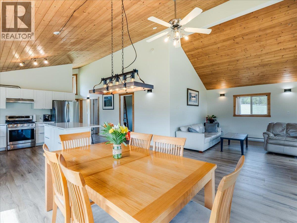
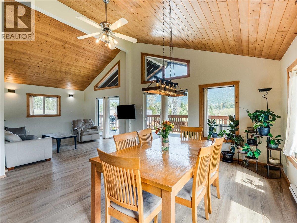
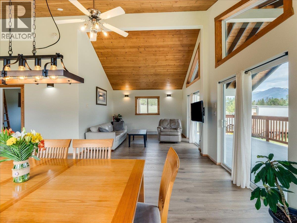
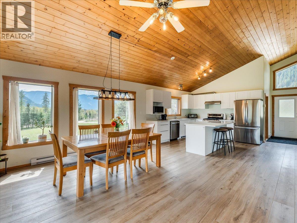
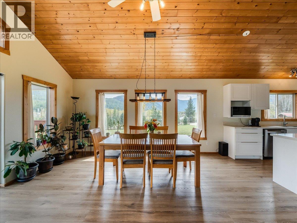
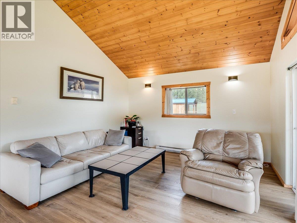
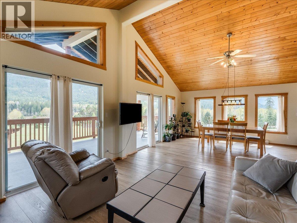
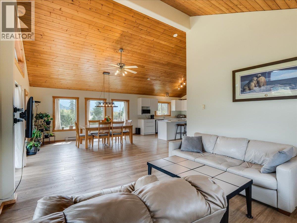
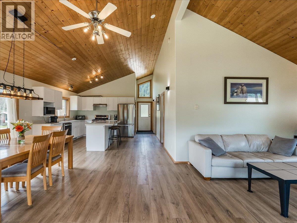
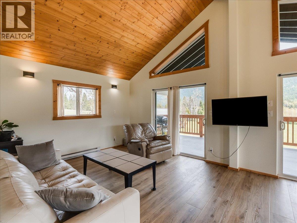
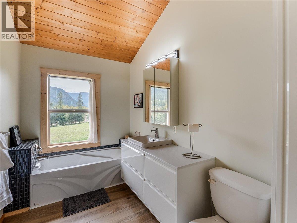
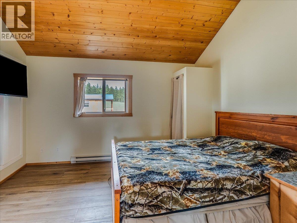
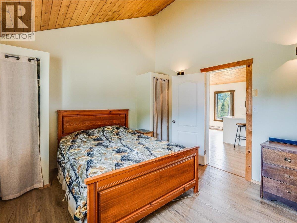
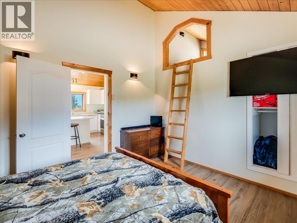
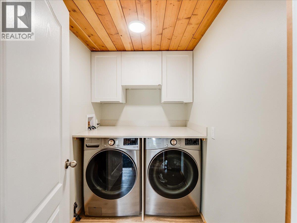
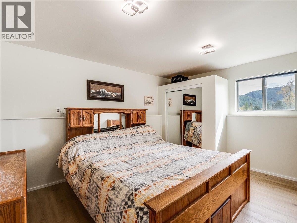
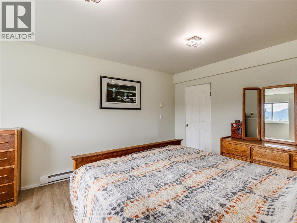
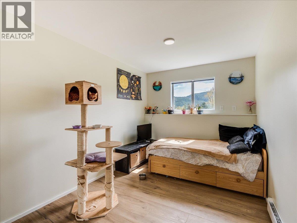
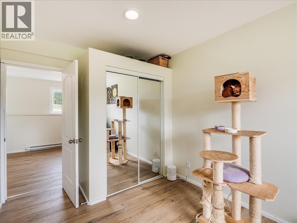
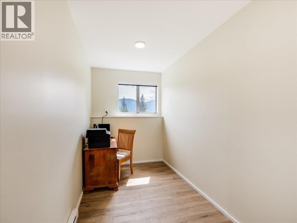
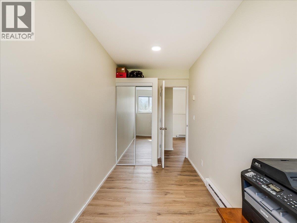
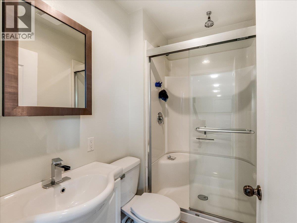
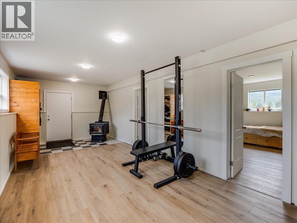
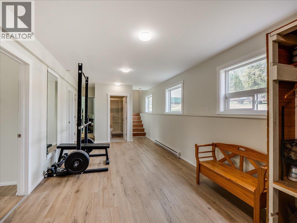
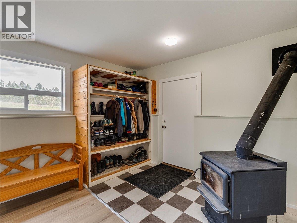
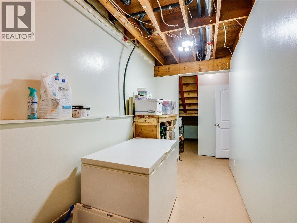
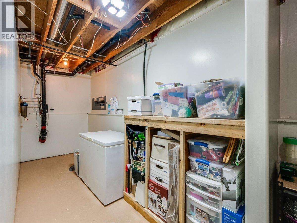
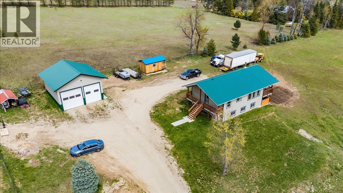
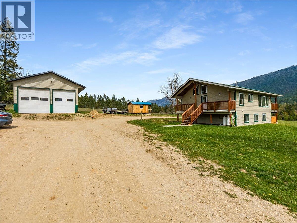
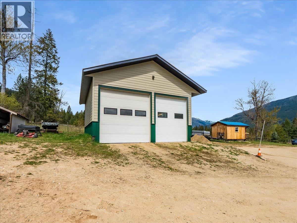
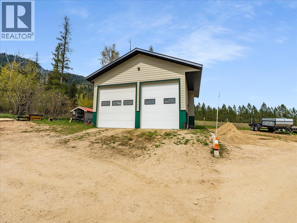
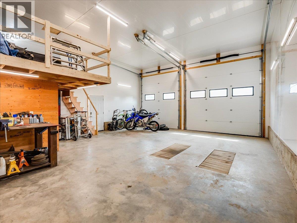
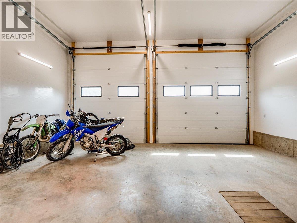
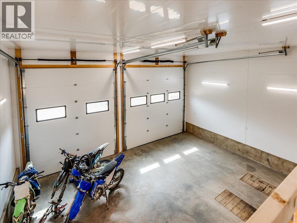
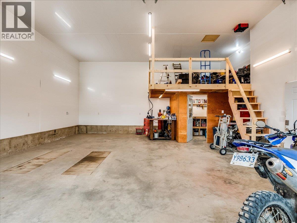
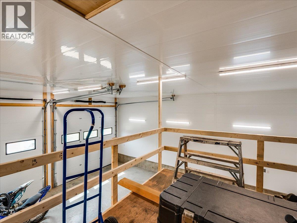
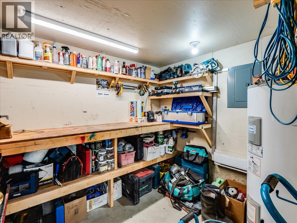
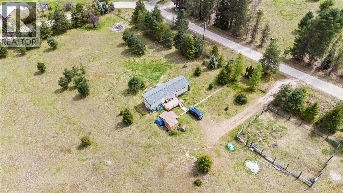
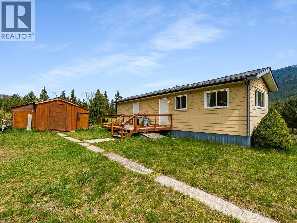
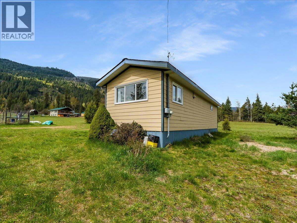
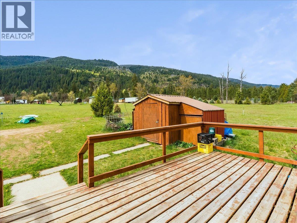
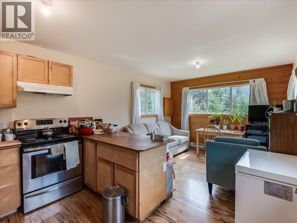
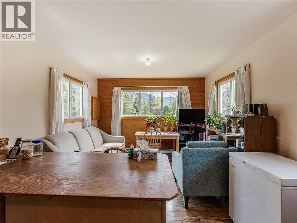
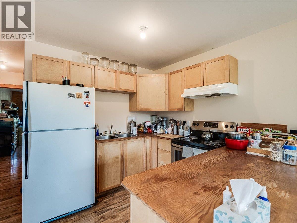
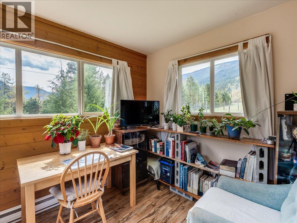
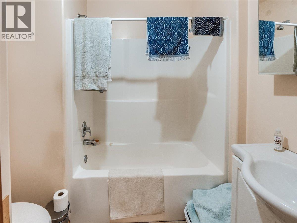
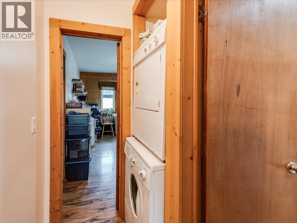
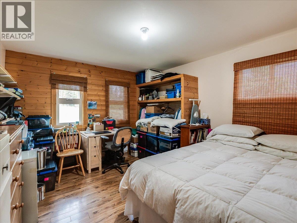
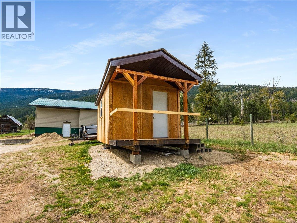
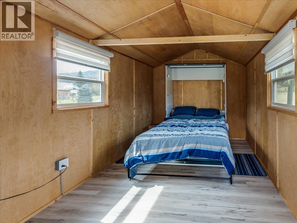
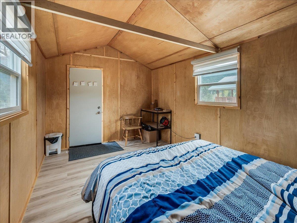
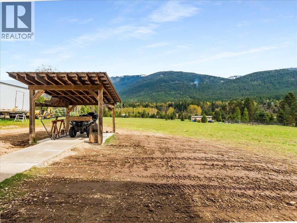
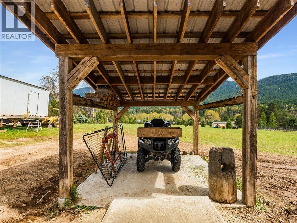
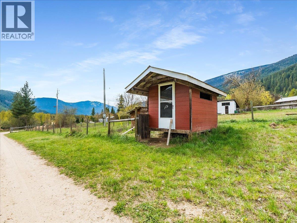
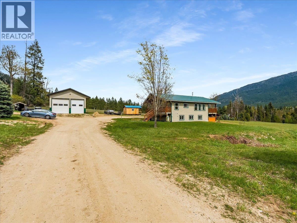
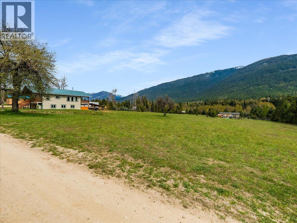
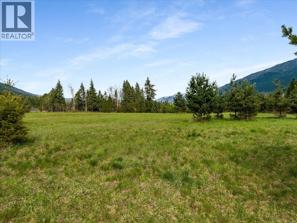
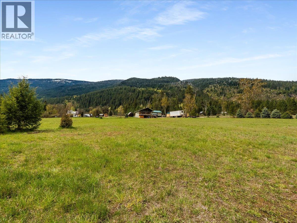
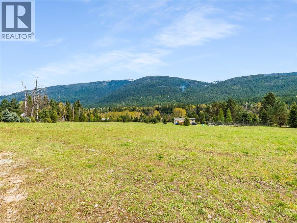
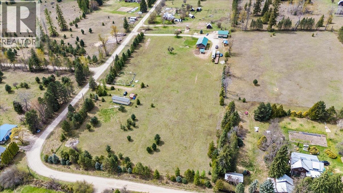
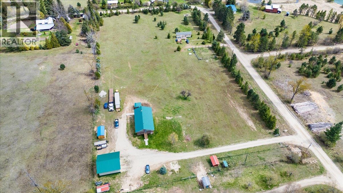
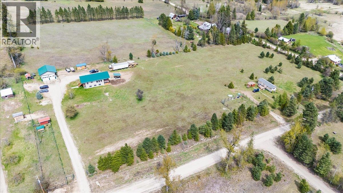
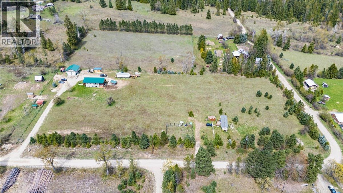
Experience refined country living on this exceptional 5-acre ALR property in sunny Appledale, offering breathtaking mountain and river views. Just a couple minutes’ walk to the iconic Slocan River, this rare estate combines luxury, versatility, and income potential with two civic addresses. The custom-built 2006 main residence is the showpiece—an elegant 4-bedroom, 2-bathroom home extensively upgraded with approximately $125,000 in premium renovations completed in 2025–2026. Thoughtfully designed for modern comfort, it features a stunning new kitchen with custom cabinetry, all-new flooring throughout, fresh interior and exterior paint, plus renovated bathrooms and laundry spaces. The lower level has also been upgraded with new drywall and insulation, creating a polished and cohesive finish throughout. Adding outstanding value is the premium 28’ x 28’ heated shop with soaring 14’ ceilings. Professionally designed and finished with durable Trusscore wall panels, it is ideal for contractors, hobbyists, storage, or workspace needs. A separately situated mobile home with its own address provides excellent mortgage-helper or rental potential. Also, an additional outbuilding has been converted into a studio space. The fully fenced property includes a garden area and abundant parking for large vehicles, trailers, or equipment both inside the gated yard and along the perimeter. A truly rare opportunity to own a versatile, upscale rural property in a stunning setting. (id:48970)
Show More