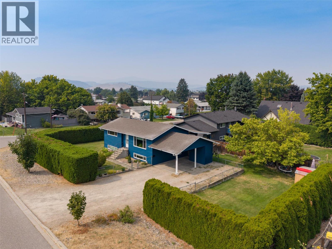
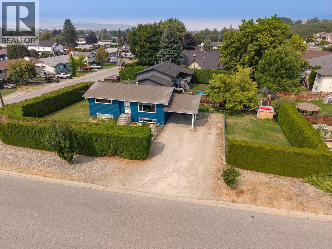
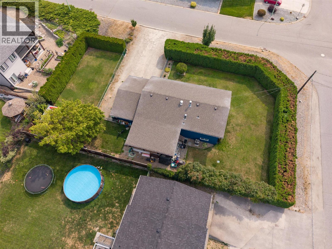
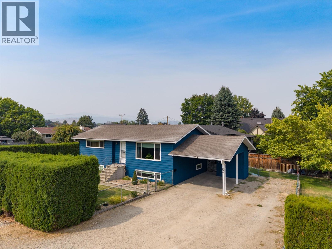
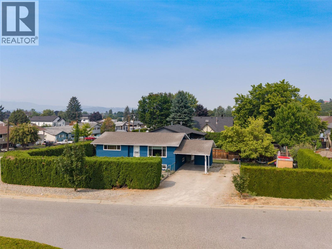
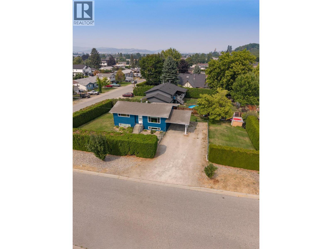
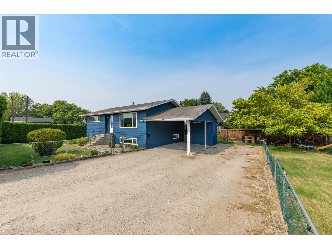
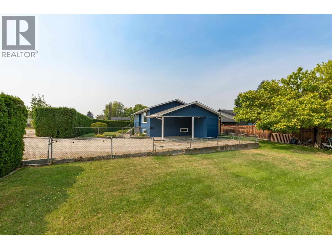
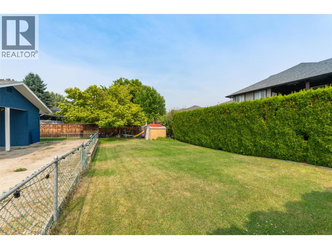
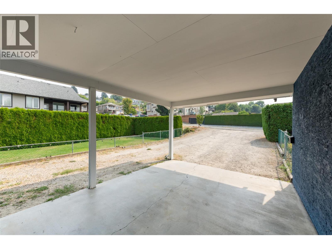
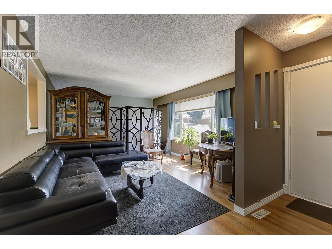
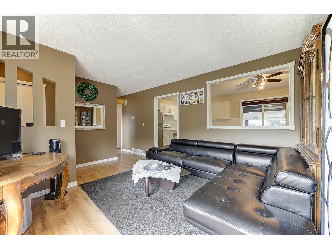
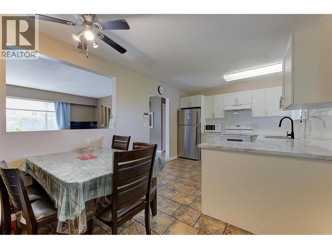
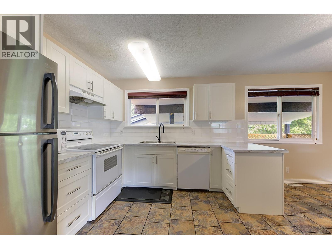
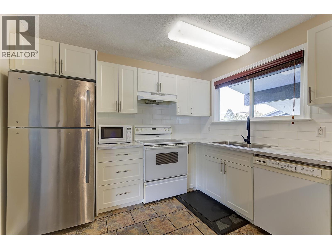
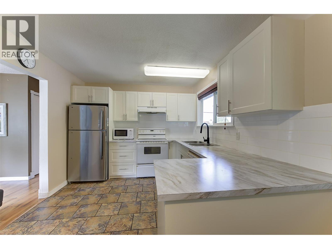
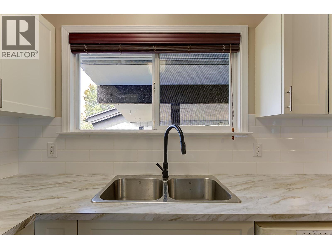
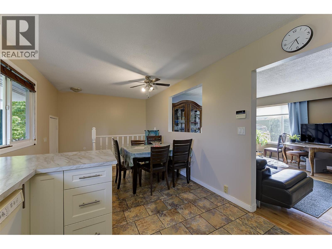
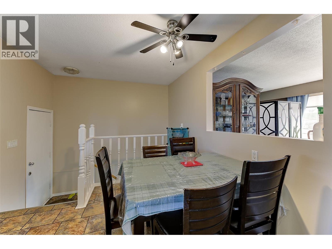
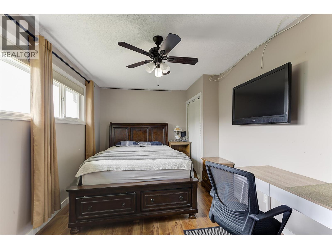
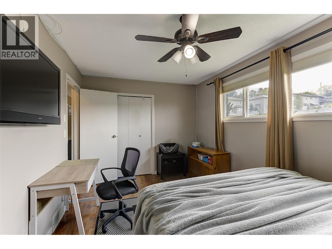
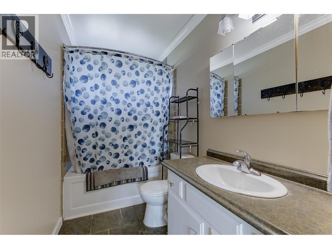
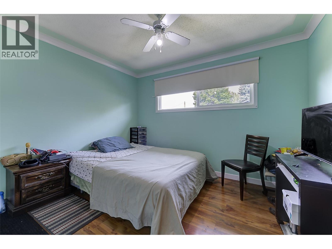
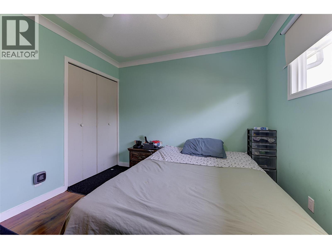
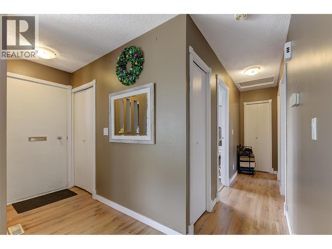
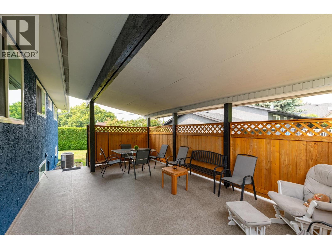
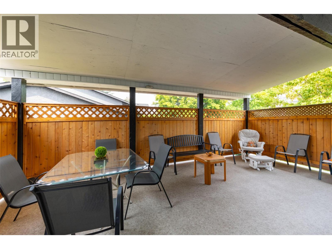
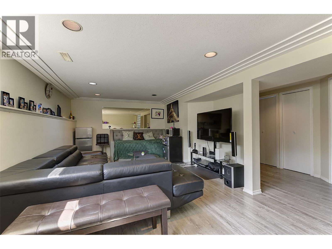
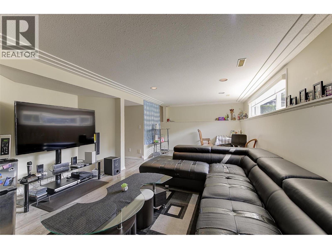
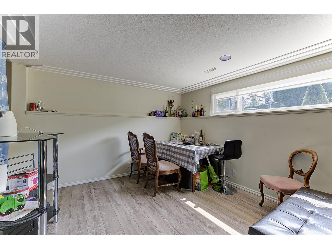
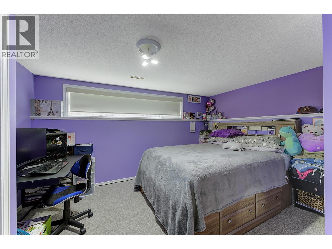
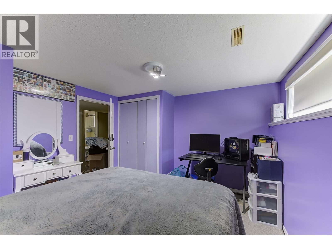
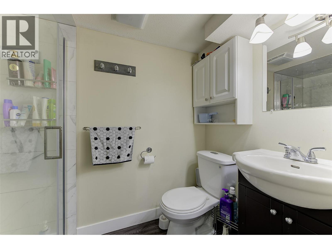
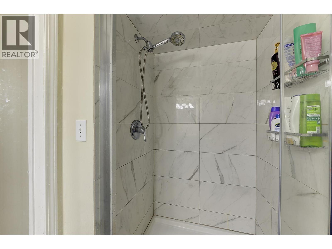
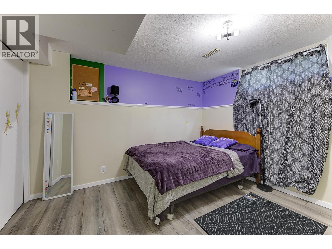
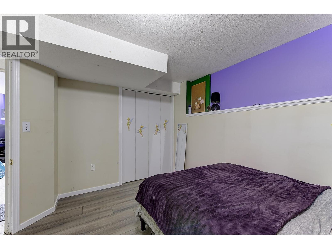
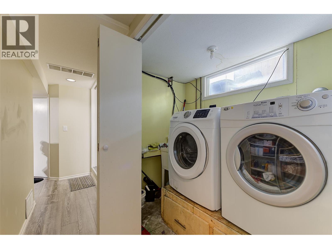
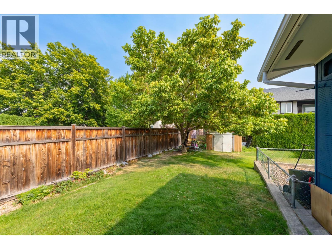
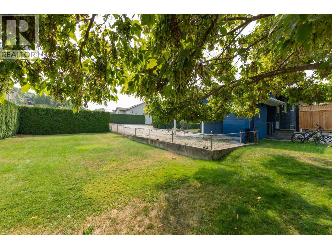
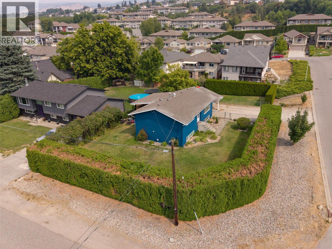
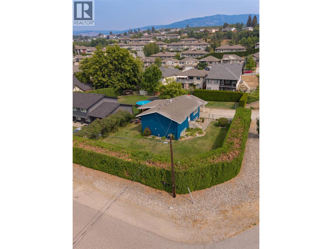
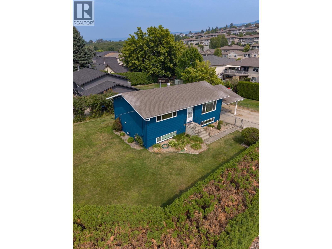
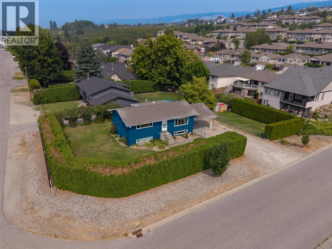
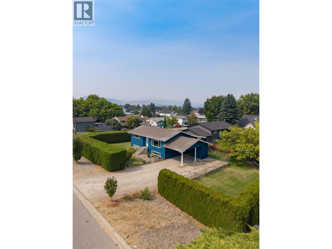
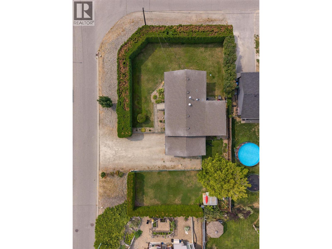
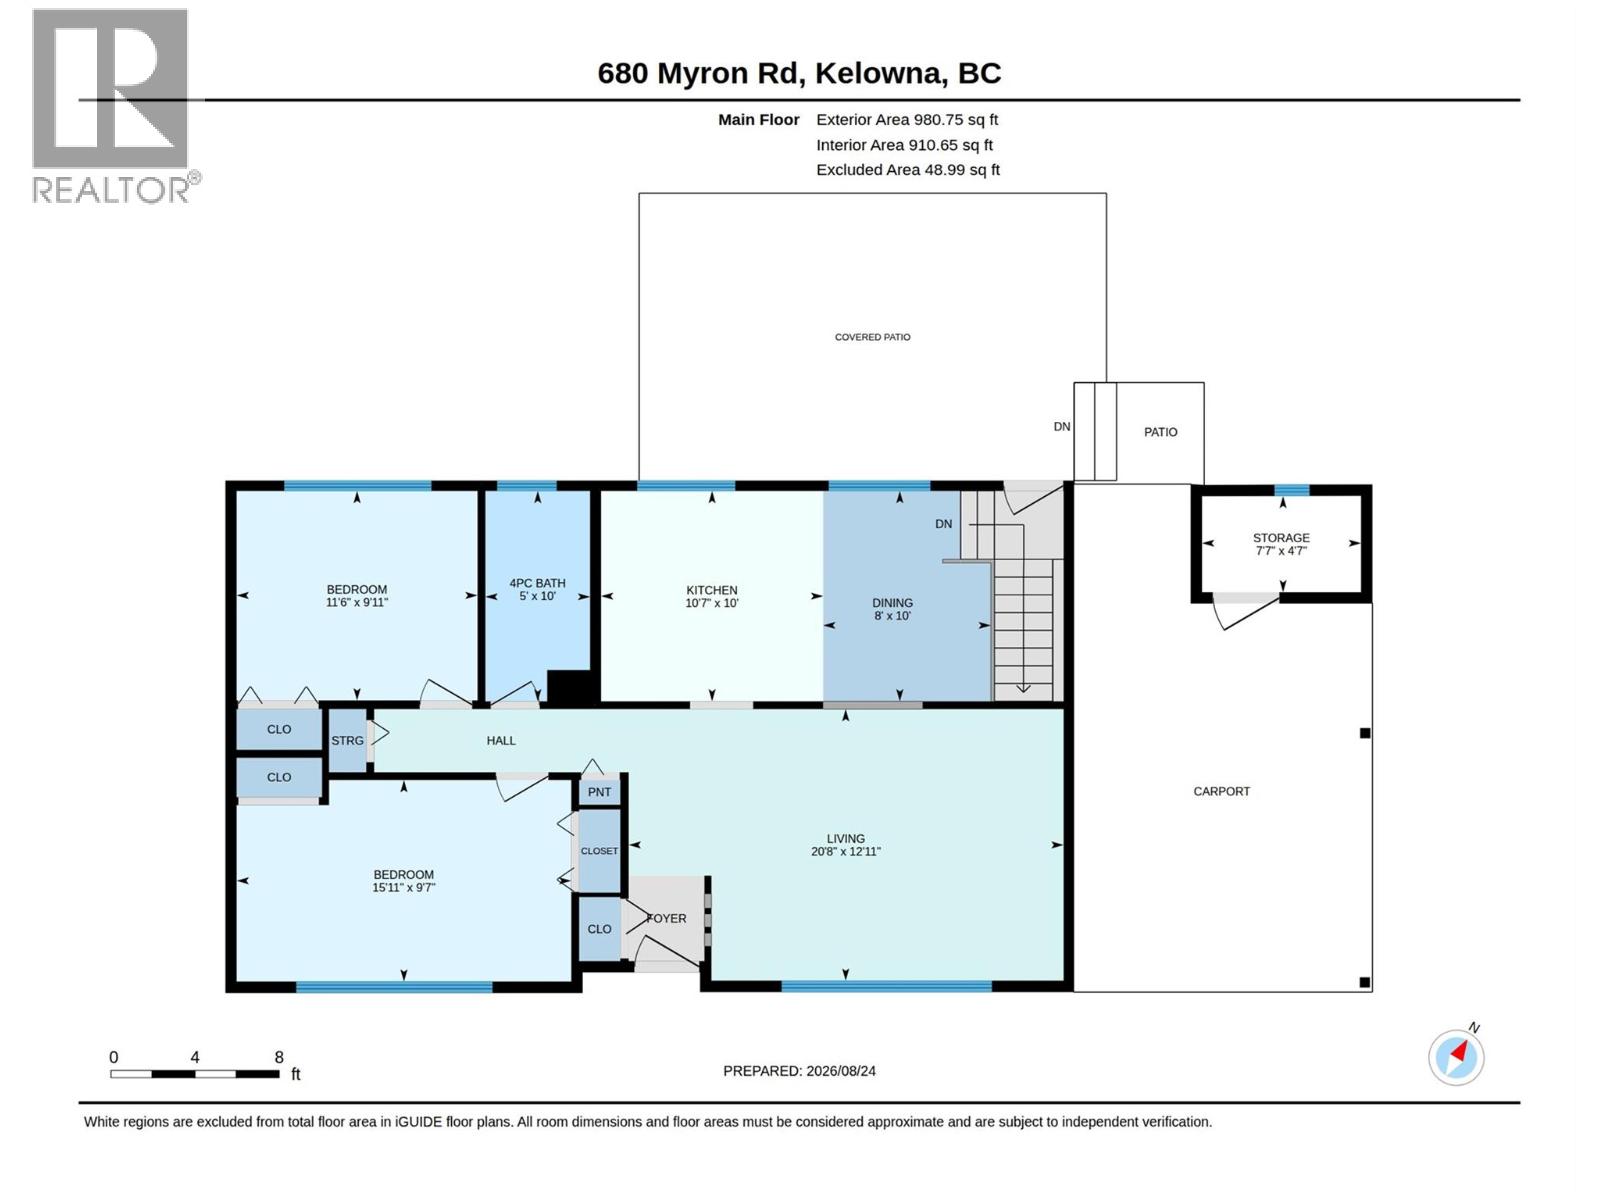
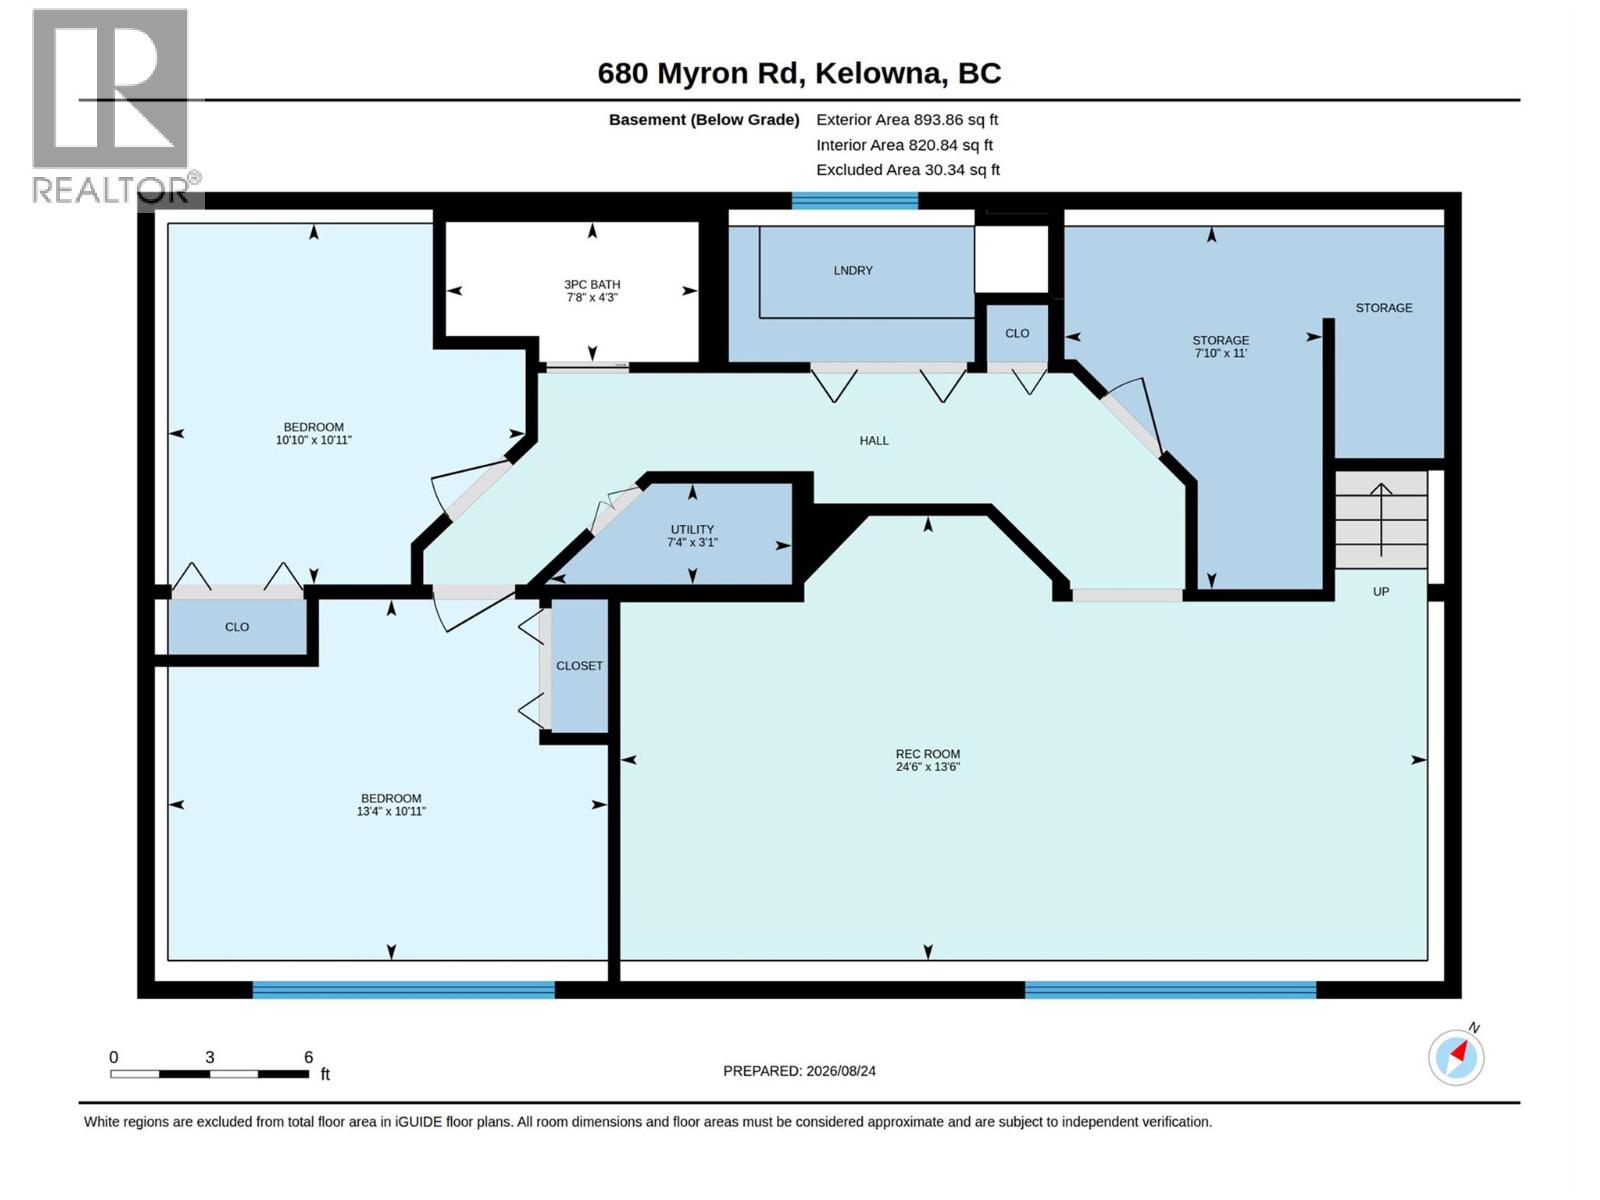
Welcome to this well-maintained 4-bedroom, 2-bathroom home offering a functional layout, plenty of updates and an incredible outdoor space. Situated on a large, flat, fully fenced and irrigated lot, this property offers fantastic privacy with plenty of room for families, pets and outdoor entertaining. Inside, you'll find a comfortable and practical floorplan with spacious living areas and updates throughout, including a refreshed kitchen. Central air conditioning adds year-round comfort, while the large covered sundeck provides a great extension of the living space and the perfect spot to relax or entertain. Outside, there is ample parking along with plenty of space and potential for a future detached shop. The expansive yard is a standout feature and offers flexibility for a variety of uses. Updated, functional and move-in ready, this is an excellent option for first-time buyers, families or investors looking for a versatile property in a great family-friendly location. (id:48970)
Show More