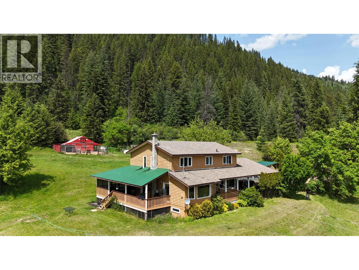
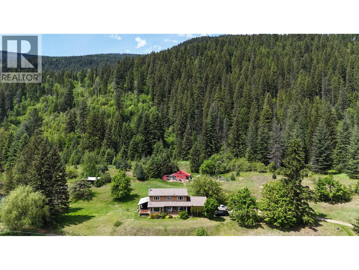
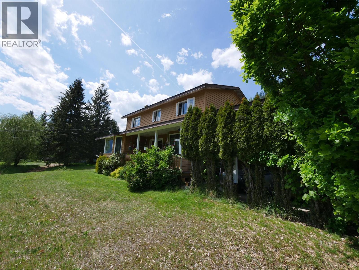
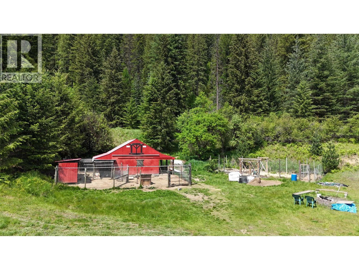
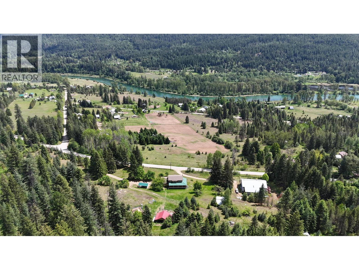
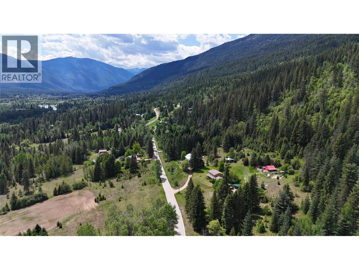
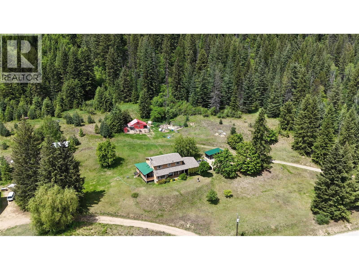
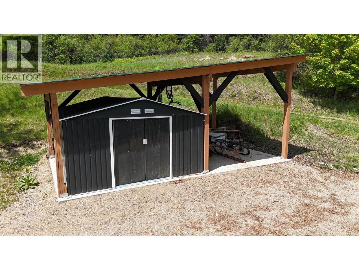
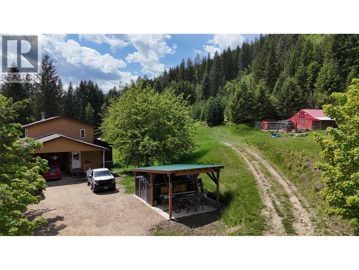
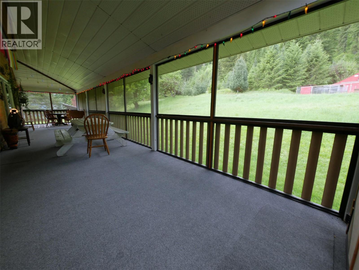
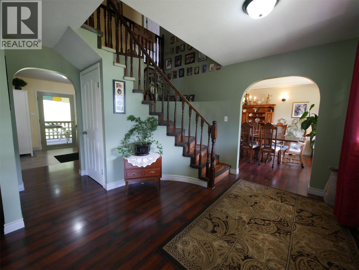
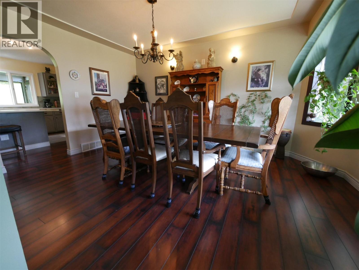
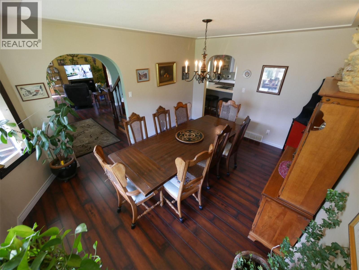
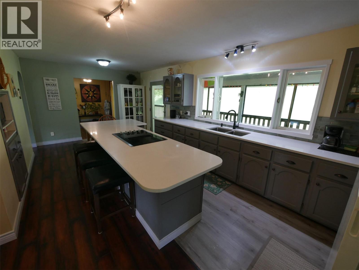
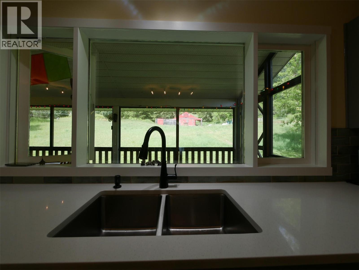
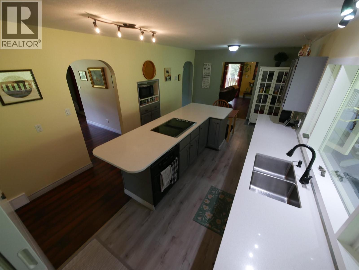
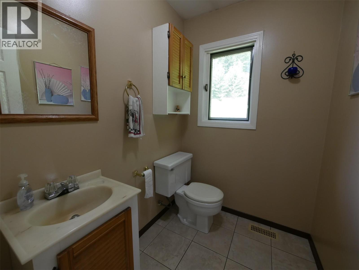
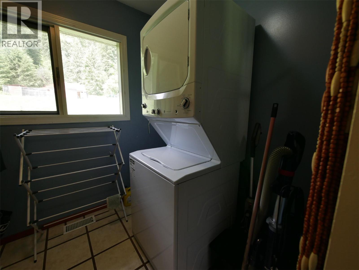
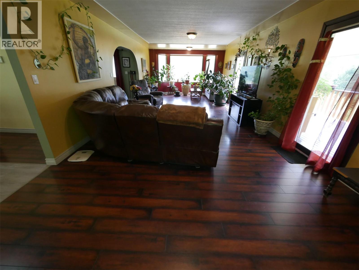
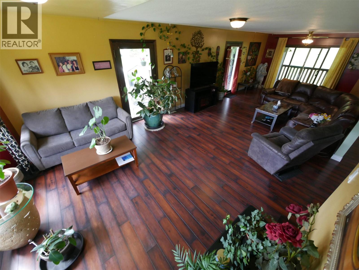
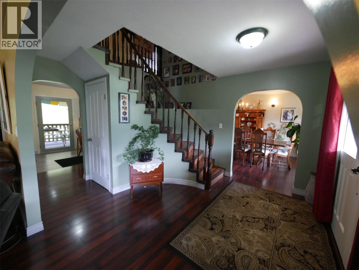
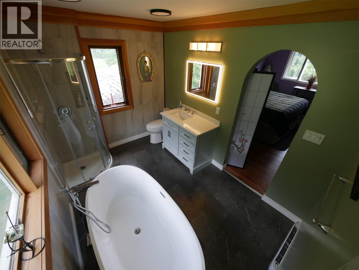
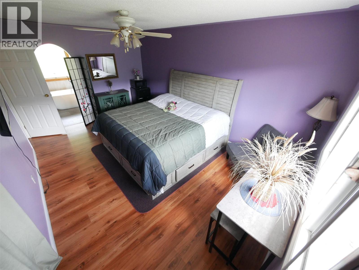
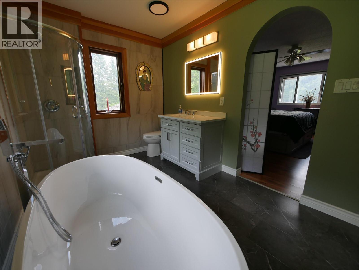
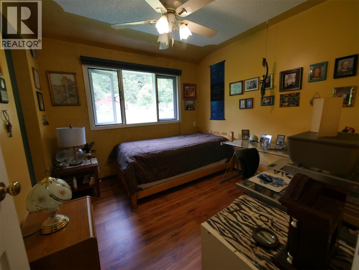
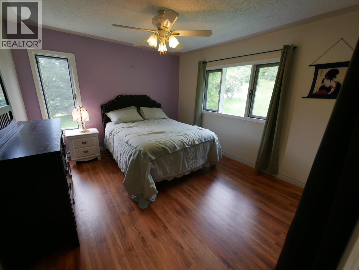
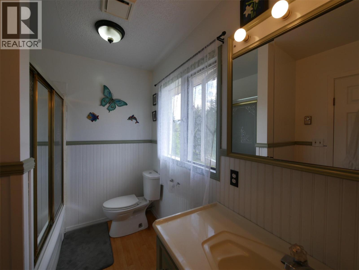
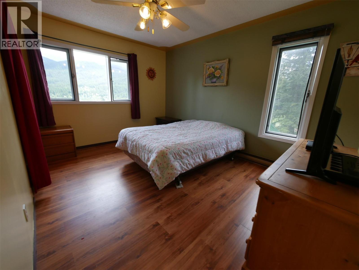
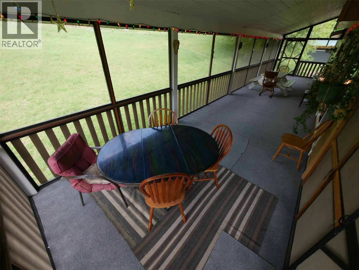
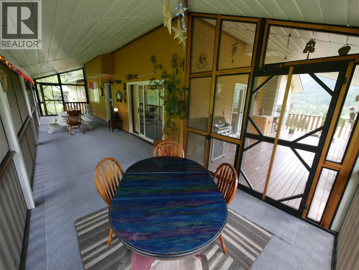
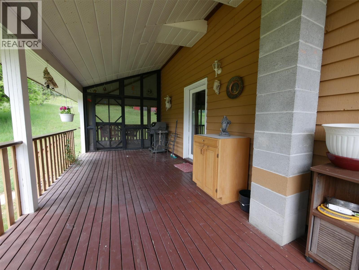
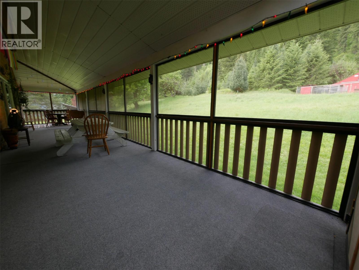
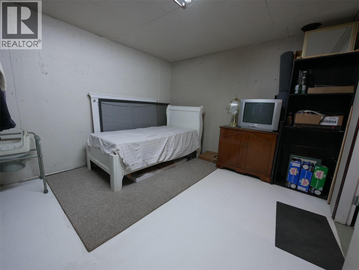
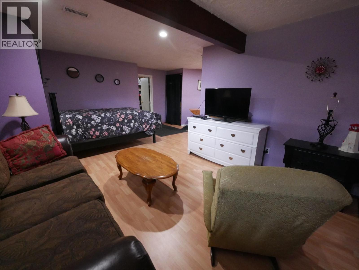
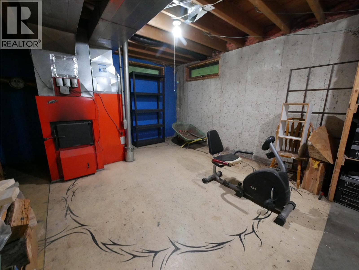
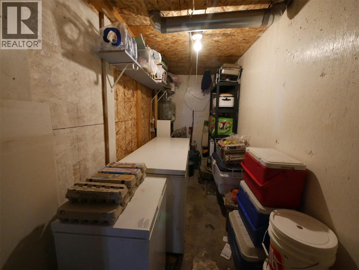
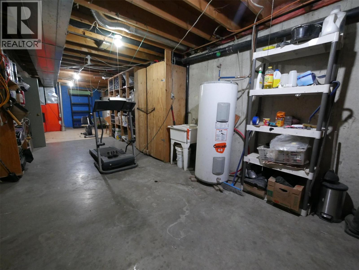
Visit REALTOR website for additional information 6785 Perry’s Back Road — Room to Live, Room to Grow Pull into the oversized carport—extra tall, extra long, on a concrete slab—and you’ll see this property was built for people who use their space. Inside, the home opens around a curved staircase, with a bay-windowed living room on one side and a dining room glowing under decorative lighting on the other. The kitchen is the heart of it: quartz counters, a 12-foot island, hidden sink, and ceramic tile backsplash—ready to feed a crowd or pour a quiet morning coffee. Wide doorways make the main level wheelchair accessible, with a two-piece bath and laundry close by. Out back, a screened-in deck extends your living space—summer gatherings, no bugs. Upstairs: four bedrooms with laminate flooring and a four-piece bath. The basement holds real suite potential, warmed by a Valley Comfort wood-and-electric heater. Outside keeps giving: a refurbished 20x22 chicken coop, a 12x10 shed with covered area, and heavy power service from its car-shop days—ready for horses, hobbies, or a home business. Water is a shared system with four neighbours, backed by a private cistern. And there’s room to dream—the pie-shaped lot has a flat upper section waiting for a tiny home, chalet, or A-frame. A home that’s been loved, ready for its next chapter. (id:48970)
Show More