- ©MLS R3158171
- Area 2003 sq ft
- Bedrooms 4
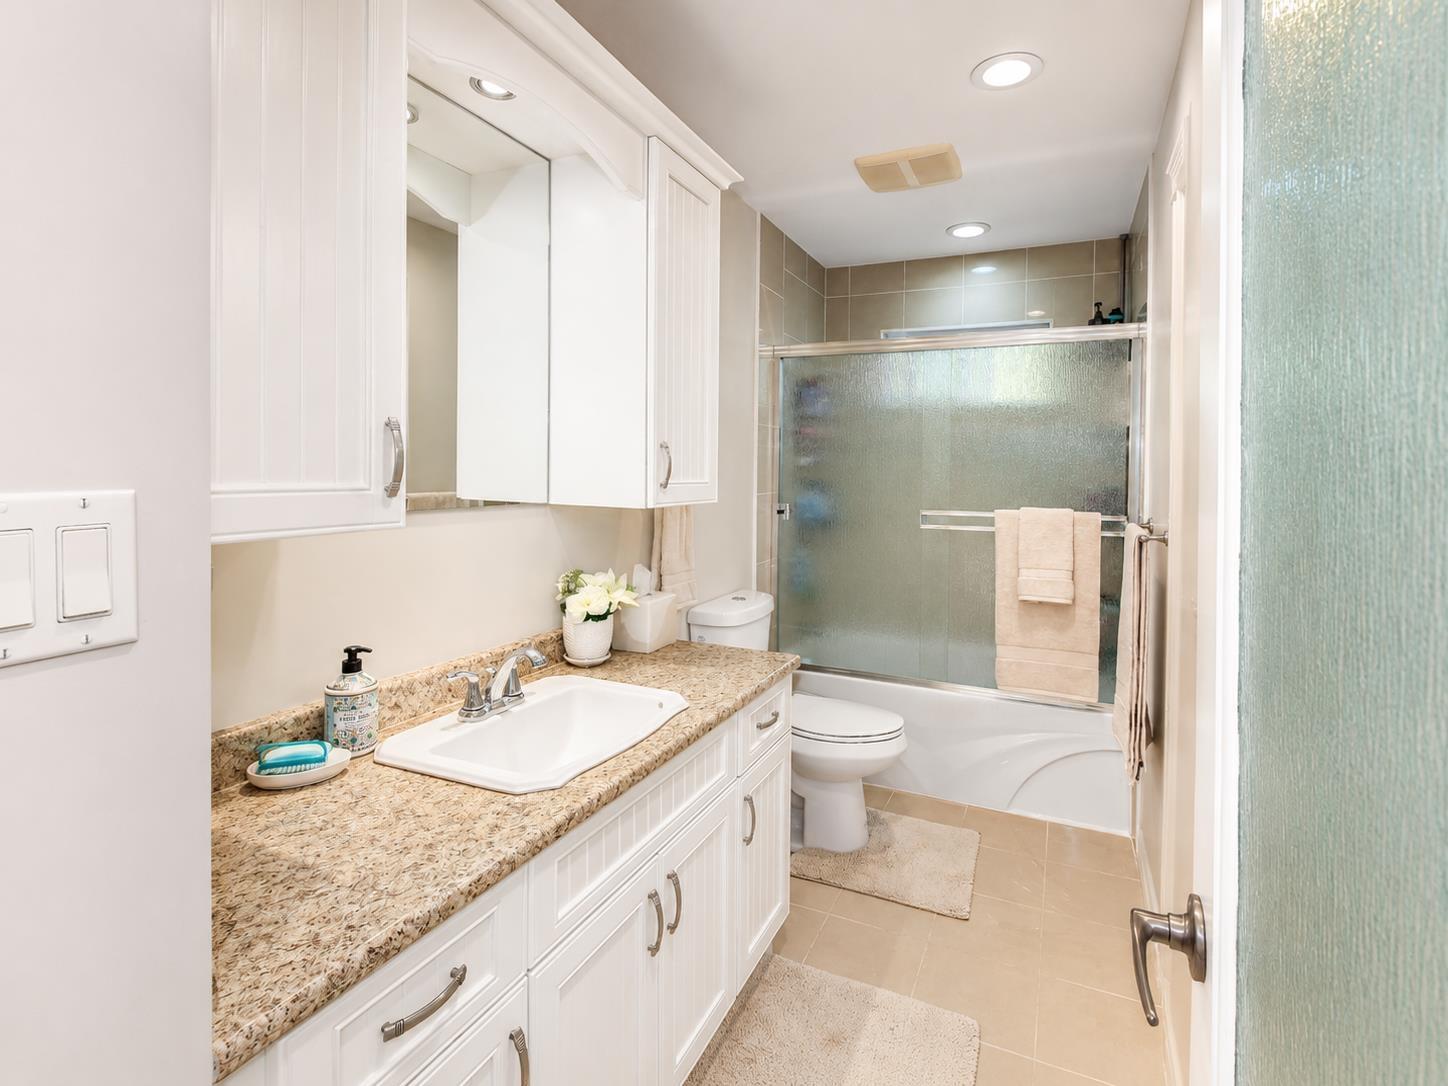
- Bathrooms 2
Description
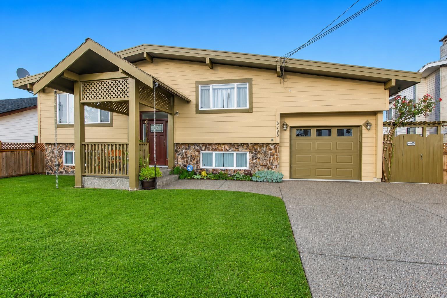
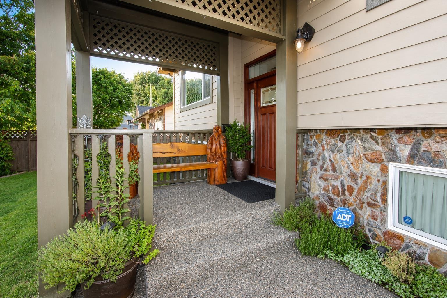
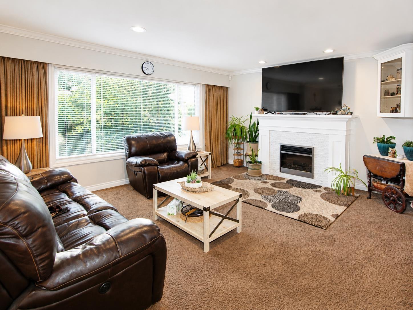
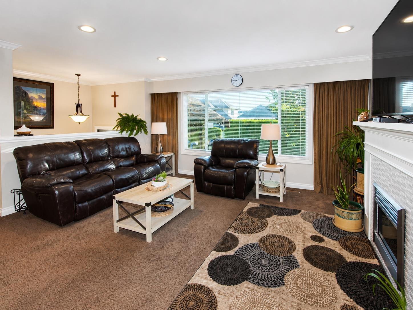
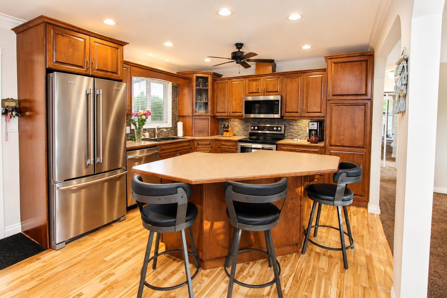
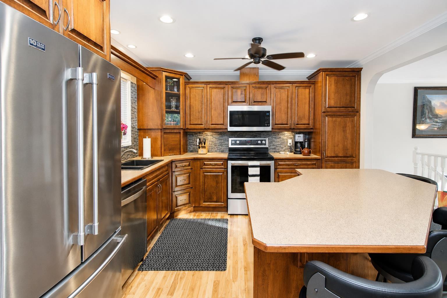
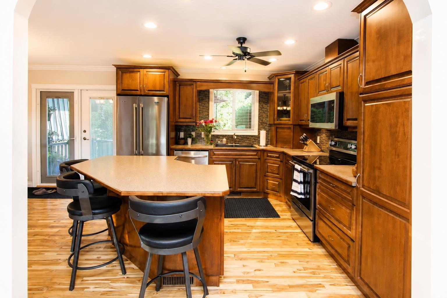
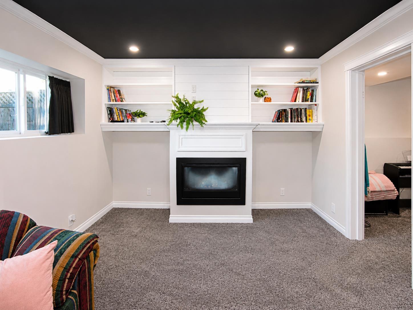
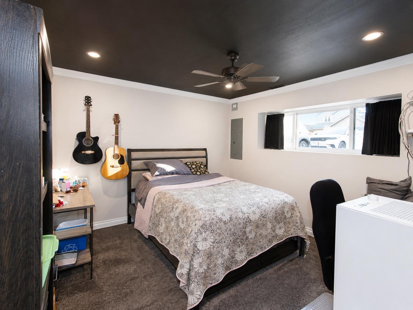
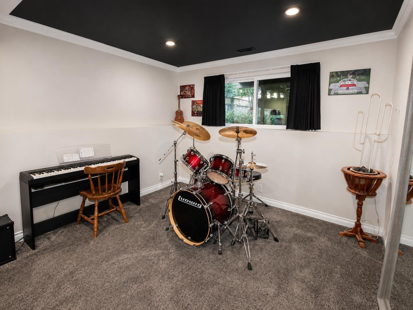
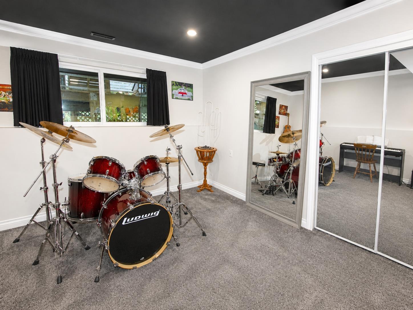
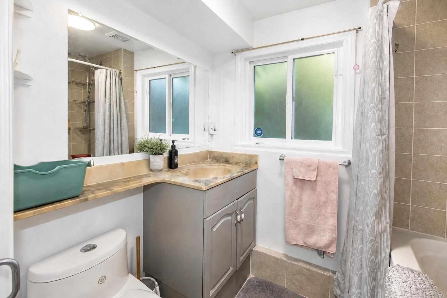
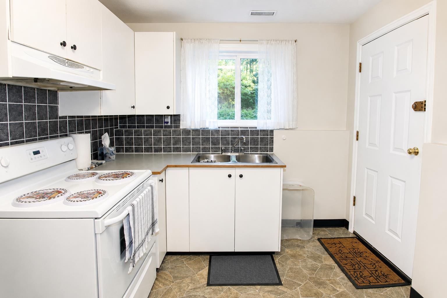
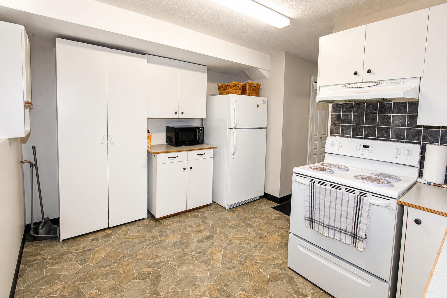
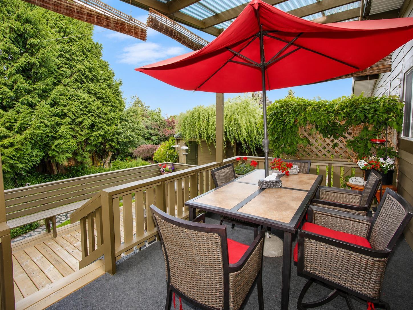
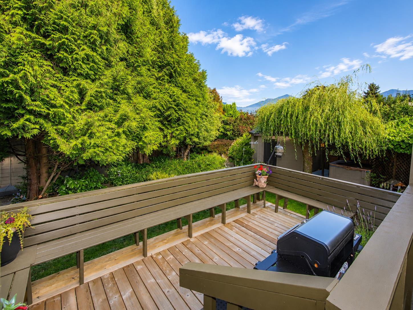
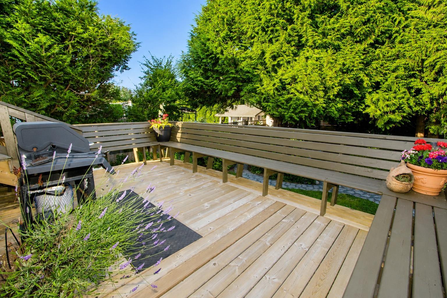
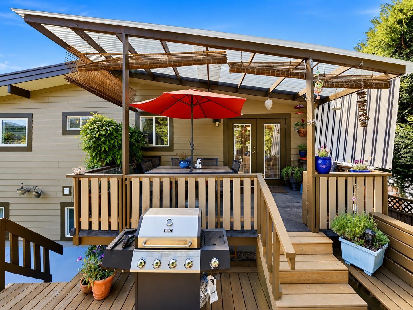
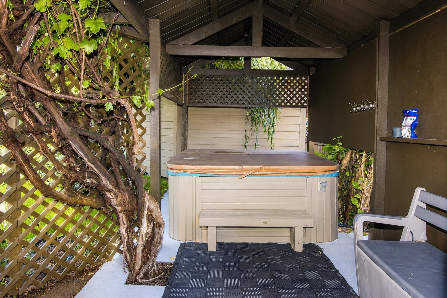
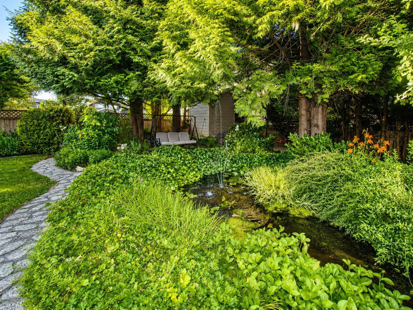
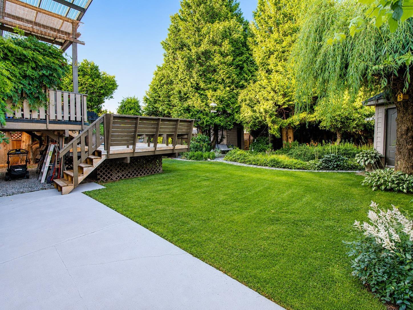
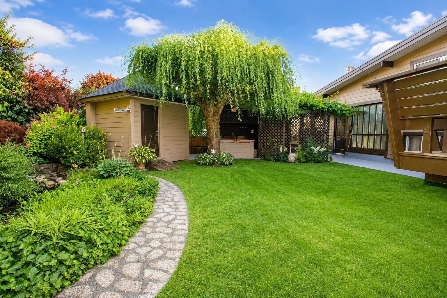
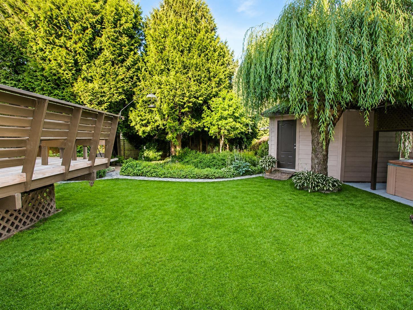
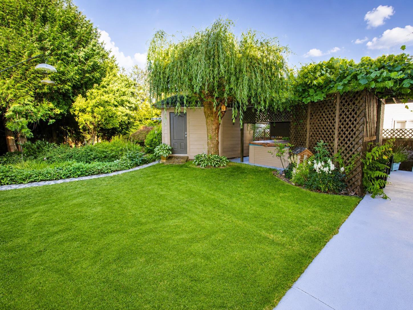
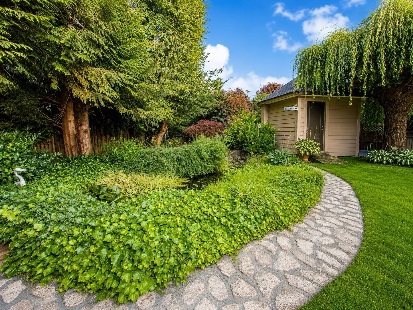
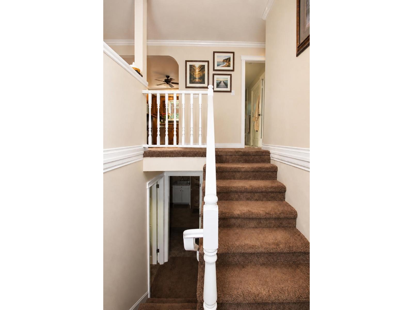
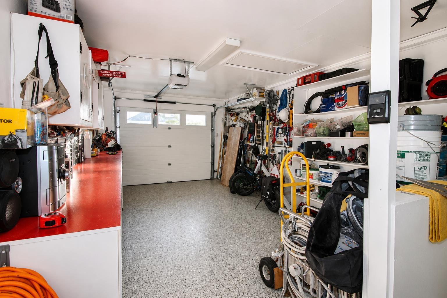
YOUR PRIVATE BACKYARD SPA RETREAT AWAITS! Meticulously updated with care, this 4-bedroom, 2-bath Sardis home offers over 2,000 sq ft on a 7,841 sq ft lot. The bright, open upper level features a cozy living room filled with natural light and a spacious kitchen with a large storage island. A second kitchen below adds flexibility. Unwind in the tranquil backyard with a hot tub, pond, swing, stone path, raised deck, sunlit garden, mountain views and east-facing patios for sunrise coffee. A/C, heat pump, 2 fireplaces, new hot-water tank, updated 200-amp panel, spray-foam insulation, ample parking, 2 sheds and attic storage. Near Sardis Park, schools, transit, golf, river fishing, markets, wineries and District 1881. This is more than a home"-it's a lifestyle you need to experience for yourself. (id:48970) Show More

Details
- Constructed Date: 1975
- Property Type: Single Family
- Type: House
Ammenities + Nearby
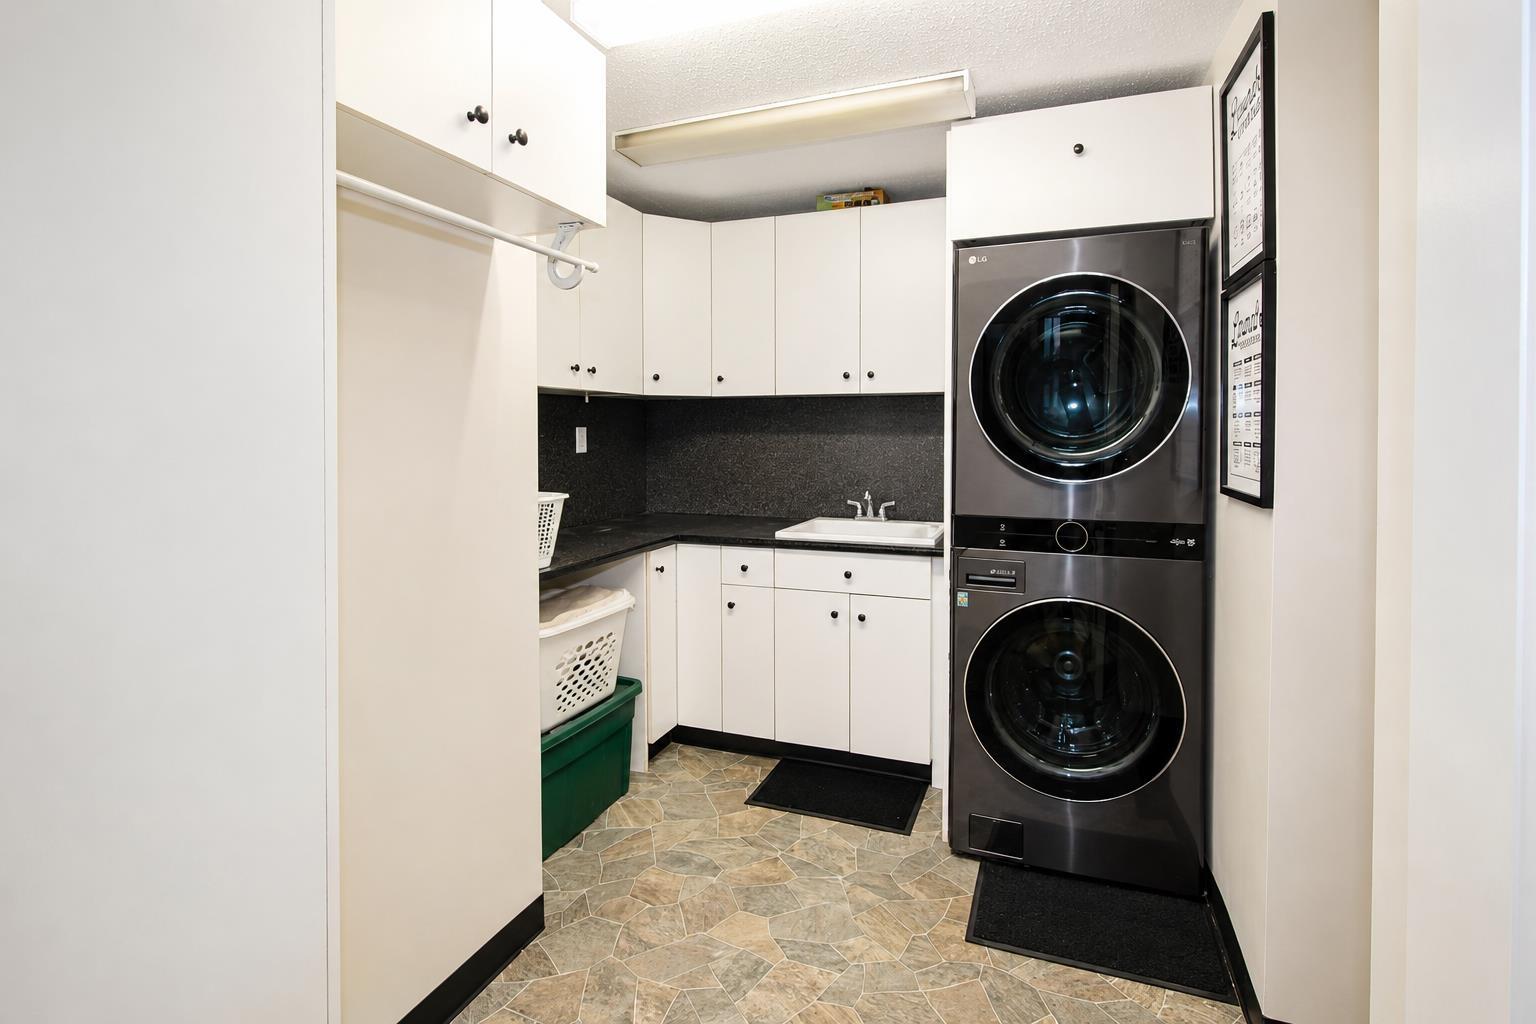
- Laundry - In Suite
Features
- Mountain view
- Washer
- Dryer
- Refrigerator
- Stove
- Dishwasher
- Hot Tub
- Central air conditioning
- Security system
- Forced air
- Hot Water
- Storage
Rooms Details For 6780 SCHOOL LANE|Sardis South
| Type | Level | Dimension |
|---|---|---|
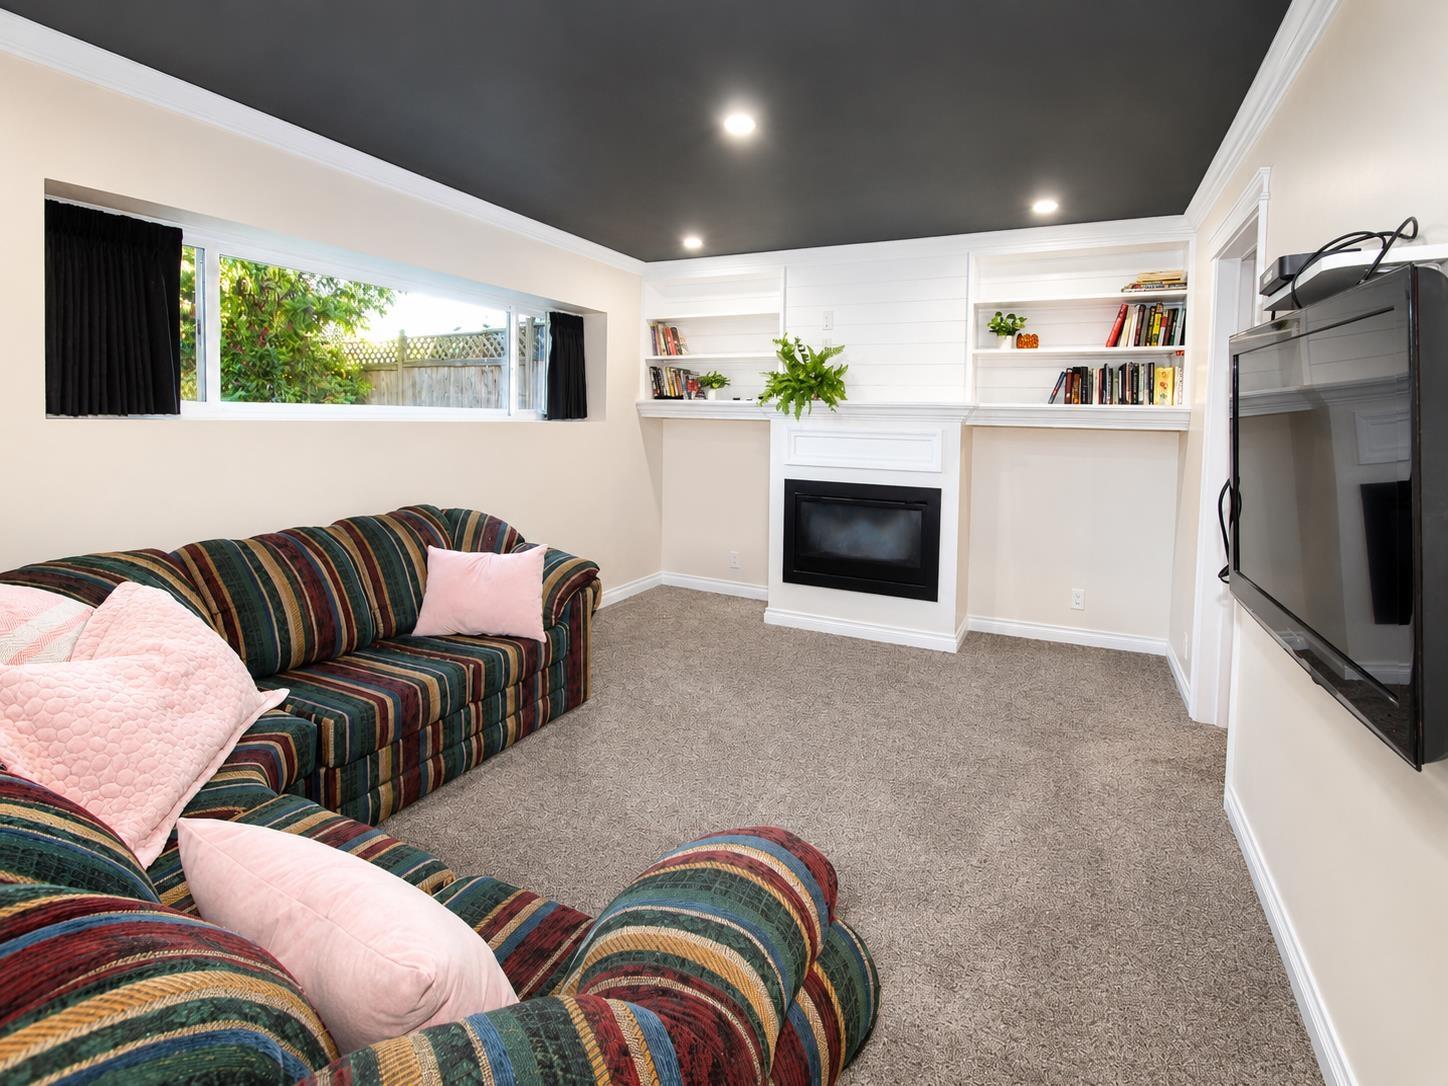
| Recreational, Games room | Basement | 15 ft ,10 in x 11 ft ,6 in |
| Bedroom 4 | Basement | 12 ft x 10 ft ,3 in |
| Bedroom 5 | Basement | 13 ft x 11 ft ,4 in |
| Kitchen | Basement | 12 ft ,6 in x 10 ft |
| Laundry room | Basement | 11 ft ,7 in x 8 ft |
| Living room | Main level | 14 ft x 16 ft ,3 in |
| Kitchen | Main level | 12 ft ,4 in x 12 ft ,4 in |
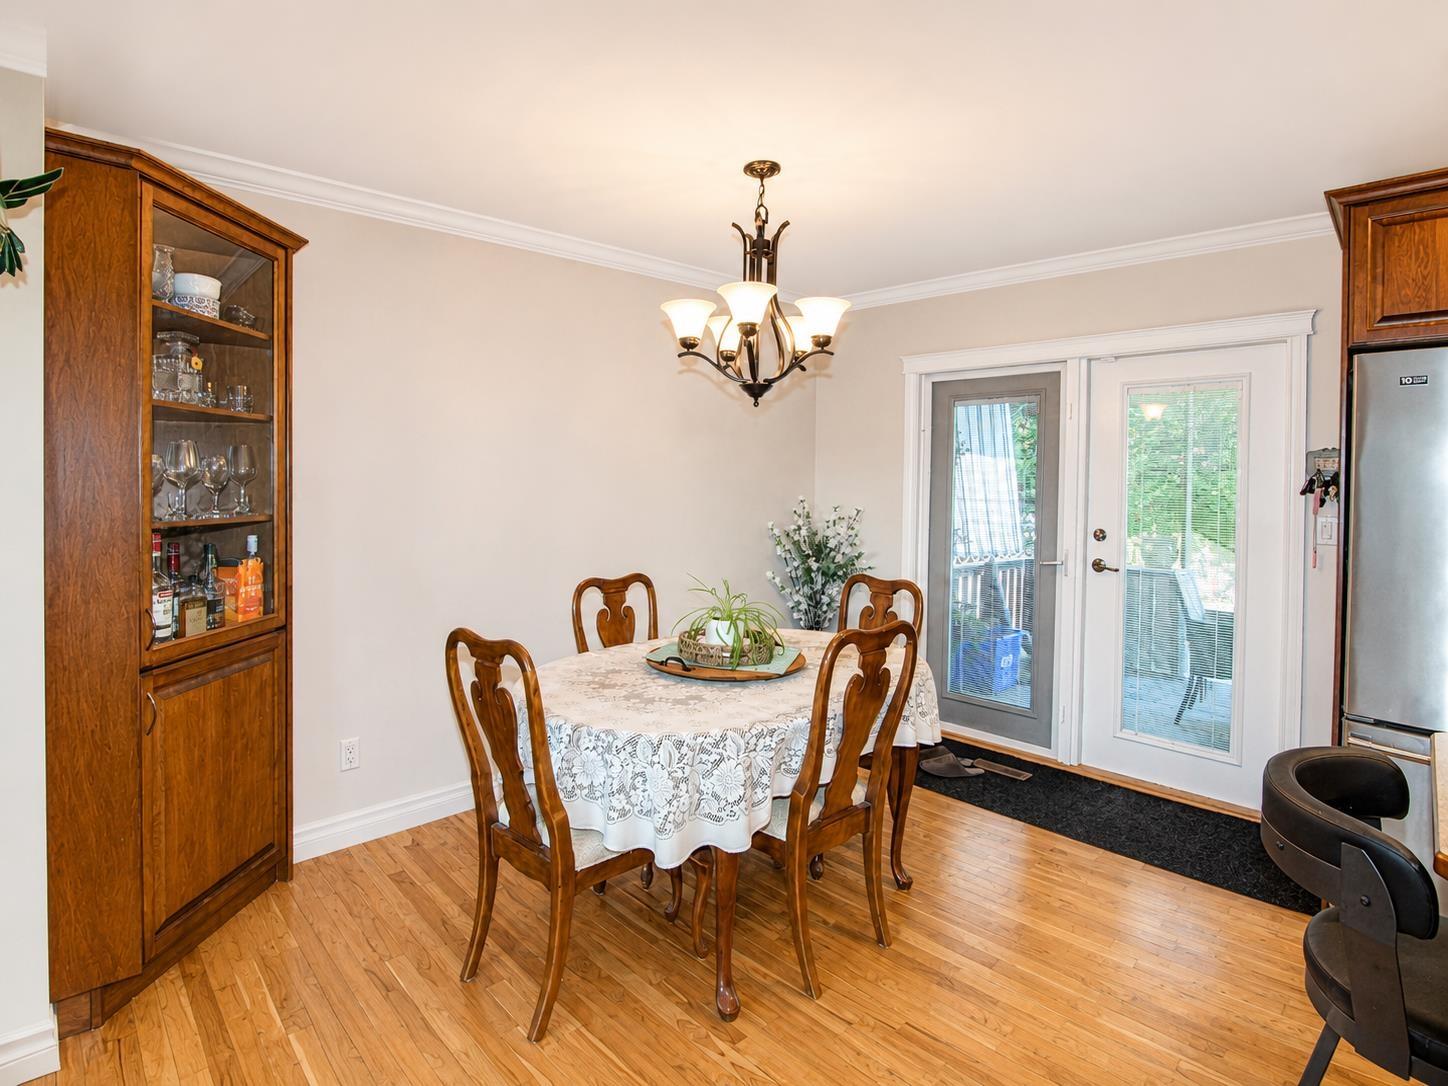
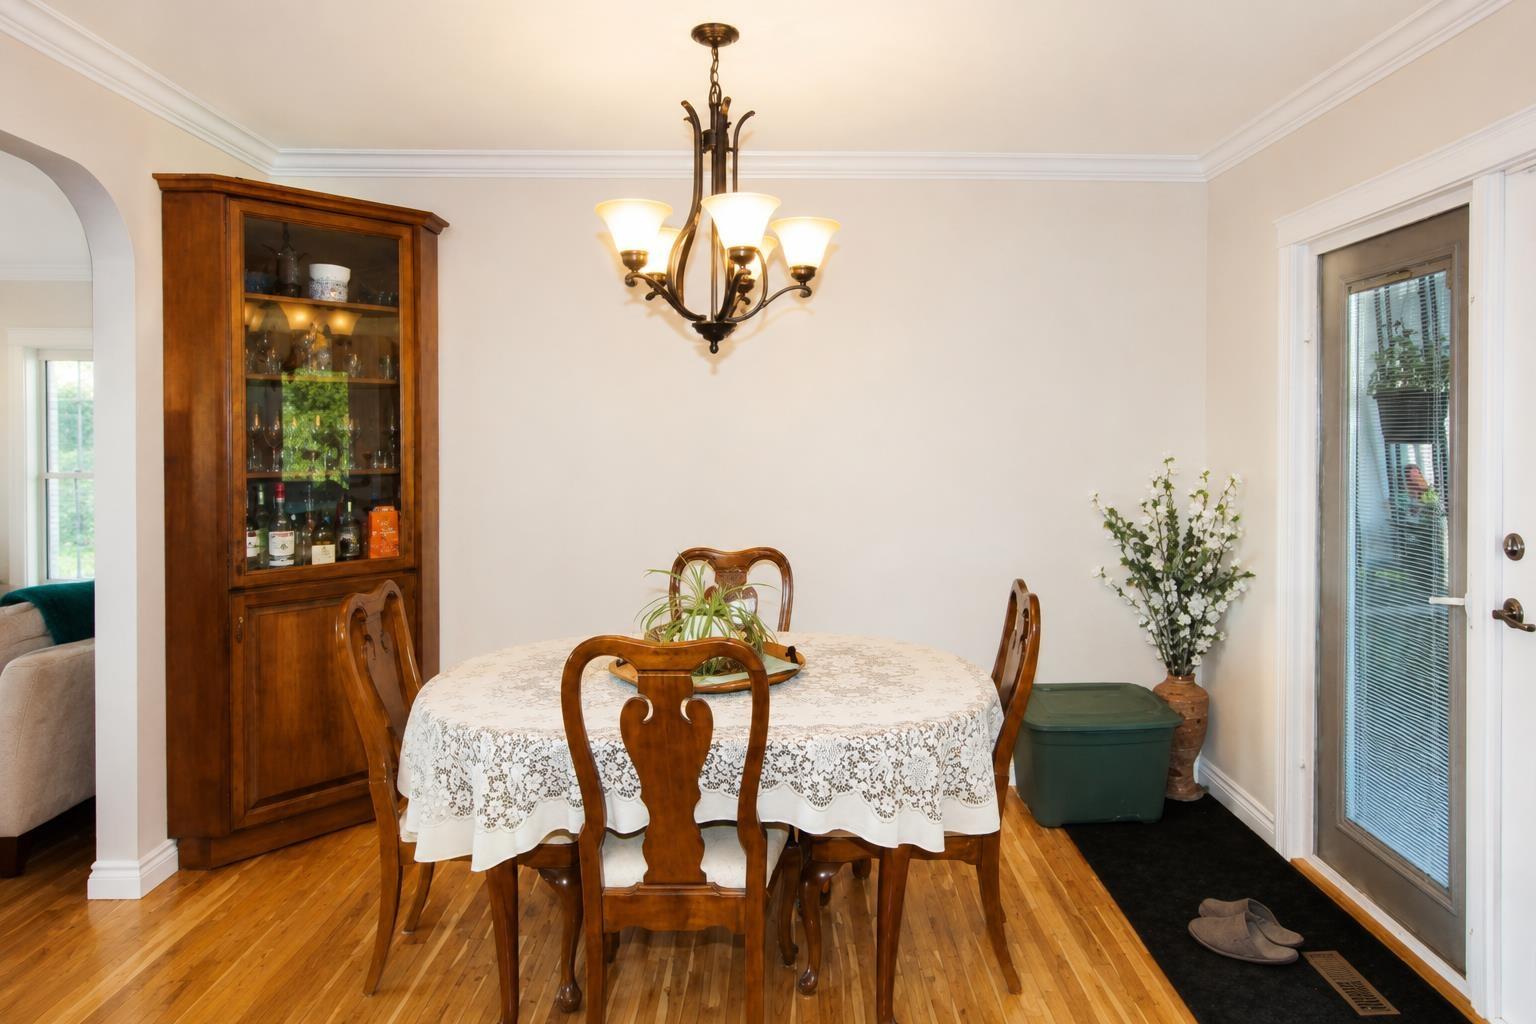
| Dining room | Main level | 12 ft ,4 in x 8 ft ,3 in |
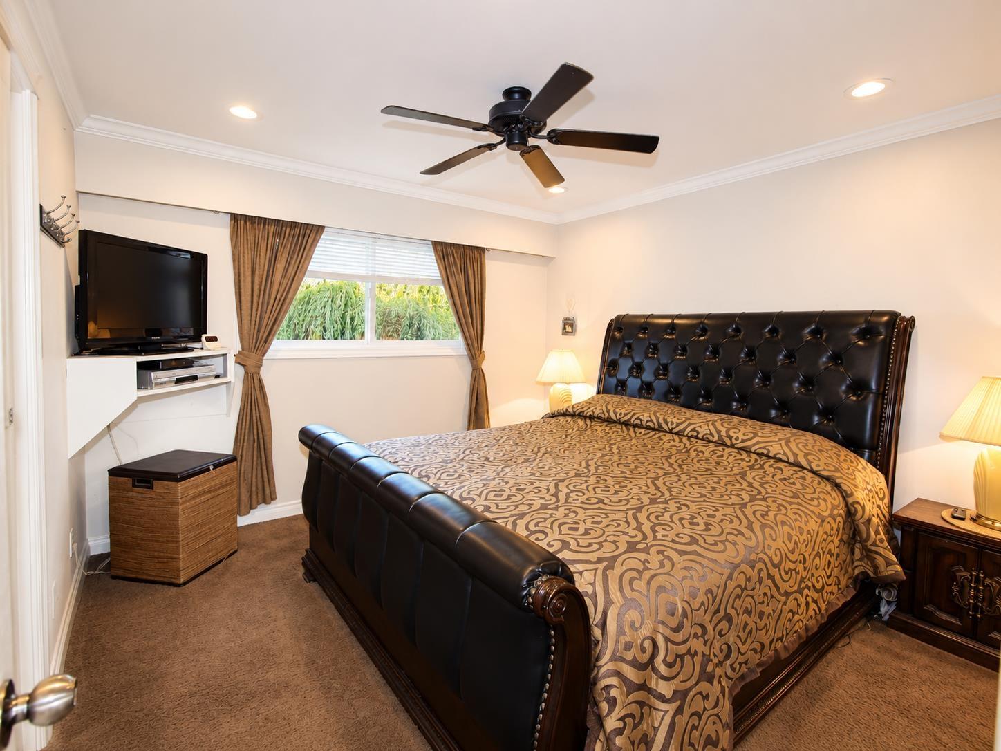
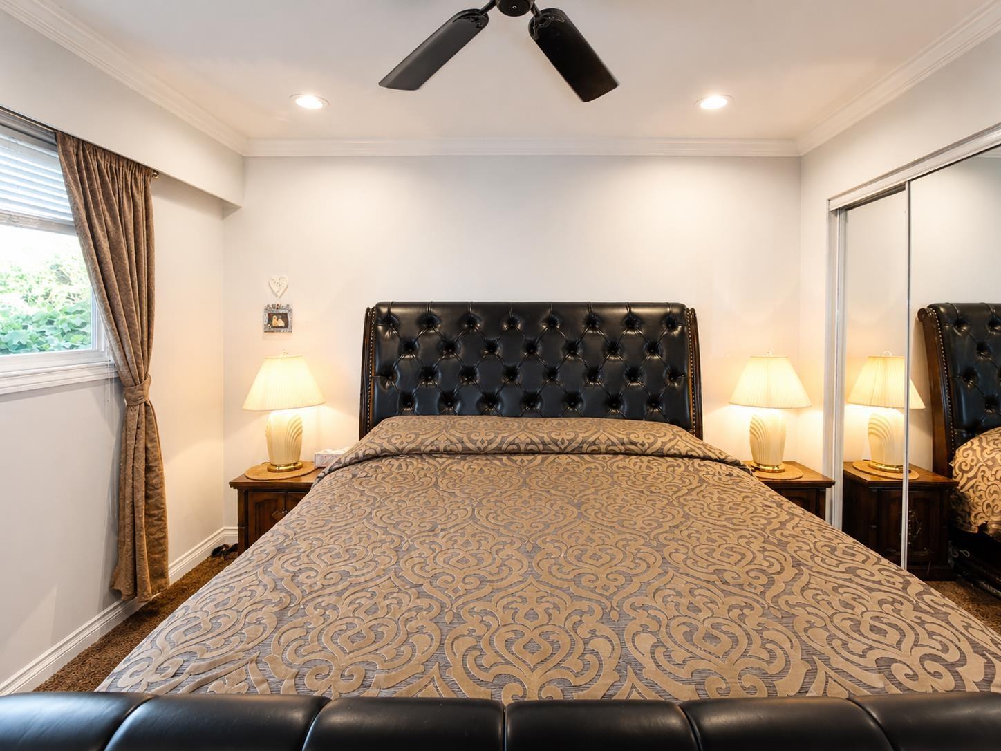
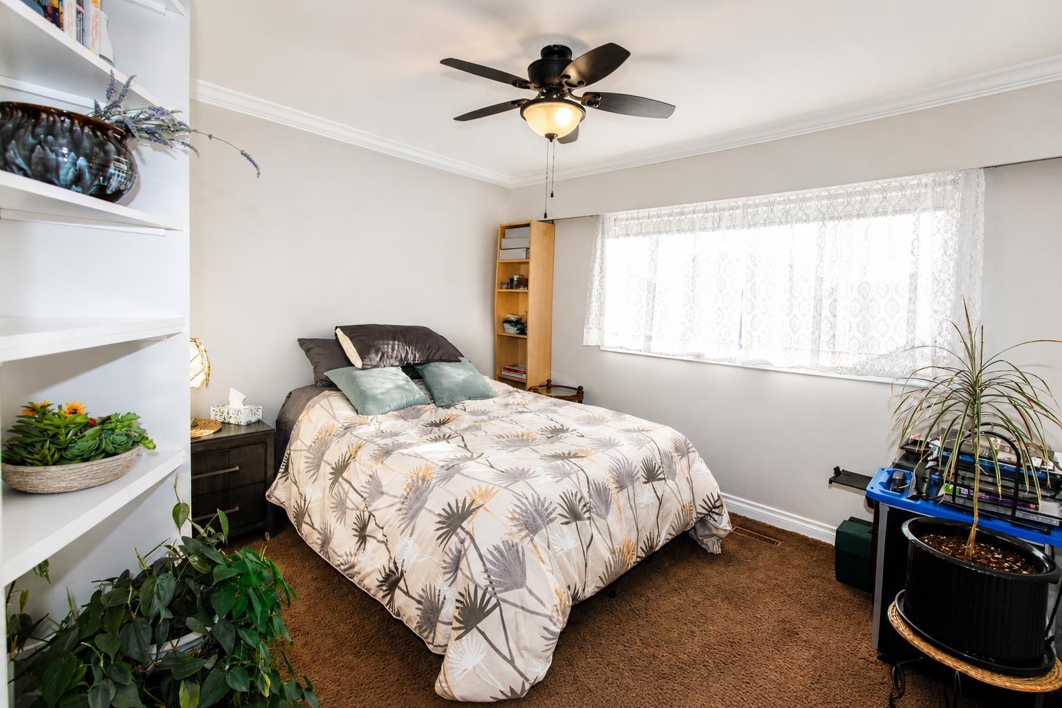
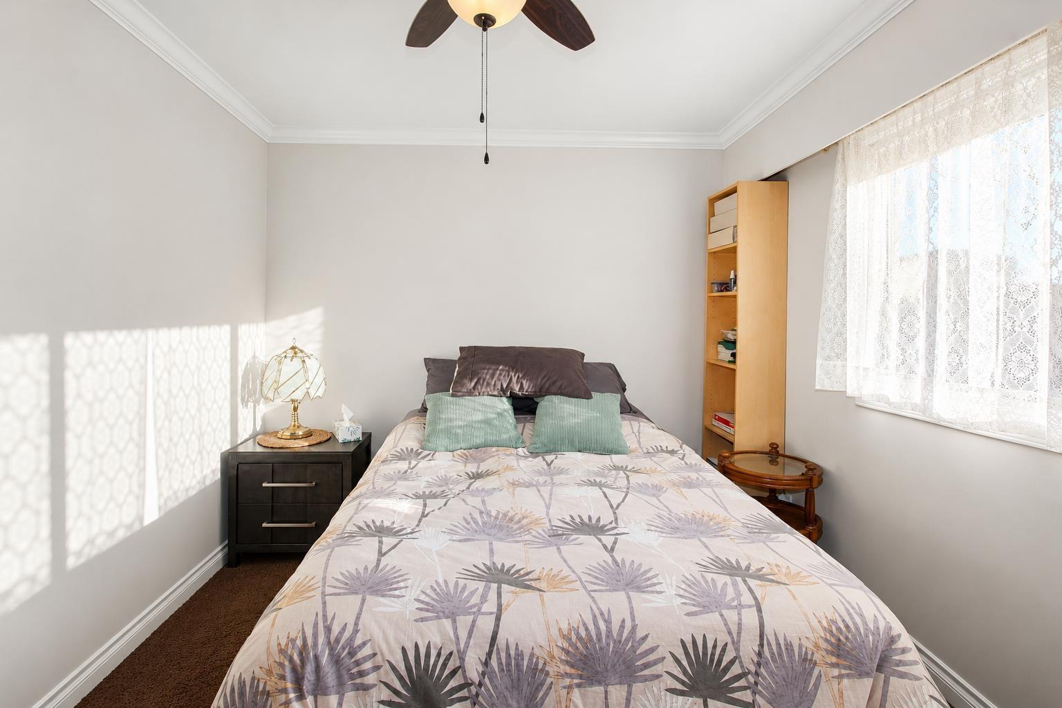
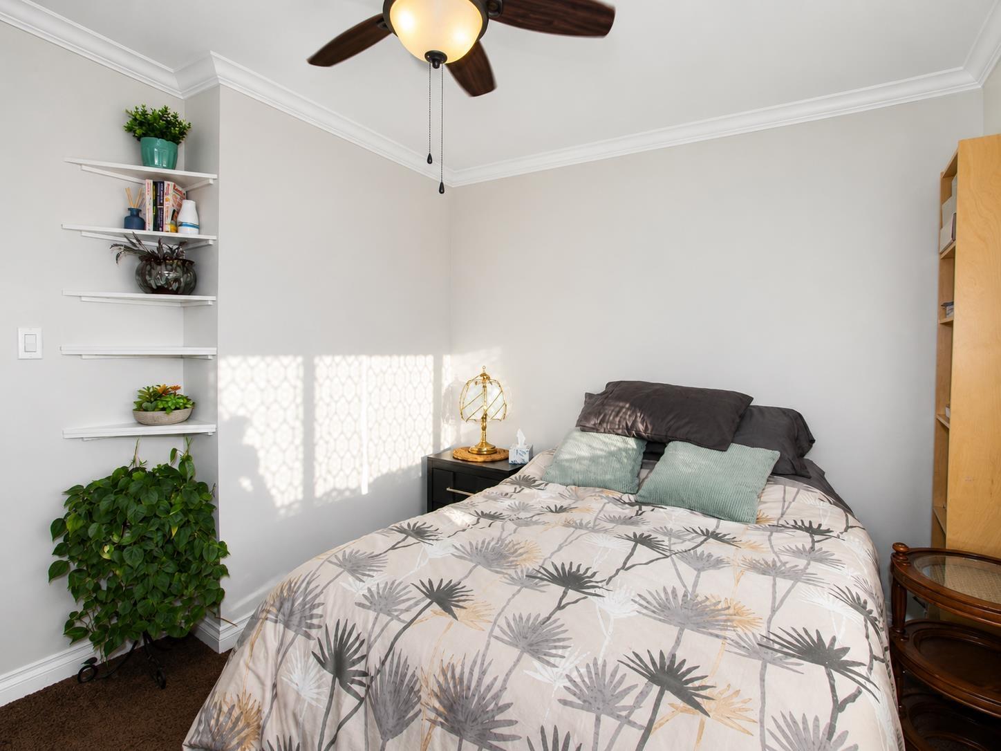
| Bedroom 2 | Main level | 11 ft ,5 in x 12 ft |
| Bedroom 3 | Main level | 11 ft ,7 in x 10 ft ,5 in |
Location
This REALTOR.ca listing content is owned and licensed by REALTOR® members of The Canadian Real Estate Association
Data provided by: Chilliwack & District Real Estate Board