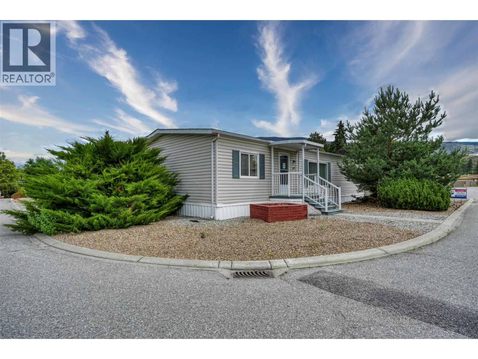
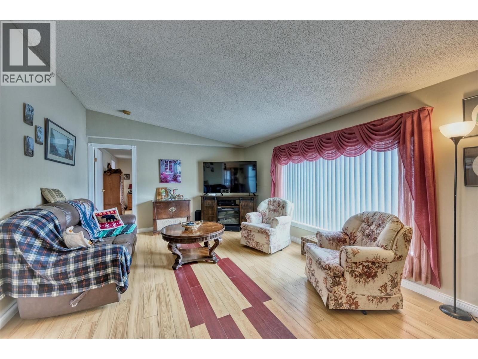
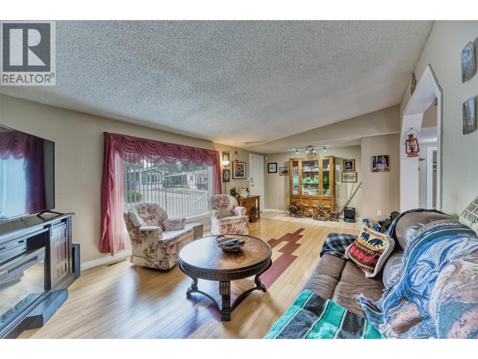
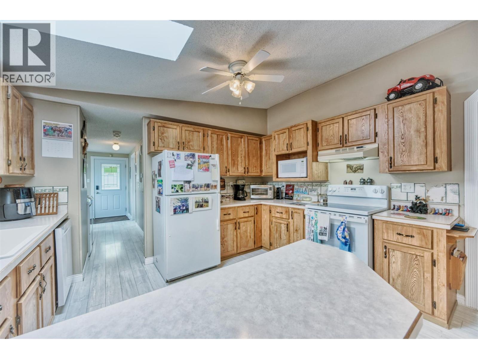
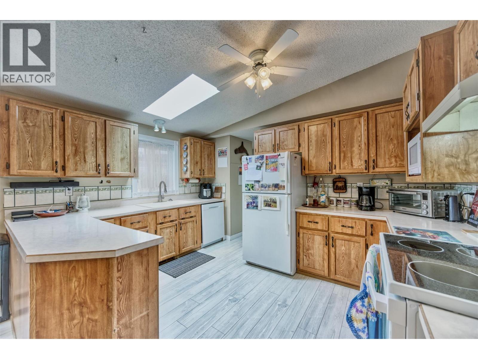
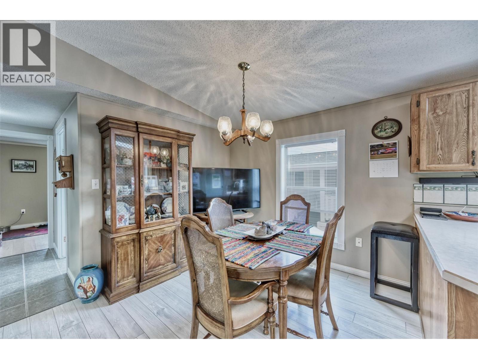
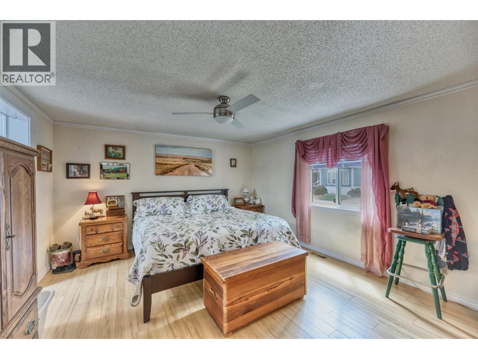
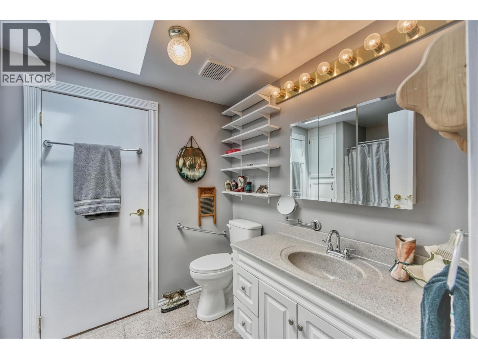
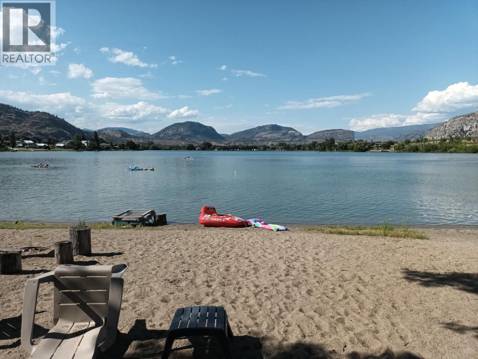
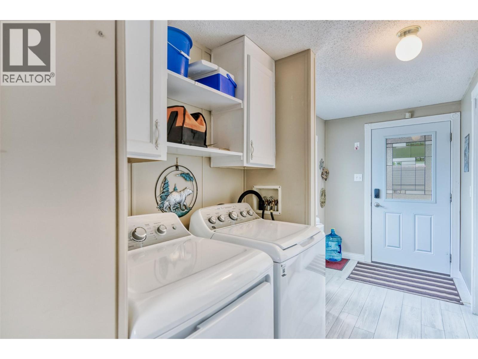
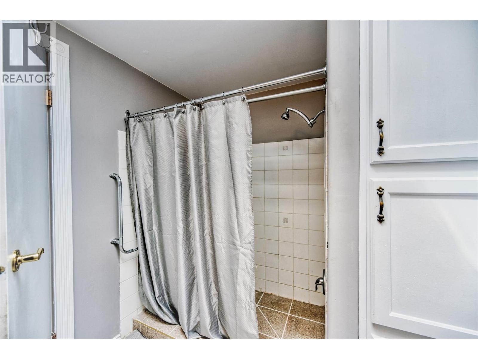
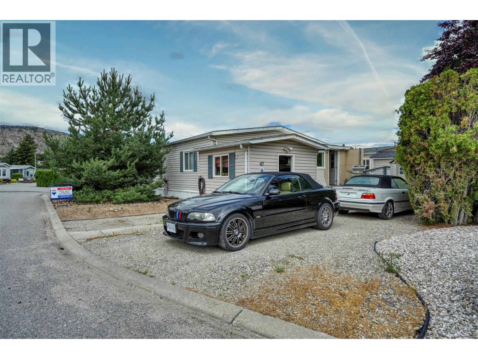
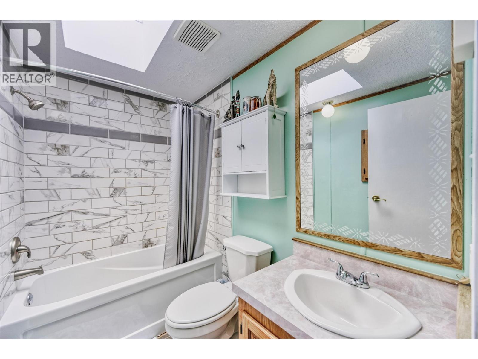
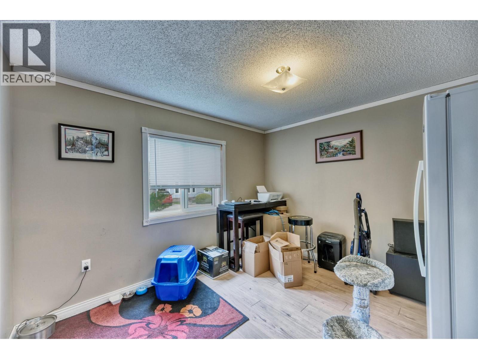
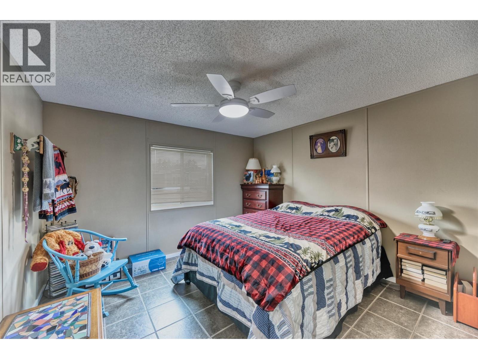
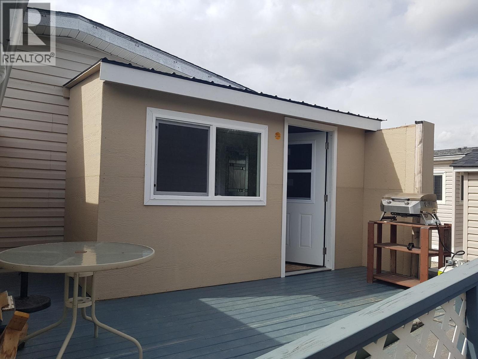
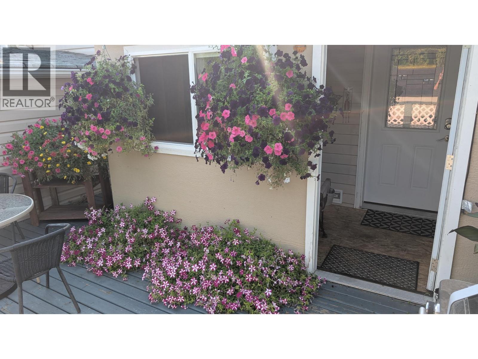
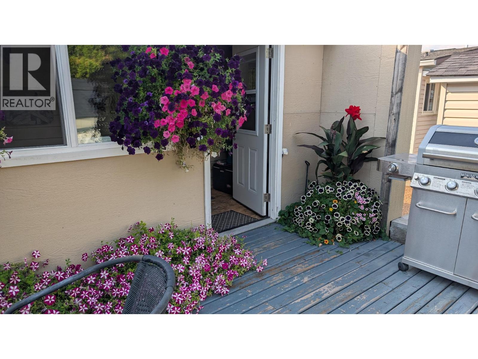
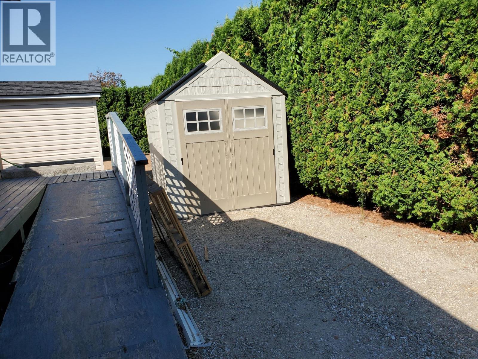
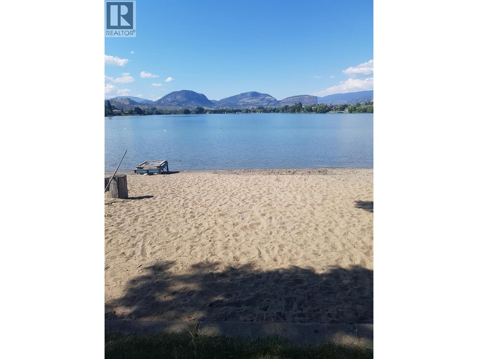
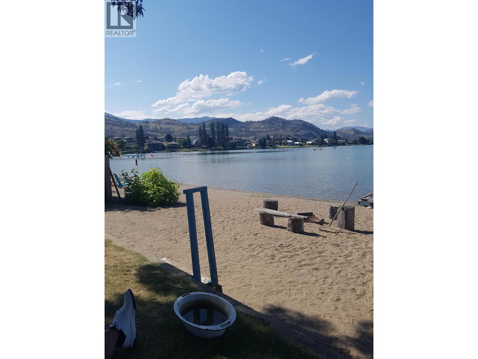
Completely updated 3 Bedroom Double-Wide in Sought-After Tradewinds Estates. This bright and spacious double-wide manufactured home offers comfortable, easy living in an unbeatable location, just moments from Tuc-el-Nuit Lake with private beach access for residents and directly across from the renowned Nk'Mip Canyon Desert Golf Course. Inside, you'll find a well-designed floor plan featuring 3 generous bedrooms, 2 bathrooms, vaulted ceilings, and an expansive kitchen and living area that's perfect for both everyday living and entertaining. Numerous recent upgrades provide peace of mind, including a brand-new roof (2025), updated bathroom renovations (2025), new sinks and faucets throughout, central air conditioning, a well-maintained hot water tank, 40 amp circuit that can be used for EV charging, and the addition of a storage shed. Outside, enjoy the convenience of a dedicated workshop, ample parking for up to three vehicles, Located in the heart of Canada's Wine Capital, this home offers the ideal blend of comfort, lifestyle, and affordability. Whether you're looking to downsize without sacrificing space or searching for a relaxed retirement lifestyle close to golf, beaches, wineries, and all that Oliver has to offer, this is an opportunity you won't want to miss. Schedule your viewing today! (id:48970)
Show More