- ©MLS 10396389
- Area 2630 sq ft
- Bedrooms 3
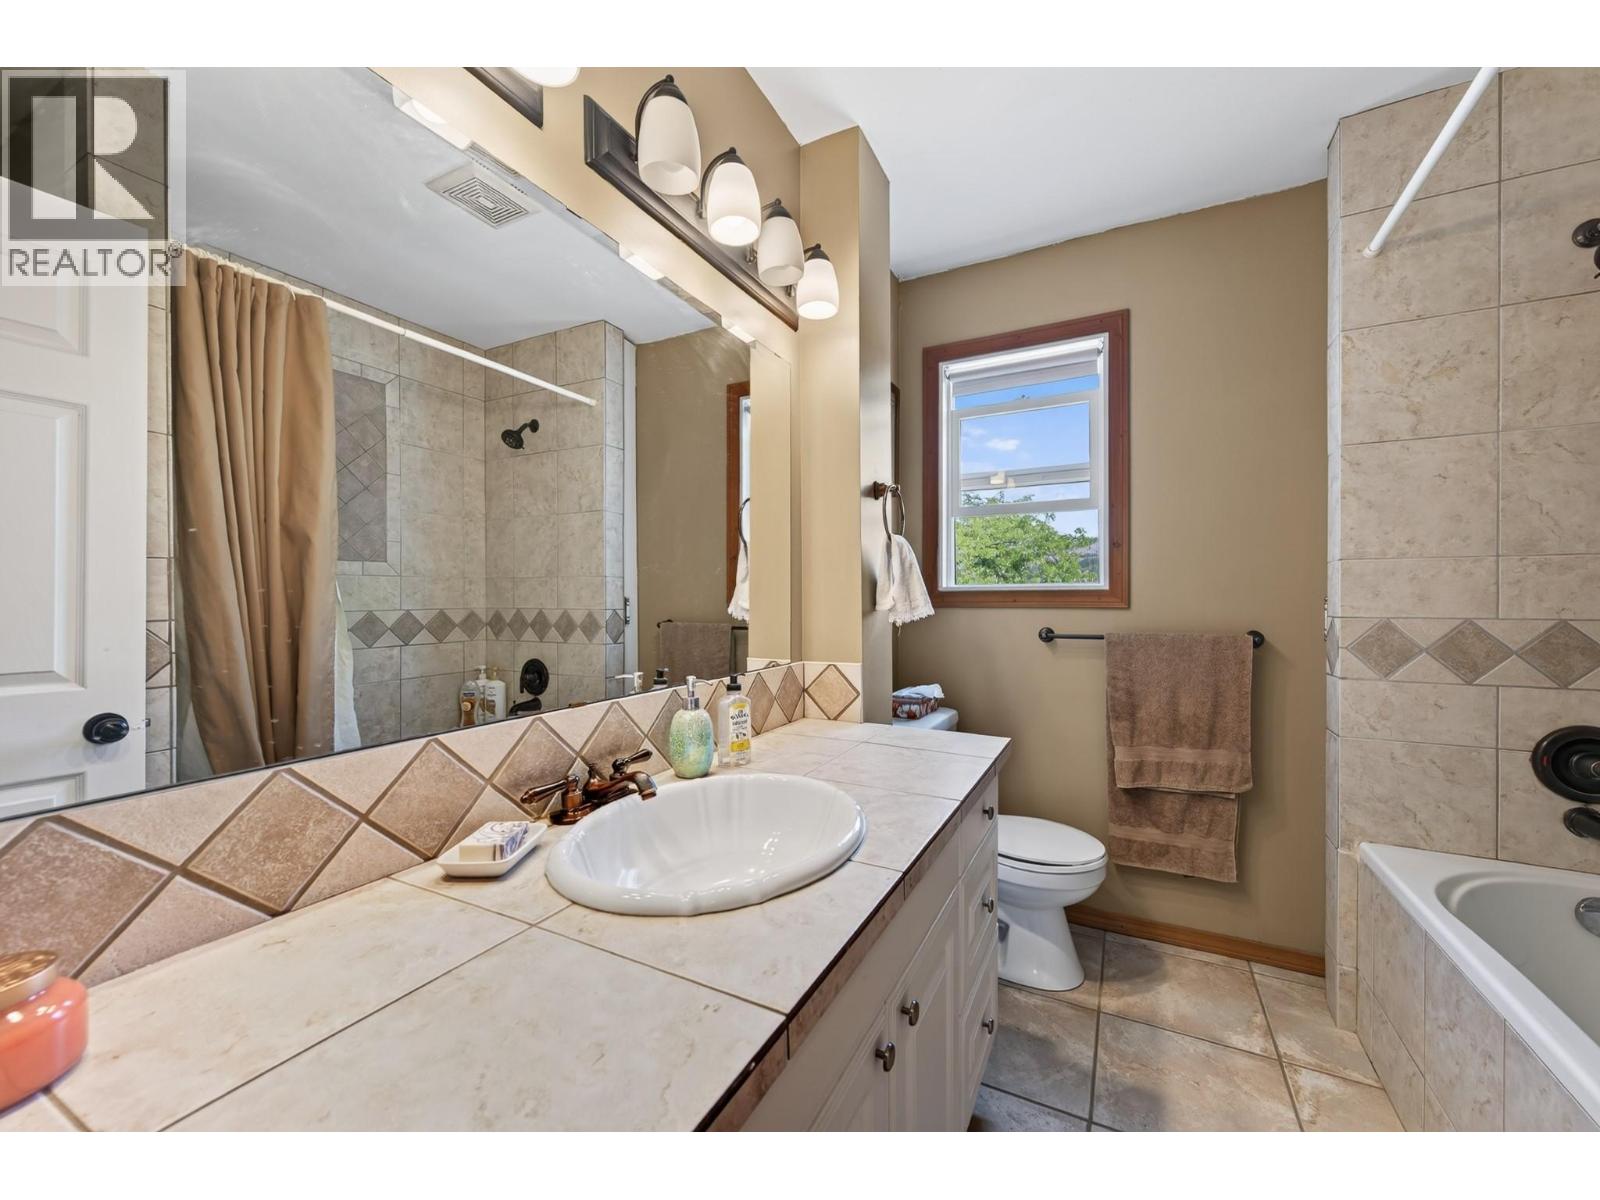
- Bathrooms 3
- Parkings 2
Description
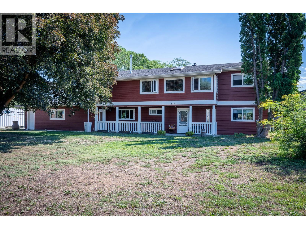
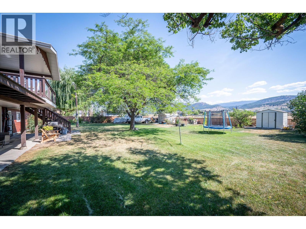
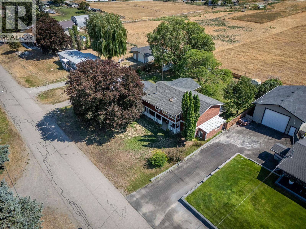
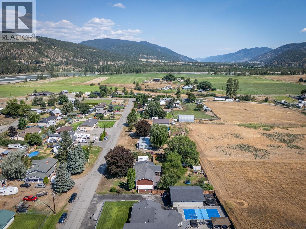
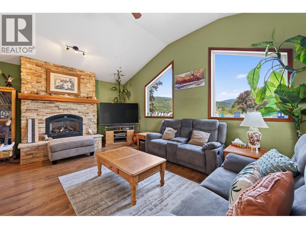
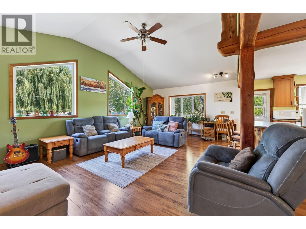
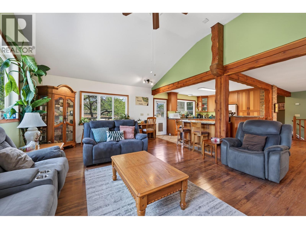
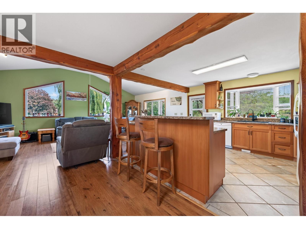
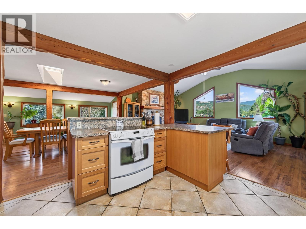
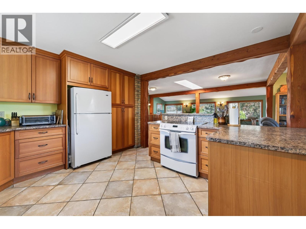
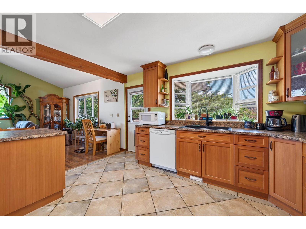
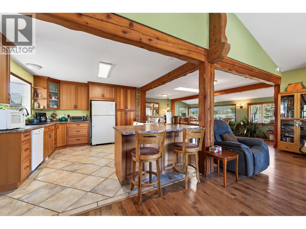
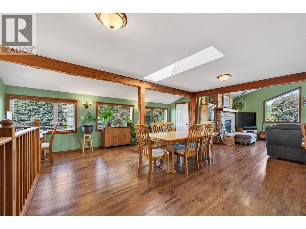
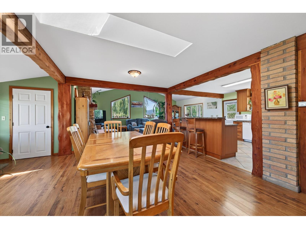
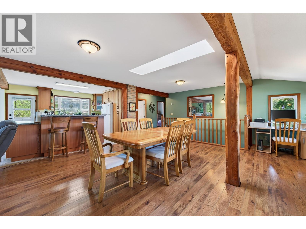
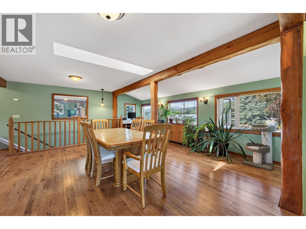
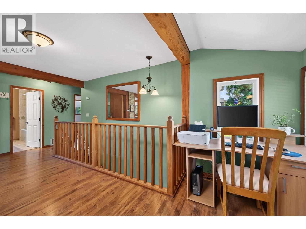
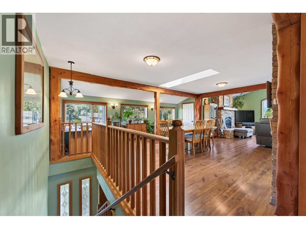
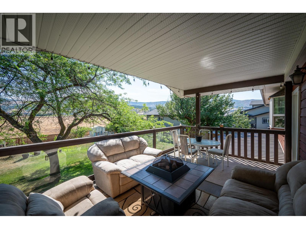
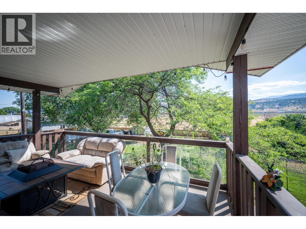
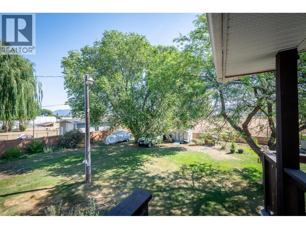
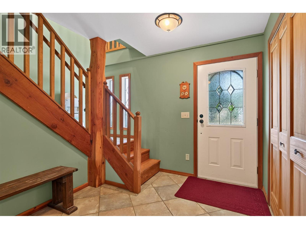
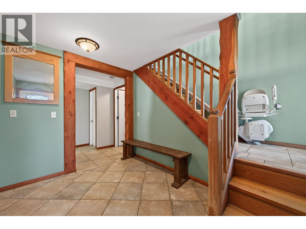
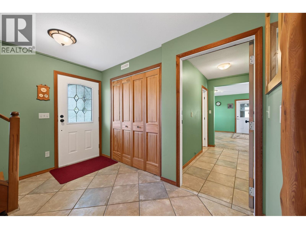
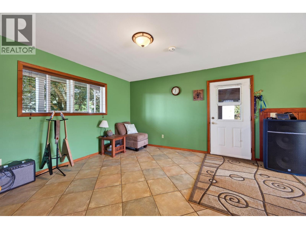
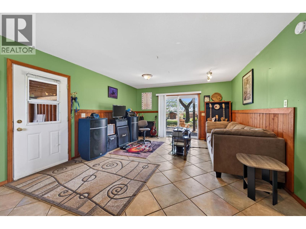
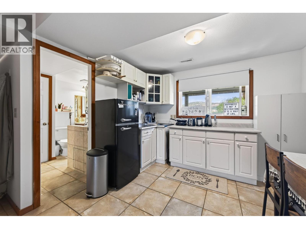
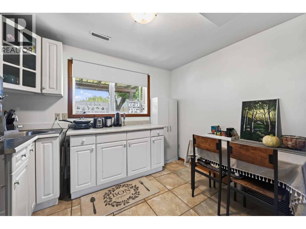
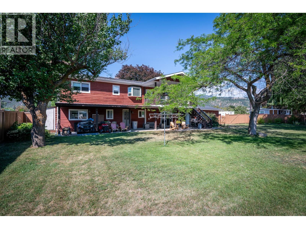
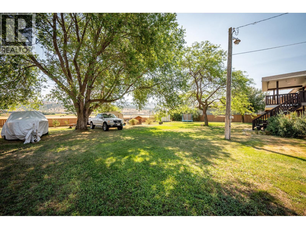
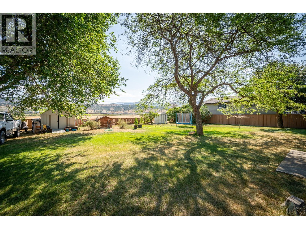
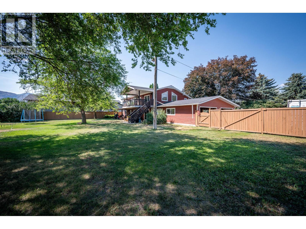
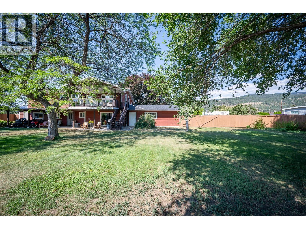
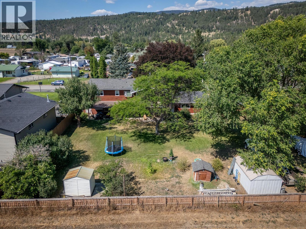
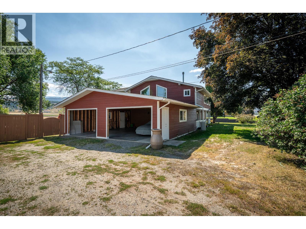
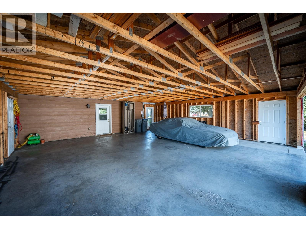
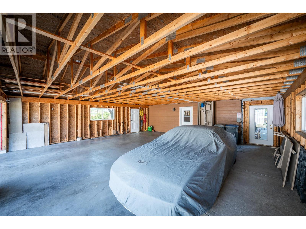
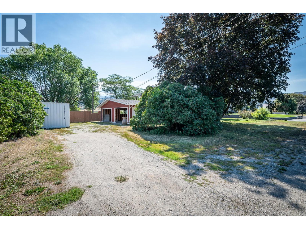
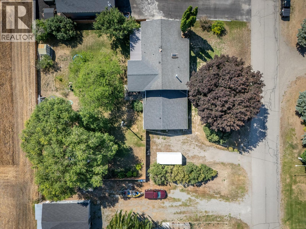
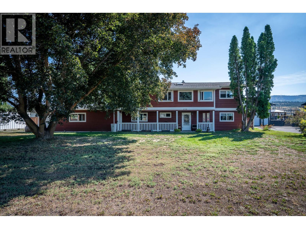
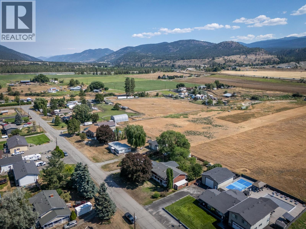
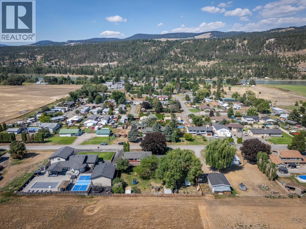
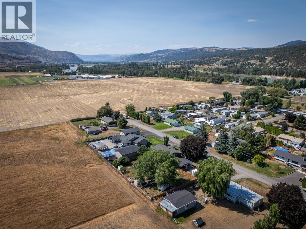
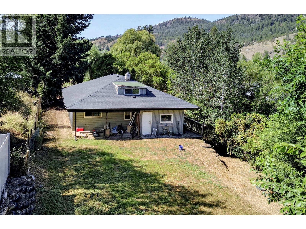
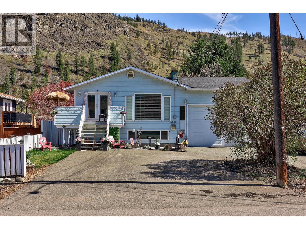
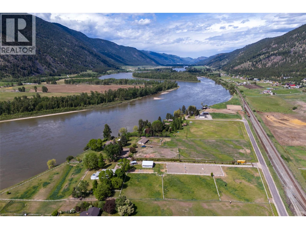
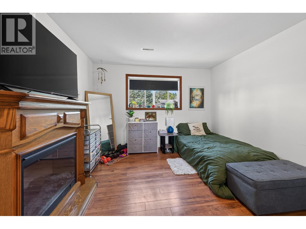
Welcome to 6750 Heffley Road. Experience peaceful rural living just 20 minutes from Kamloops and 25 minutes from Sun Peaks in this spacious, approximately 2,600-square-foot home featuring 3 bedrooms, 3 bathrooms and a private one-bedroom in-law suite. The beautiful open-concept living space is enhanced by warm Douglas fir accents throughout including kitchen cupboards, creating an inviting and distinctive atmosphere. Situated on nearly half an acre at the end of a quiet cul-de-sac, the property offers a fenced and private yard with open fields behind the home. Relax or entertain on the large deck approximately 12-by-22 while enjoying impressive mountain views. An approximately 30-by-30-foot garage provides excellent space for vehicles, storage, a workshop or recreational equipment, while the expansive driveway offers plenty of additional parking. Conveniently located close to an elementary school, city transit and a general store, this property delivers the space and privacy of country living while keeping everyday amenities and the city within easy reach. (id:48970) Show More

Details
- Constructed Date: 1969
- Property Type: Single Family
- Type: House
- Neighbourhood: Heffley
Ammenities + Nearby
- Recreation
- Schools
- Ski area
- Recreation
- Schools
- Ski area
Features
- Level lot
- Private setting
- Rural Setting
- Mountain view
- Valley view
- View (panoramic)
- Forced air
Rooms Details For 6750 Heffley Road
| Type | Level | Dimension |
|---|---|---|
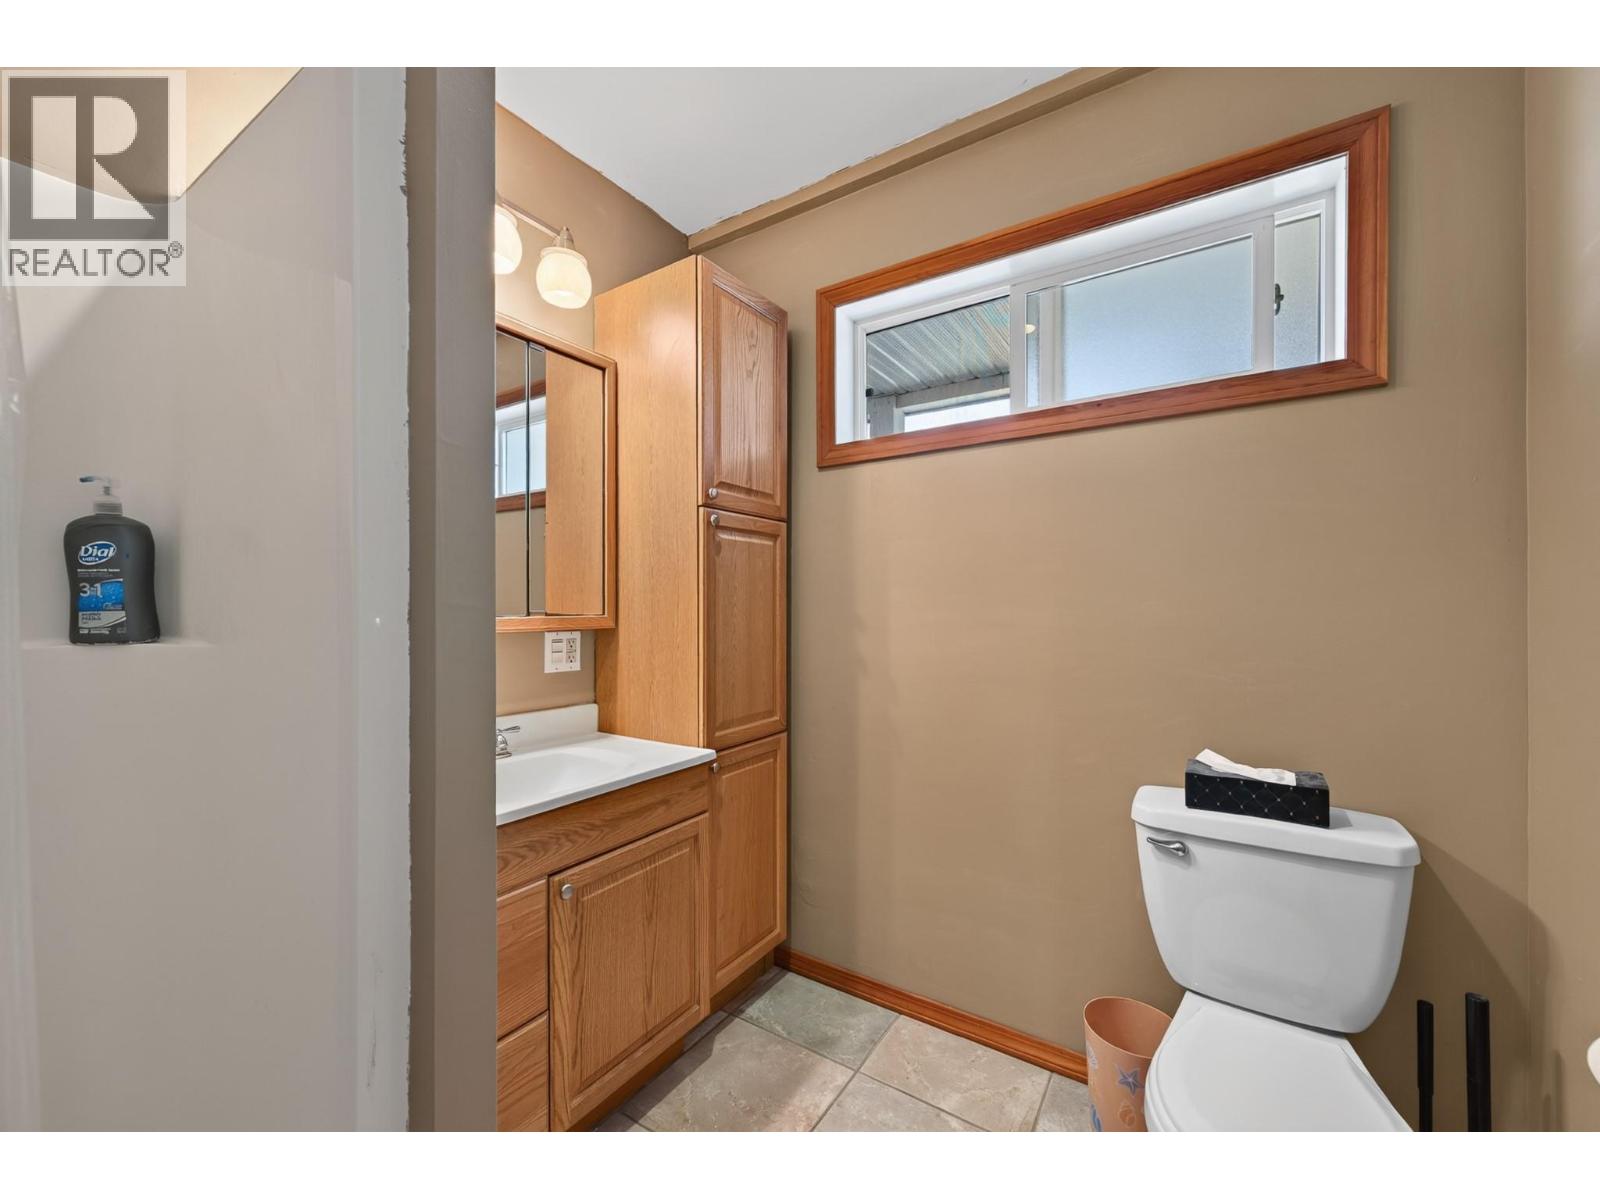
| 4pc Bathroom | Lower level | Measurements not available |
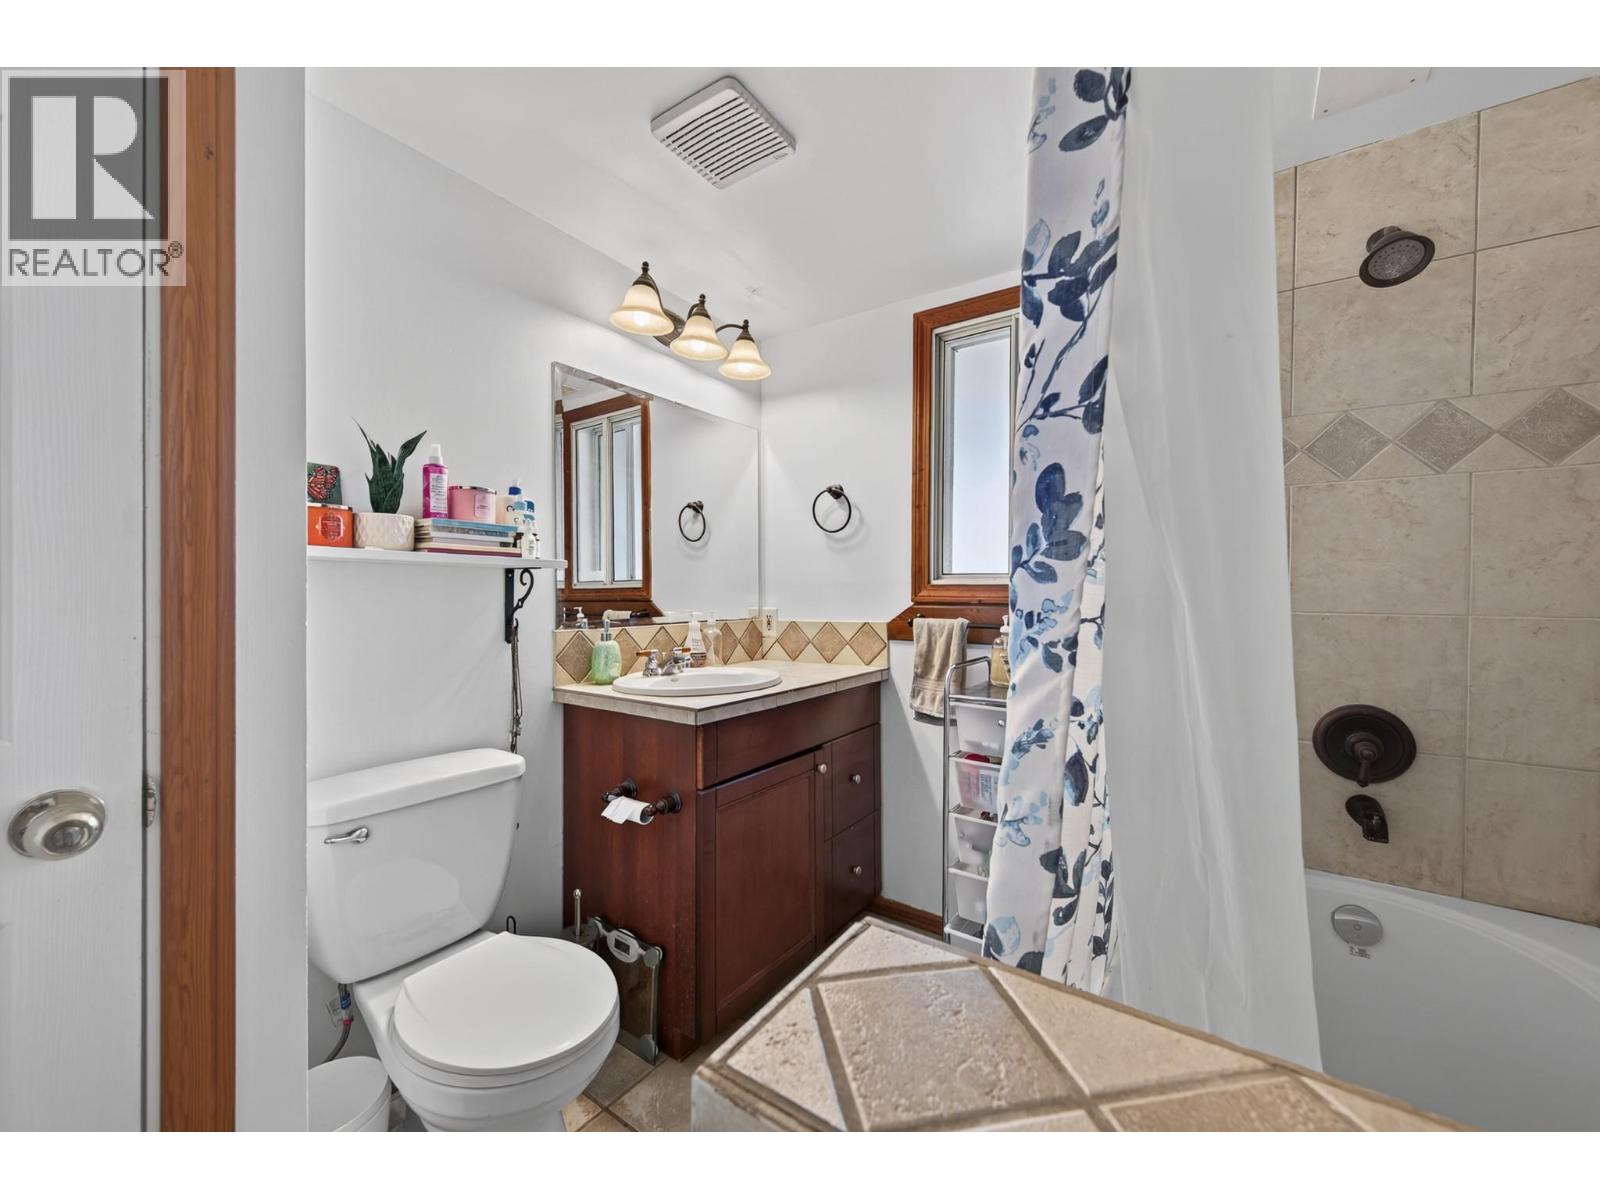
| 3pc Bathroom | Lower level | Measurements not available |
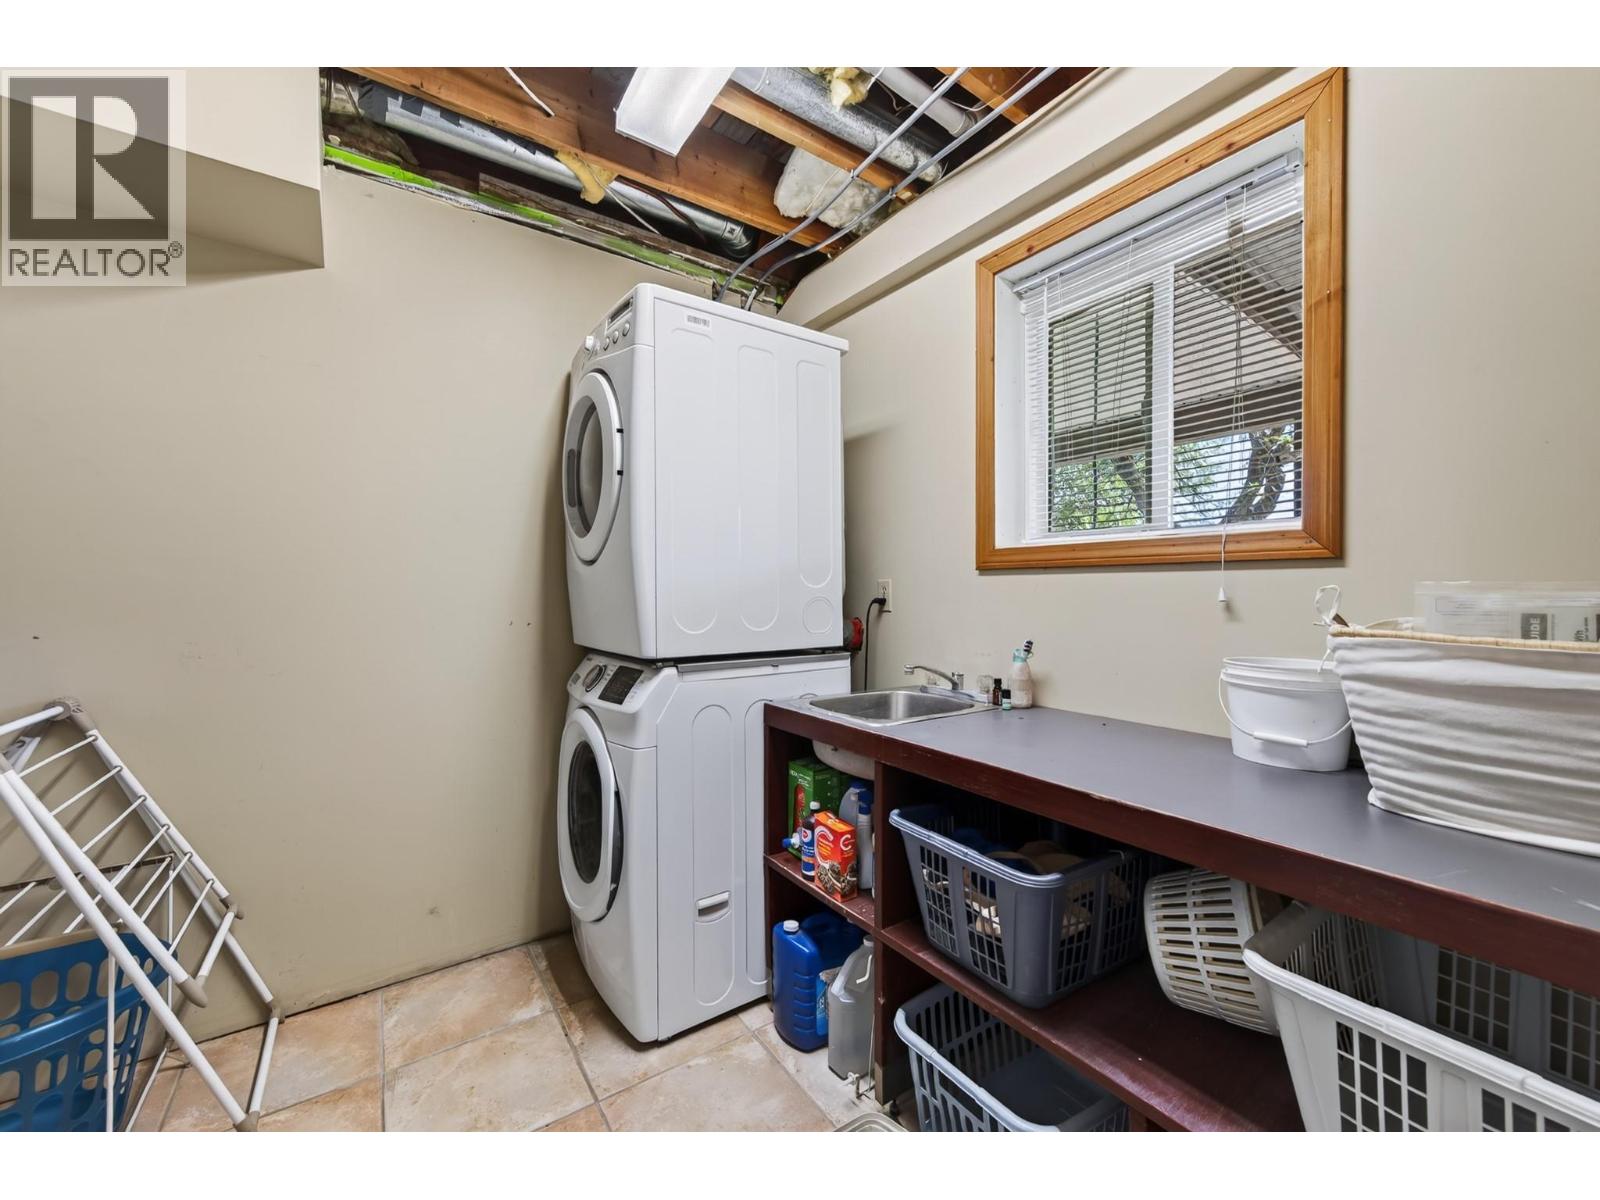
| Laundry room | Lower level | 13' x 8'5'' |
| Kitchen | Lower level | 13'4'' x 12' |
| Recreation room | Lower level | 25' x 14'6'' |
| Bedroom | Lower level | 11' x 12' |
| Foyer | Lower level | 12' x 8' |
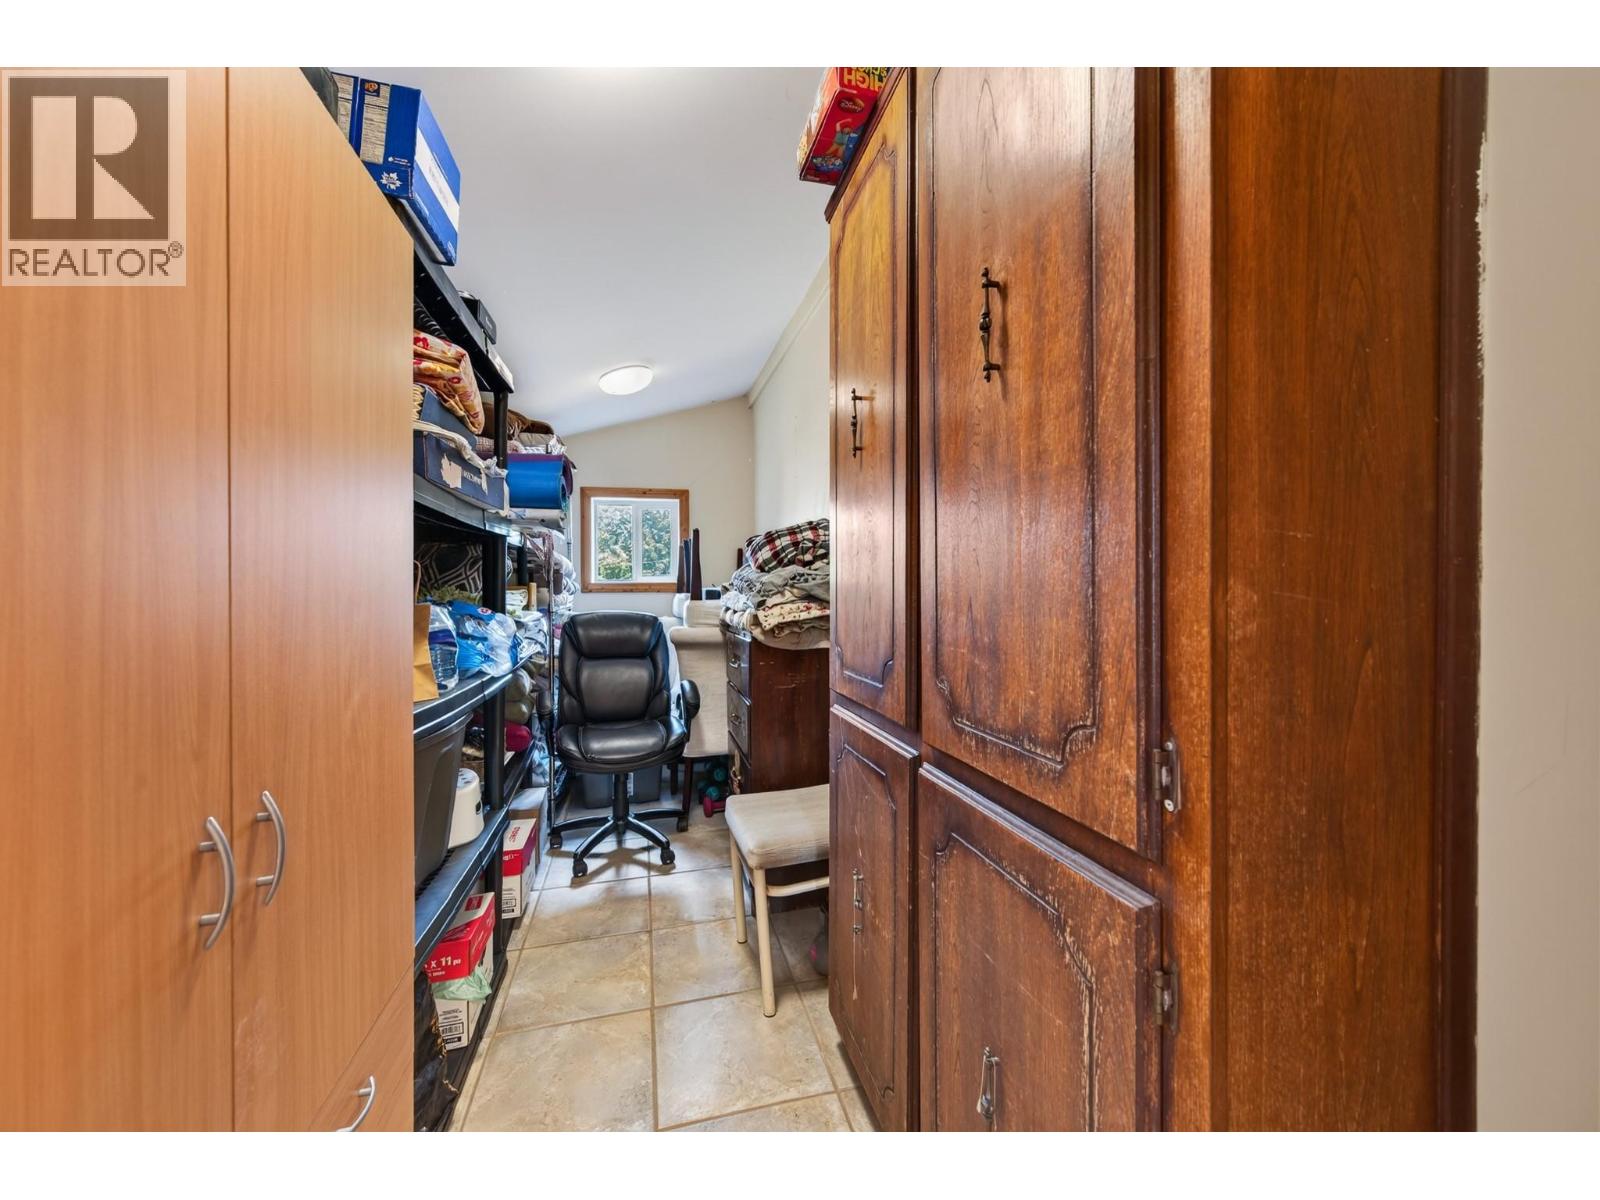
| Office | Main level | 14' x 6' |
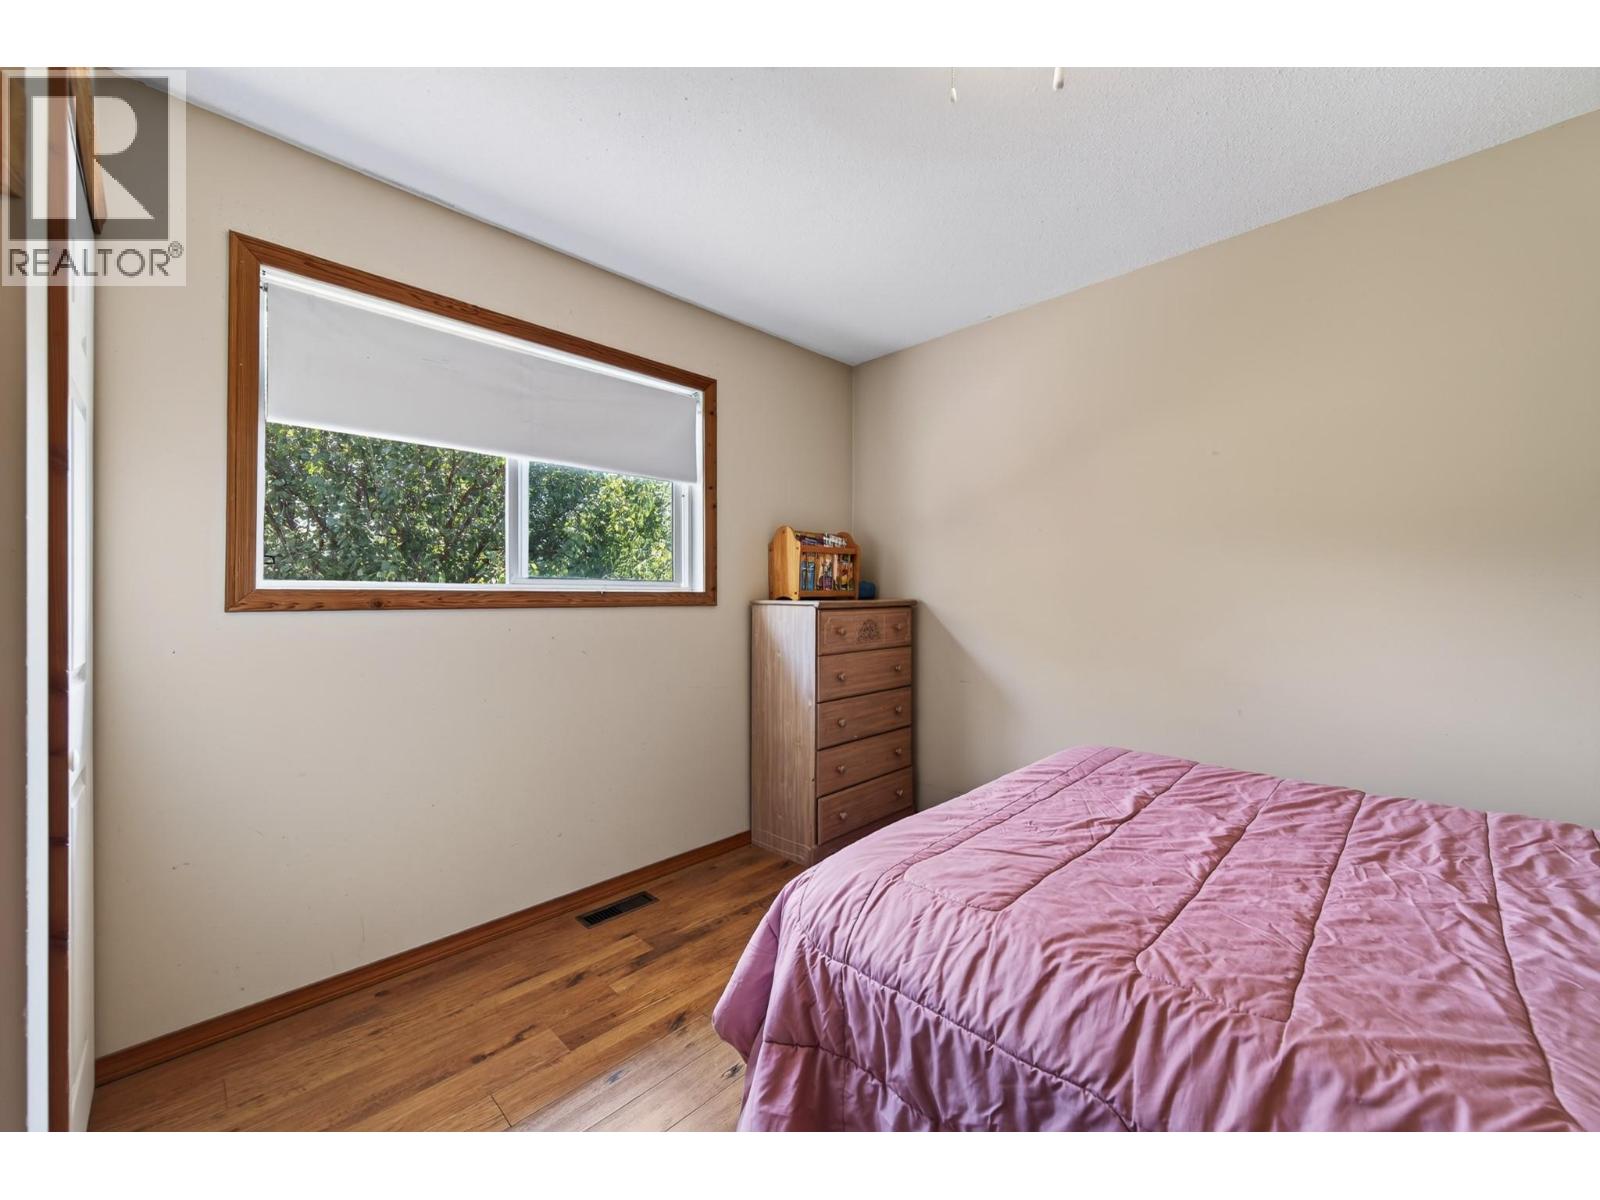
| Bedroom | Main level | 11' x 12' |
| 4pc Bathroom | Main level | Measurements not available |
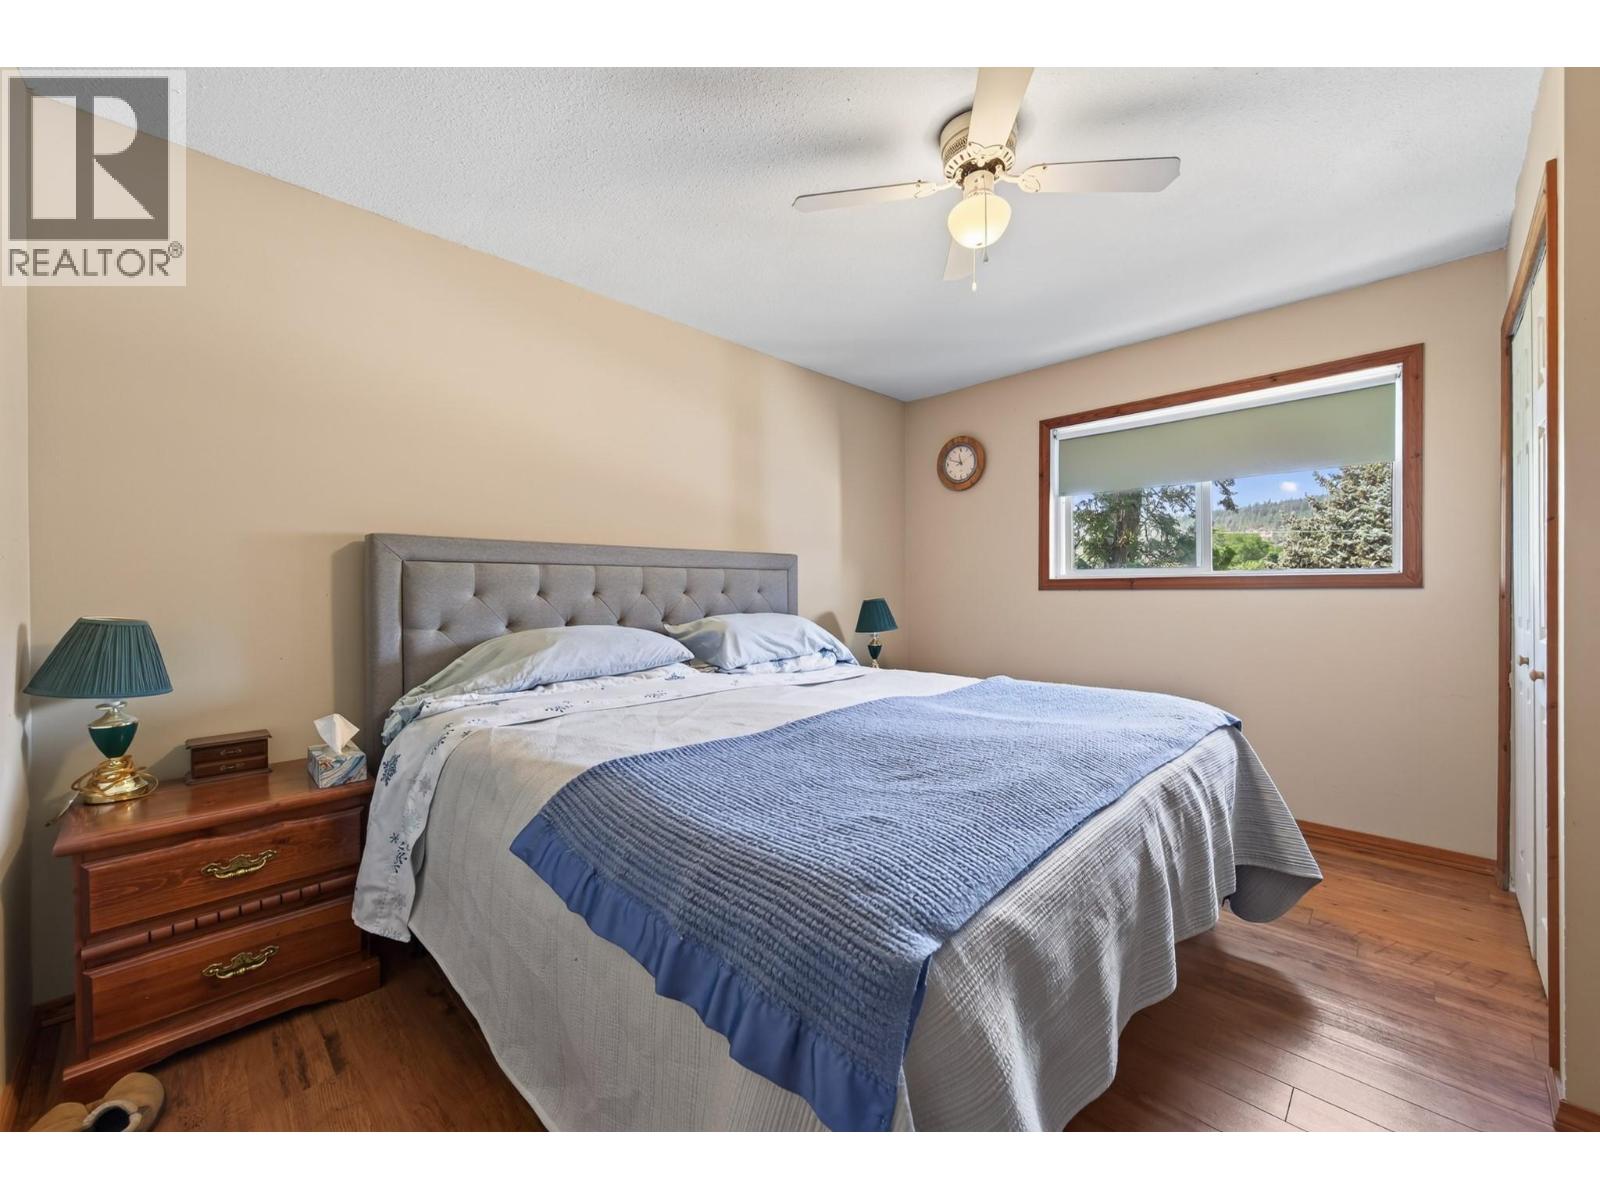
| Primary Bedroom | Main level | 13' x 12' |
| Kitchen | Main level | 14' x 12' |
| Dining room | Main level | 18' x 19' |
| Living room | Main level | 24' x 15' |
Location
Similar Properties
For Sale
$ 449,900 $ 245 / Sq. Ft.
- 10396280 ©MLS
- 3 Bedroom
- 1 Bathroom
For Sale
$ 710,000 $ 341 / Sq. Ft.
- 10383804 ©MLS
- 3 Bedroom
- 2 Bathroom
For Sale
$ 550,000 $ 498 / Sq. Ft.
- 10392754 ©MLS
- 3 Bedroom
- 2 Bathroom
This REALTOR.ca listing content is owned and licensed by REALTOR® members of The Canadian Real Estate Association
Data provided by: Okanagan-Mainline Real Estate Board