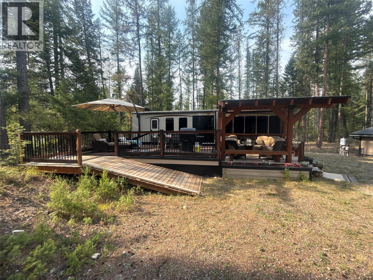
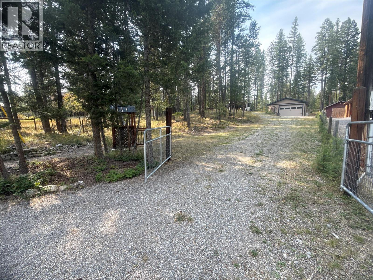
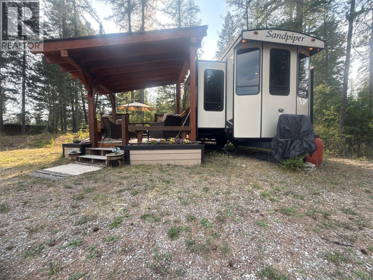
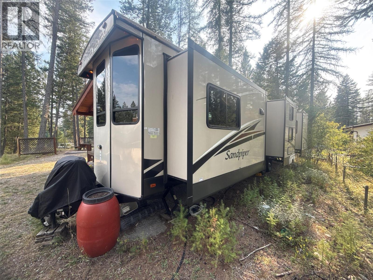
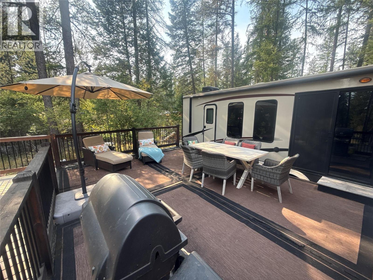
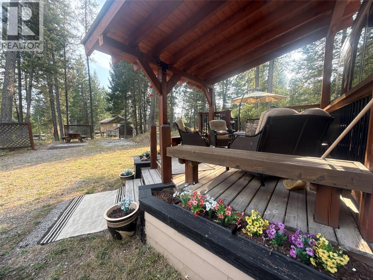
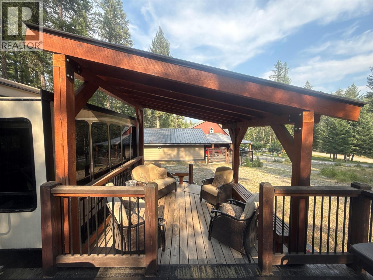
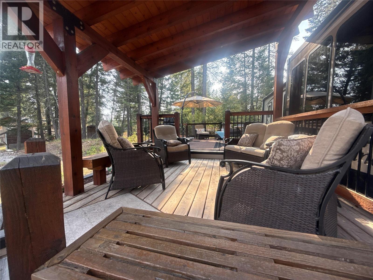
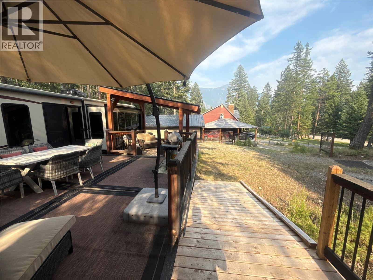
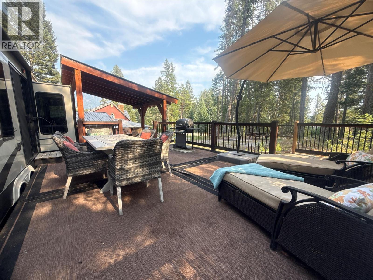
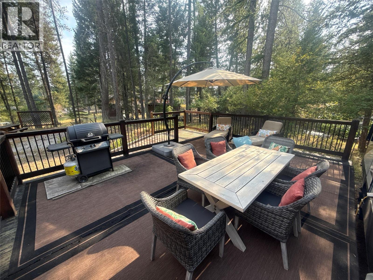
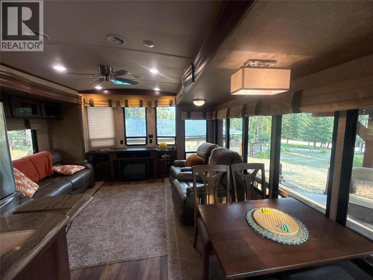
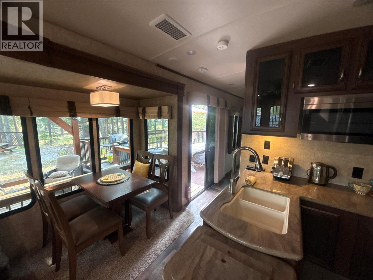
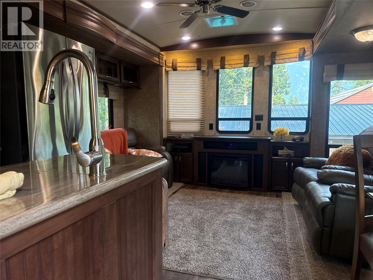
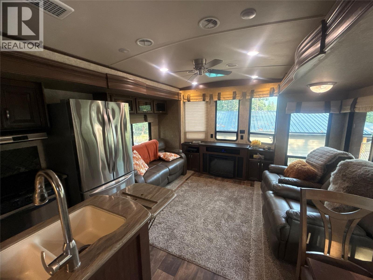
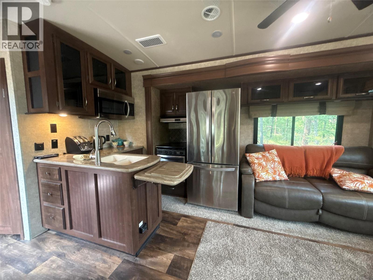
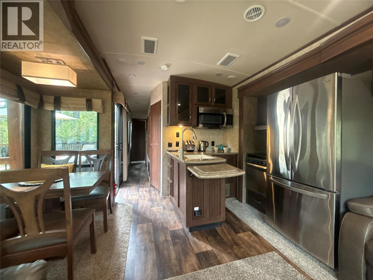
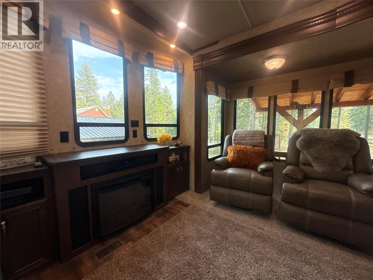
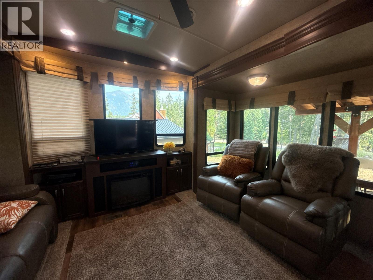
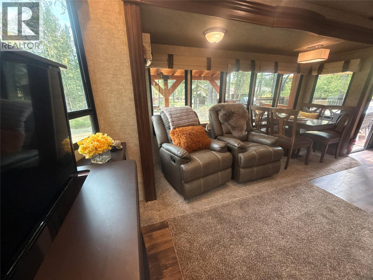
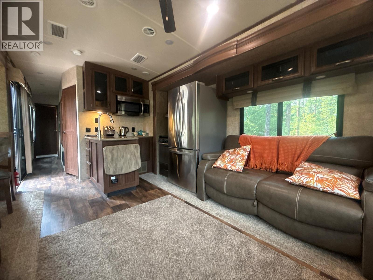
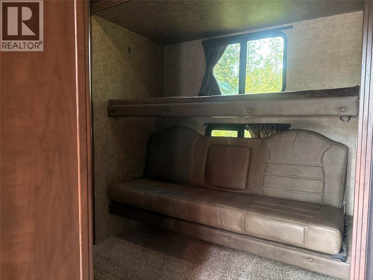
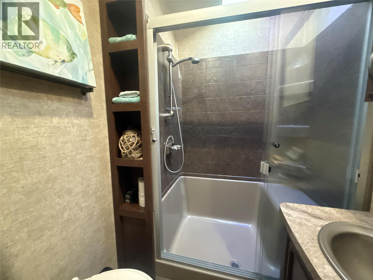
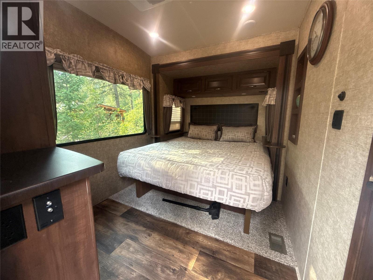
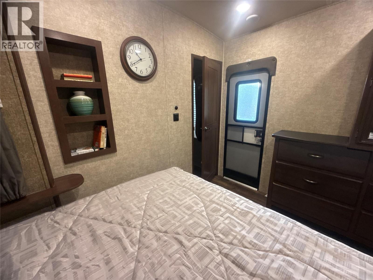
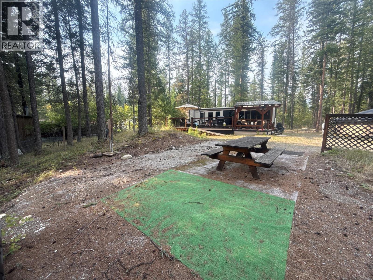
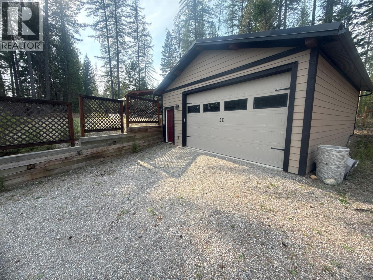
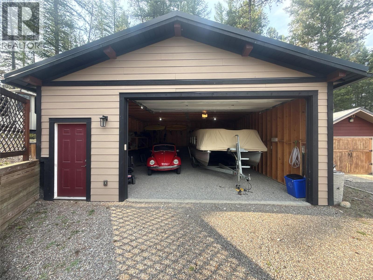
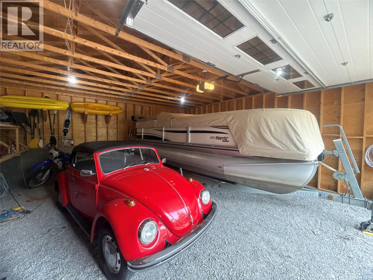
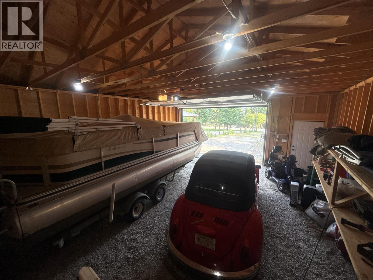
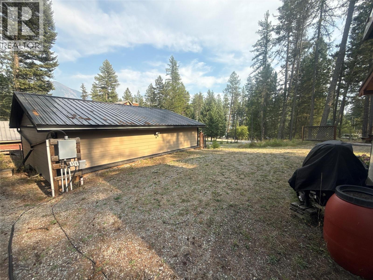
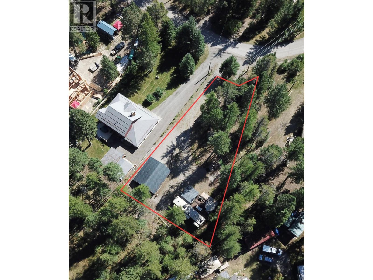
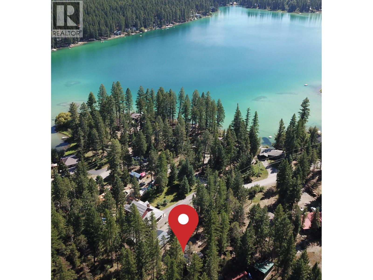
Rosen Lake Getaway with Garage, RV & Future Build Potential Escape to Rosen Lake and make this your own! Set on a spacious .39-acre fully fenced lot, this recreational property offers privacy, convenience, and plenty of room to enjoy the best of the outdoors. The property comes equipped with a 2016 Forest River Sandpiper Destination 385FKBH, providing a comfortable home base for weekend getaways, extended stays, or summer adventures. Step outside onto the large sundeck, featuring both open and covered areas — perfect for entertaining, relaxing with your morning coffee, or enjoying warm summer evenings with family and friends. A large detached garage provides excellent space for storage, recreational equipment, vehicles, toys, or a workshop. The property is surrounded by mature trees, creating a peaceful and private setting while still being just minutes from the lake. Enjoy the convenience of being within walking distance of Rosen Lake and nearby Crown land, with endless opportunities for outdoor recreation right at your doorstep. Boating, fishing, hiking, biking, golfing, skiing, and exploring are all part of the lifestyle this location offers. Whether you're looking for a ready-to-enjoy recreational property, a private family getaway, or a place to establish your future dream home or cabin, this property offers the flexibility to do it your way. Come for the weekend, stay for the summer, or build for the future — the possibilities are yours at Rosen Lake! (id:48970)
Show More