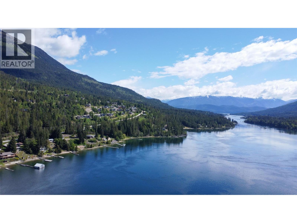
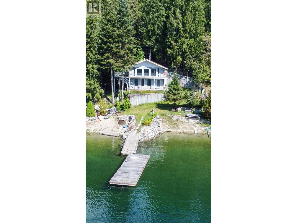
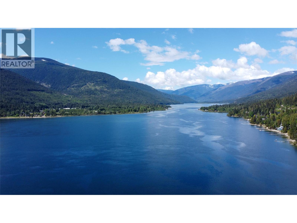
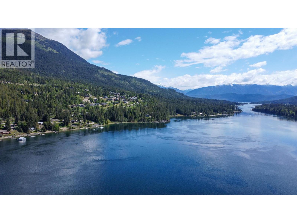
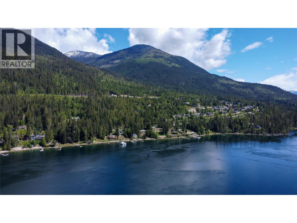
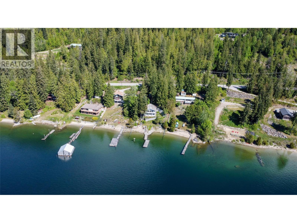
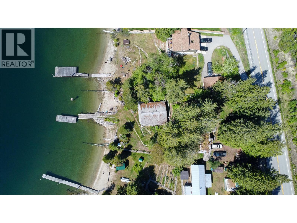
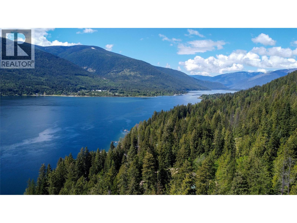
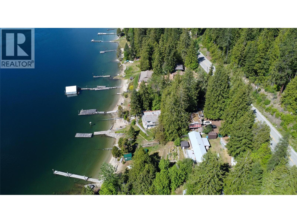
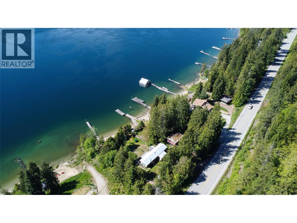
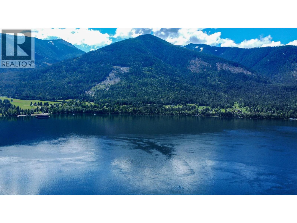
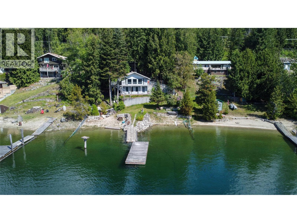
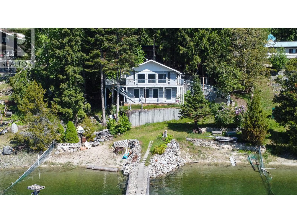
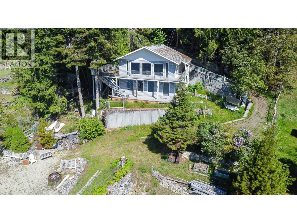
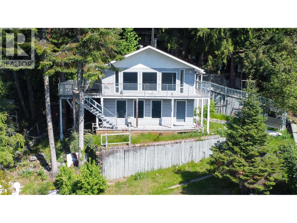
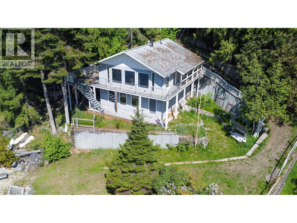
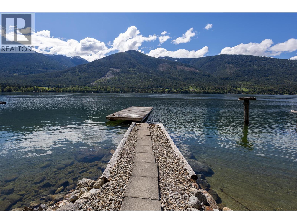
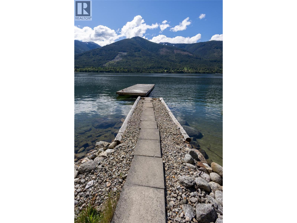
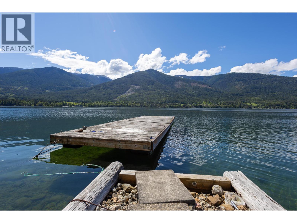
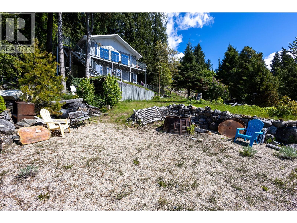
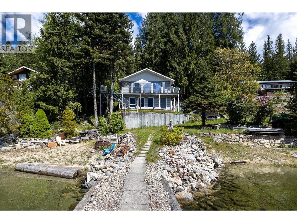
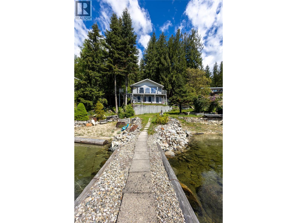
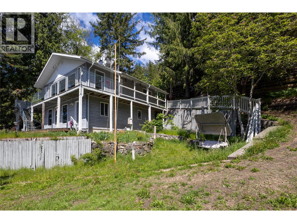
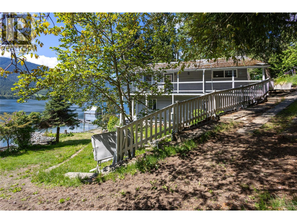
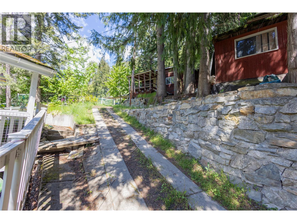
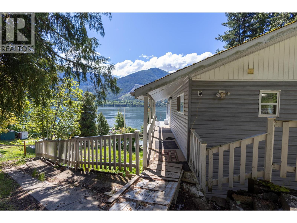
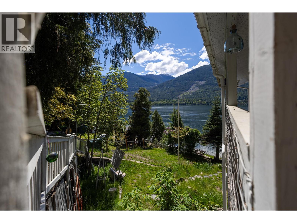
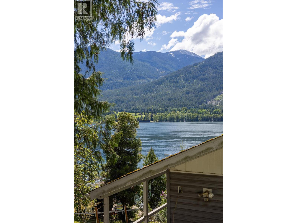
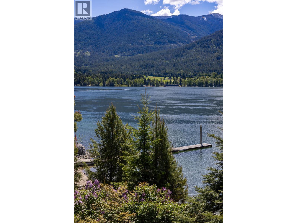
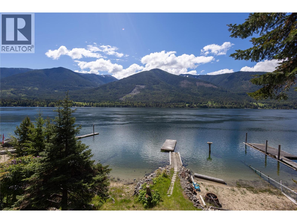
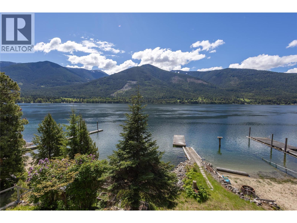
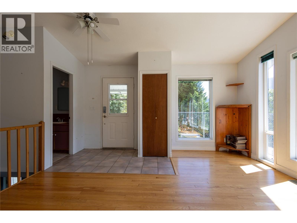
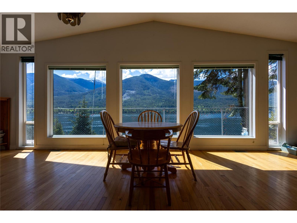
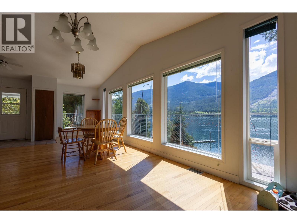
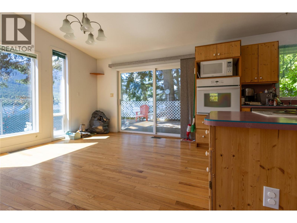
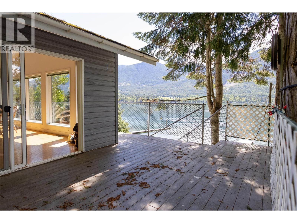
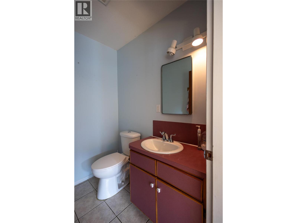
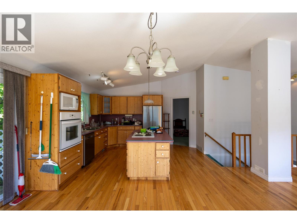
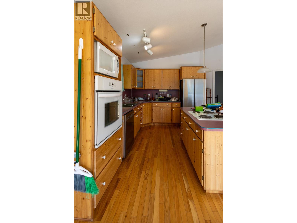
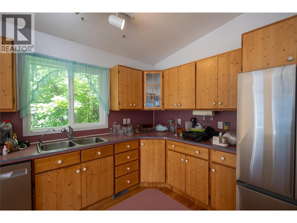
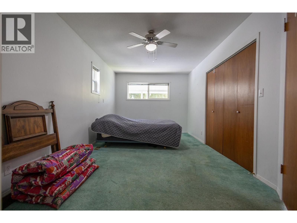
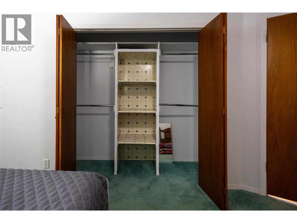
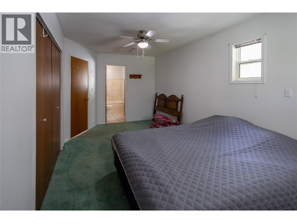
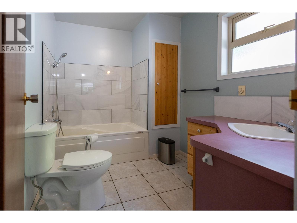
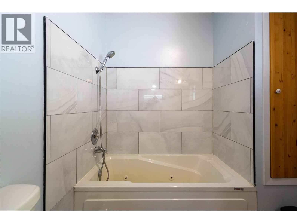
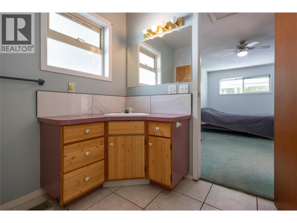
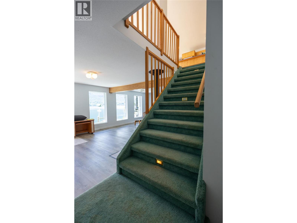
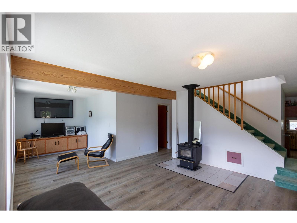
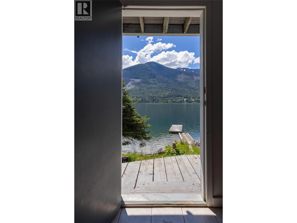
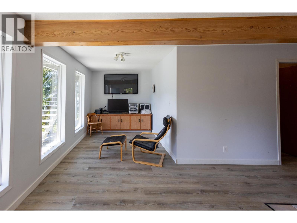
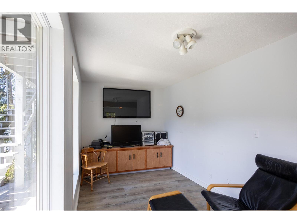
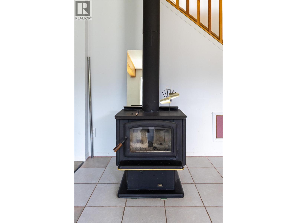
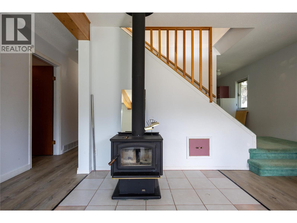
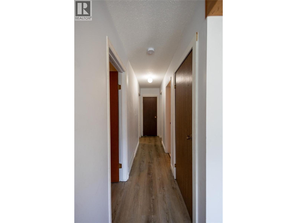
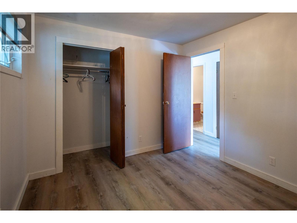
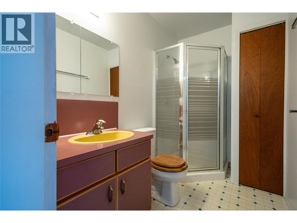
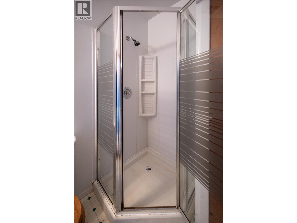
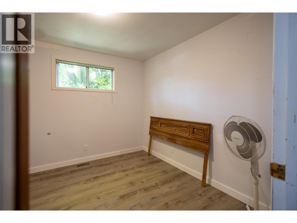
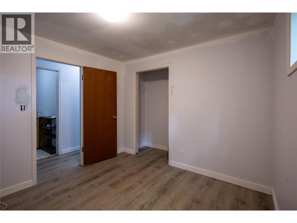
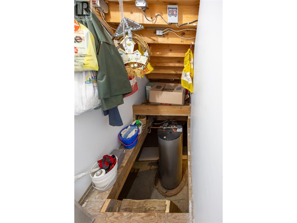
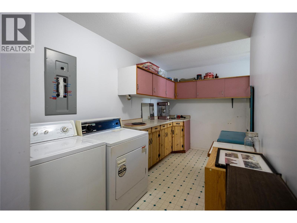
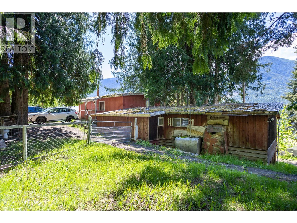
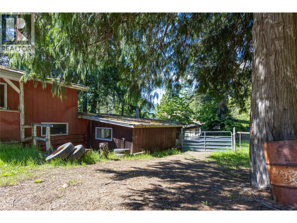
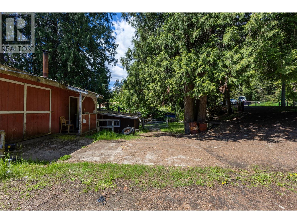
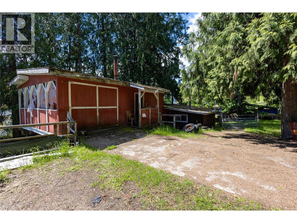
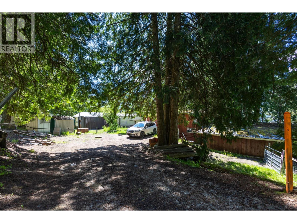
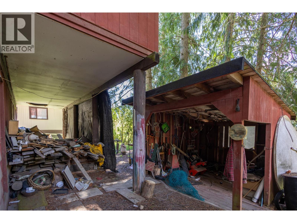
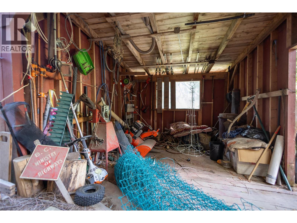
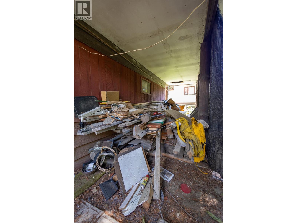
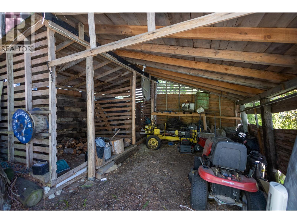
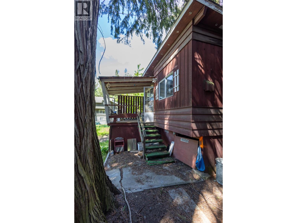
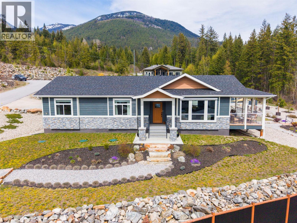
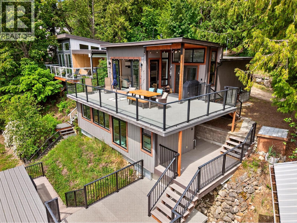
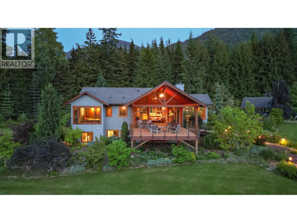
This waterfront property has been cherished by the same family for generations and is now ready for a new owner to bring their vision to life. Being sold as is, where is, this property offers incredible potential for someone looking to create their dream Kootenay retreat. Situated on 0.43 of an acre with approximately 96 feet of waterfront and a sandy beach, this property is almost fully fenced — ideal for pets or children. Spend your summers swimming off the dock, boating, kayaking, paddleboarding, or fishing just minutes from the main lake. The home features an open-concept layout with breathtaking lake and mountain views, a wraparound deck, main floor primary bedroom with ensuite, and convenient access to a 2-piece bathroom from the side entrance. The daylight basement includes two additional bedrooms, a 3-piece bathroom, family room with cozy woodstove, and laundry area. Located only 25 minutes from Nelson and 3 minutes from Balfour, this property offers an amazing waterfront lifestyle with room to improve and make it your own. The original cabin, currently used for storage, may offer potential for removal and future garage space. Some cleanup and removal of items will be needed, making this the perfect opportunity for buyers with vision to unlock the full potential of this special waterfront property. (id:48970)
Show More