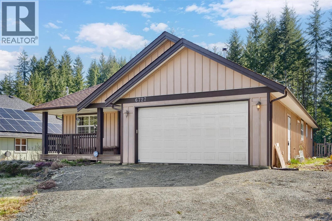
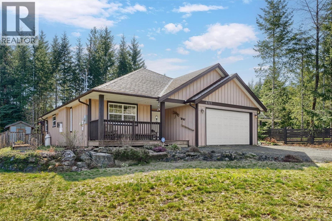
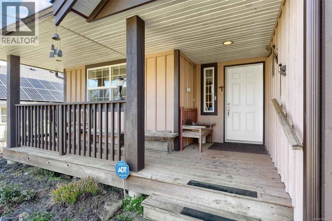
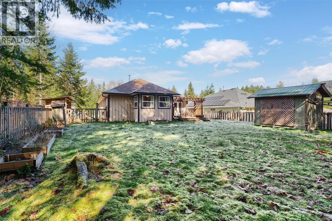
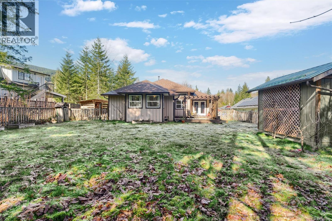
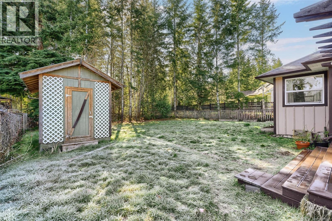
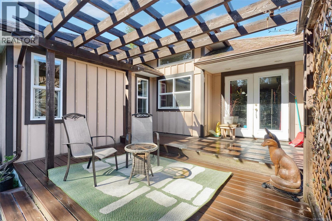
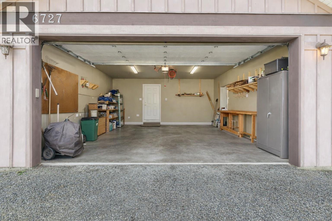
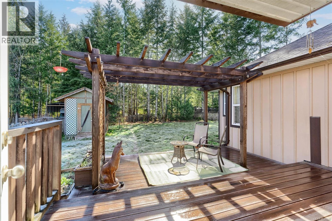
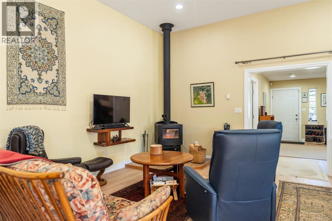
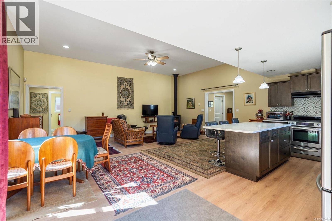
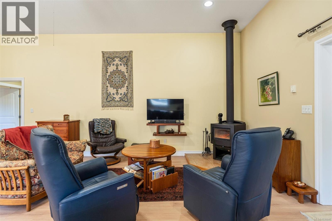
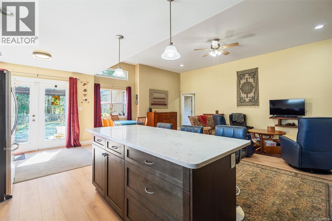
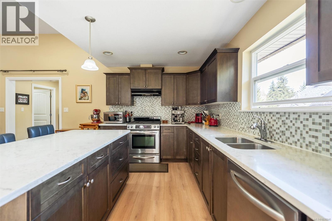
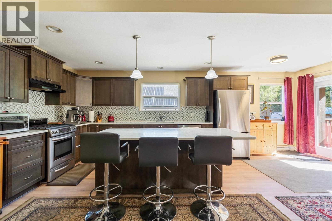
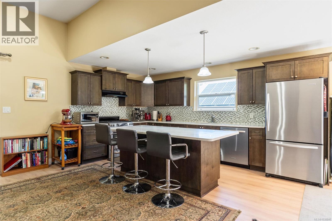
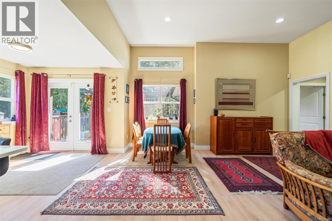
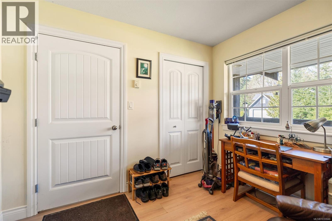
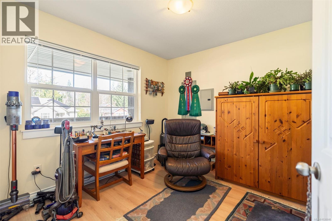
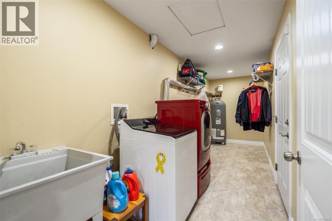
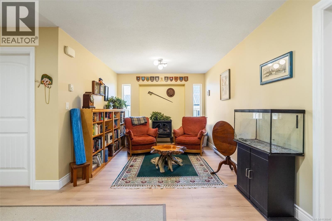
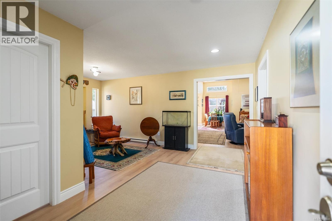
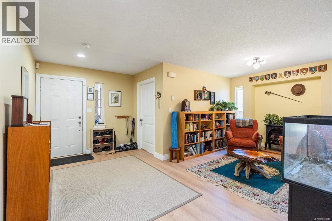
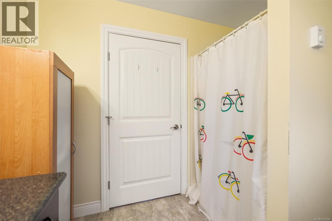
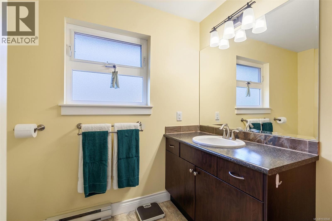
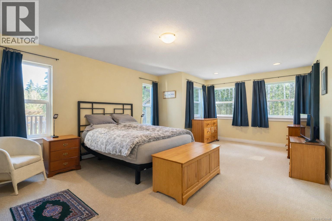
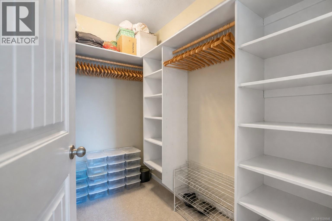
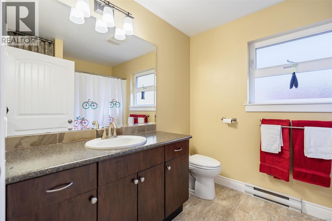
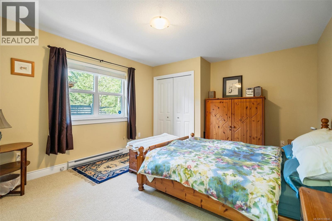
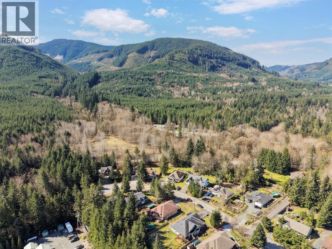
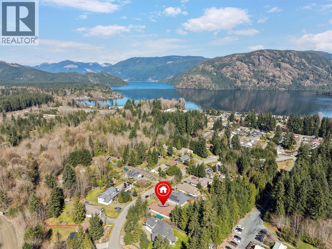
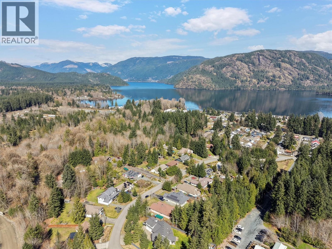
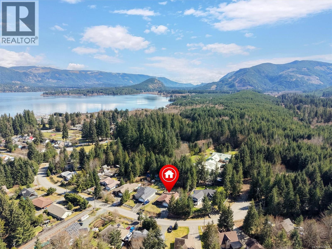
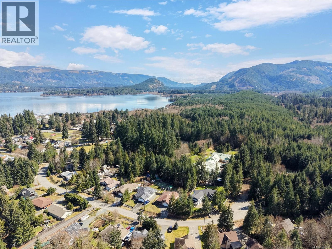
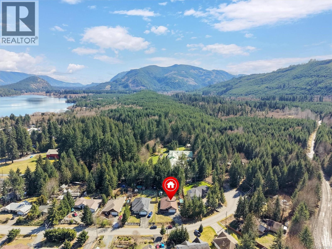
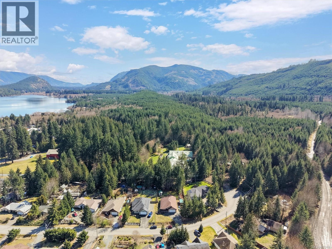
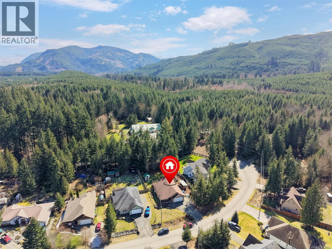
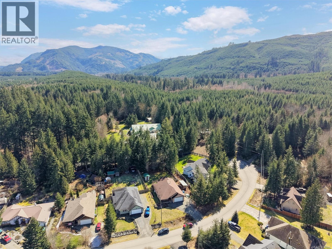
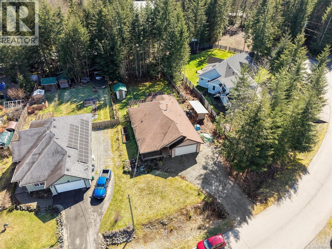
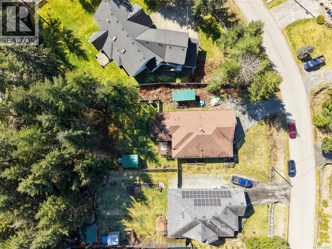
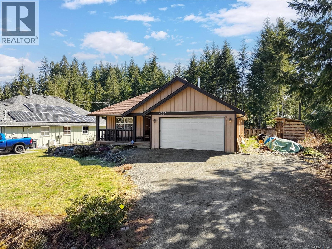
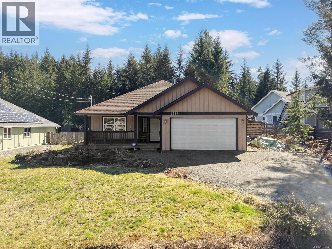
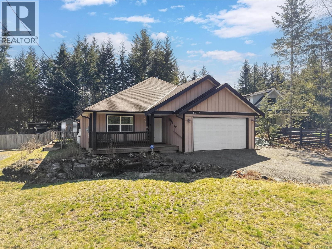
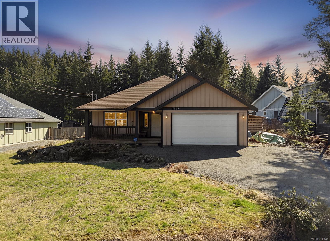
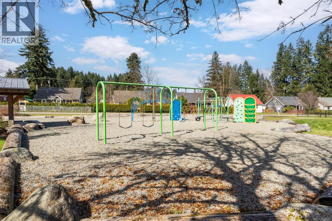
Discover this updated modern rancher on a level lot of approx 17,000 sq. ft. (.41 acres) in a beautiful Honeymoon Bay neighbourhood.This 3-bedroom, 2-bathroom home features an accessible open plan with high ceilings.The spacious island kitchen has been enhanced with quartz countertops, while the living area features an energy-efficient woodstove.Significant recent improvements include new flooring, upgraded showers, and raised toilets. Oversized doorways allow for accessibility. Mechanical updates offer peace of mind with a new hot water tank, new piping, and a homeowner-owned propane system. The oversized primary suite includes a private ensuite, and a versatile third bedroom serves well as a den or office.Outside, the home is freshly repainted and sits on a fully fenced property with a newer deck and a storage shed.The level lot provides ample space for parking.Located near Cowichan Lake, golf, parks and schools, this modern home offers a serene lifestyle in a sought-after community. (id:48970)
Show More