- ©MLS 10385500
- Area 1911 sq ft
- Bedrooms 3
- Bathrooms 2
- Parkings 9
Description
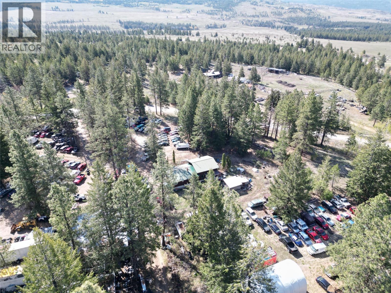
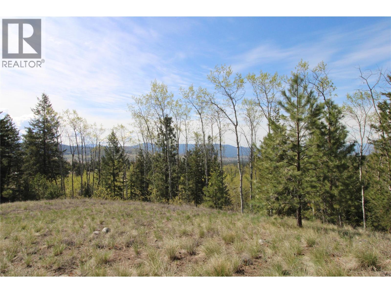
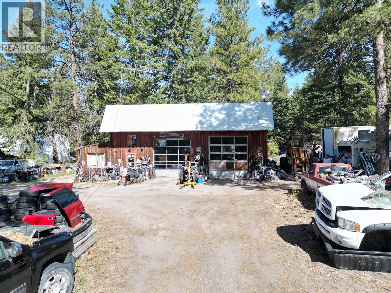
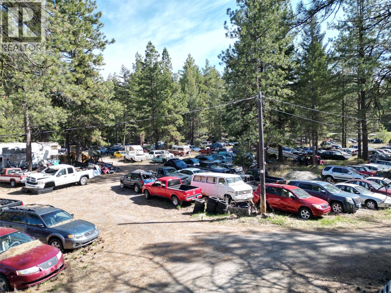
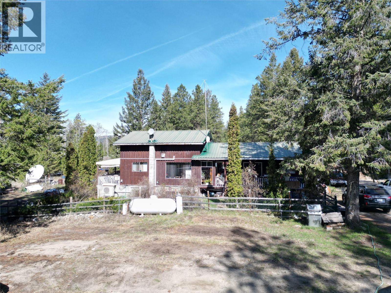
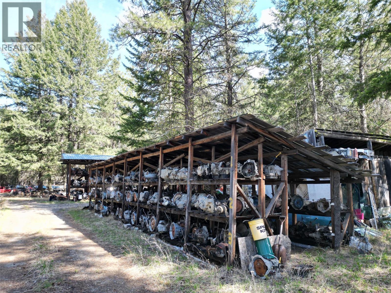
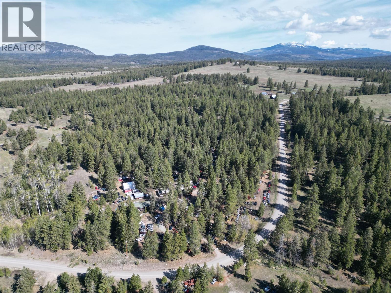
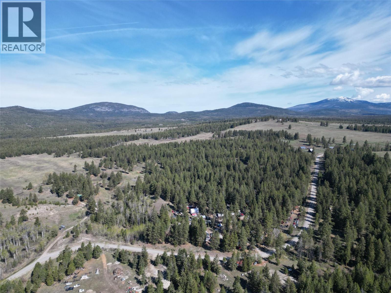
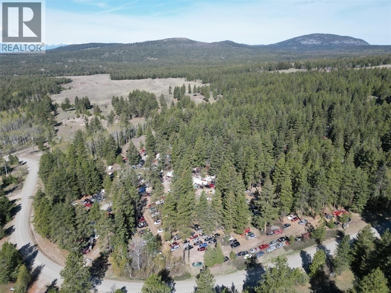
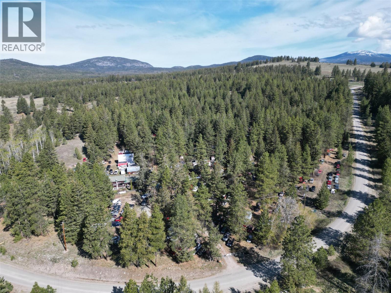
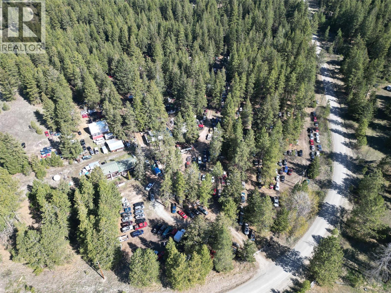
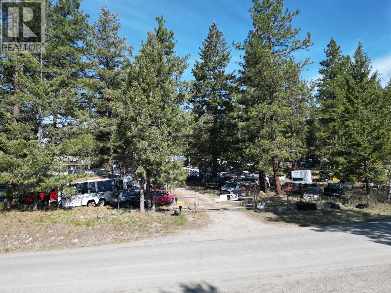
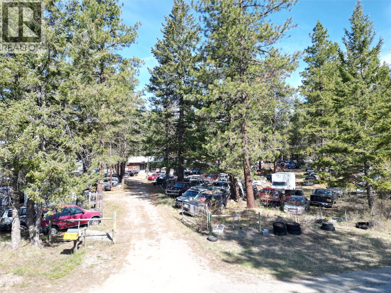
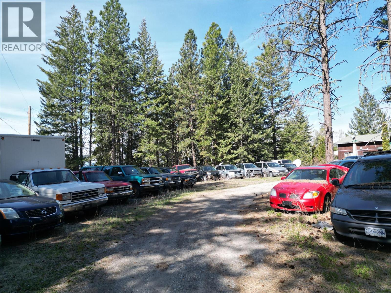
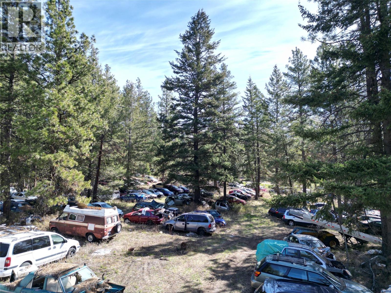
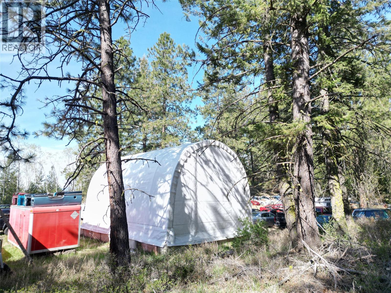
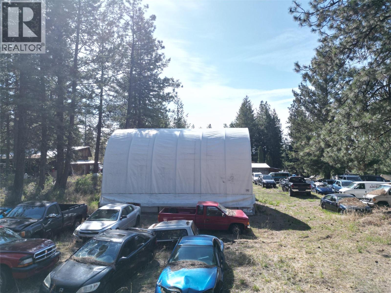
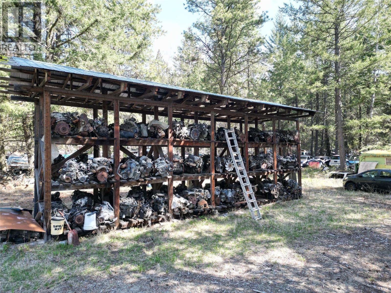
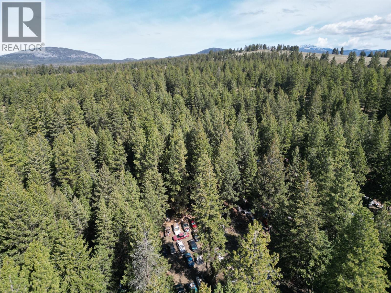
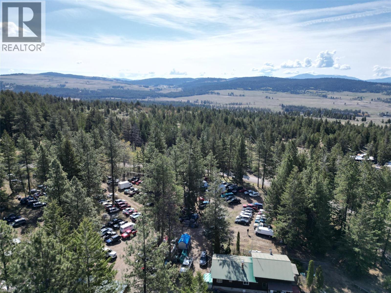
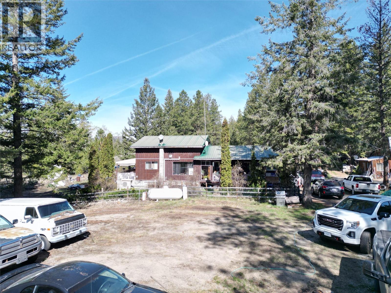
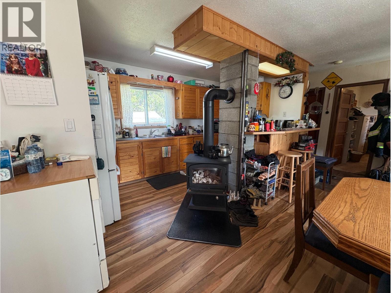
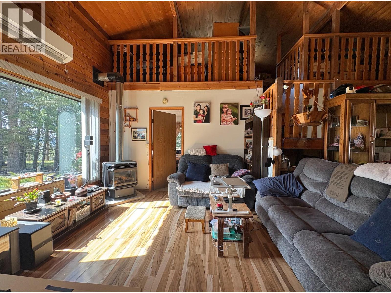
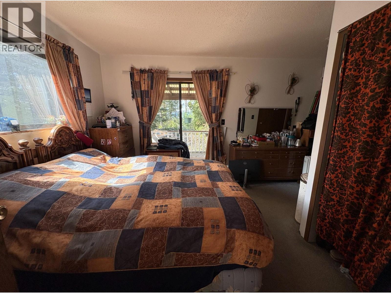
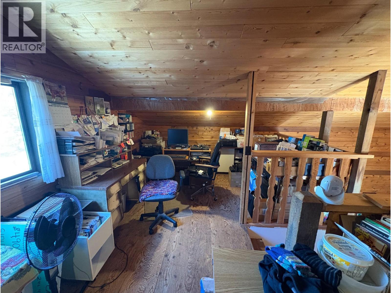
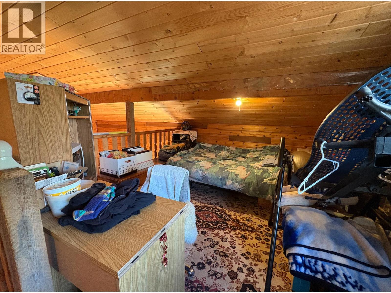
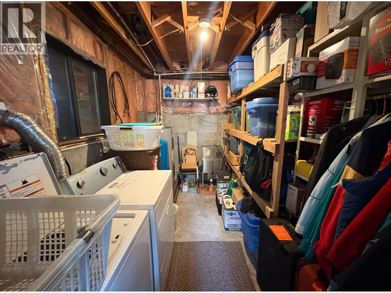
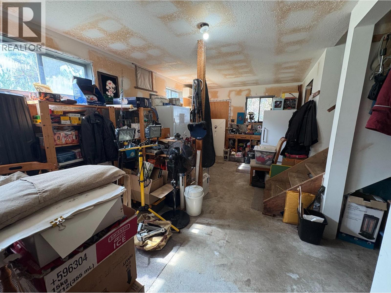
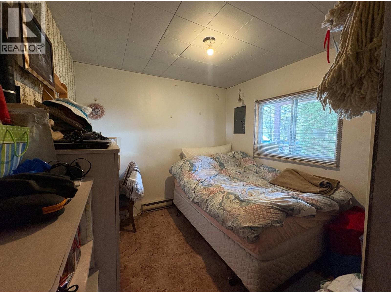
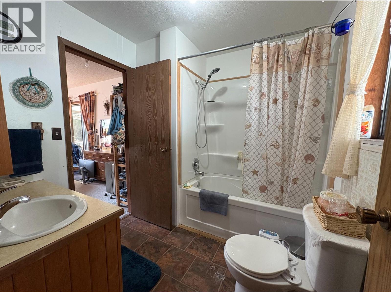
Sidley Mountain Auto, Business Opportunity! Get excited about this great opportunity to walk into a turn key business. Make it as big or little as you like. Over 900 vehicles ranging in status from parts to quick fix. Hundreds of Thousands of dollars in inventory, multiple environmental awards, and a location you can't beat! 28 acres, with marketable timber. Only 20 min. to Osoyoos and in the Regional District of Kootenay Boundary. This business has been thriving for over 40 years. Vehicles and parts are inventoried and the parts yard is immaculately kept. 45x30 2 bay heated shop with office and storage, multiple out buildings. Enjoy the 3 bed, 2 bath home with a basement and loft. Open concept living with wood features and 4 heat sources. Wood stove, Propane stove, heat pump and electric baseboard. Basement has laundry, storage, cedar sauna and cold room. Don't miss out on this opportunity! (id:48970) Show More
Details
- Constructed Date: 1965
- Property Type: Single Family

- Type: House
- Neighbourhood: Rock Crk. & Area
Features
- Mountain view
- View (panoramic)
- Range
- Refrigerator
- Dishwasher
- Dryer
- Microwave
- Washer
- Heat Pump
- Baseboard heaters
- Heat Pump
- Radiant heat
- Stove
- See remarks
Rooms Details For 6725 Sidley Mountain Road
| Type | Level | Dimension |
|---|---|---|
| Loft | Second level | 23'1'' x 11'5'' |
| Laundry room | Basement | 11'4'' x 7'5'' |
| Recreation room | Basement | 22'7'' x 22'4'' |
| 2pc Bathroom | Main level | 5'0'' x 4'6'' |
| Bedroom | Main level | 11'0'' x 7'8'' |
| Bedroom | Main level | 11'0'' x 9'0'' |
| 4pc Ensuite bath | Main level | 7'7'' x 7'5'' |
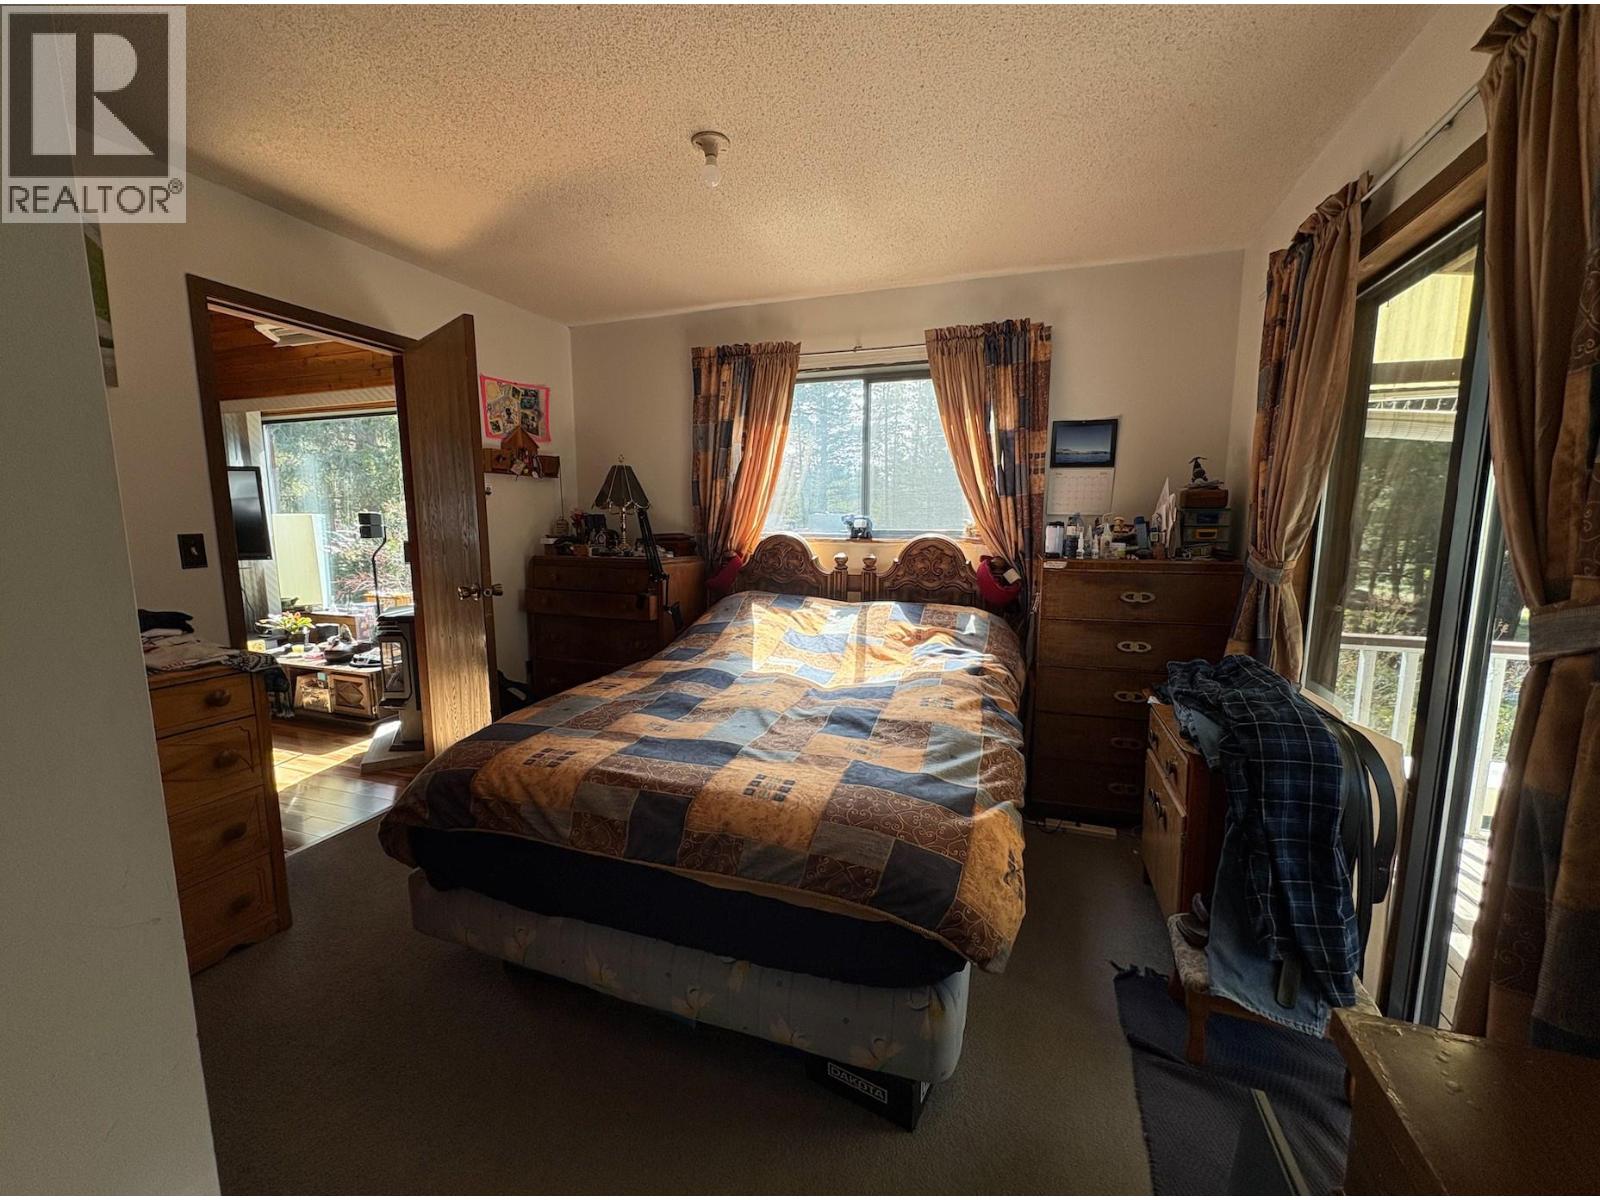
| Primary Bedroom | Main level | 15'3'' x 11'4'' |
| Living room | Main level | 23'0'' x 12'9'' |
| Kitchen | Main level | 14'4'' x 7'4'' |
| Foyer | Main level | 9'1'' x 5'4'' |
| Dining room | Main level | 10'6'' x 10'9'' |
Location
This REALTOR.ca listing content is owned and licensed by REALTOR® members of The Canadian Real Estate Association
Data provided by: Okanagan-Mainline Real Estate Board