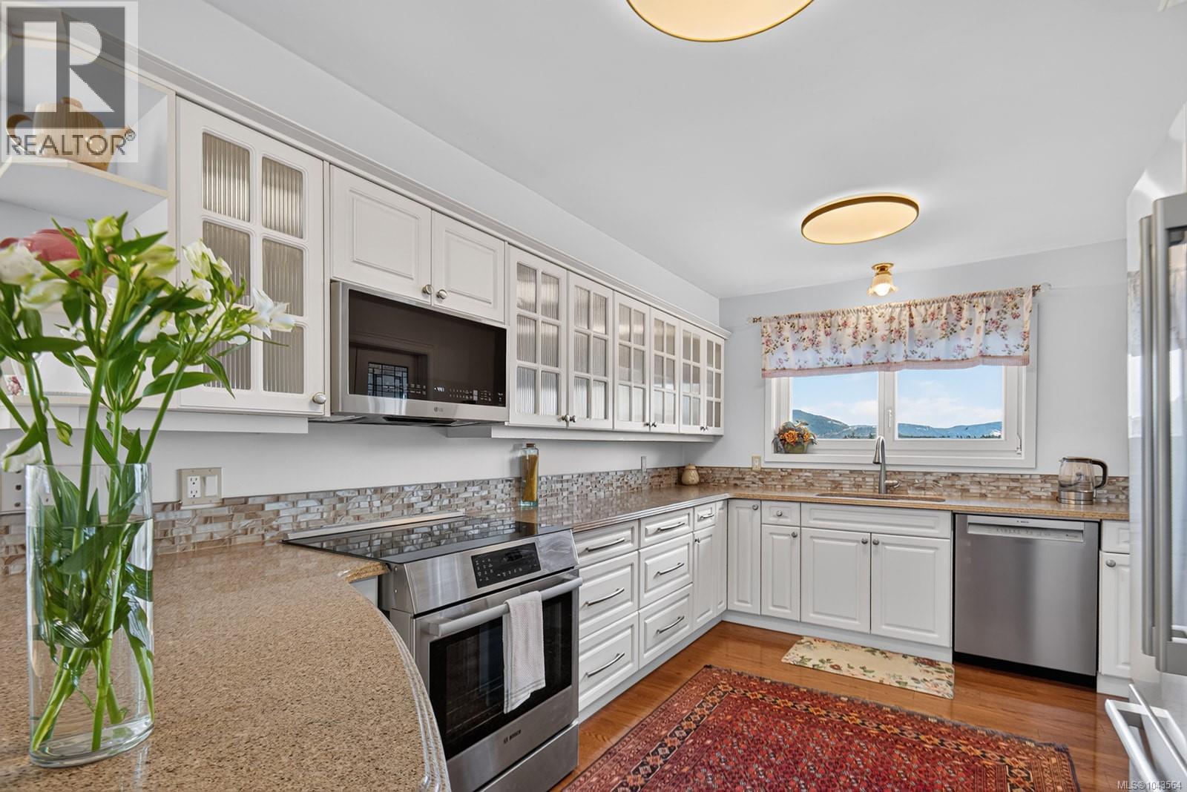
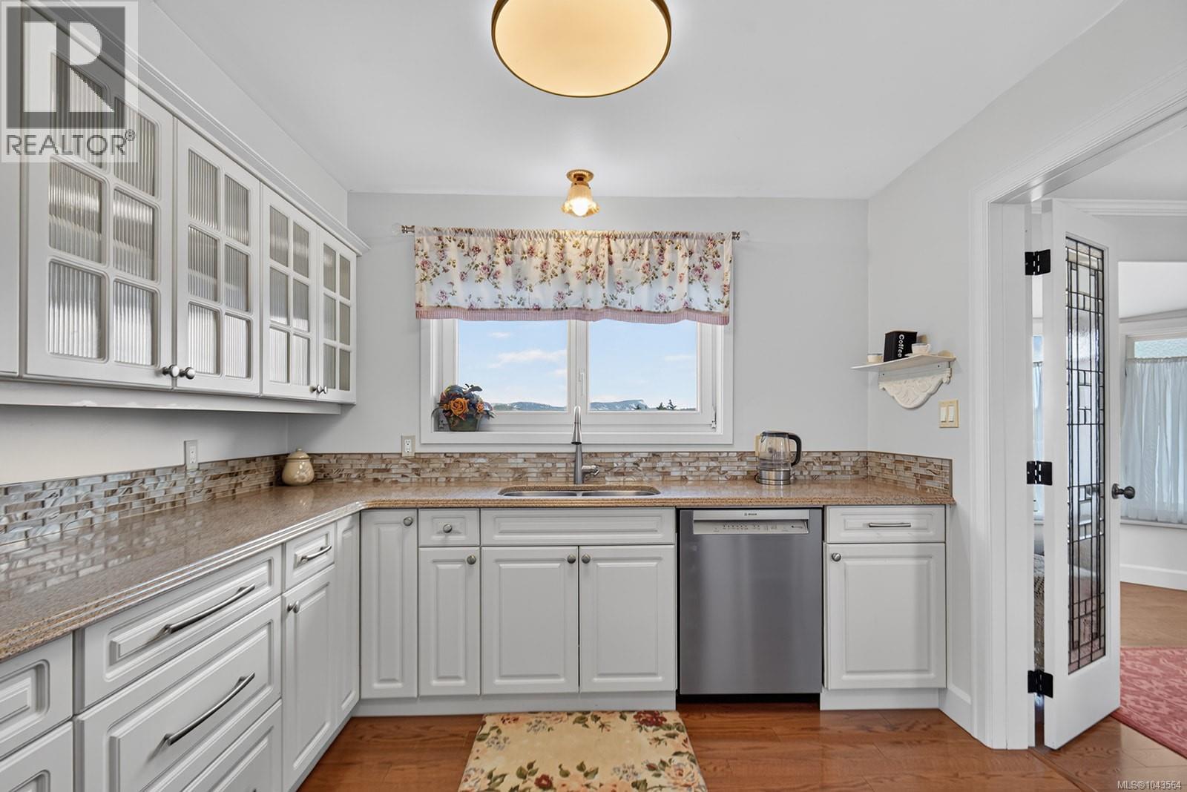
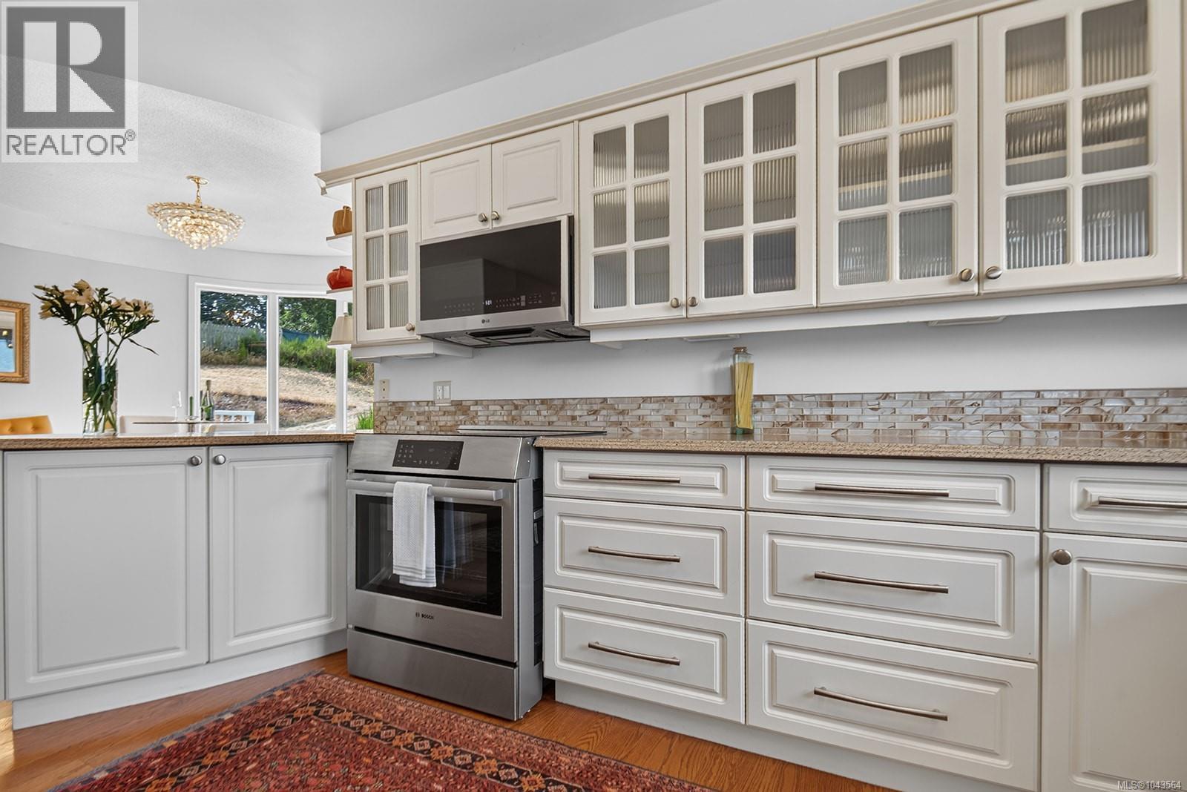
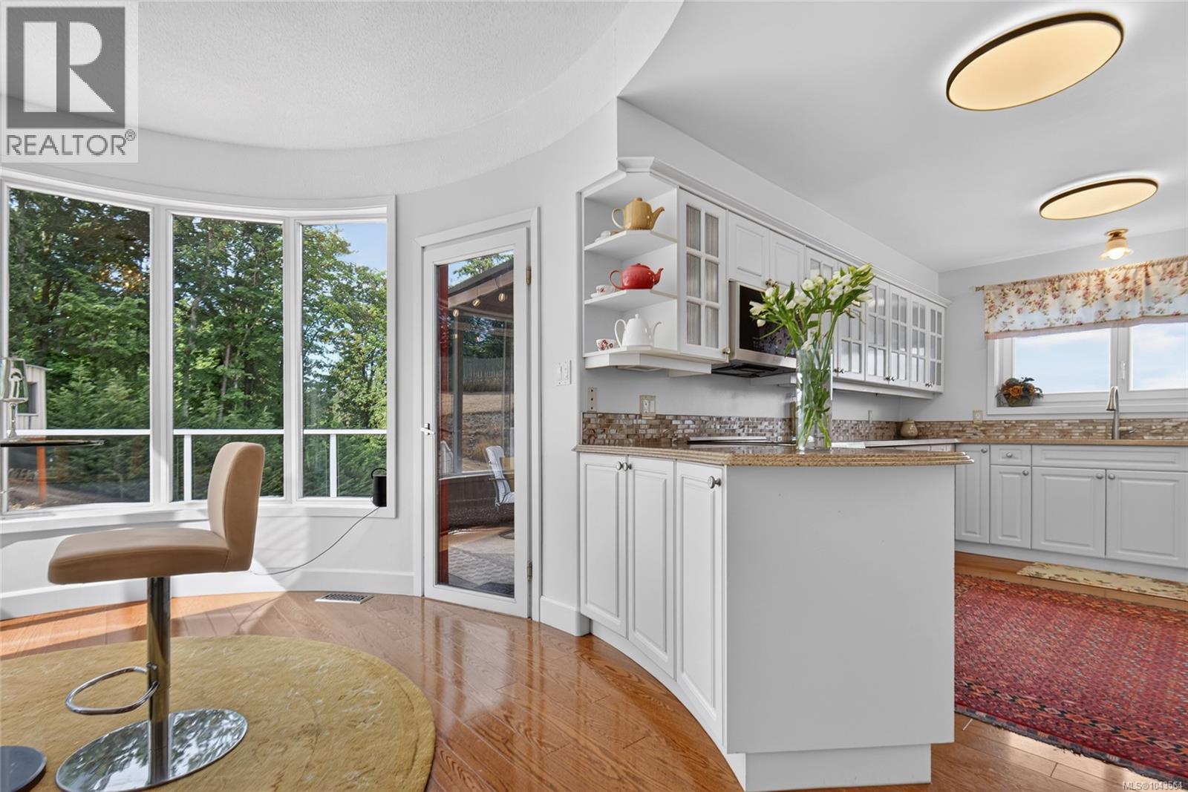
- ©MLS 1043564
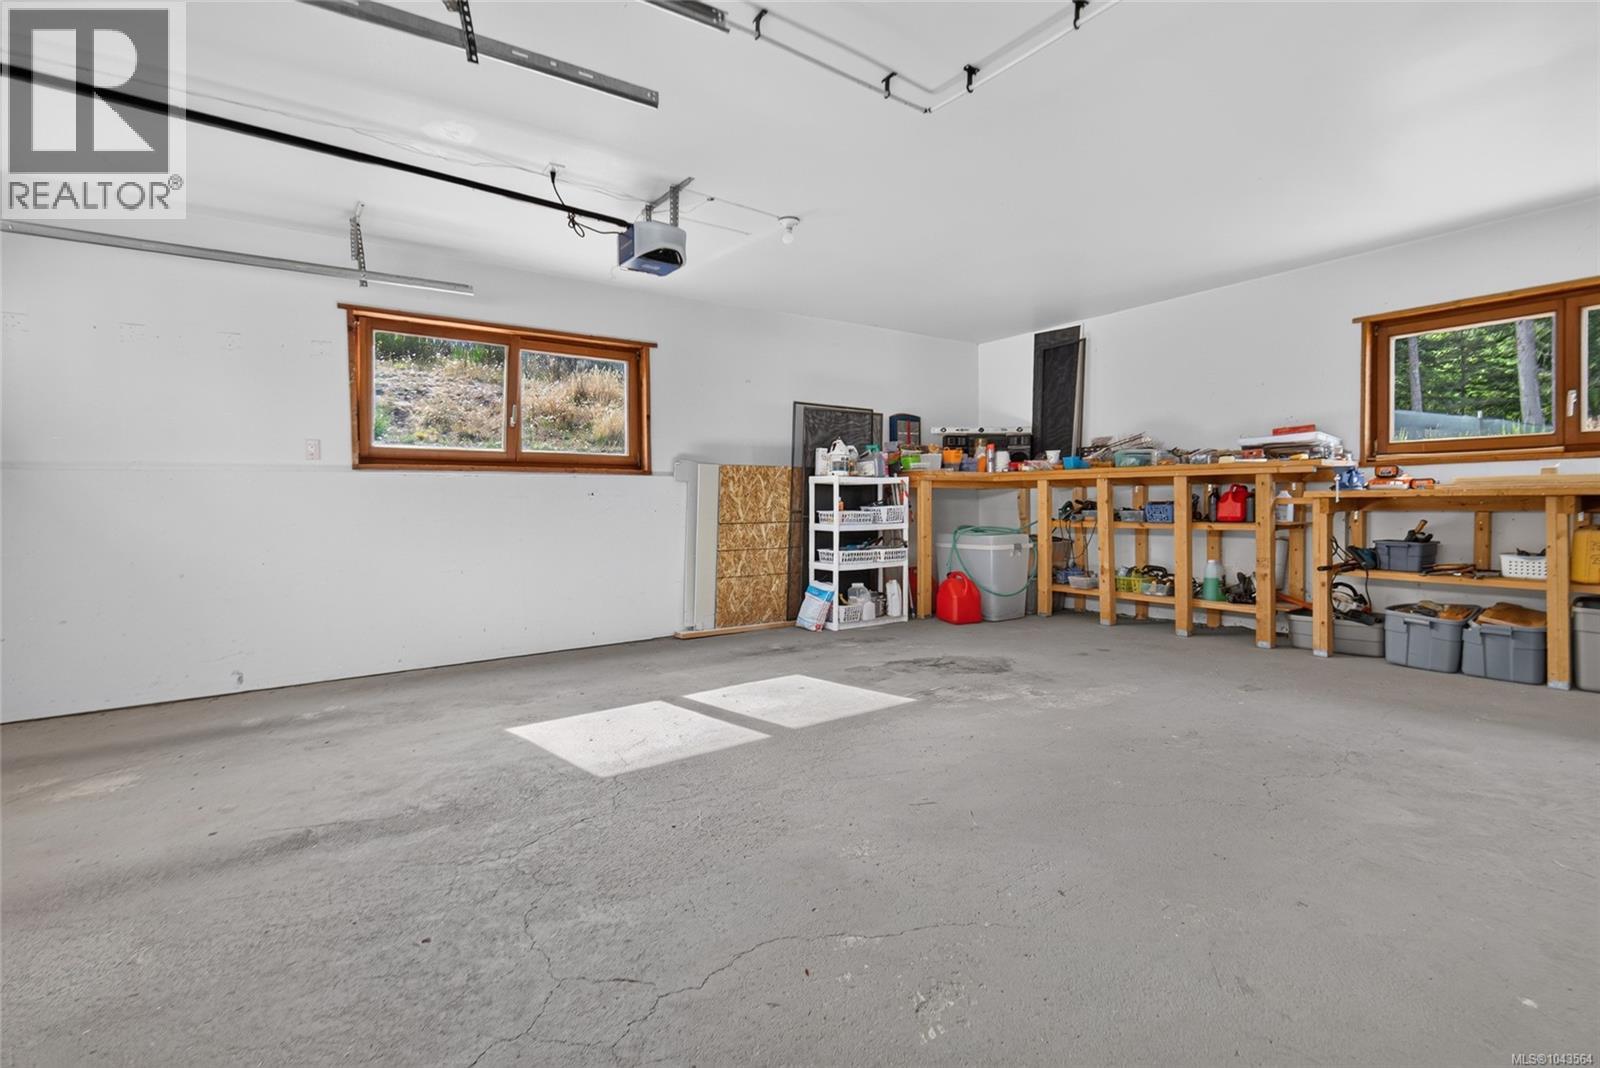
- Area 4408 sq ft
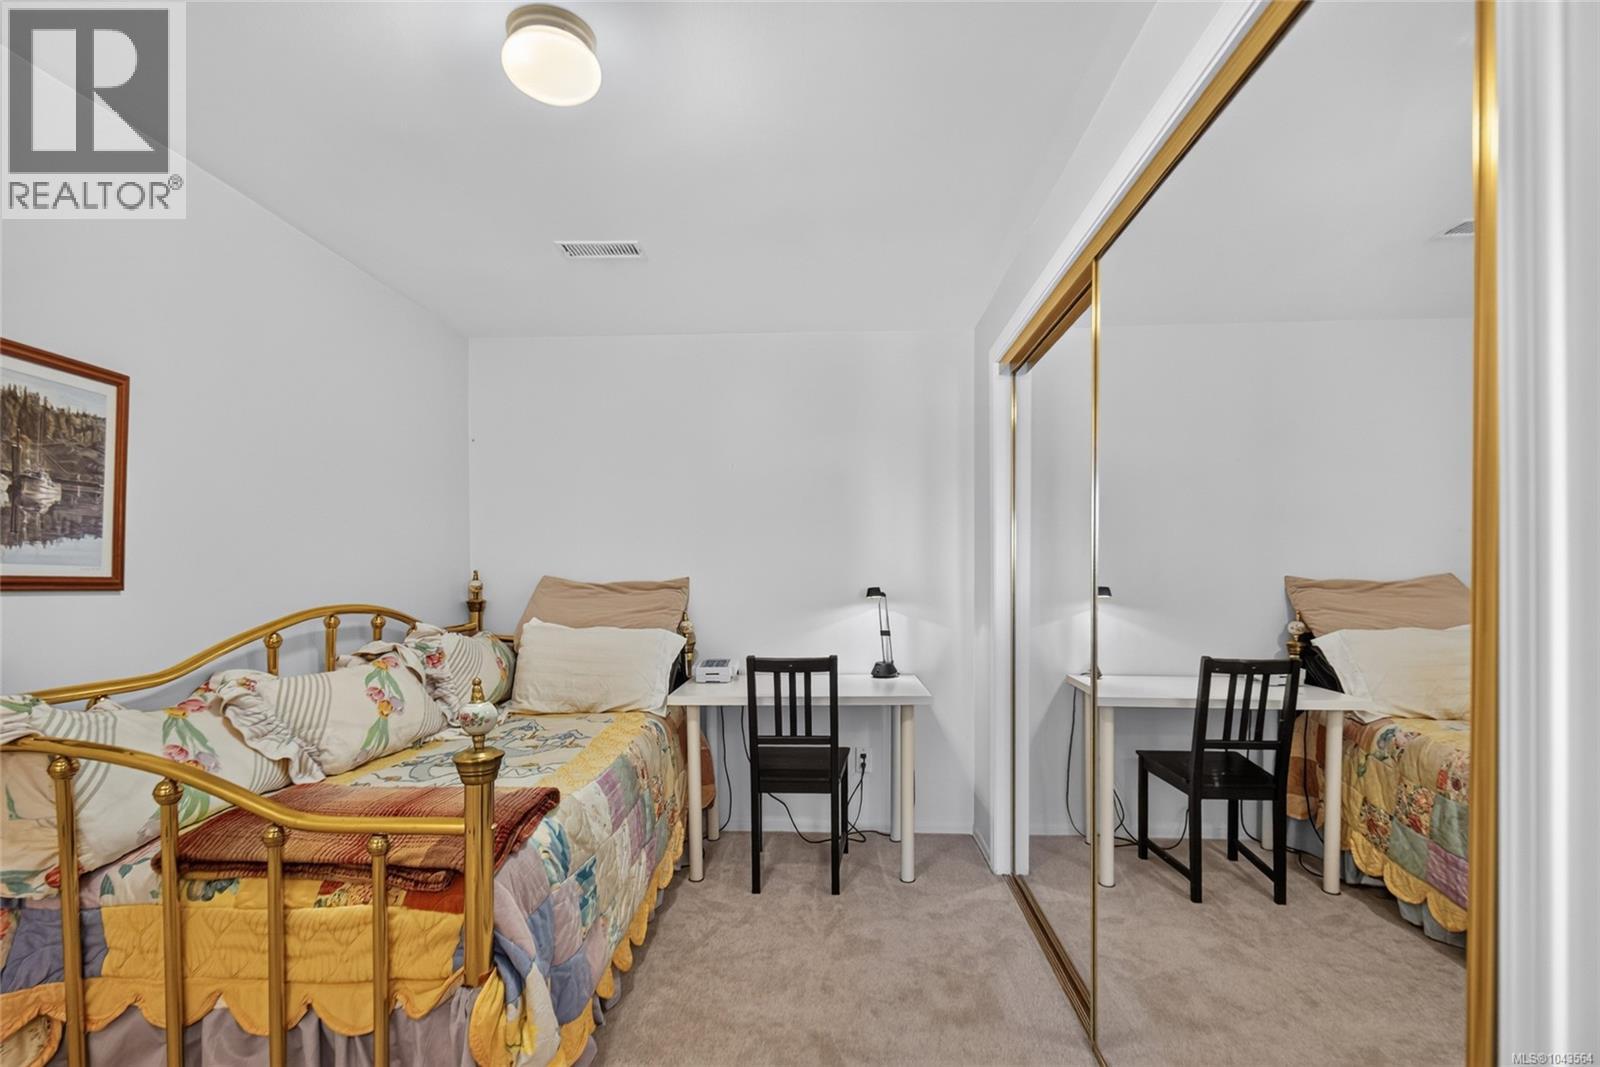
- Bedrooms 6
- Bathrooms 4
- Parkings 5
Description
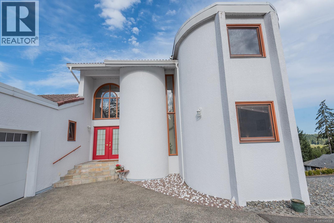
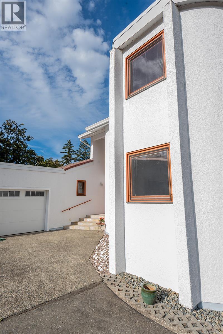
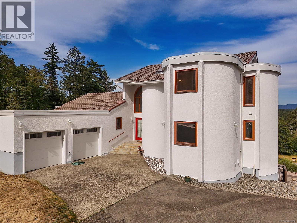
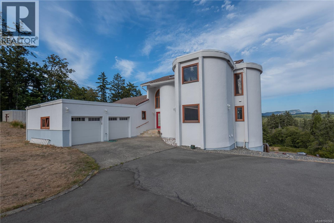
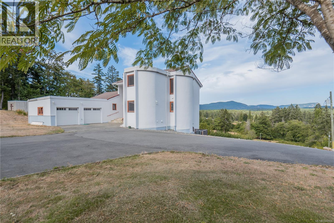
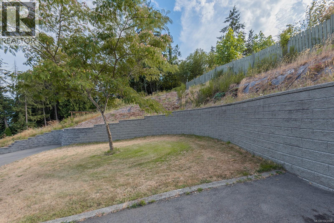
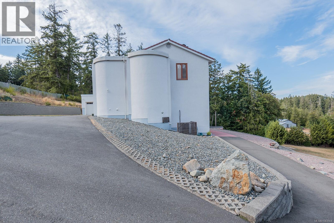
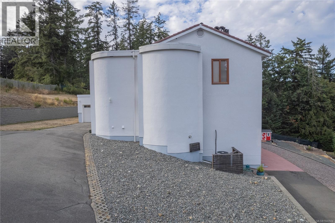
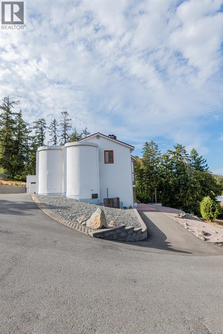
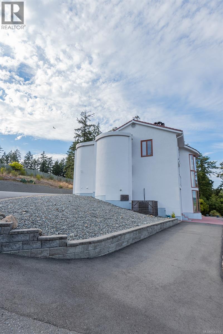
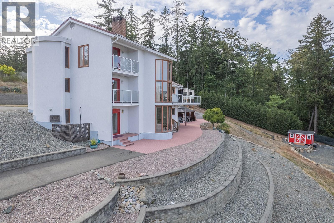
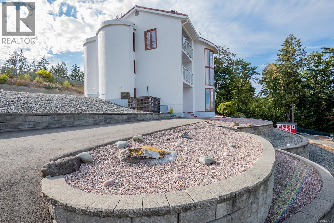
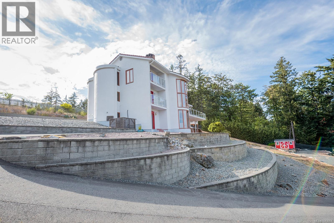
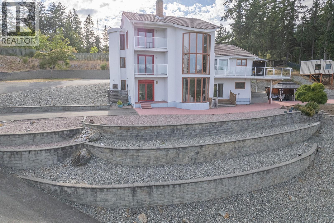
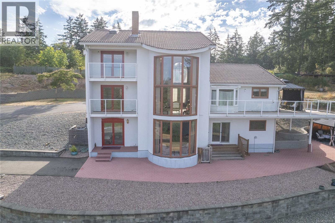
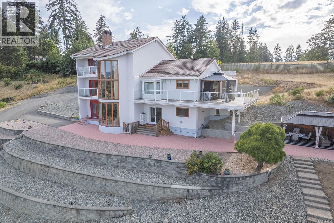
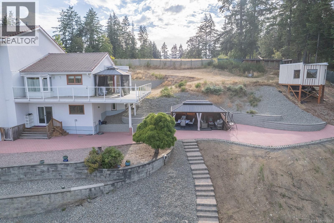
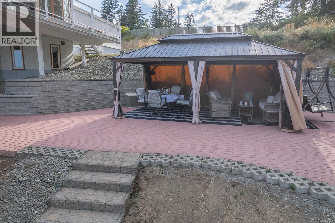
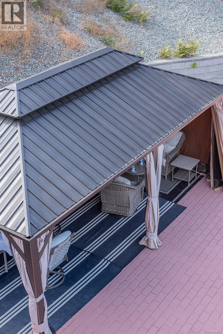
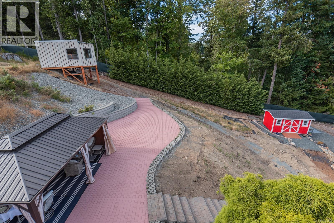
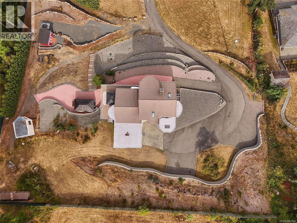
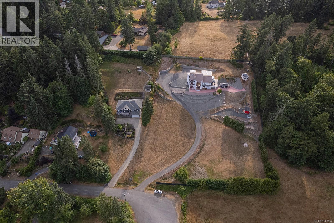
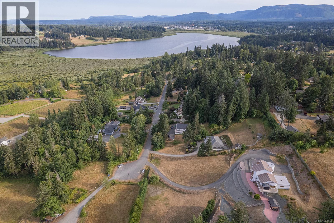
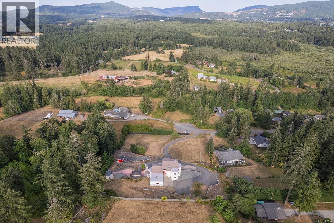
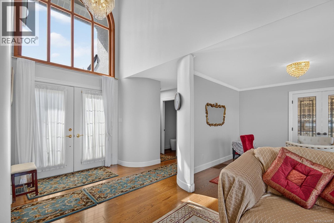
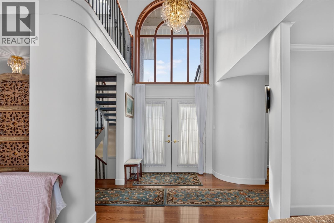
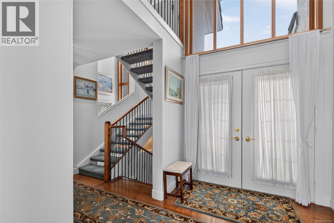
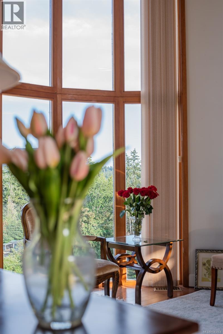
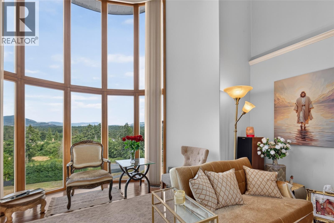
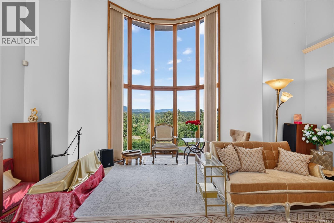
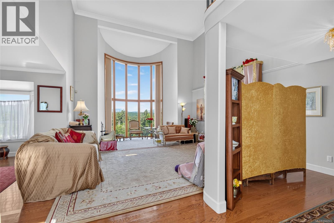
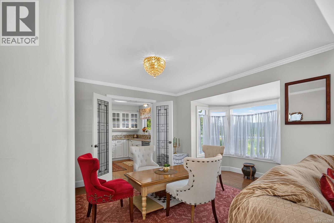
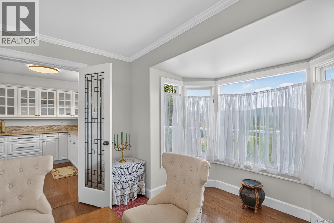
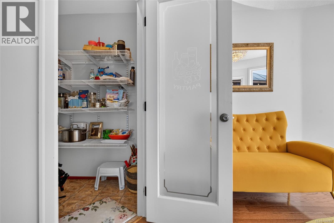
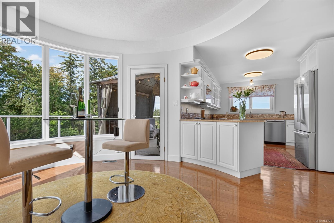
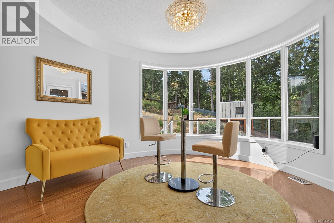
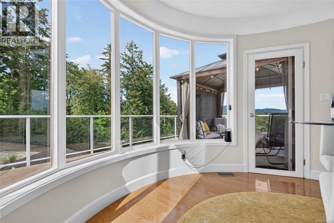
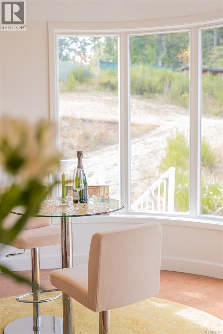
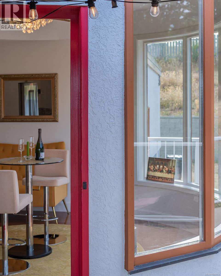
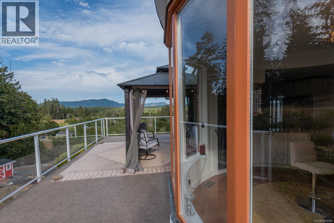
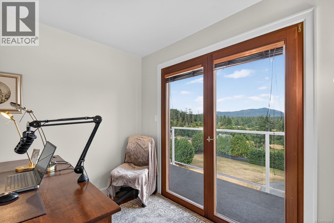
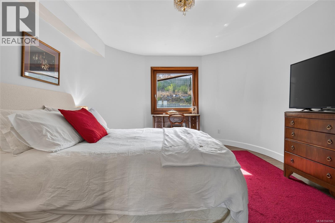
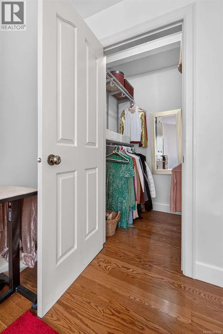
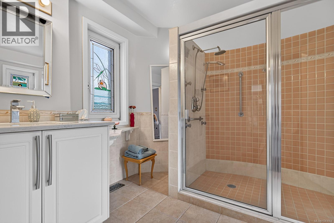
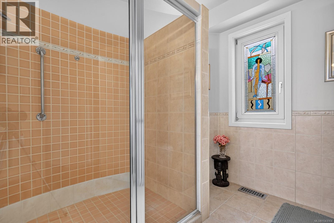
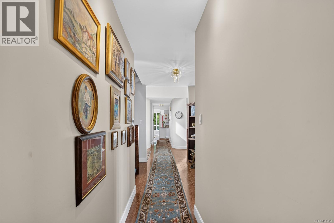
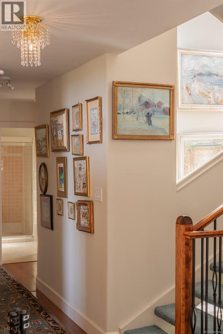
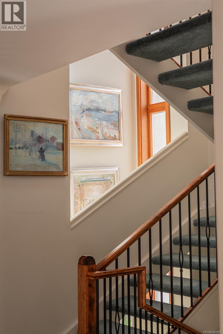
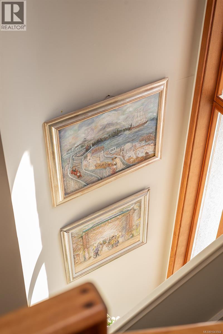
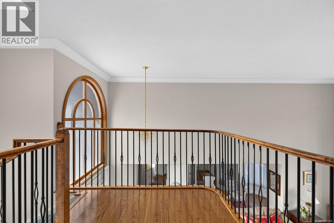
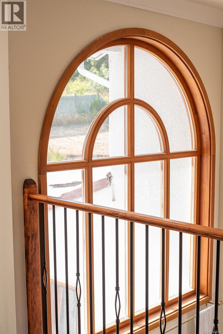
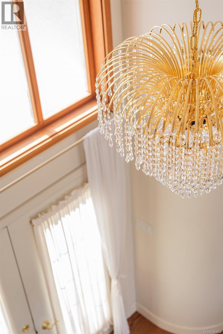
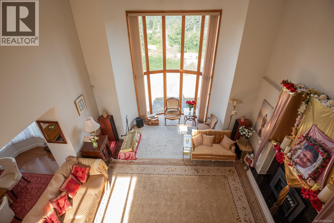
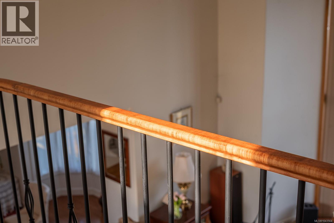
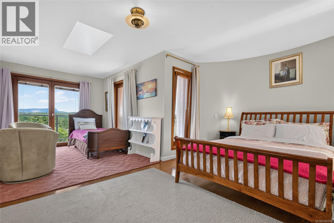
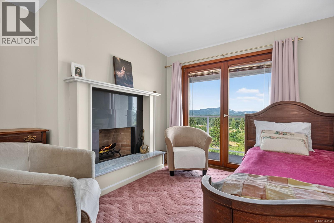
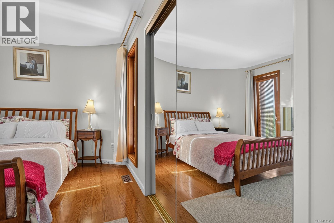
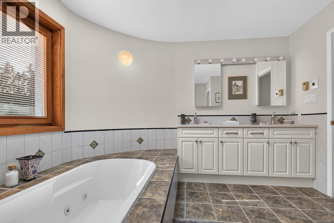
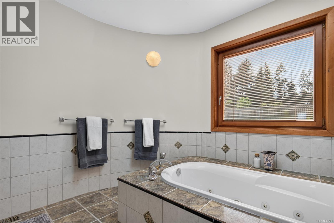
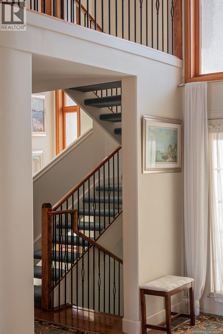
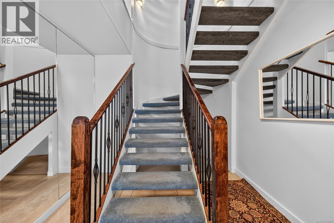
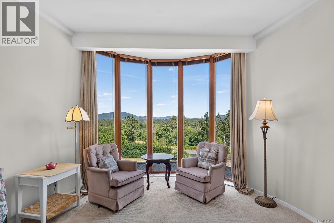
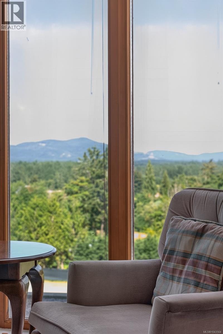
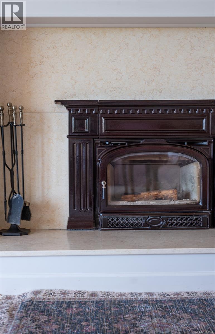
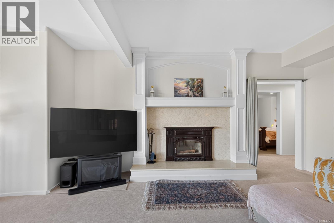
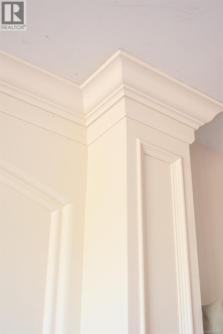
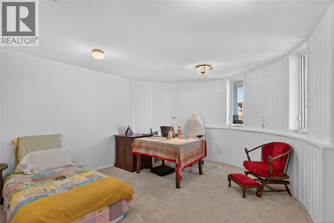
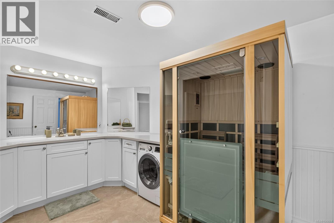
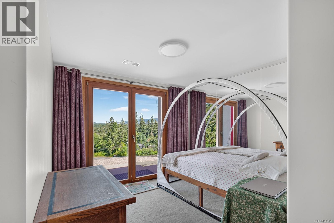
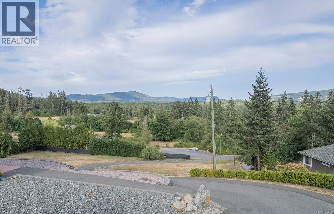
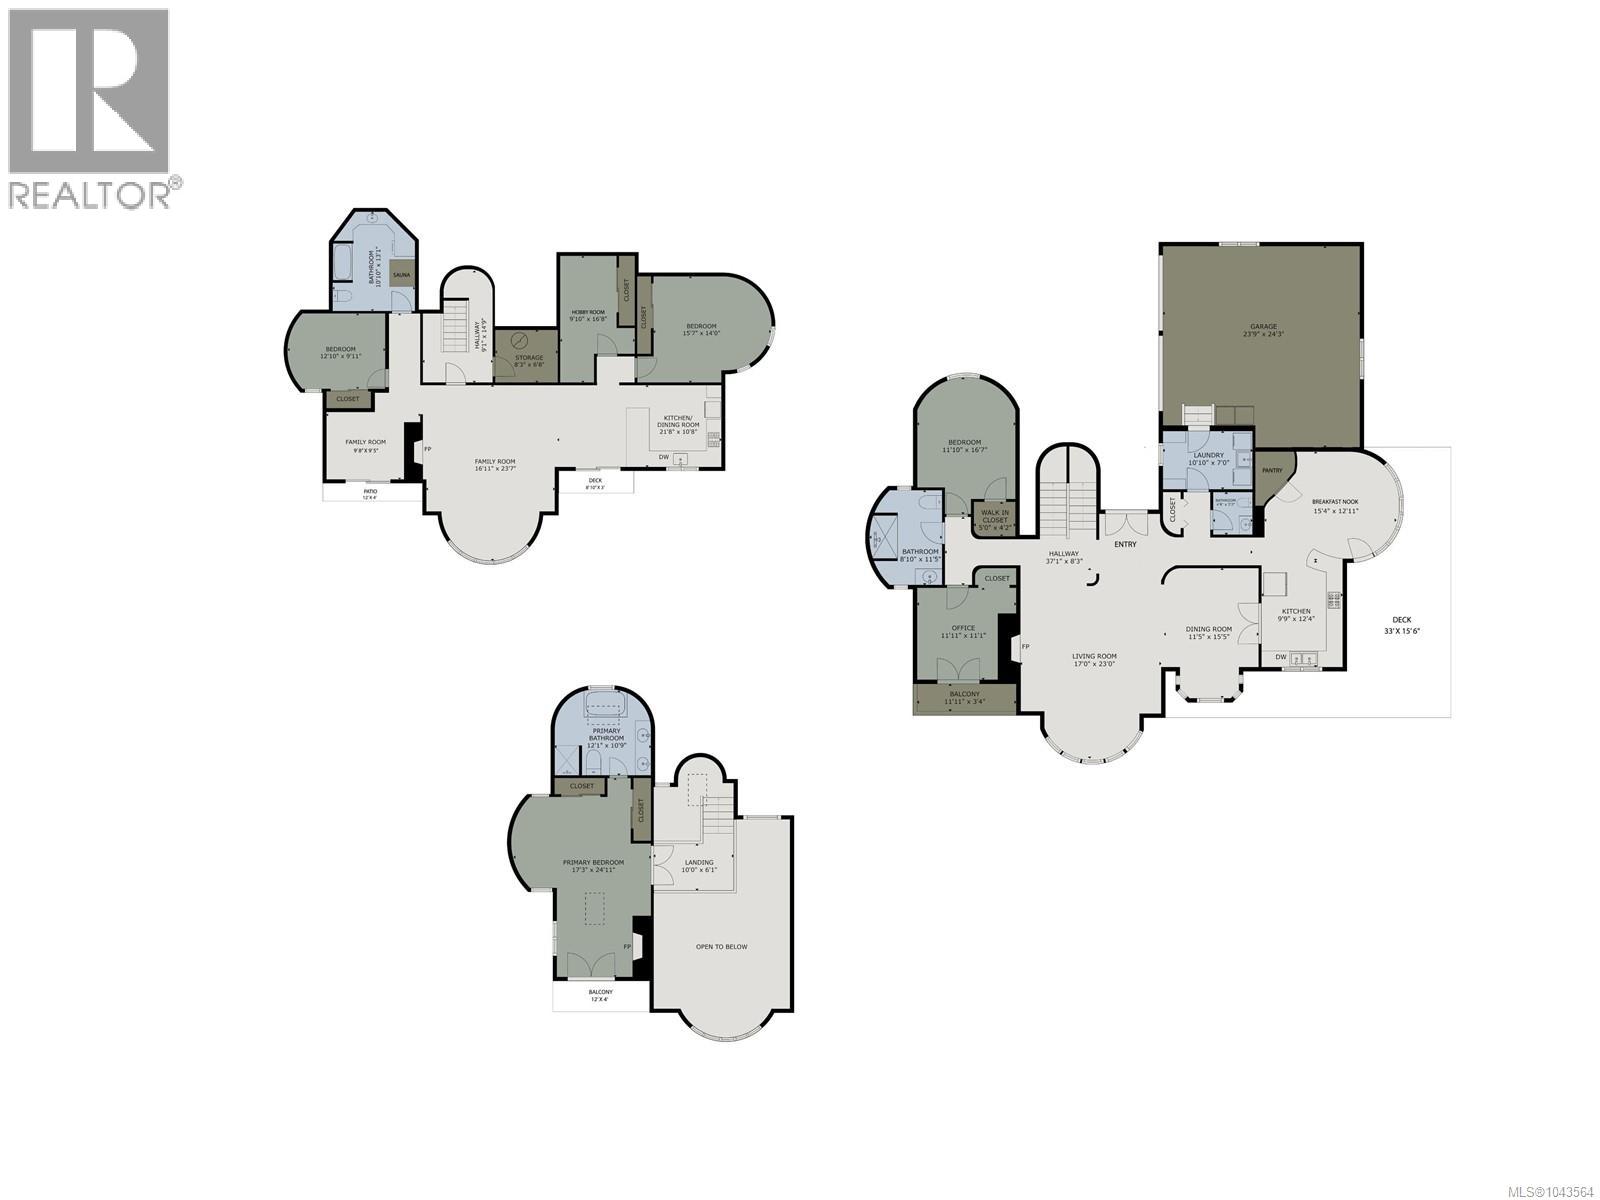
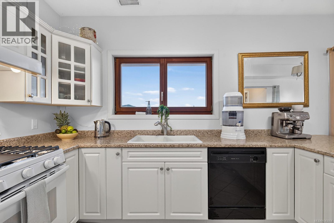
Elevated above the surrounding landscape on a private 2-acre estate, this exceptional custom-built residence captures sweeping panoramic views. Offering over 4,000 sq. ft. of refined living space, the home has numerous recent improvements to blend timeless craftsmanship with modern comfort. The expansive floor plan features 5 bedrooms, 4 bathrooms, and a lower-level suite for extended family, guests, or additional living space. Designed for effortless indoor-outdoor living, multiple patios and entertaining spaces create the perfect setting for everything from intimate evenings to large gatherings, all framed by spectacular vistas. Rarely does a property combine this level of privacy, space, quality, and scenery in one remarkable package. A truly distinguished hilltop residence offering an unparalleled lifestyle and an opportunity that is as unique as the home itself. (id:48970) Show More

Details
- Constructed Date: 1989
- Property Type: Single Family
- Type: House
- Neighbourhood: East Duncan
Features
- Acreage
- Central location
- Cul-de-sac
- Hillside
- Private setting
- Marine Oriented
- Shed
- Mountain view
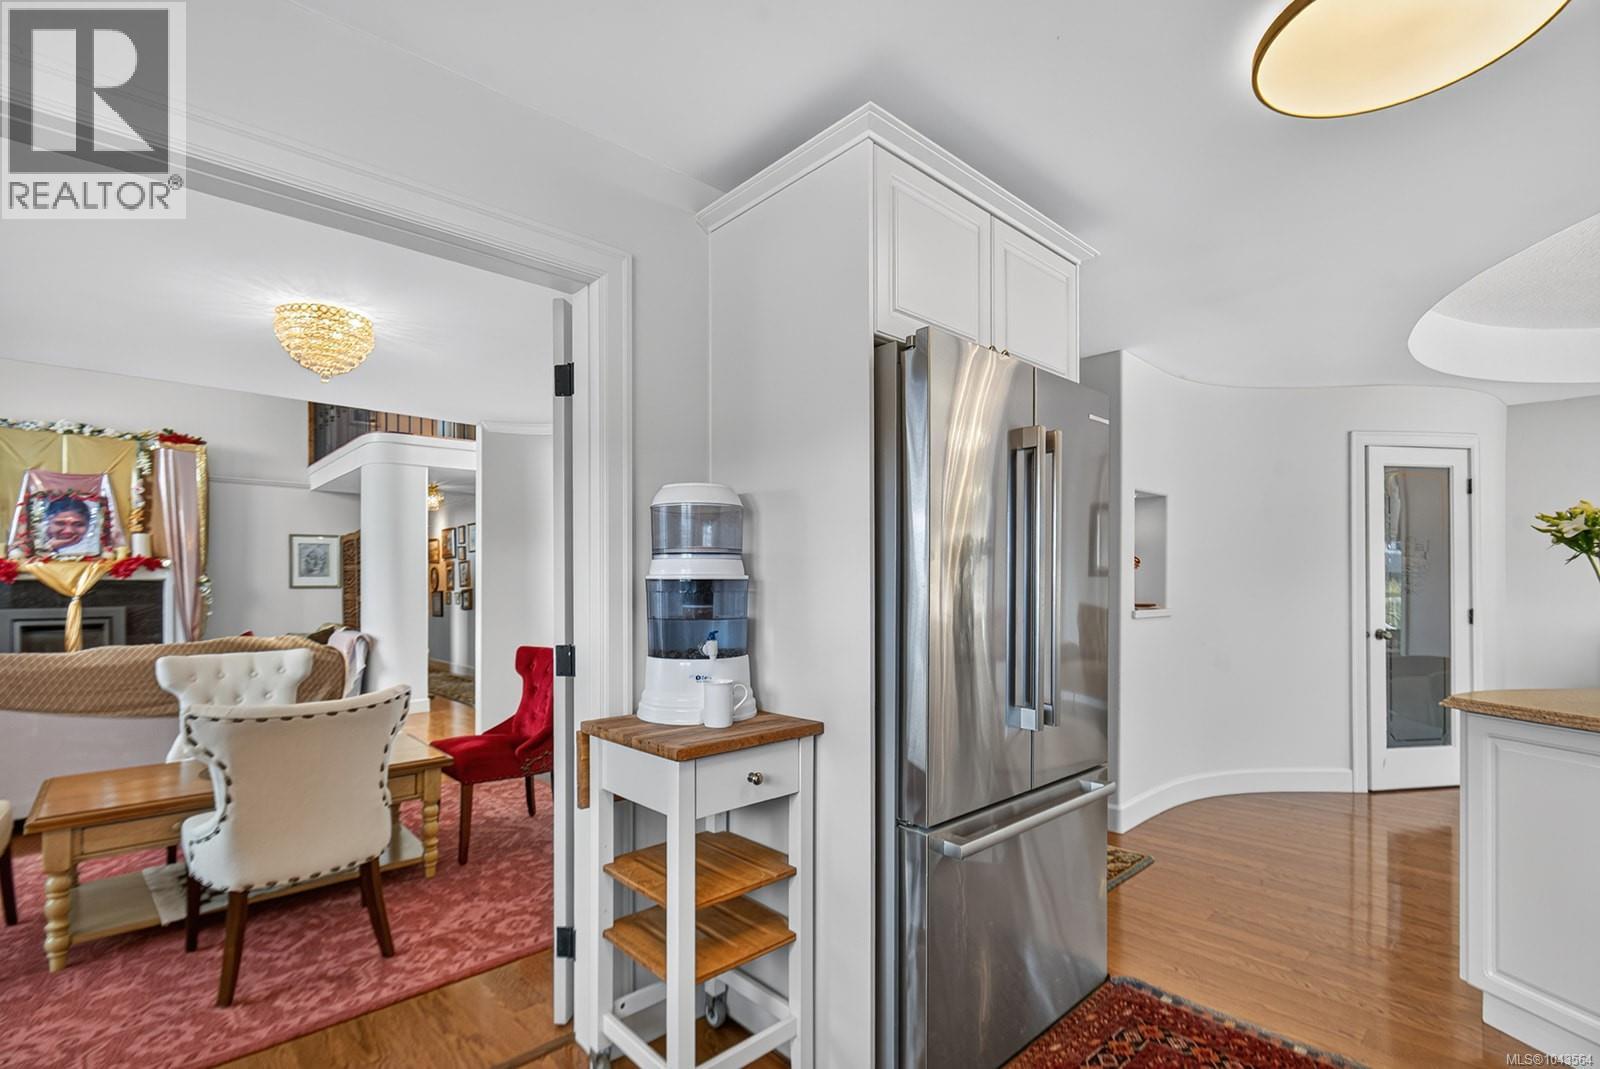
- Dishwasher
- Range - Induction
- Refrigerator
- Air Conditioned
- Heat Pump
Rooms Details For 6722 Anzio Rd
| Type | Level | Dimension |
|---|---|---|
| Other | Second level | Measurements not available x 11 ft |
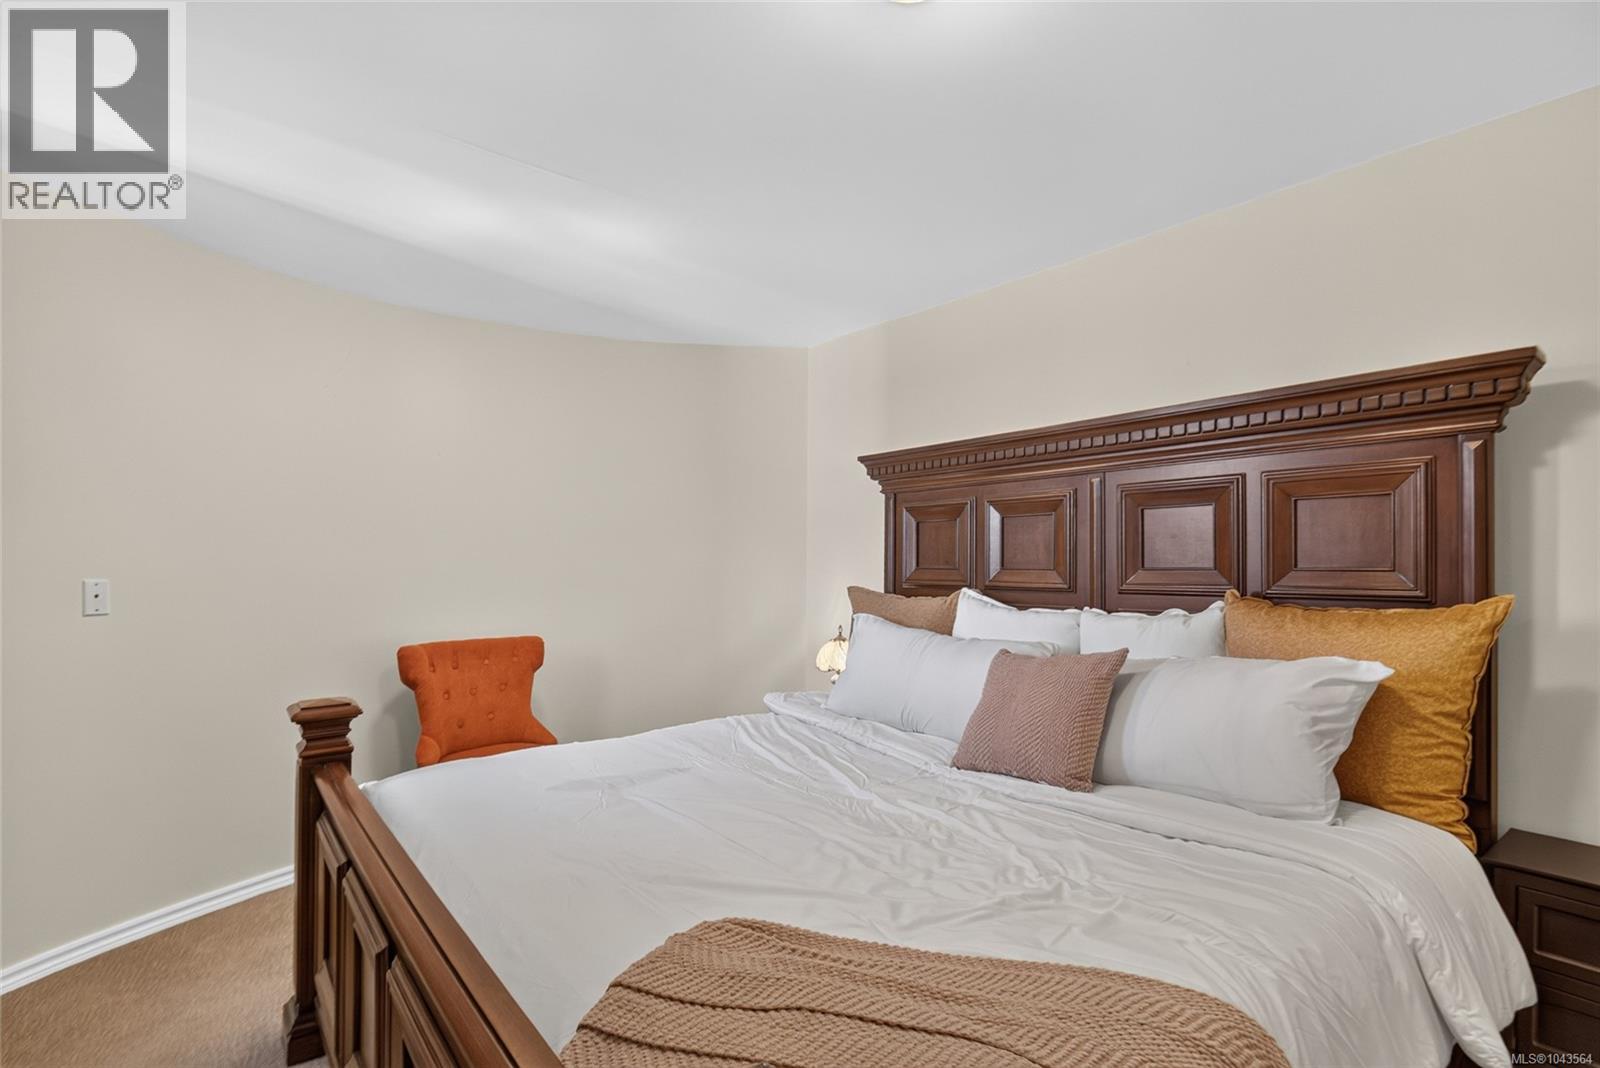
| Primary Bedroom | Second level | 18'2 x 11'10 |
| Ensuite | Second level | 5-Piece |
| Primary Bedroom | Lower level | 16'2 x 14'3 |
| Living room | Lower level | 17'1 x 16'9 |
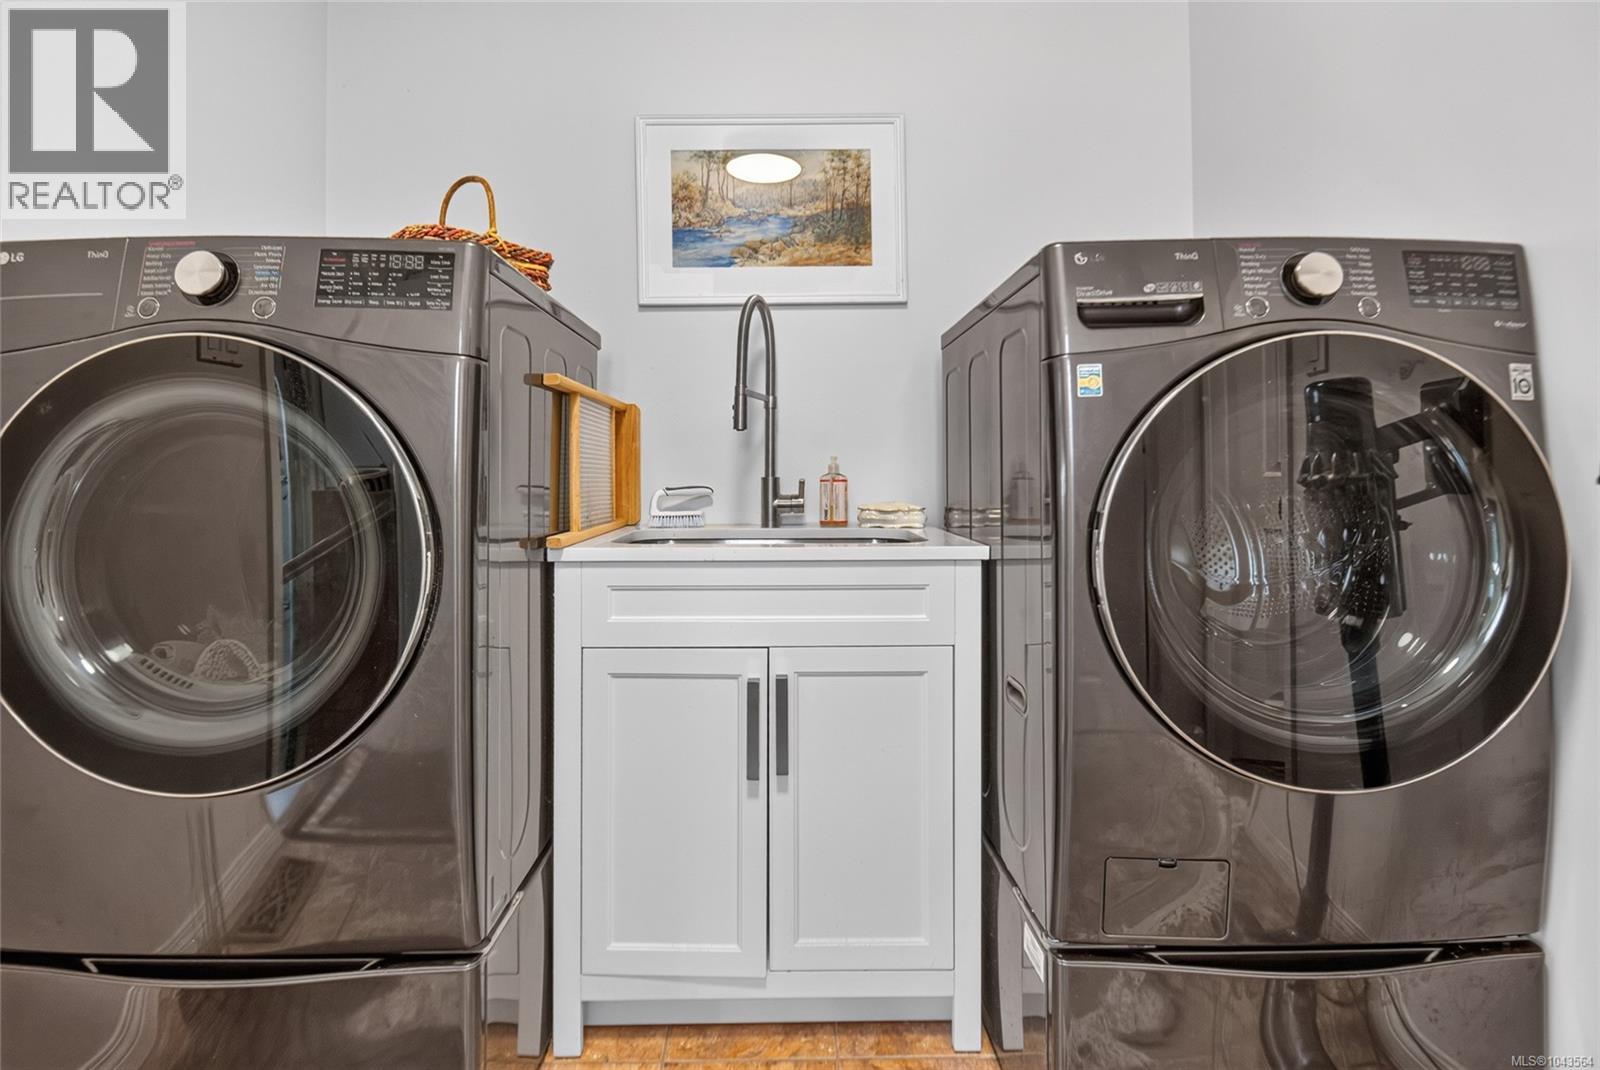
| Laundry room | Lower level | 6 ft x 5 ft |
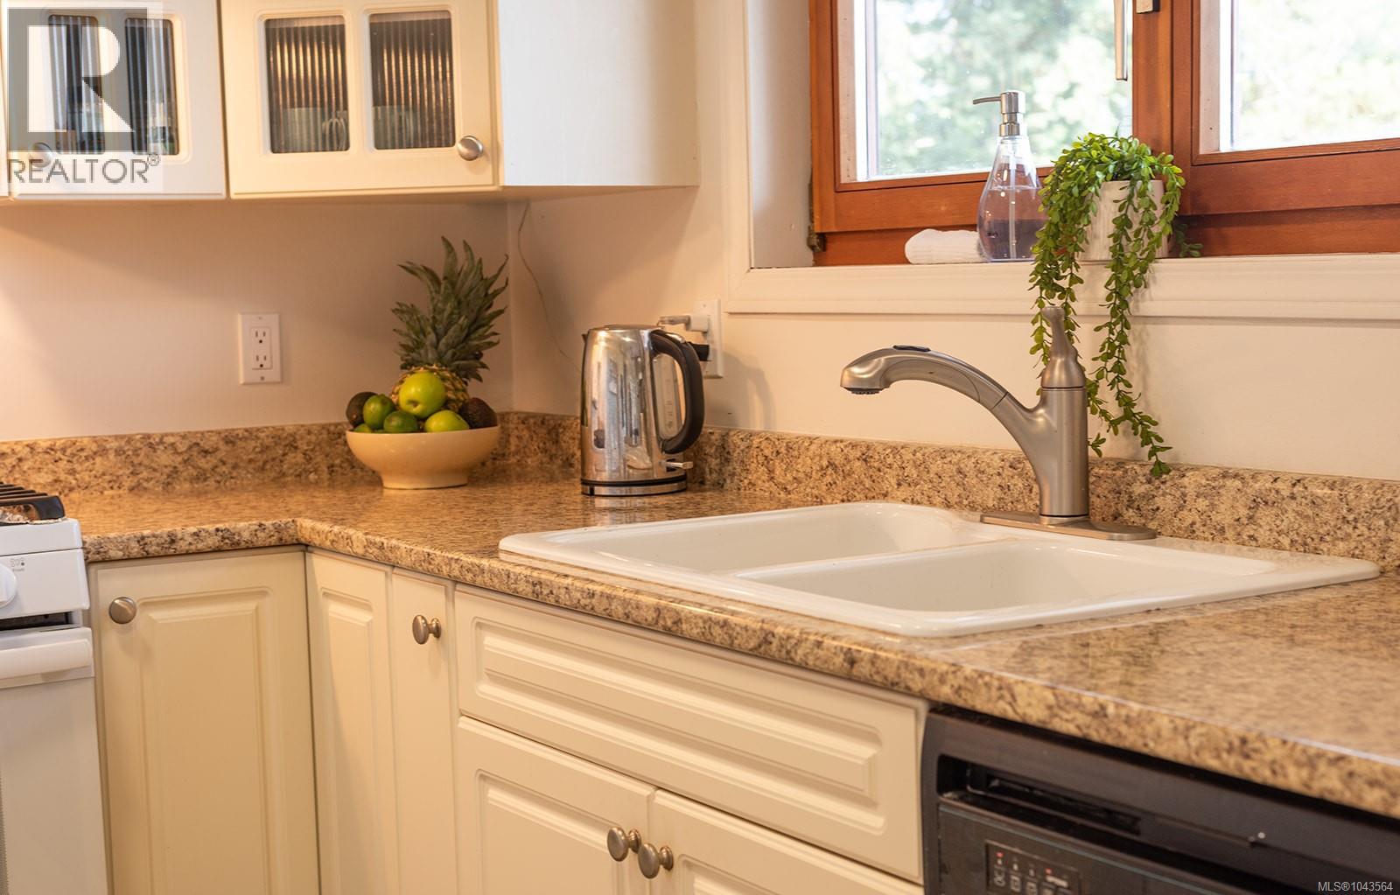
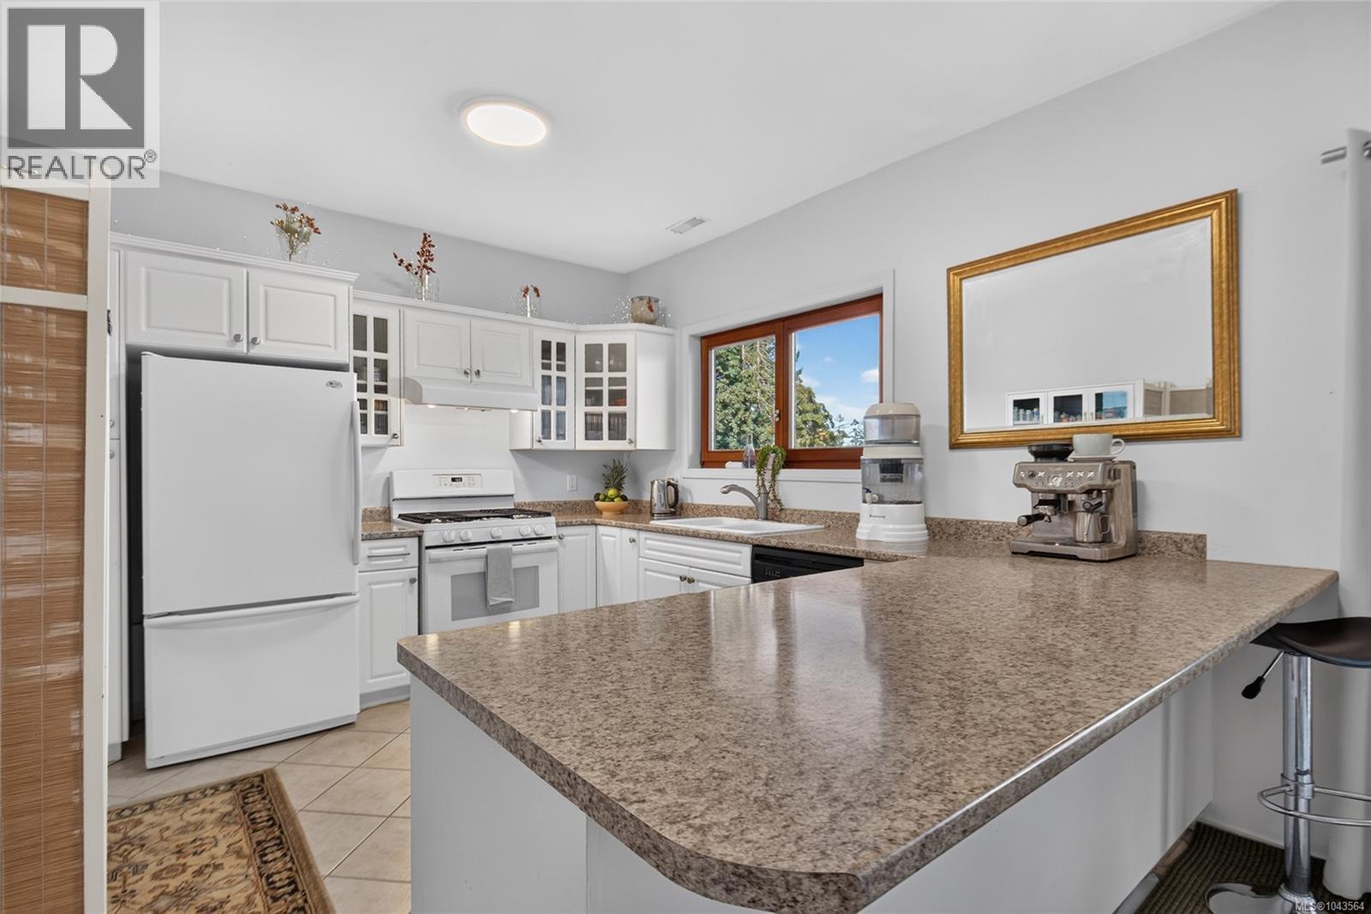
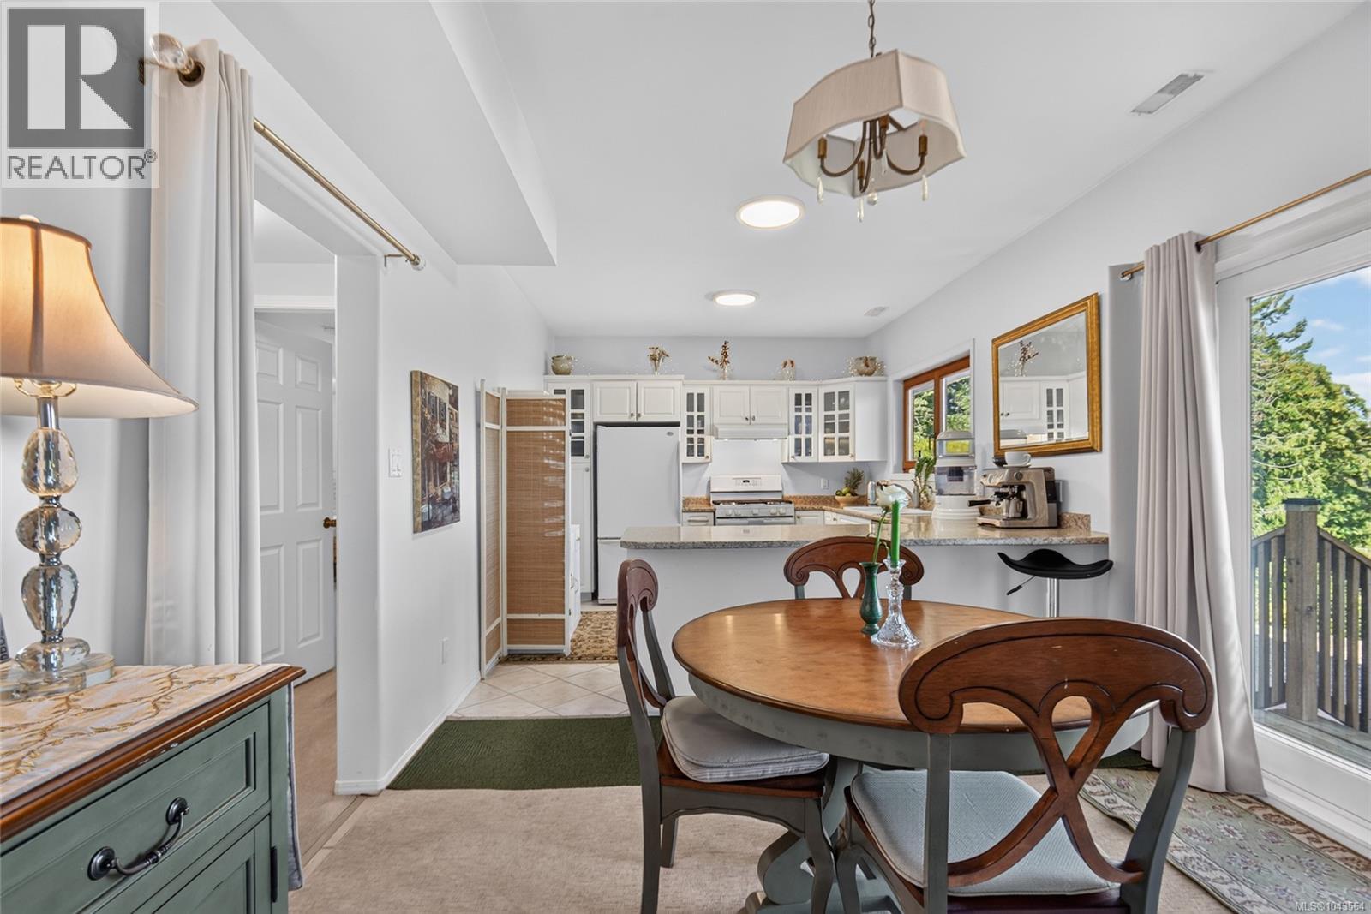
| Kitchen | Lower level | 12'8 x 11'1 |
| Dining room | Lower level | 11'4 x 9'7 |
| Den | Lower level | 11'10 x 10'4 |
| Bedroom | Lower level | 16'8 x 9'11 |
| Bedroom | Lower level | 13'9 x 10'5 |
| Bathroom | Lower level | 4-Piece |
| Living room | Main level | 17'10 x 17'1 |
| Laundry room | Main level | 11'10 x 7'3 |
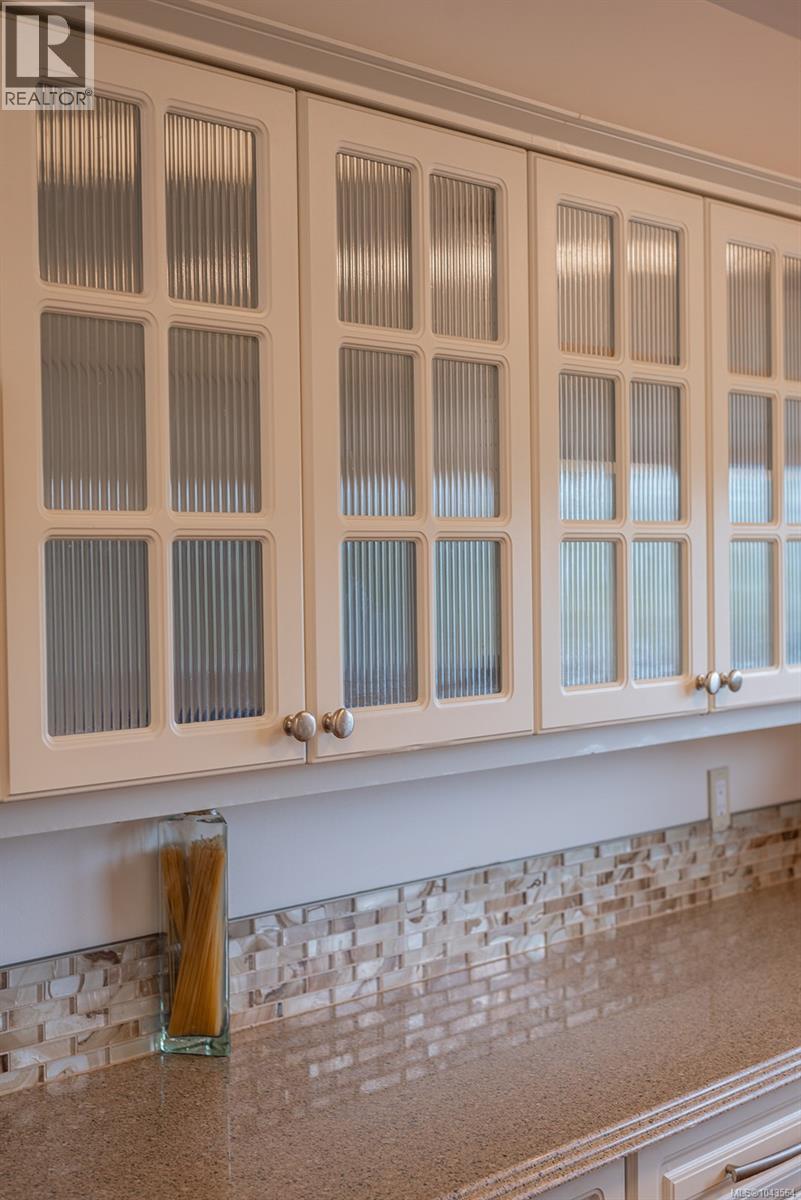
| Kitchen | Main level | 11 ft x 9 ft |
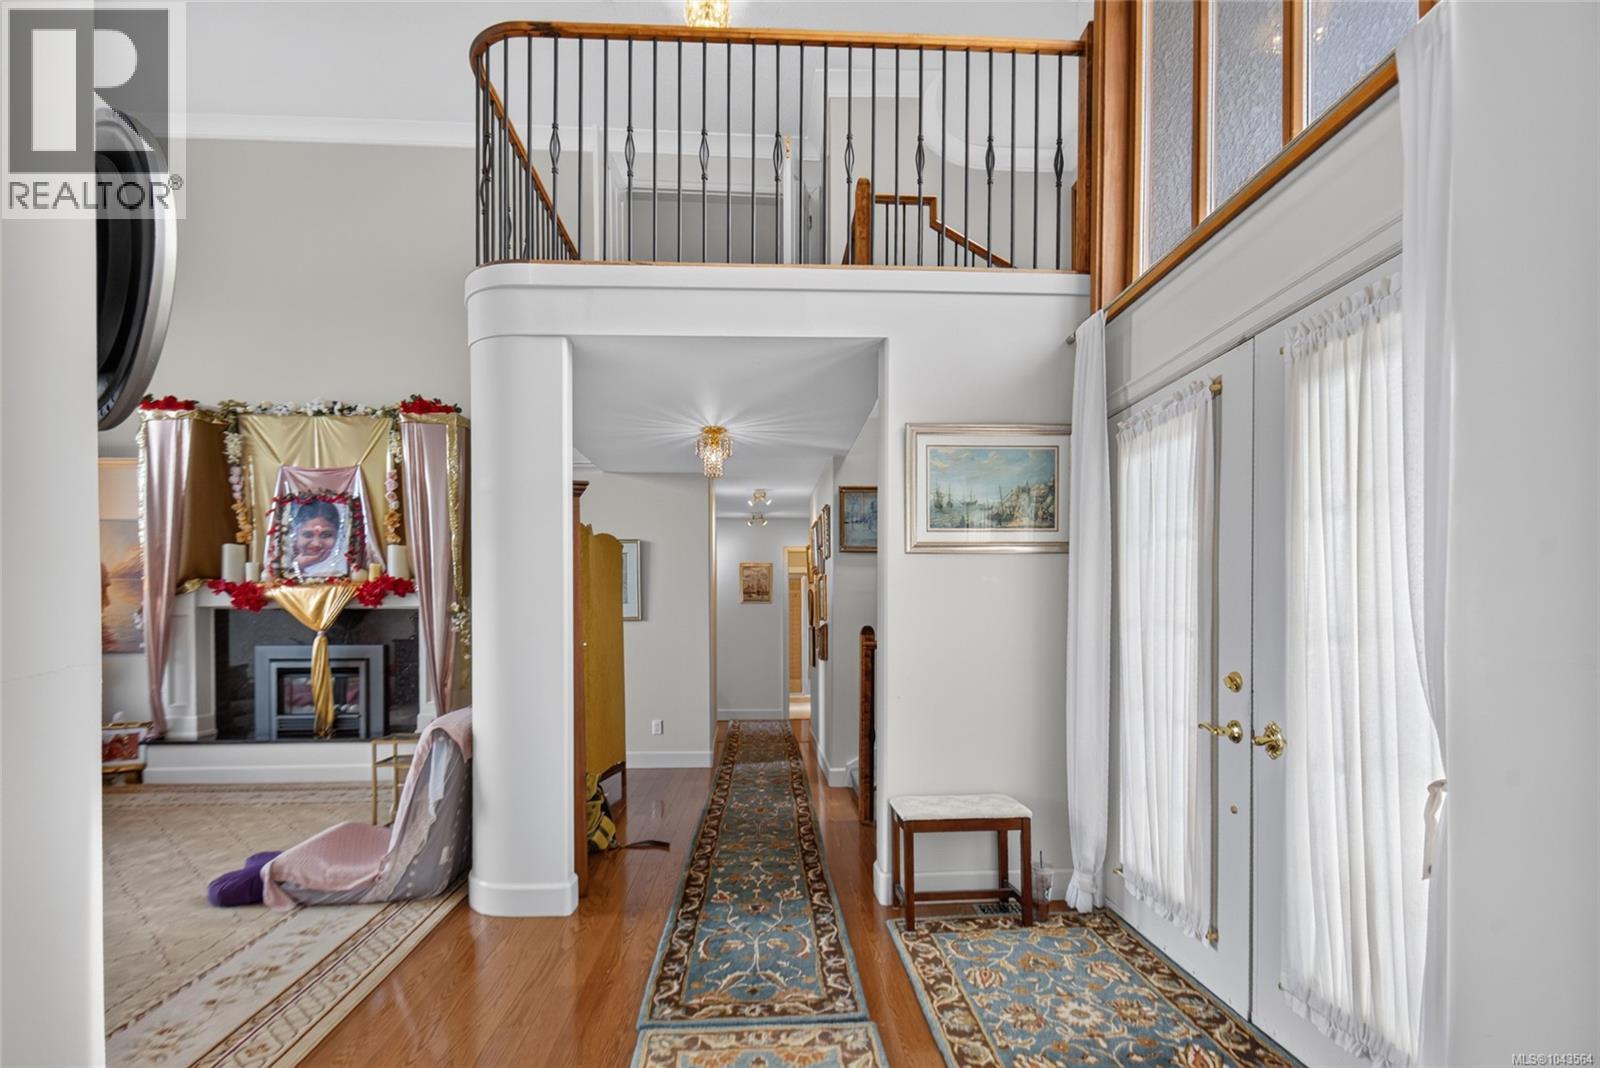
| Entrance | Main level | 9'4 x 7'1 |
| Dining nook | Main level | 12'8 x 12'5 |
| Dining room | Main level | 11'9 x 11'9 |
| Bedroom | Main level | 15'4 x 11'1 |
| Bedroom | Main level | 11'11 x 11'1 |
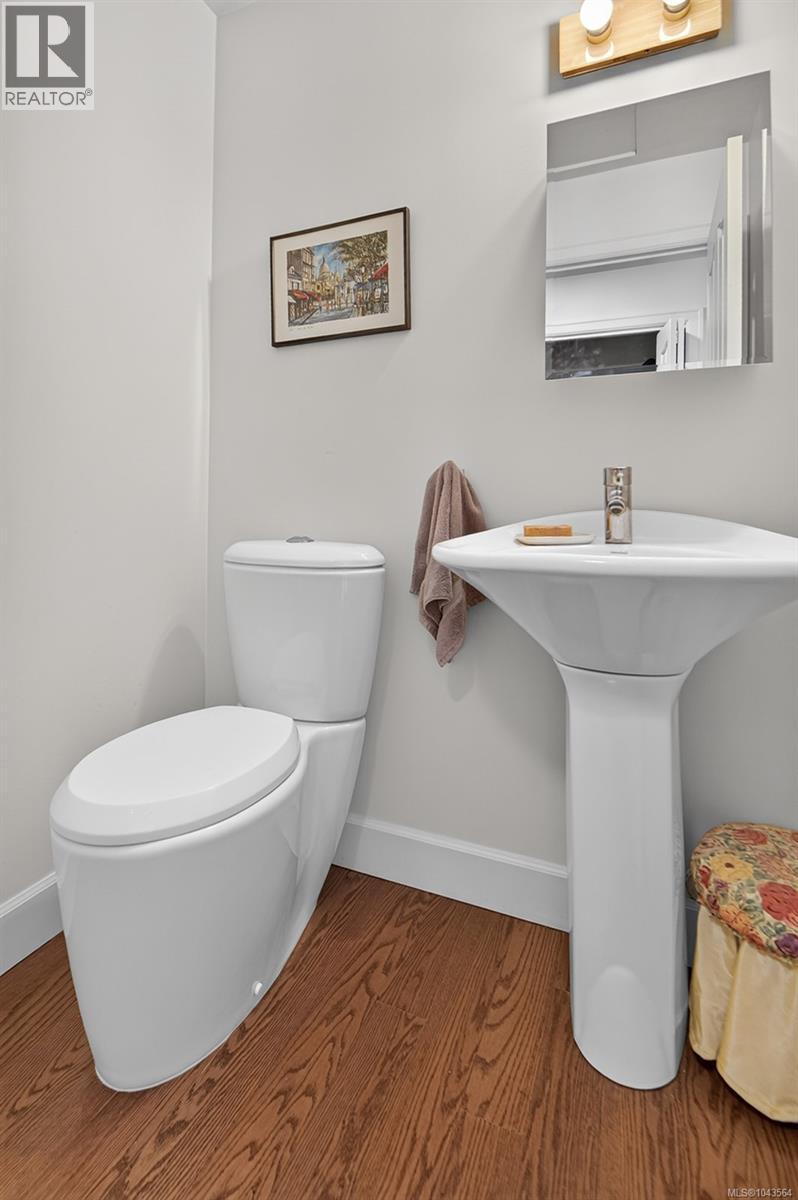
| Bathroom | Main level | 2-Piece |
| Bathroom | Main level | 3-Piece |
Location
This REALTOR.ca listing content is owned and licensed by REALTOR® members of The Canadian Real Estate Association
Data provided by: Vancouver Island Real Estate Board