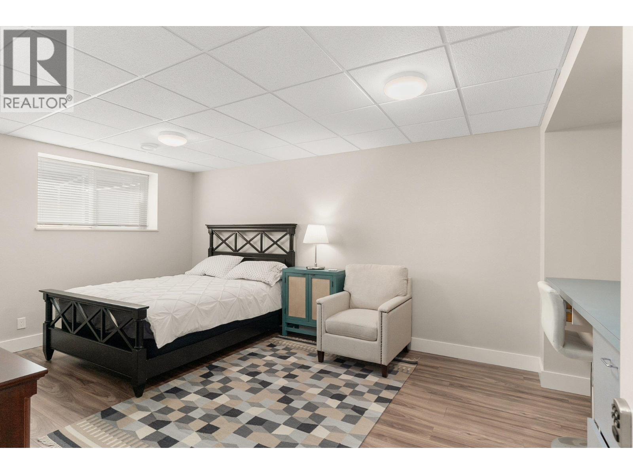
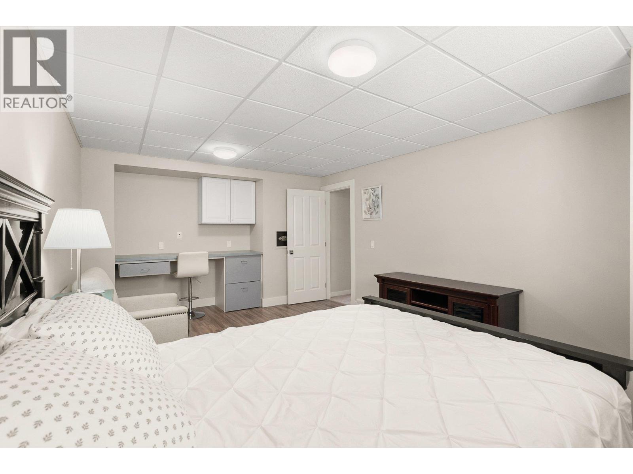
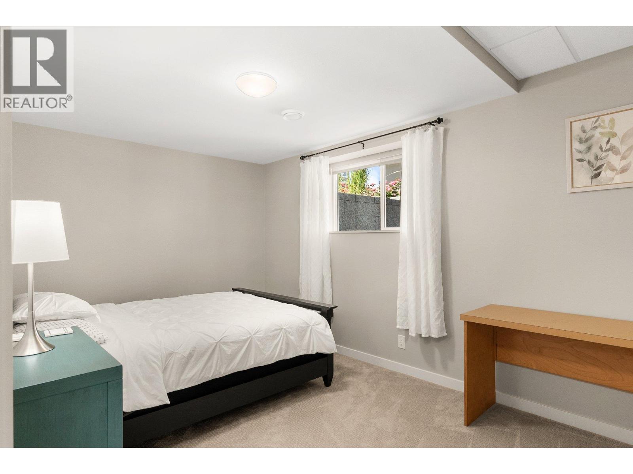
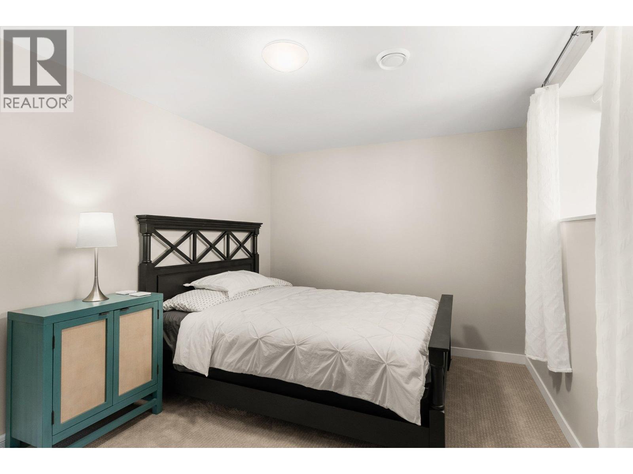
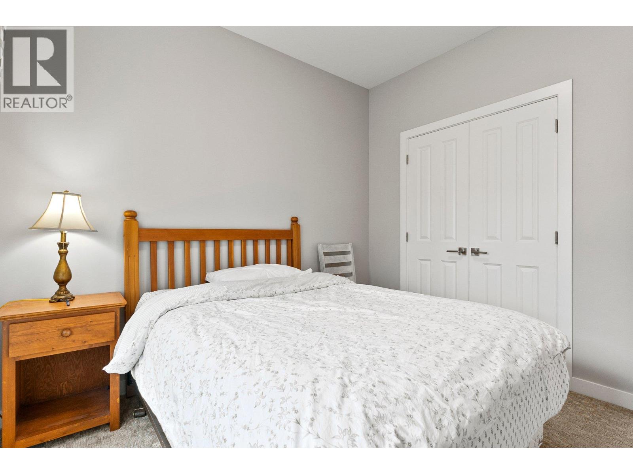
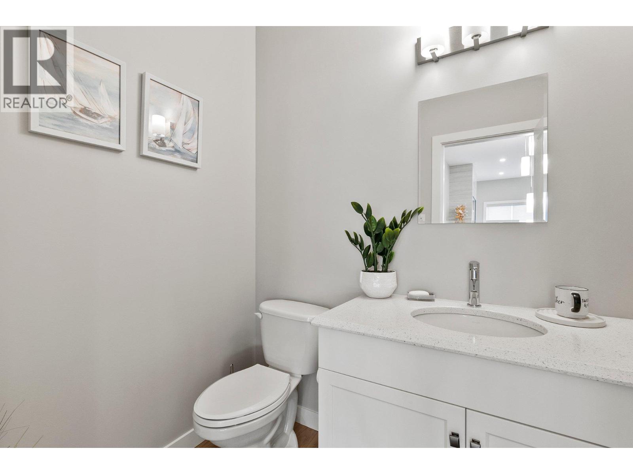
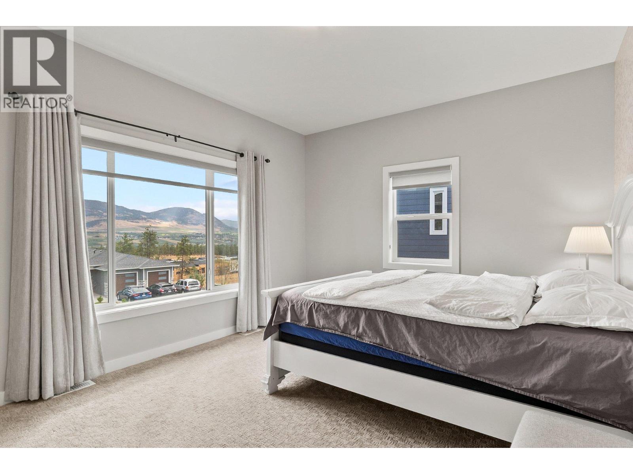
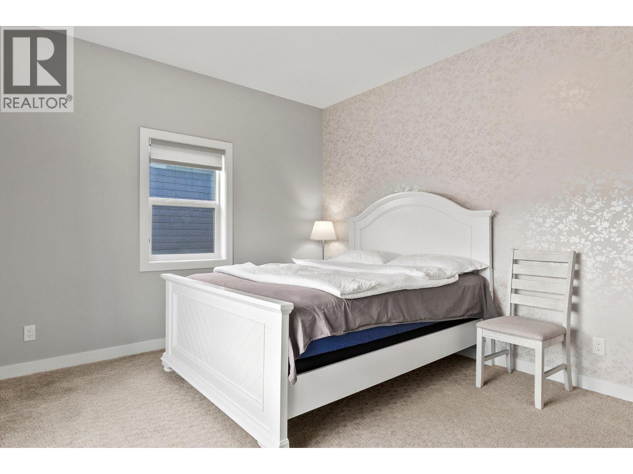
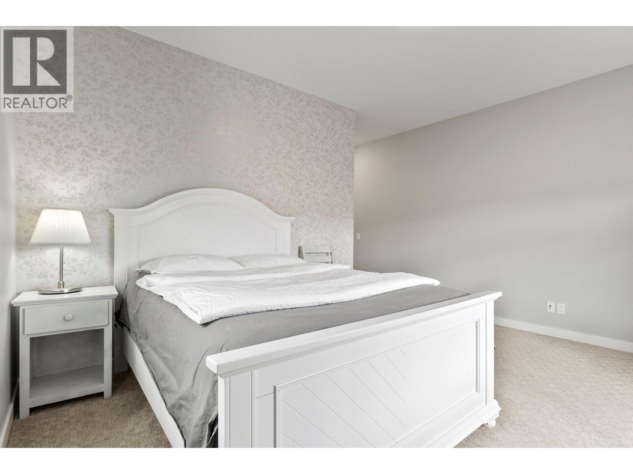
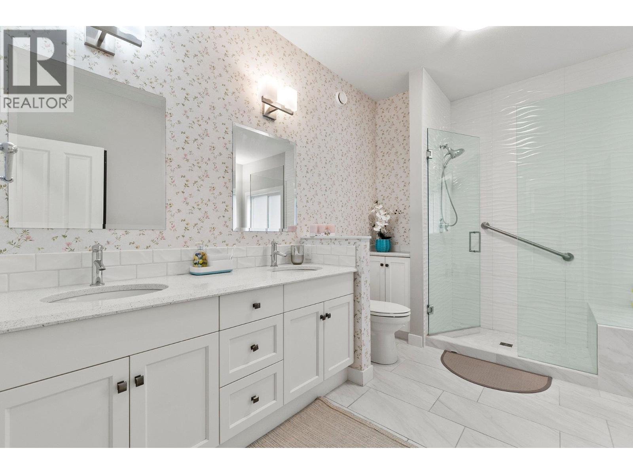
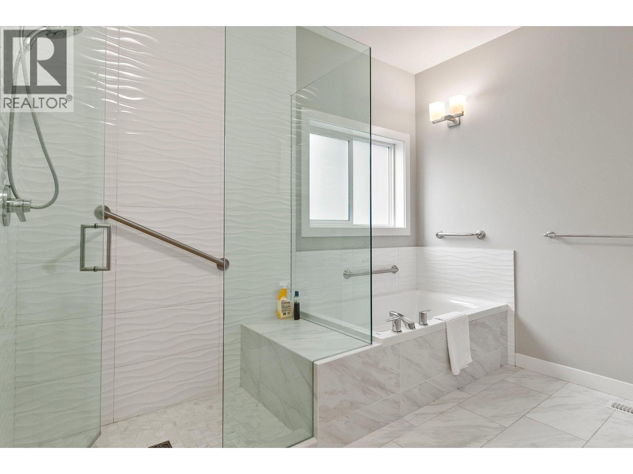
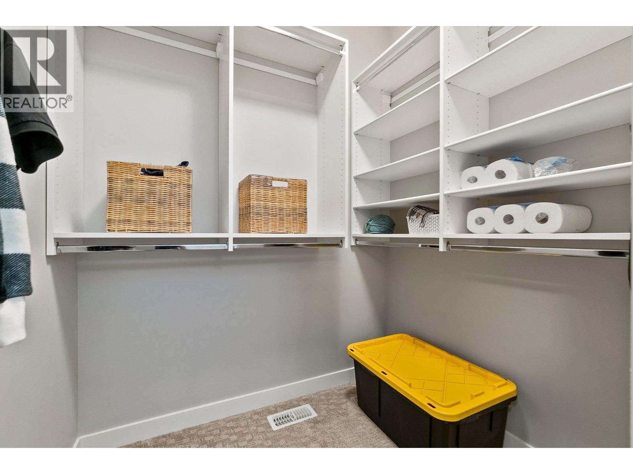
- ©MLS 10390860
- Area 2437 sq ft
- Bedrooms 5
- Bathrooms 3
- Parkings 4
Description
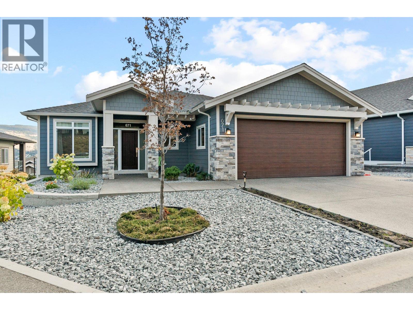
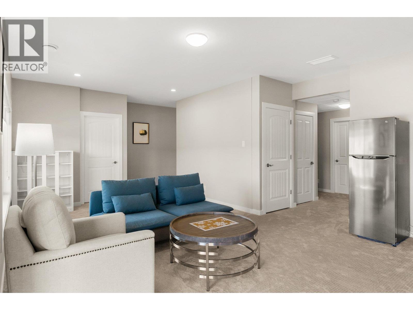
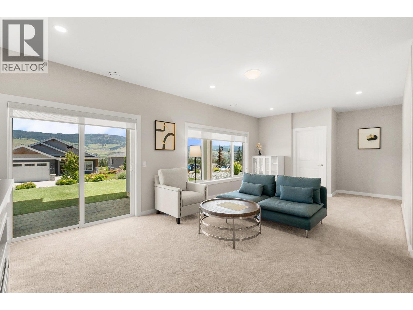
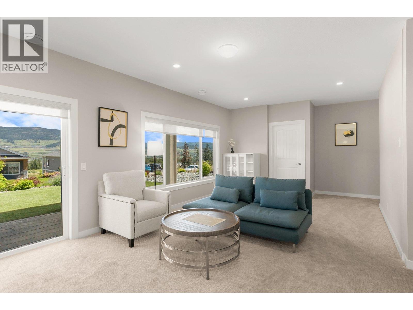
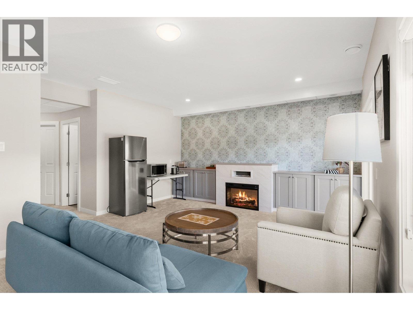
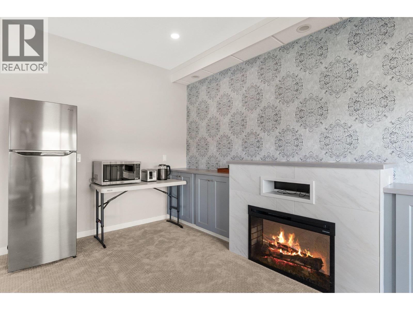
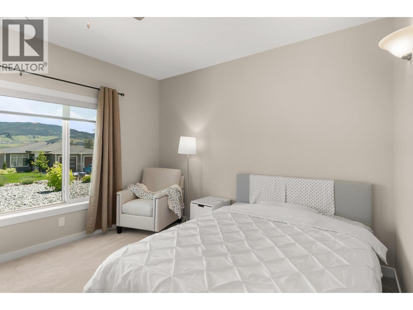
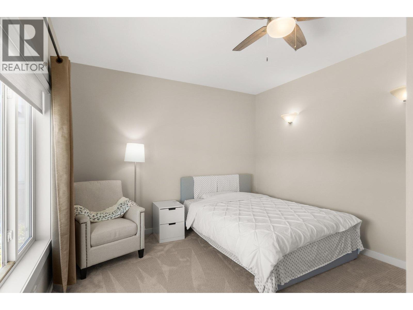
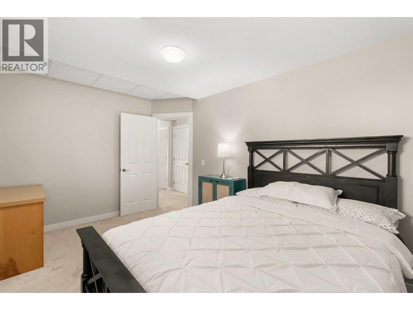
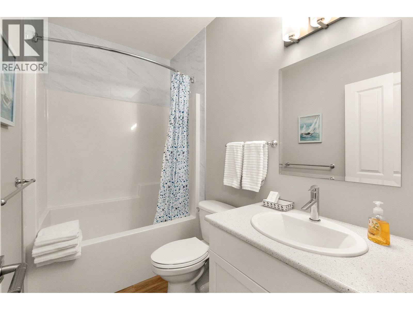
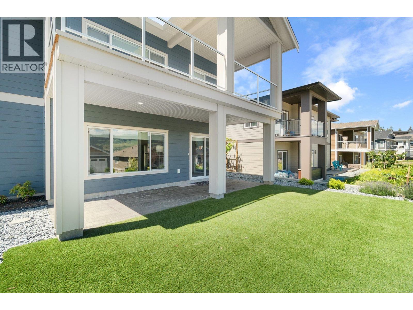
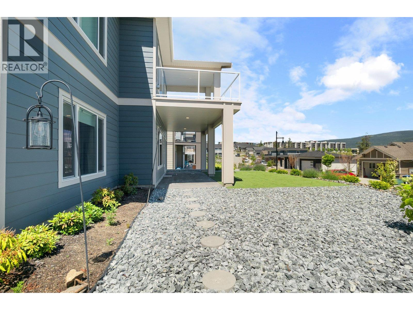
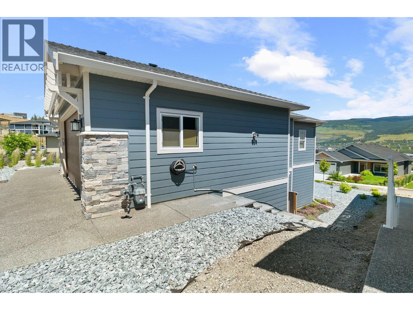
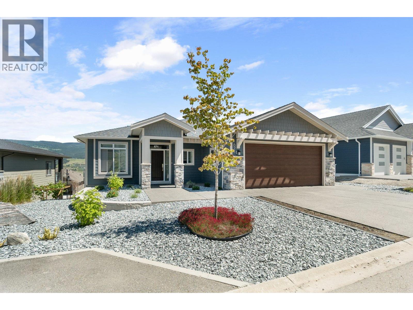
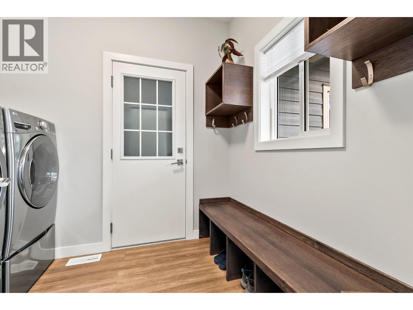
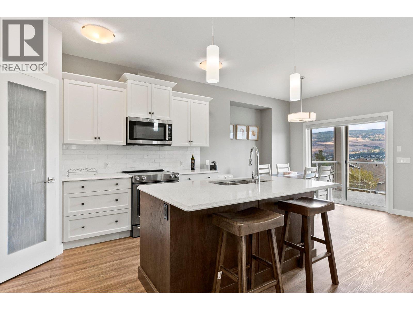
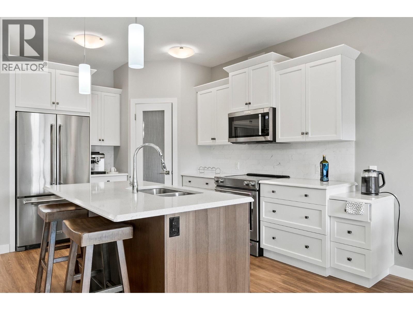
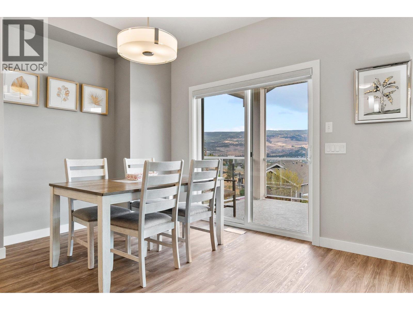
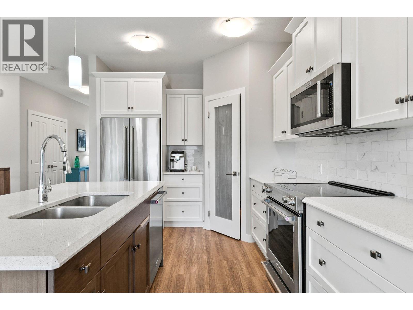
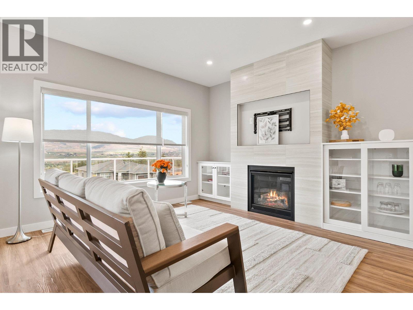
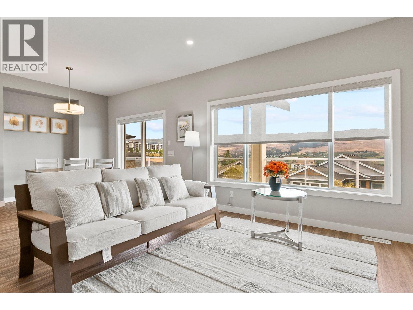
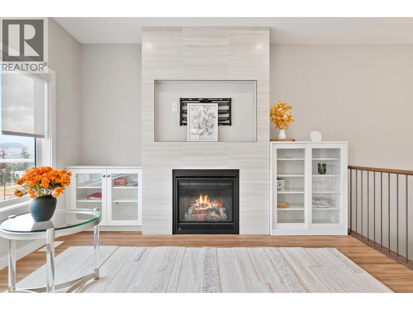
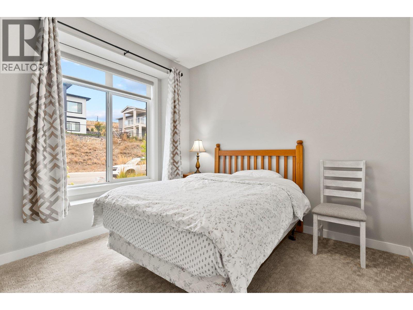
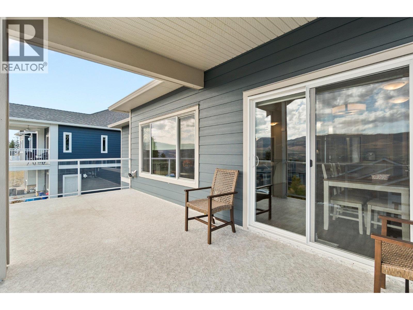
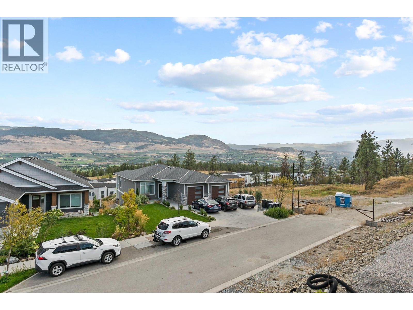
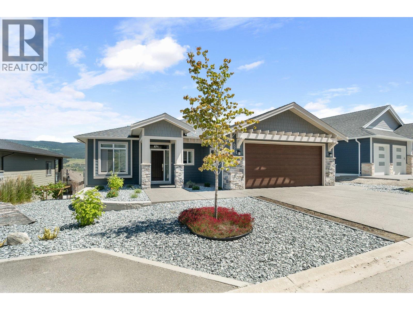
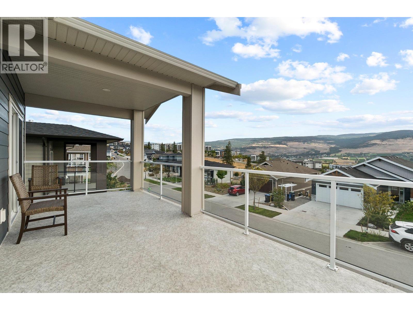
Built in 2018 5 bedroom A/C cooling central custom home. 9 ft ceilings. 2 beds up and 3 down. 2 laundries. Bright and open with great mountain, valley and city views. Fully finished walk out basement. Large double garage just over 500 sqft. Minutes' distance to the International Airport, prized golfing at Quail Ridge, UBCO campus, Aberdeen Hall, and bus stops to take you straight to downtown. Fully landscaped front and back yards with underground irrigation system. Current monthly rent income is $5,600. Property management available. (id:48970) Show More
Details
- Constructed Date: 2018
- Property Type: Single Family
- Type: House
- Architectural Style: Ranch
- Neighbourhood: University District
Ammenities + Nearby
- Public Transit
- Airport
- Schools
- Public Transit
- Airport
- Schools
Features
- Central island
- Balcony
- Unknown
- City view
- Mountain view
- Valley view
- Refrigerator
- Dishwasher
- Cooktop - Electric
- Oven - Electric
- Range - Electric
- Freezer
- Hot Water Instant
- Microwave
- Hood Fan
- Washer & Dryer
- Central air conditioning
- Smoke Detector Only
- Forced air
- See remarks
Rooms Details For 671 Yorkville Street
| Type | Level | Dimension |
|---|---|---|
| 3pc Bathroom | Basement | 5' x 8'6'' |
| Utility room | Basement | 12'8'' x 11'8'' |
| Family room | Basement | 20' x 16'2'' |
| Bedroom | Basement | 18' x 12'2'' |
| Bedroom | Basement | 18' x 12' |
| Bedroom | Basement | 14' x 9'7'' |
| 2pc Bathroom | Main level | 6' x 5'1'' |
| 5pc Bathroom | Main level | 15' x 12'7'' |
| Kitchen | Main level | 12'8'' x 9'6'' |
| Living room | Main level | 13'3'' x 12'8'' |
| Primary Bedroom | Main level | 14'6'' x 11'6'' |
| Bedroom | Main level | 10'1'' x 9'6'' |
| Dining room | Main level | 11' x 10'3'' |
| Laundry room | Main level | 8'9'' x 6'9'' |
Location
This REALTOR.ca listing content is owned and licensed by REALTOR® members of The Canadian Real Estate Association
Data provided by: Okanagan-Mainline Real Estate Board