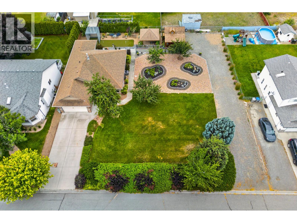
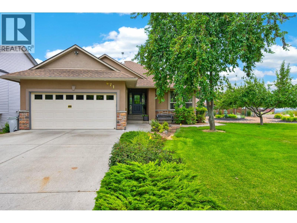
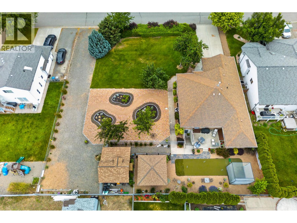
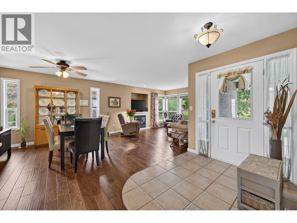
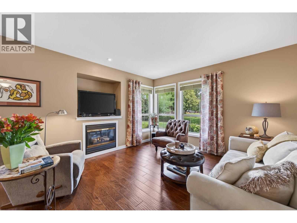
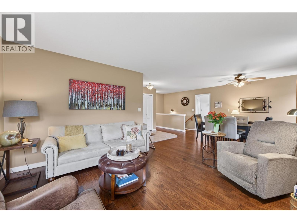
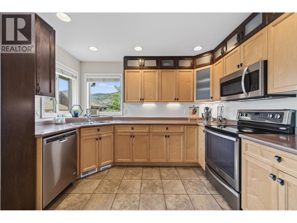
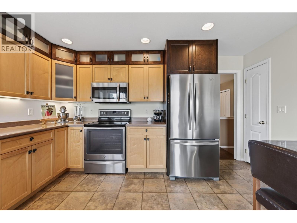
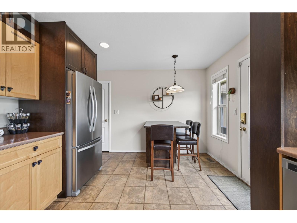
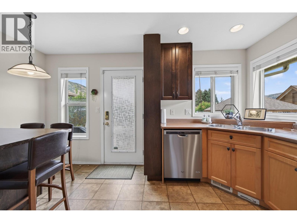
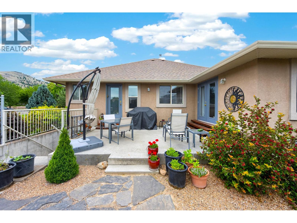
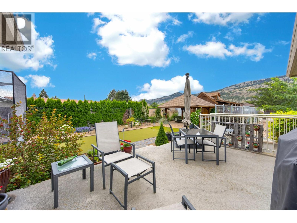
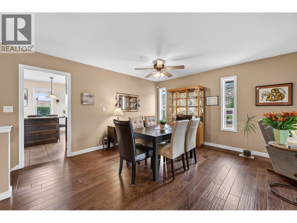
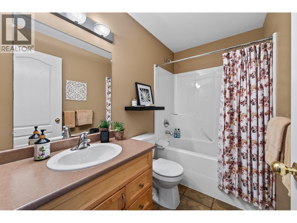
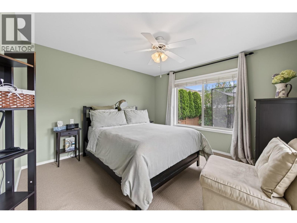
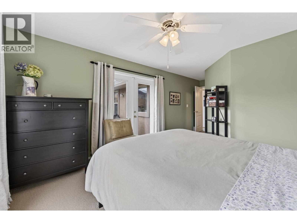
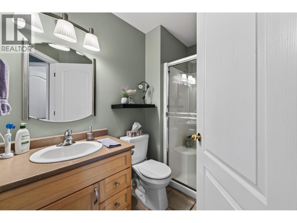
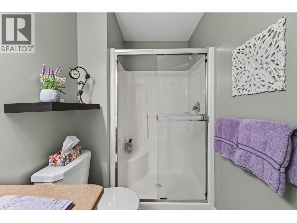
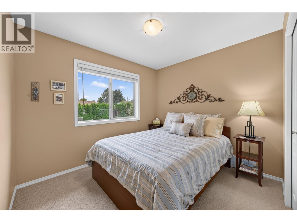
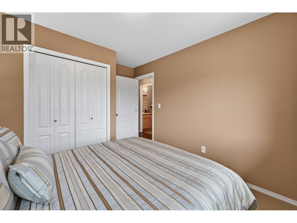
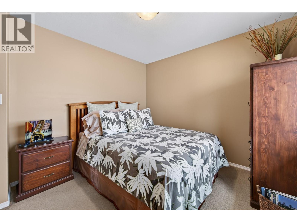
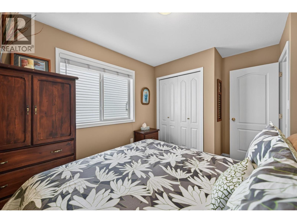
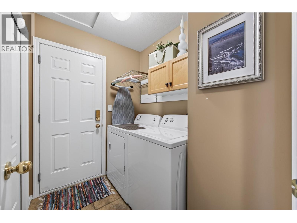
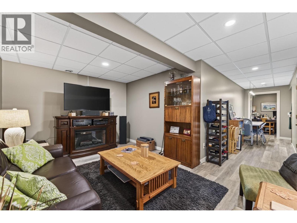
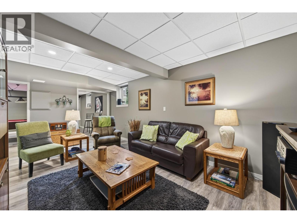
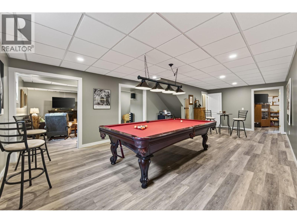
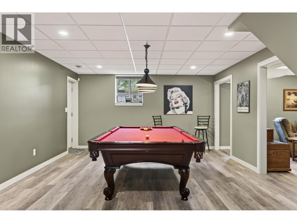
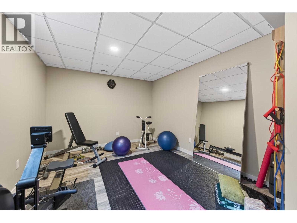
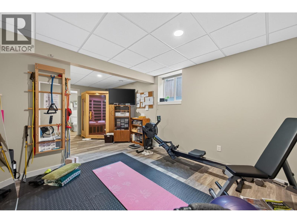
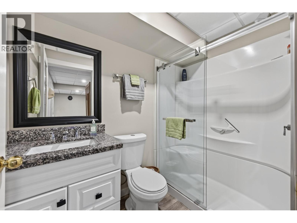
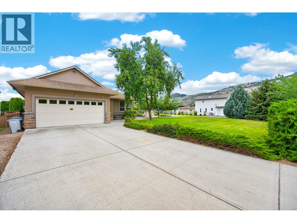
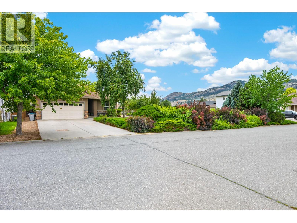
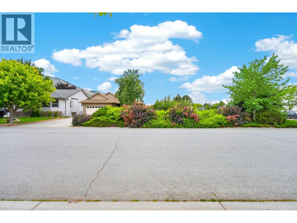
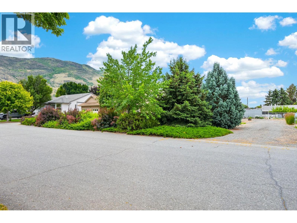
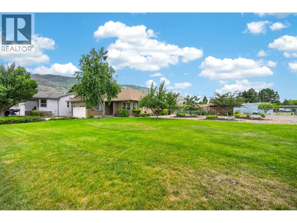
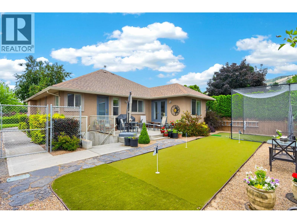
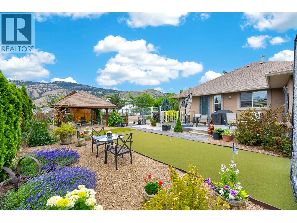
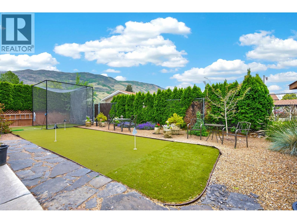
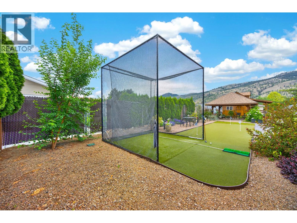
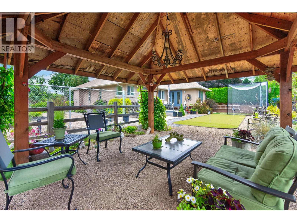
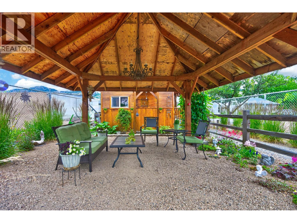
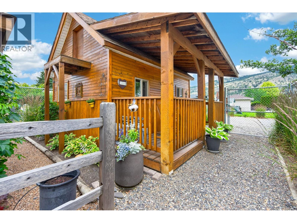
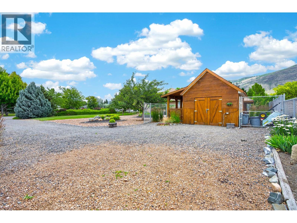
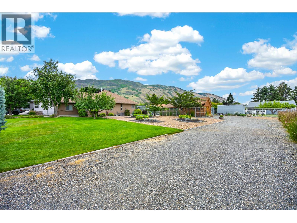
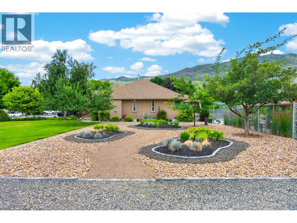
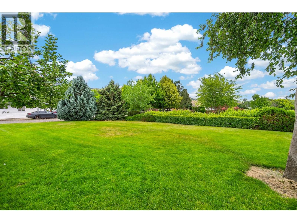
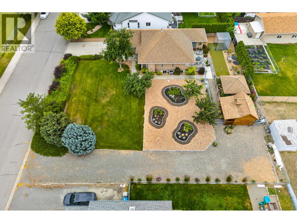
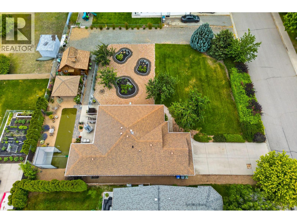
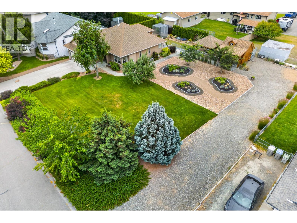
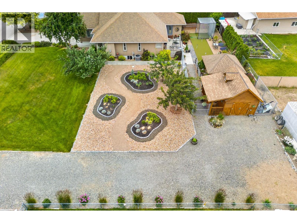
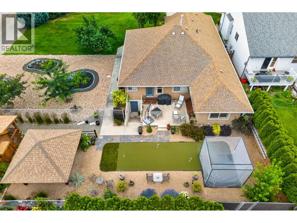
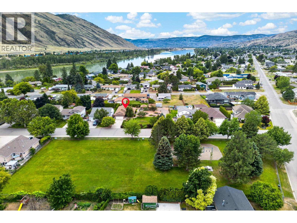
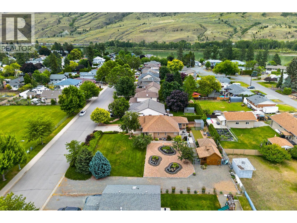
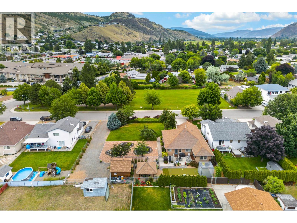
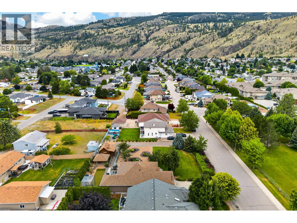
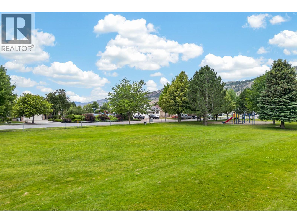
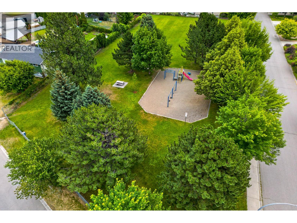
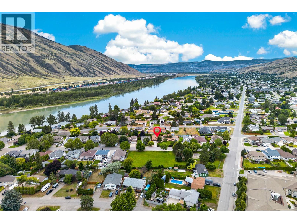
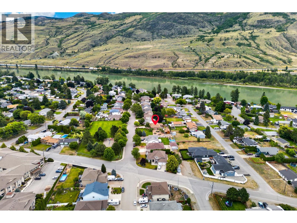
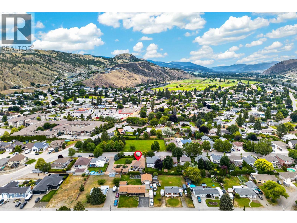
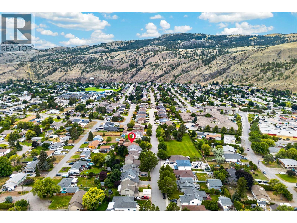
Rare opportunity to own a level-entry rancher with full basement on a private, nearly 16,000 sq.ft. flat lot in a quiet Westsyde cul-de-sac. Offering over 2,700 sq.ft. of finished living space with 3+1 bdrms & 3 baths, this well-maintained home provides room for every stage of life. The main floor features a bright living room with corner windows, a functional kitchen with ceiling-height cabinetry & access to the backyard, dining area, laundry & dbl garage. Downstairs is designed for living, with a spacious family room, billiards room (pool table & accessories incl.), home gym with sauna, 4th bdrm, office/storage & separate exterior access. Step outside to a backyard unlike any other, complete with a putting green, driving cage, gazebo & charming shed with covered porch—the perfect spot for your morning coffee. Mature landscaping creates exceptional privacy, while UG sprinklers keep the yard looking its best. N/G BBQ hookup, plenty of parking for RVs, trailers & toys. Furnace & A/C (2022), HWT (2020). Located across from a park and just minutes to schools, golf, shopping & restaurants. Built in 2003 and situated on one of Westsyde's most exceptional residential lots, this is a rare opportunity to enjoy the space, privacy & lifestyle that's becoming increasingly difficult to find. Transmountain pipeline easement crosses a portion of the property. Buyers are encouraged to satisfy themselves regarding any restrictions on future development or structures within the easement area. (id:48970)
Show More