- ©MLS R3145334
- Area 2052 sq ft
- Bedrooms 3
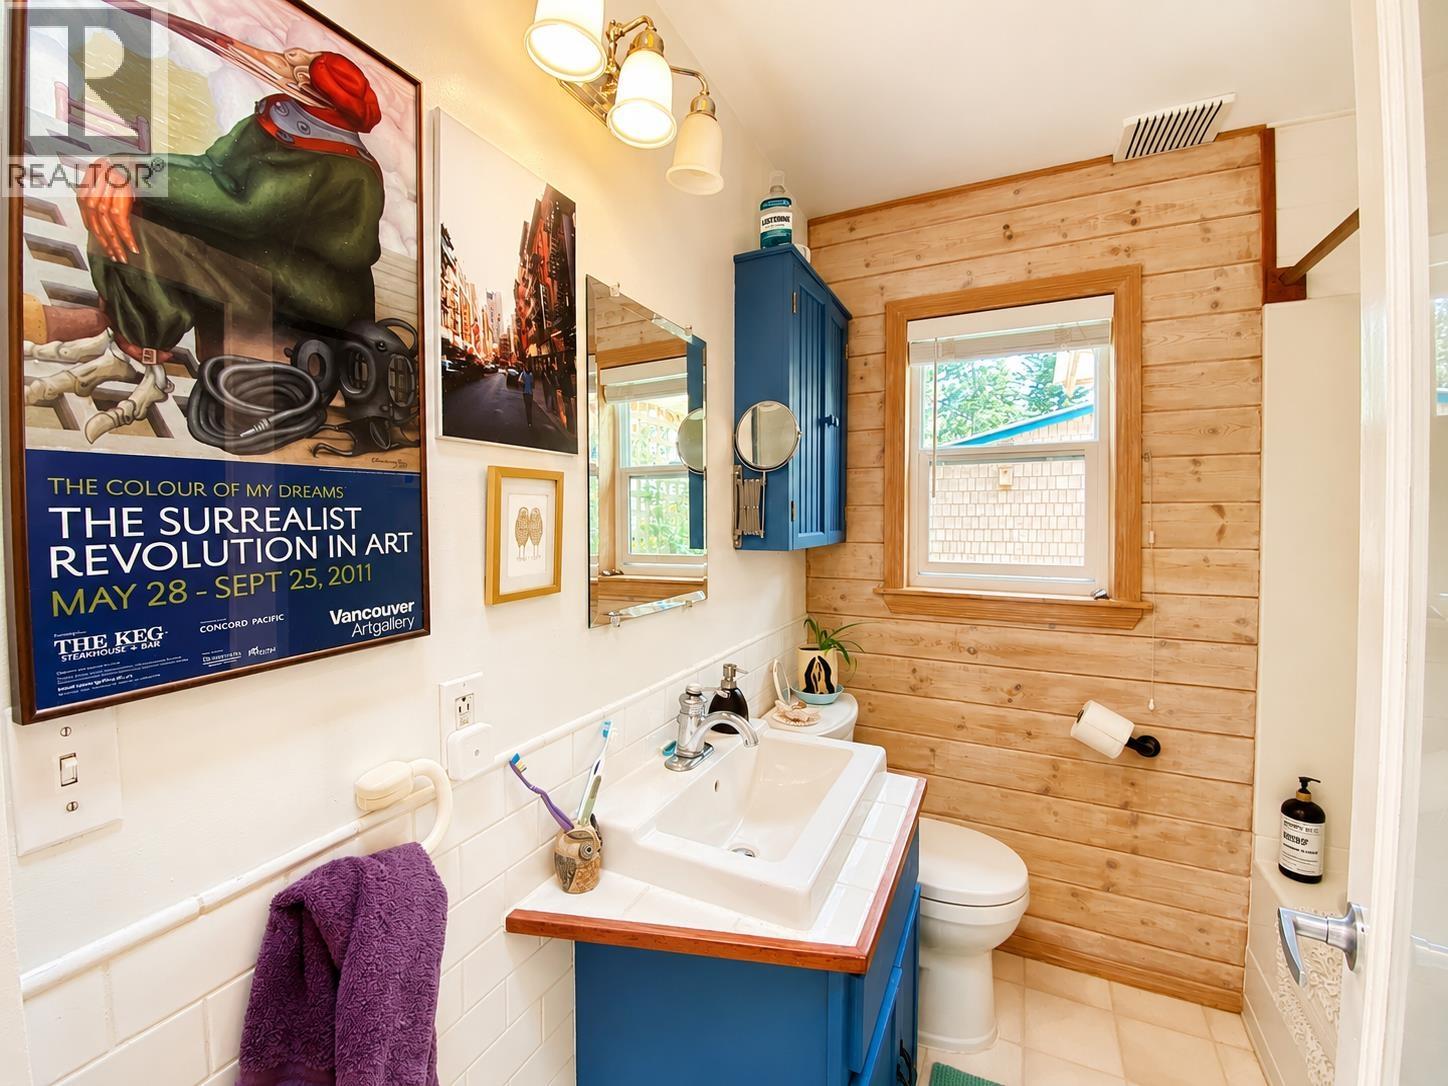
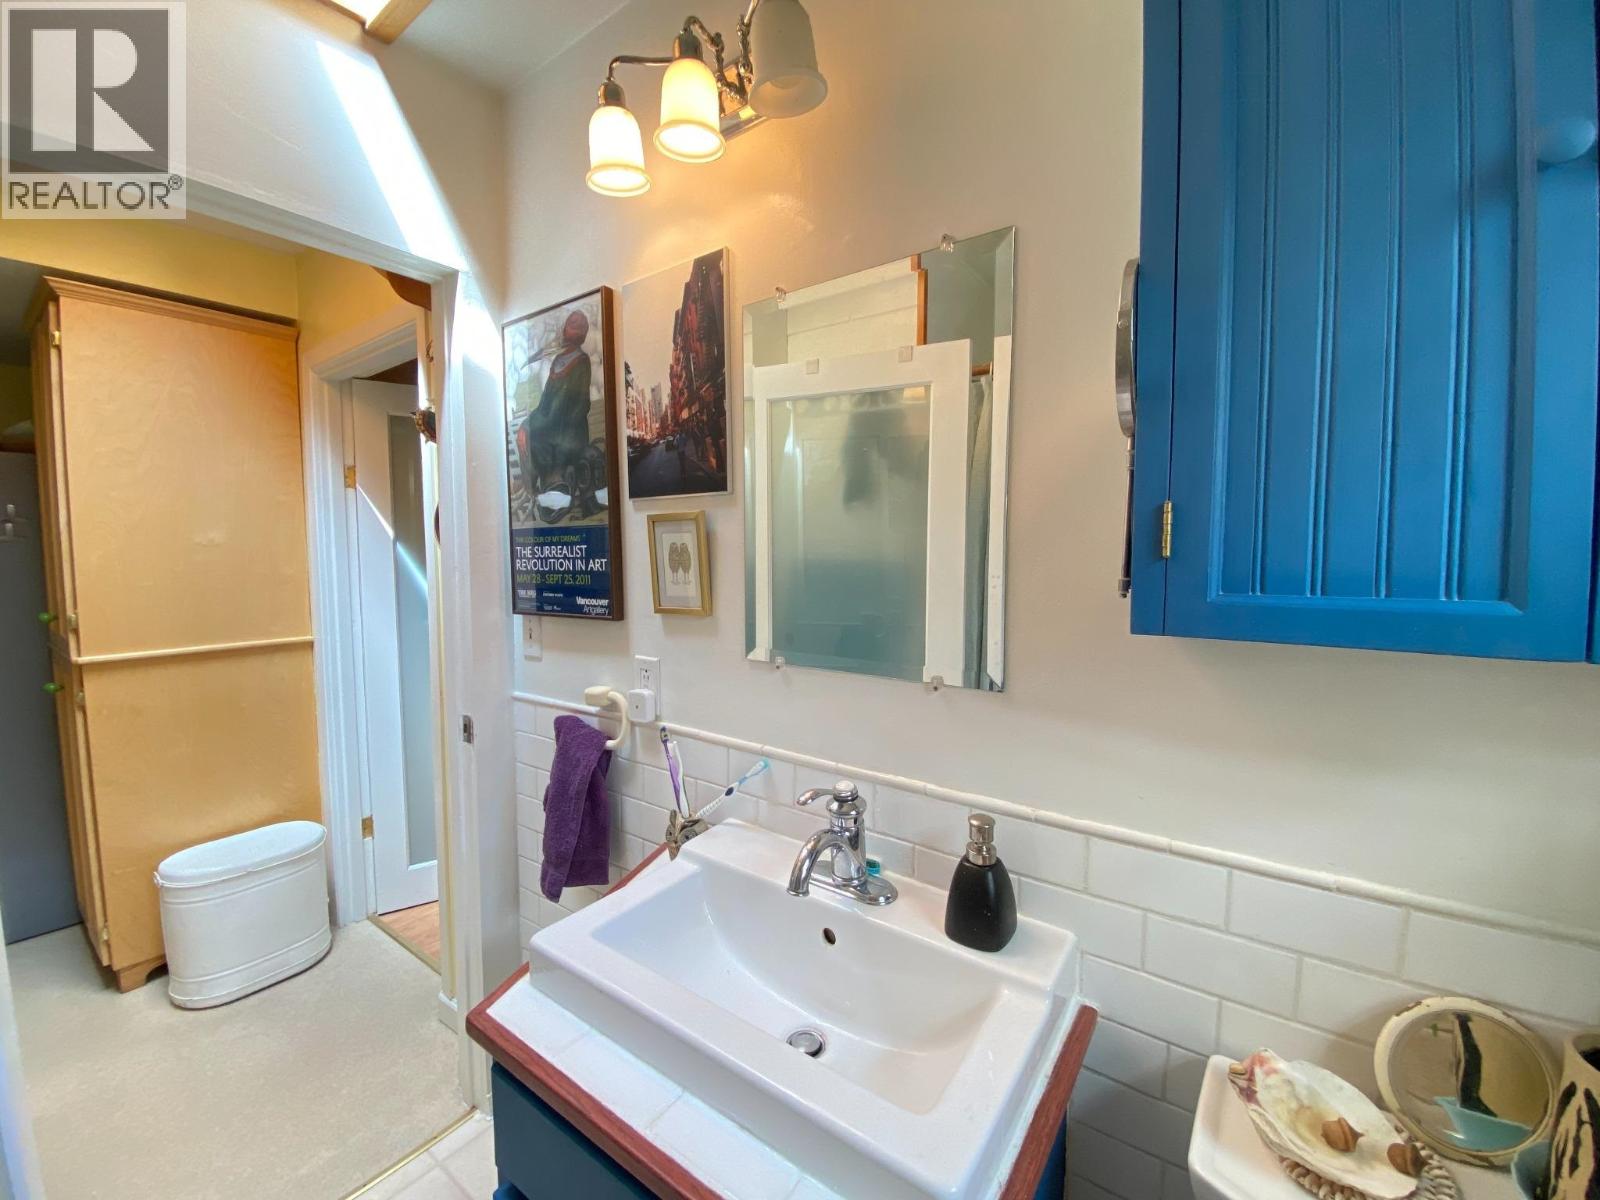
- Bathrooms 2
Description
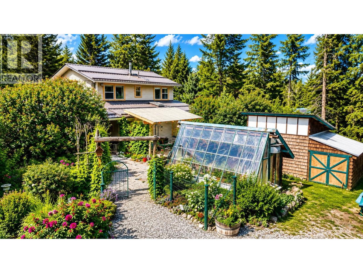
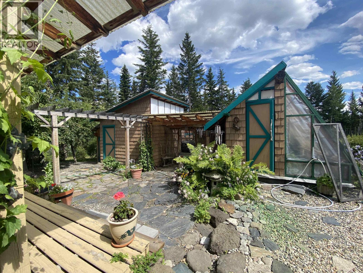
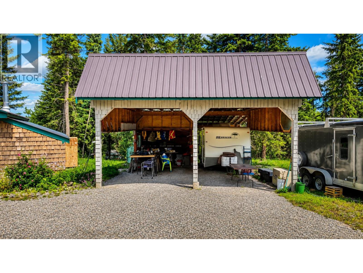
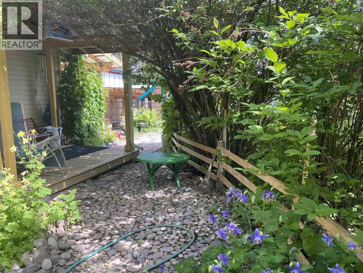
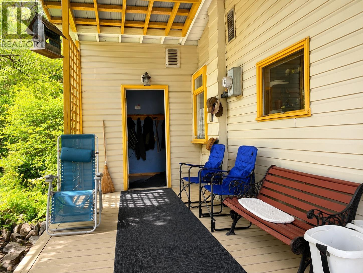
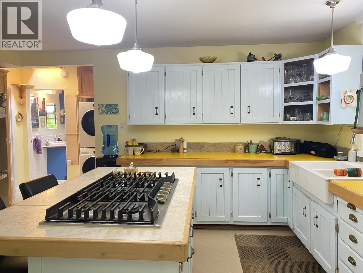
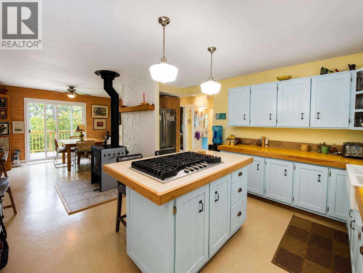
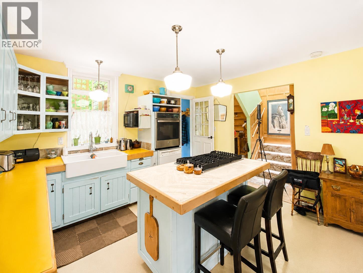
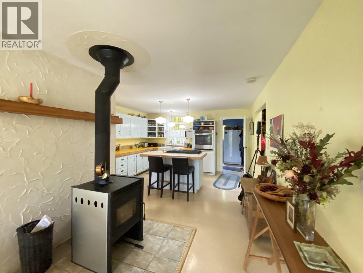
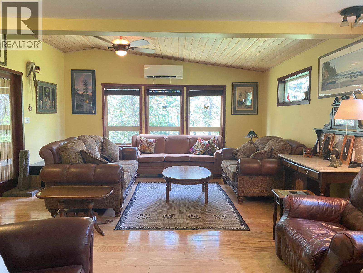
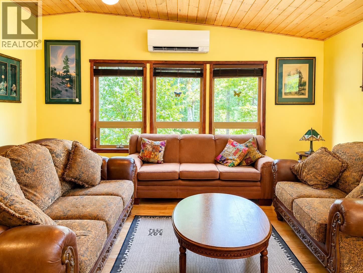
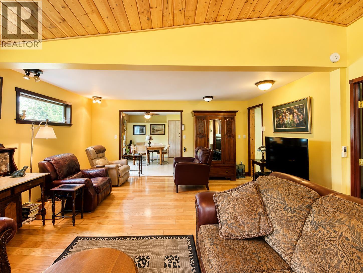
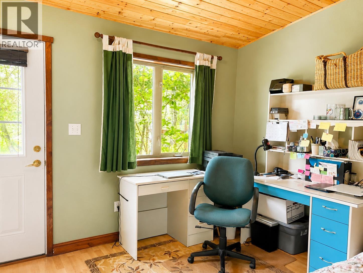
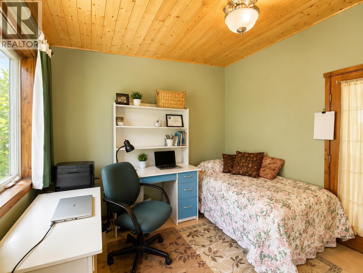
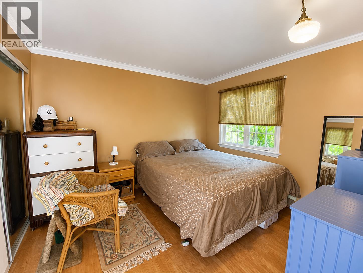
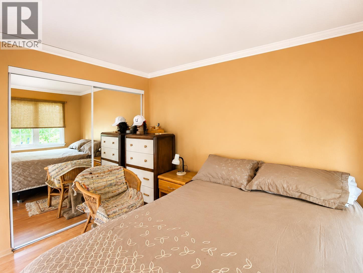
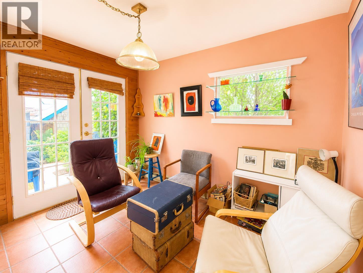
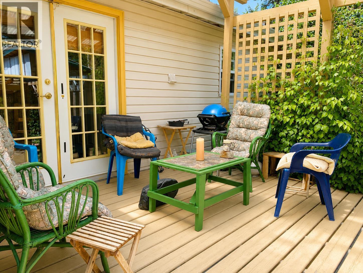
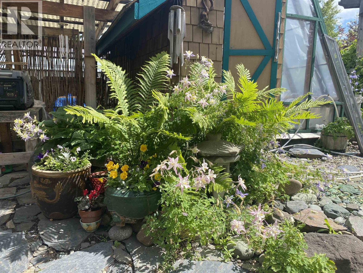
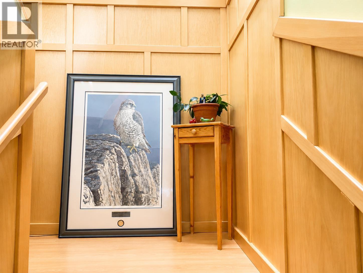
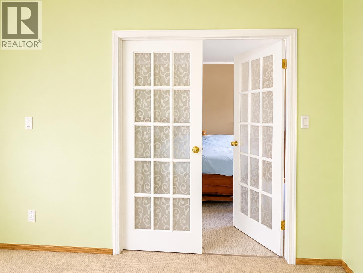
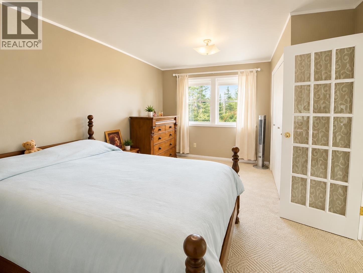
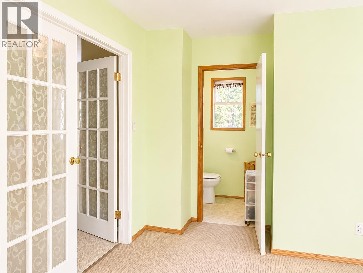
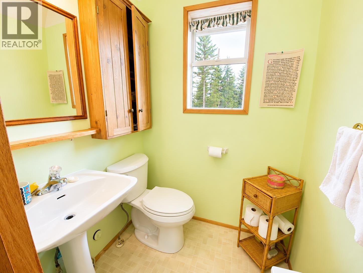
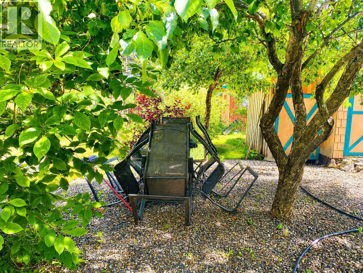
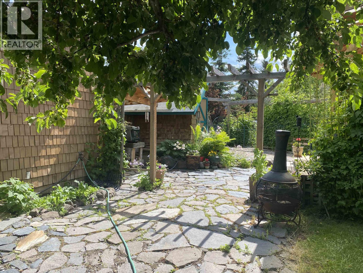
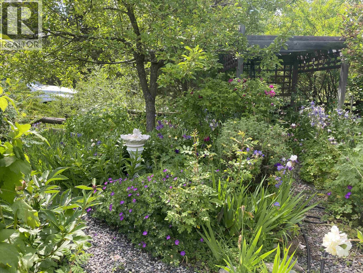
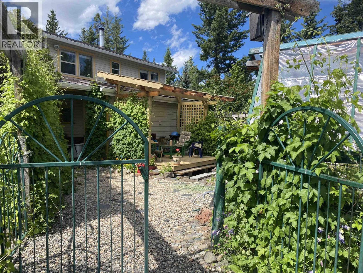
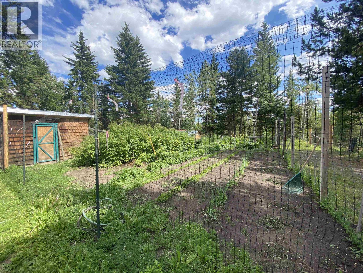
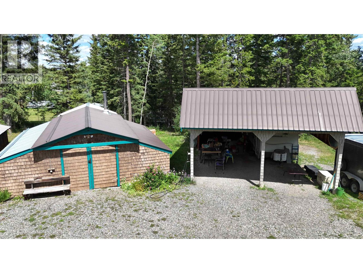
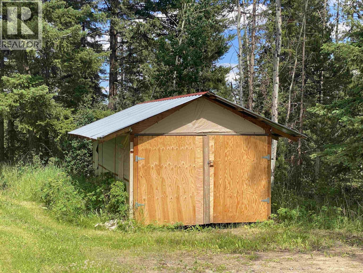
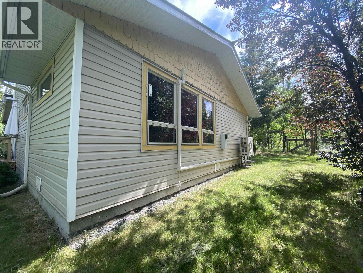
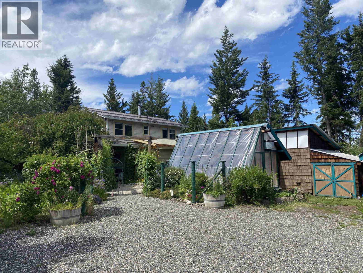
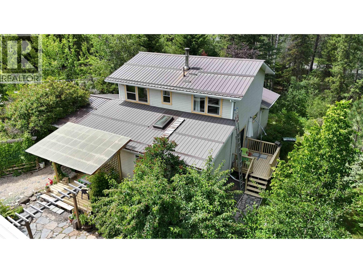
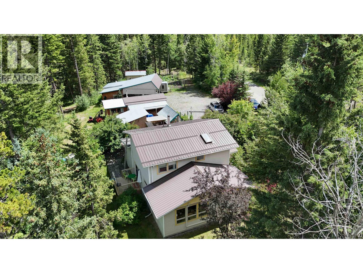
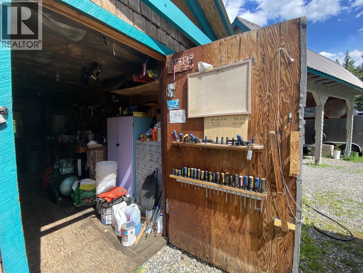
Private 1.19-acre retreat just 7 minutes from town! This charming 2,053 sq. ft. two-storey home offers 3 bedrooms with potential for a 4th & has seen numerous updates over the years, including a beautiful living room addition with hardwood floors, wood accents, and a large picture window. The adjacent office/bedroom with separate entrance is ideal for a home-based business. Functional kitchen with island, spacious foyer, and a centrally located wood stove create a warm, inviting home. Upstairs features the primary bedroom with a 2-piece bath & flex space. New metal roof installed 3 years ago. Outside you'll find a detached carport, workshop, storage buildings, fenced garden, fruit trees, mature flower gardens, and peaceful sitting areas with a distinct West Coast-inspired ambience. (id:48970) Show More
Details
- Constructed Date: 1962
- Property Type: Single Family
- Type: House
- Total Finished Area: 2052 sqft
Features
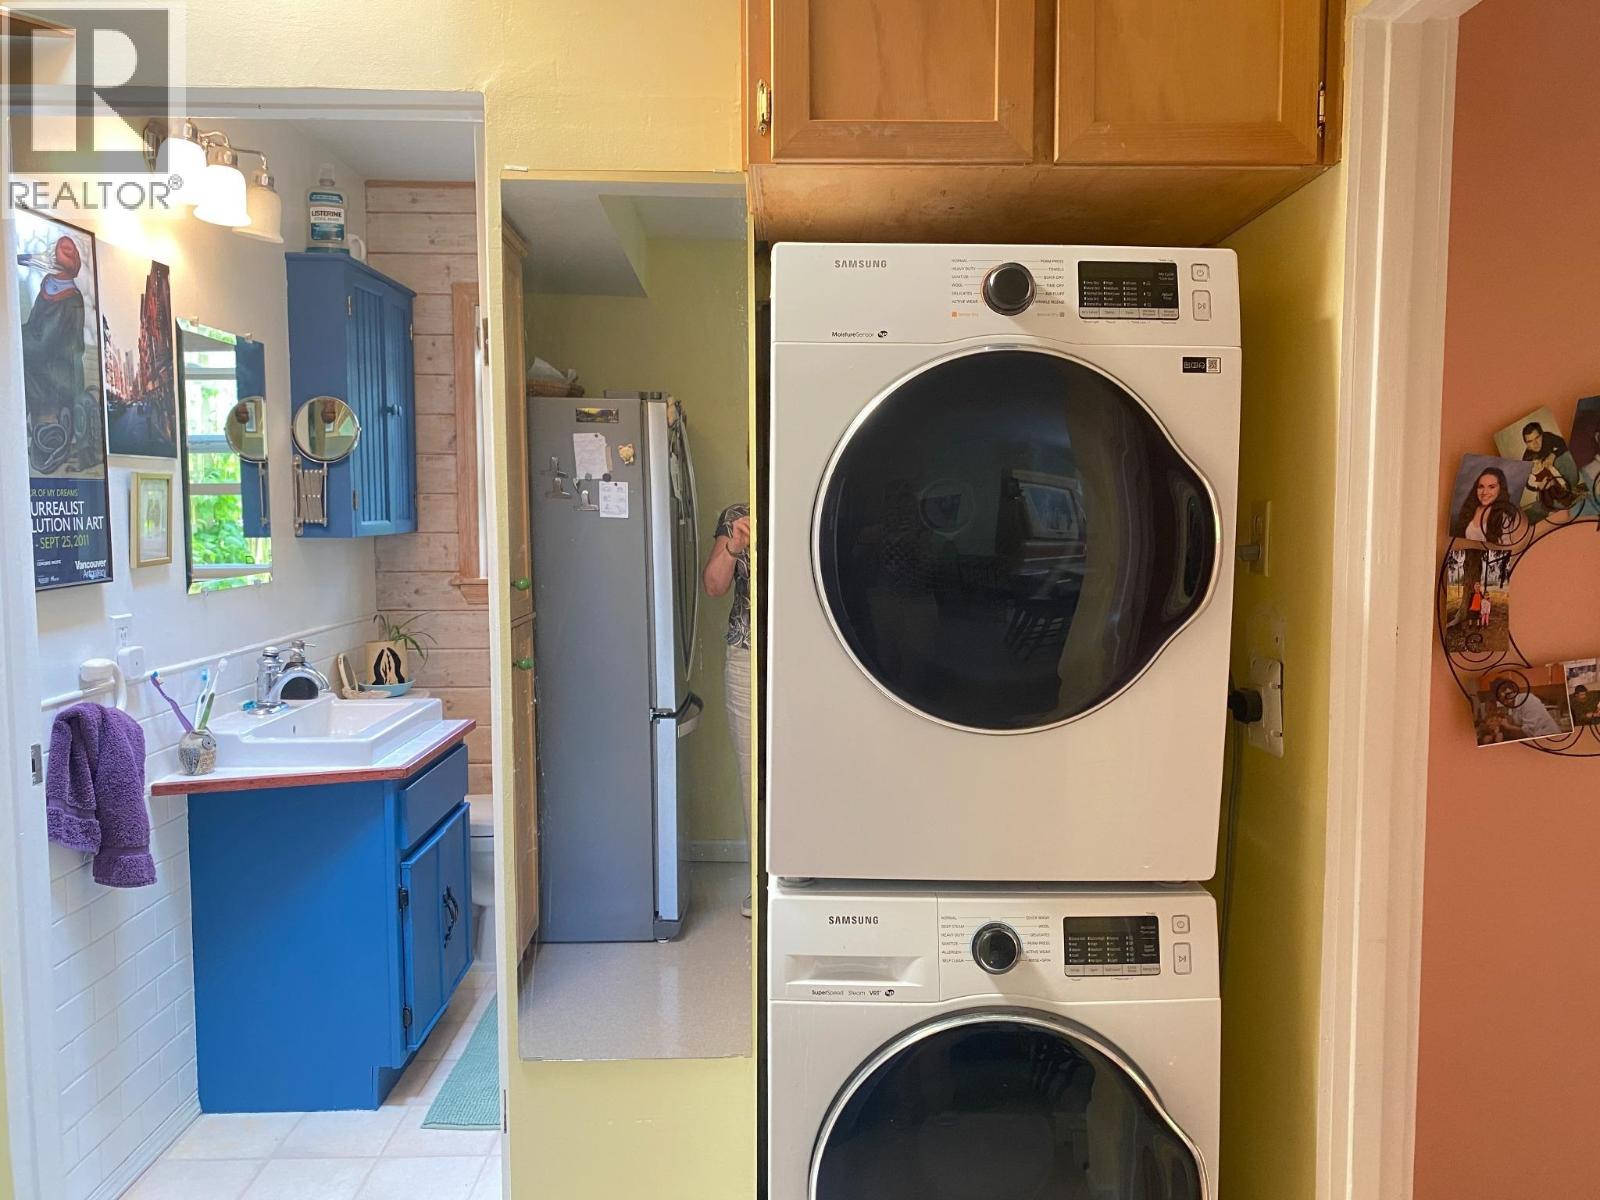
- Washer
- Dryer
- Refrigerator
- Stove
- Dishwasher
- Range
- Central air conditioning
- Baseboard heaters
- Heat Pump
Rooms Details For 6681 BARNETT ROAD
| Type | Level | Dimension |
|---|---|---|
| Den | Above | 7 ft ,7 in x 8 ft ,1 in |
| Primary Bedroom | Above | 11 ft ,3 in x 21 ft ,1 in |
| Other | Above | 8 ft x 10 ft |
| Foyer | Main level | 7 ft ,3 in x 7 ft ,7 in |
| Kitchen | Main level | 13 ft ,1 in x 16 ft ,1 in |
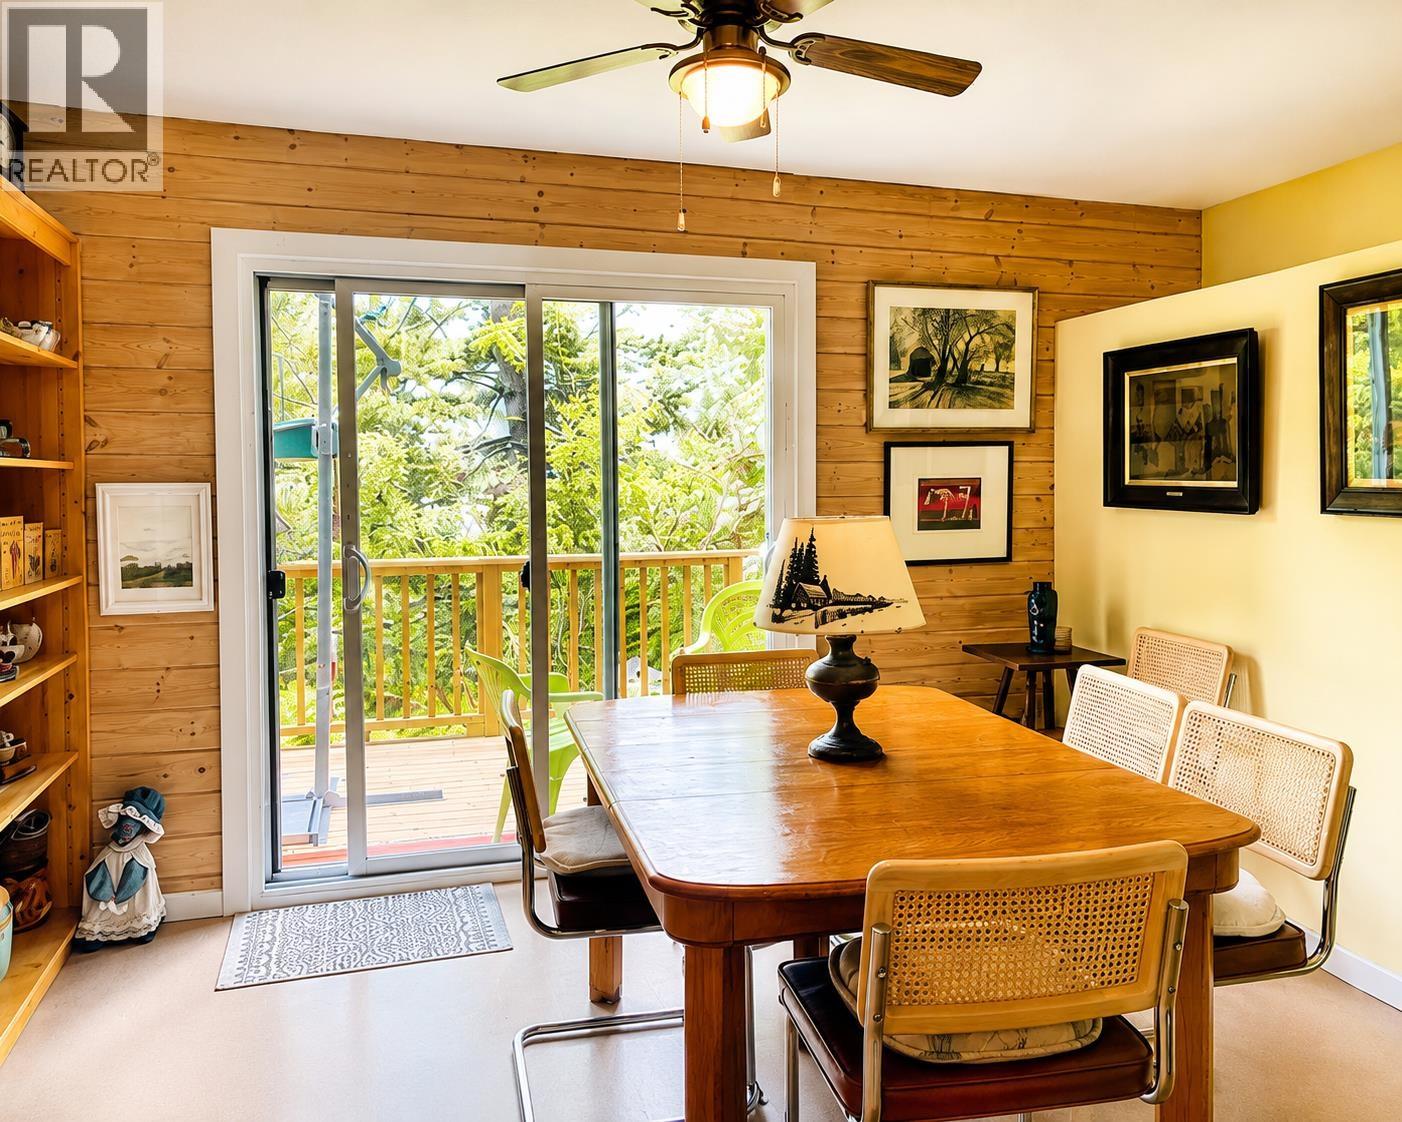
| Dining room | Main level | 11 ft ,1 in x 15 ft ,2 in |
| Living room | Main level | 21 ft ,5 in x 16 ft |
| Pantry | Main level | 5 ft ,1 in x 2 ft ,8 in |
| Bedroom 2 | Main level | 11 ft x 9 ft ,1 in |
| Study | Main level | 10 ft ,1 in x 9 ft ,1 in |
| Office | Main level | 11 ft ,5 in x 10 ft ,6 in |
Location
This REALTOR.ca listing content is owned and licensed by REALTOR® members of The Canadian Real Estate Association
Data provided by: BC Northern Real Estate Board