- ©MLS 10397333
- Area 2550 sq ft
- Bedrooms 4
- Bathrooms 3
- Parkings 2
Description
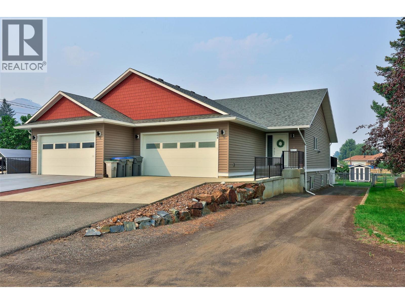
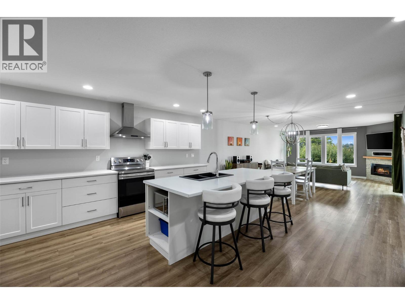
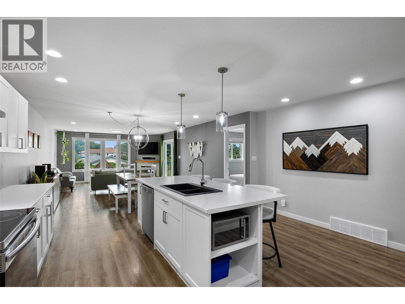
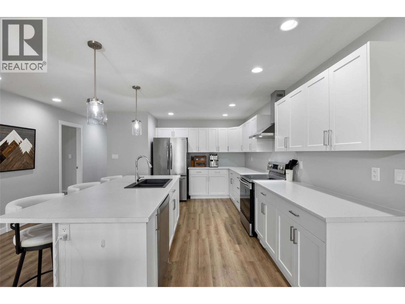
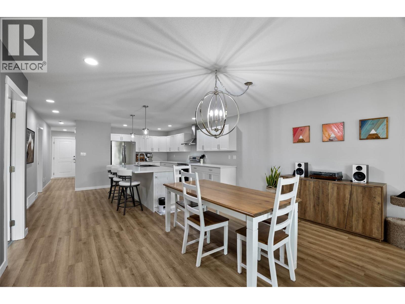
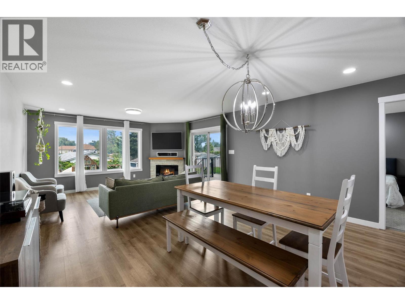
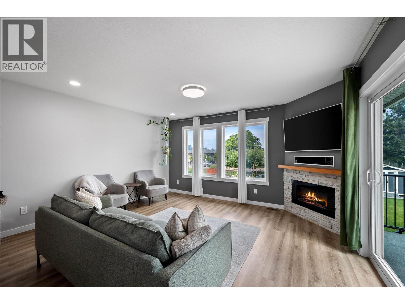
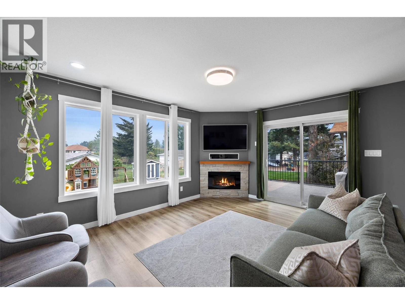
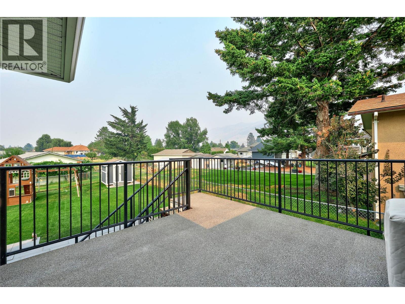
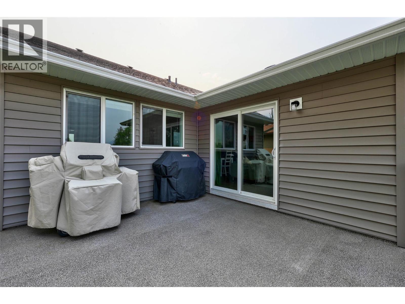
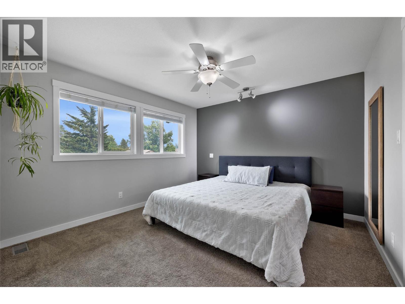
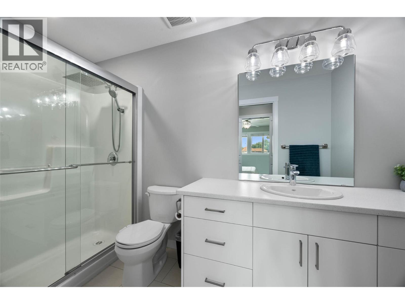
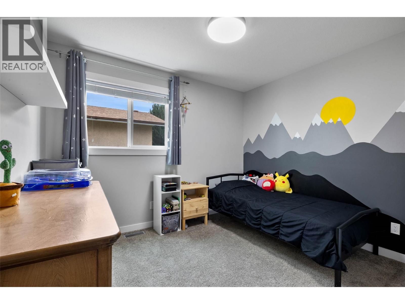
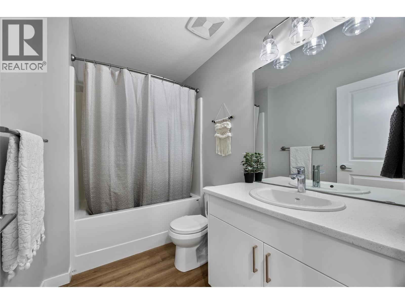
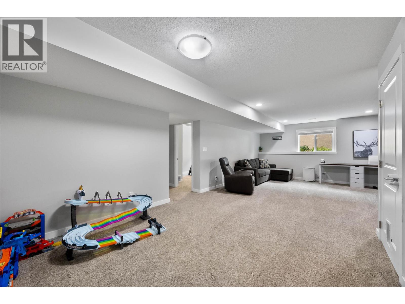
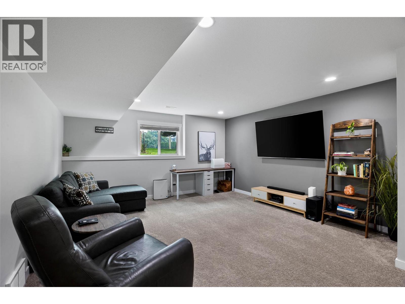
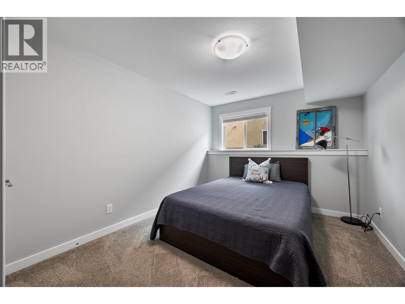
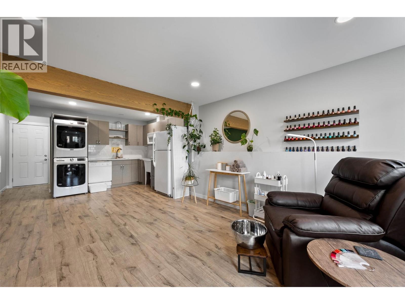
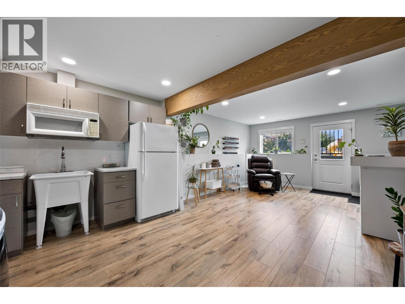
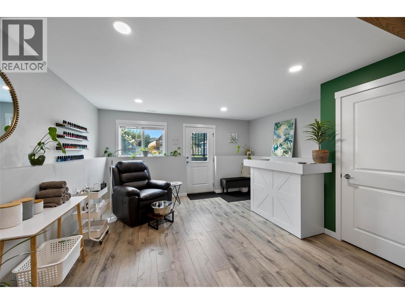
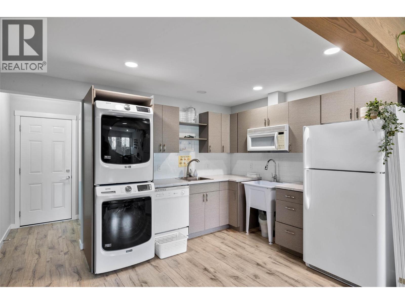
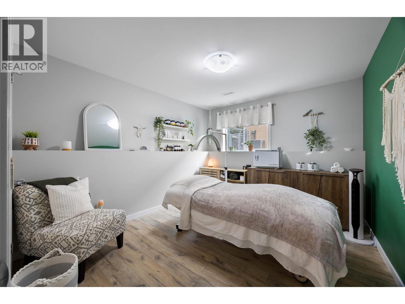
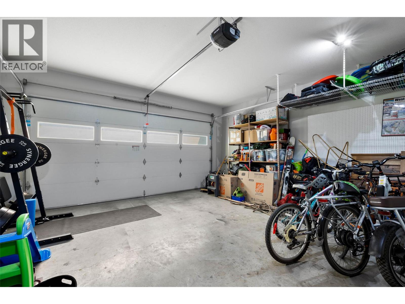
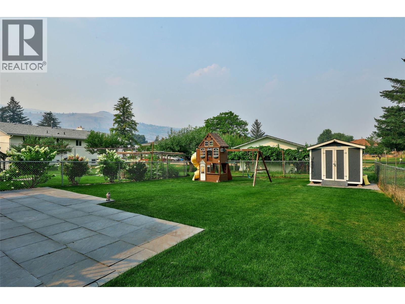
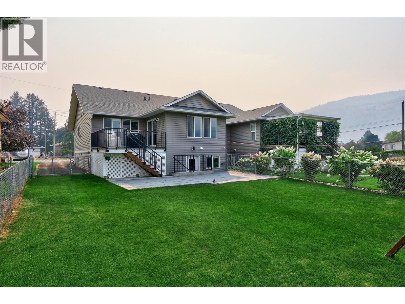
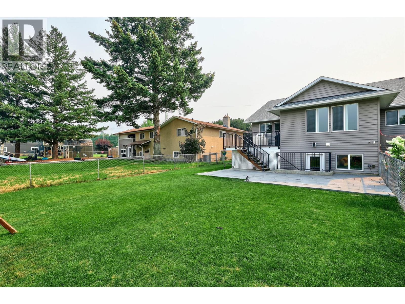
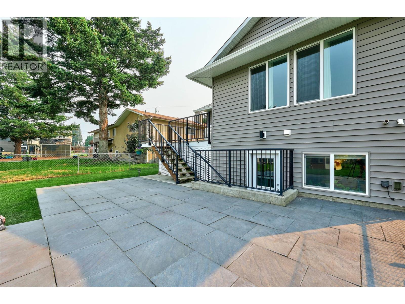
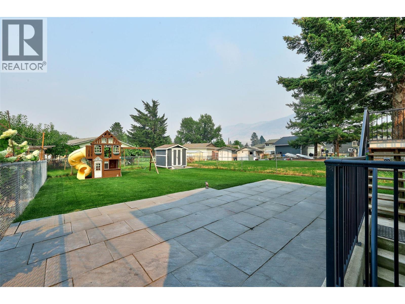
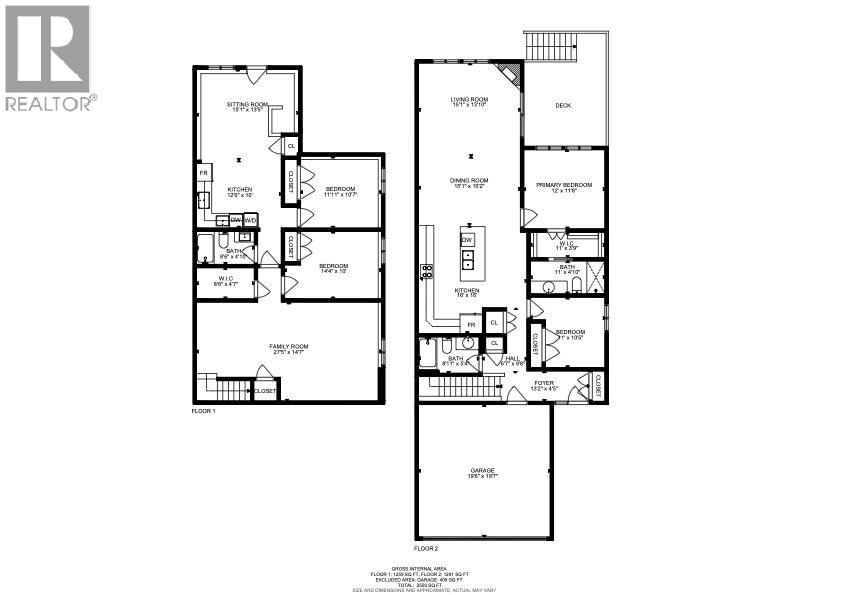
This Westsyde home checks all the boxes with a functional layout, spacious yard, great parking and added income potential. The bright, open-concept main floor features 2 bedrooms, 2 bathrooms and large windows overlooking the fully fenced backyard. Outside, there’s plenty of room to enjoy the property, plus a dedicated driveway for your RV, boat or trailer. Downstairs offers a spacious rec room, additional bedroom and a daylight 1-bedroom suite with its own separate entrance. Currently being used as a studio, the suite offers excellent flexibility and income potential. Conveniently located close to schools, shopping, golf and amenities, this is a versatile family home with plenty to offer. All measurements are approximate and should be verified if deemed important. (id:48970) Show More
Details
- Constructed Date: 2017
- Property Type: Single Family
- Type: Duplex
- Architectural Style: Ranch
- Neighbourhood: Westsyde
Ammenities + Nearby
- Golf Nearby
- Park
- Shopping
- Golf Nearby
- Park
- Shopping
Features
- Level lot
- Family Oriented
- Pets Allowed
- Range
- Refrigerator
- Dishwasher
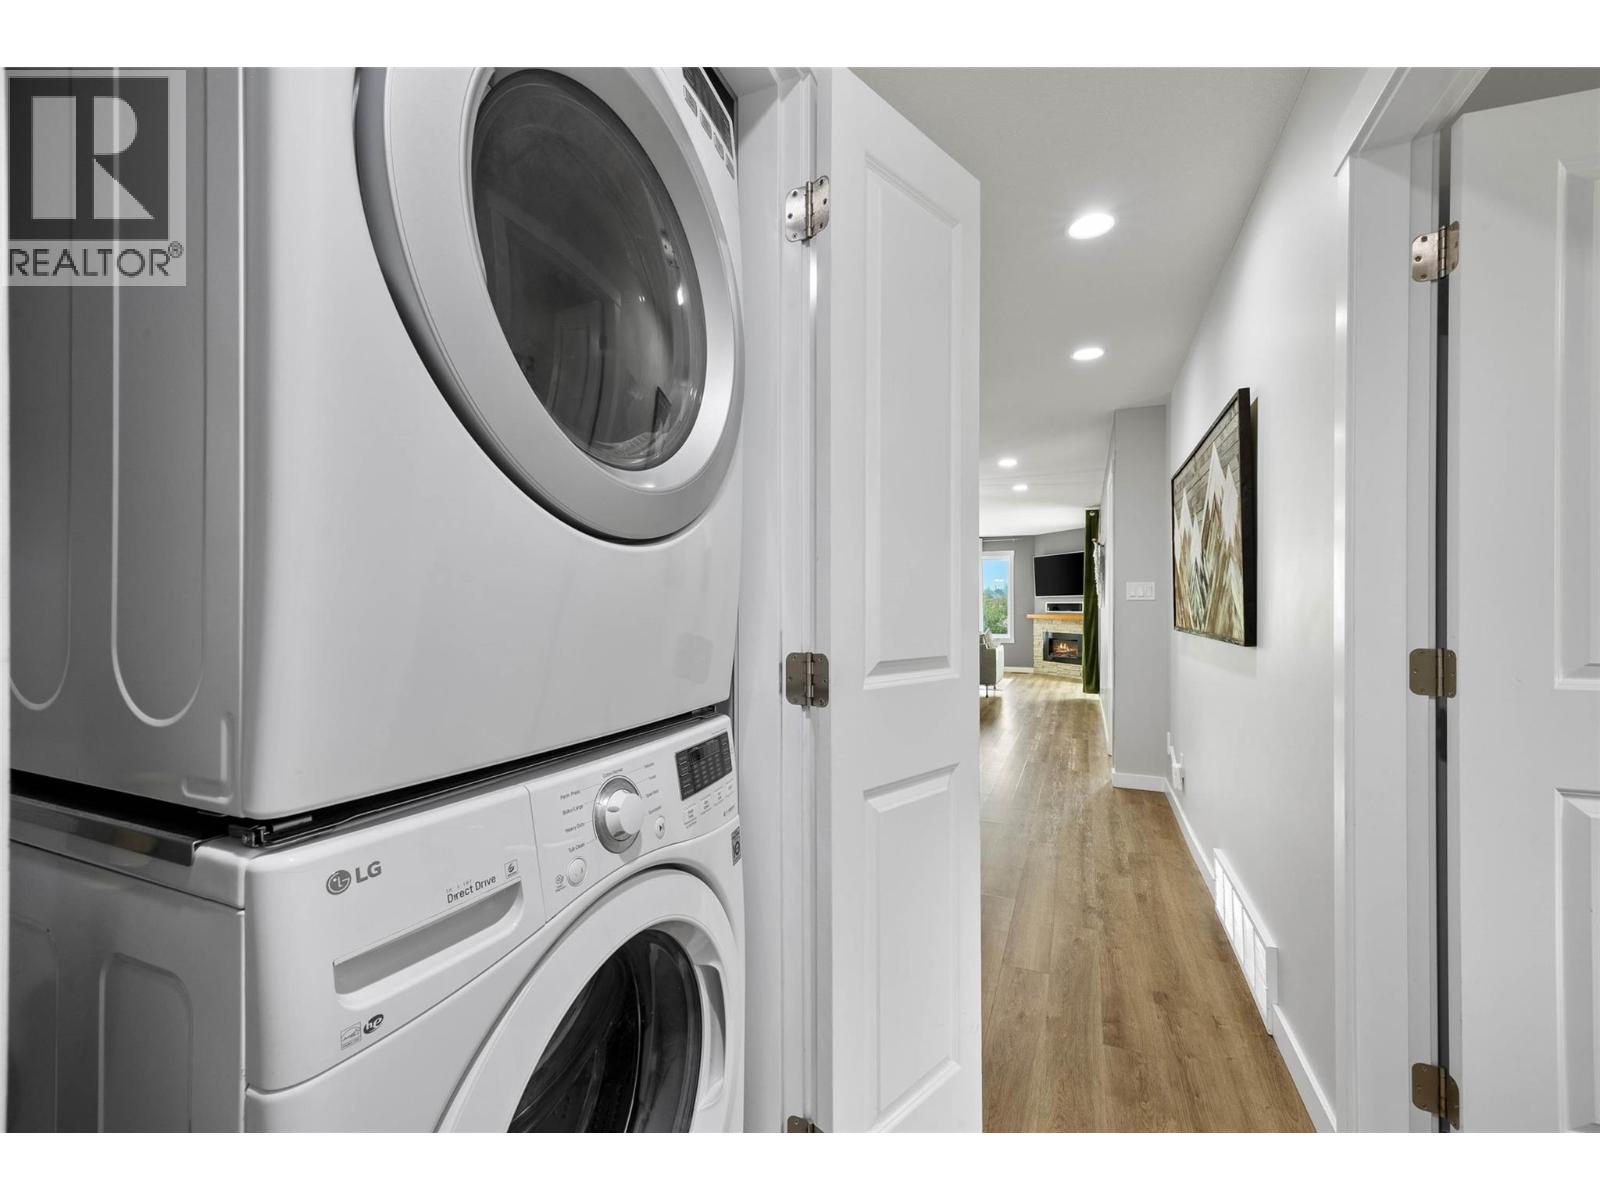
- Washer & Dryer
- Central air conditioning
- Forced air
- See remarks
Rooms Details For 668 LYNE Road
| Type | Level | Dimension |
|---|---|---|
| Kitchen | Basement | 12'6'' x 10' |
| Recreation room | Basement | 14'7'' x 27'5'' |
| Bedroom | Basement | 10'7'' x 11'11'' |
| Bedroom | Basement | 10' x 14'4'' |
| Living room | Basement | 13'5'' x 15'1'' |
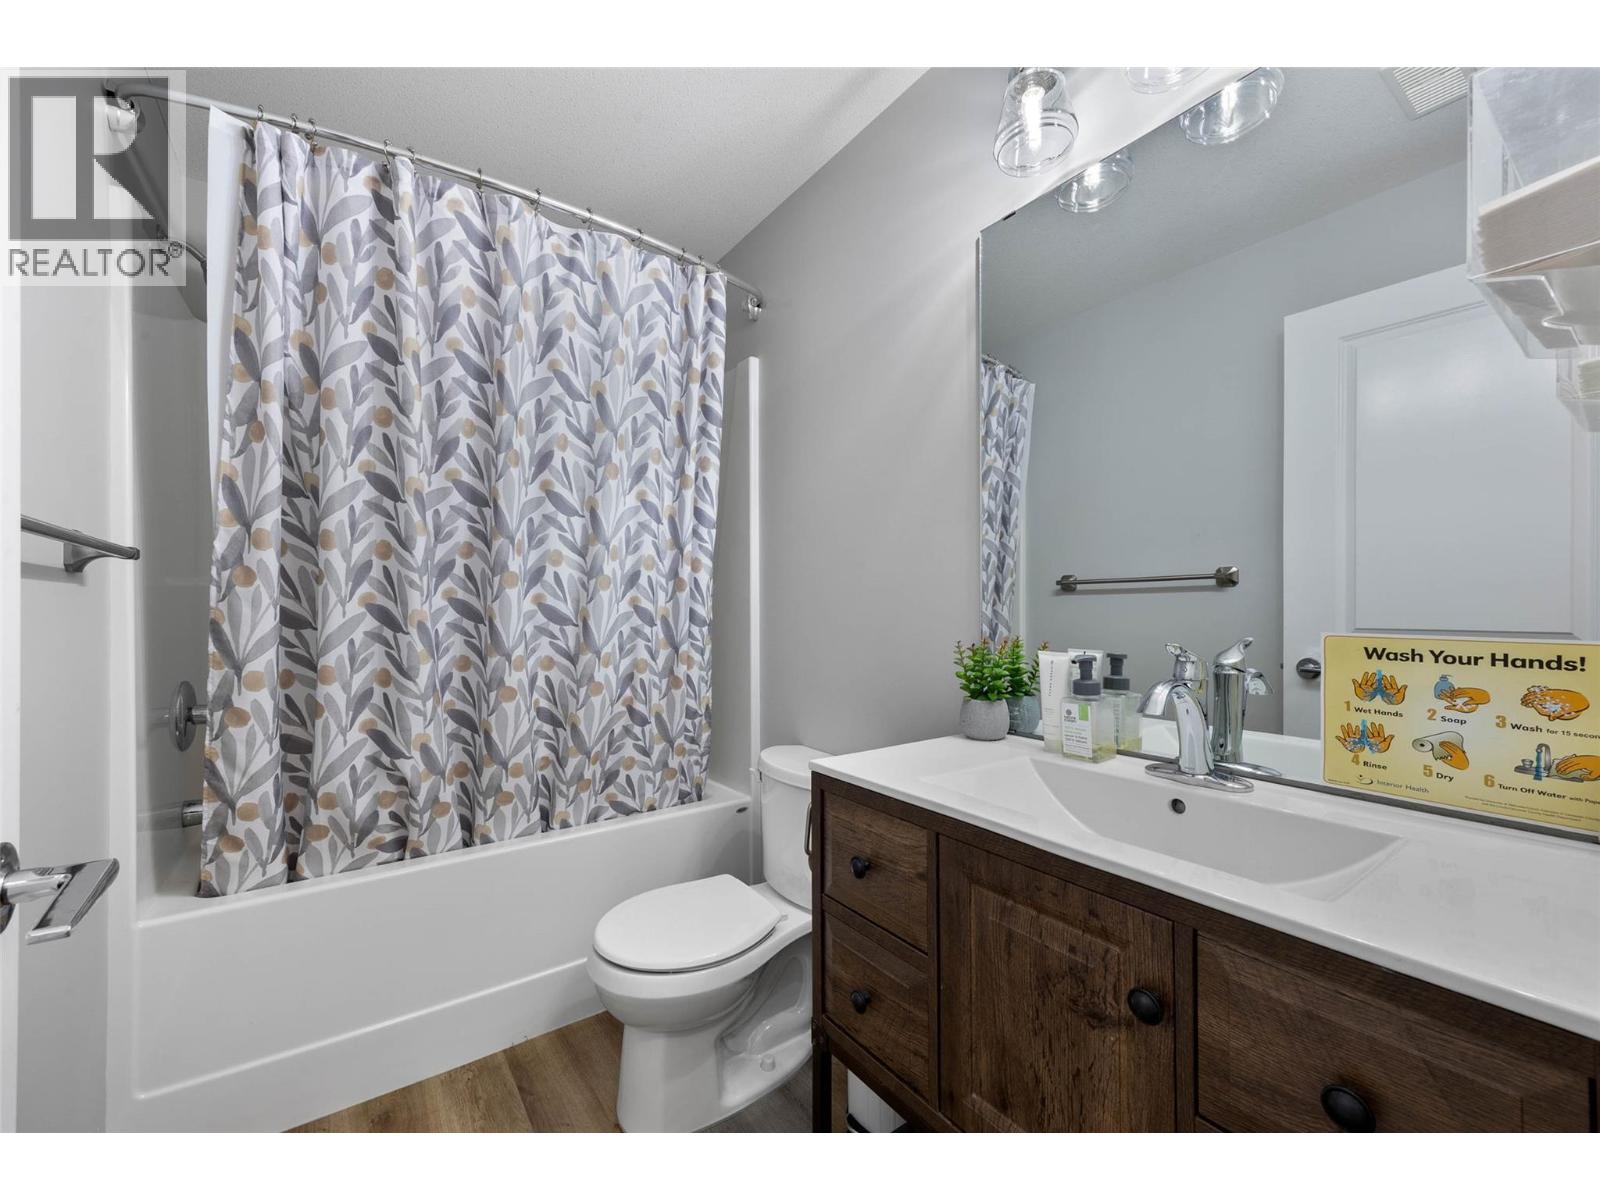
| 4pc Bathroom | Basement | Measurements not available |
| Bedroom | Main level | 10'5'' x 11' |
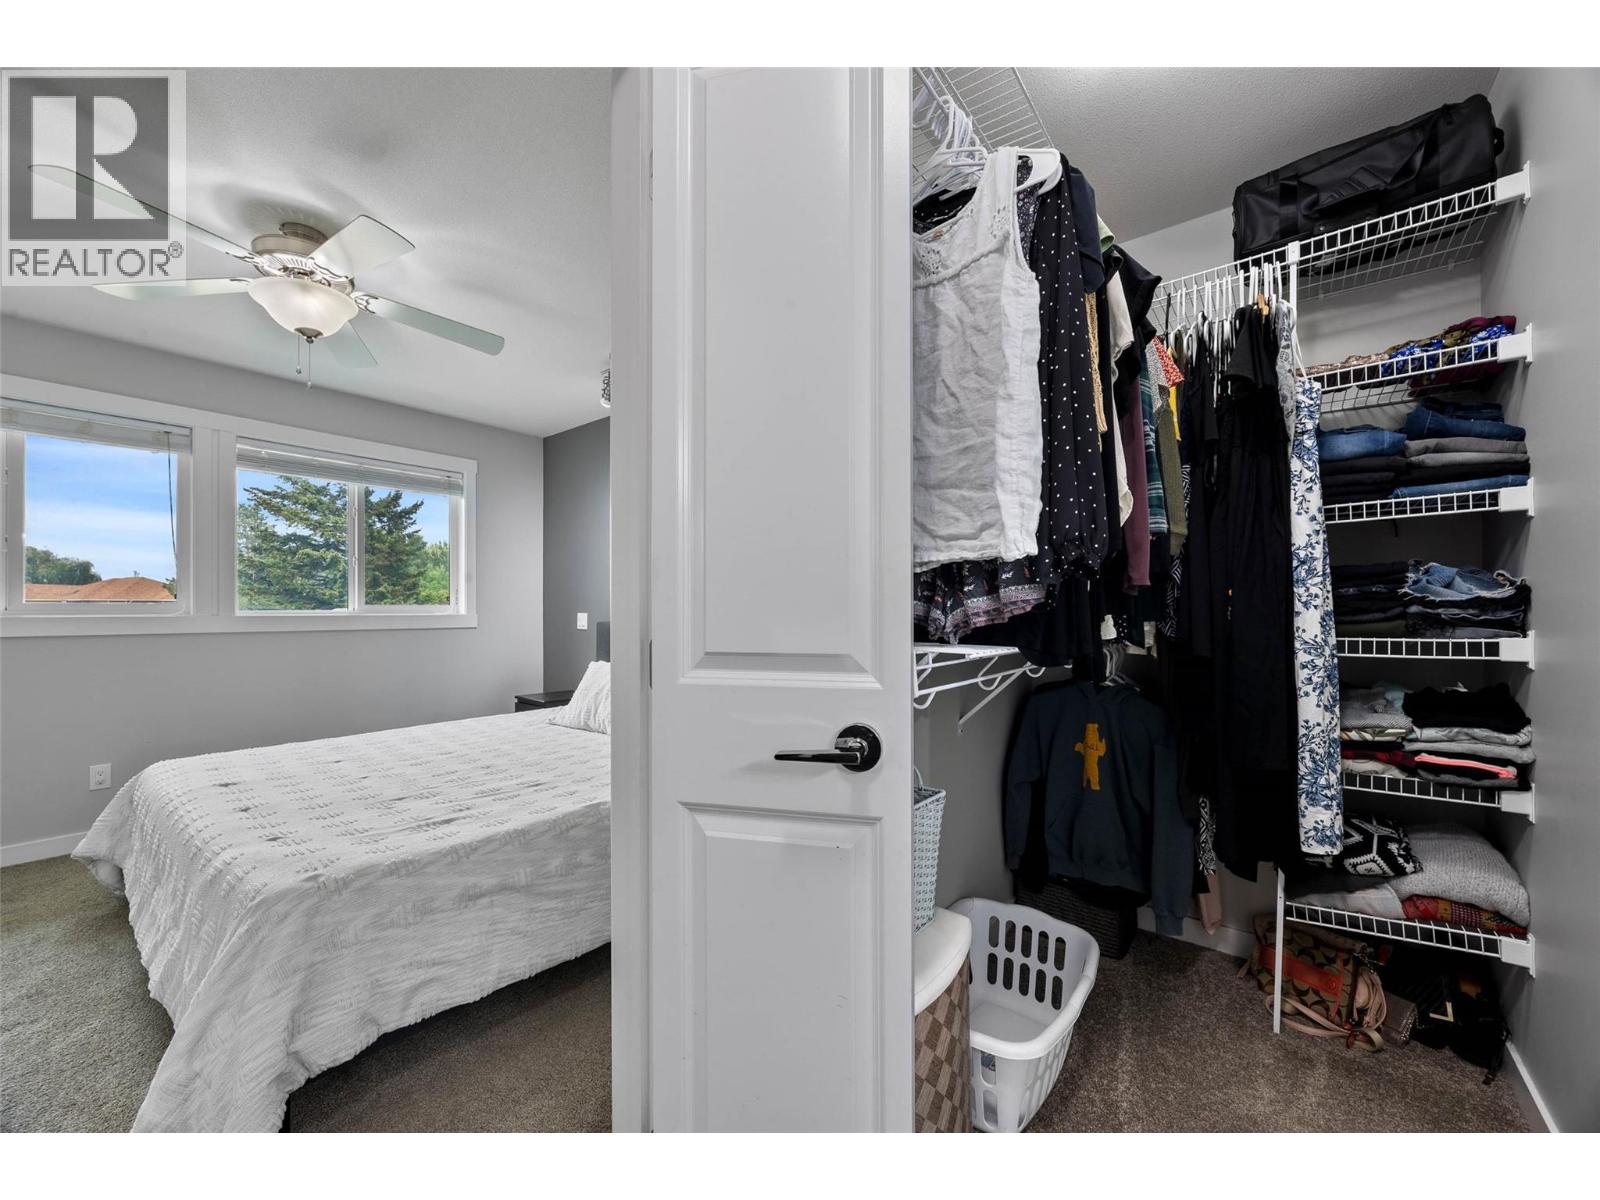
| Primary Bedroom | Main level | 12' x 11'8'' |
| Foyer | Main level | 4'5'' x 13'2'' |
| Dining room | Main level | 10'2'' x 15'1'' |
| Living room | Main level | 13'10'' x 15'1'' |
| Kitchen | Main level | 16' x 16' |
| 3pc Ensuite bath | Main level | Measurements not available |
| 4pc Bathroom | Main level | Measurements not available |
Location
This REALTOR.ca listing content is owned and licensed by REALTOR® members of The Canadian Real Estate Association
Data provided by: Okanagan-Mainline Real Estate Board