


- ©MLS 10391281
- Area 1455 sq ft
- Bedrooms 4
- Bathrooms 2
- Parkings 1
Description
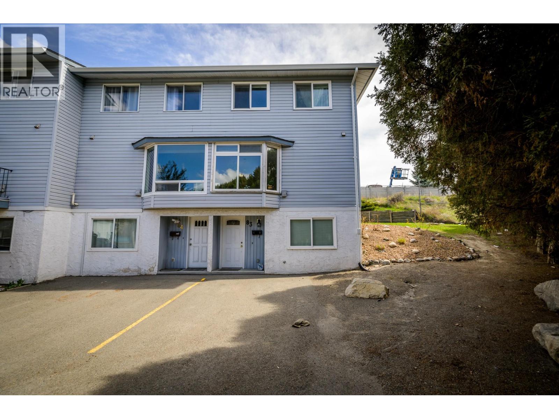
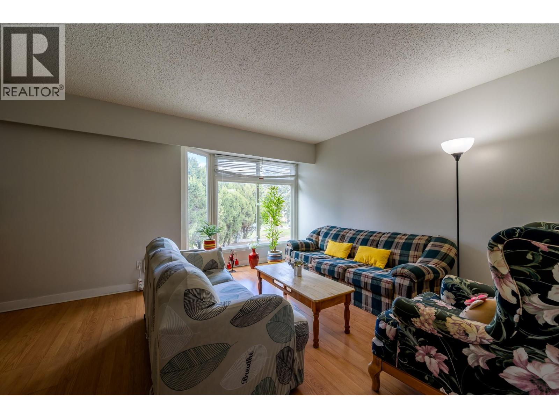
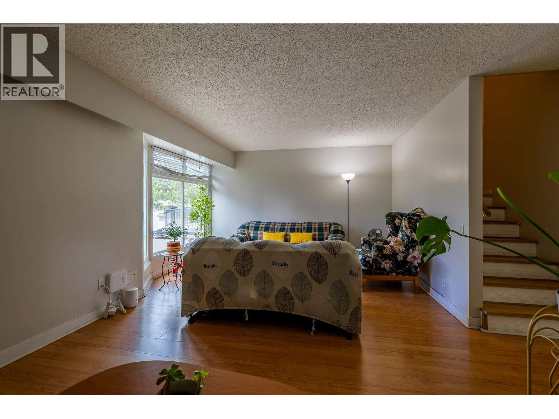
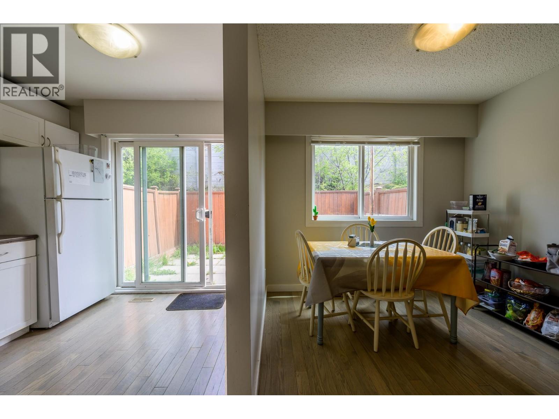
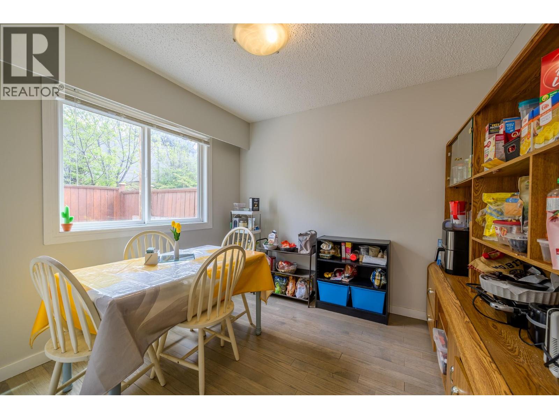
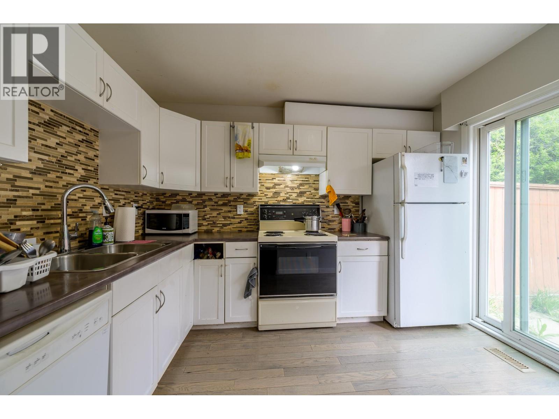
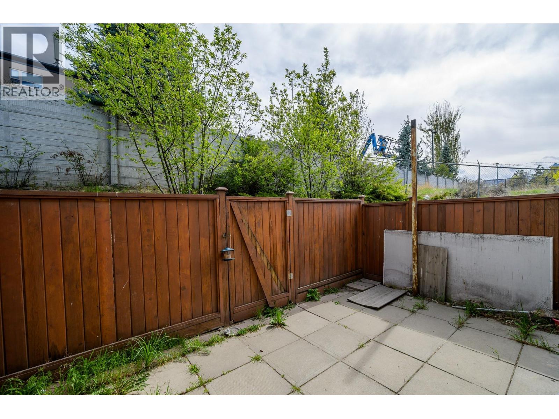
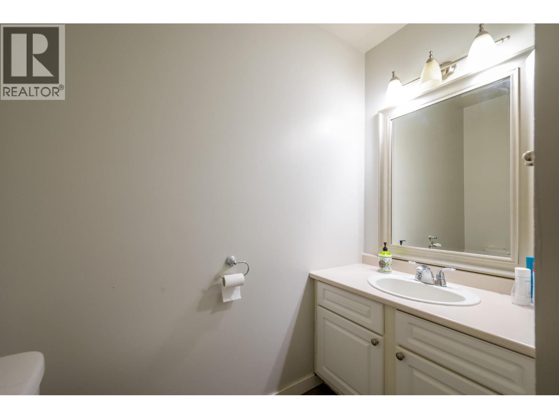
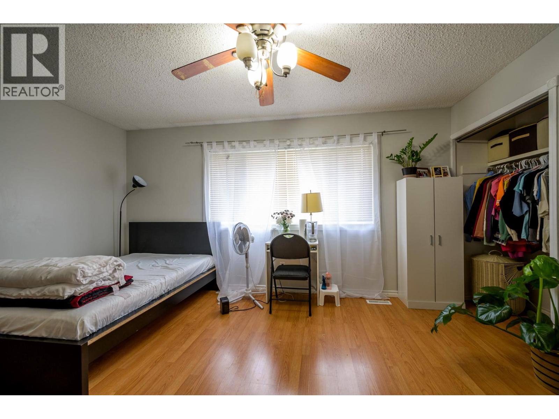
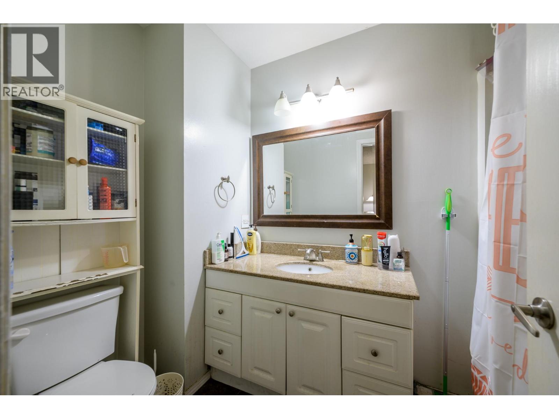
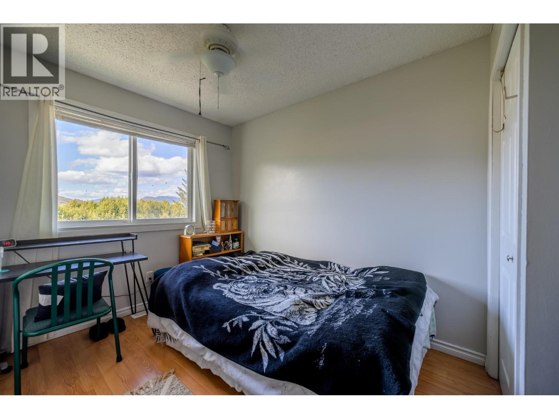
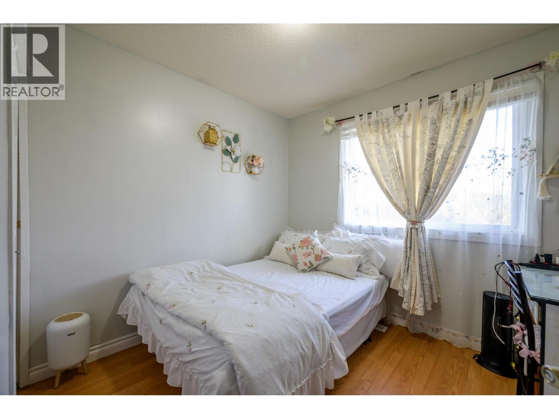
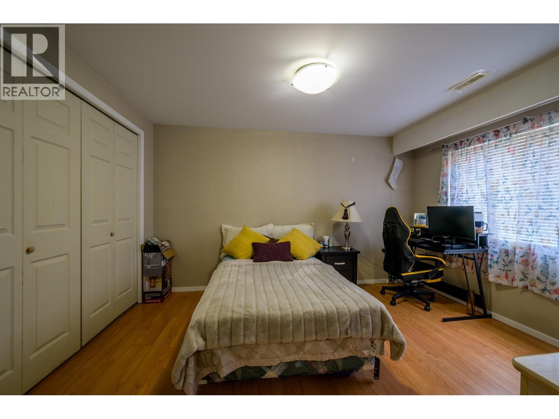
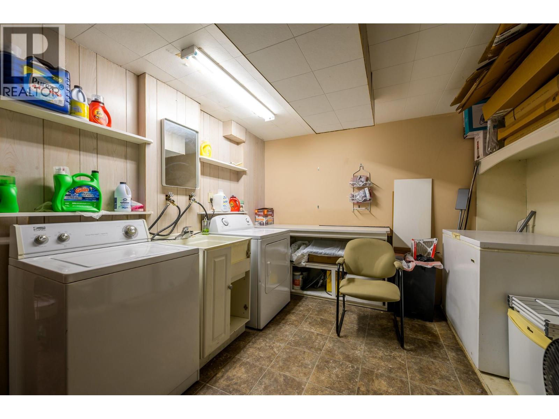
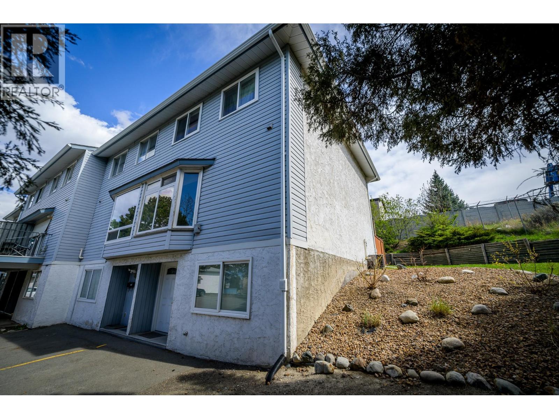
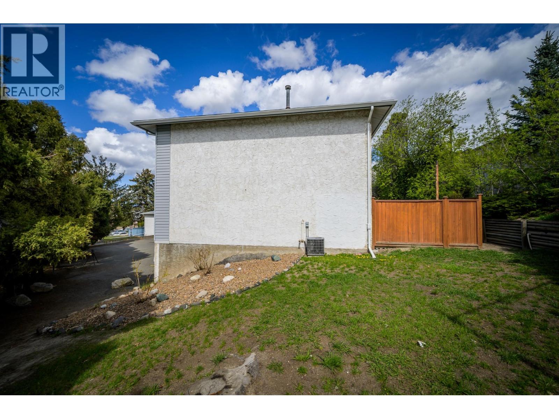
4 bedroom, 2 bath end-unit townhouse in central location. Walking distance to TRU, gym, transit, recreation, shopping and more! The entry level offers a large bedroom and laundry room with extra storage space. The main floor boasts a 2-piece bathroom, large living room, dining room and kitchen with sliding doors to private fenced backyard. The upper floor houses a very large primary bedroom with double closets, 2 additional bedrooms, and a 4-piece bathroom. (id:48970) Show More
Details
- Constructed Date: 1976
- Property Type: Single Family
- Type: Row / Townhouse
- Access Type: Easy access
- Architectural Style: Multi-level
- Community: Spruce Grove
- Neighbourhood: South Kamloops
- Maintenance Fee: 506.62/Monthly
Ammenities + Nearby
- Recreation
- Schools
- Shopping
- Recreation
- Schools
- Shopping
Features
- Central air conditioning
- Forced air
- See remarks
Rooms Details For 665 McBeth Place Unit# 83
| Type | Level | Dimension |
|---|---|---|
| Bedroom | Second level | 9'0'' x 8'7'' |
| Bedroom | Second level | 12'0'' x 8'4'' |
| Primary Bedroom | Second level | 15'4'' x 11'2'' |
| 4pc Bathroom | Second level | Measurements not available |
| Laundry room | Basement | 13'2'' x 10'3'' |
| Bedroom | Basement | 12'11'' x 10'4'' |
| Kitchen | Main level | 11'3'' x 8'6'' |
| Dining room | Main level | 9'9'' x 8'10'' |
| Living room | Main level | 17'10'' x 12'1'' |
| 2pc Bathroom | Main level | Measurements not available |

Location
This REALTOR.ca listing content is owned and licensed by REALTOR® members of The Canadian Real Estate Association
Data provided by: Okanagan-Mainline Real Estate Board


