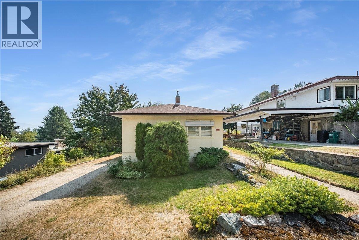
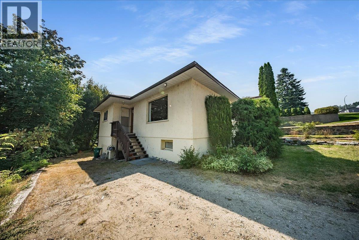
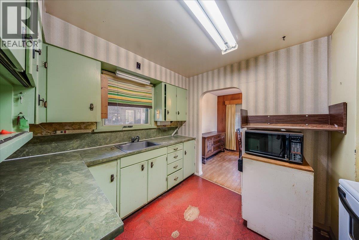
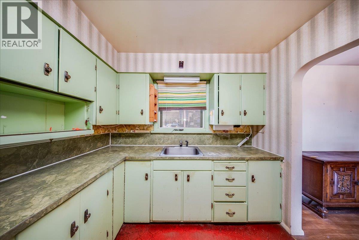
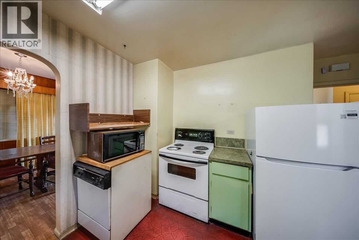
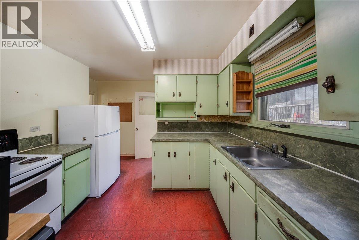
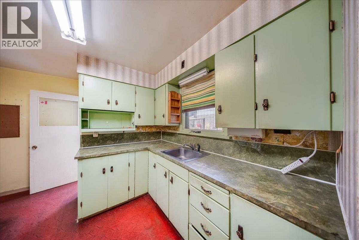
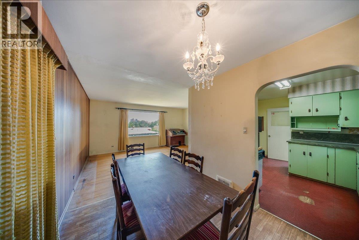
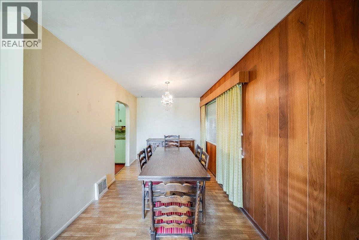
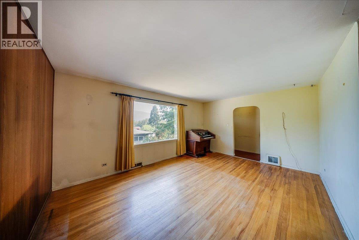
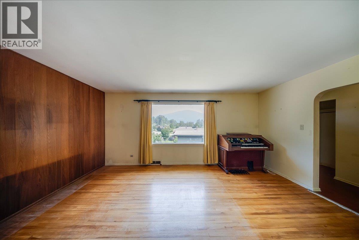
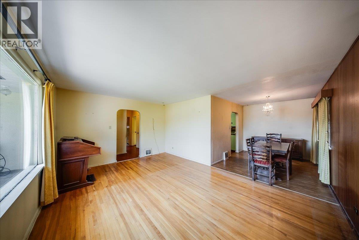
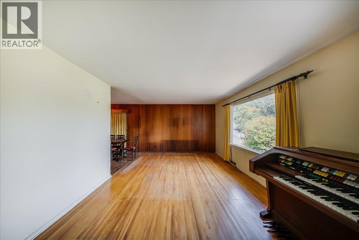
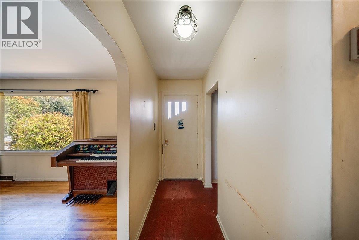
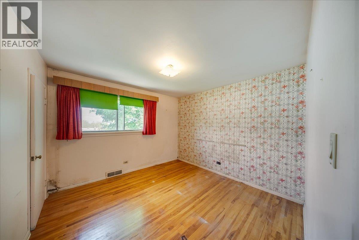
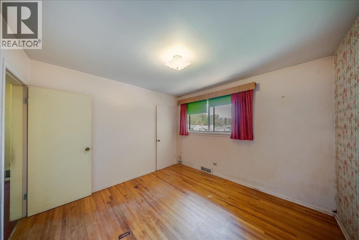
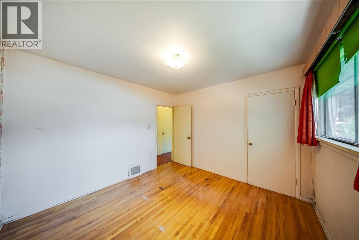
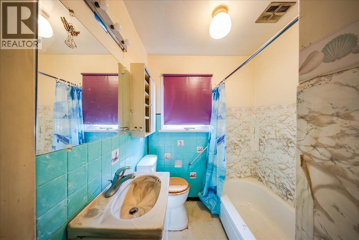
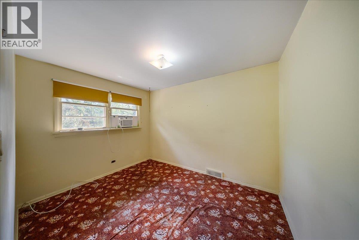
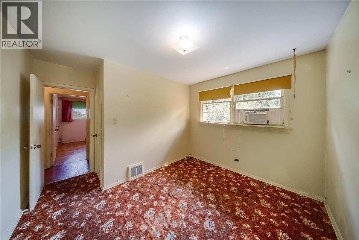
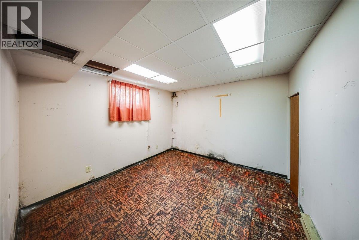
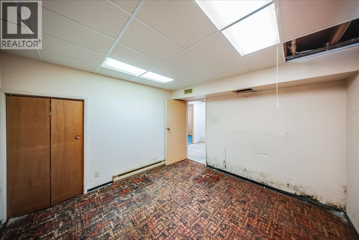
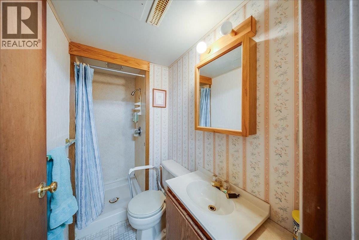
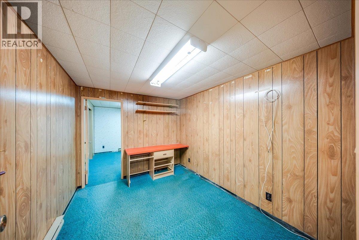
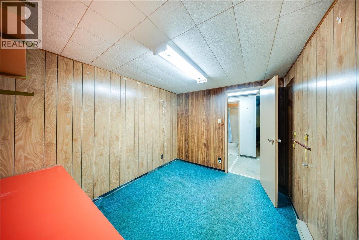
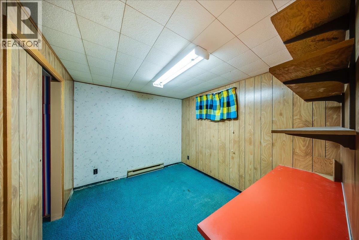

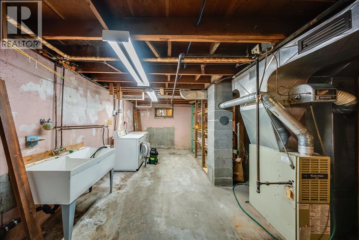
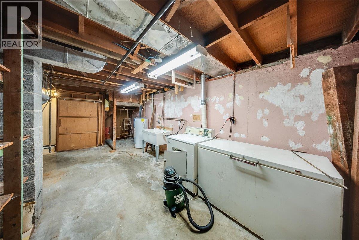
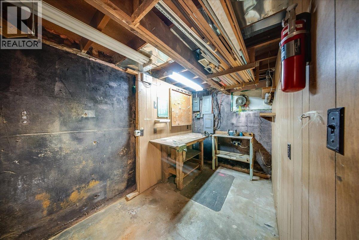
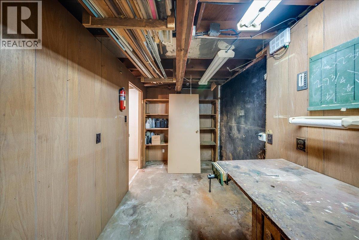
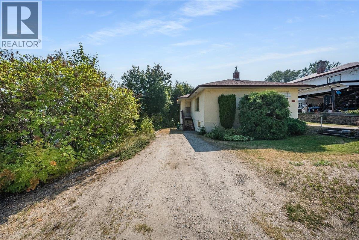
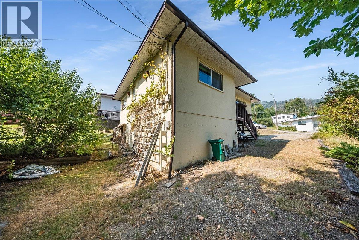
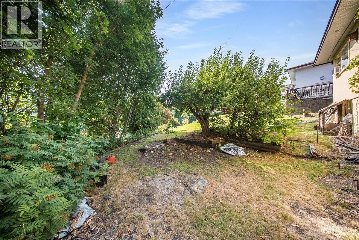
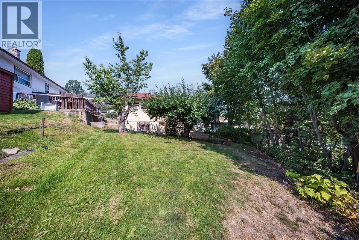
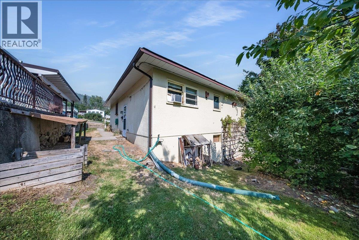
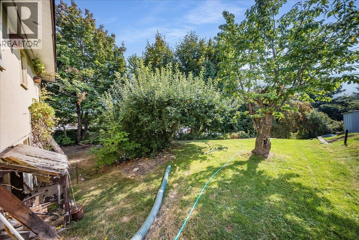
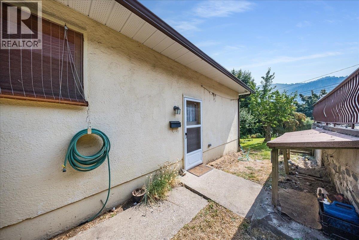
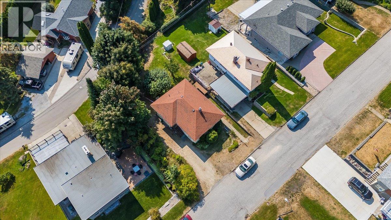
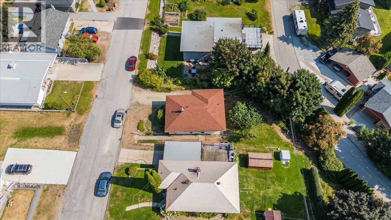
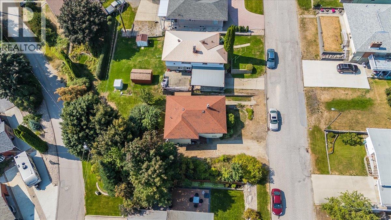
Opportunity is knocking in one of Warfield’s most desirable family neighborhoods! This spacious 4 bed, 2 bath home is packed with potential & offers an exciting opportunity for skilled renovators, investors or buyers looking to create a home that is truly their own. The main floor features a generous living room & dining room, kitchen, 2 bedrooms, full bathroom & plenty of storage throughout. Downstairs adds even more versatility with two additional bedrooms, an office, second bathroom, workshop and a huge laundry/utility room offering excellent potential for further development. With a spacious layout and plenty of room to reimagine and personalize, there is an incredible opportunity to build equity while creating a fantastic family home. Best of all is the location! Just minutes from Webster Elementary, the Warfield Pool, parks, and fantastic hiking and biking trails, this is a neighborhood where families can truly put down roots. Bring your ideas and your vision—there is so much potential here to create something special in an unbeatable Warfield location! (id:48970)
Show More