- ©MLS 10395737
- Area 2661 sq ft
- Bedrooms 4
- Bathrooms 3
- Parkings 1
Description
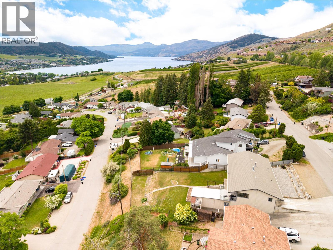
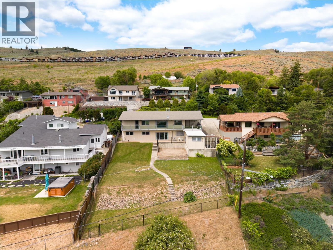
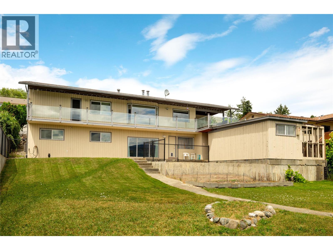
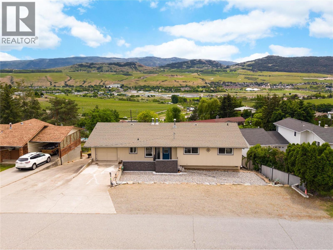
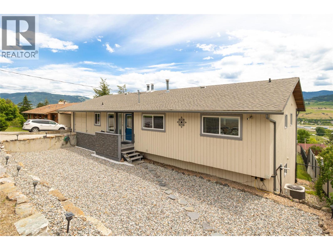
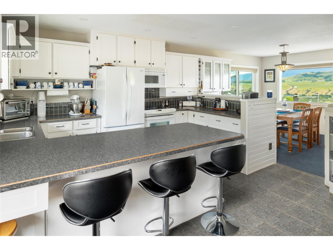
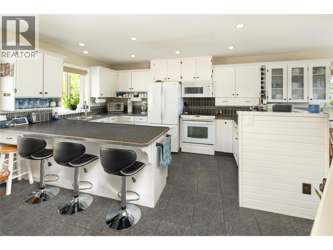
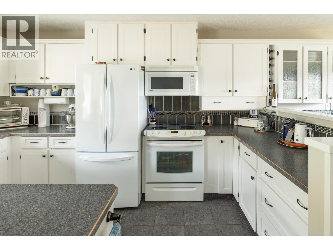
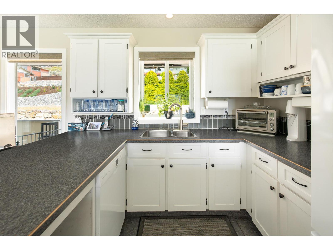
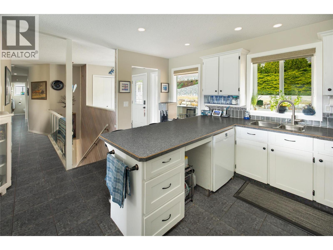
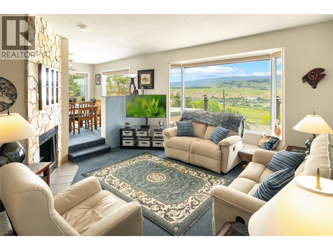
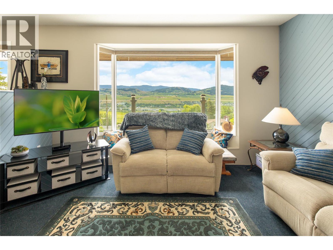
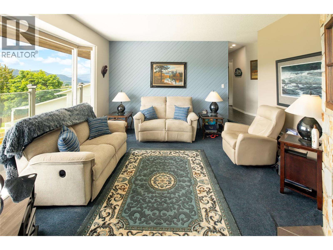
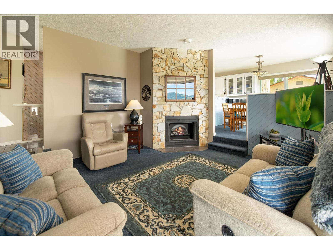
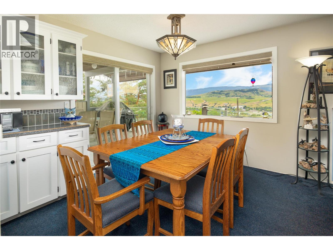
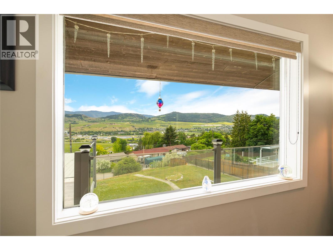
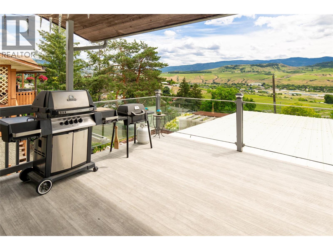
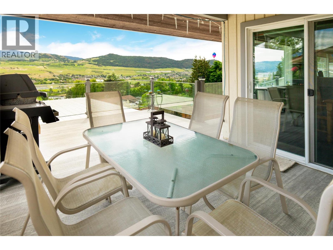
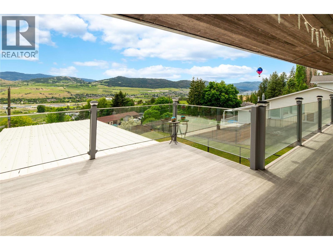
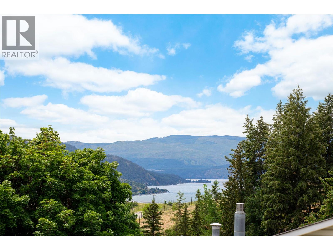
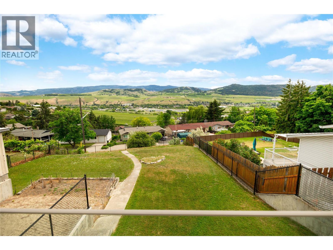
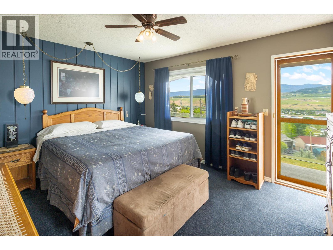
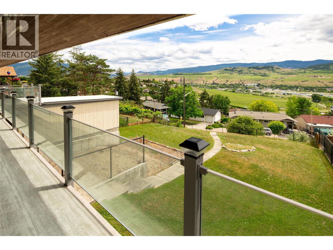
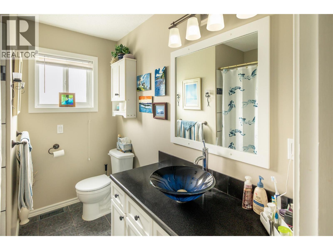
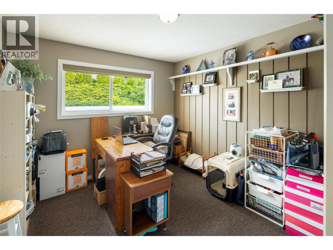
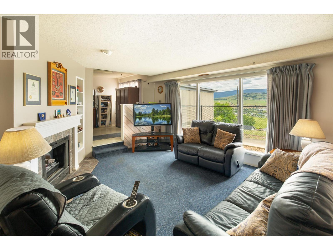
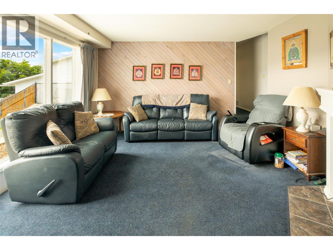
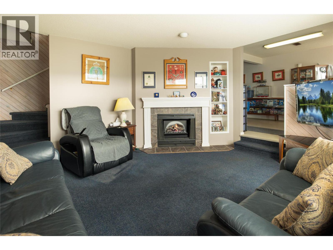
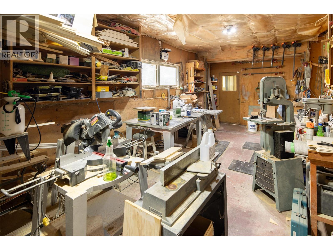
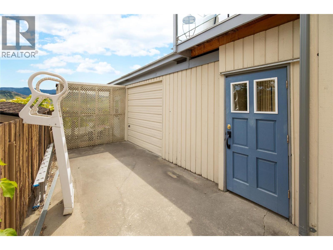
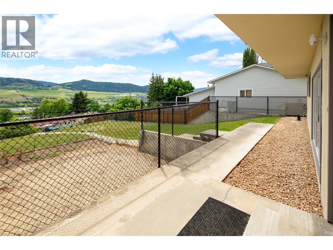
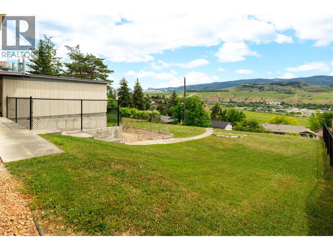
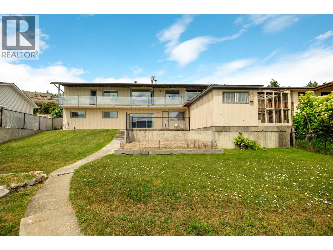
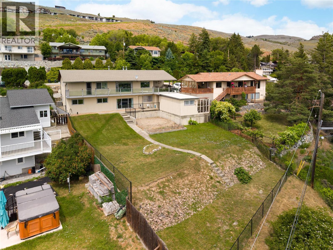
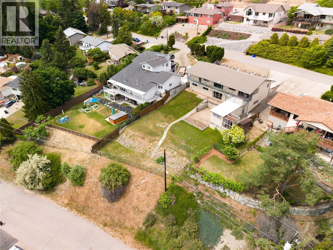
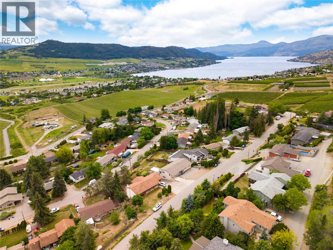
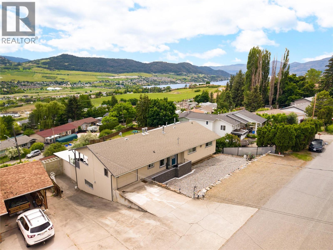
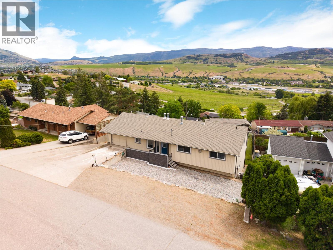
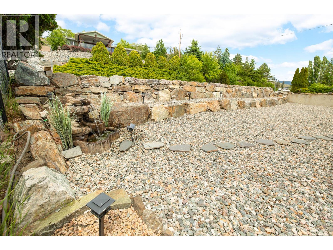
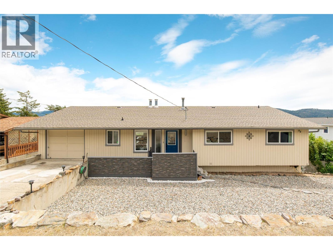
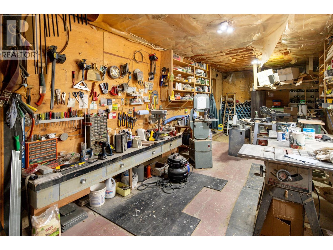
This is the one!!! Welcome to the sought-after Bella Vista neighbourhood. This well-maintained 4-bedroom home is set on a sprawling quarter-acre lot with sweeping lake and valley views. The fully fenced backyard offers plenty of space for kids, pets, gardening, or future pool plans. A 28’x11’ workshop offers excellent space for hobbies, while a secondary driveway along the side of the home provides access to a dedicated “toy garage”- ideal for secure motorbike/ATV parking, a small shop, or additional storage. Located on an established street close to reputable schools, beaches, hiking trails, shopping, and other everyday amenities… this property truly checks all the boxes. With a newer furnace, AC, hot water tank, washer/dryer, landscaping upgrades, and many windows replaced- pride of ownership is evident throughout this home and makes it a perfect turn-key opportunity for growing families, or empty nesters needing space for guests and entertaining. Don’t wait to book your tour of this beautiful home. (id:48970) Show More
Details
- Constructed Date: 1977
- Property Type: Single Family
- Type: House
- Access Type: Easy access
- Architectural Style: Ranch
- Neighbourhood: Bella Vista
Ammenities + Nearby
- Schools
- Shopping
- Schools
- Shopping
Features
- Balcony
- Family Oriented
- City view
- Lake view
- Valley view
- Central air conditioning
- Forced air
- See remarks
Rooms Details For 6636 Southwind Road
| Type | Level | Dimension |
|---|---|---|
| Workshop | Basement | 28'11'' x 11'4'' |
| Recreation room | Basement | 24'9'' x 13'3'' |
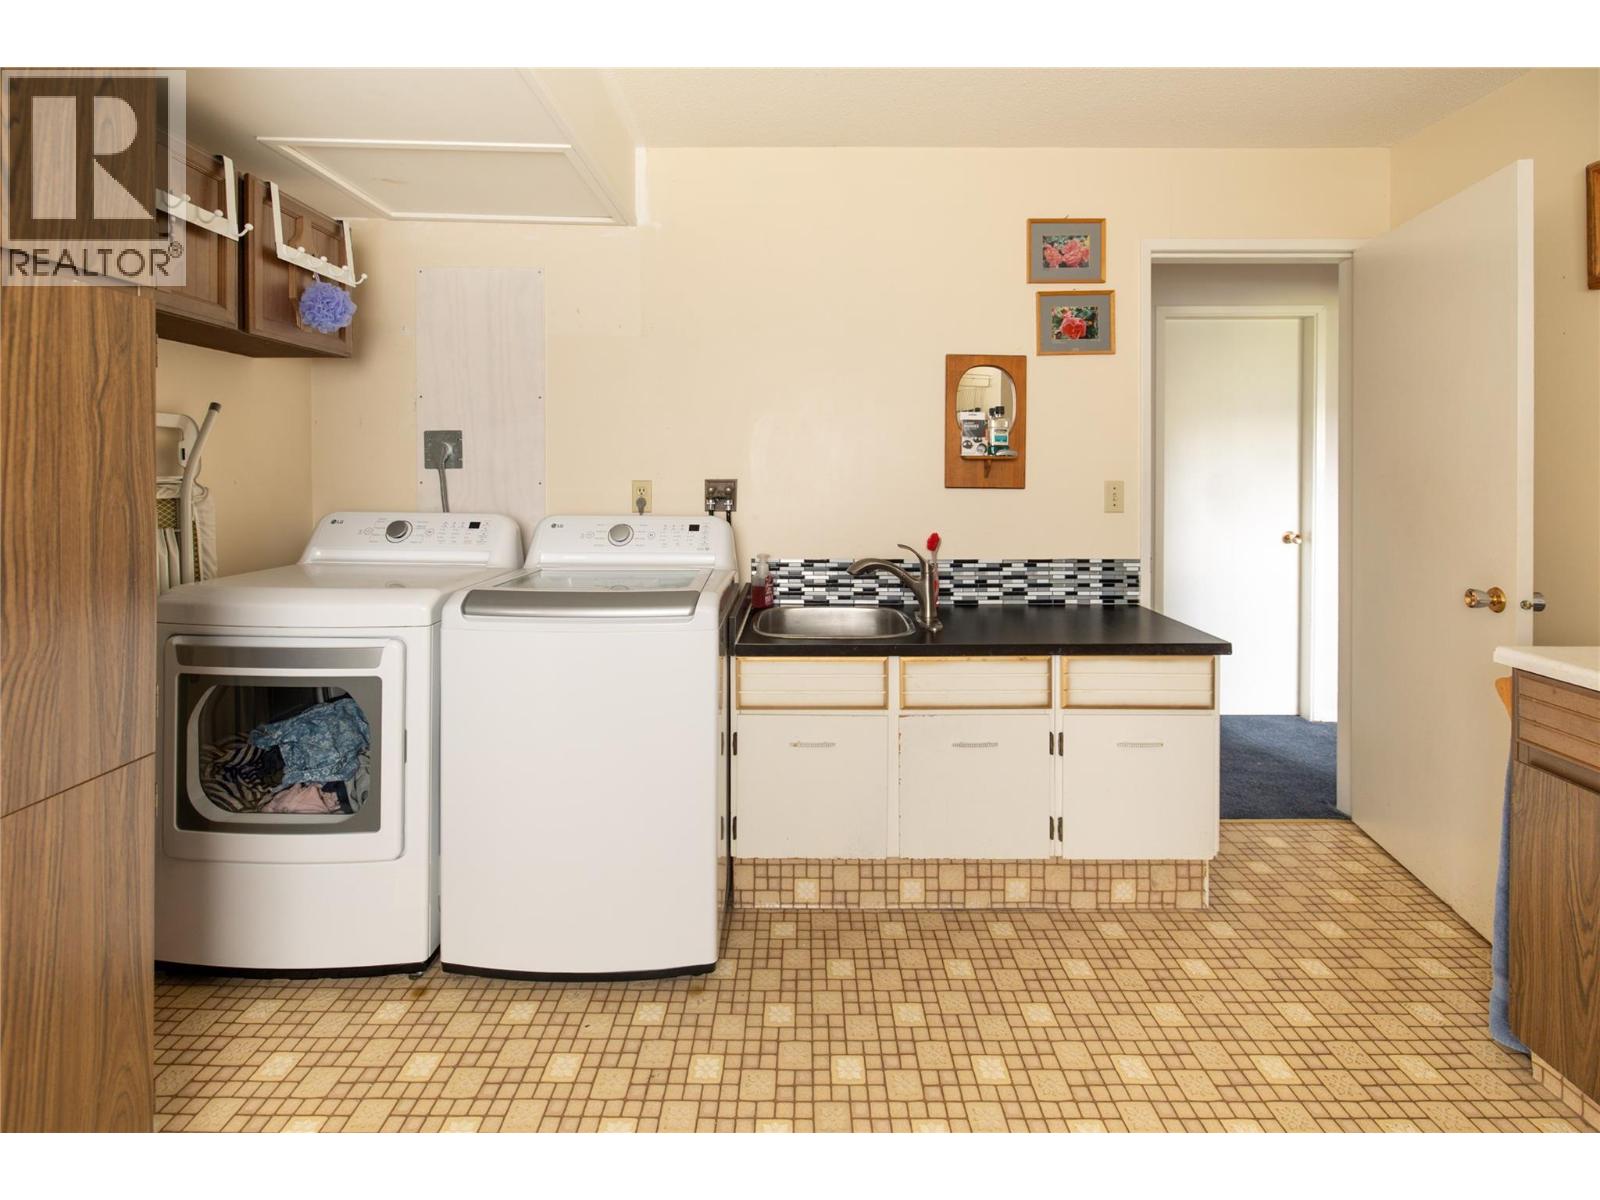
| Laundry room | Basement | 11'10'' x 12'7'' |
| Family room | Basement | 13'5'' x 15'4'' |
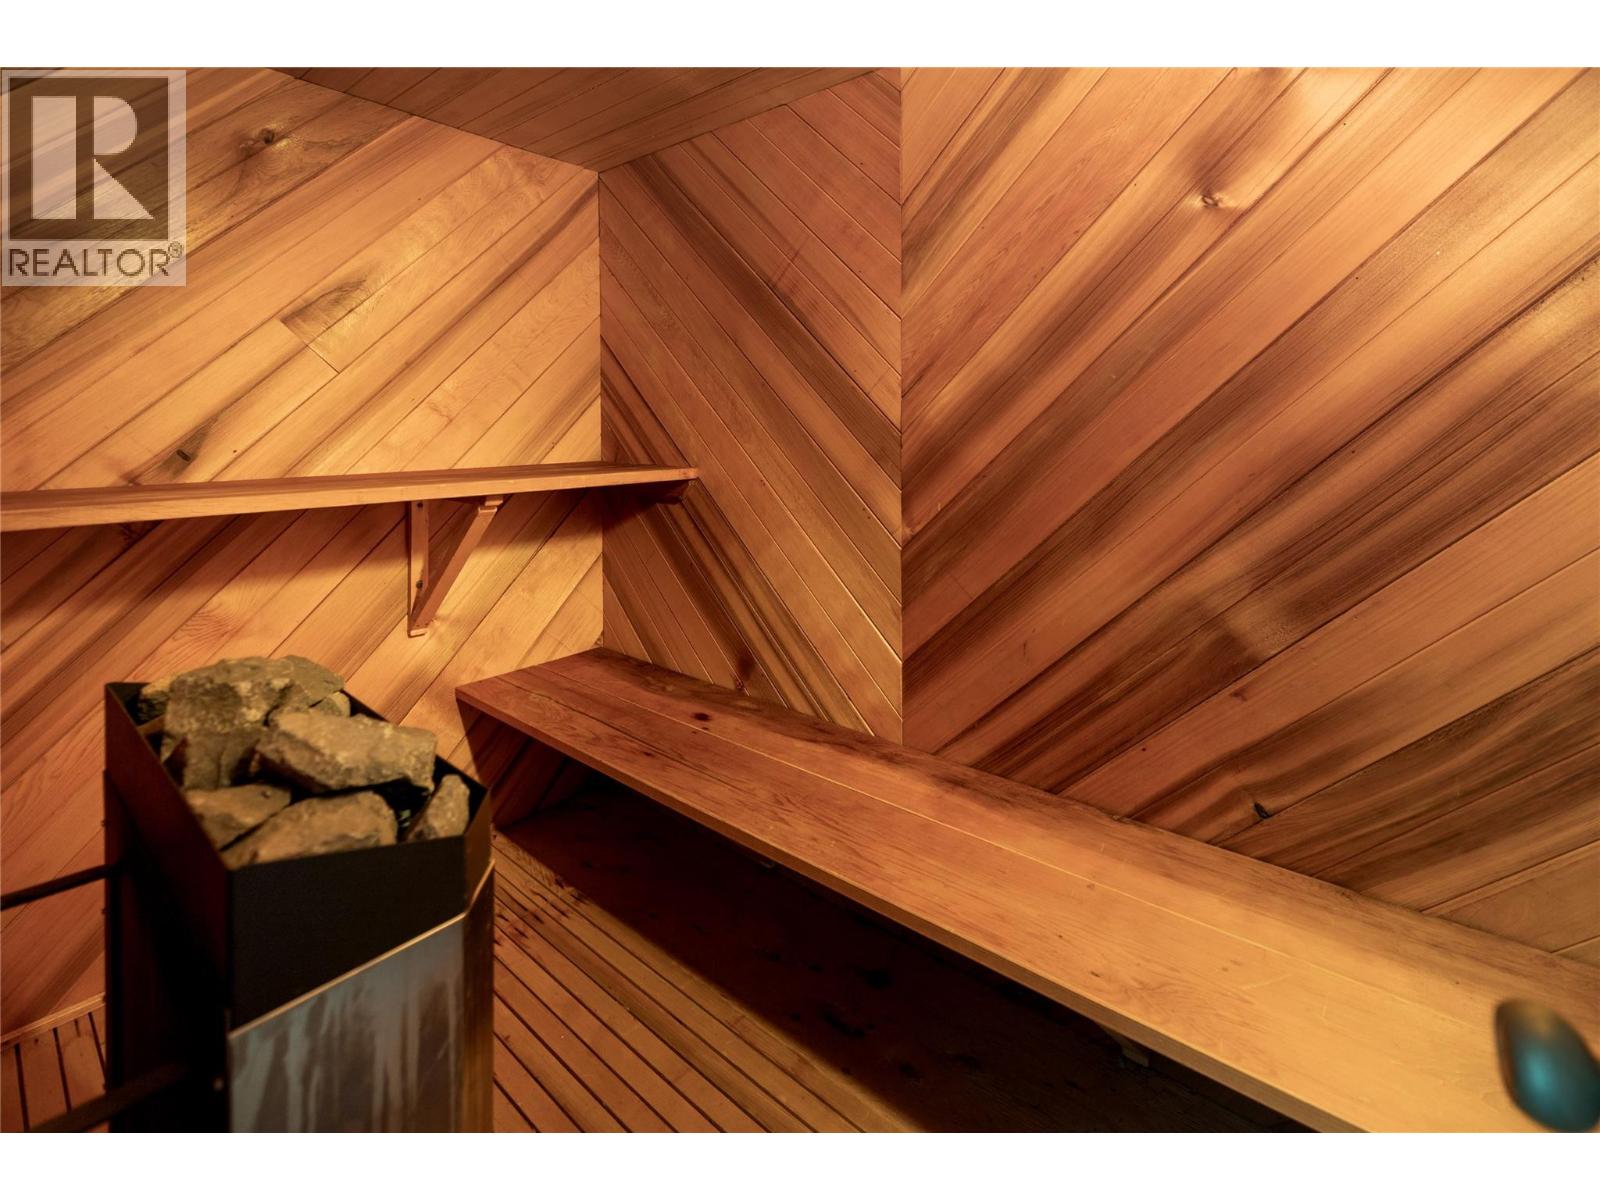
| Other | Basement | 6'7'' x 9'3'' |
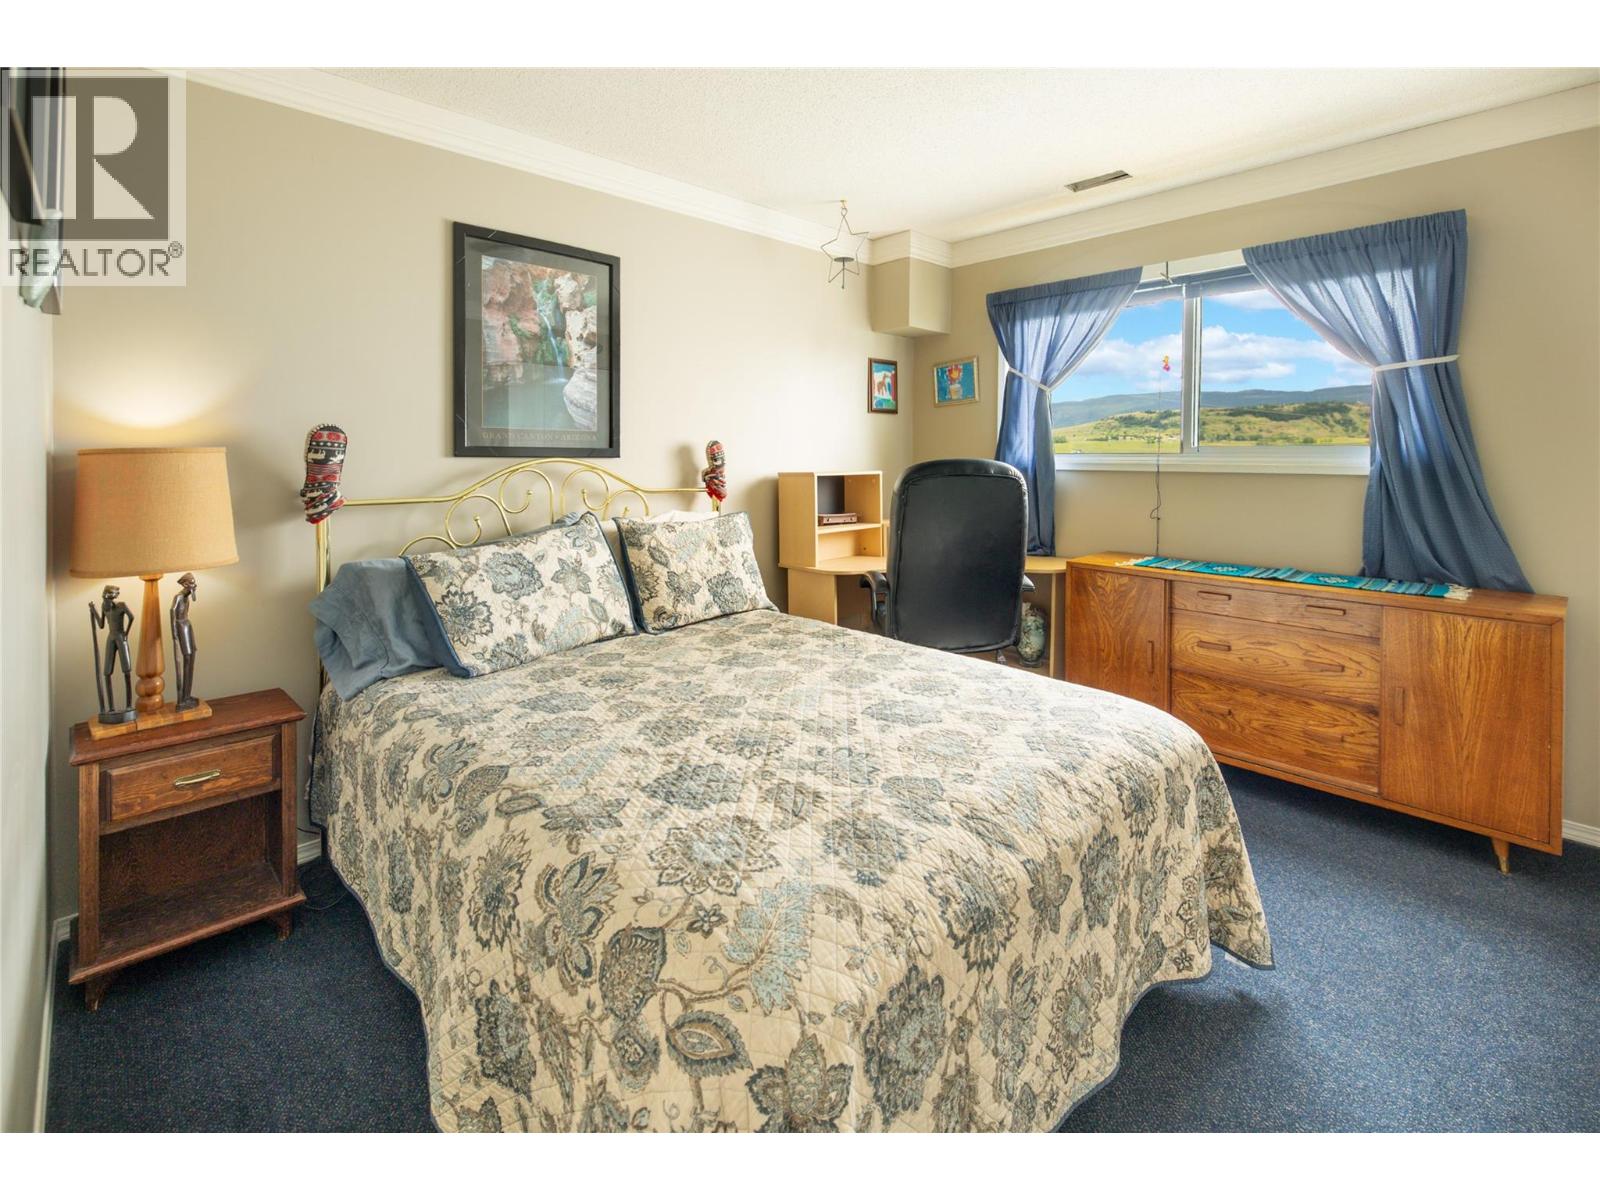
| Bedroom | Basement | 11'11'' x 9'11'' |
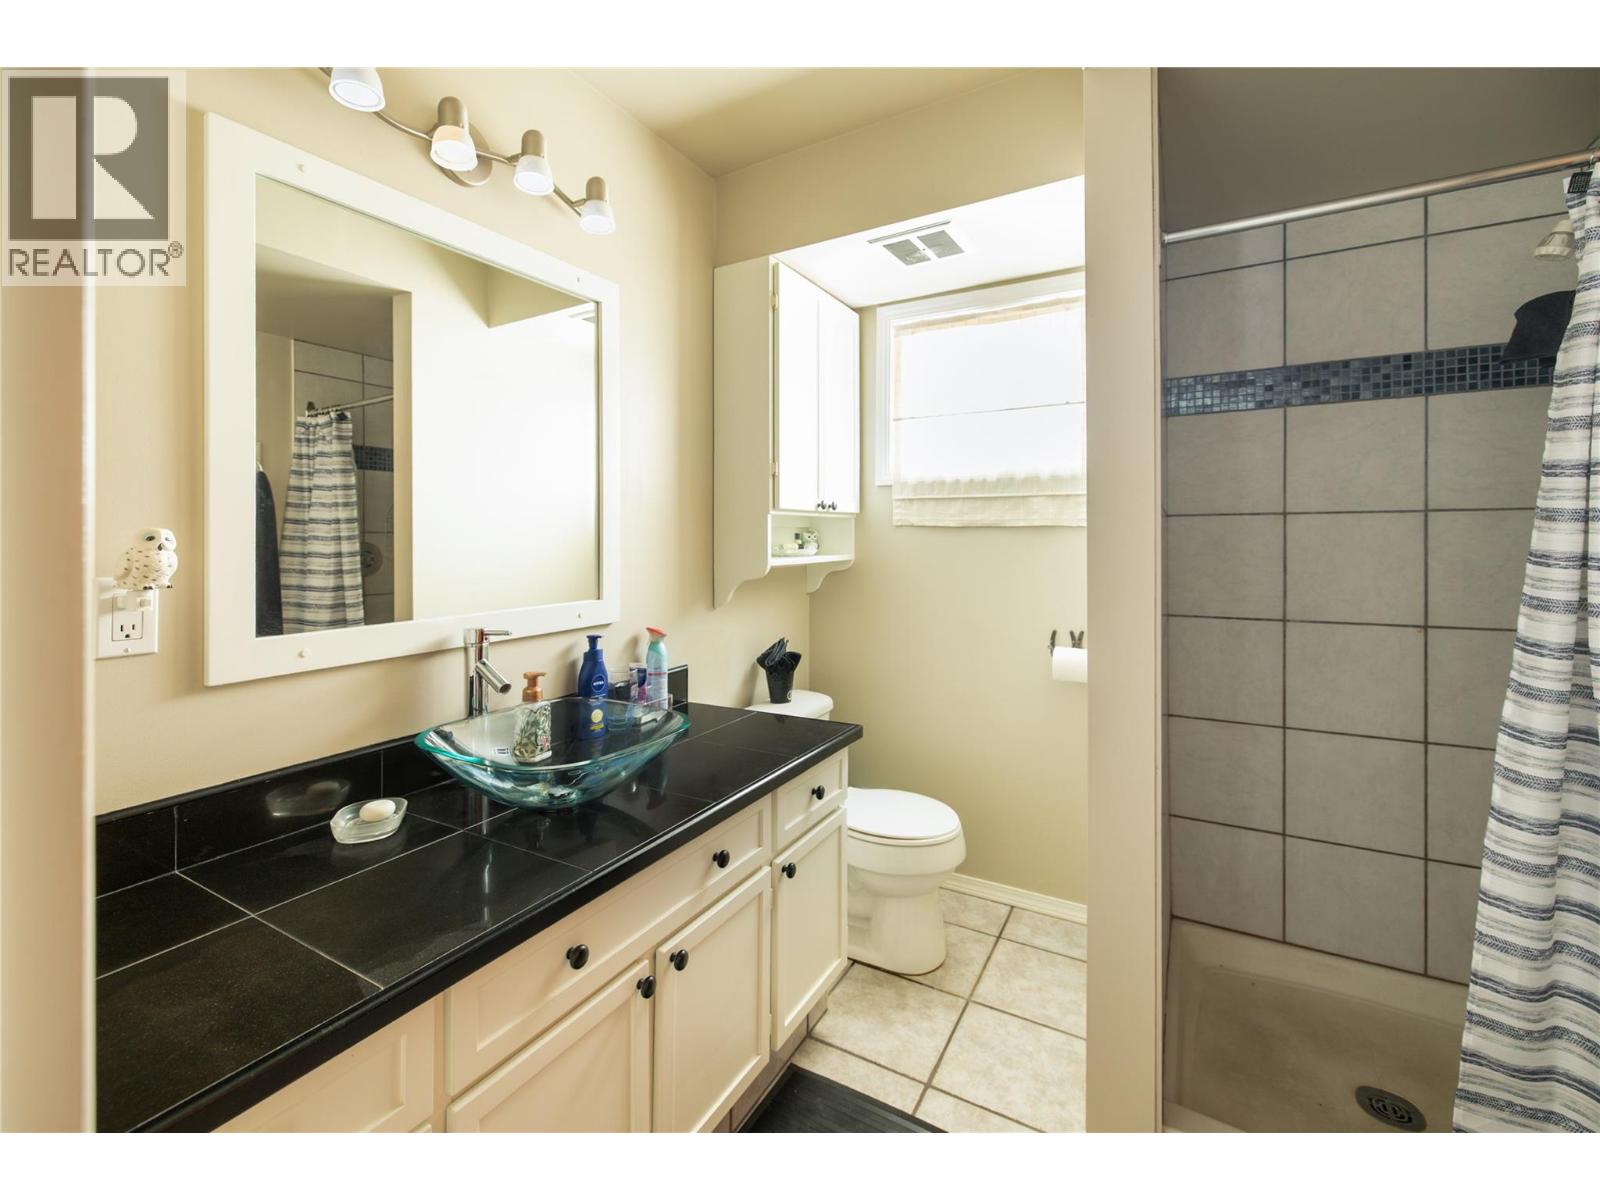
| 3pc Bathroom | Basement | 7'1'' x 7'7'' |
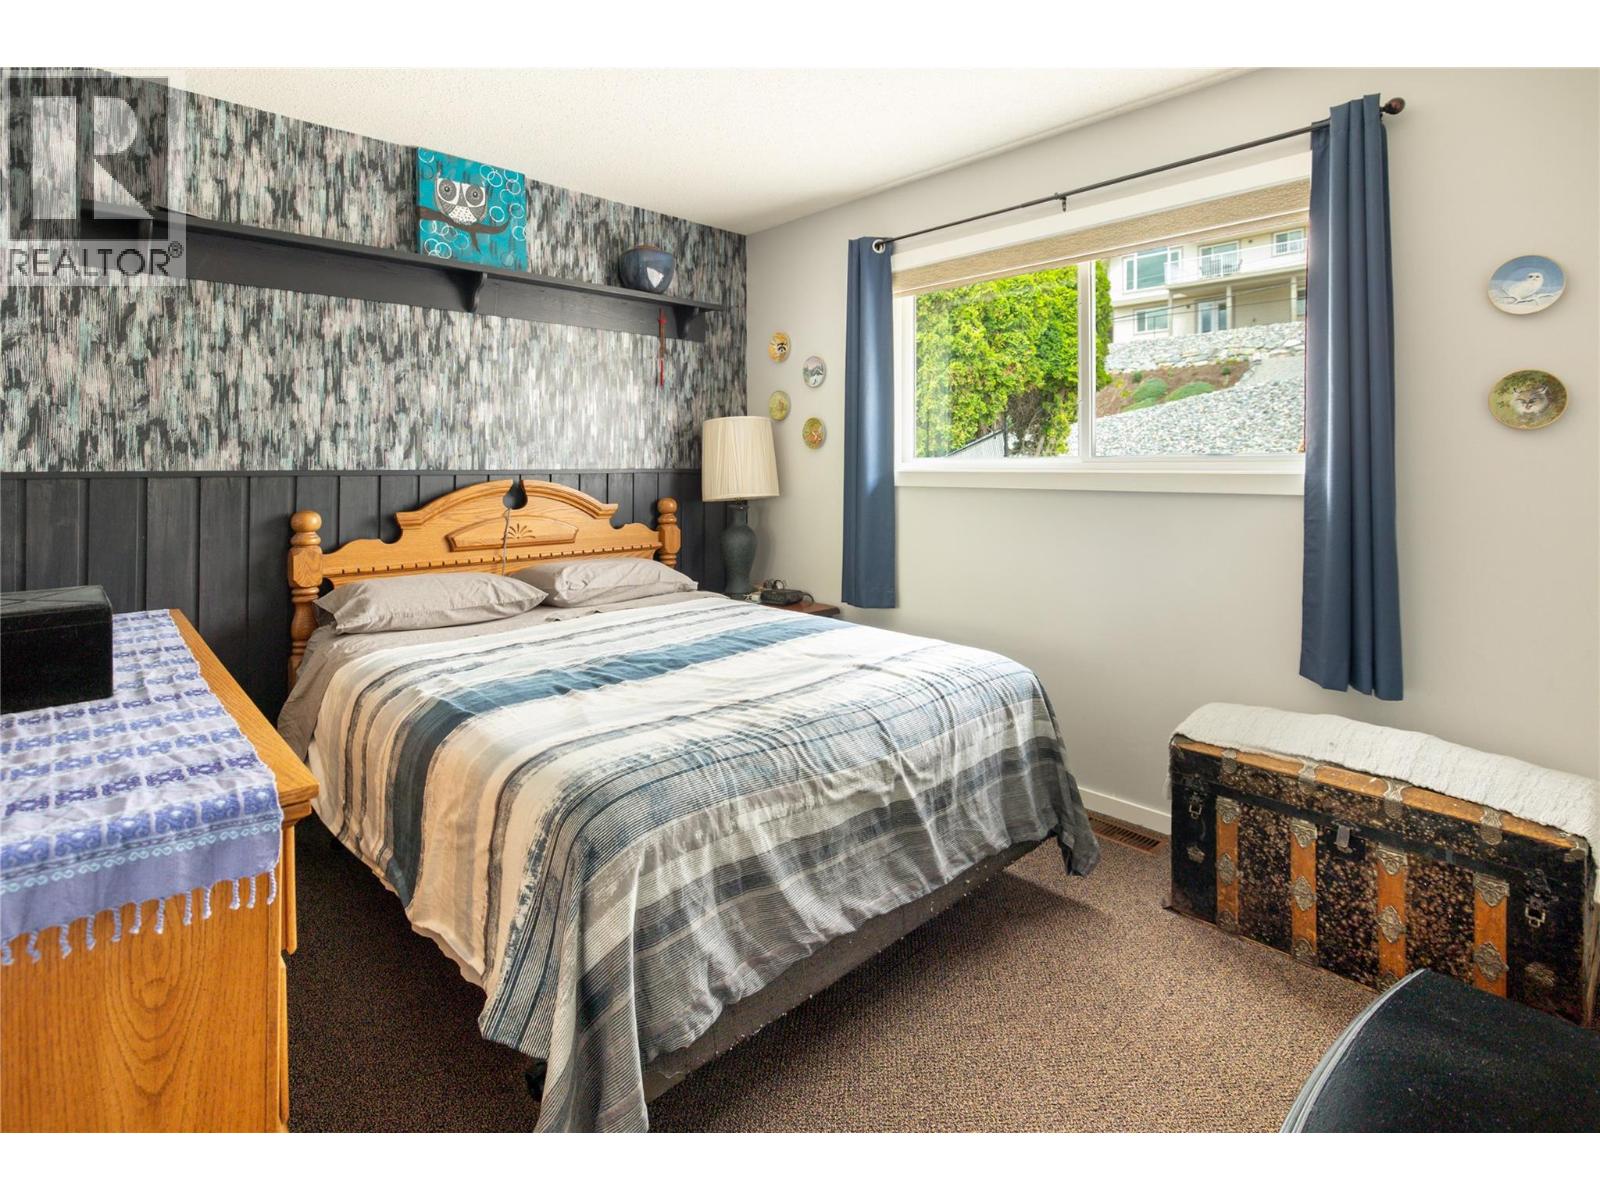
| Primary Bedroom | Main level | 11'10'' x 14'1'' |
| Bedroom | Main level | 11'5'' x 10'4'' |
| Living room | Main level | 13'5'' x 15'1'' |
| Kitchen | Main level | 14'1'' x 14'4'' |
| Dining room | Main level | 11'1'' x 10'6'' |
| Bedroom | Main level | 9'9'' x 11'9'' |
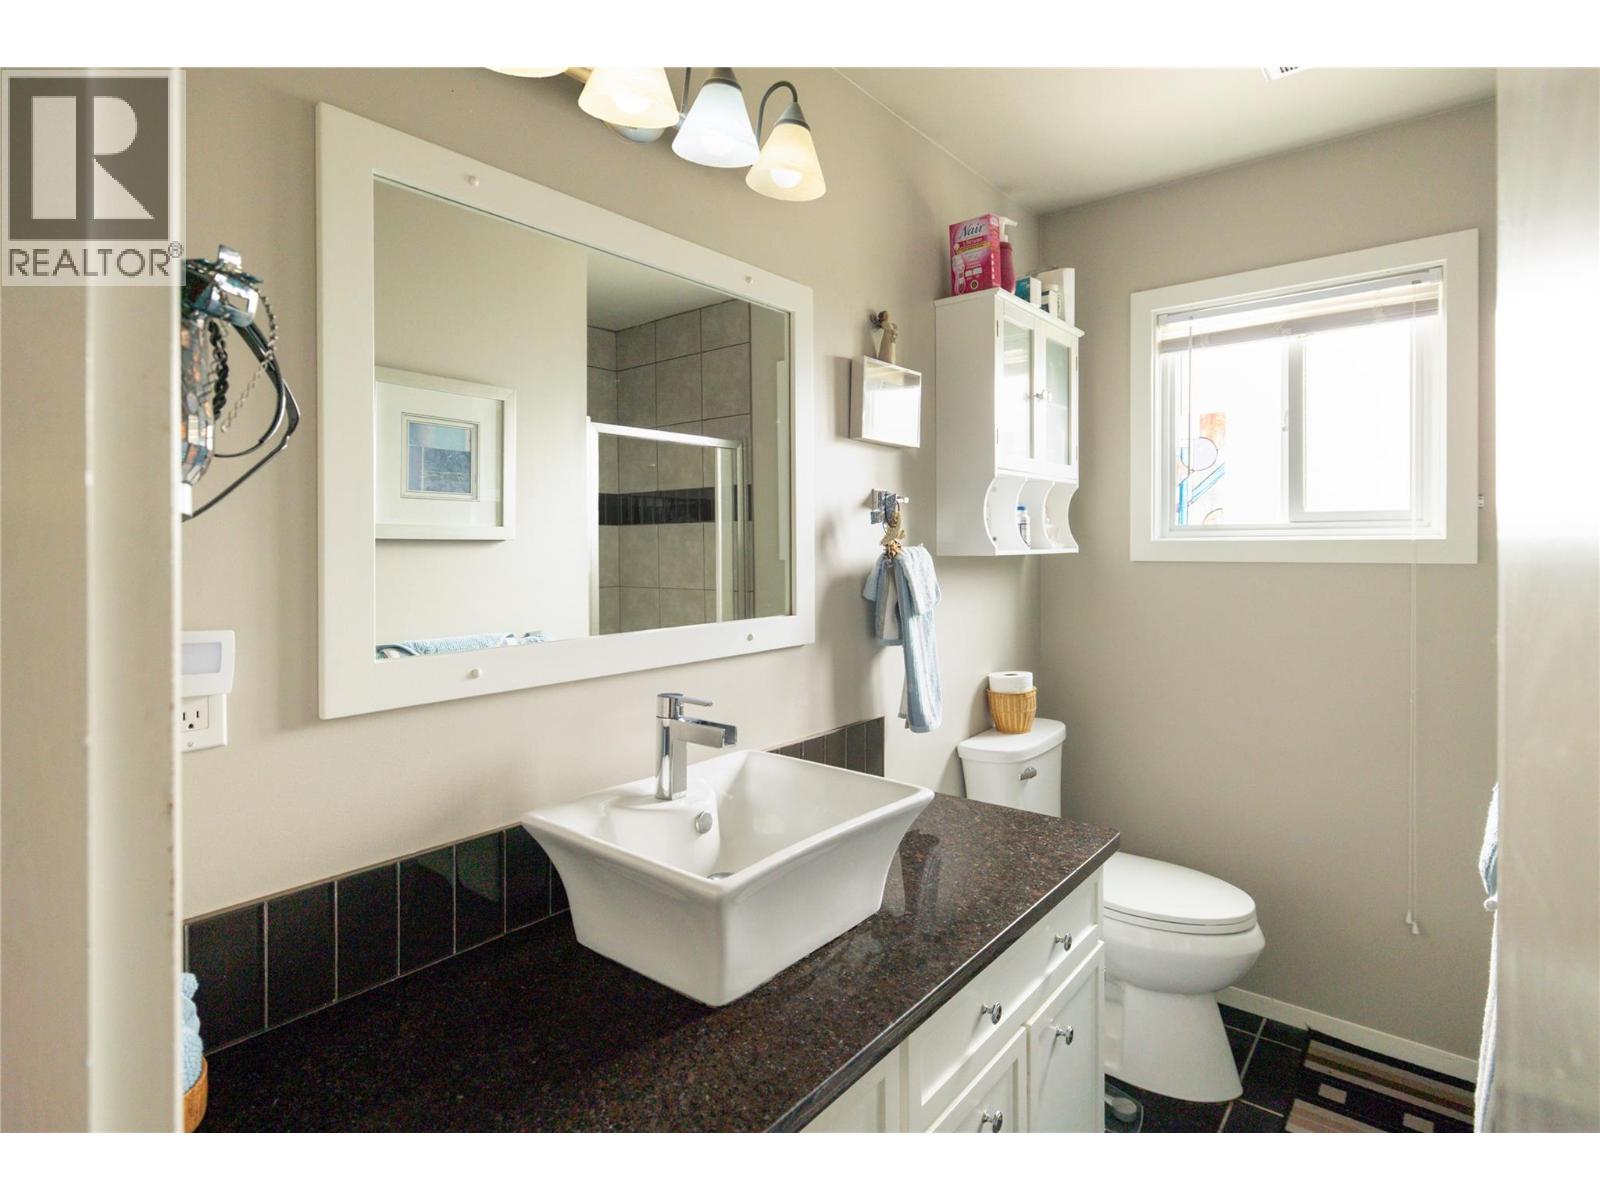
| 4pc Bathroom | Main level | 7'1'' x 8'3'' |
| 3pc Ensuite bath | Main level | 7' x 8'3'' |
Location
This REALTOR.ca listing content is owned and licensed by REALTOR® members of The Canadian Real Estate Association
Data provided by: Okanagan-Mainline Real Estate Board