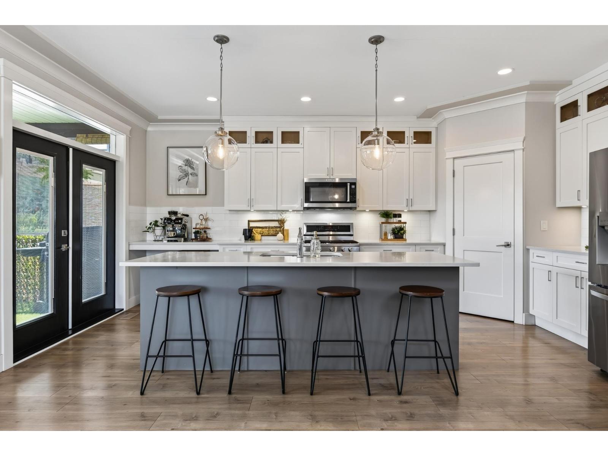
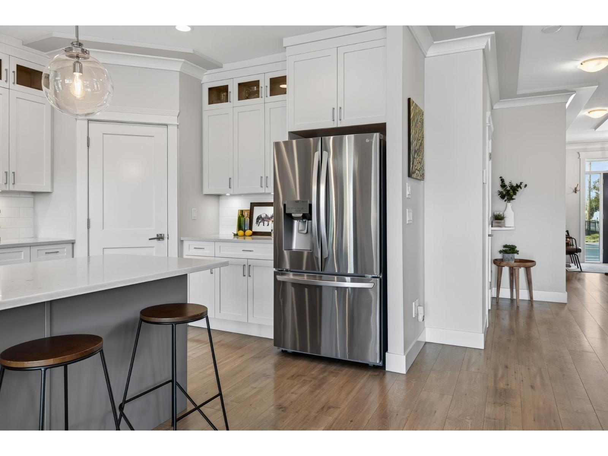
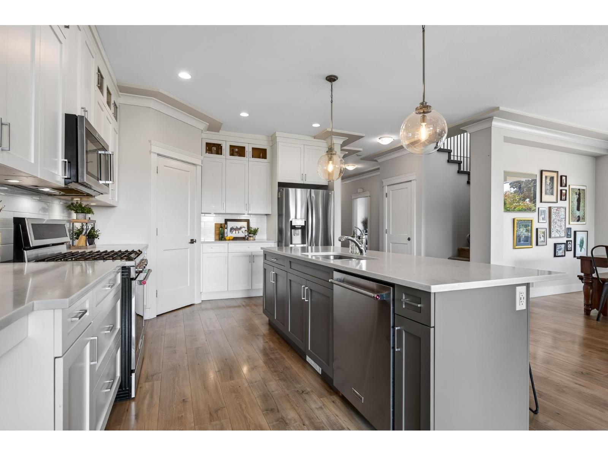
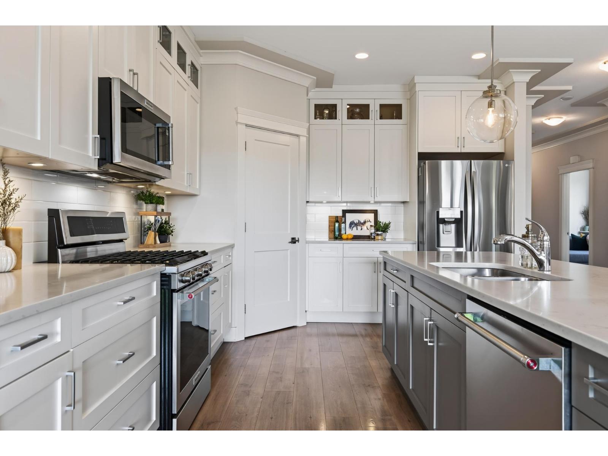
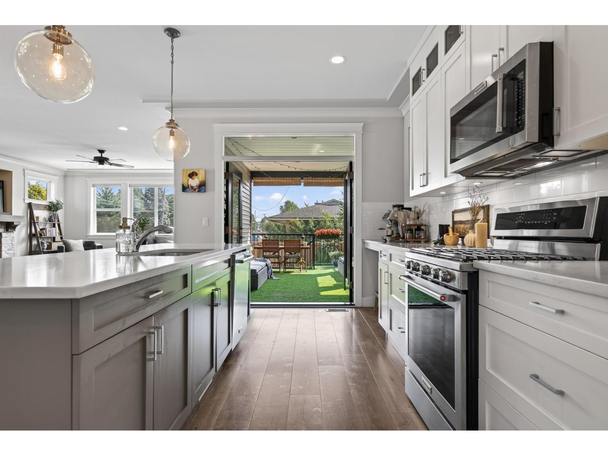
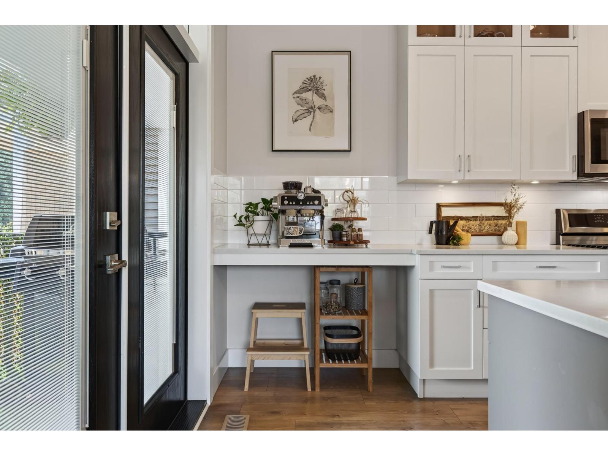
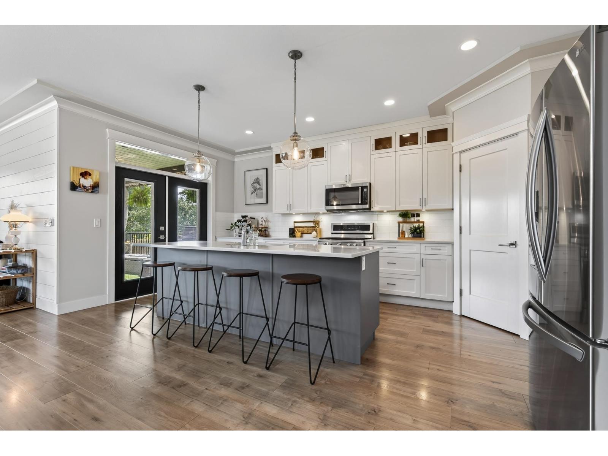
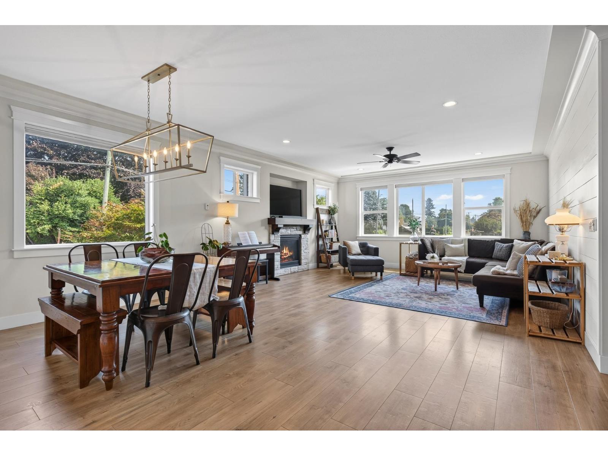
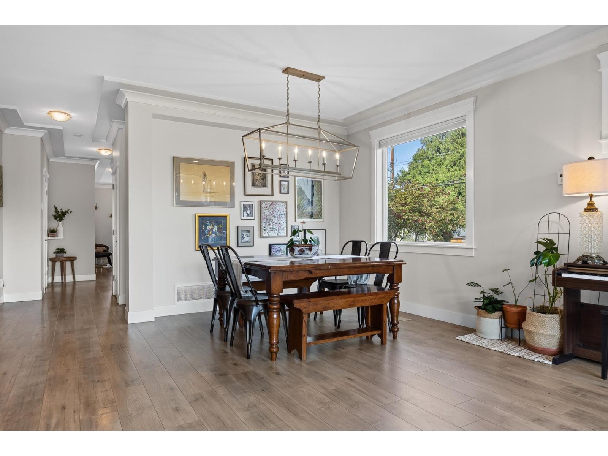
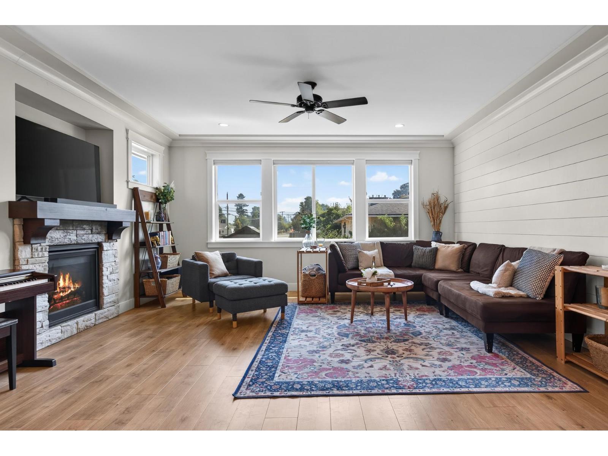
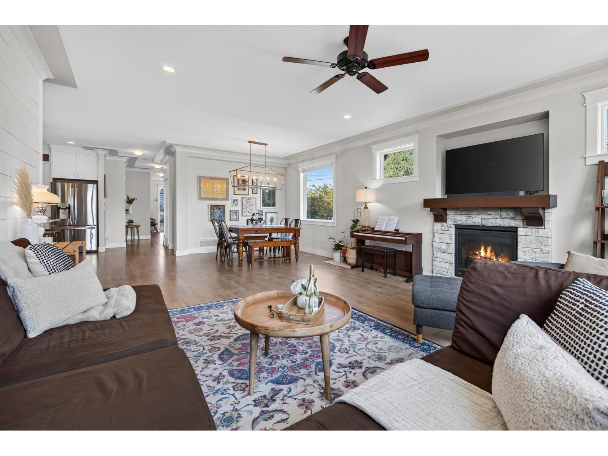
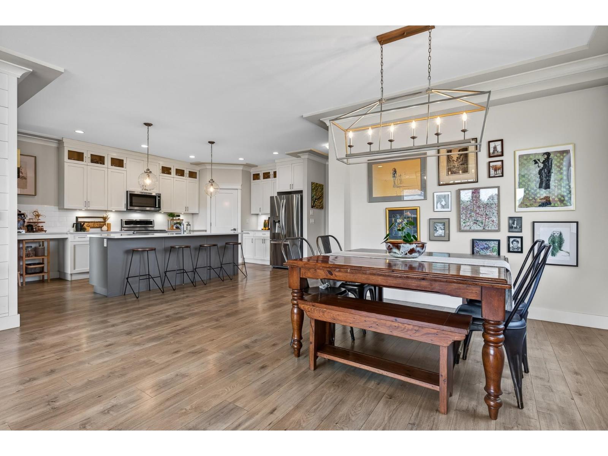
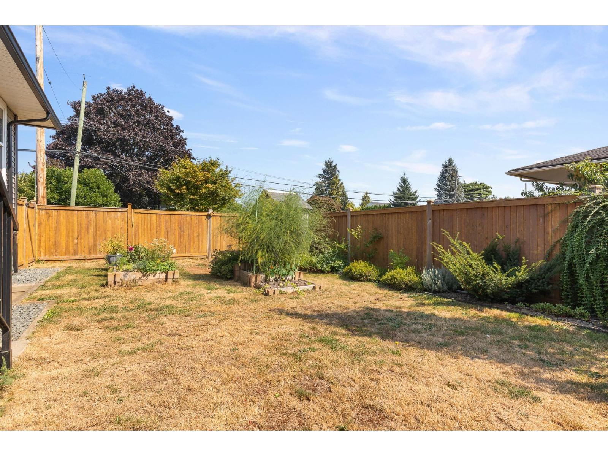


- ©MLS R3158614
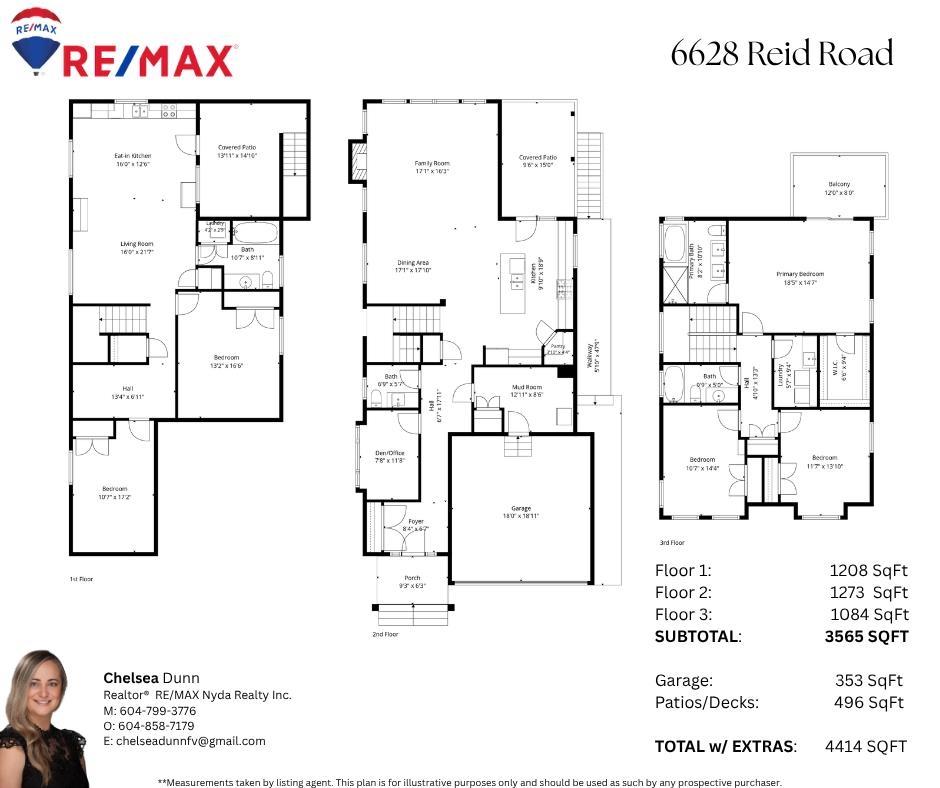
- Area 3565 sq ft
- Bedrooms 5
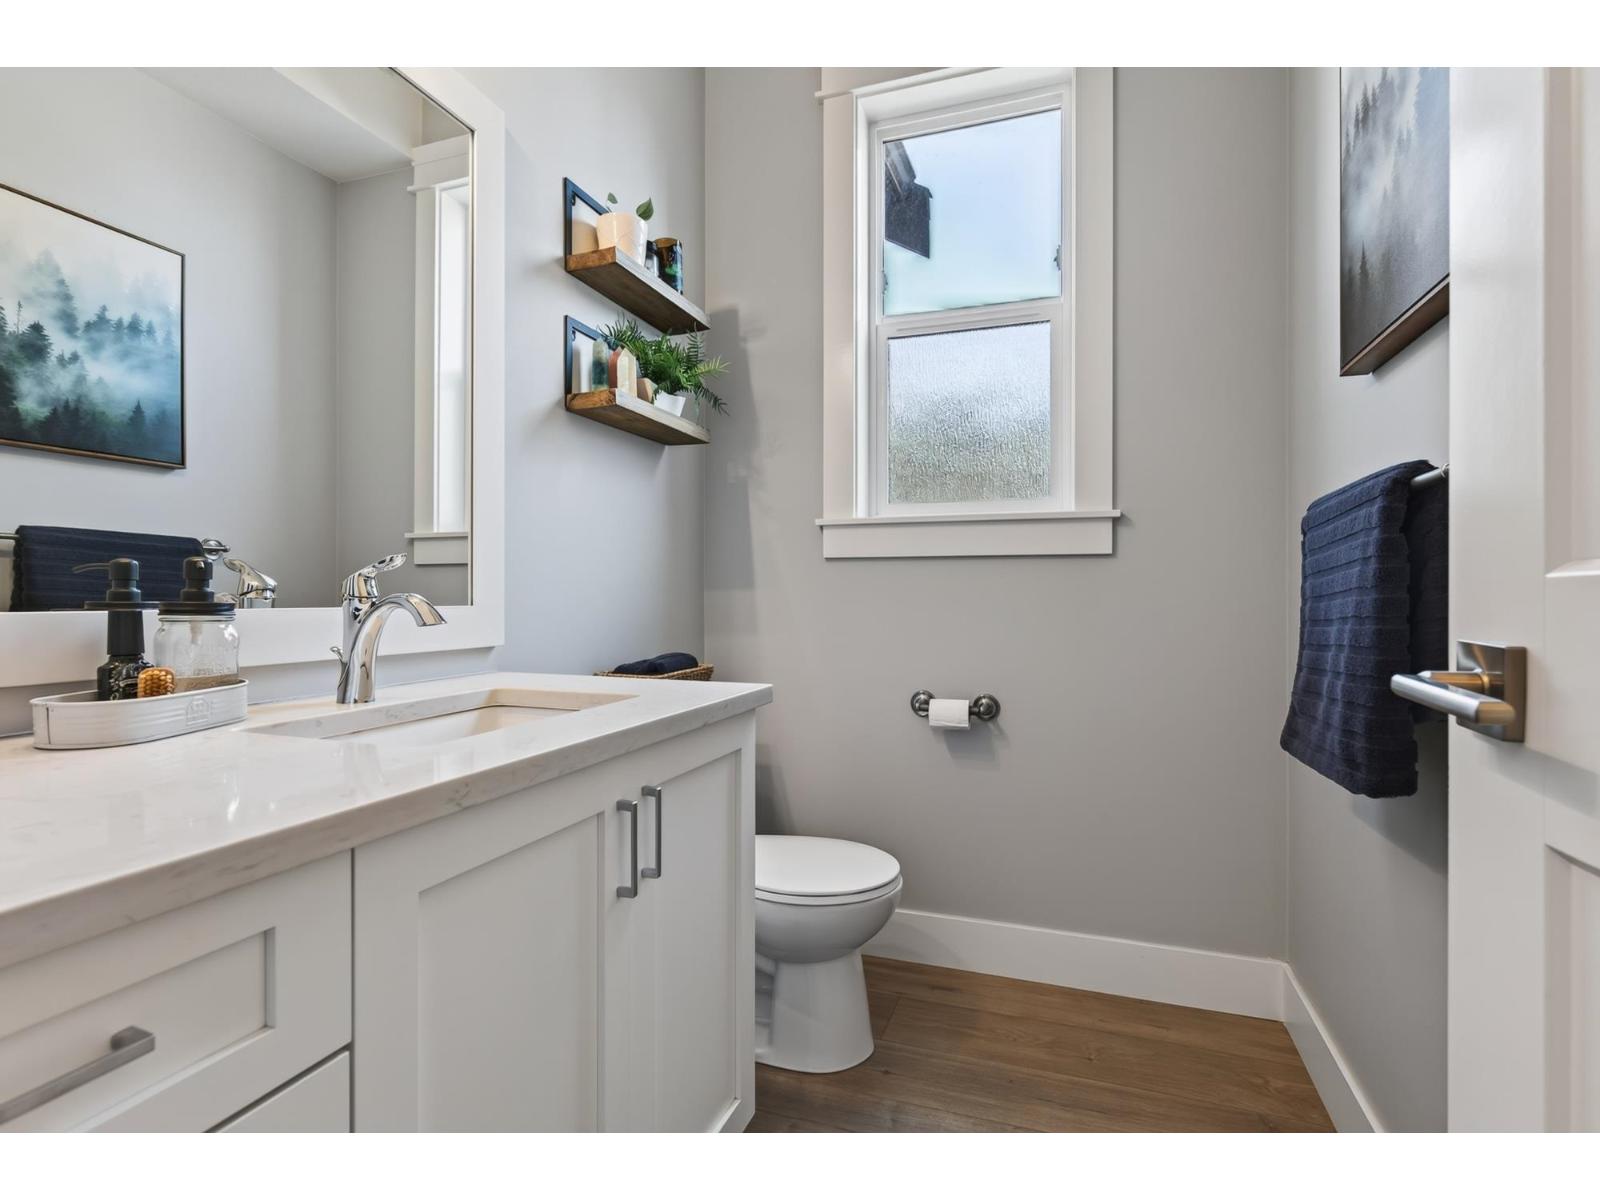
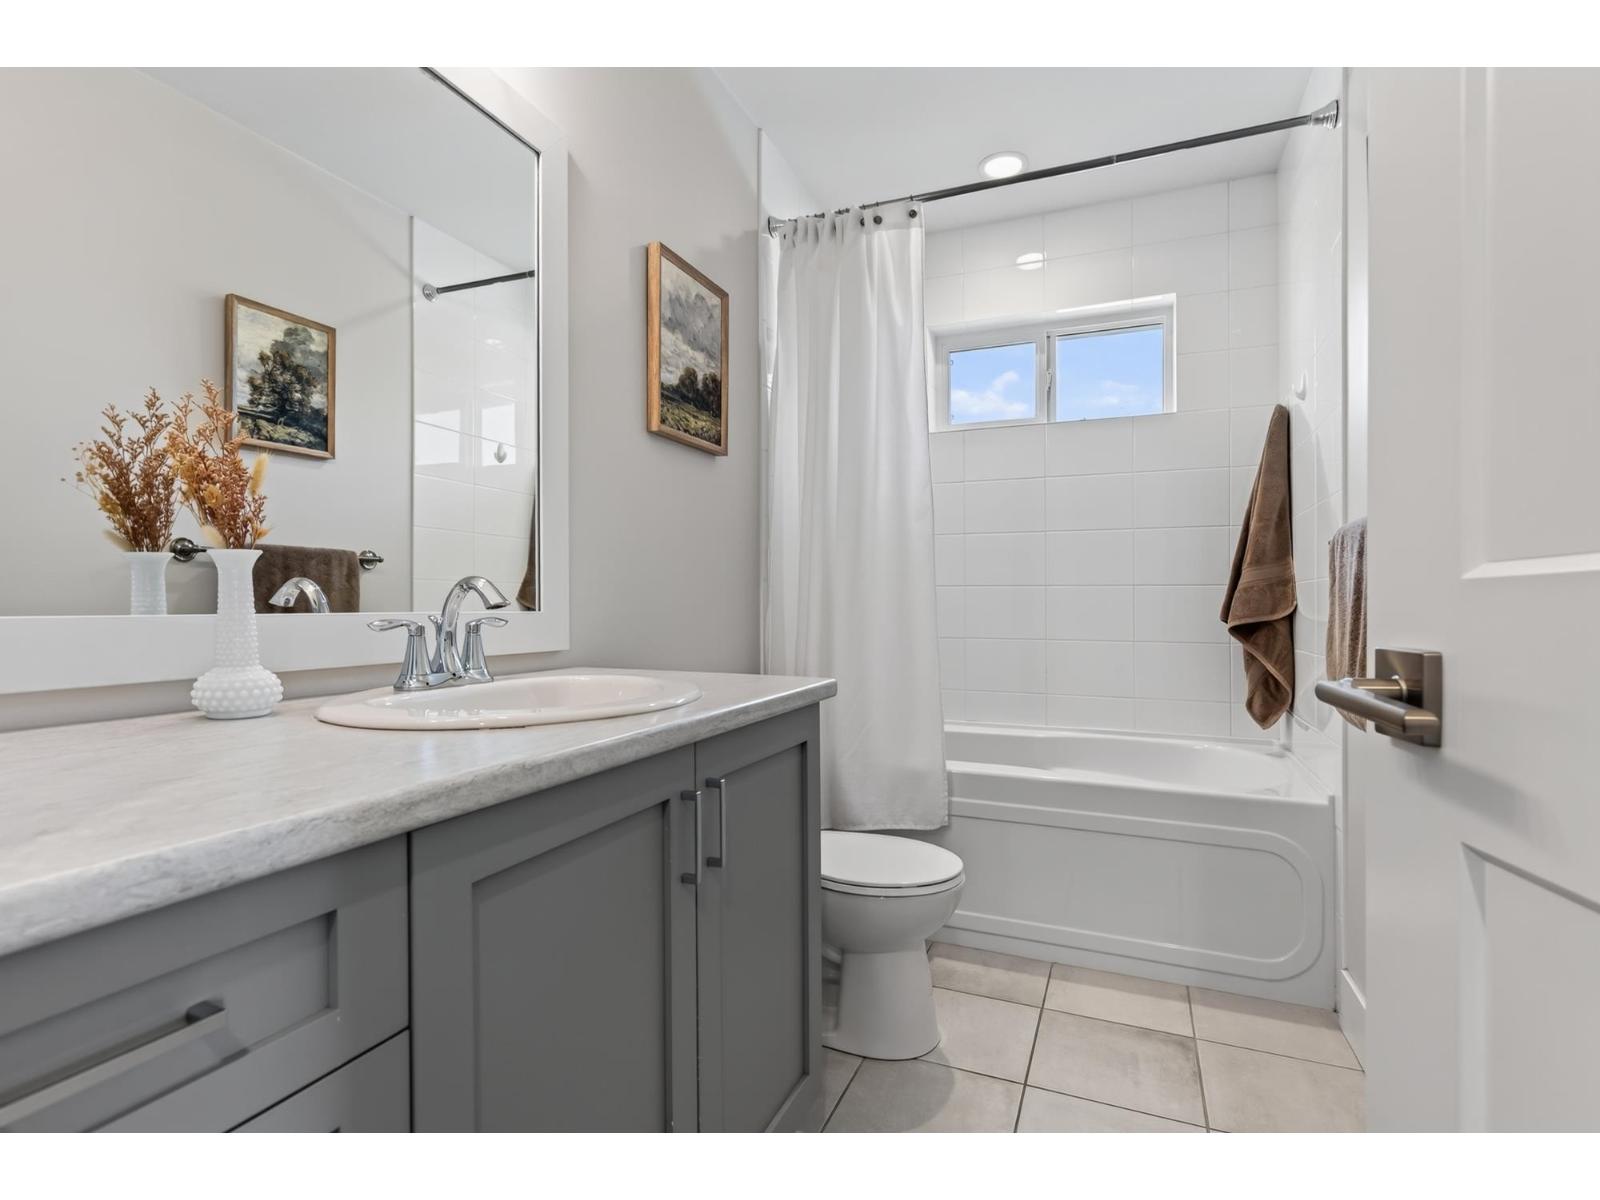
- Bathrooms 4
Description
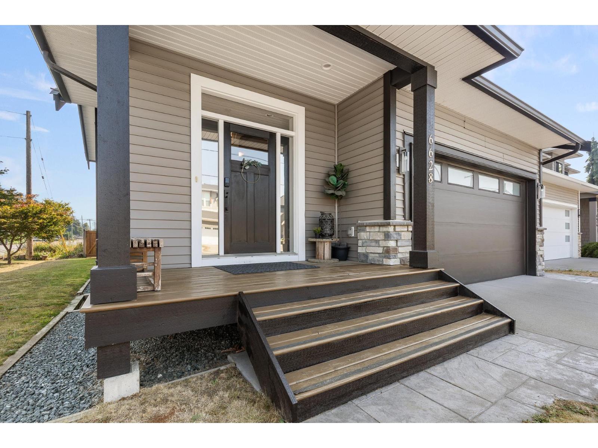
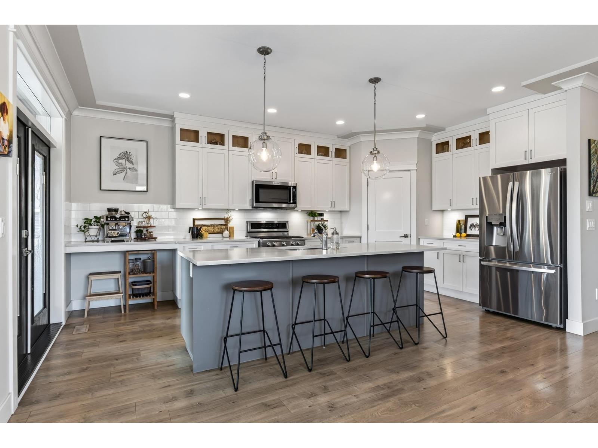
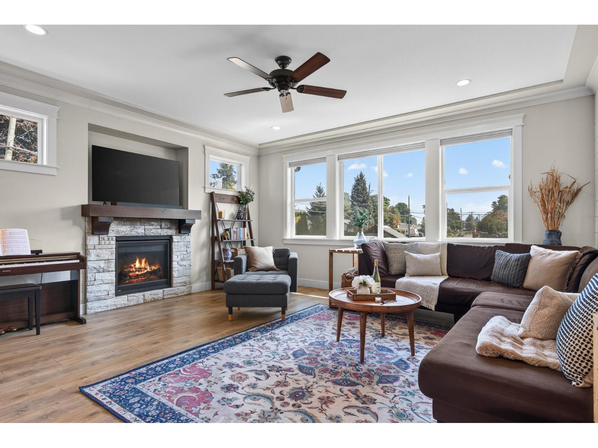
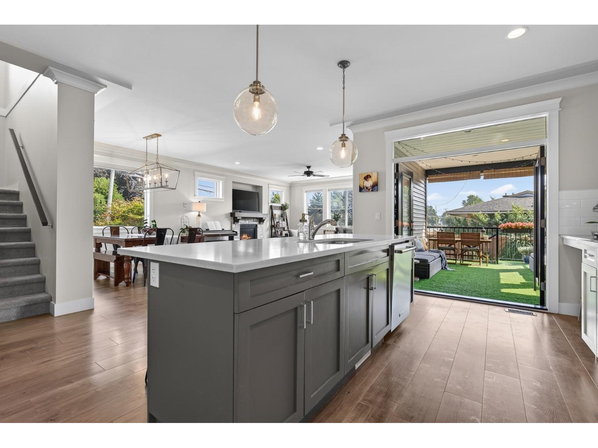
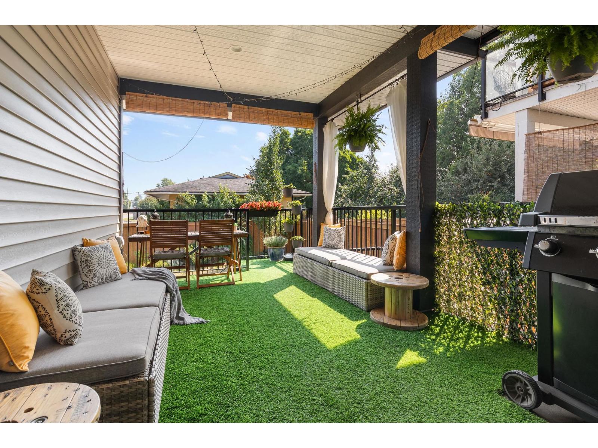
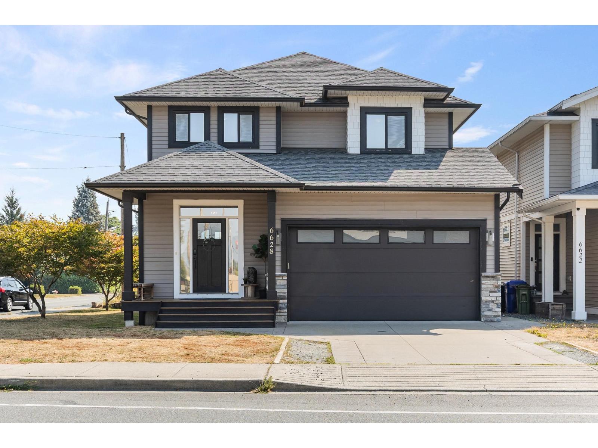
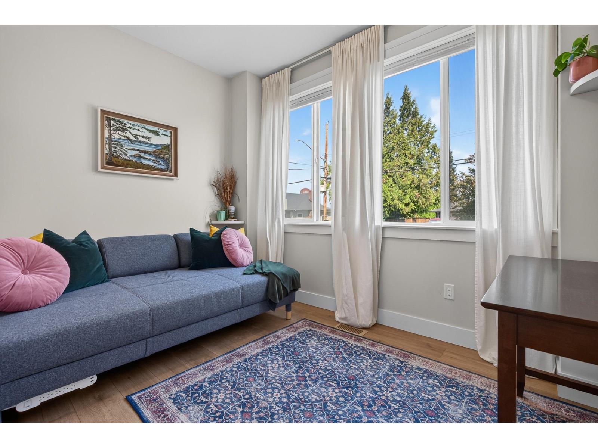
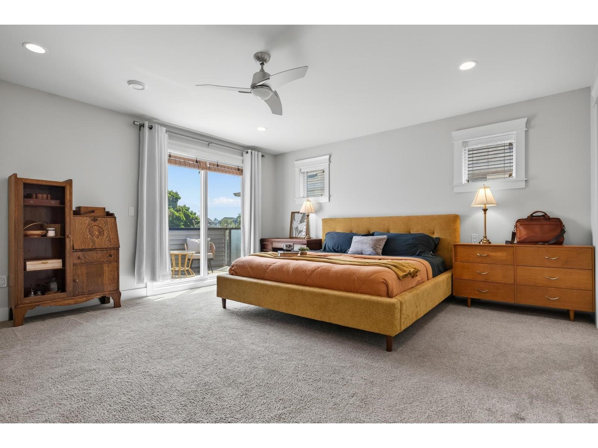
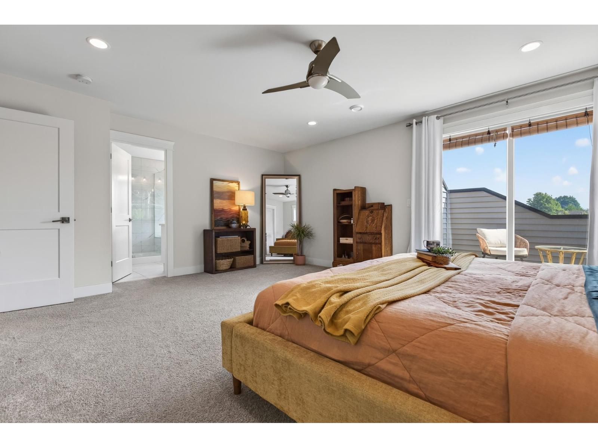
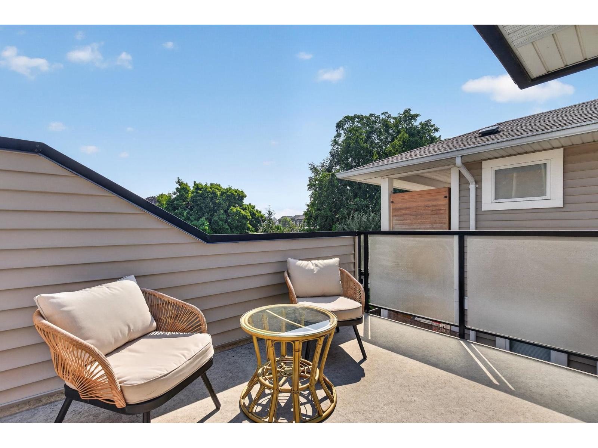
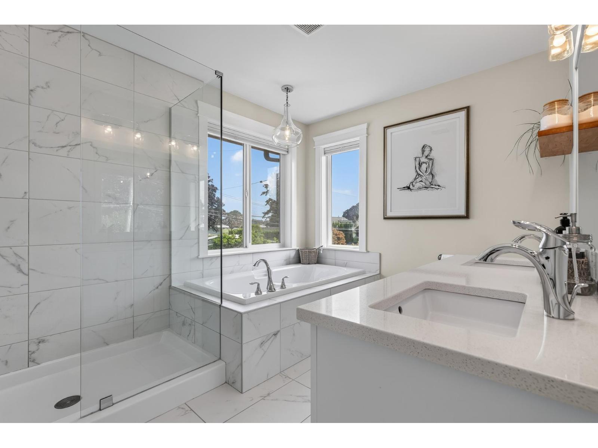
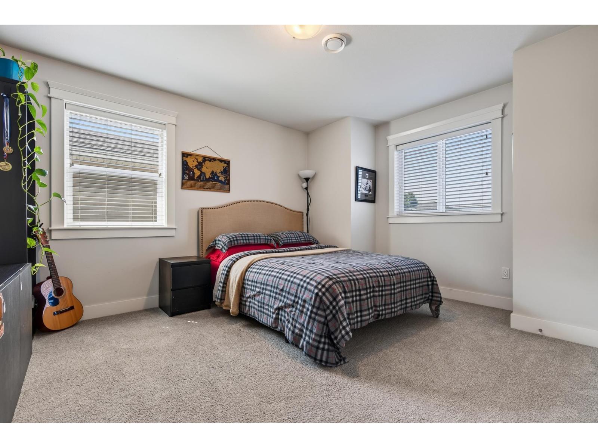
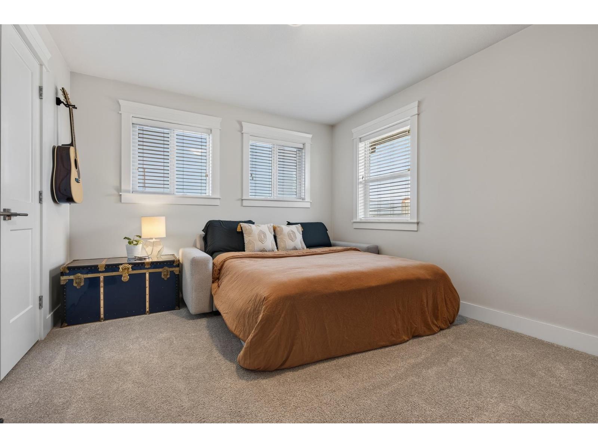

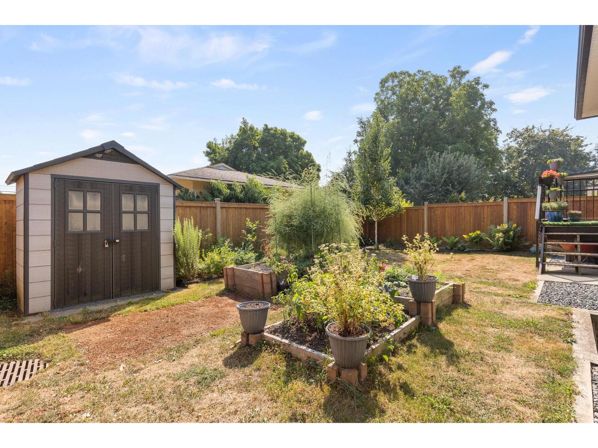
MODERN SARDIS LIVING designed for a lifestyle of comfort & connection! In the coveted SARDIS SCHOOL CATCHMENT, this 5 bed + DEN family-friendly home is WALKING DISTANCE to all levels of schools, parks & close to amenities. Spacious & stylish interior boasts a statement FEATURE WALL, up/down blinds, large MUDROOM & French doors opening to a COVERED PATIO. The oversized PRIMARY RETREAT enjoys its own private SUN PATIO to soak up the morning sun. Thoughtful upgrades include EV CHARGER, under cabinet pot lights & NEW on-demand hot water w/filtration. Bonus BRIGHT 2 BED IN-LAW SUITE offers excellent flexibility for family, complete w/its own COVERED PATIO. Modern, versatile & ideally located, enjoy a home where daily life feels effortless! (id:48970) Show More
Details
- Constructed Date: 2016
- Property Type: Single Family
- Type: House
Features
- Mountain view
- Washer
- Dryer
- Refrigerator
- Stove
- Dishwasher
- Forced air
Rooms Details For 6628 REID ROAD|Sardis South
| Type | Level | Dimension |
|---|---|---|
| Primary Bedroom | Above | 18 ft ,5 in x 14 ft ,7 in |
| Other | Above | 6 ft ,6 in x 9 ft ,4 in |
| Enclosed porch | Above | 12 ft x 8 ft |
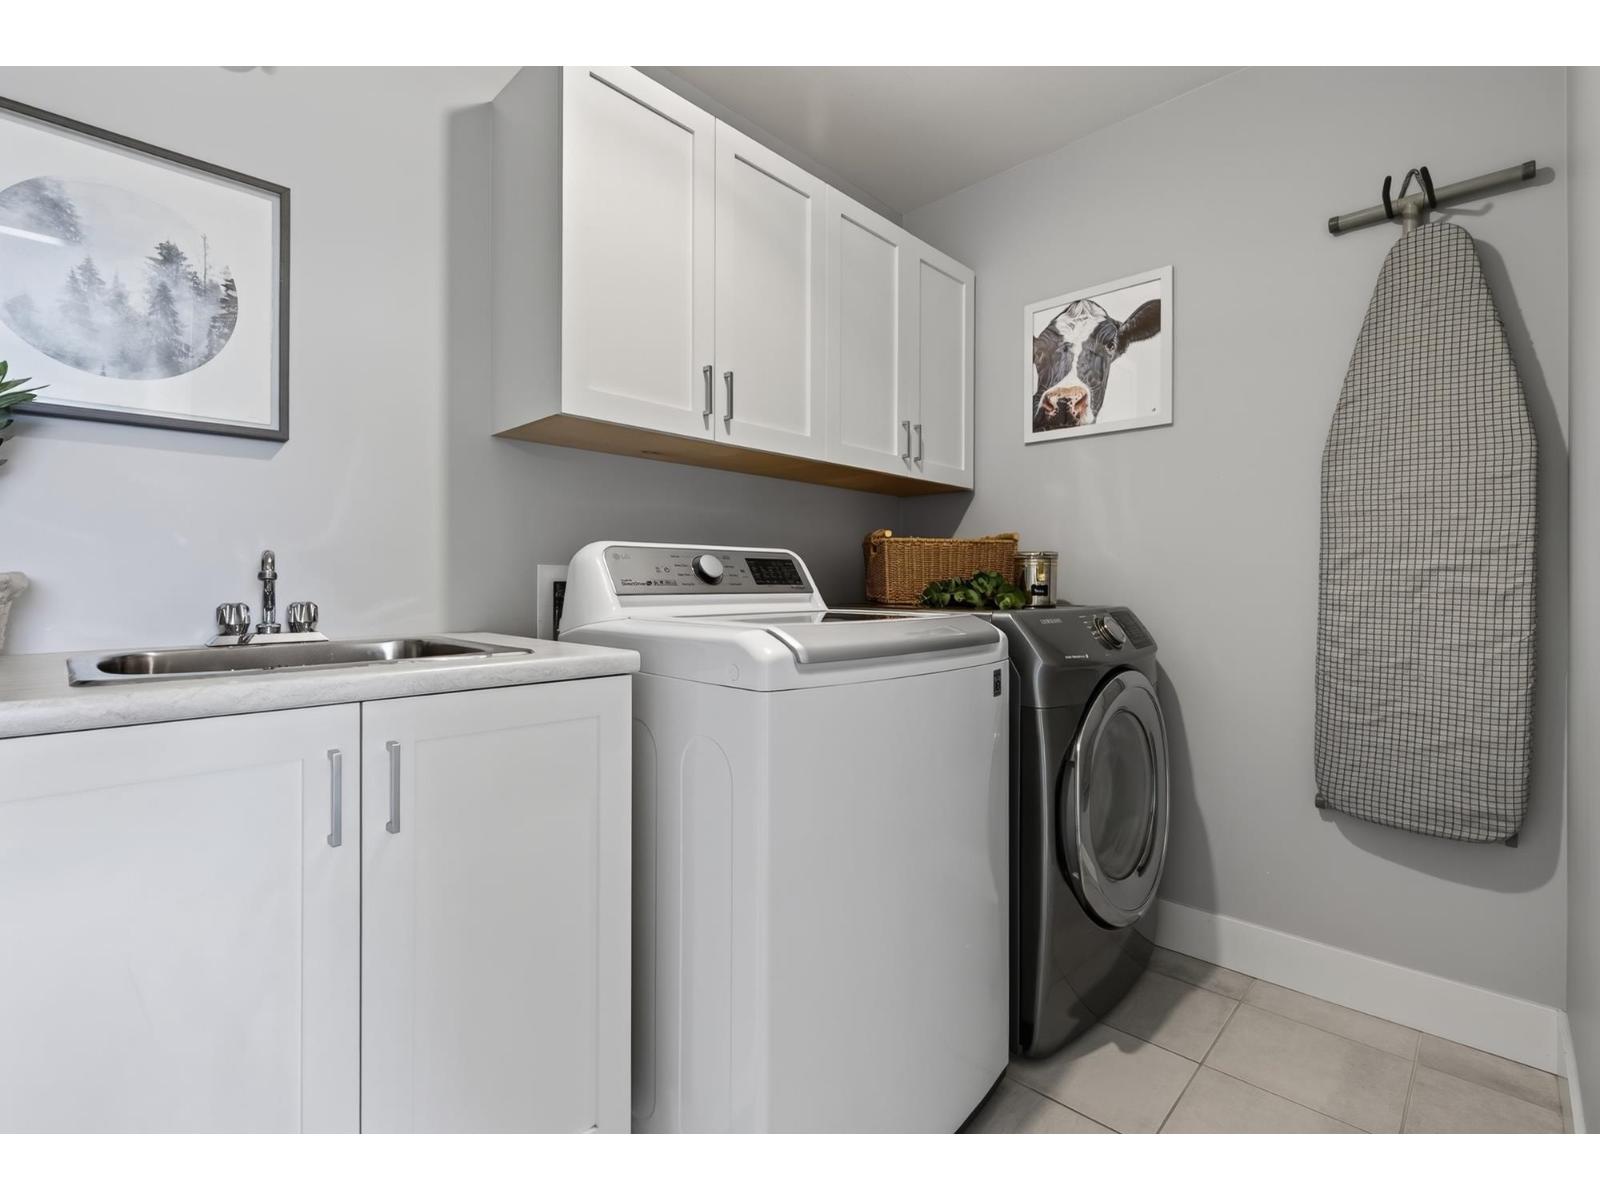
| Laundry room | Above | 5 ft ,7 in x 9 ft ,4 in |
| Bedroom 2 | Above | 11 ft ,7 in x 13 ft ,10 in |
| Bedroom 3 | Above | 10 ft ,7 in x 14 ft ,4 in |
| Kitchen | Lower level | 16 ft x 12 ft ,6 in |
| Living room | Lower level | 16 ft x 12 ft ,7 in |
| Enclosed porch | Lower level | 13 ft ,11 in x 14 ft ,10 in |
| Bedroom 4 | Lower level | 13 ft ,2 in x 16 ft ,6 in |
| Dining nook | Lower level | 13 ft ,4 in x 6 ft ,11 in |
| Bedroom 5 | Lower level | 10 ft ,7 in x 17 ft ,2 in |
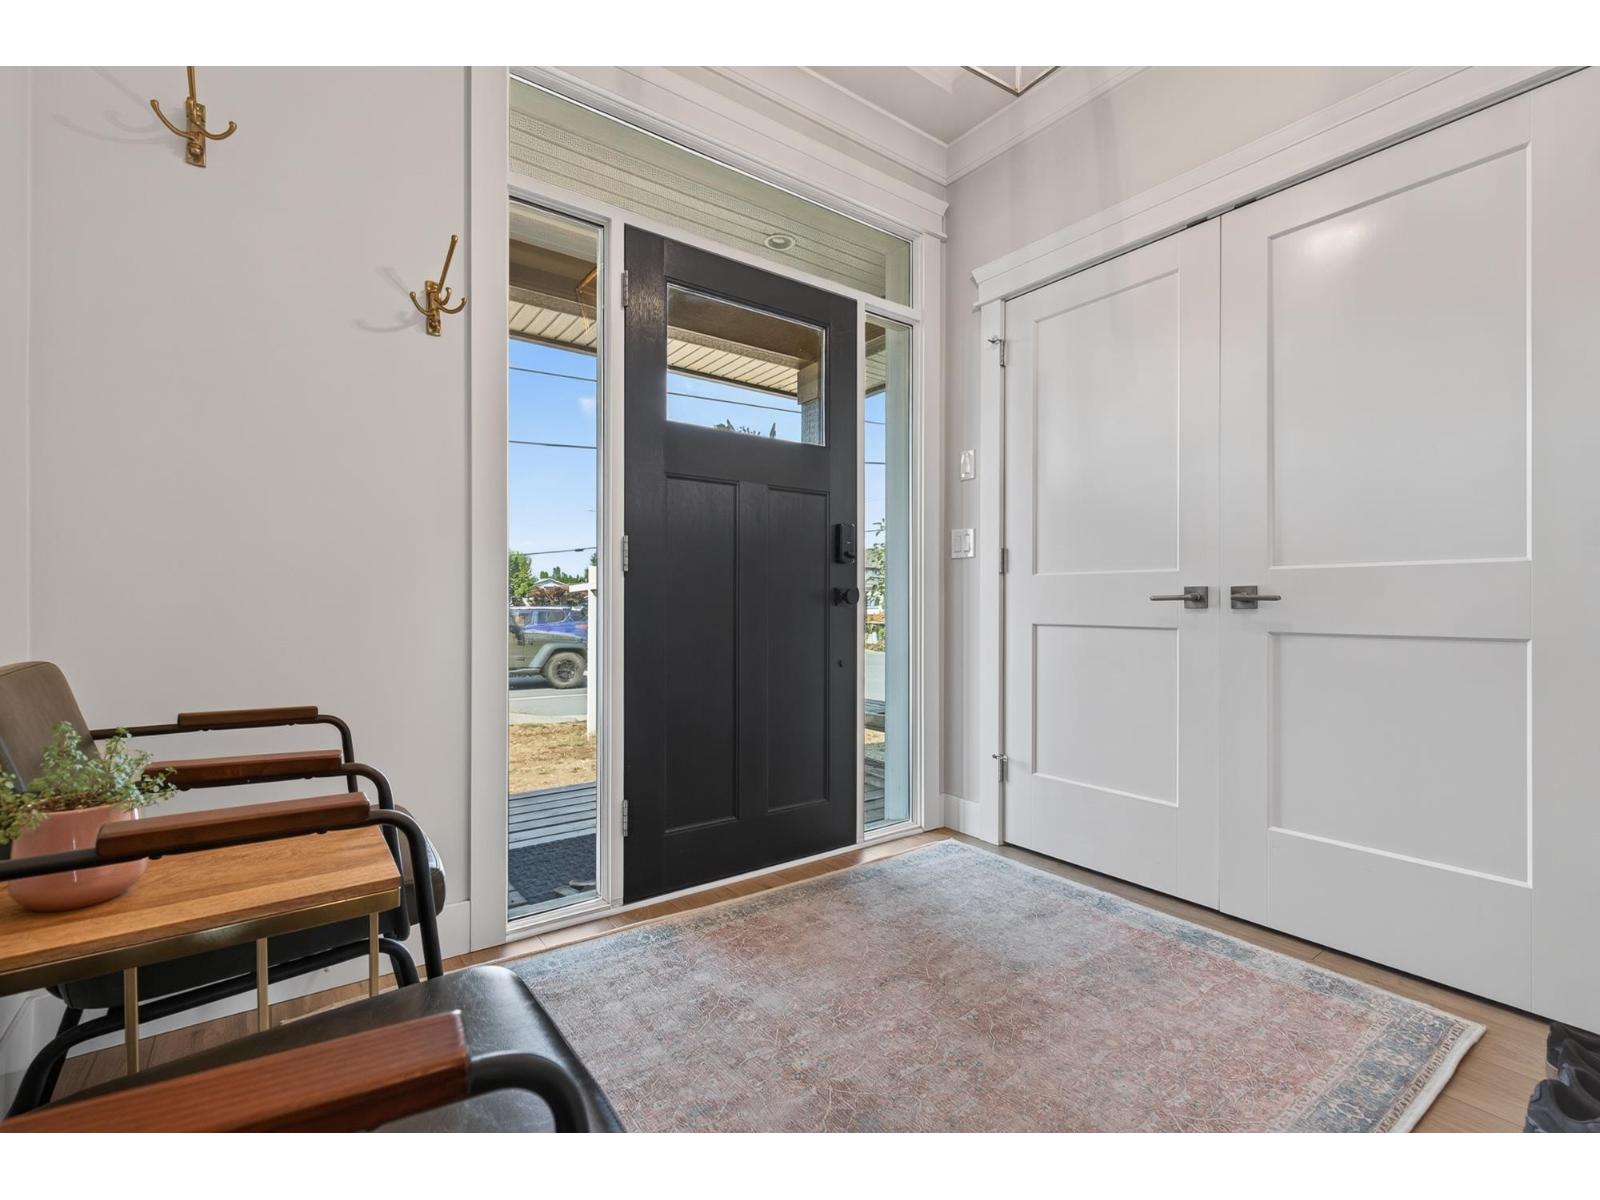
| Foyer | Main level | 8 ft ,4 in x 6 ft ,7 in |
| Den | Main level | 7 ft ,8 in x 11 ft ,8 in |
| Mud room | Main level | 12 ft ,11 in x 8 ft ,6 in |
| Kitchen | Main level | 9 ft ,10 in x 18 ft ,9 in |
| Enclosed porch | Main level | 9 ft ,6 in x 15 ft |
| Family room | Main level | 17 ft ,1 in x 16 ft ,3 in |
| Dining room | Main level | 17 ft ,1 in x 17 ft ,10 in |
| Pantry | Main level | 3 ft ,10 in x 4 ft ,4 in |

Location
This REALTOR.ca listing content is owned and licensed by REALTOR® members of The Canadian Real Estate Association
Data provided by: Chilliwack & District Real Estate Board


