- ©MLS R3066107
- Area 2592 sq ft
- Bedrooms 3
- Bathrooms 3
Description
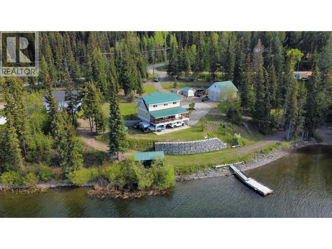
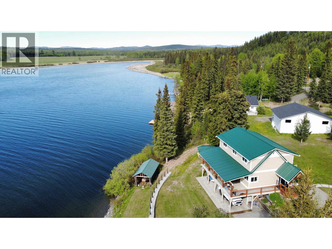
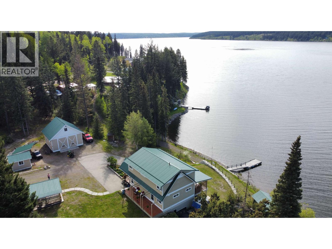
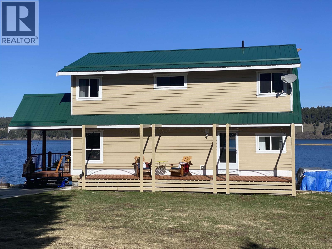
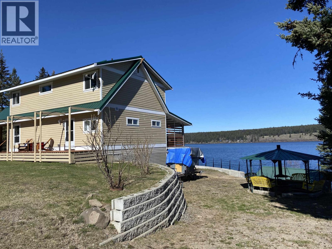
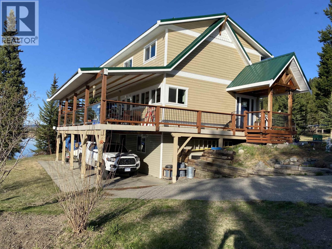
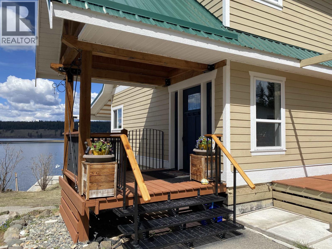
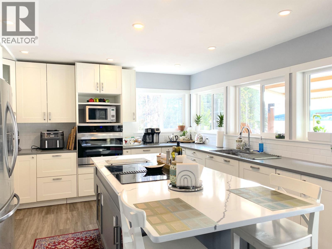
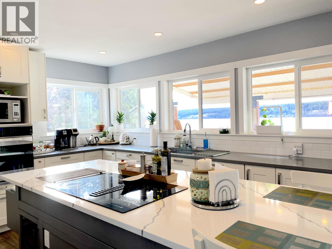
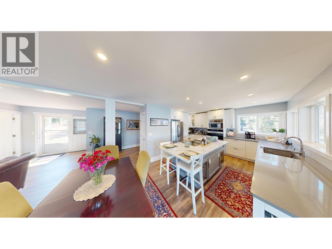
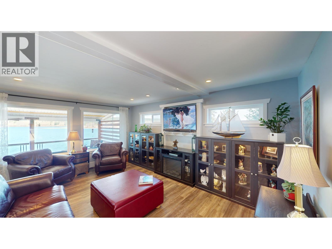
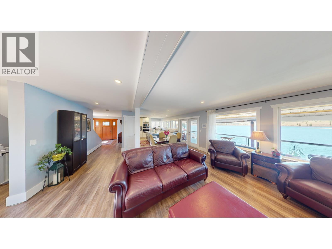
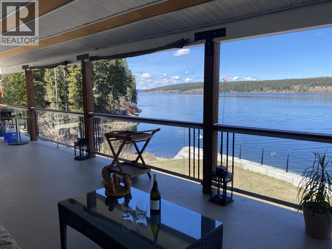
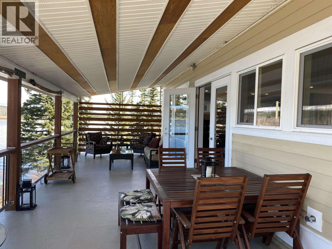
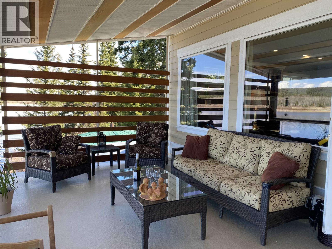
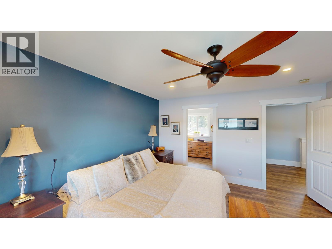
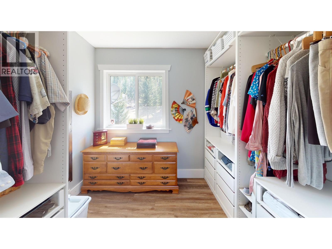
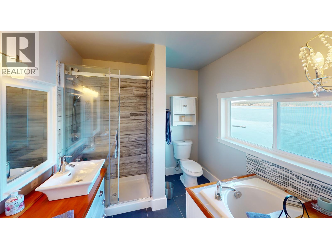
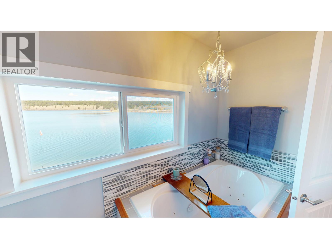
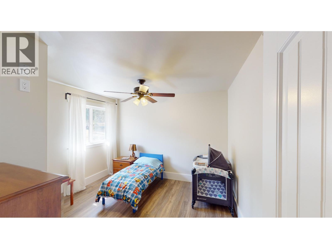
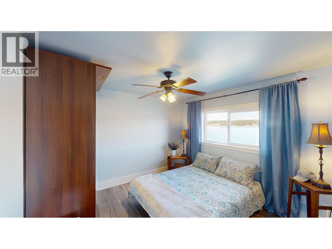
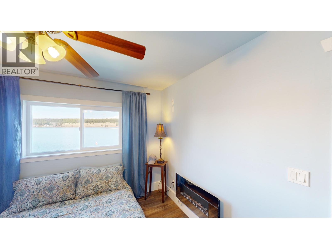
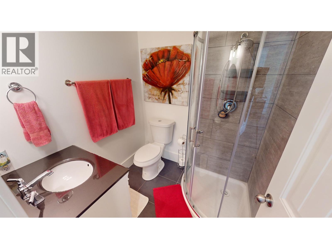
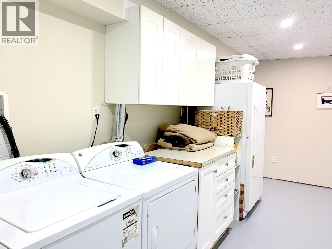
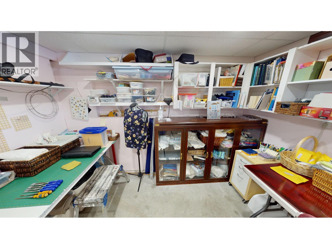
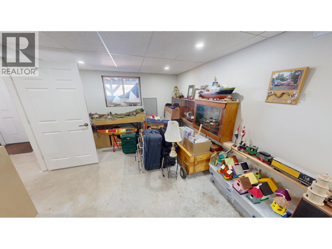
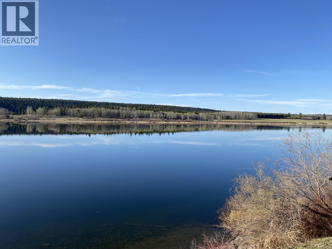
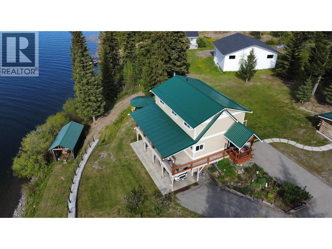
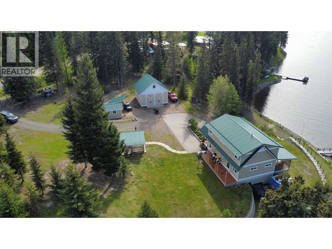
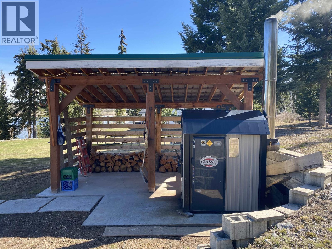
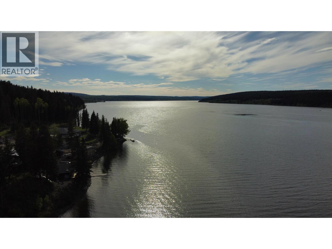
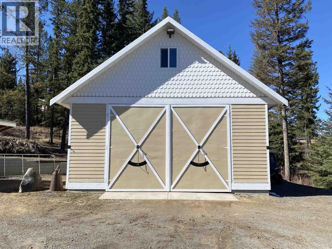
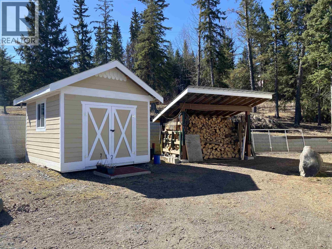
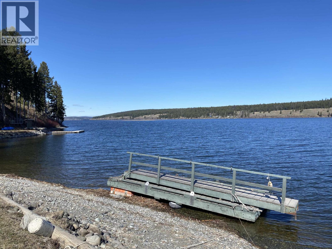
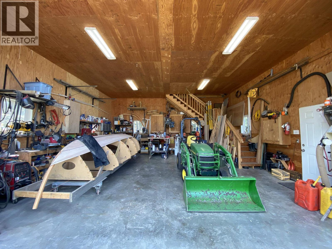
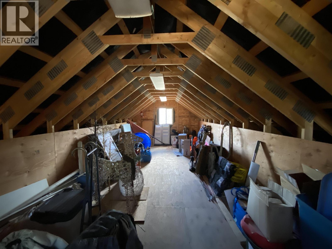
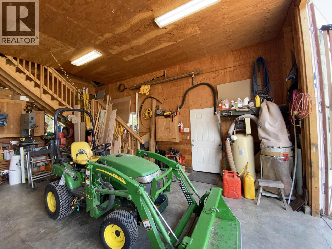
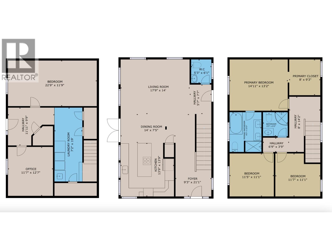
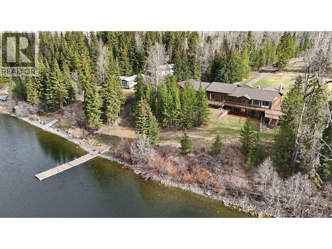
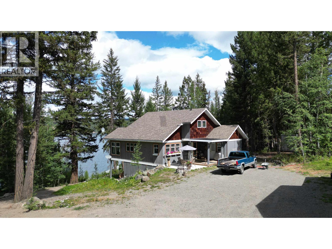
Built in 2016, this stunning 2,500+ sq.ft. home rests on 1.04 acres with 274 ft of pristine waterfront on the quiet south shores of Horse Lake. Designed for comfort and light, the open-concept main floor features large windows framing panoramic lake views and glorious sunsets. Step onto the covered deck to soak in the tranquility and watch wildlife drift by. The upper level offers 3 spacious bedrooms and 2 bathrooms, while the walkout basement includes laundry, office, and hobby space. A 26’ x 26’ detached garage/shop, boathouse, garden shed, and wood storage complete the package. Heated with an efficient wood or propane-fired outdoor boiler, this property blends year-round comfort with the beauty of lakeside living—just 15 minutes from 100 Mile House. (id:48970) Show More
Details
- Constructed Date: 2016
- Property Type: Single Family
- Type: House
- Total Finished Area: 2592 sqft
Features
- Lake view
- Washer
- Dryer
- Refrigerator
- Stove
- Dishwasher
- Range
- Hot Water
- Waterfront
Rooms Details For 6627 MCNOLTY ROAD
| Type | Level | Dimension |
|---|---|---|
| Primary Bedroom | Above | 13 ft x 13 ft |
| Other | Above | 8 ft ,1 in x 7 ft ,9 in |
| Bedroom 2 | Above | 11 ft ,5 in x 10 ft ,1 in |
| Bedroom 3 | Above | 10 ft ,1 in x 10 ft ,1 in |
| Laundry room | Basement | 7 ft ,2 in x 18 ft ,1 in |
| Office | Basement | 11 ft ,5 in x 12 ft ,1 in |
| Hobby room | Basement | 22 ft ,6 in x 11 ft ,6 in |
| Mud room | Basement | 11 ft ,1 in x 9 ft ,9 in |
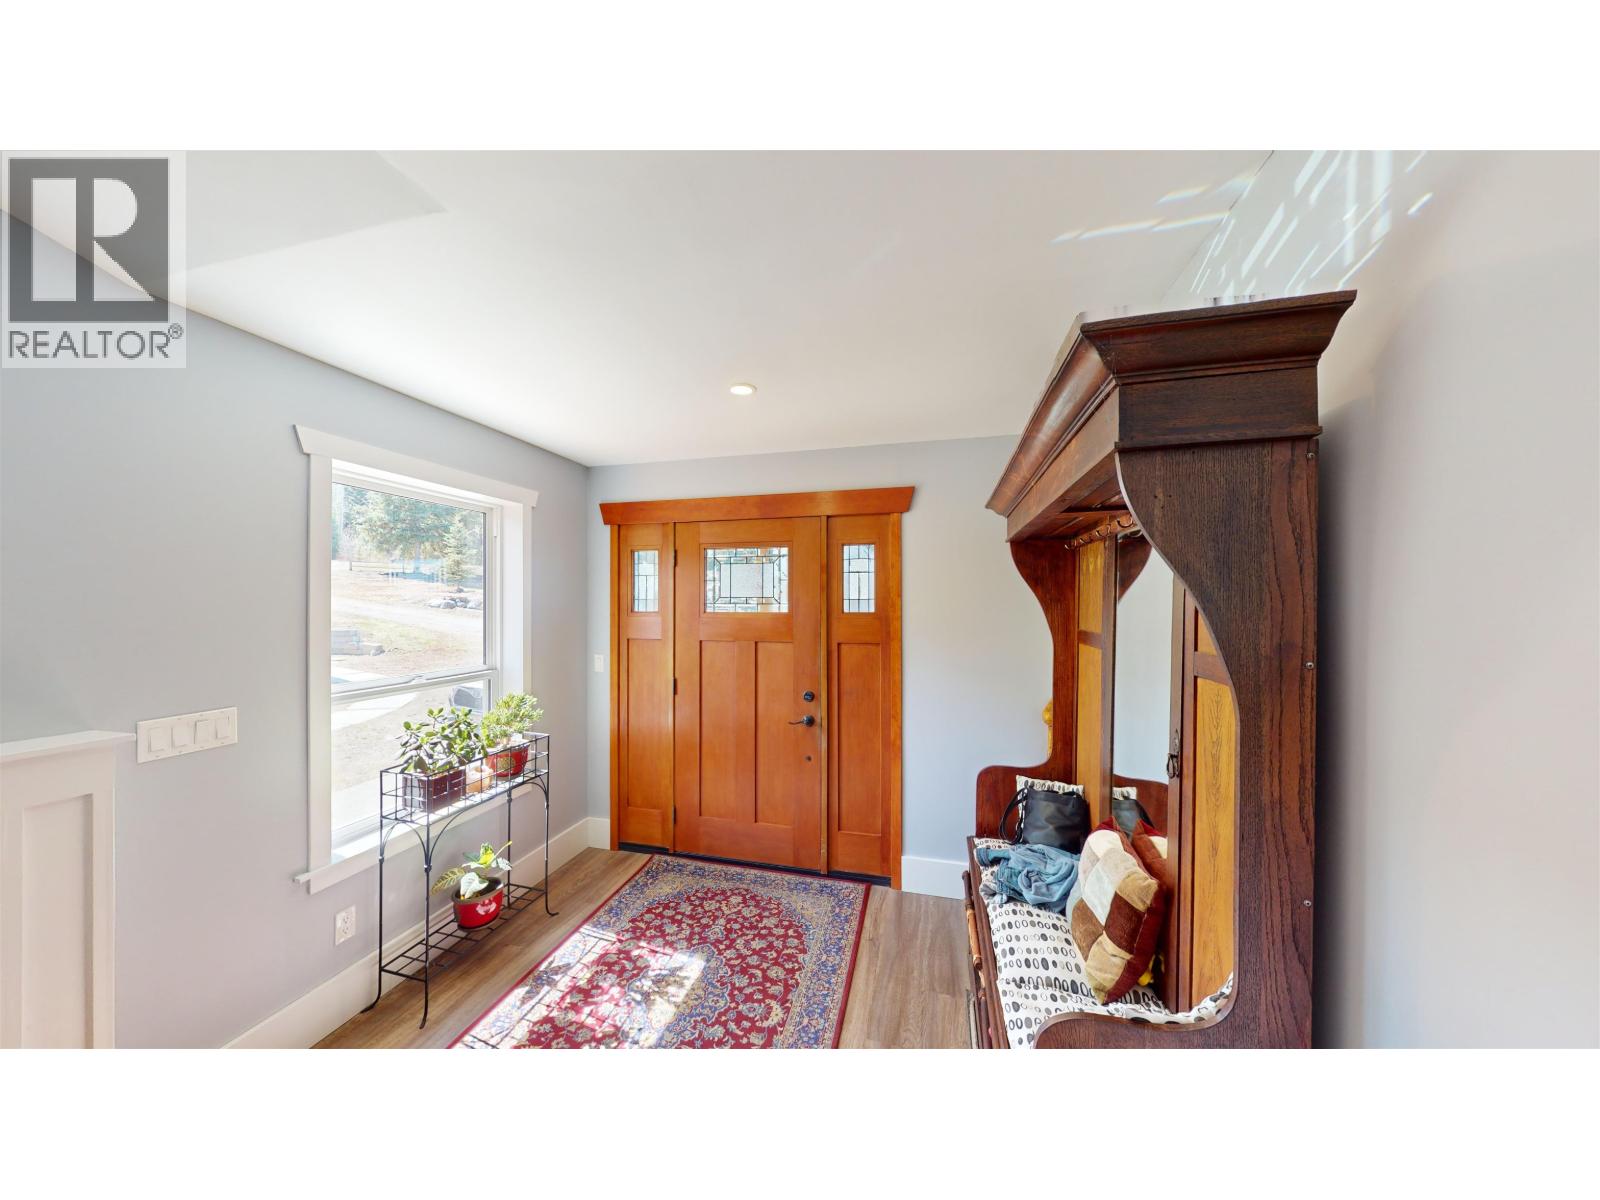
| Foyer | Main level | 9 ft ,3 in x 13 ft ,1 in |
| Living room | Main level | 17 ft ,9 in x 14 ft |
| Dining room | Main level | 14 ft x 8 ft ,4 in |
| Kitchen | Main level | 13 ft ,9 in x 10 ft ,1 in |
Location
Similar Properties
For Sale
$ 1,389,000 $ 451 / Sq. Ft.
- R3124008 ©MLS
- 3 Bedroom
- 4 Bathroom
For Sale
$ 1,150,000 $ 508 / Sq. Ft.
- R3118646 ©MLS
- 3 Bedroom
- 2 Bathroom
For Sale
$ 599,900 $ 287 / Sq. Ft.
- R3091454 ©MLS
- 3 Bedroom
- 2 Bathroom
This REALTOR.ca listing content is owned and licensed by REALTOR® members of The Canadian Real Estate Association
Data provided by: BC Northern Real Estate Board