- ©MLS 10390082
- Area 2016 sq ft
- Bedrooms 4
- Bathrooms 2
- Parkings 3
Description
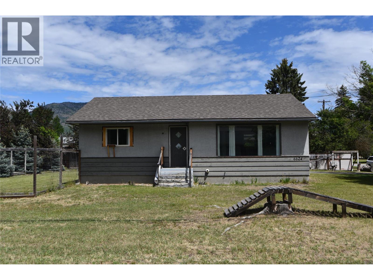
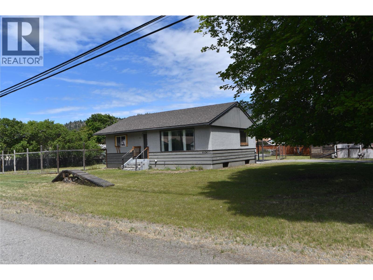
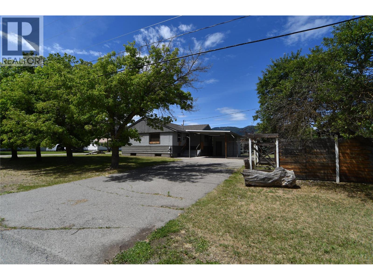
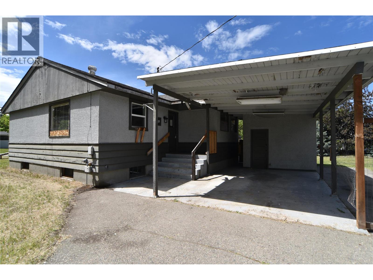
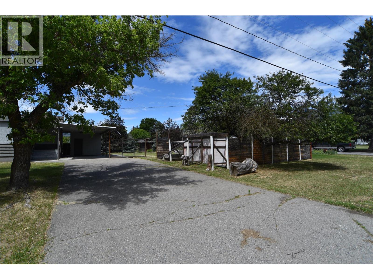
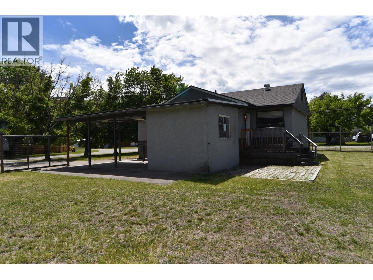
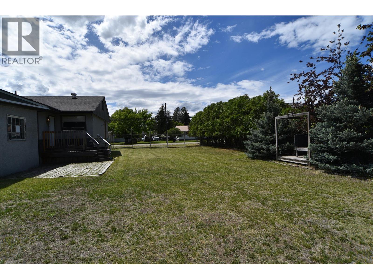
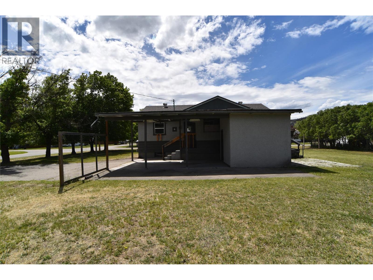
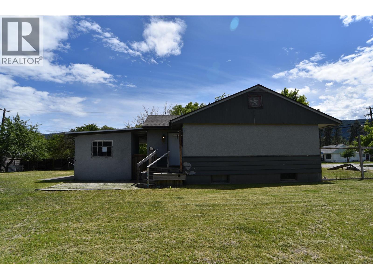
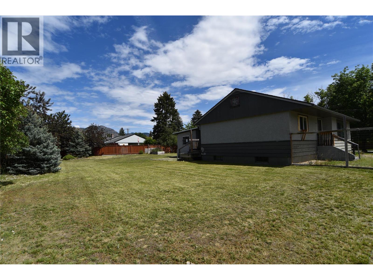
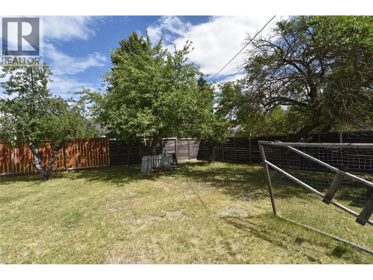
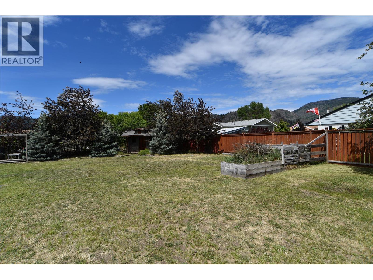
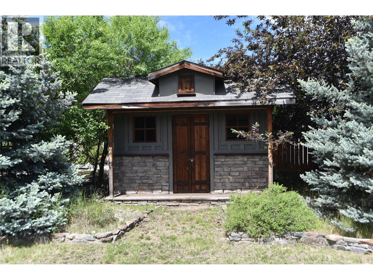
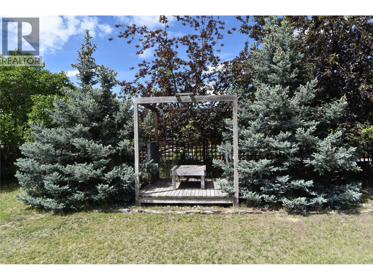
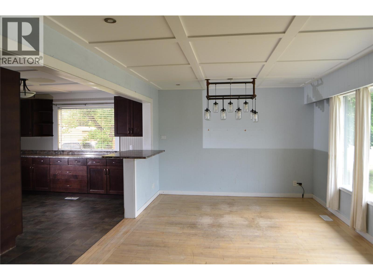
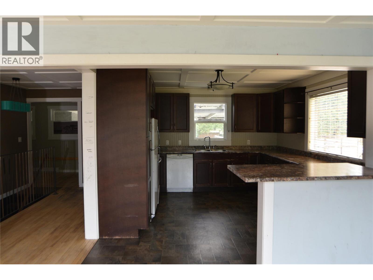
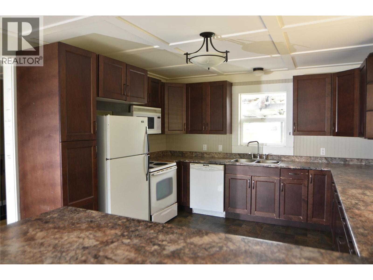
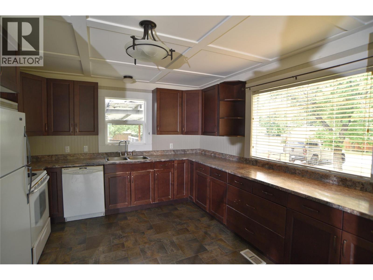
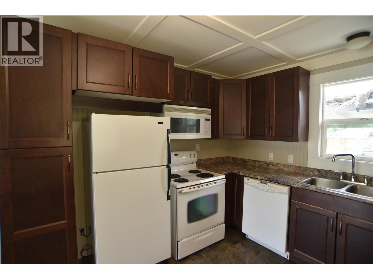
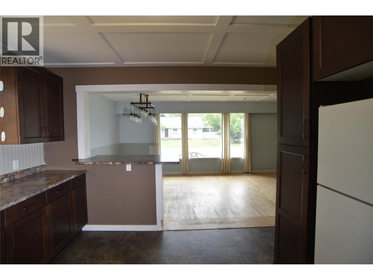
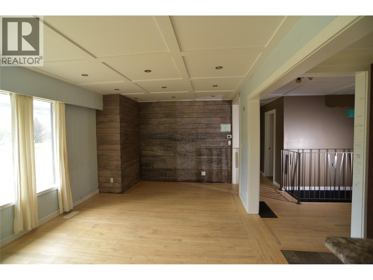
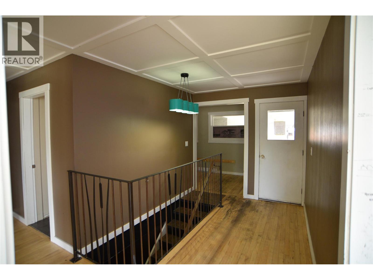
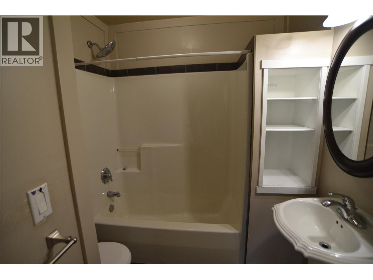
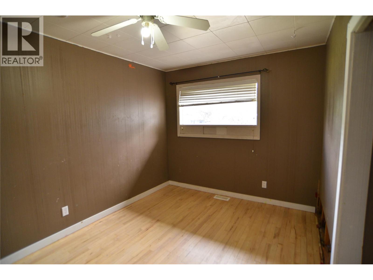
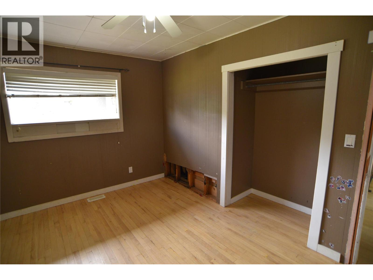
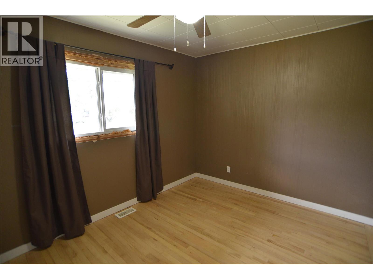
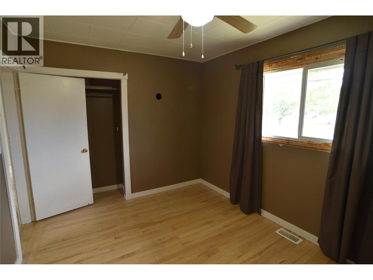
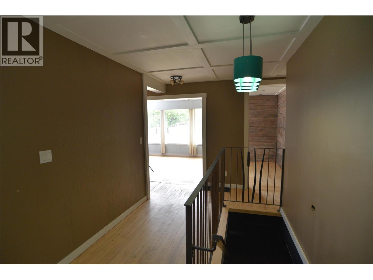
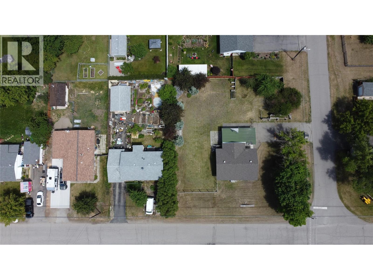
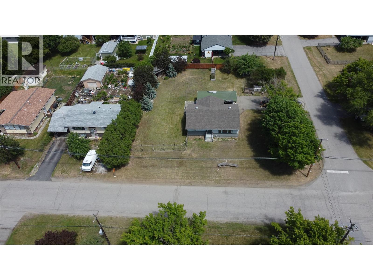
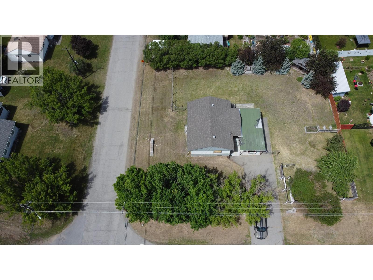
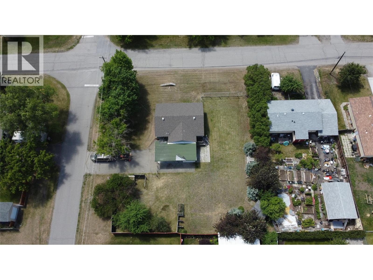
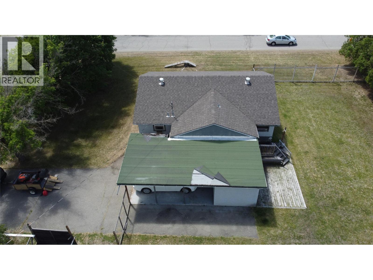
Situated on a large corner lot in a quiet, family-friendly neighbourhood, this charming home offers a HUGE fully fenced backyard with plenty of room for kids, pets, and outdoor enjoyment. Conveniently located near both elementary and secondary schools, it’s an ideal choice for growing families. The bright, open main floor features large windows that fill the living room and kitchen with natural light. Two bedrooms and a full bathroom are located upstairs, with two additional bedrooms downstairs. A newer roof (2021), covered carport, and attached storage room/workshop add extra value and convenience. (id:48970) Show More
Details
- Constructed Date: 1960
- Property Type: Single Family
- Type: House
- Architectural Style: Ranch
- Neighbourhood: Grand Forks
Features
- Forced air
Rooms Details For 6624 19th Street
| Type | Level | Dimension |
|---|---|---|
| Other | Basement | 6'5'' x 6'0'' |
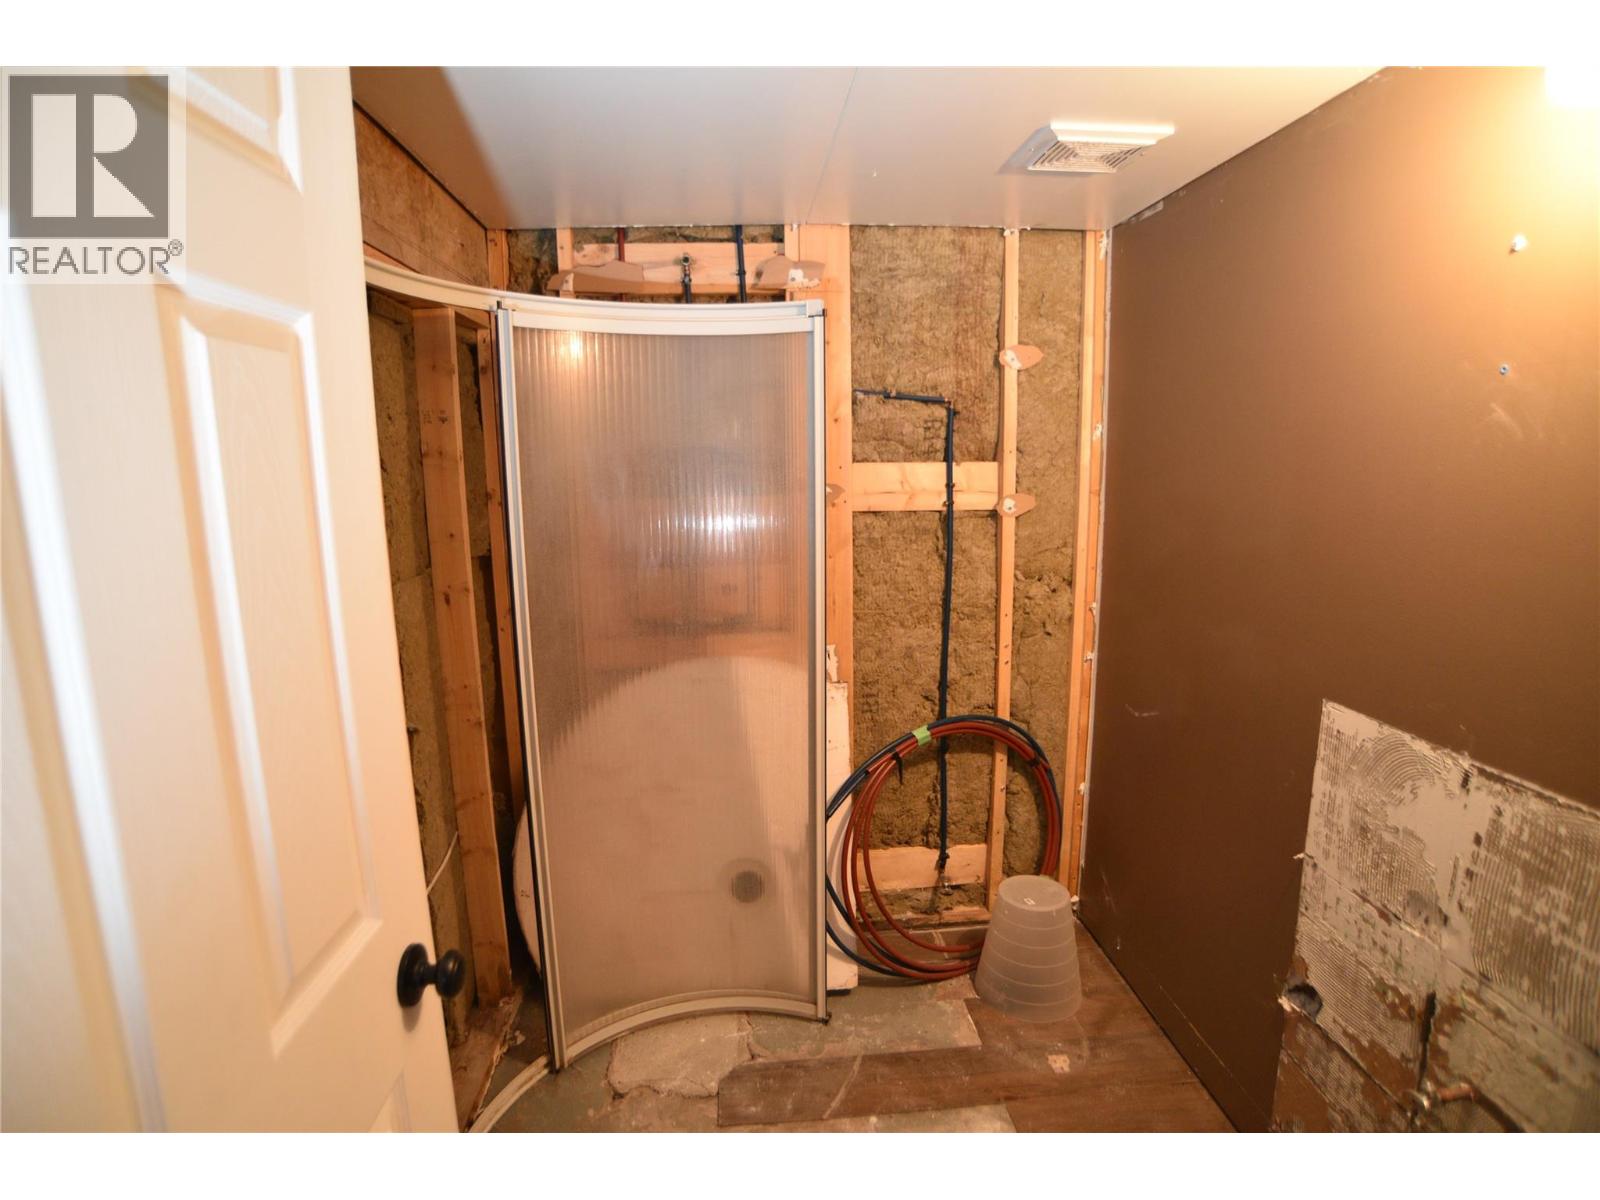
| Full bathroom | Basement | 7'0'' x 5'6'' |
| Storage | Basement | 10'3'' x 7'0'' |
| Recreation room | Basement | 16'2'' x 12'7'' |
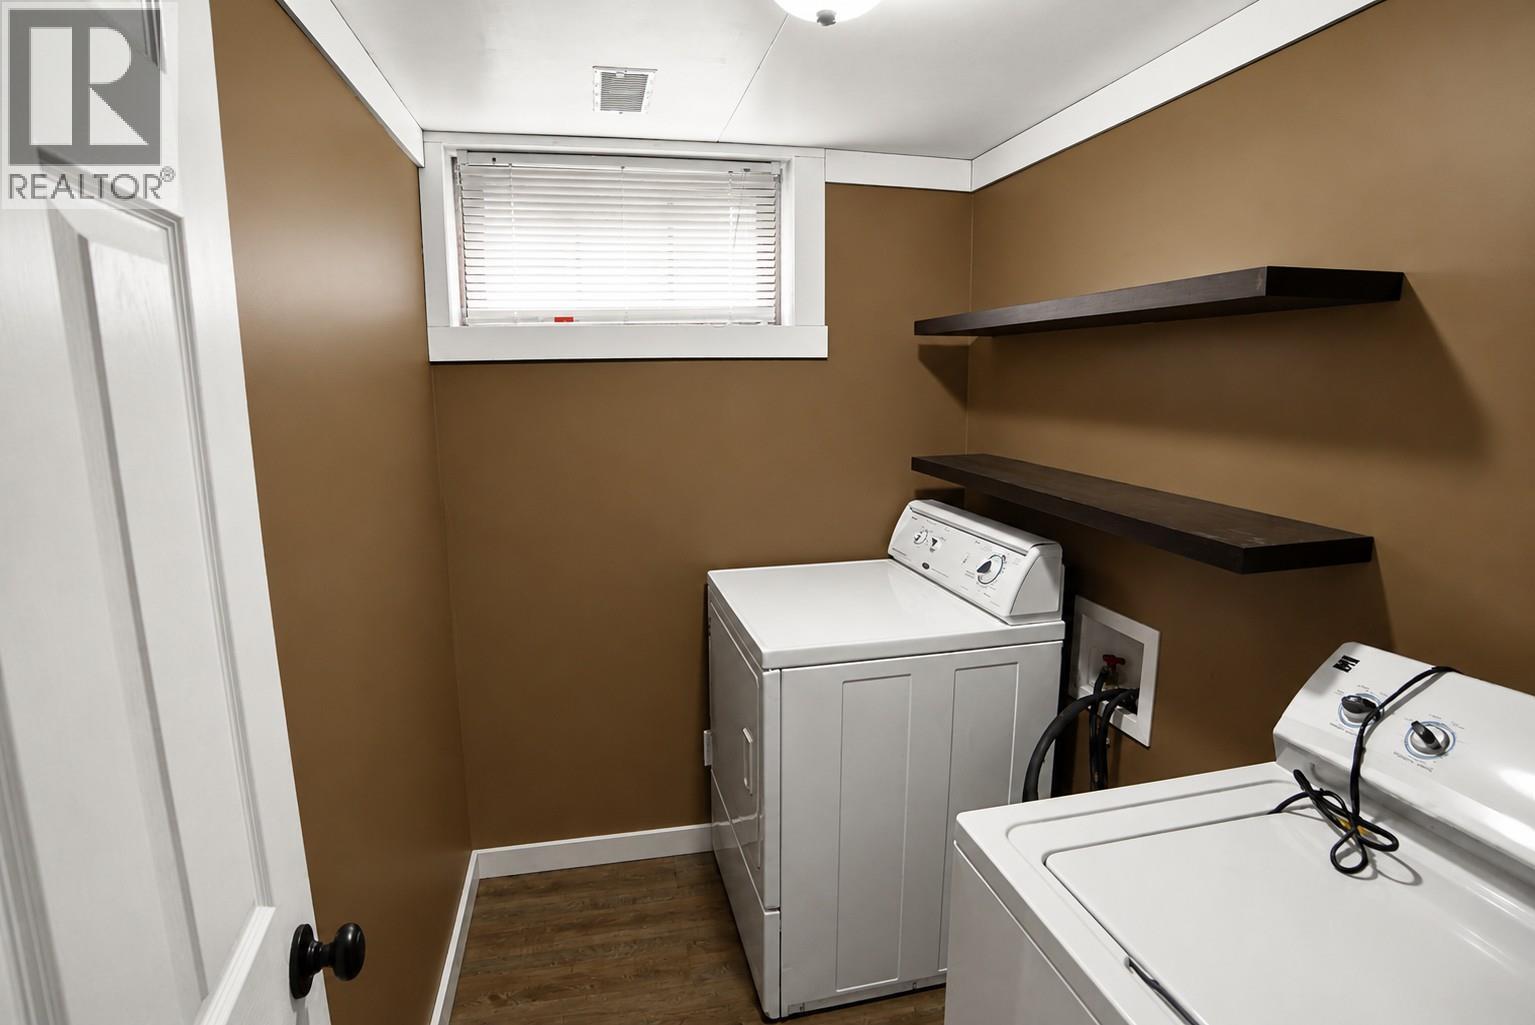
| Laundry room | Basement | 7'0'' x 5'0'' |
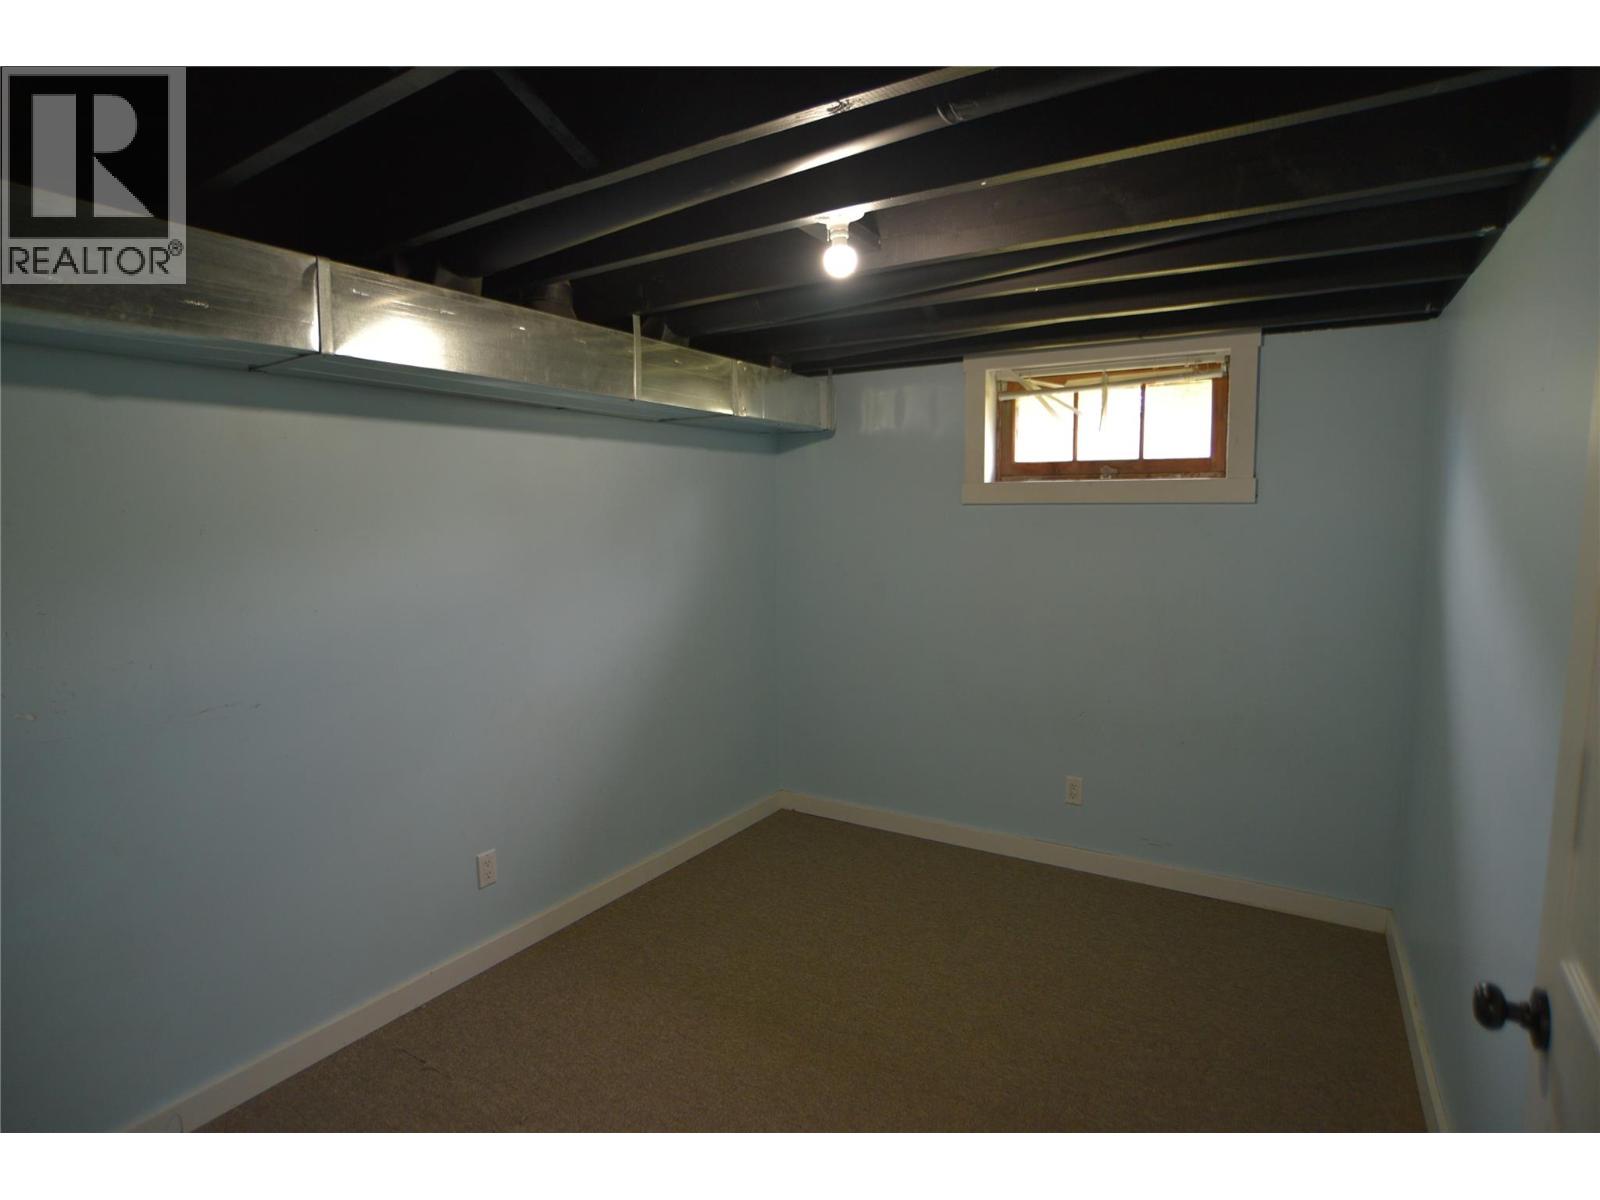
| Bedroom | Basement | 11'7'' x 8'5'' |
| Bedroom | Basement | 11'8'' x 9'1'' |
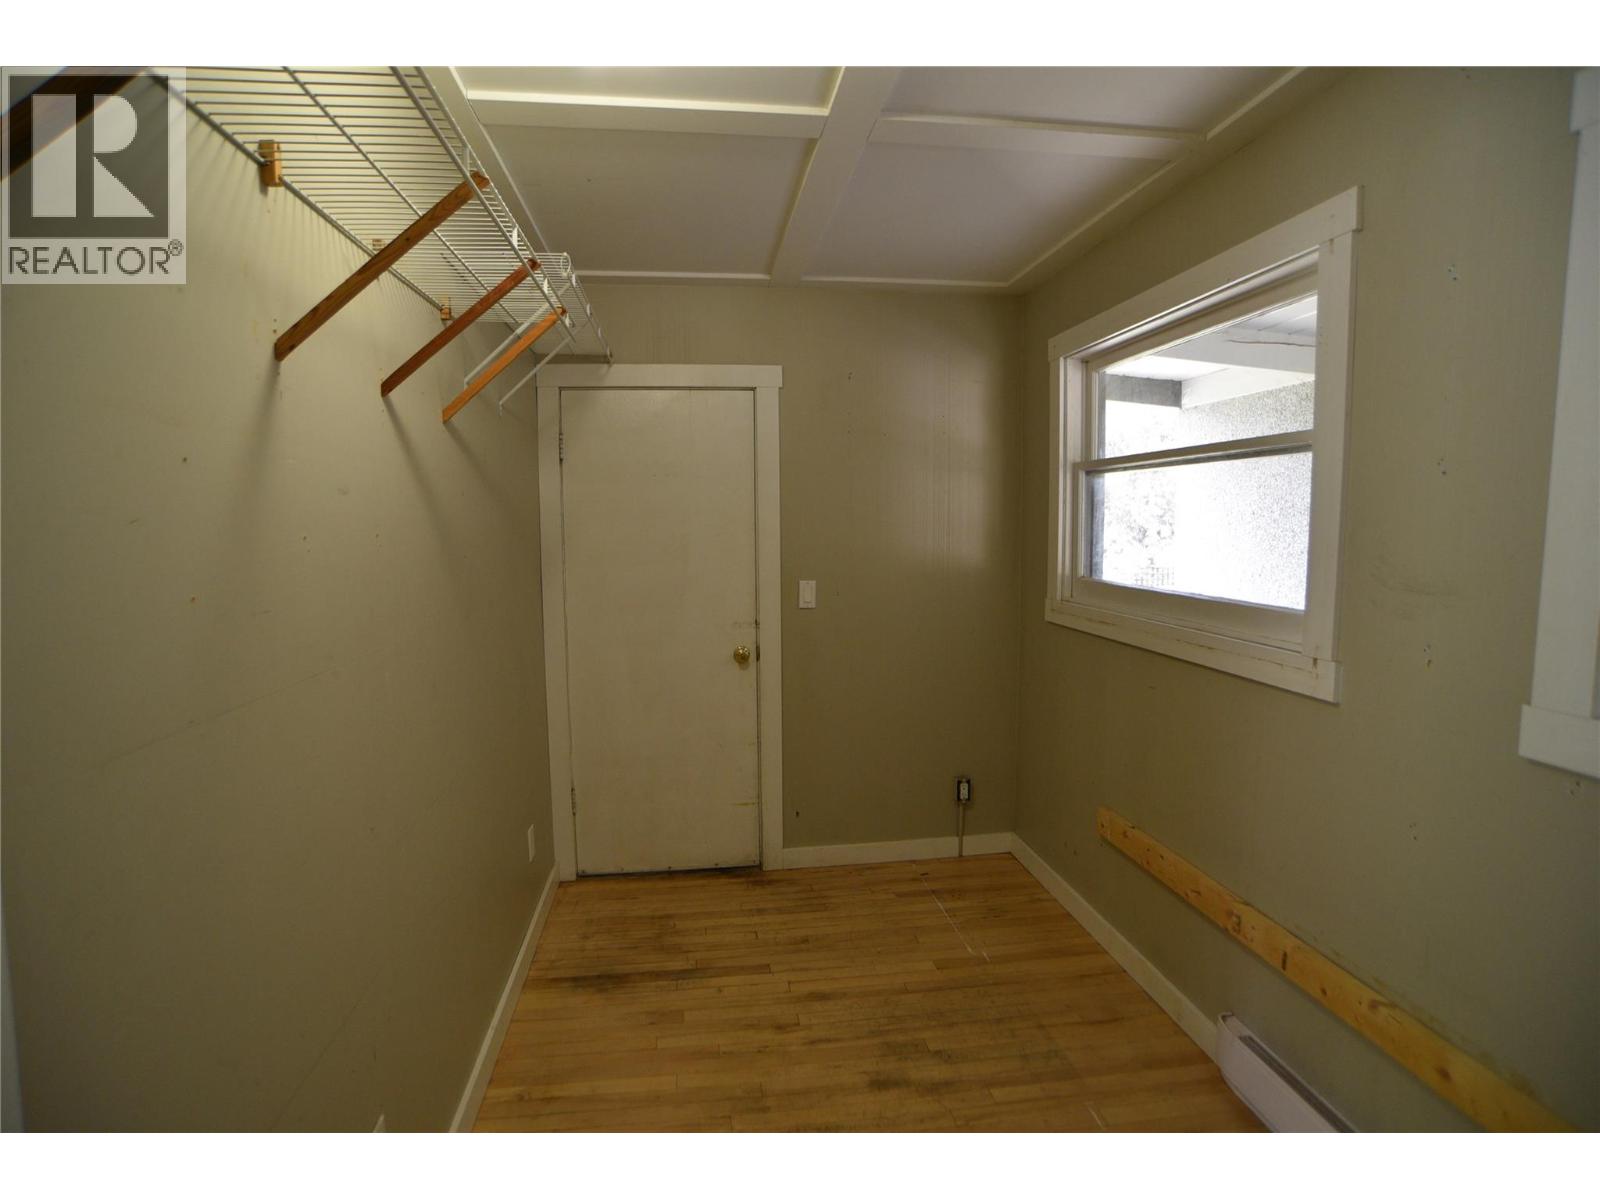
| Mud room | Main level | 13'0'' x 6'6'' |
| Mud room | Main level | 13'0'' x 6'6'' |
| Full bathroom | Main level | 9'5'' x 6'9'' |
| Bedroom | Main level | 12'5'' x 9'3'' |
| Primary Bedroom | Main level | 13'4'' x 9'0'' |
| Living room | Main level | 22'3'' x 11'3'' |
| Kitchen | Main level | 13'2'' x 11'9'' |
Location
This REALTOR.ca listing content is owned and licensed by REALTOR® members of The Canadian Real Estate Association
Data provided by: Okanagan-Mainline Real Estate Board