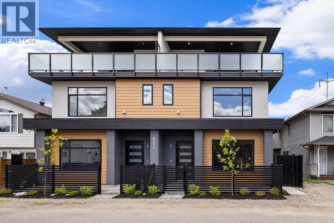
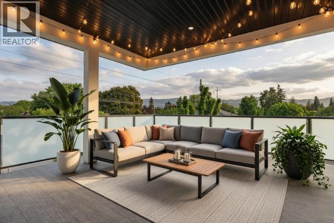
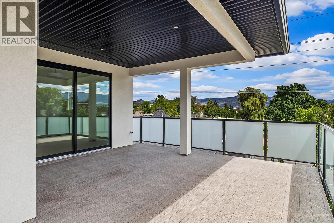
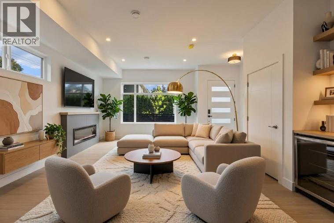
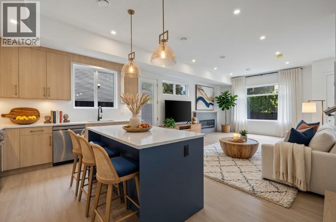
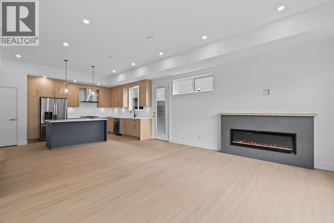
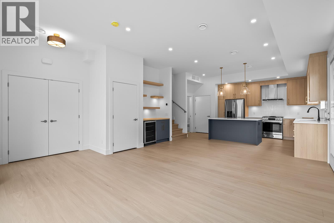
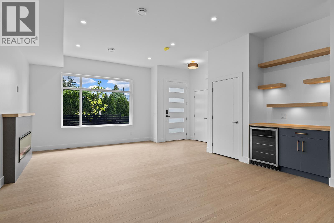
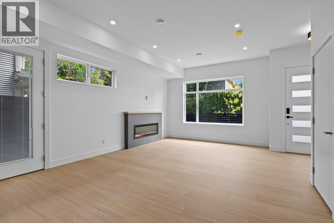
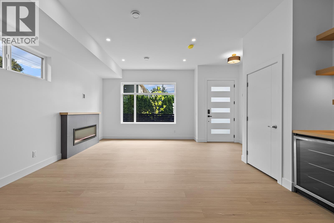
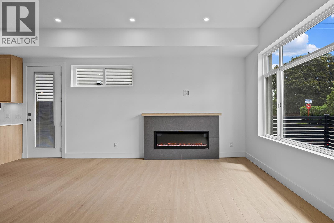
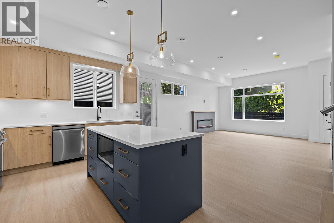
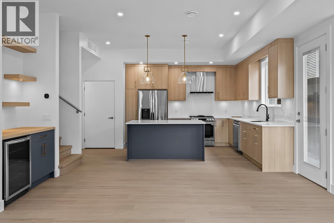
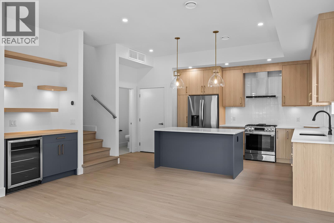
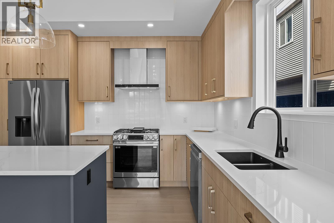
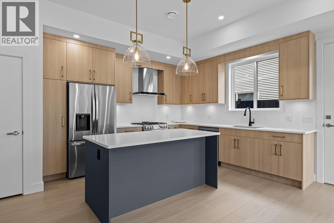
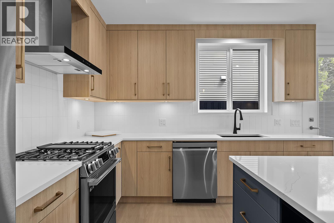
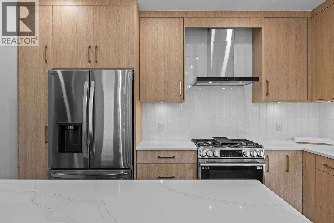
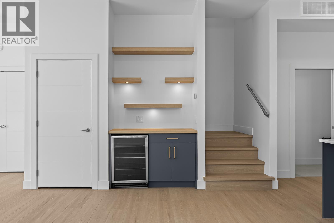
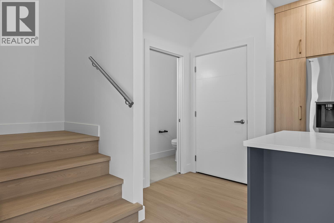
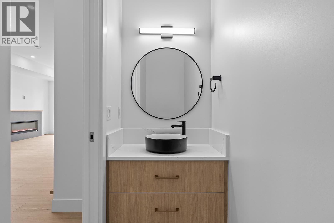
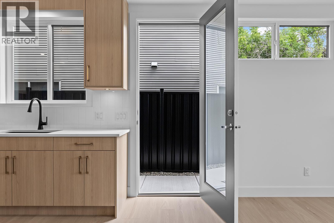
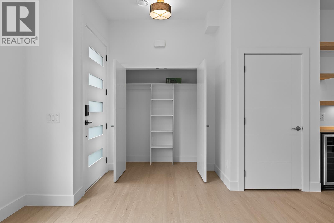
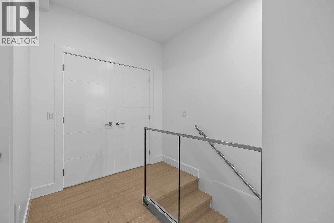
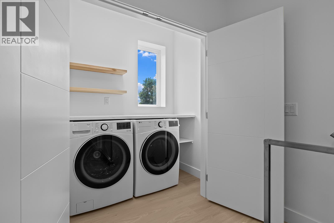
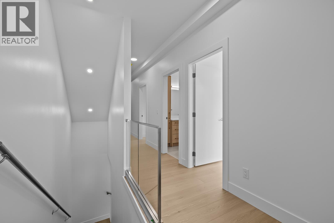
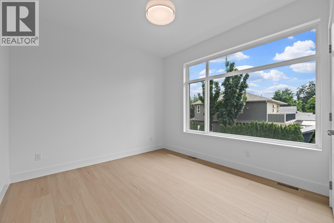
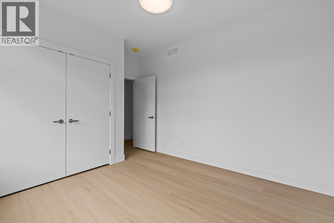
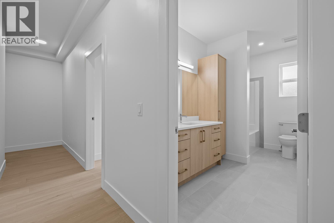
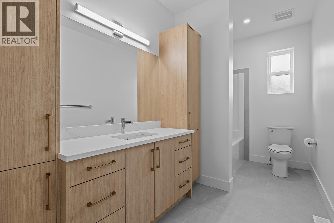
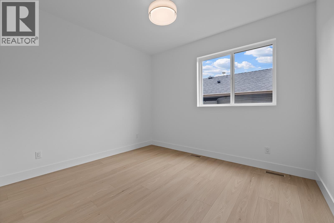
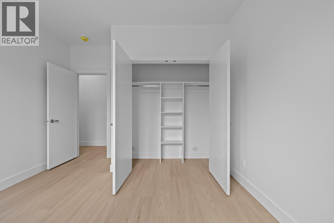
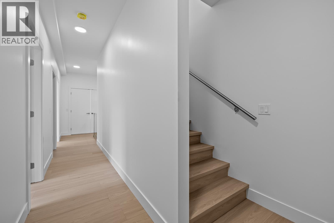
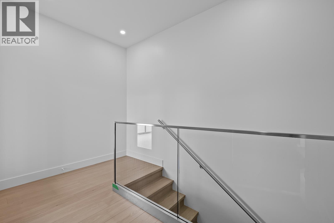
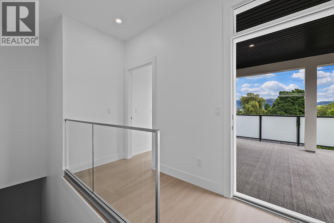
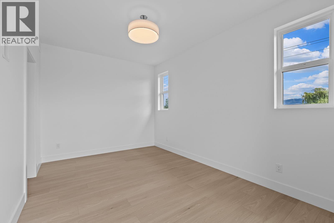
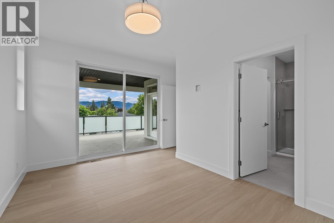
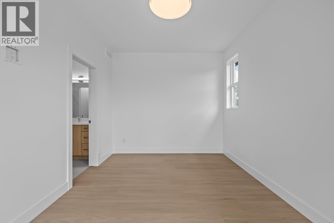
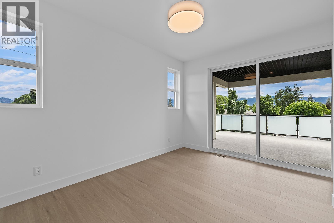
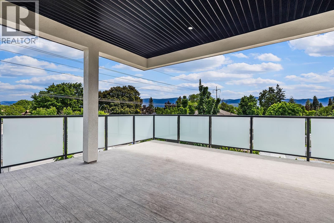
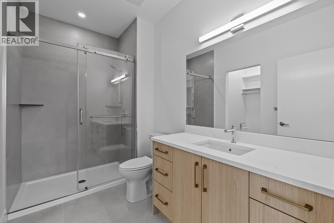
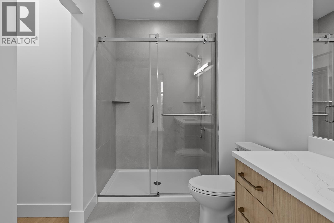
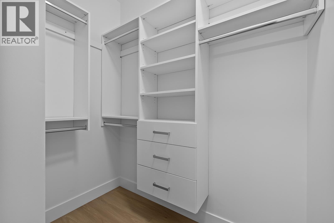
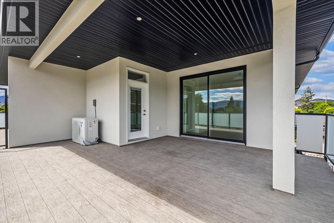
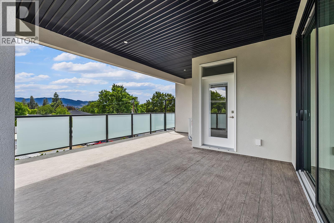
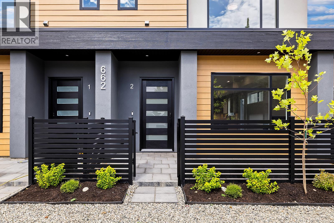
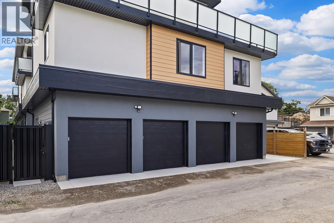
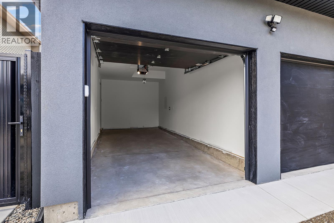
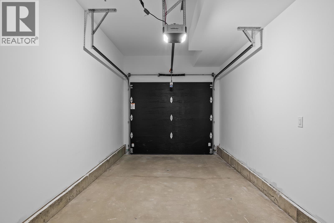
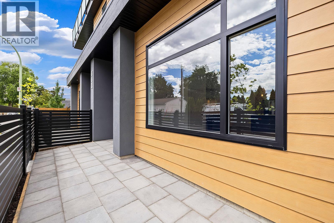
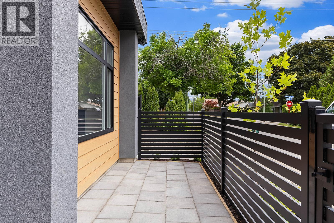
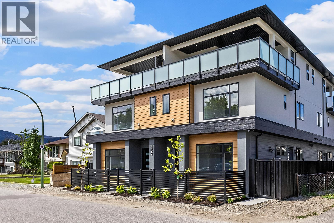
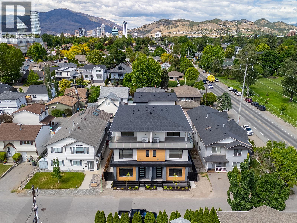
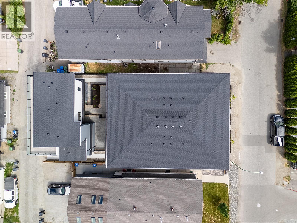
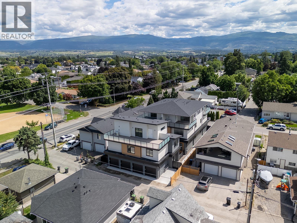
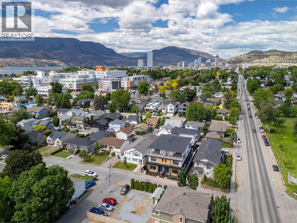
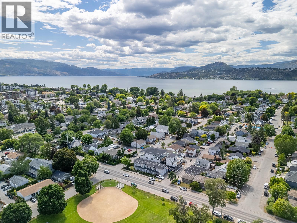
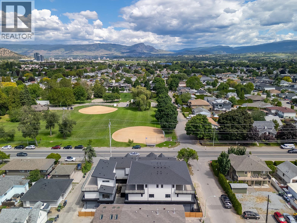
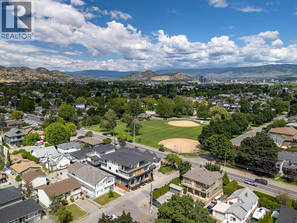
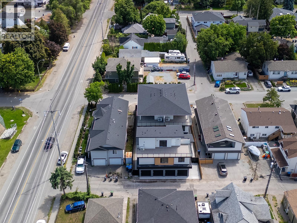
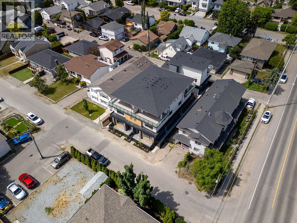
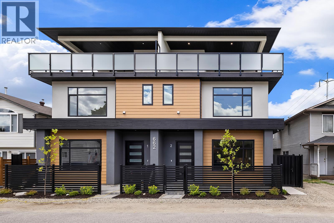
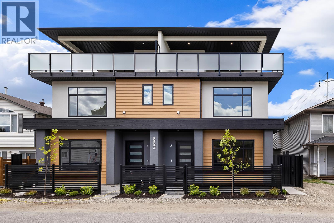
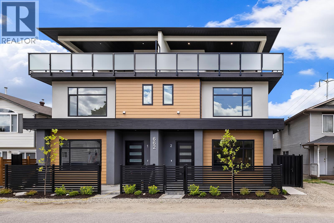
This is the largest and most impeccably finished luxury townhome currently on the market, nestled in the heart of the PRIME Kelowna South neighbourhood — just steps from Cameron Park and a short stroll to the waterfront, Kinsman Park, and Okanagan Lake's finest beach accesses. The main level sets the tone high grade waterproof laminate flooring, sleek linear gas fireplace, a sophisticated bar area with wine fridge, and a stunning chef's kitchen appointed with premium LG appliances and a gas range — all within a beautifully proportioned open-concept layout complete with a convenient powder room. The second level offers two well-appointed bedrooms and a beautifully finished full bathroom, while the third level is truly extraordinary — a lavish primary suite with his-and-hers walk-in closets featuring custom built-ins opens onto a massive rooftop deck with breathtaking views of Cameron Park and the stunning Kelowna South landscape. Outside, a welcoming front patio, single-car garage with rear lane access, pristine landscaping, gated and fully fenced outdoor spaces, and elegant privacy fencing reflect the same uncompromising attention to detail found throughout. Soundproofed, pet-friendly with no size restrictions — E-bikes custom fit under the stairs. Grab your paddleboard. True luxury at this level, in this location. *Bonus for first-time buyers enjoy absolute closing-cost relief with 100% provincial PTT exemption and full federal GST elimination. (id:48970)
Show More