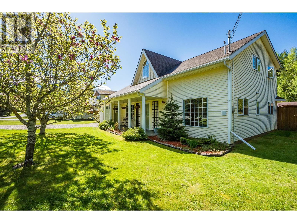
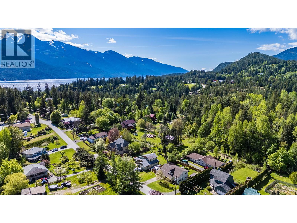
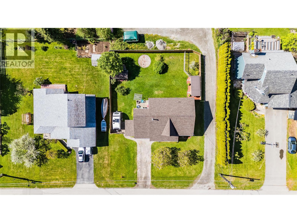
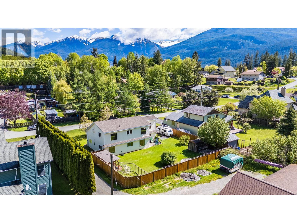
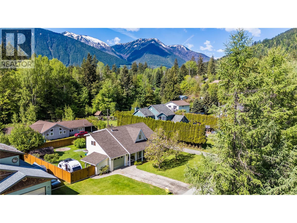
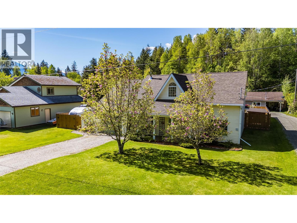
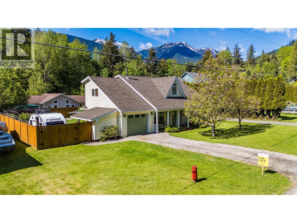
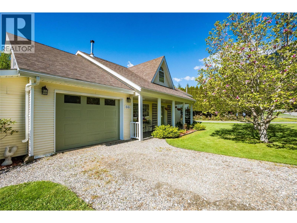
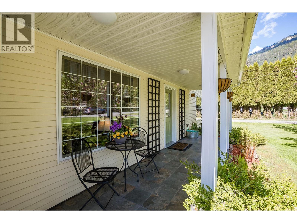
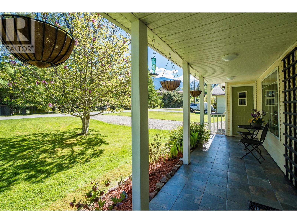
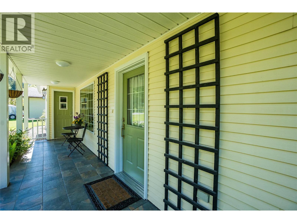
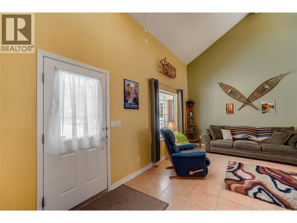
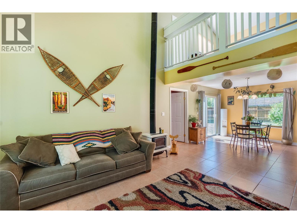
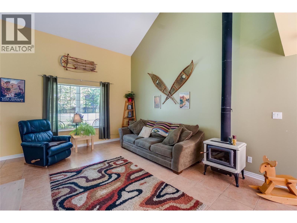
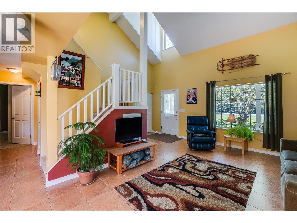
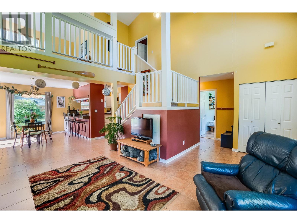
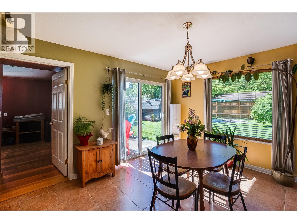
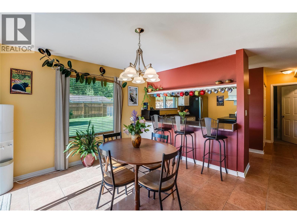
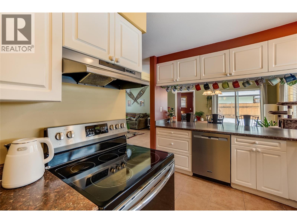
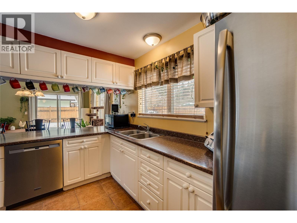
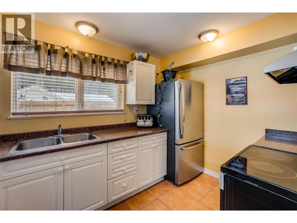
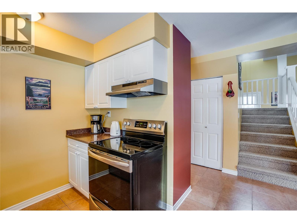
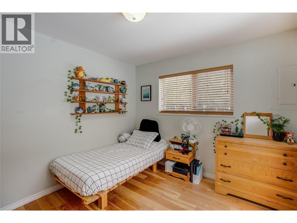
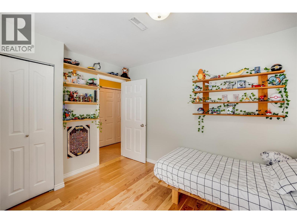
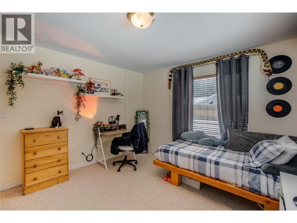
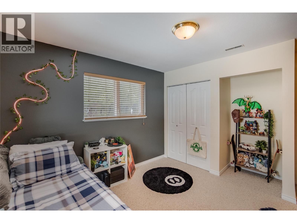
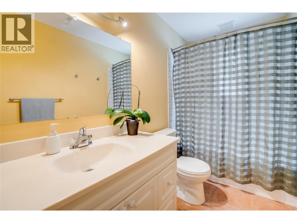
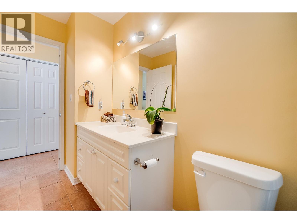
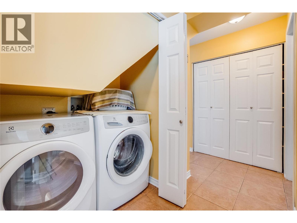
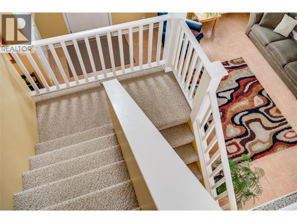
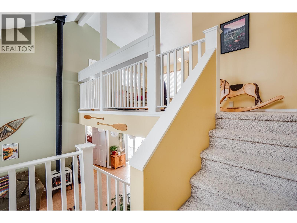
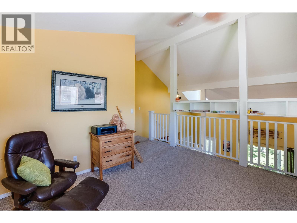
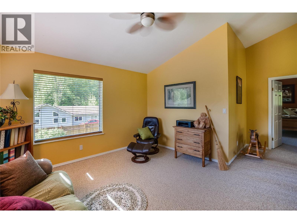
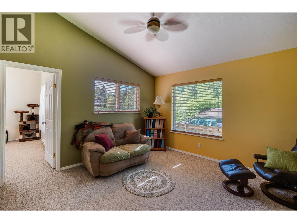
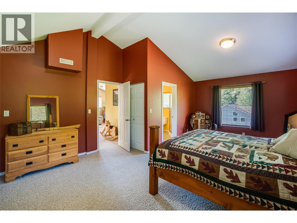
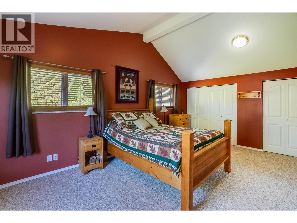
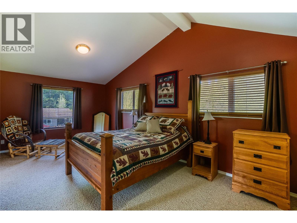
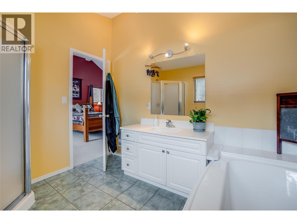
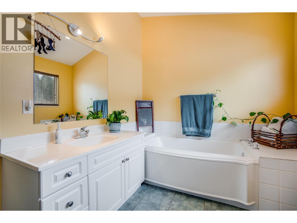
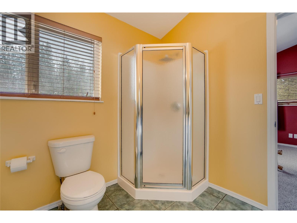
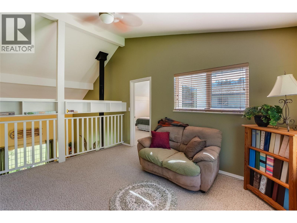
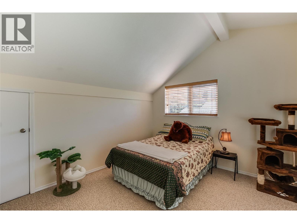
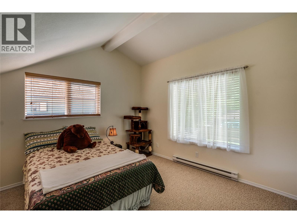
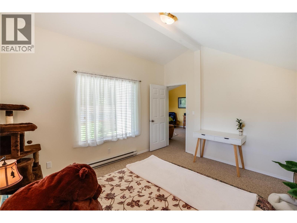
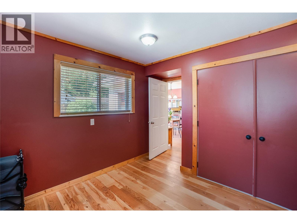
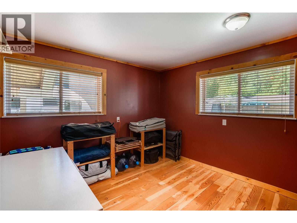
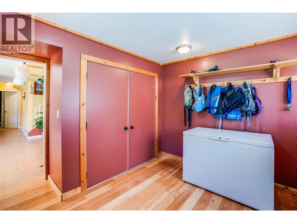
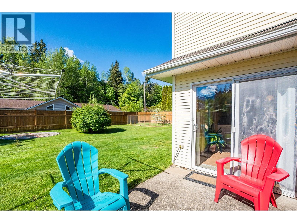
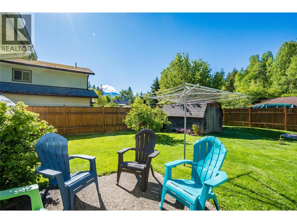
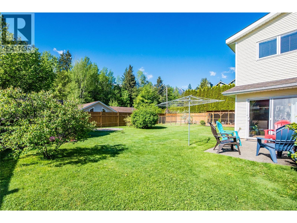
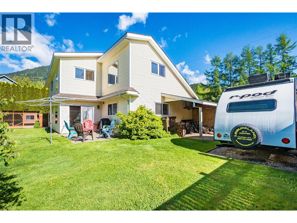
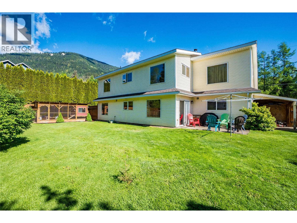
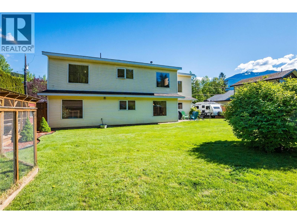
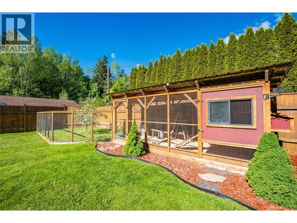
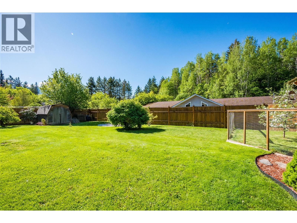
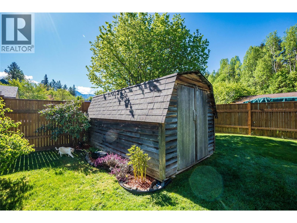
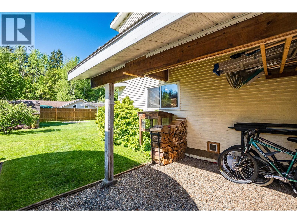
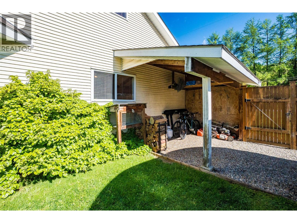
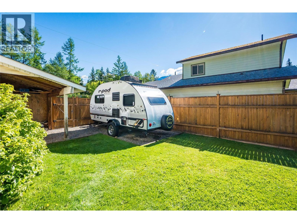
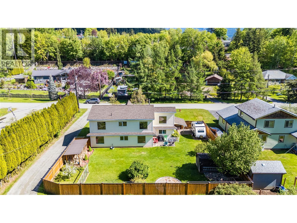
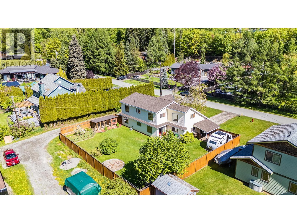
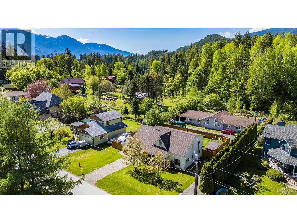
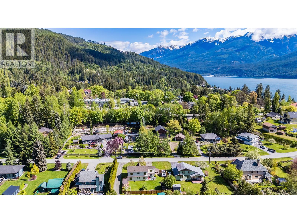
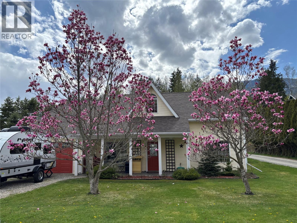
Located in one of Kaslo's most desirable neighbourhoods, just steps from JV Humphries School, Kaslo & District Hospital, and the Kaslo River Trail, this well-maintained two-storey home offers over 1,900 sq ft of bright, comfortable living space with a layout designed to suit a variety of lifestyles. With 4 bedrooms, a den, and 2 full bathrooms, including a private primary suite with a 4-piece ensuite, the home provides the flexibility to accommodate growing families, dedicated work-from-home space, hobbies, or comfortable guest rooms. Vaulted ceilings, large windows, hydronic radiant-heated tile flooring, and a cozy wood-burning stove create a warm, inviting atmosphere, while the open living and dining areas are equally suited to everyday living and entertaining. Outside, the fully usable backyard offers RV parking, a secure pet enclosure, a storage shed, covered wood storage, established blueberry bushes, apple trees, and Saskatoon berry bushes, with plenty of room for gardening, relaxing, or gathering with friends and family. Meticulously maintained over the years, the home has been updated with a new roof (2024), hot water tank (2025), and appliances (2019–2022). Whether you're looking for room to grow, space to work from home, or simply a functional floor plan that offers flexibility for the years ahead, this property combines comfort, practicality, and an excellent in-town location within walking distance of schools, healthcare, trails, and everyday amenities. (id:48970)
Show More