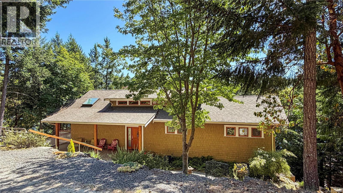
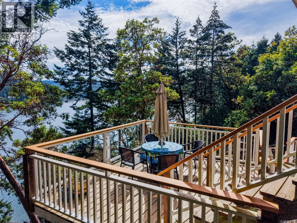
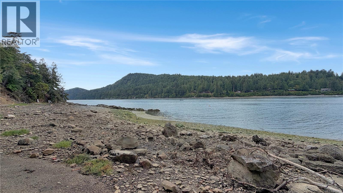
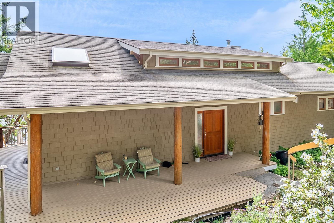
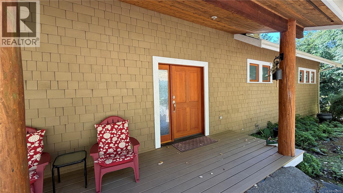
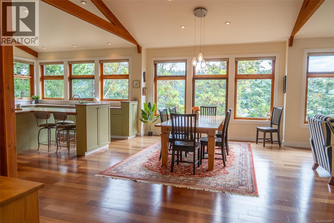
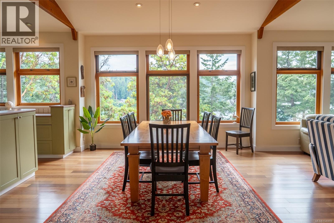
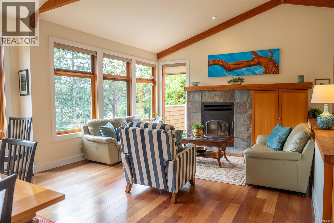
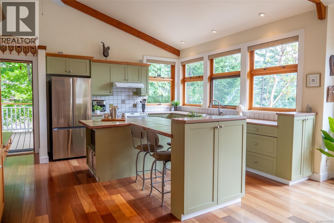
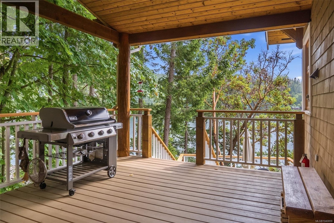
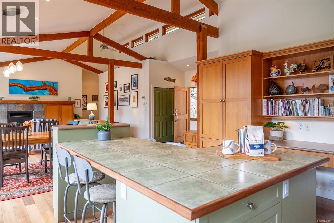
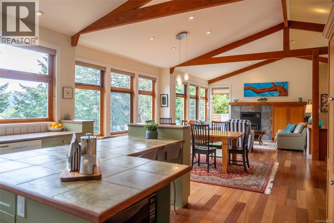
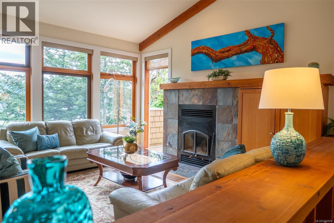
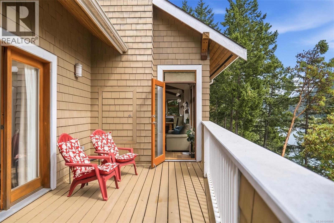
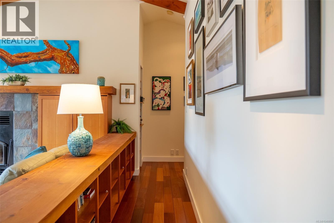
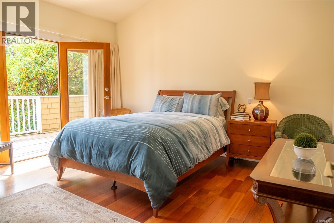
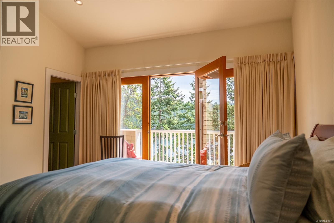
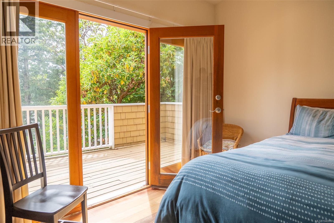
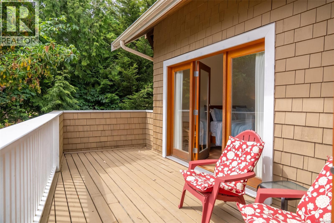
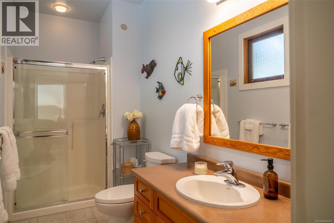
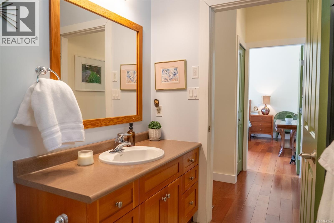
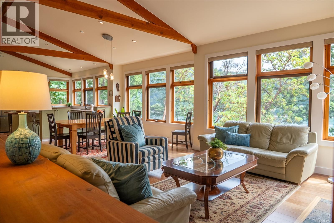
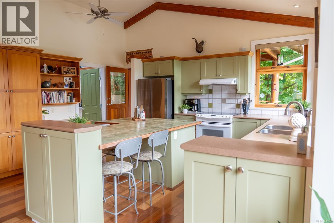
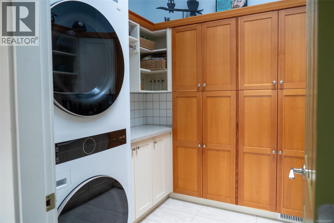
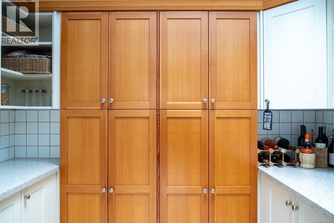
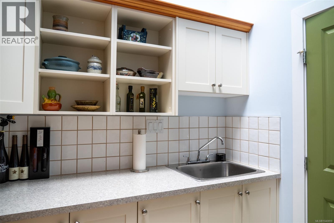
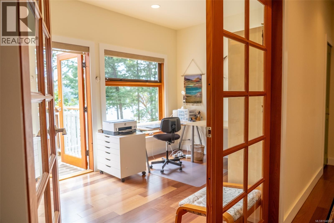
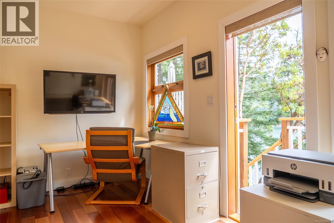
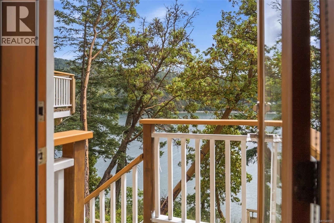
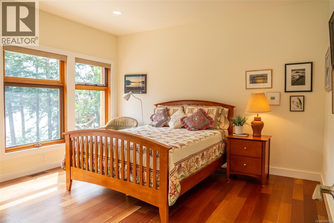
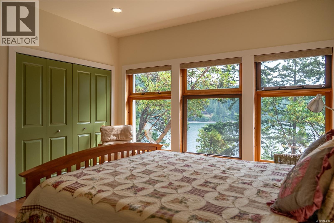
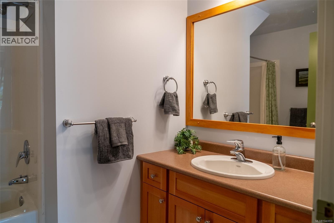
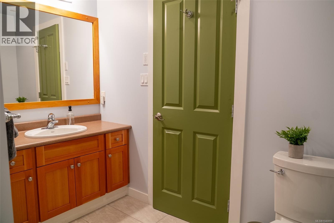
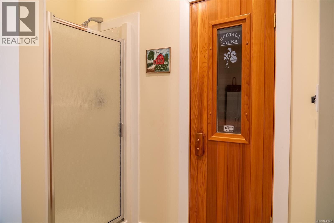
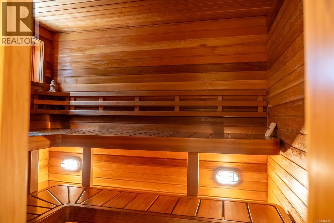
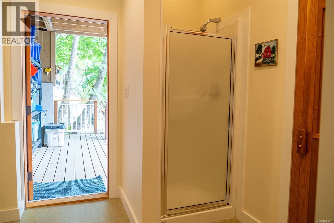
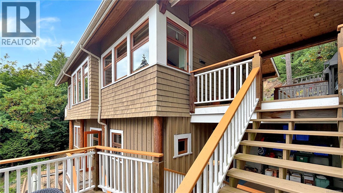
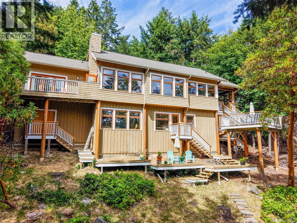
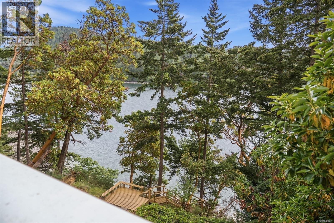
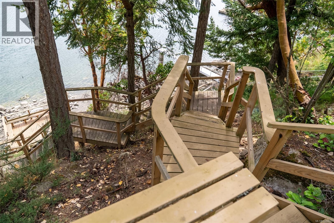
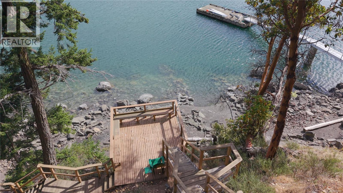
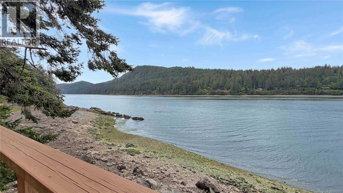
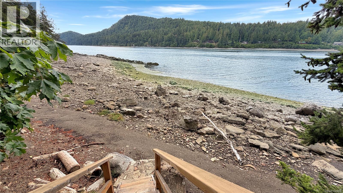
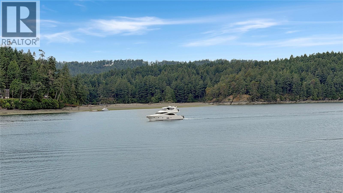
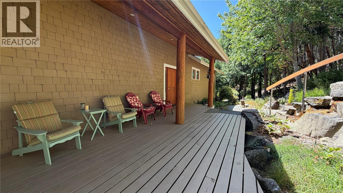
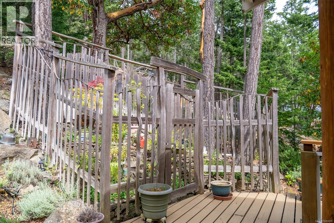
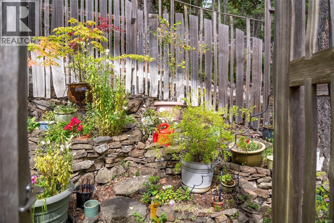
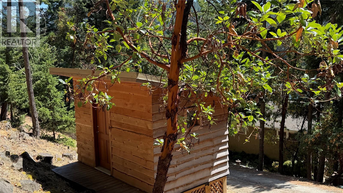
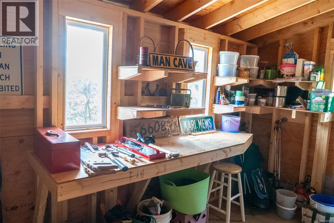
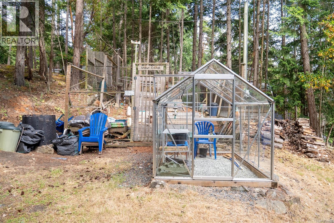
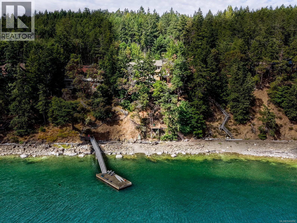
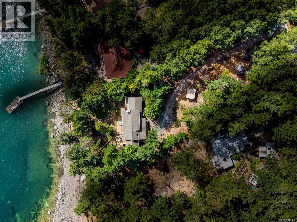
Rarely does a south-facing waterfront property offer both privacy and direct access to the shoreline. Set on 0.87 acres at the east end of Razor Point Road, this special property features stairs to the beach in sheltered Port Browning Harbour, where you can launch a kayak from your own shoreline, paddle across to Mortimer Spit, explore the harbour, or venture toward nearby islands. Custom built and thoughtfully designed, the quality home embraces its natural surroundings with vaulted ceilings, expansive windows, and a bright open-concept living and dining area that captures ocean views and a true West Coast atmosphere. The main level offers comfortable one-level living, with the principal rooms flowing seamlessly onto their own oceanfront decks. Enjoy your morning coffee from the primary bedroom deck, gather with friends on the multi-level deck off the kitchen, or unwind on the secluded deck adjoining the sauna. The lower level features 9' ceilings and includes a spacious bedroom, full bathroom, bedroom/office/craft room, sauna, utility room, and large storage area. A spectacular deck perched above the beach provides a front-row seat to the boats coming and going from Port Browning Marina. Enjoy island life with a separate workshop, greenhouse, and fenced gardens, while the heat pump and Generac generator provide year-round comfort and peace of mind. Tucked away in a serene setting, yet conveniently close to Sea Star Vineyards, Twin Island Cider, Port Browning Marina, and the amenities of Driftwood Centre, this property offers the rare combination of shoreline access, recreation, and connection to the water that draws people to Pender Island. (id:48970)
Show More