- ©MLS 10392435
- Area 2075 sq ft
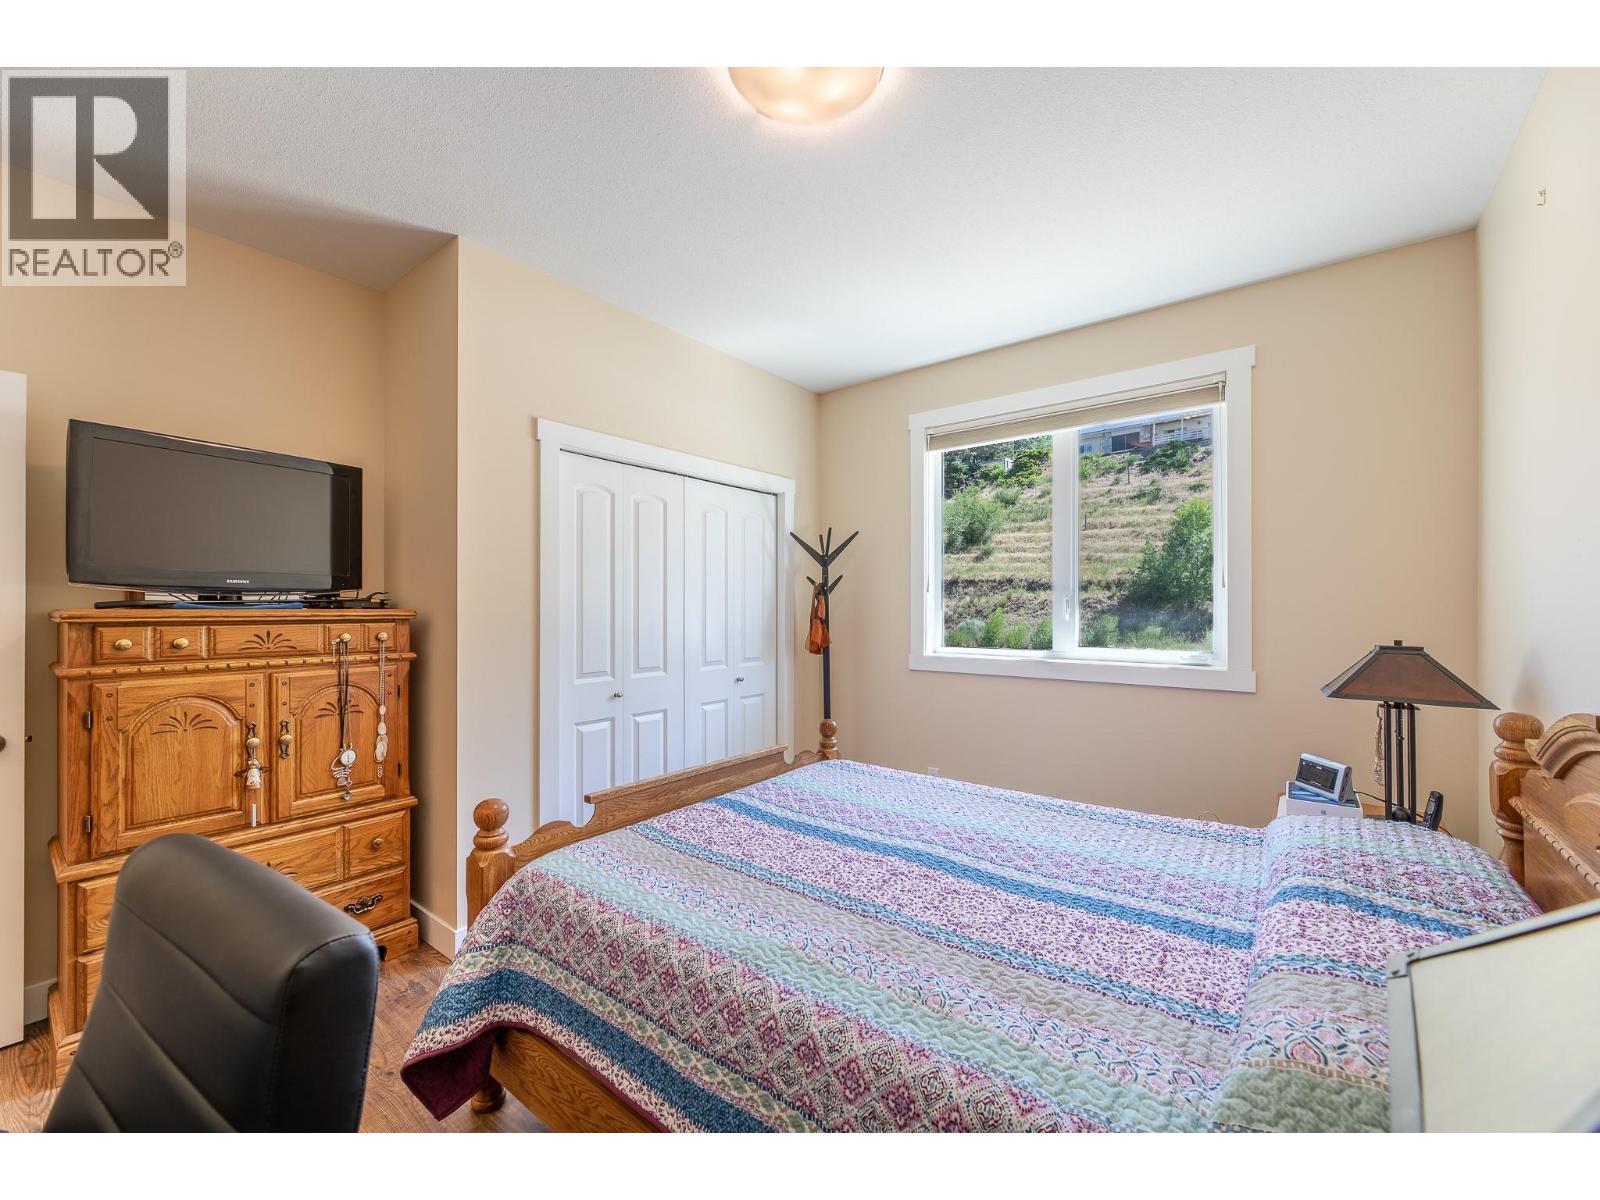
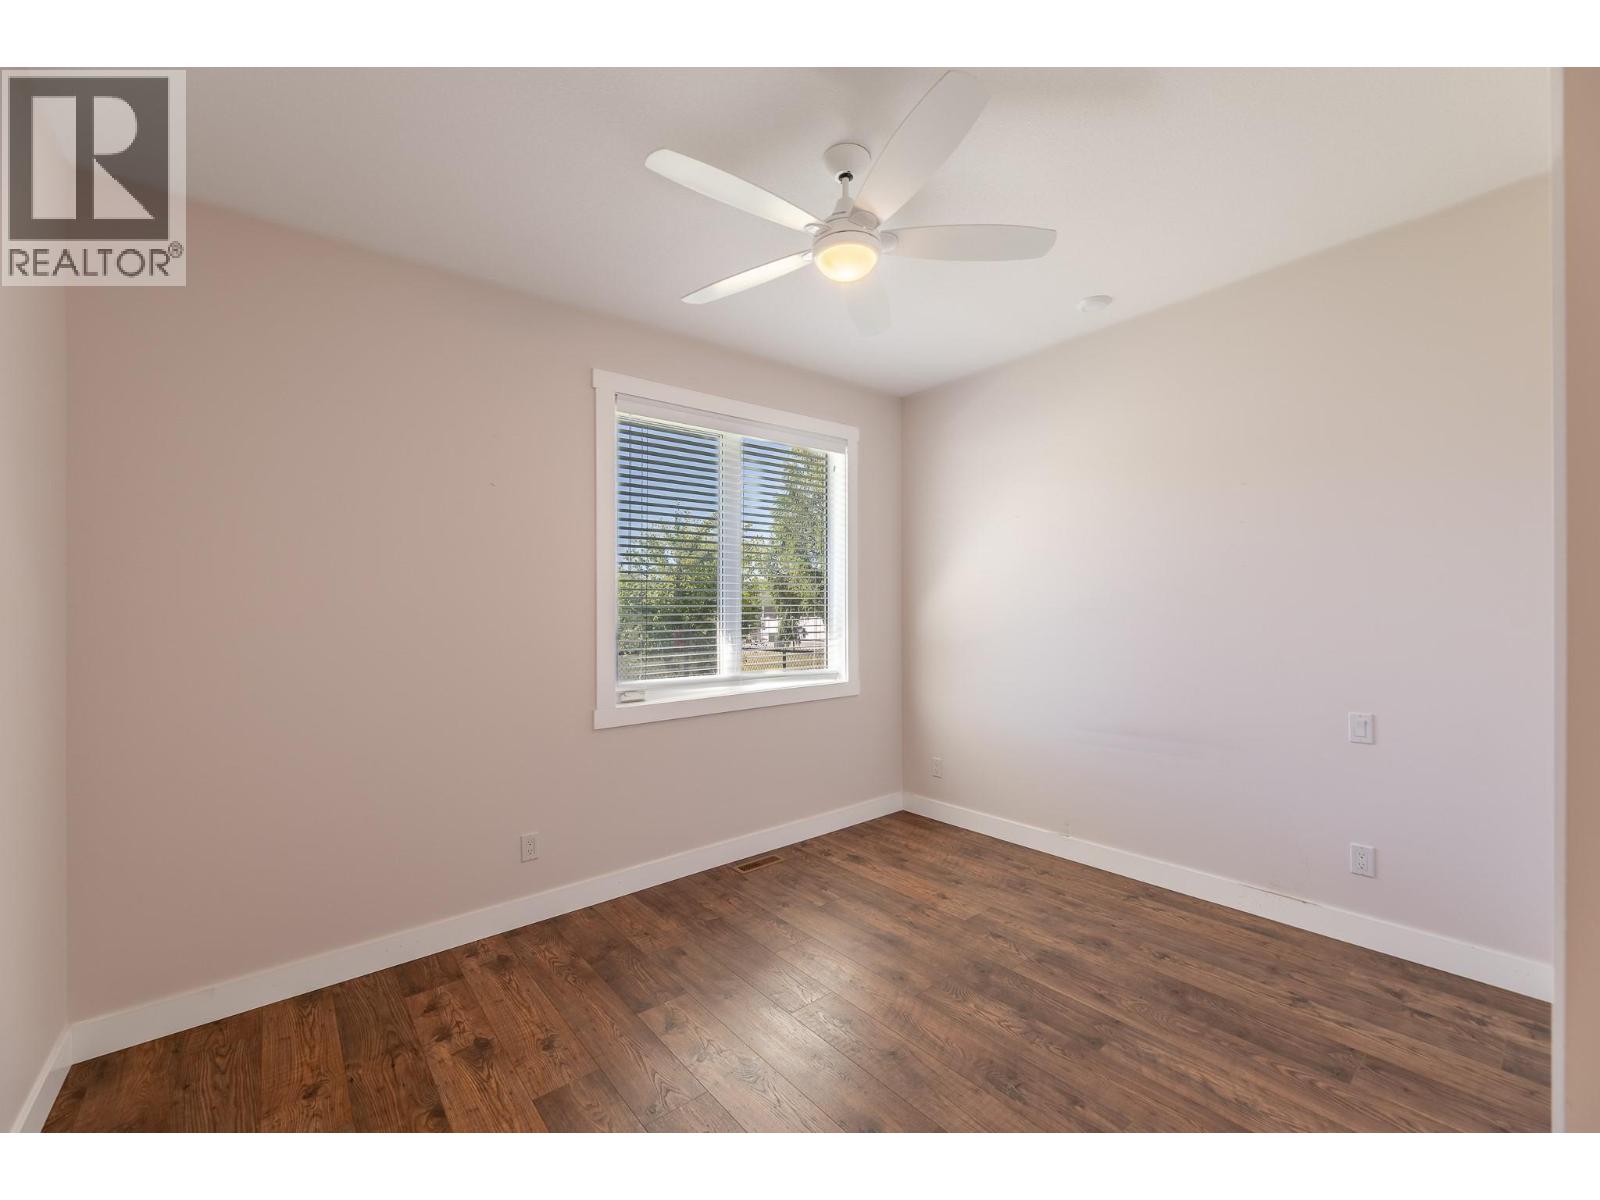
- Bedrooms 3
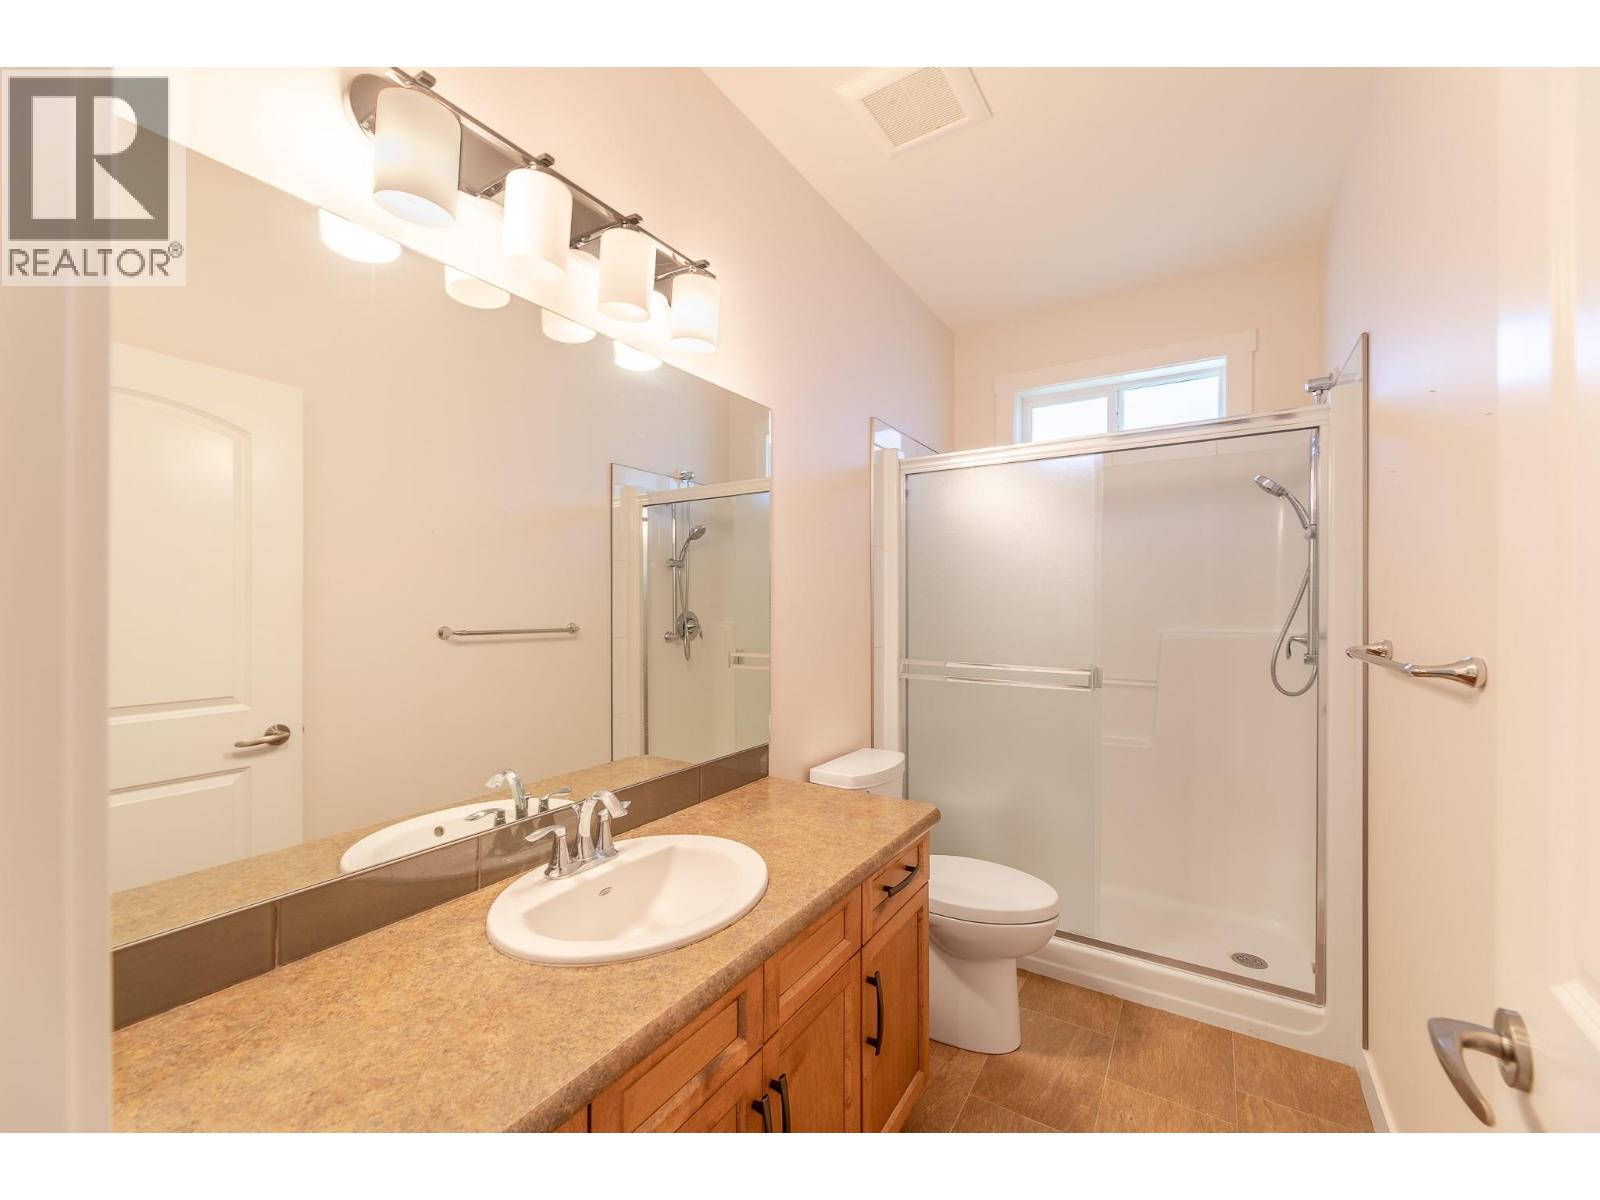
- Bathrooms 3
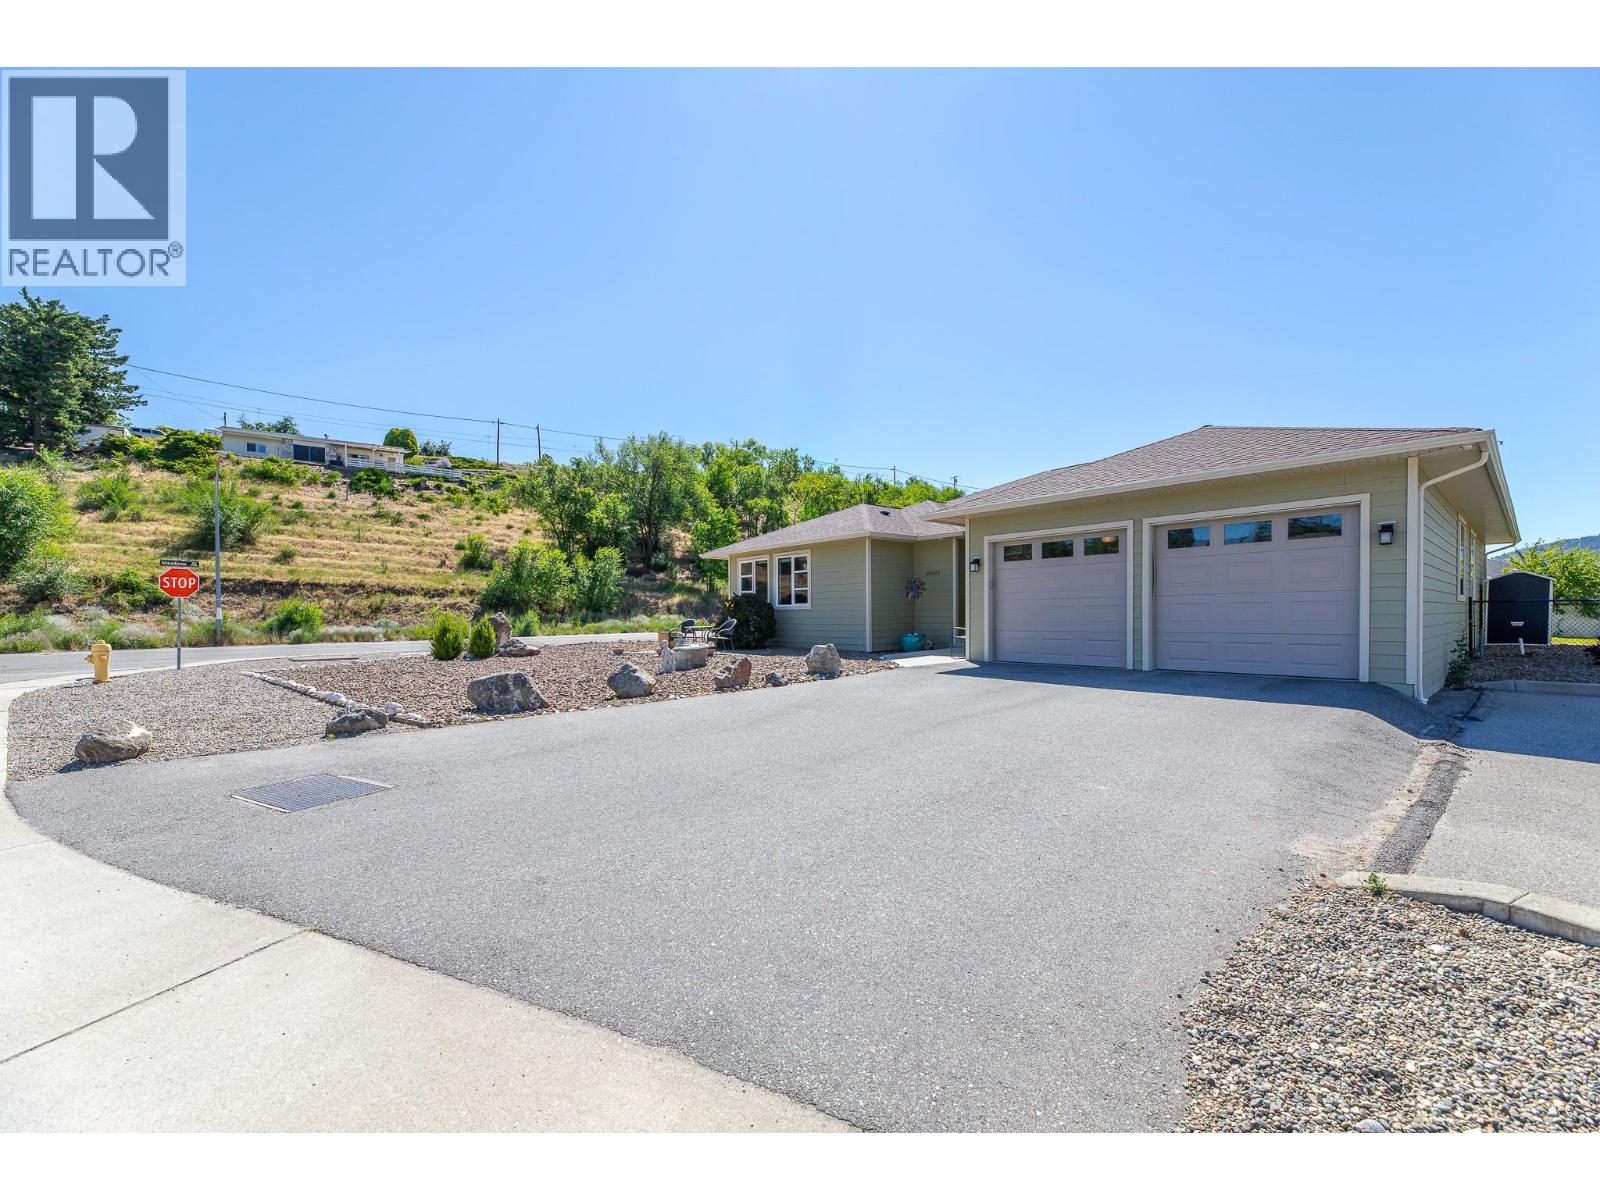
- Parkings 2
Description
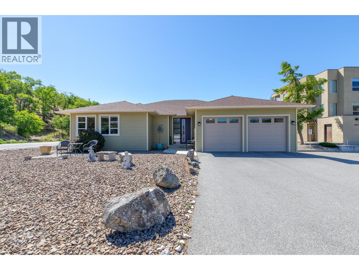
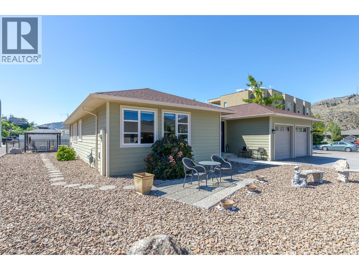
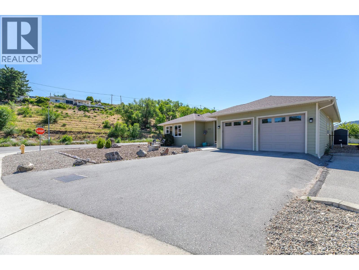
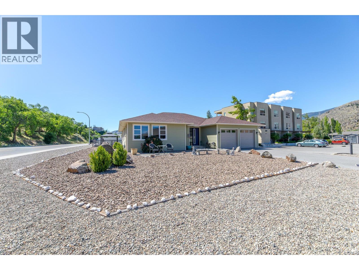
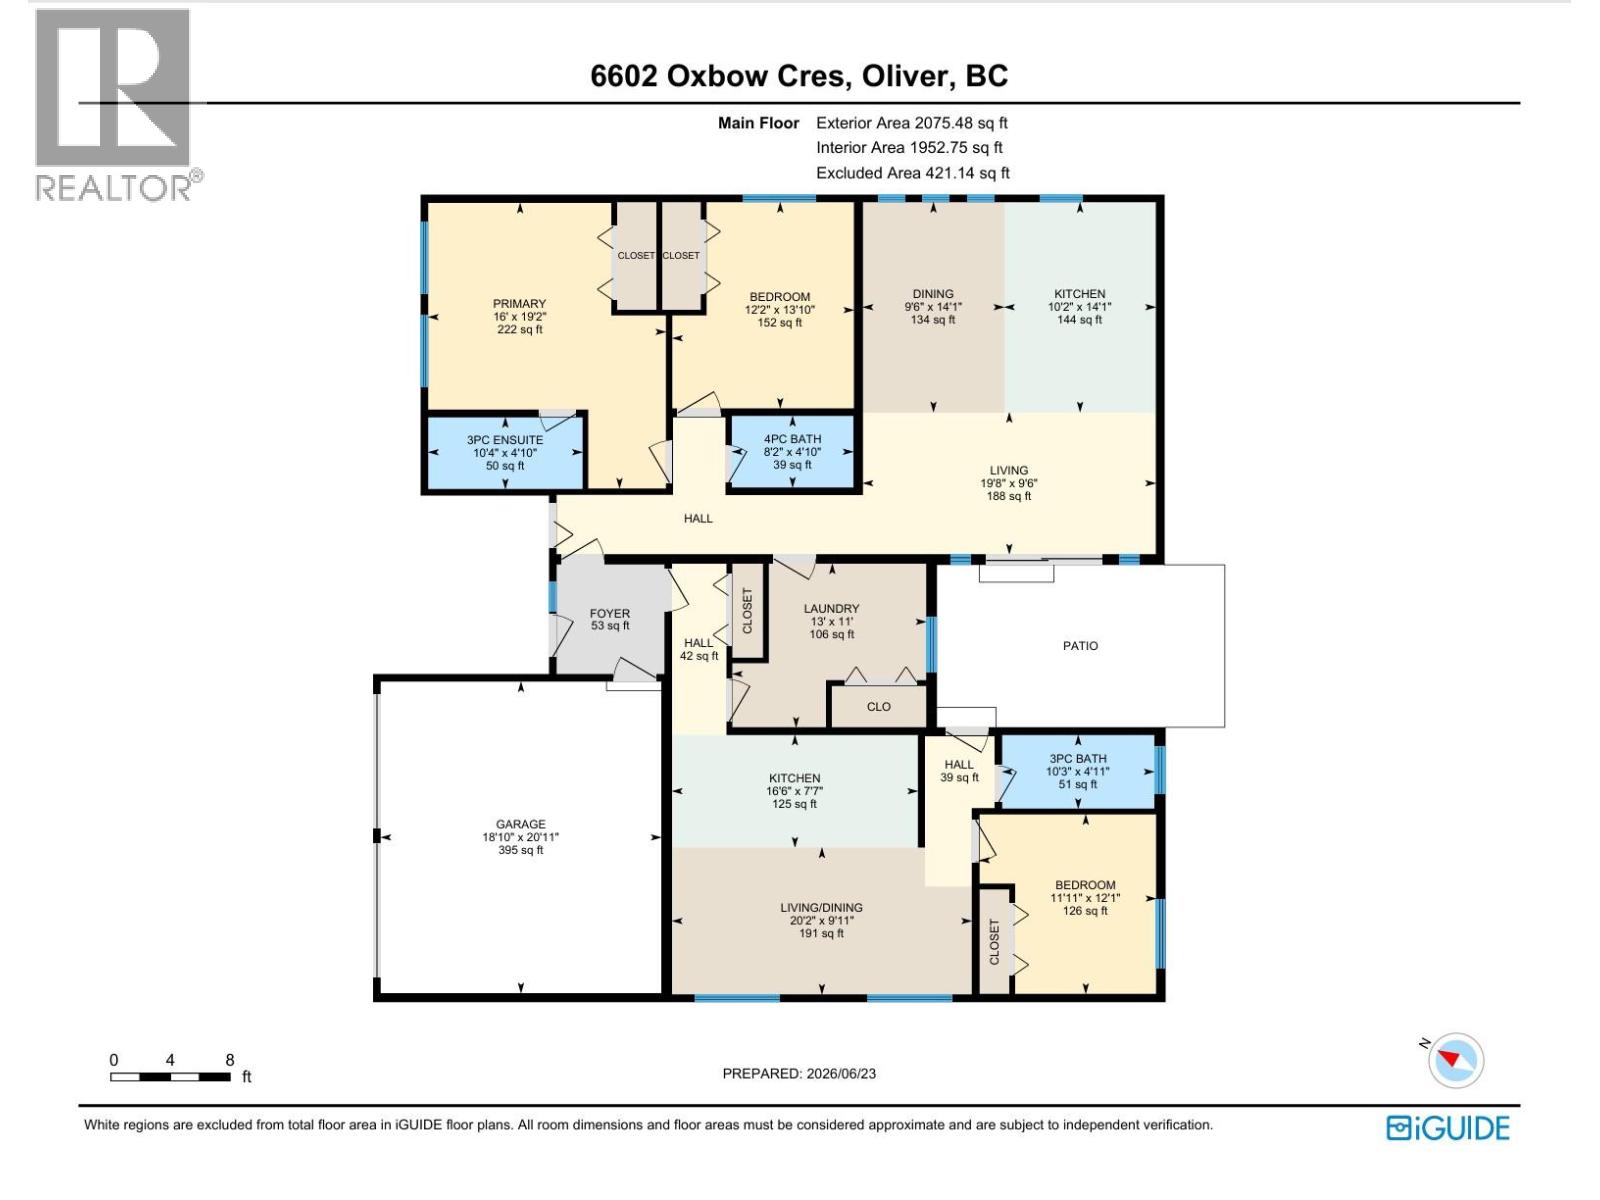
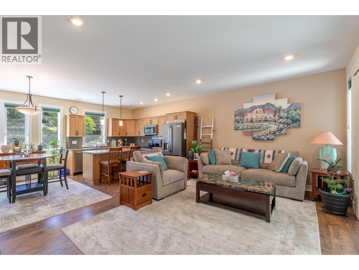
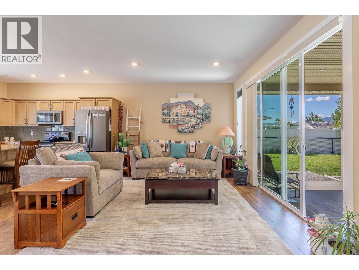
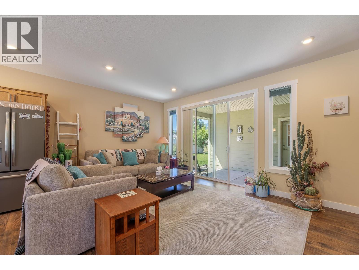
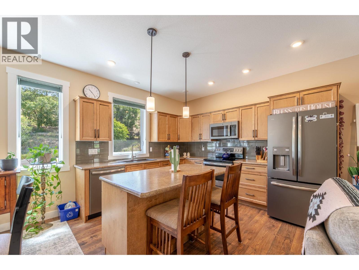
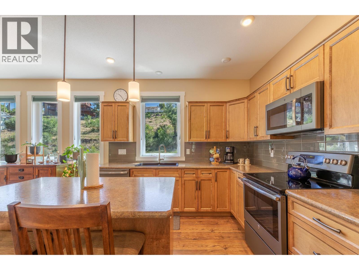
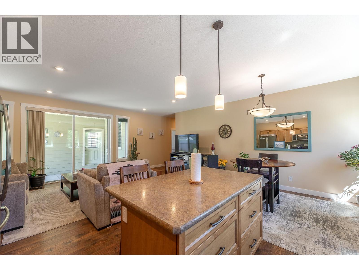
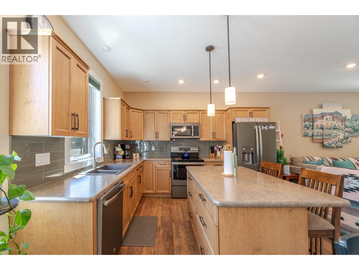
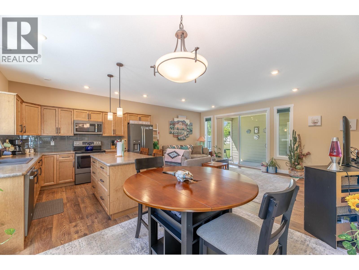
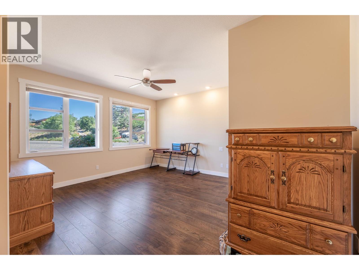
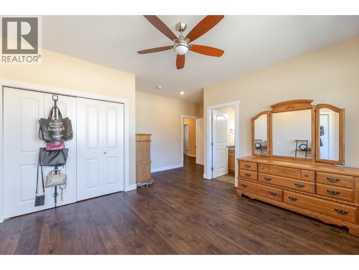
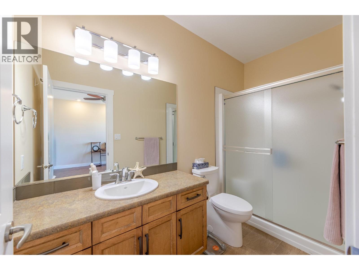
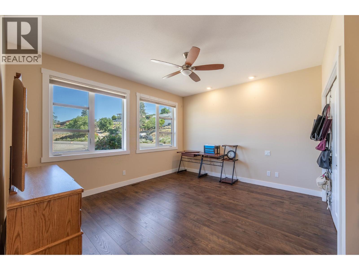
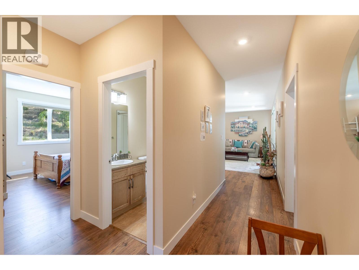
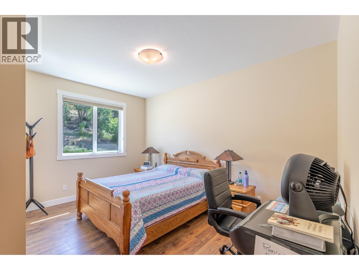
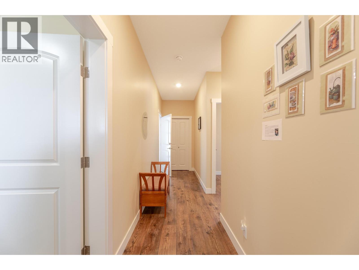
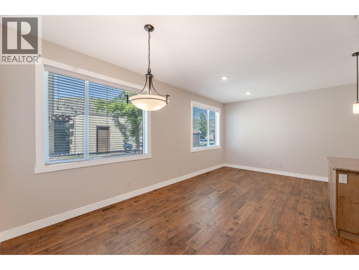
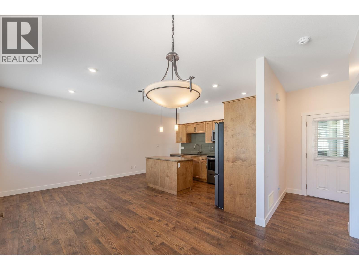
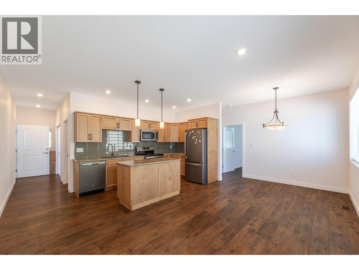
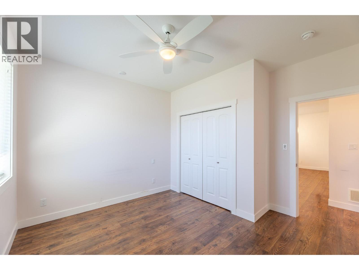
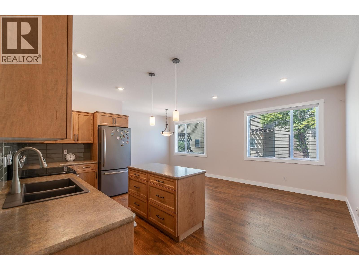
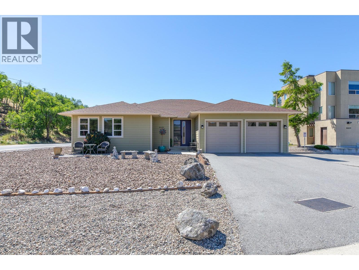
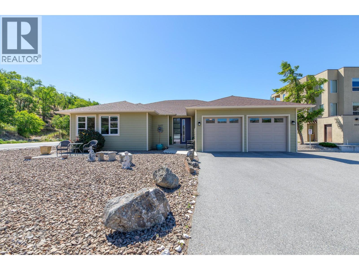
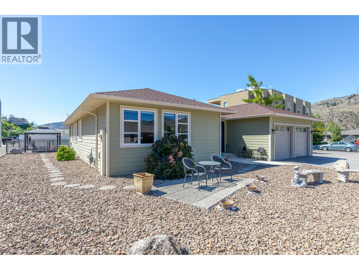
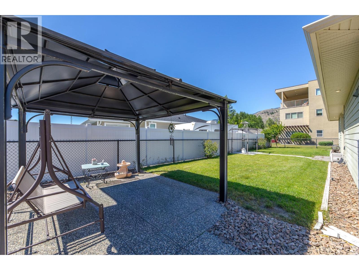
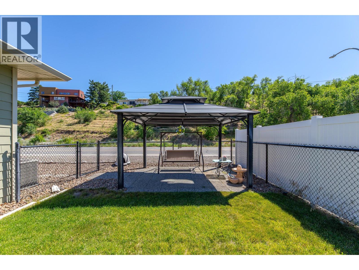
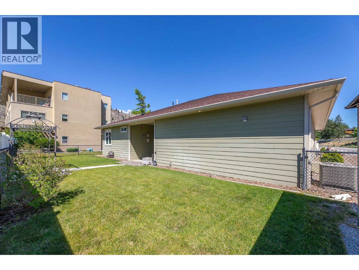
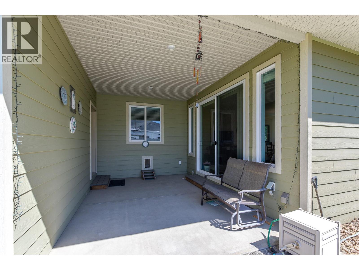
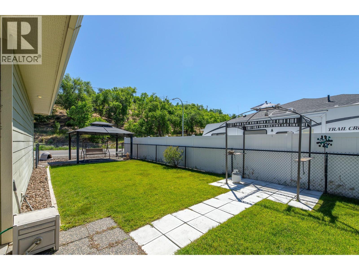
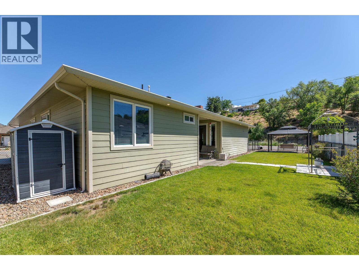
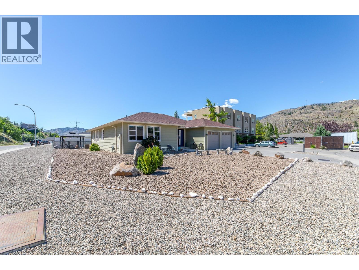
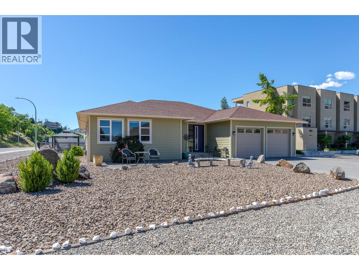
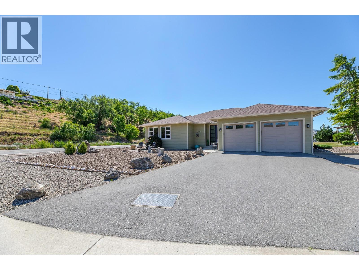
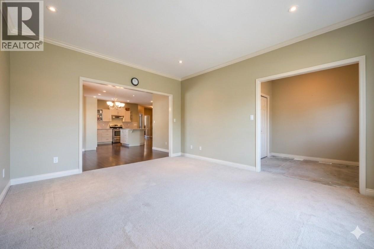
Amazing Custom Built home by local builder & past Mayor of Oliver Hart Buckendahl. Perfect for 2 small families or a couple with an aging Parent next door. One side is 2 Bed 2 Bath & the Suite side is 1 Bed 1 Bath. Town of Oliver says it is really easy to make the one side a Legal Suite. Fully fenced backyard to keep fido or little Johnny in. Large 21' X 19' Garage, All on a Double lot 101' X 79' 4"". (id:48970) Show More
Details
- Constructed Date: 2017
- Property Type: Single Family
- Type: House
- Architectural Style: Ranch
- Neighbourhood: Oliver
Features
- Pets Allowed
- Central air conditioning
- Forced air
- See remarks
Rooms Details For 6602 Oxbow Crescent
| Type | Level | Dimension |
|---|---|---|
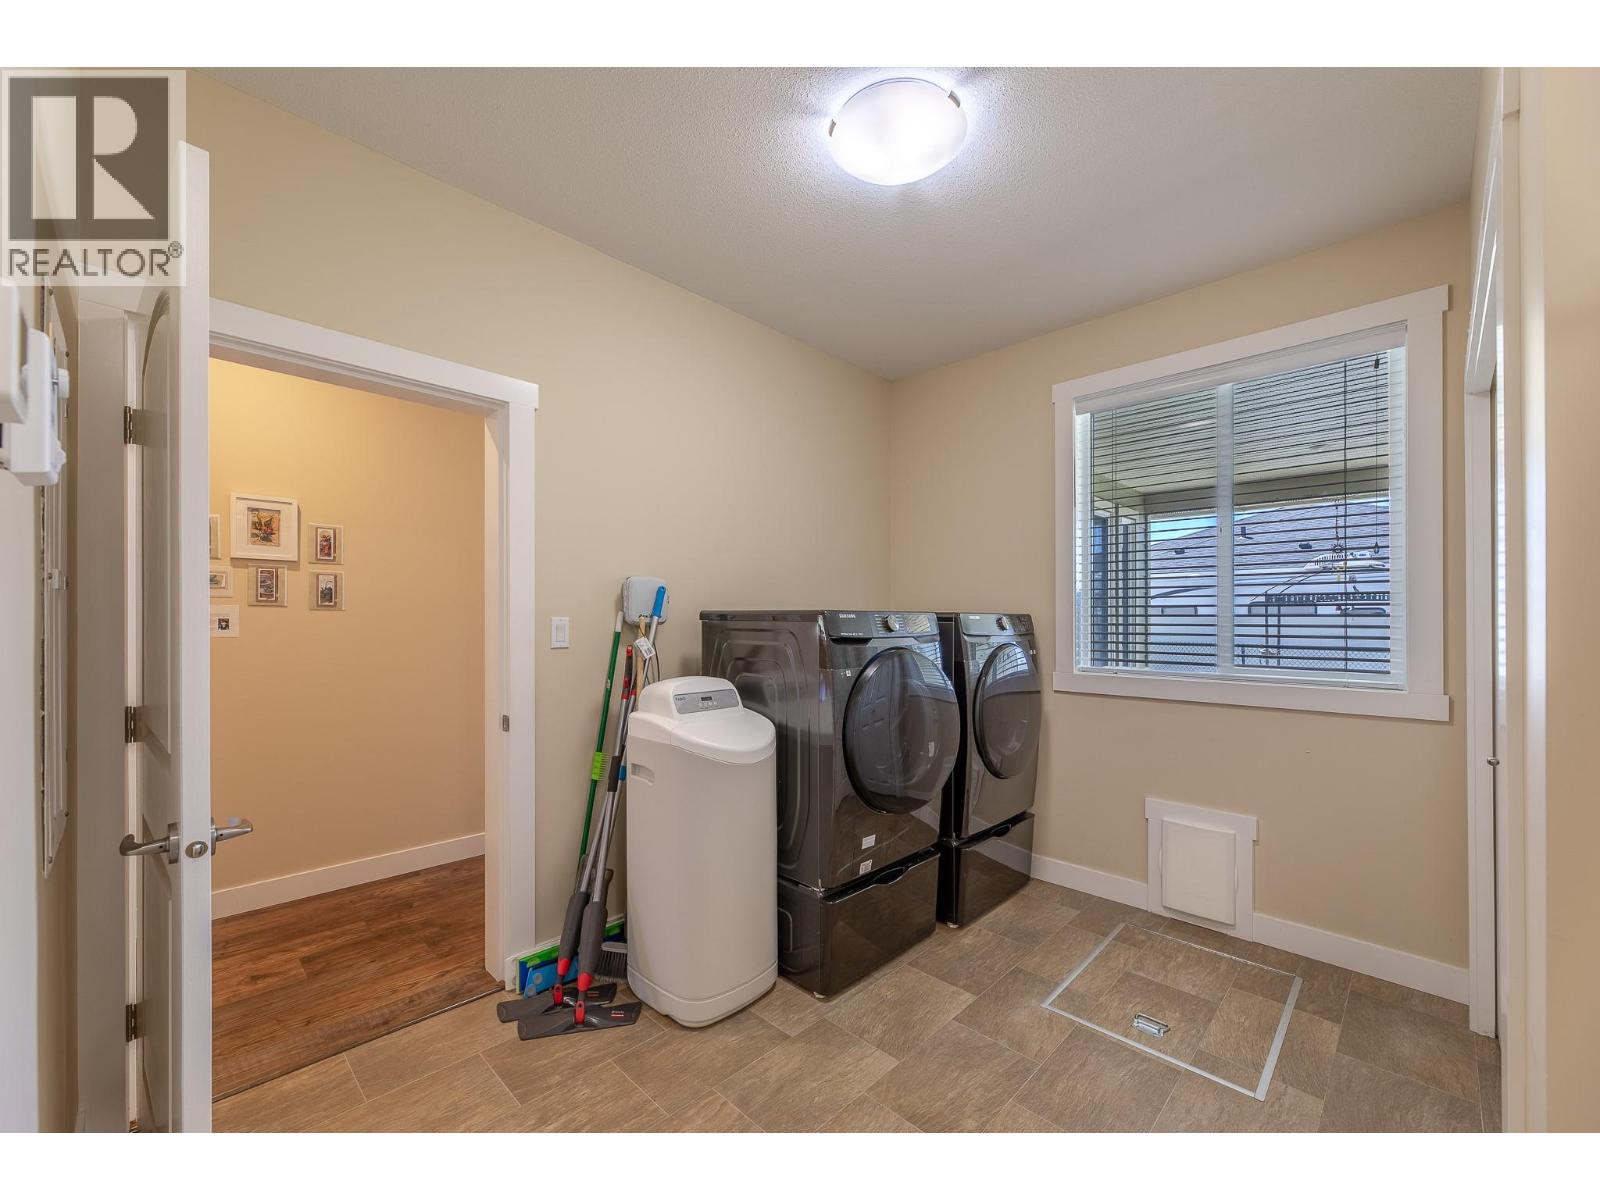
| Laundry room | Main level | 13' x 11' |
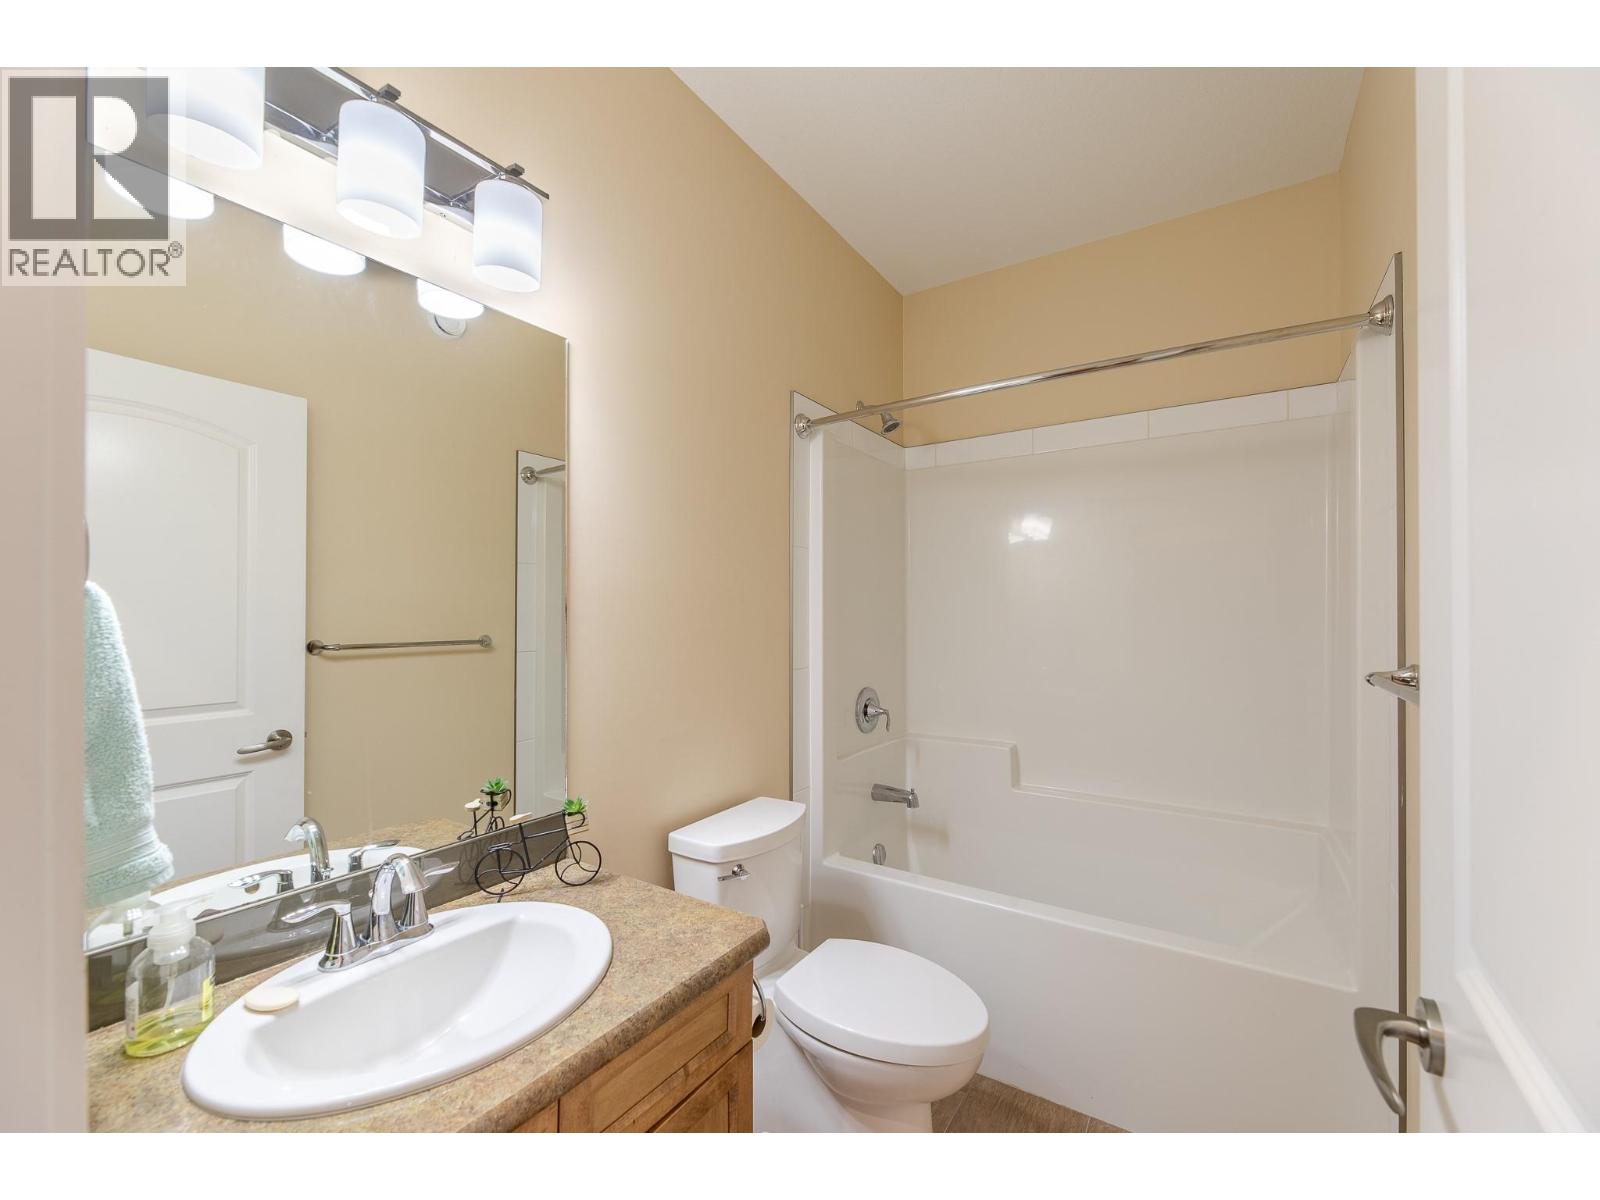
| 4pc Bathroom | Main level | 8'2'' x 4'10'' |
| 3pc Ensuite bath | Main level | 10'4'' x 4'10'' |
| Bedroom | Main level | 12'2'' x 13'10'' |
| Primary Bedroom | Main level | 19'2'' x 16' |
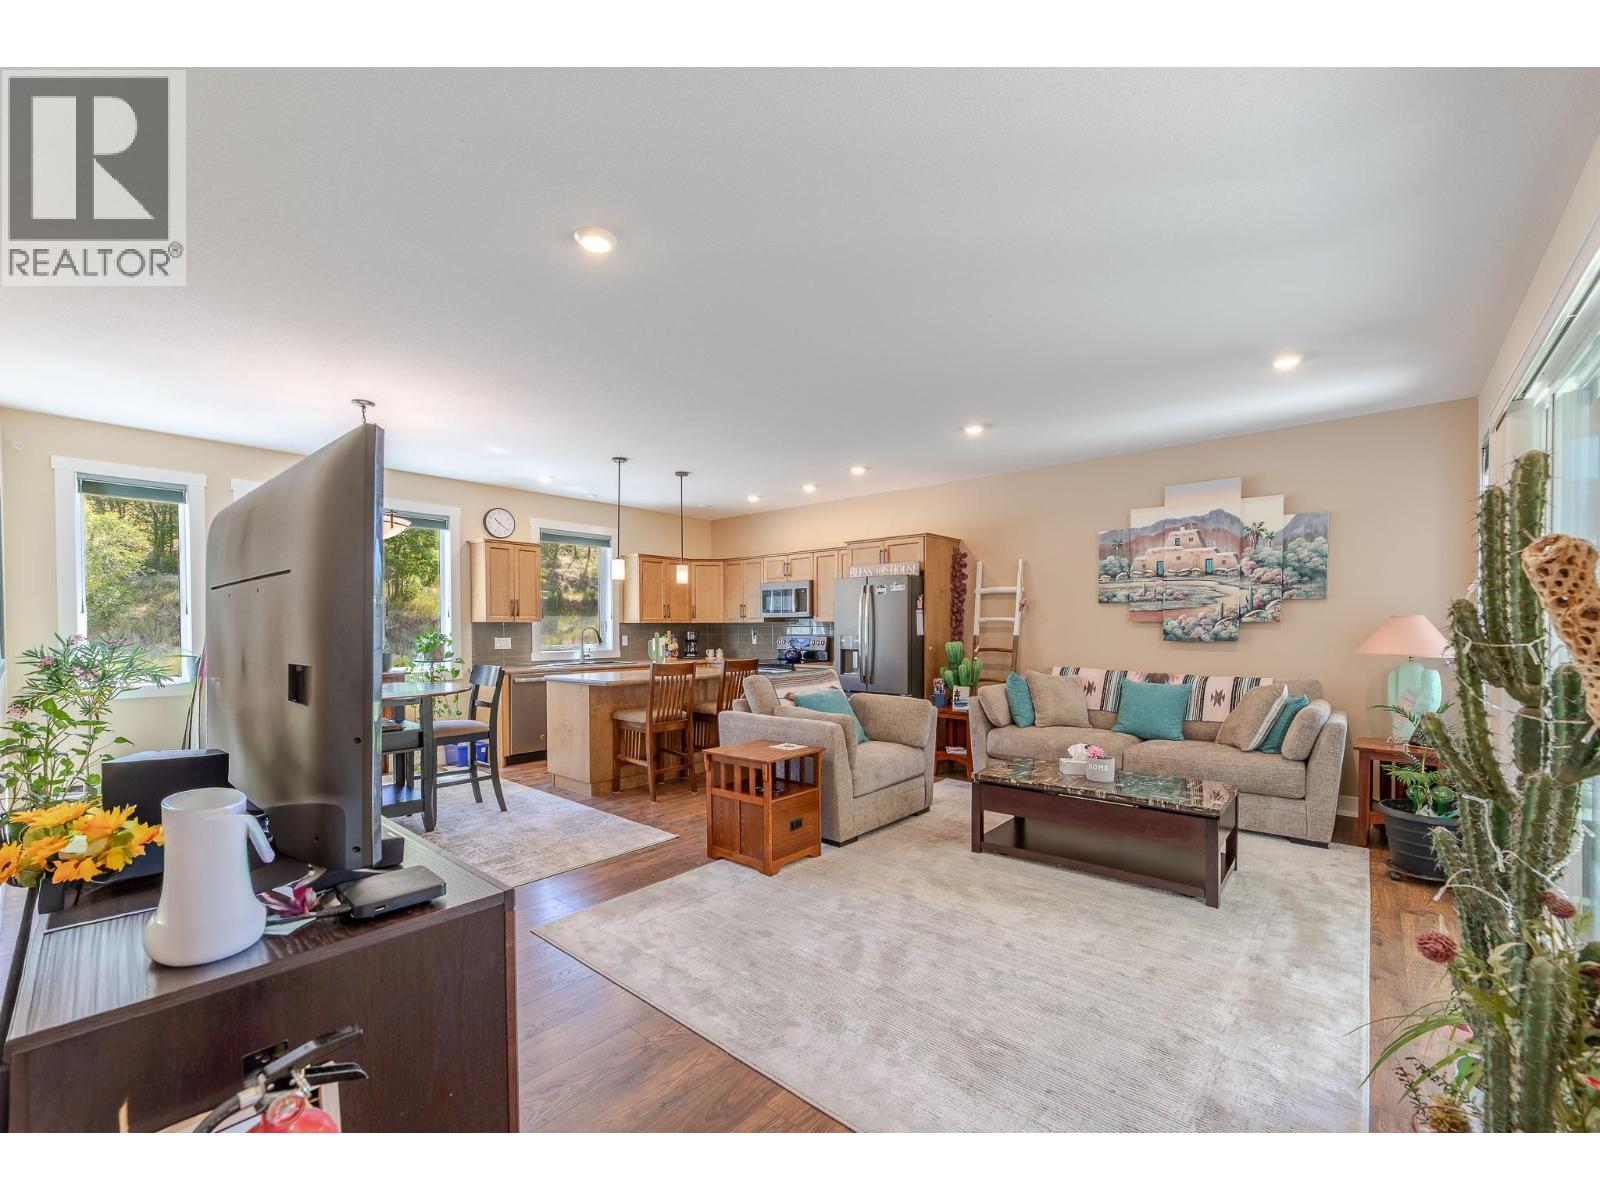
| Living room | Main level | 19'8'' x 9'6'' |
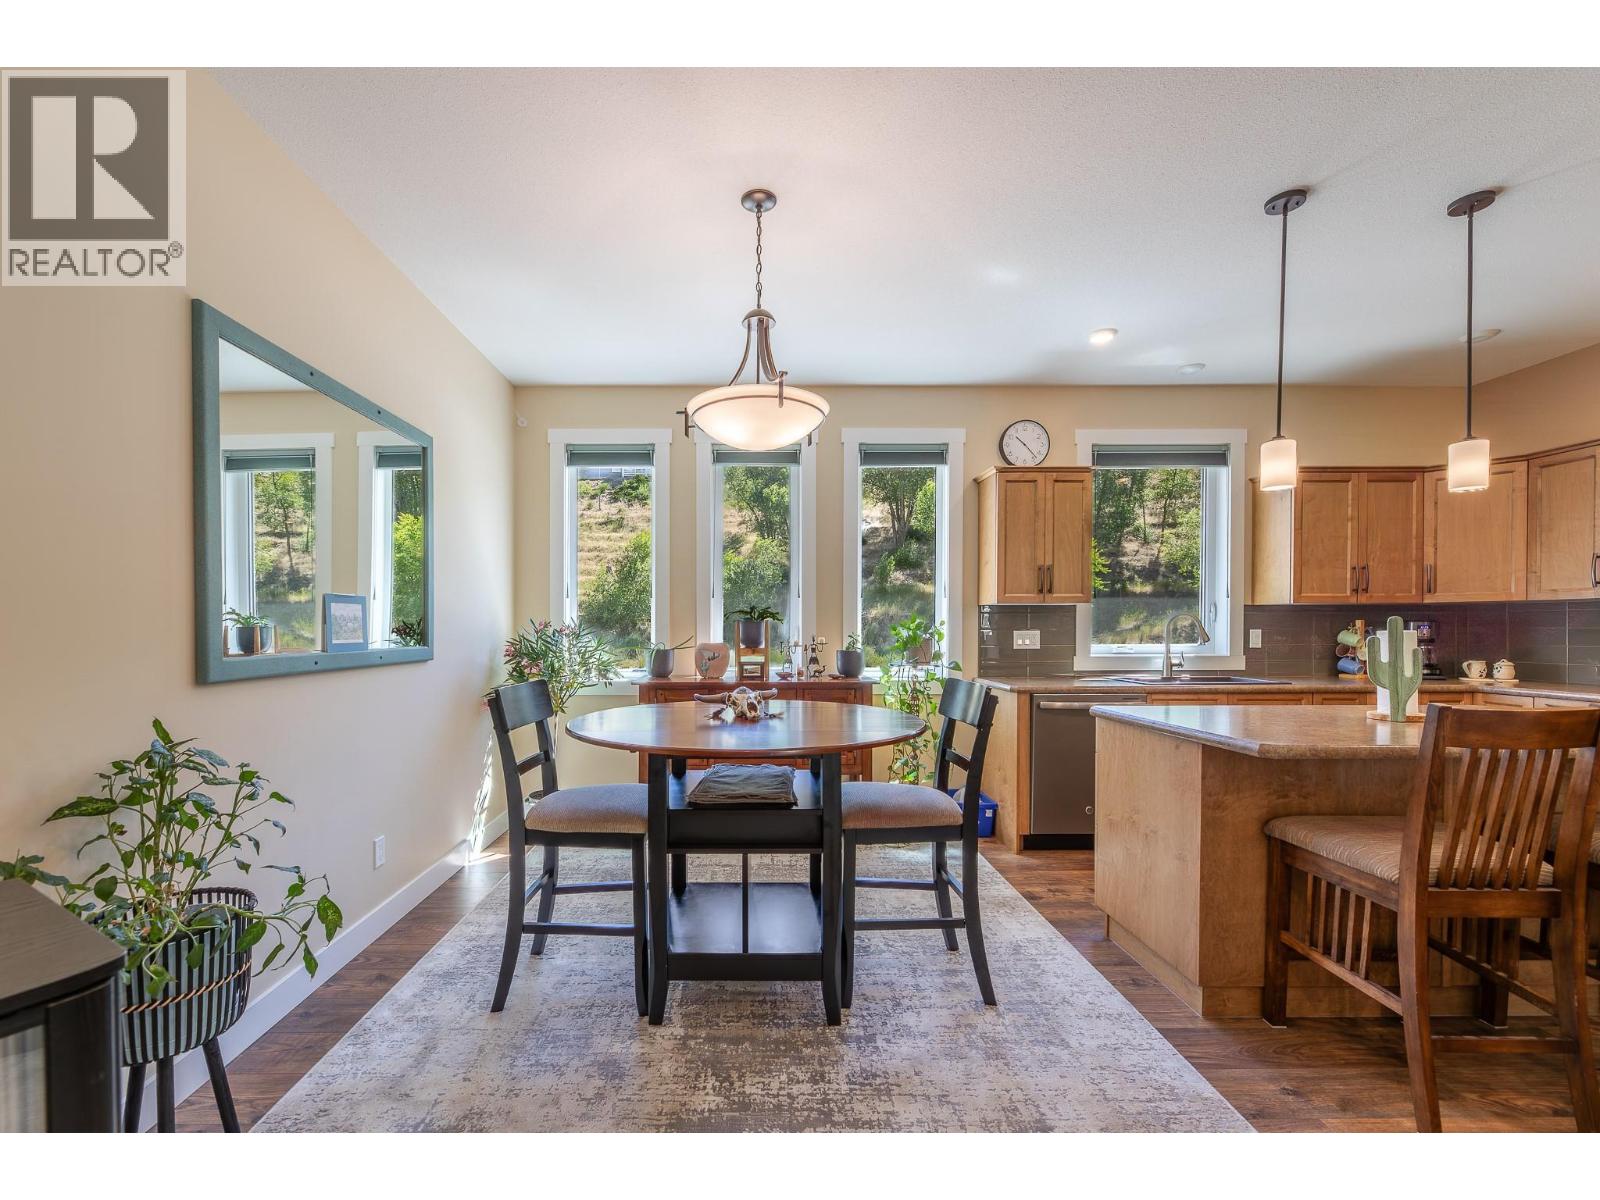
| Dining room | Main level | 14'1'' x 9'6'' |
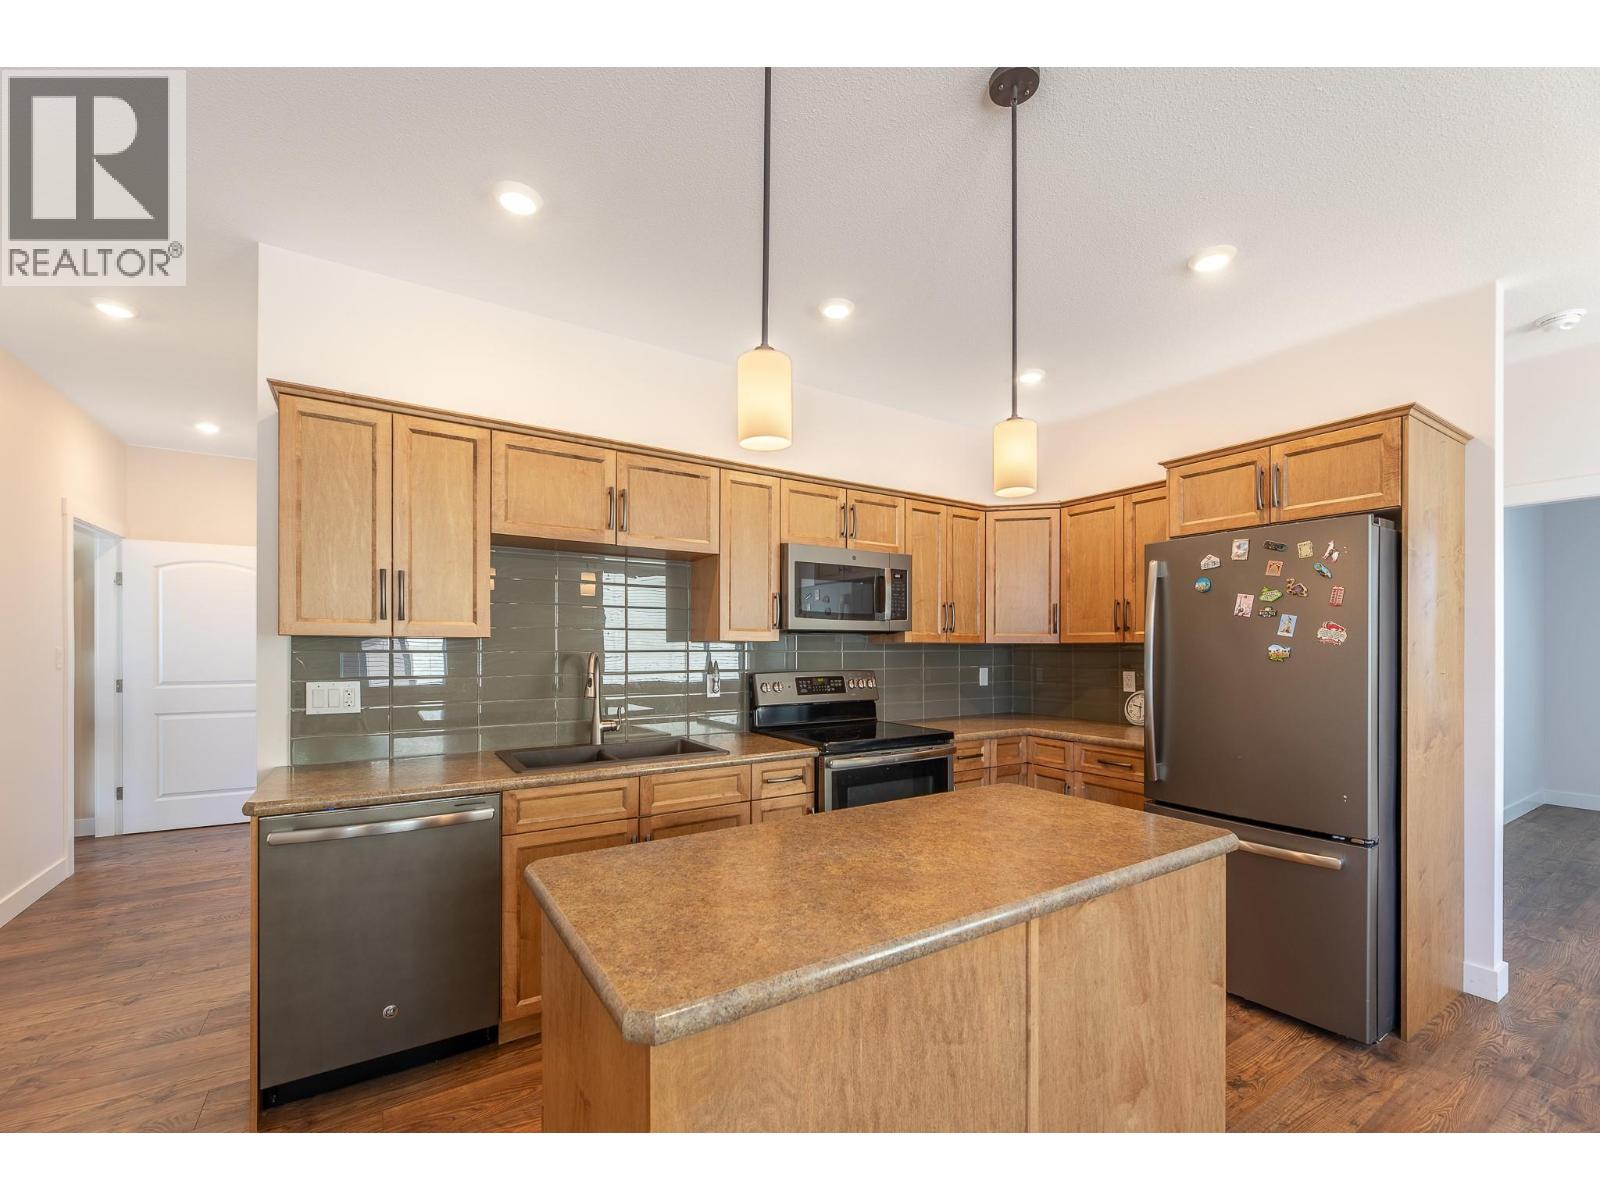
| Kitchen | Main level | 10'2'' x 14'1'' |
Location
Similar Properties
For Sale
$ 595,000 $ 373 / Sq. Ft.
- 10374718 ©MLS
- 3 Bedroom
- 2 Bathroom
For Sale
$ 799,900 $ 350 / Sq. Ft.
- 10389566 ©MLS
- 3 Bedroom
- 3 Bathroom
For Sale
$ 619,000 $ 484 / Sq. Ft.
- 10388622 ©MLS
- 3 Bedroom
- 2 Bathroom
This REALTOR.ca listing content is owned and licensed by REALTOR® members of The Canadian Real Estate Association
Data provided by: Okanagan-Mainline Real Estate Board