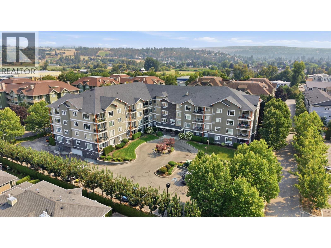
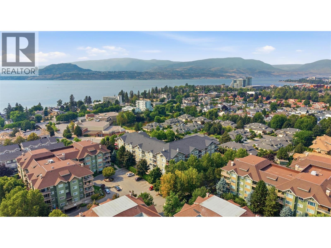
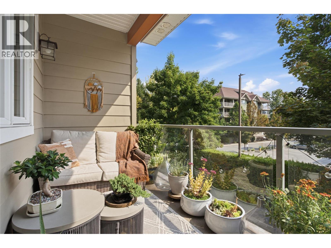
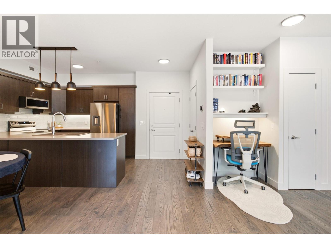
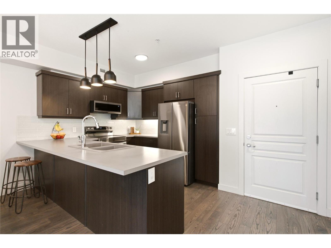
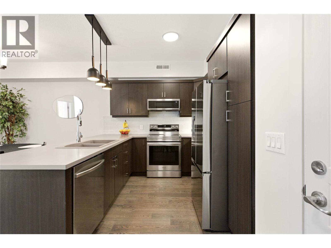
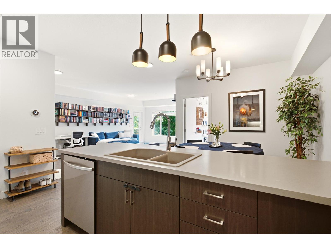
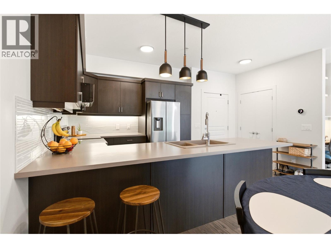
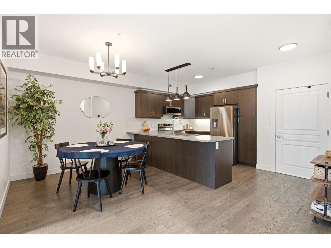
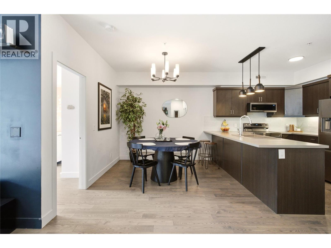
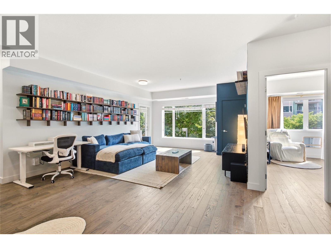
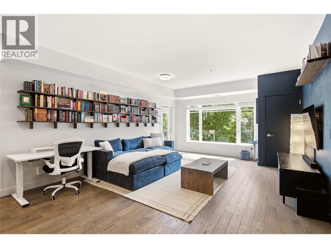
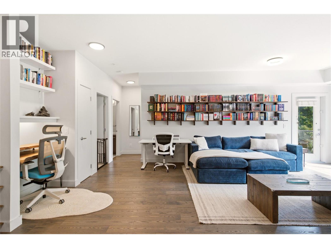
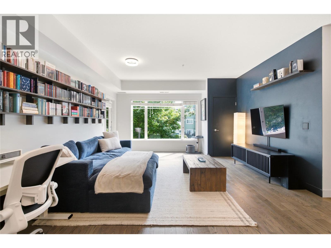
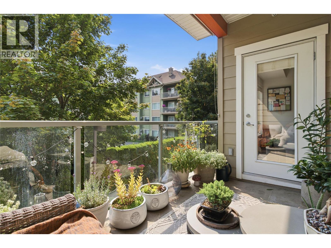
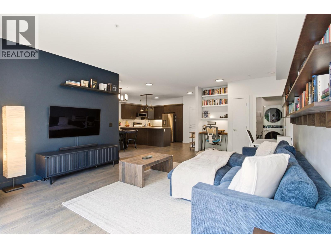
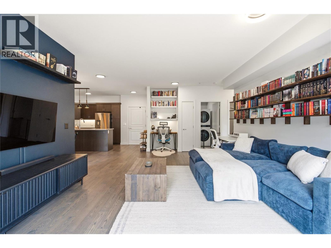
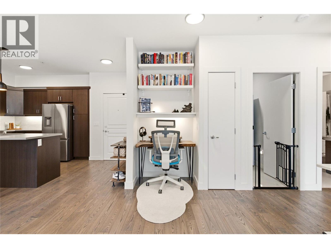
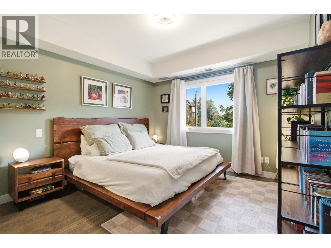
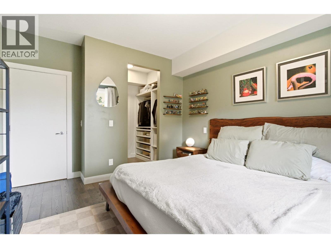
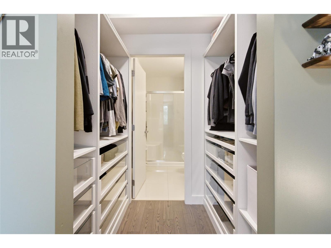
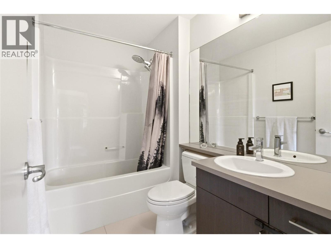
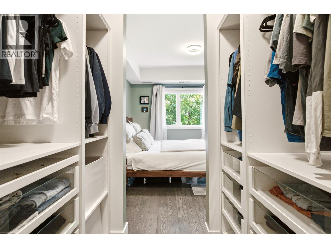
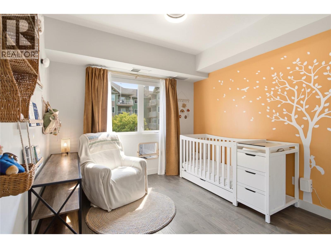
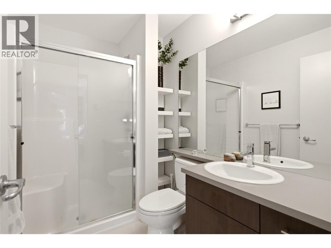
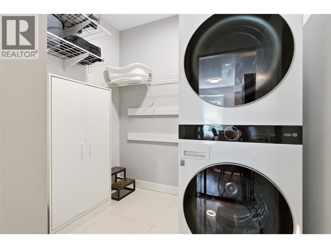
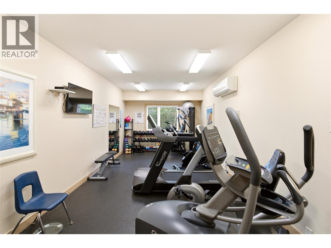
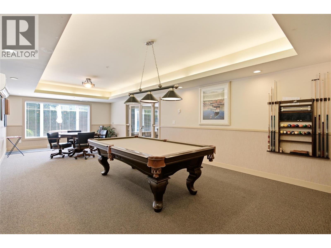
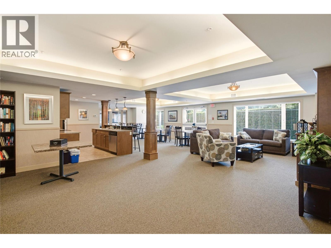
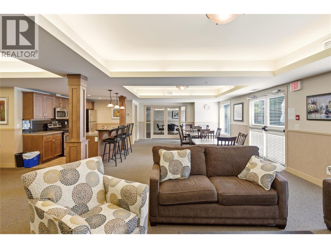
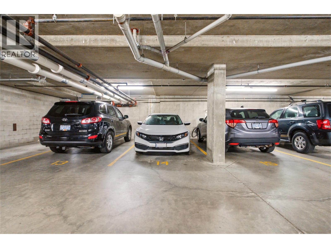
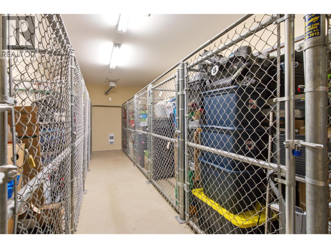
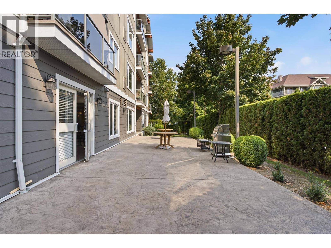
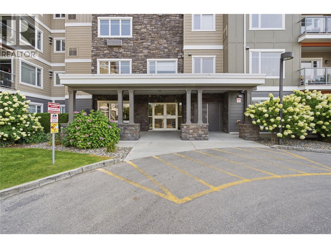
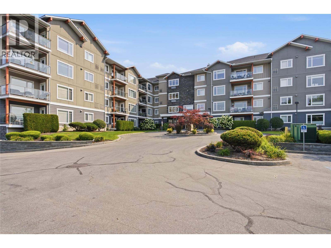
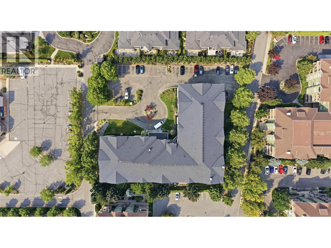
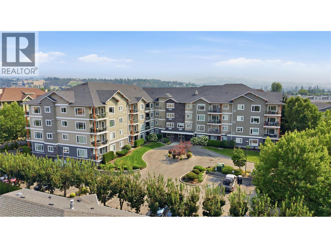
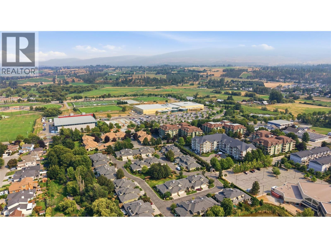
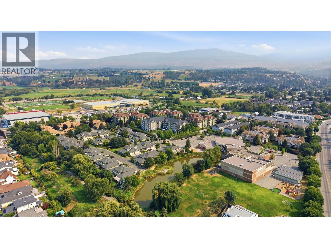
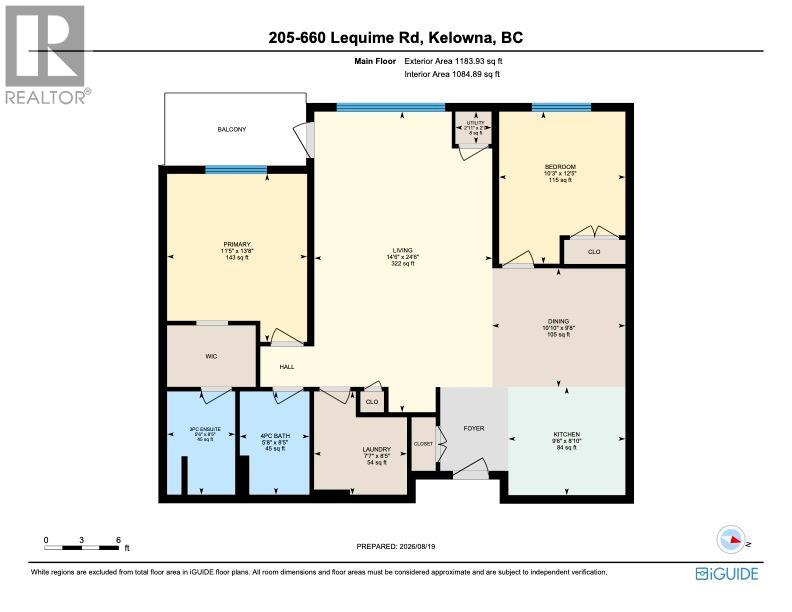
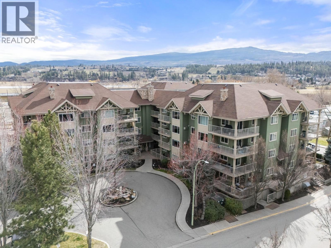
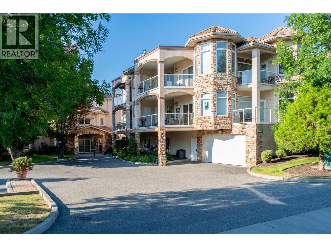
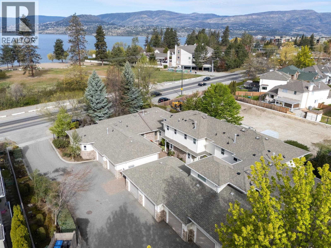
Enjoy the Lower Mission lifestyle from this updated 2 bdrm, 2 bath condo in Fairview of Mission, tucked along a quiet side street just one block from the beach. The well-designed split bdrm floorplan provides excellent separation, with the primary suite featuring a walk-through closet area & private ensuite, while the second bdrm & bath are positioned on the opposite side of the home. The bright, open living area features engineered hardwood flooring, new lighting throughout, a spacious kitchen with stainless steel appliances & fridge, oven, microwave & dishwasher all updated within the last 2 years. A dedicated dining space opens directly to the covered patio, complete with a custom awning to provide shade & added comfort for outdoor dining & BBQs. Central heating & air conditioning provide year-round comfort, while a convenient desk nook & generously sized laundry/storage room add practical everyday space. Residents enjoy a guest suite, fitness room, billiards room & large community room for gatherings. Includes secure storage (stall 8, in front of the elevator) & a temperature-controlled underground parking stall (#14 near the garage door). No age restrictions, rentals permitted & pets allowed with restrictions. Beaches, H2O, MNP Place, Mission Creek Greenway, parks, restaurants & shopping are all close by, making this an easy place to enjoy everything the Lower Mission has to offer. (id:48970)
Show More