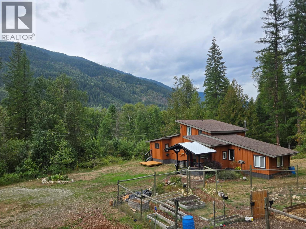
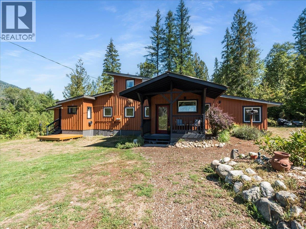
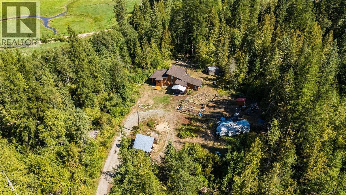
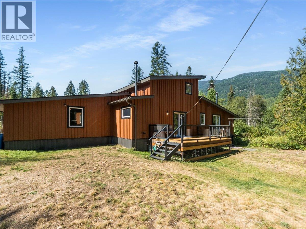
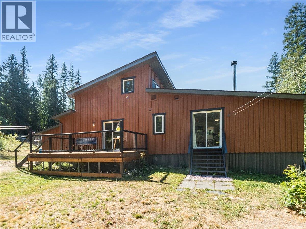
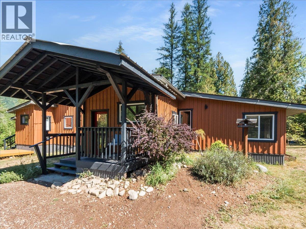
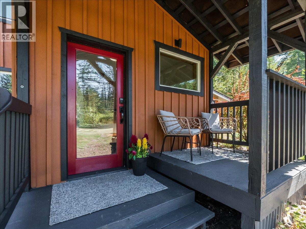
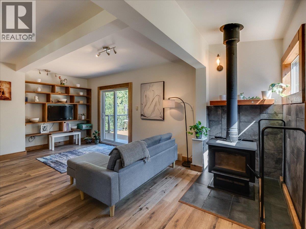
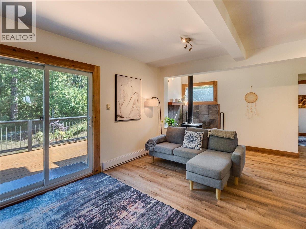
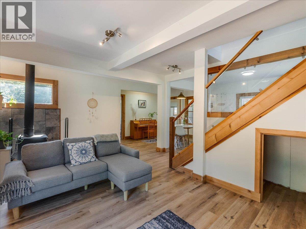
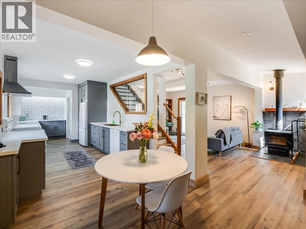
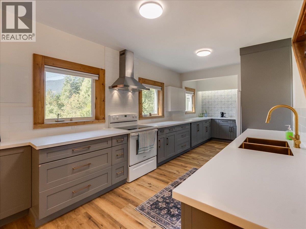
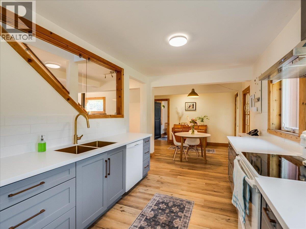
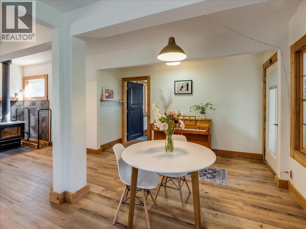
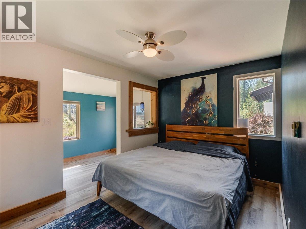
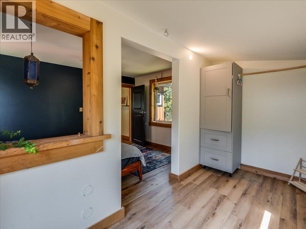
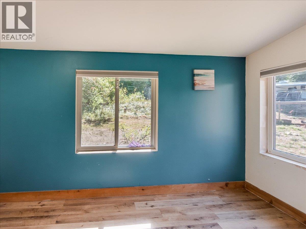
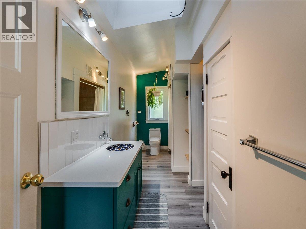
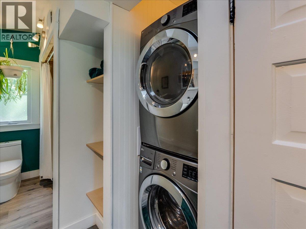
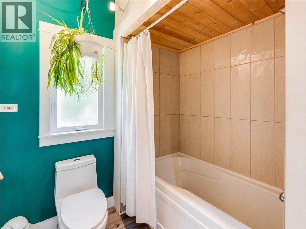
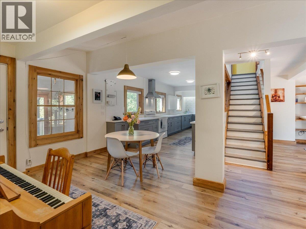
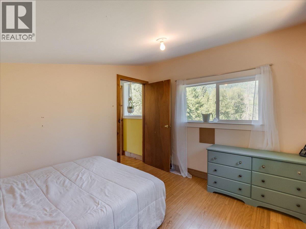
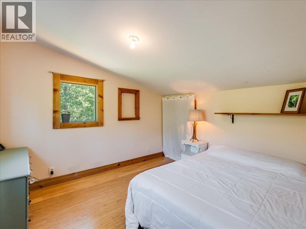
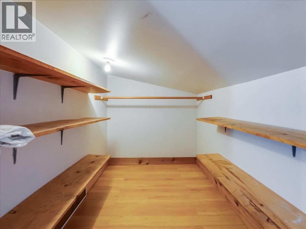
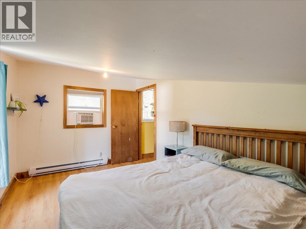
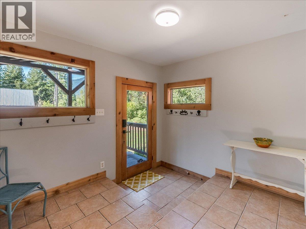
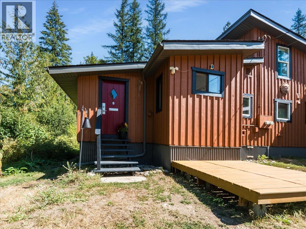
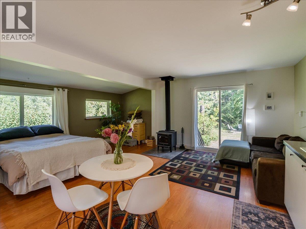
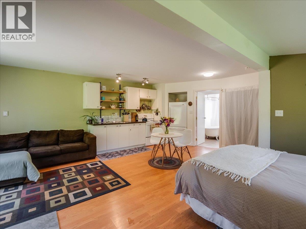
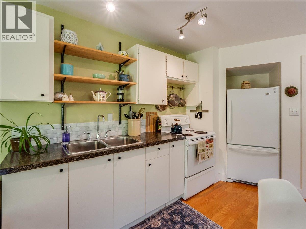
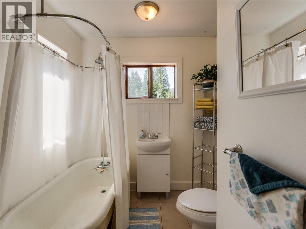
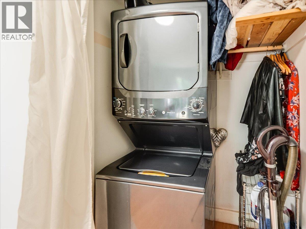
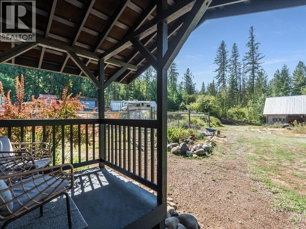
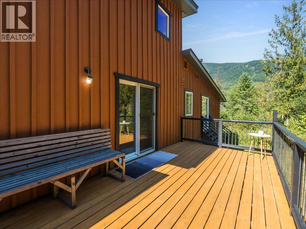
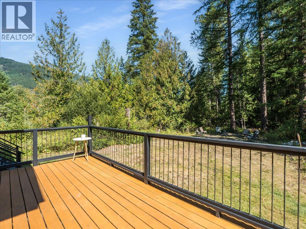
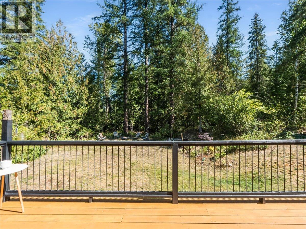
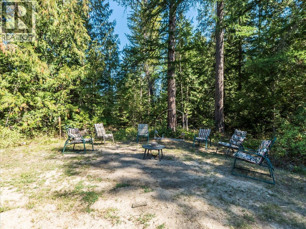
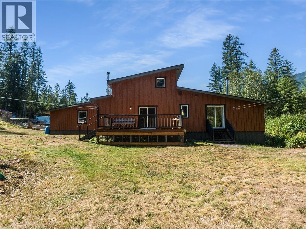
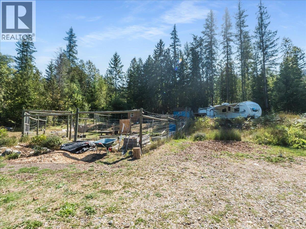
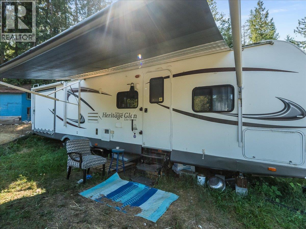
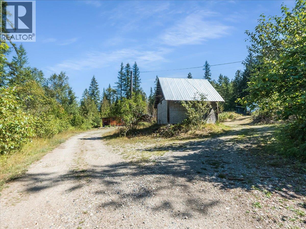
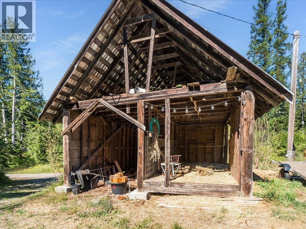
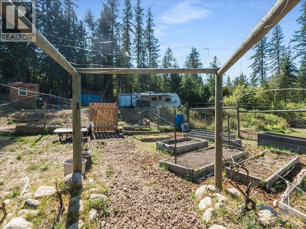
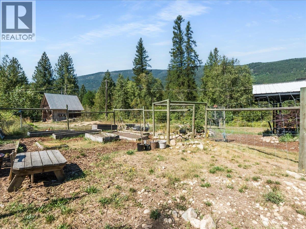
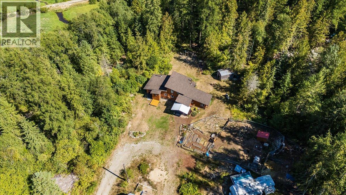
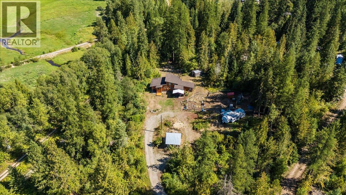
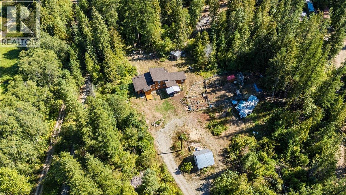
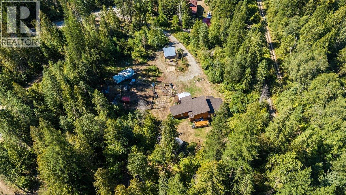
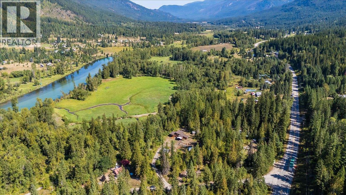
Every home is unique - Perfect for some, but not for all. So who is this property perfect for? It might be you if: You want a charming, updated, and low-maintenance home. You want rental income, or a separate space for guests. You want a country lifestyle, but without a giant property to manage. You want to grow your own food, or raise animals. You value privacy. You love being near the river, lake, and mountains. You appreciate being in Nature. You want to be secluded, but still a reasonable commute to Nelson, Castlegar, or Slocan. If this sounds like you, please come and see this beautiful 3 bed 1 bath country house on 1.2 acres, featuring an additional 1 bed 1 bath legal studio suite, a lovely remodeled kitchen, a fenced area for gardening, a chicken coop, an old hay barn for storage, two 30-AMP RV parking hookups, a brand-new woodstove, and so much more. Oh, and its only a few minutes walk to a wonderful little swimming hole on the Slocan River. As an extra bonus, this home is being offered FULLY FURNISHED, including furniture, kitchenware, yard tools, appliances...everything! This is truly a turnkey opportunity. Pick up the keys, walk through your new front door, and everything you need is already waiting for you. No need for the expense and hassle of moving. The seller absolutely loves the property, but wants to move closer to family. A good opportunity for you :) (id:48970)
Show More