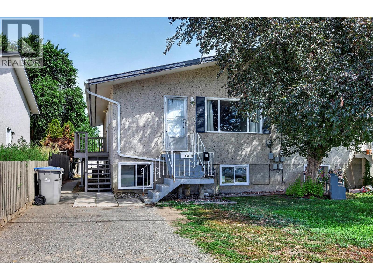
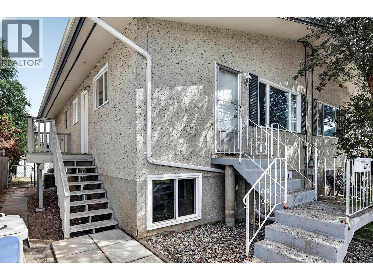
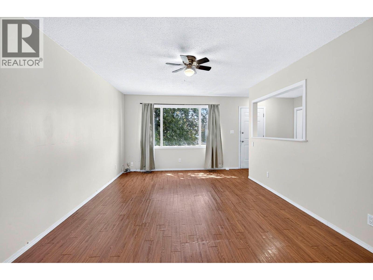
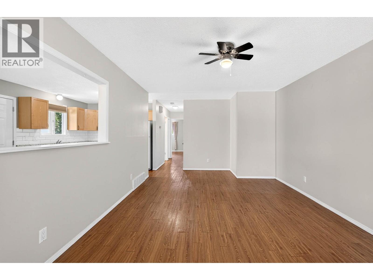
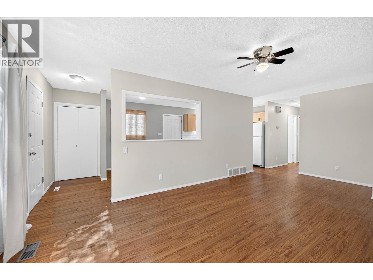
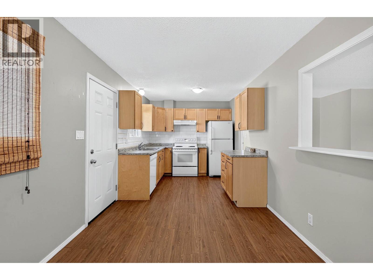
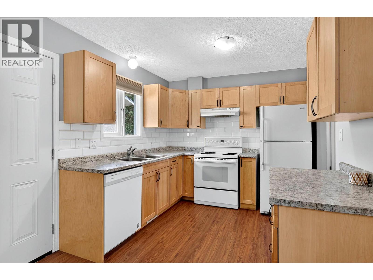
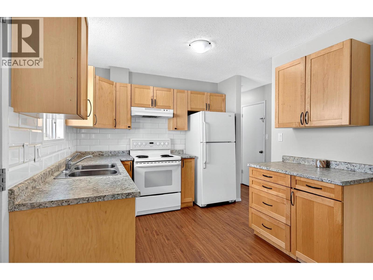
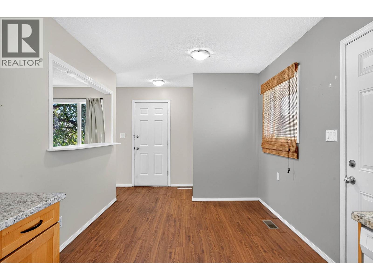
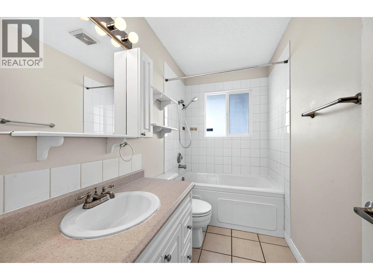
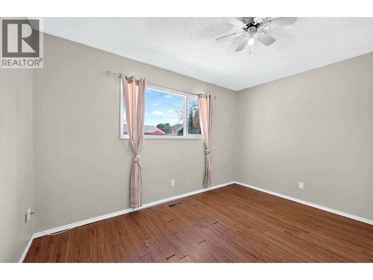
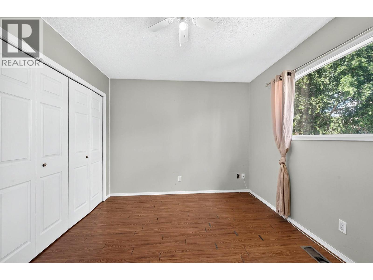
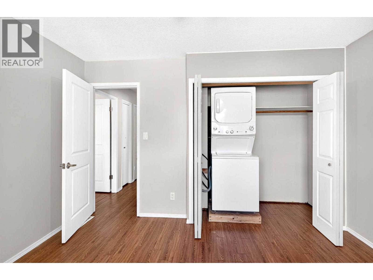
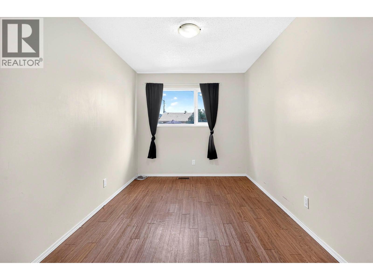
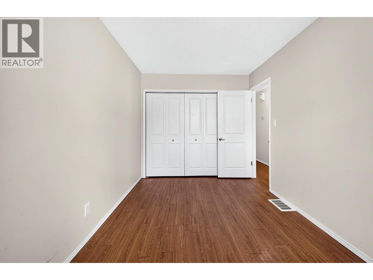
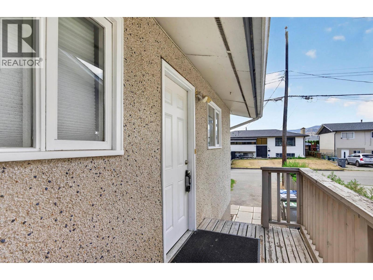
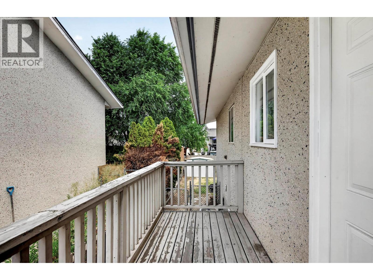
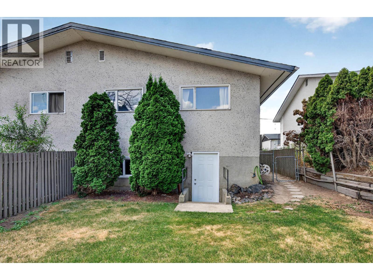
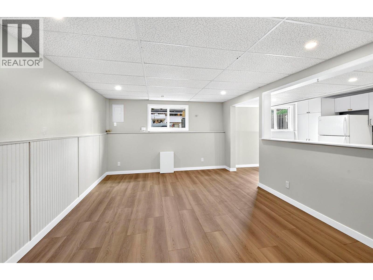
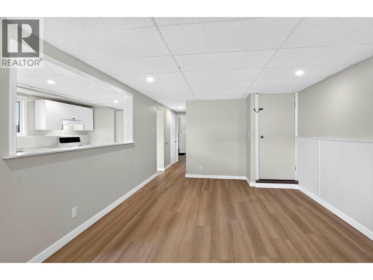
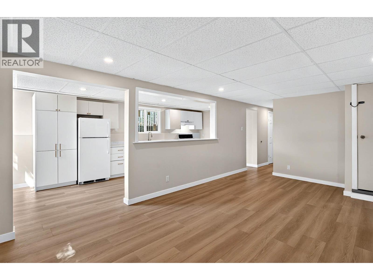
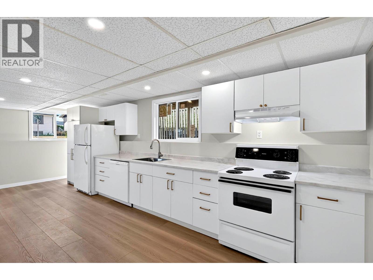
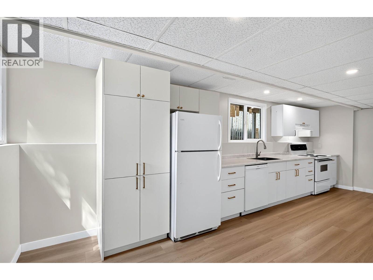
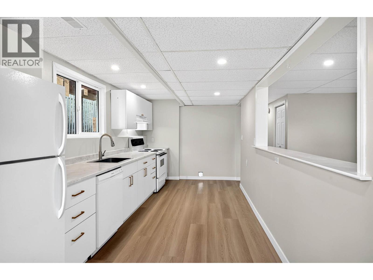
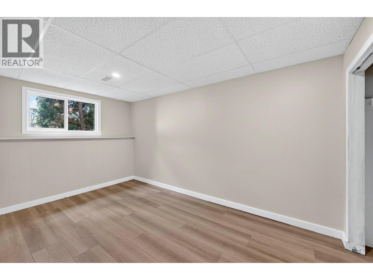
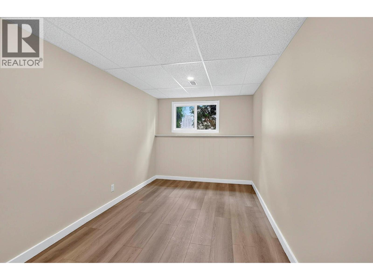
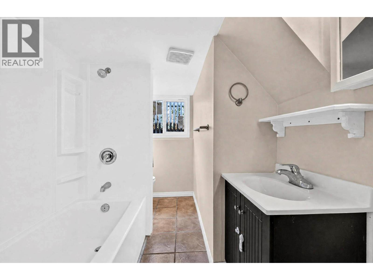
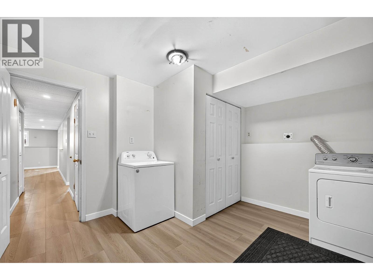
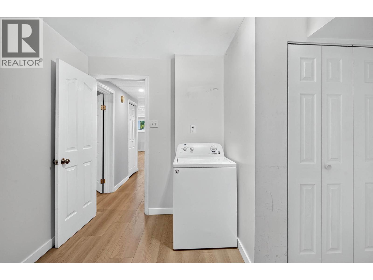
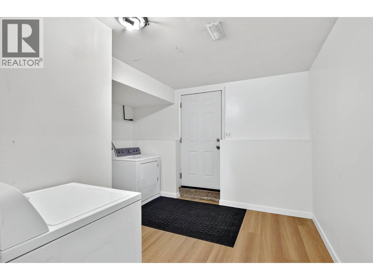
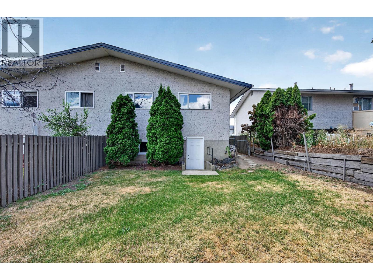
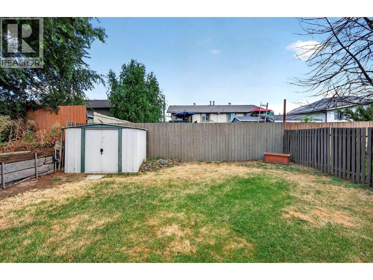
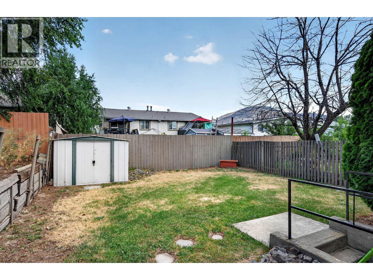
Conveniently located in North Kamloops, this fully finished half duplex is within walking distance to Schubert Drive and the scenic Rivers Trail, offering kilometres of walking and biking paths along the North Thompson River. Shopping, schools, parks, recreation, and public transit are all nearby, making this an excellent opportunity for families, first-time buyers, or those seeking flexible living space. The main floor features an updated kitchen with adjoining eating area, a spacious living room, two bedrooms, an updated 4-piece bathroom, and the convenience of a stacking washer and dryer tucked into the bedroom closet. The lower level is accessed through a separate backyard entrance and provides excellent space for extended family or multi-generational living. Recently renovated, this bright area offers a spacious kitchen with new cabinetry, countertops, appliances, flooring, paint, along with a generous bedroom, 4-piece bathroom, and large laundry/mudroom. Recent updates include select windows (May 2026), hot water tank (March 2026), and the lower-level renovations. Additional features include central air conditioning, a furnace (2016), all appliances included. Move in ready and immediate possession. (id:48970)
Show More