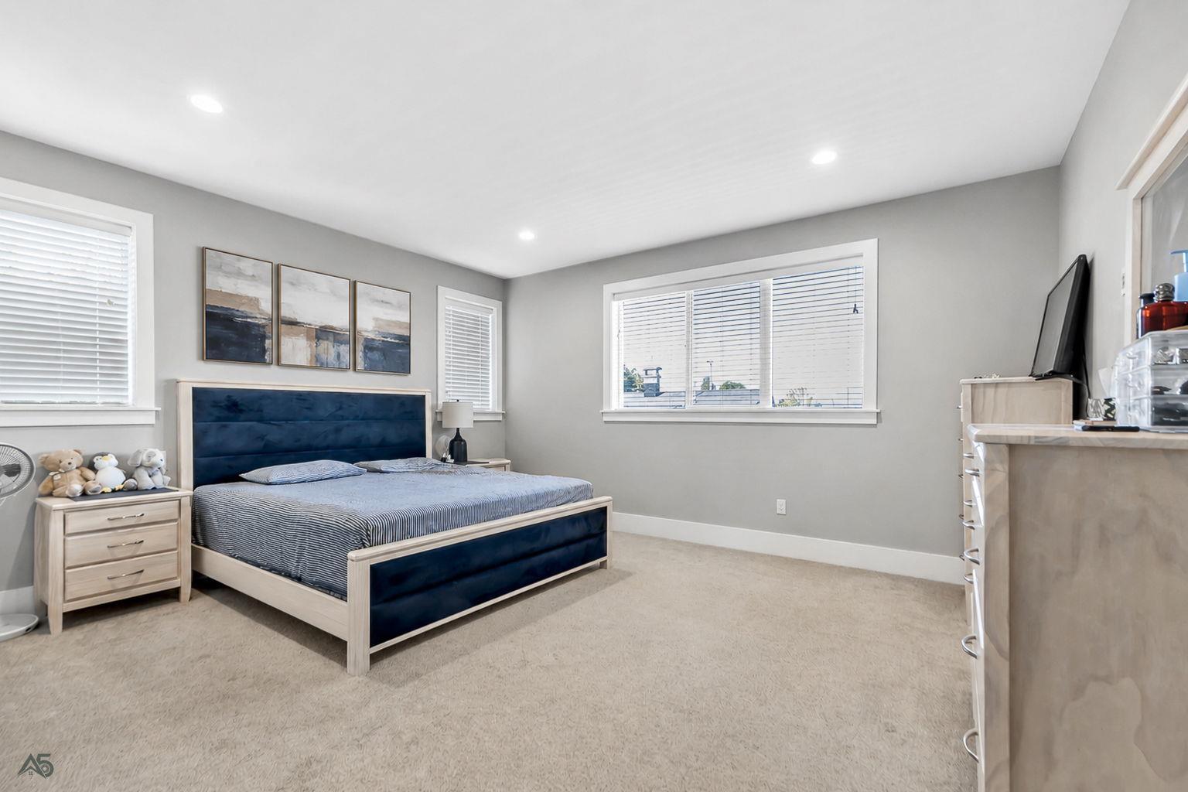
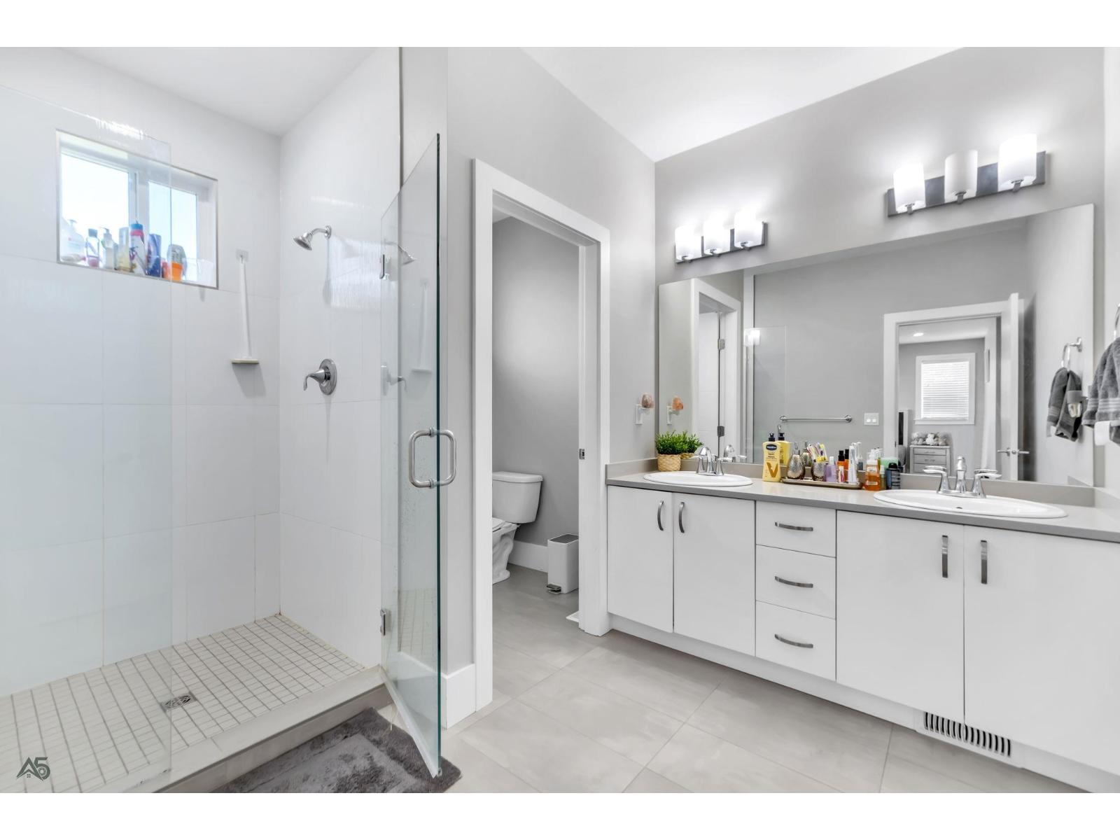
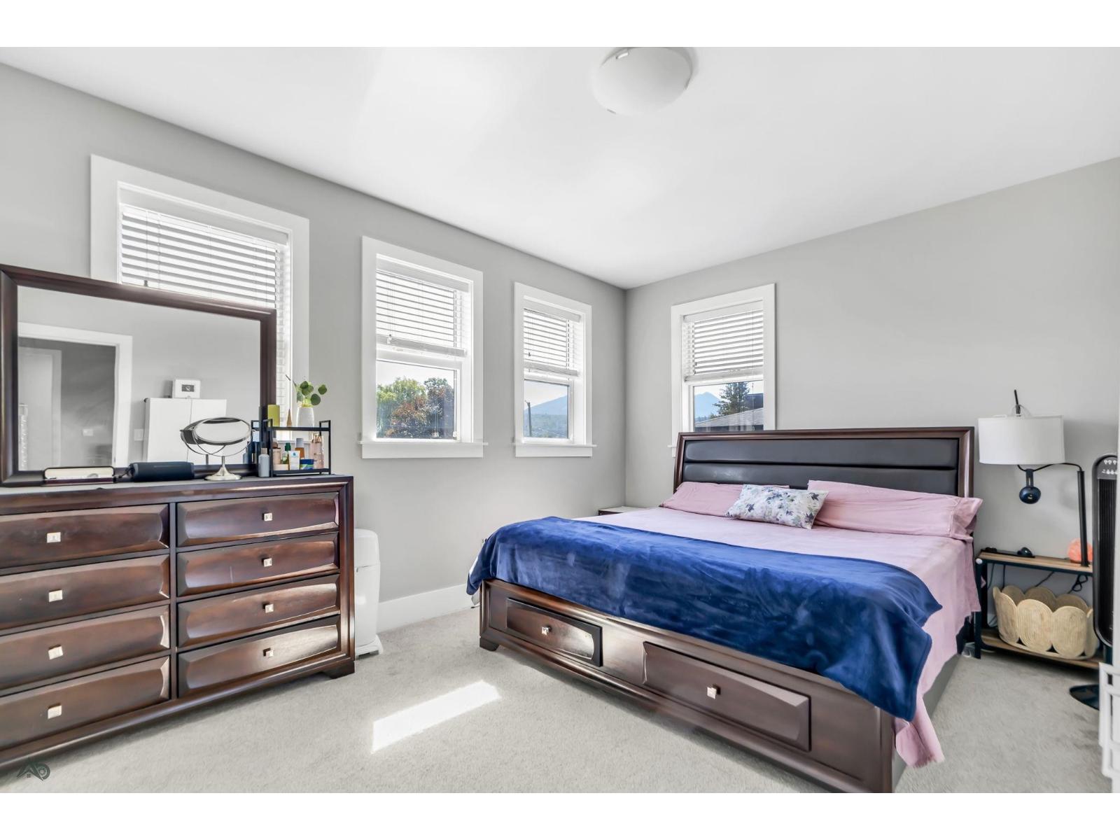
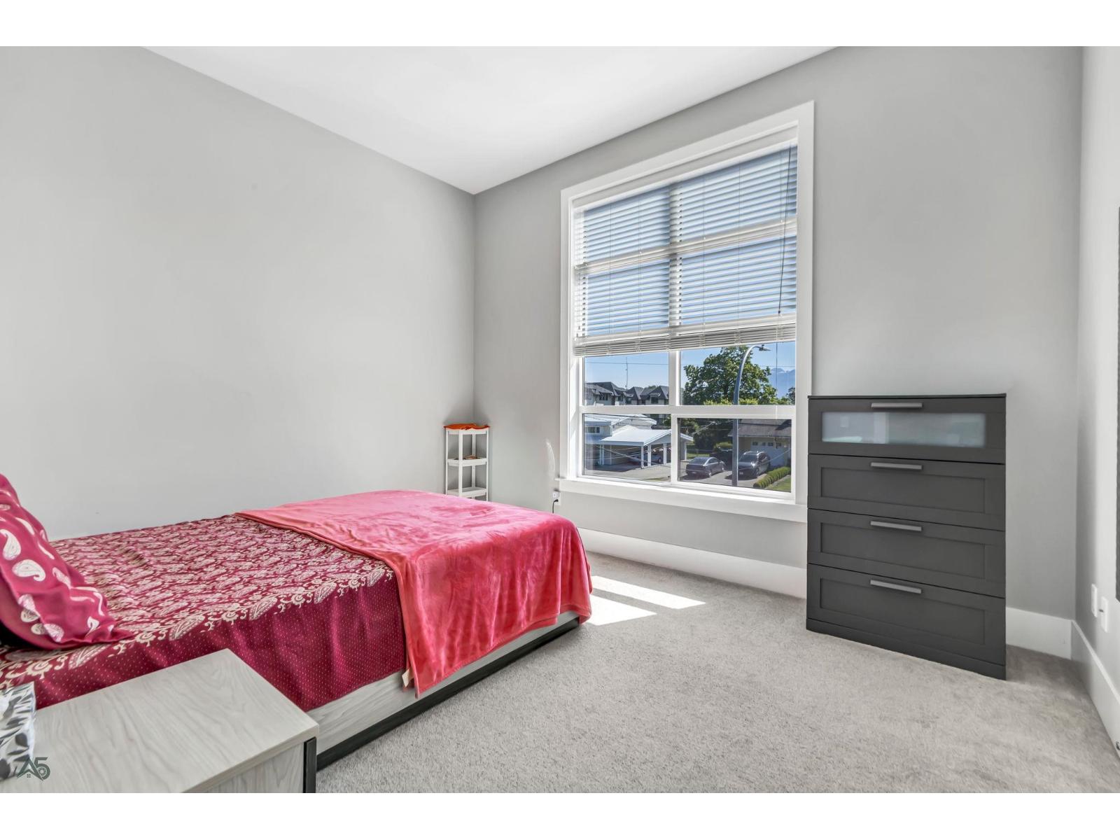
- ©MLS R3133192
- Area 3740 sq ft
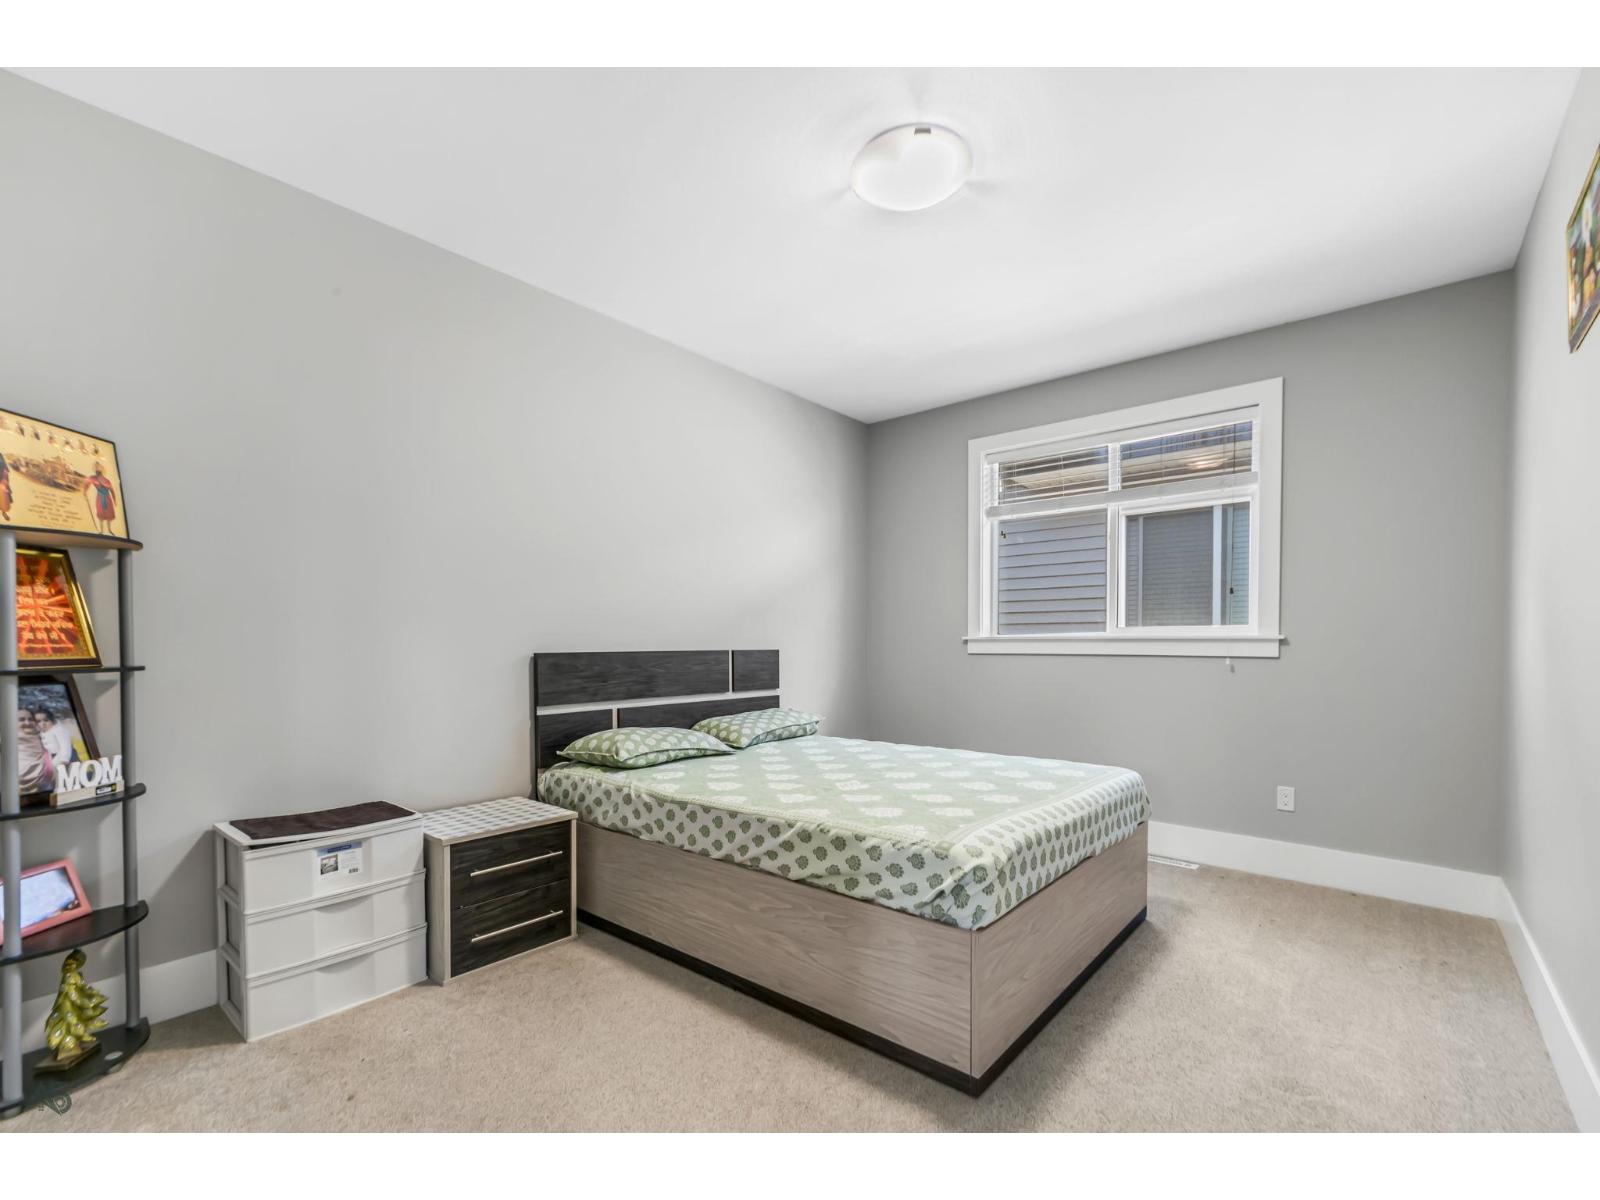
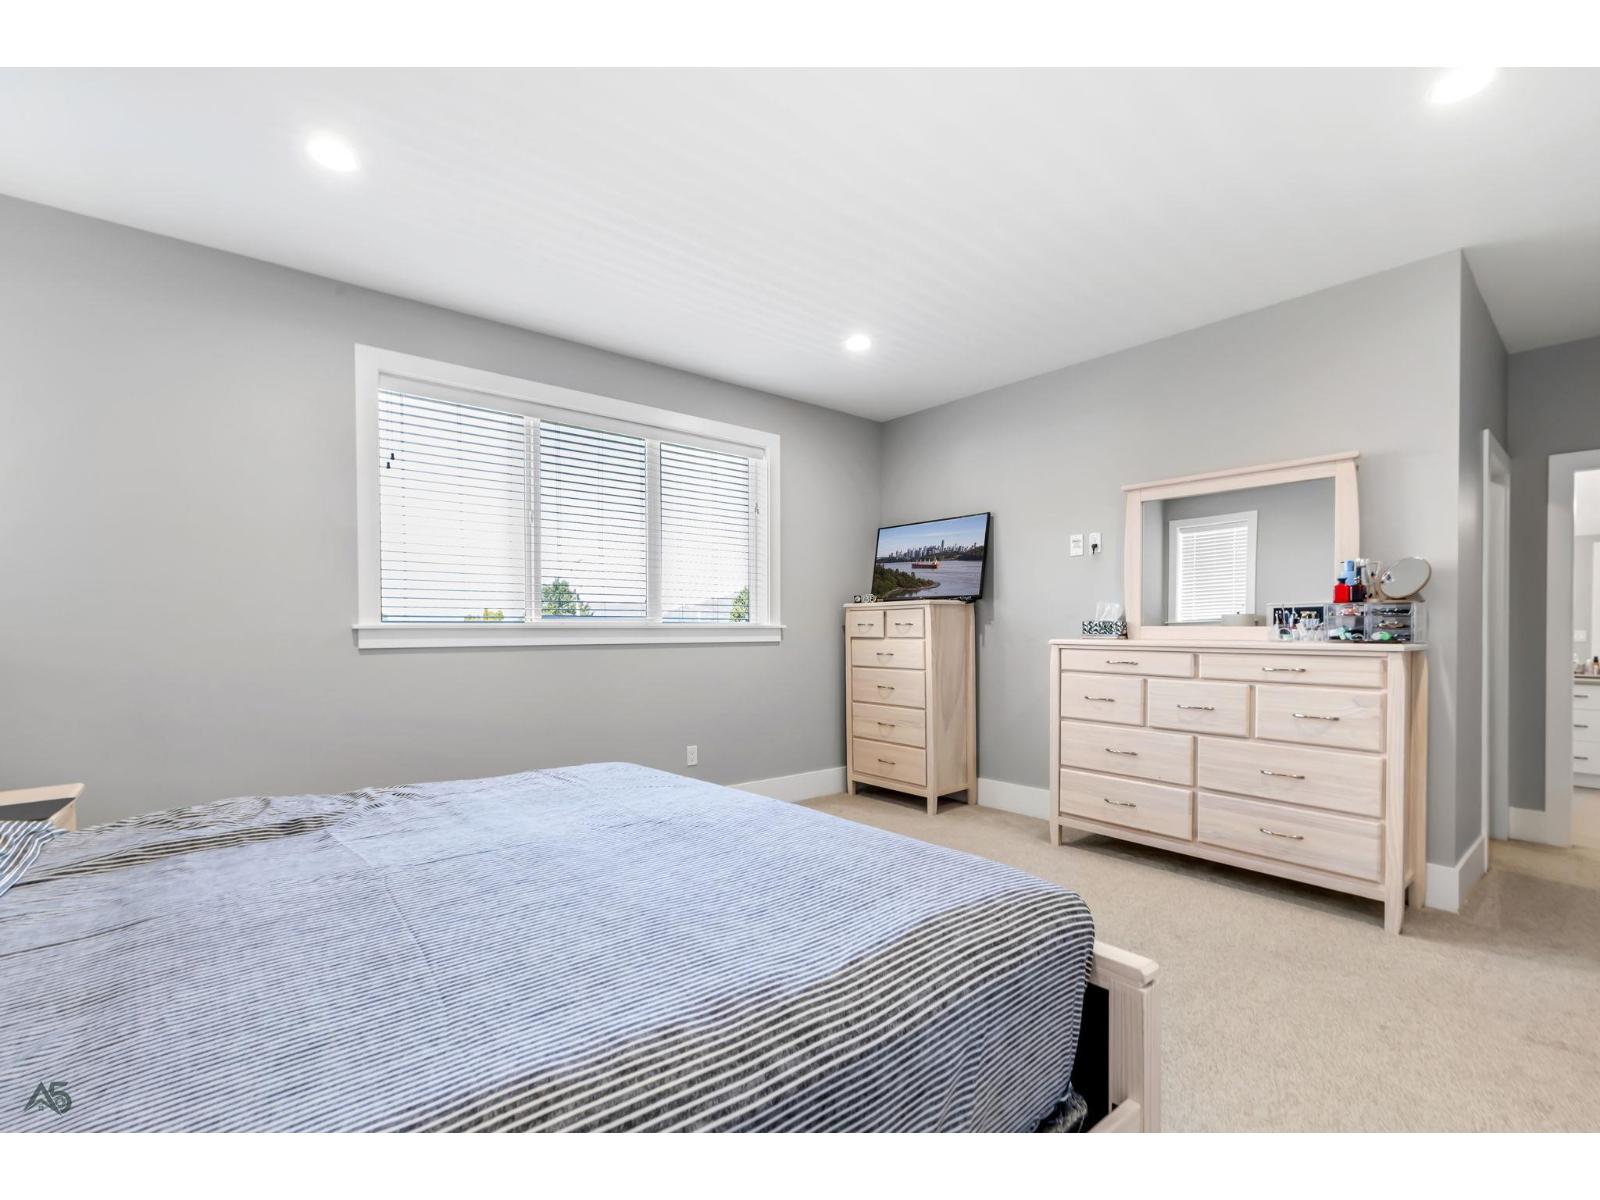
- Bedrooms 6
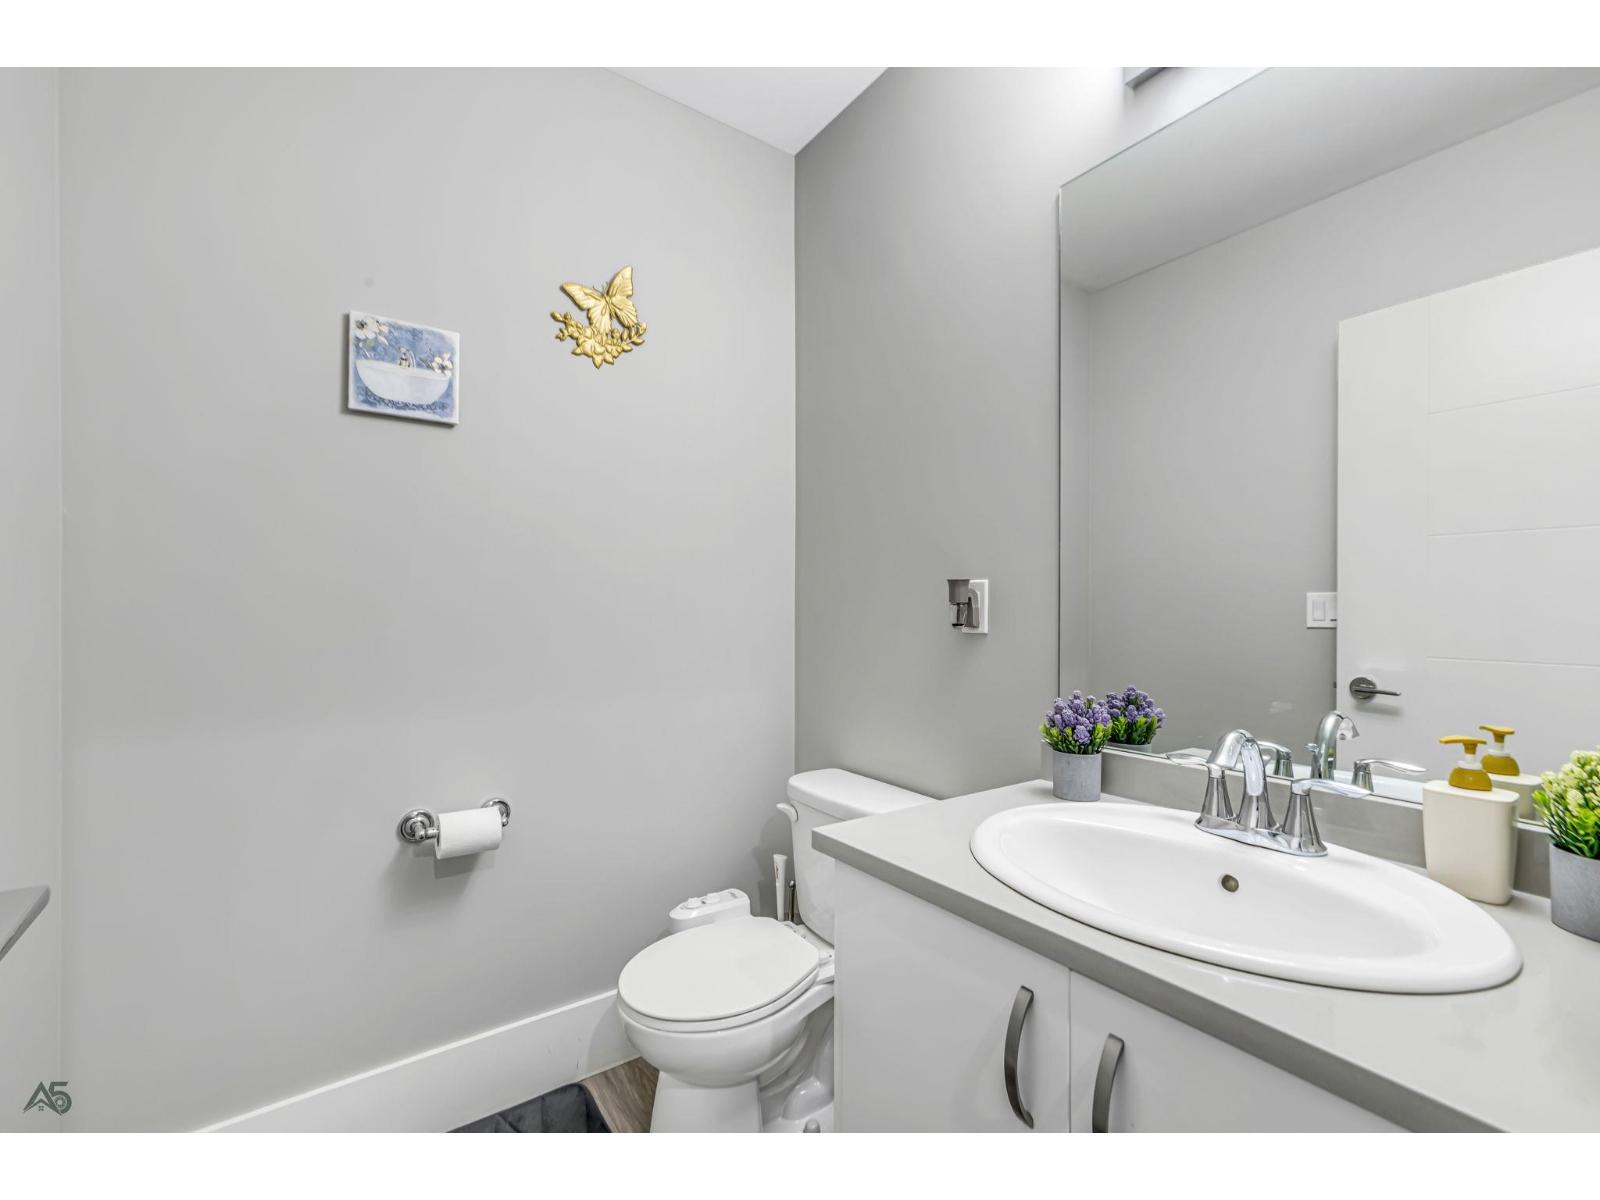
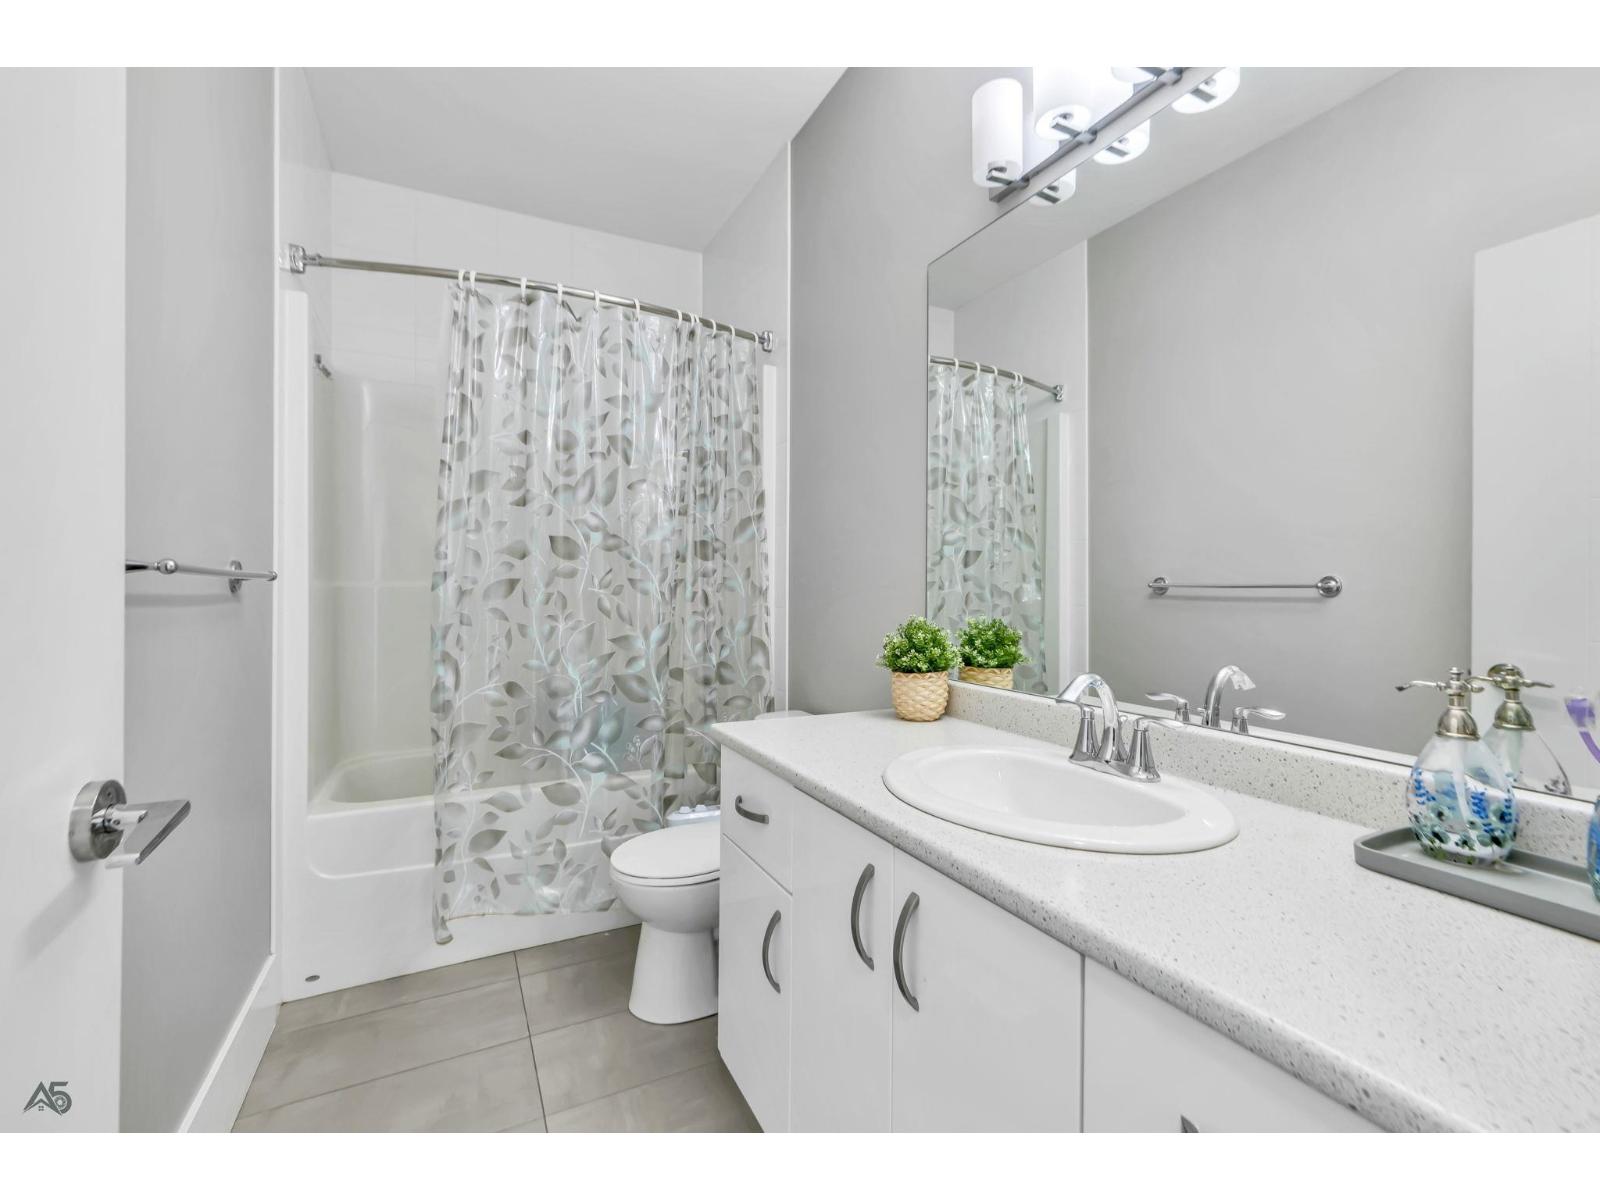
- Bathrooms 4
Description
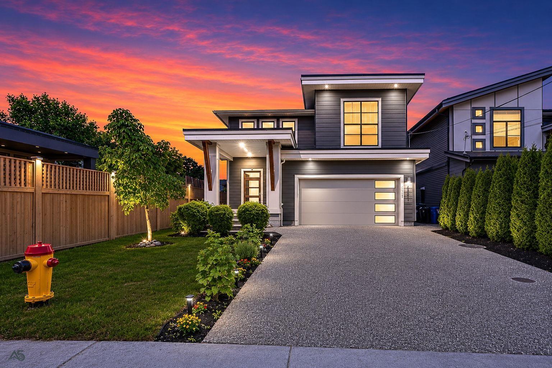
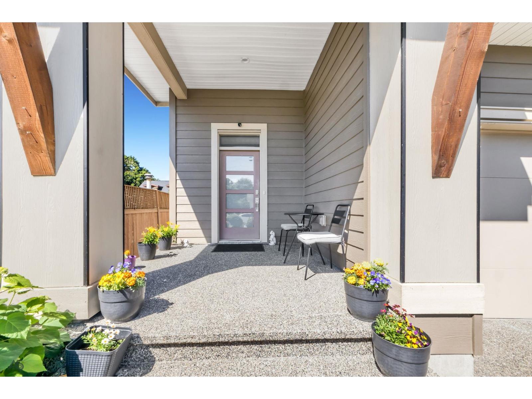
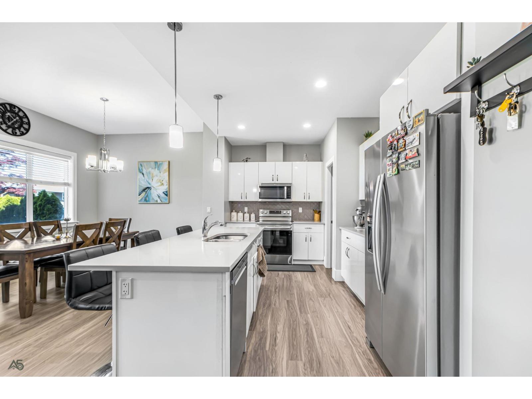
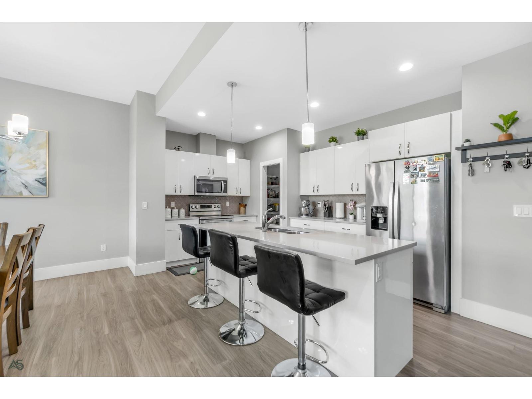
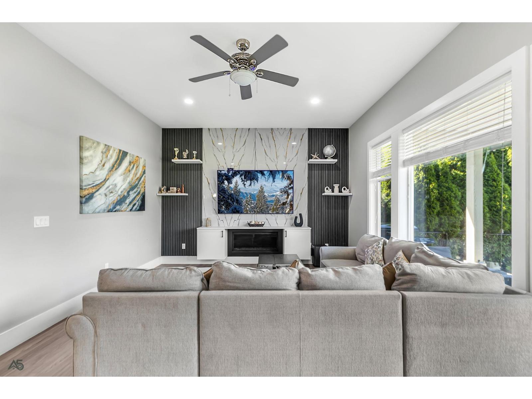
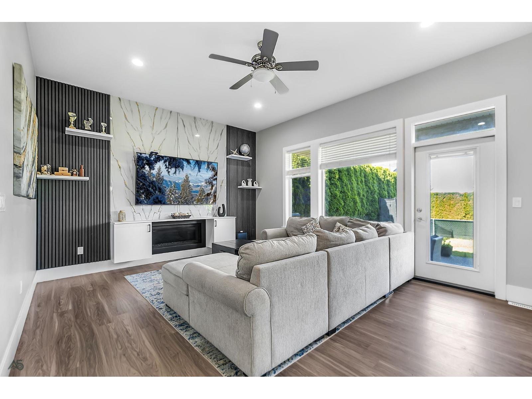
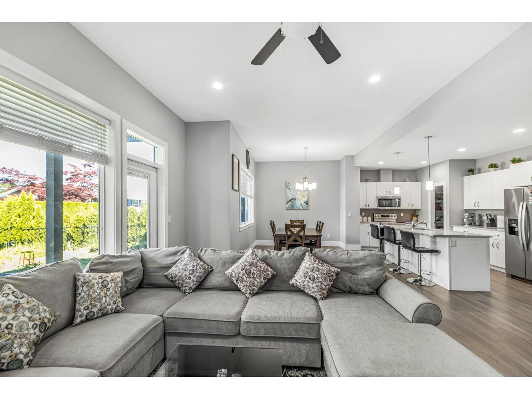
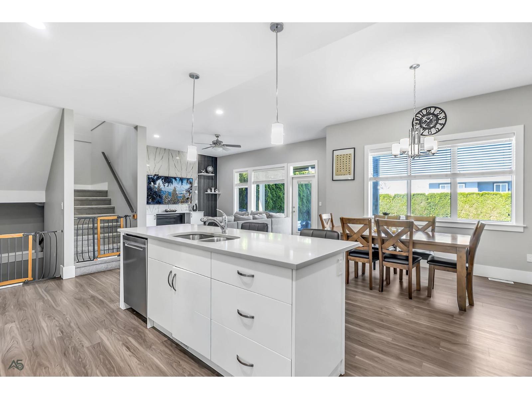
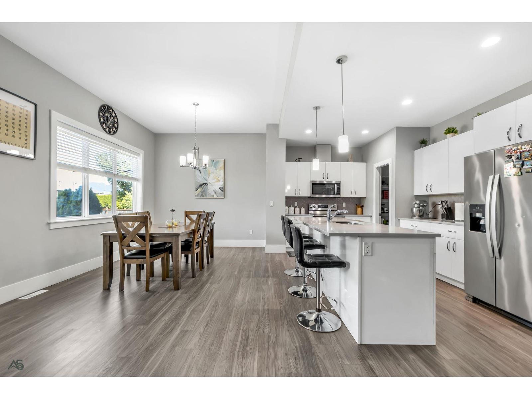
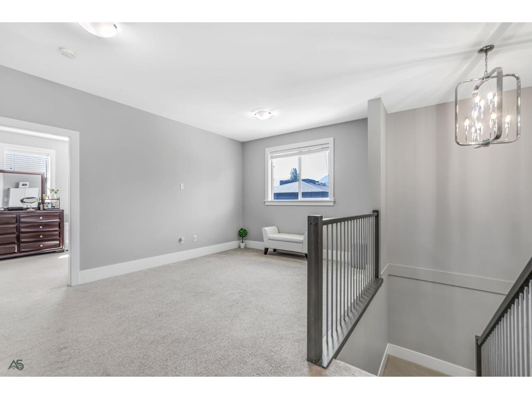
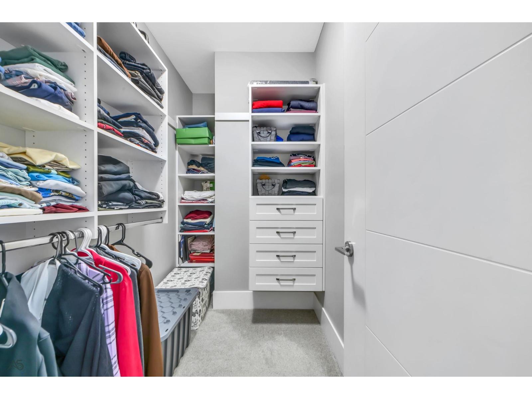
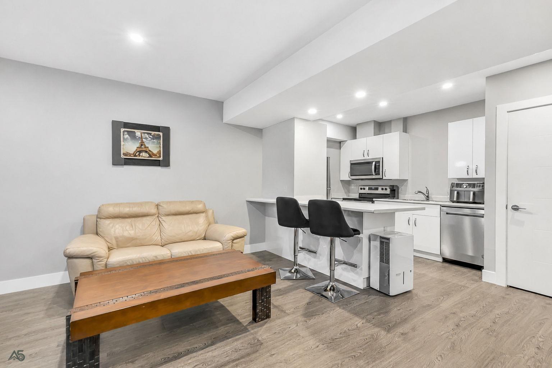
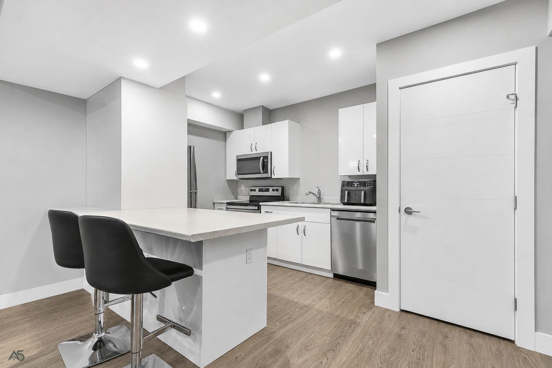
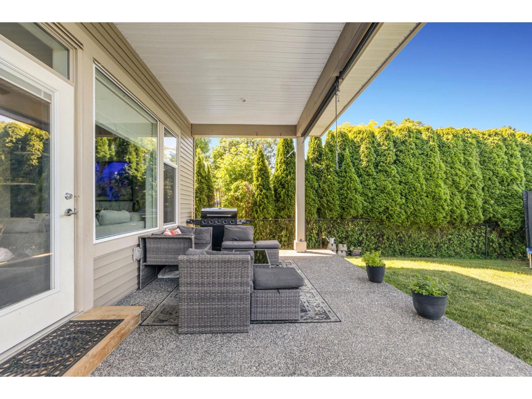
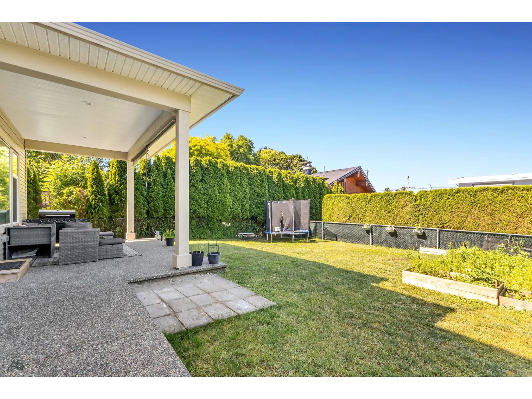
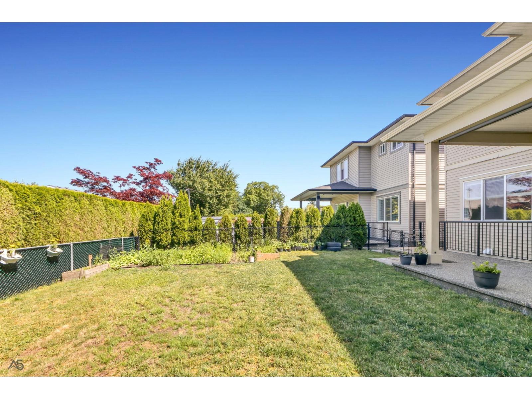
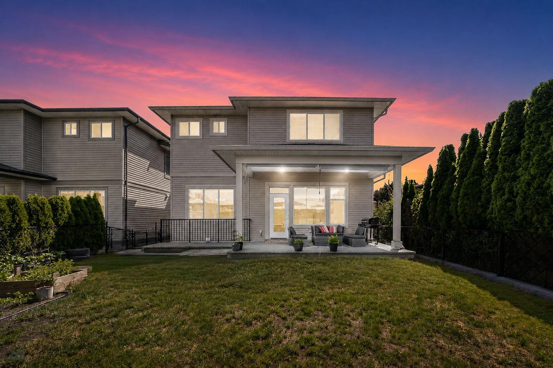
Welcome to this beautiful family home in the highly sought-after Sardis community. Offering 6 bedrooms, 4 bathrooms, and over 3,700 sq.ft. of living space, this home features an open-concept layout, spacious kitchen with island and walk-in pantry, main floor den, loft area upstairs, and a fully finished self-contained 2-bedroom in-law suite, perfect for extended family or mortgage helper potential. Situated on a quiet dead-end street just steps from Sardis Secondary School, this home combines comfort, functionality, and an unbeatable location. (id:48970) Show More
Details
- Constructed Date: 2018
- Property Type: Single Family
- Type: House
Features
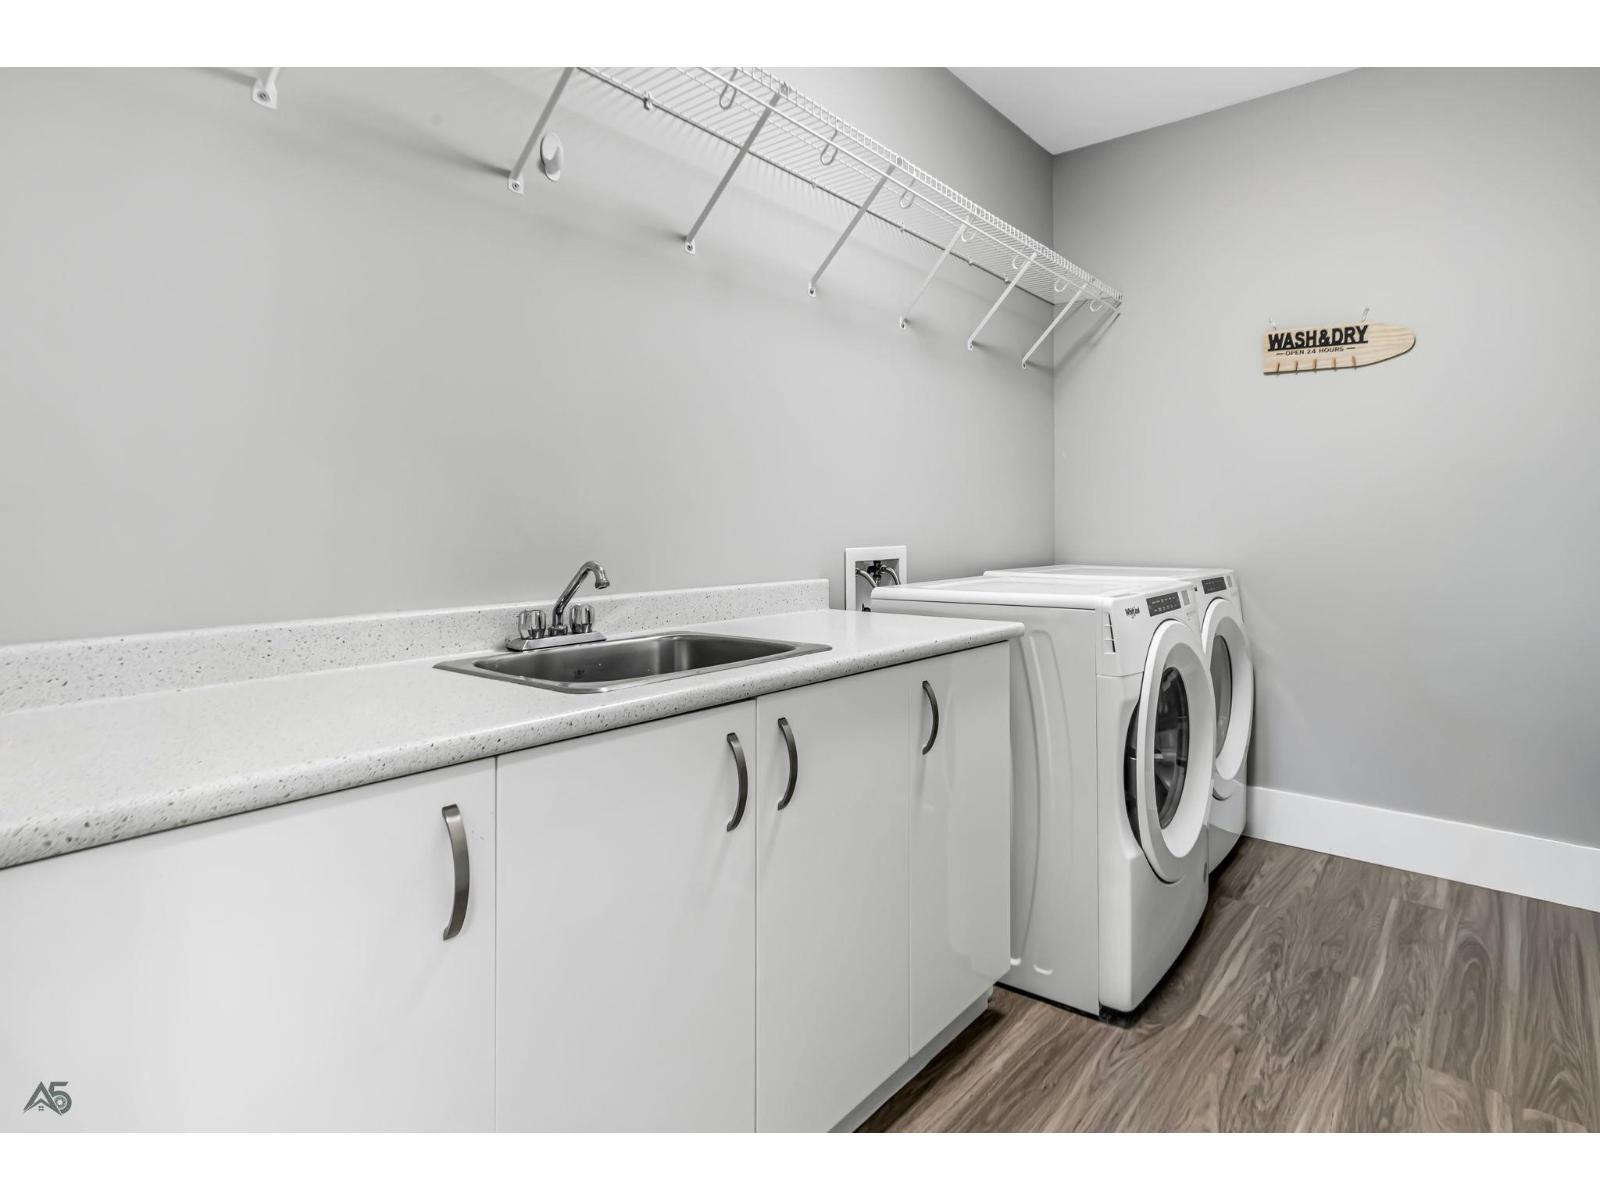
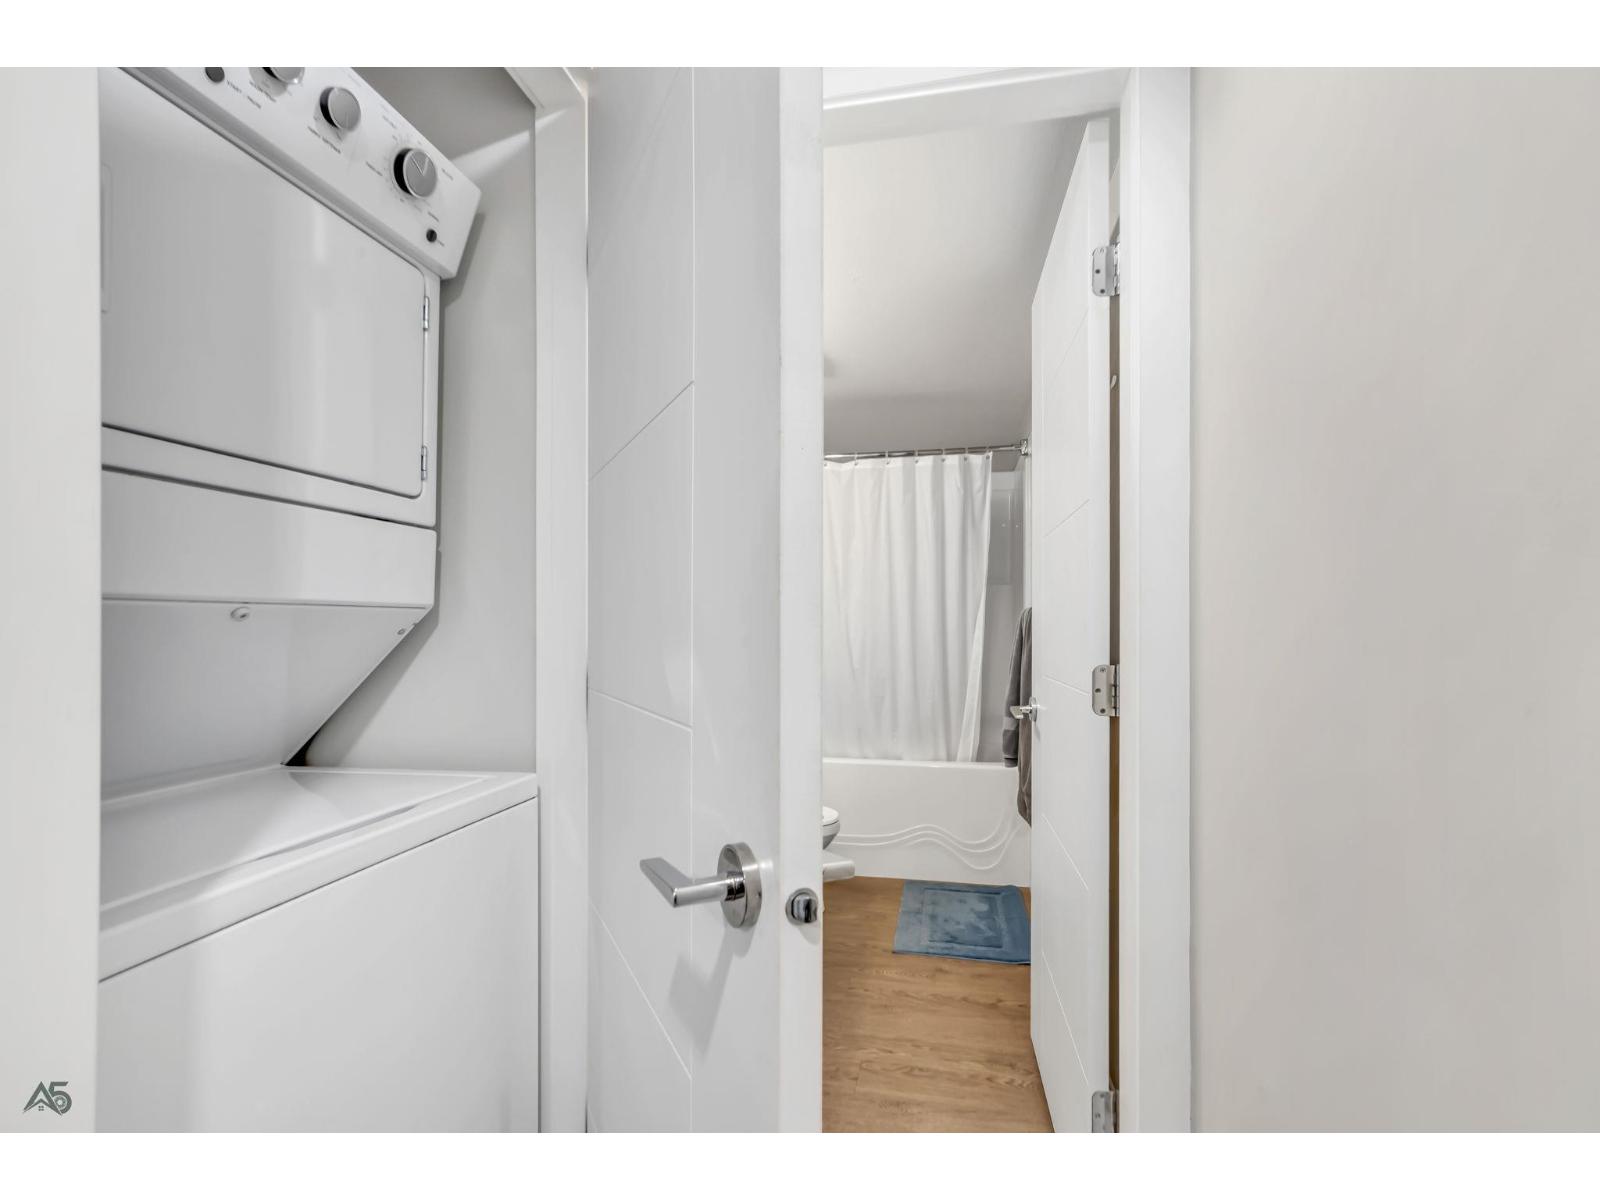
- Washer
- Dryer
- Refrigerator
- Stove
- Dishwasher
- Central air conditioning
- Smoke Detectors
Rooms Details For 6561 FERN STREET|Sardis South
| Type | Level | Dimension |
|---|---|---|
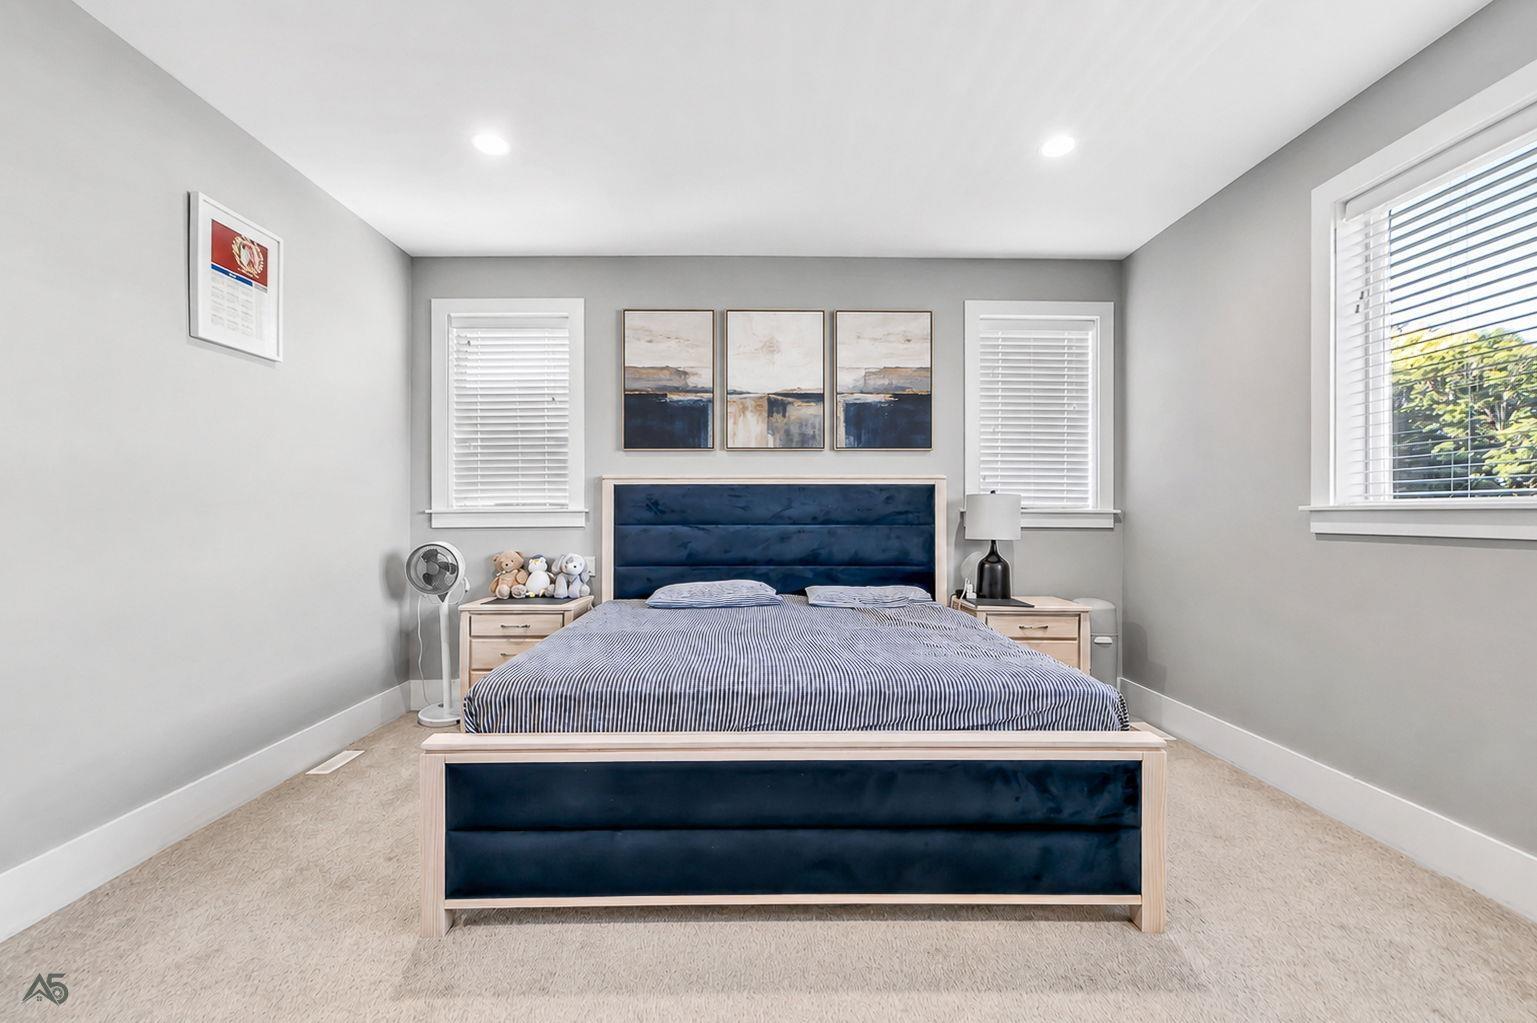
| Primary Bedroom | Above | 21 ft ,3 in x 16 ft ,2 in |
| Other | Above | 5 ft ,4 in x 10 ft ,1 in |
| Recreational, Games room | Above | 16 ft ,5 in x 10 ft ,7 in |
| Laundry room | Above | 10 ft ,2 in x 5 ft ,2 in |
| Bedroom 4 | Above | 14 ft ,3 in x 10 ft ,11 in |
| Bedroom 5 | Above | 14 ft x 11 ft |
| Bedroom 6 | Above | 14 ft ,1 in x 10 ft ,7 in |
| Bedroom 2 | Basement | 13 ft ,6 in x 14 ft |
| Bedroom 3 | Basement | 13 ft ,6 in x 12 ft ,4 in |
| Kitchen | Basement | 16 ft ,5 in x 9 ft ,5 in |
| Great room | Basement | 16 ft ,5 in x 10 ft ,7 in |
| Utility room | Basement | 8 ft ,5 in x 3 ft ,9 in |
| Great room | Main level | 17 ft ,10 in x 14 ft |
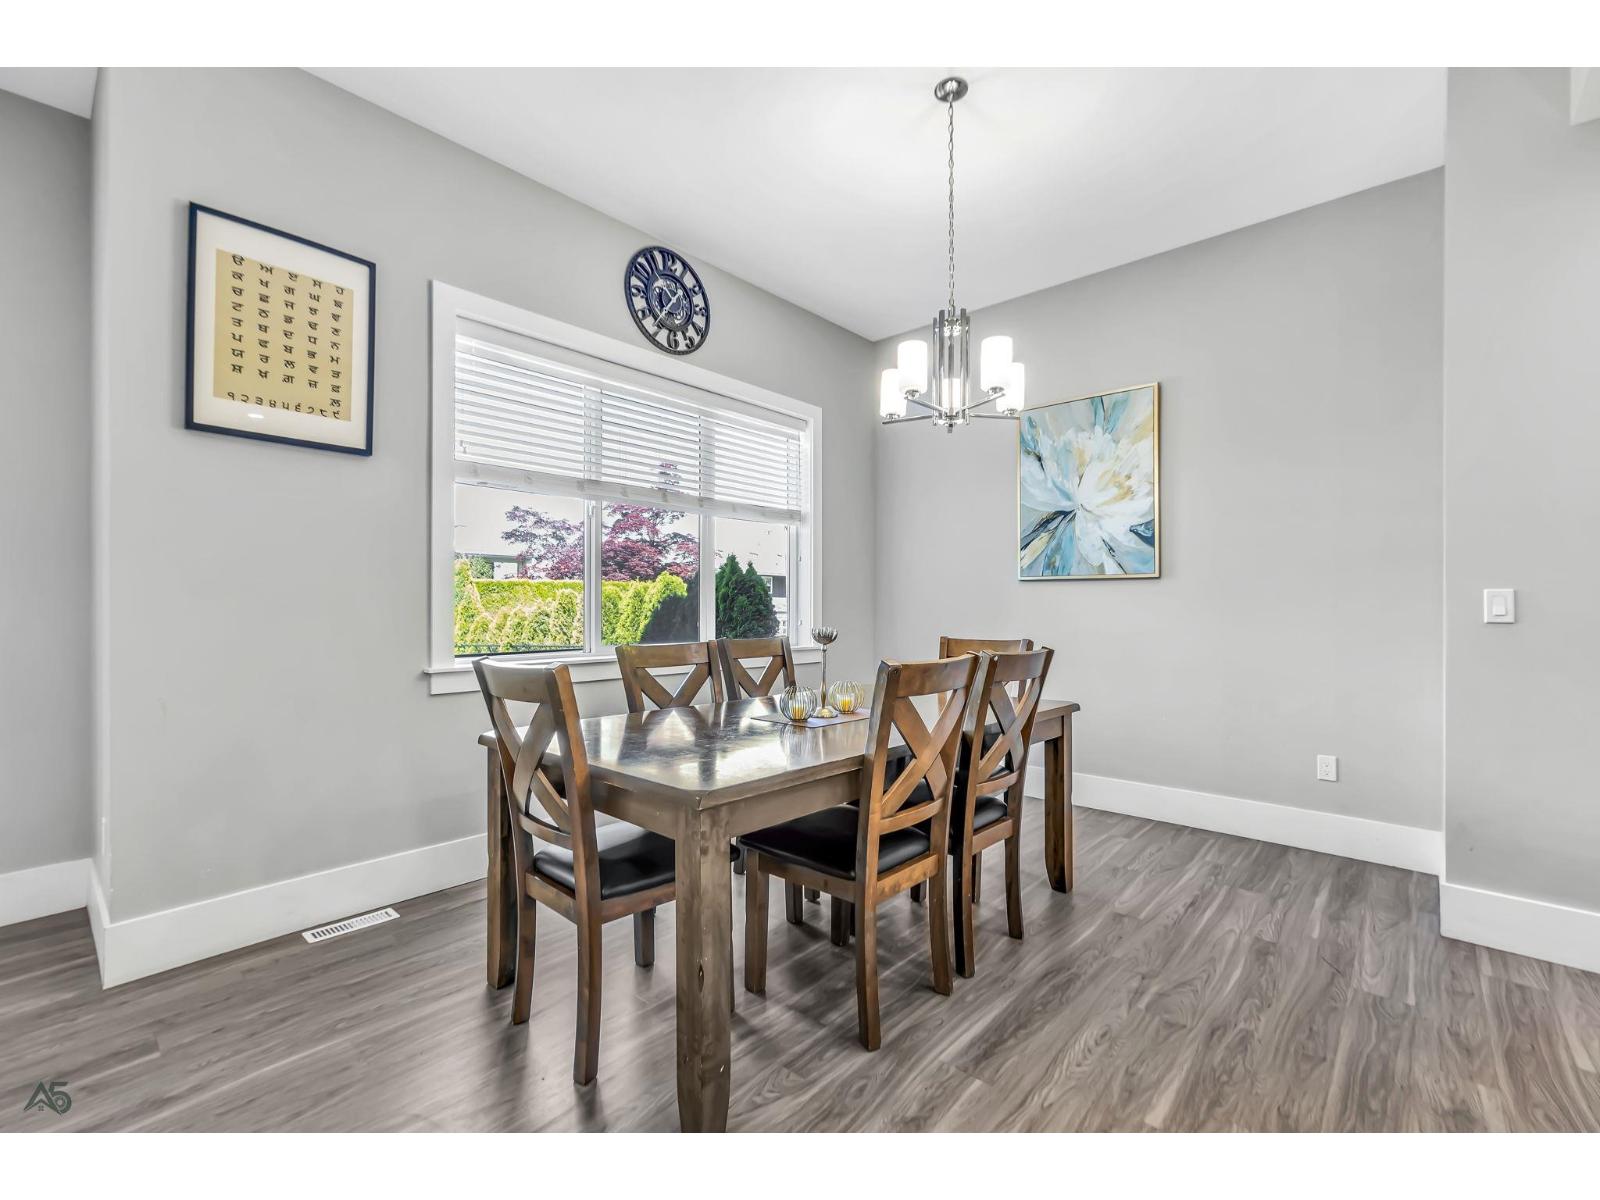
| Dining room | Main level | 13 ft x 10 ft ,3 in |
| Kitchen | Main level | 20 ft ,5 in x 10 ft ,9 in |
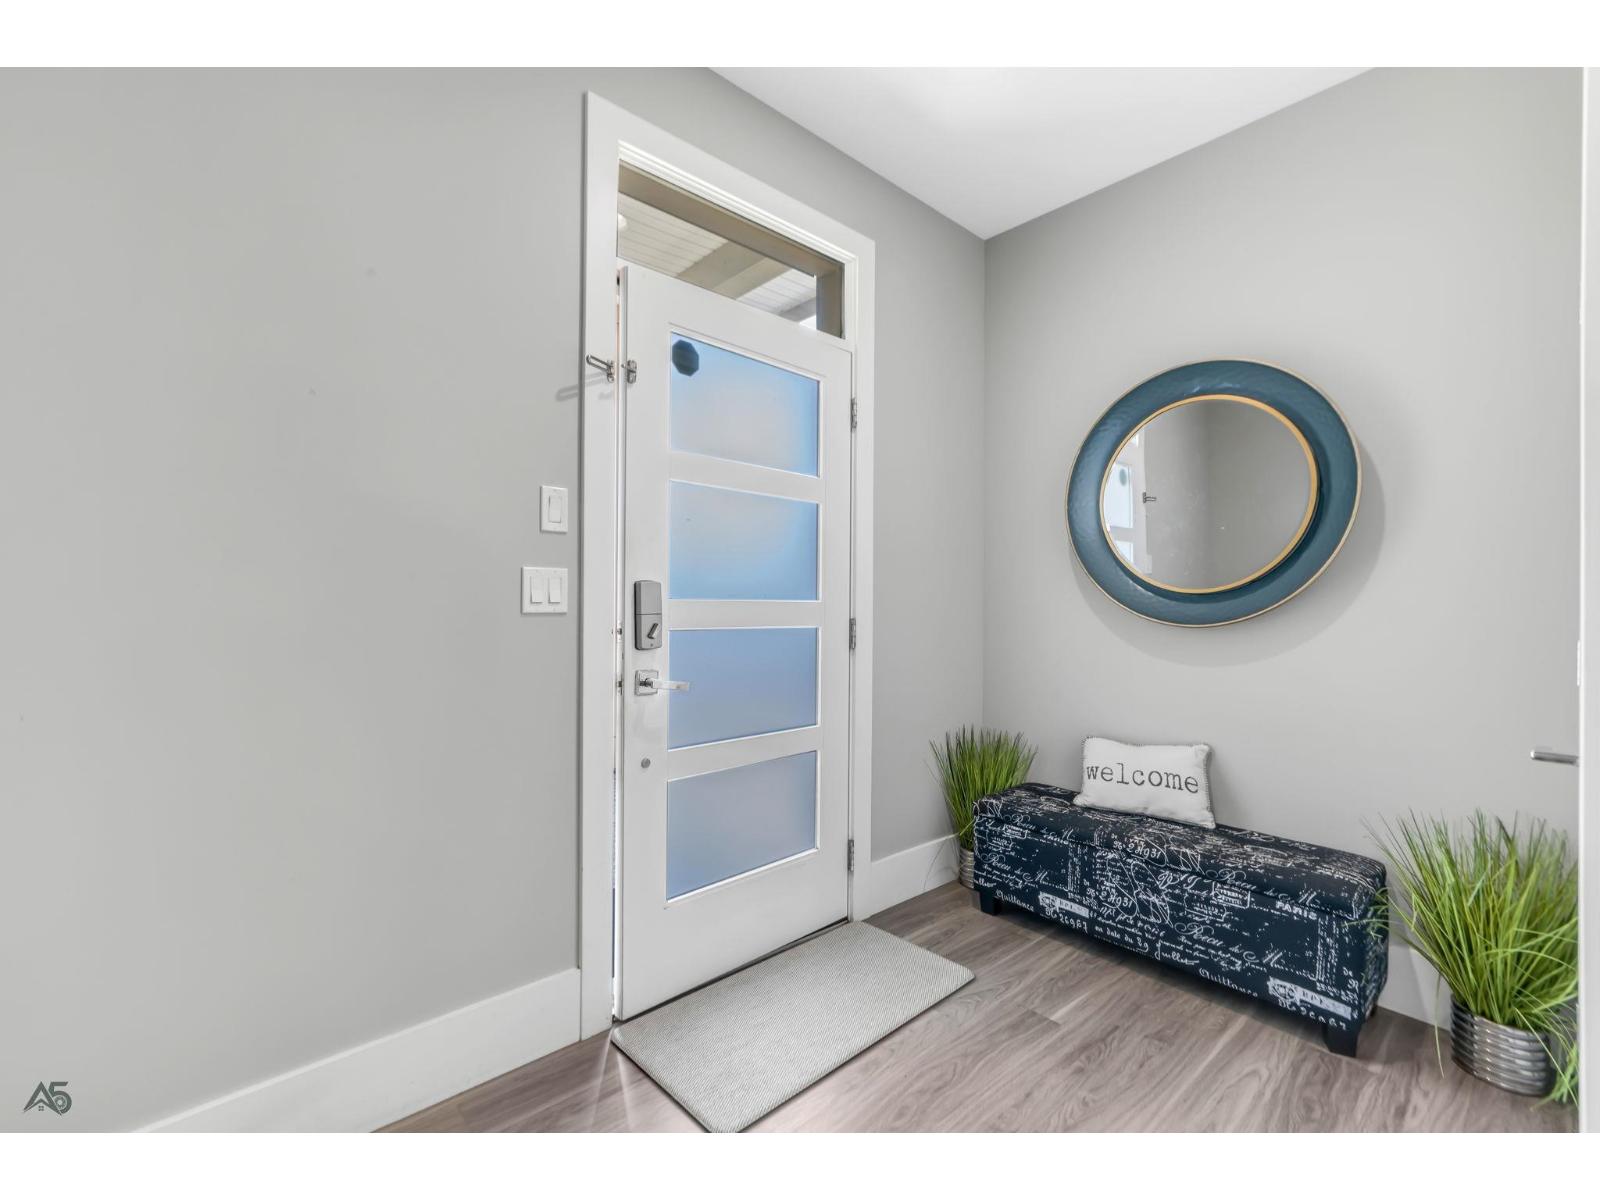
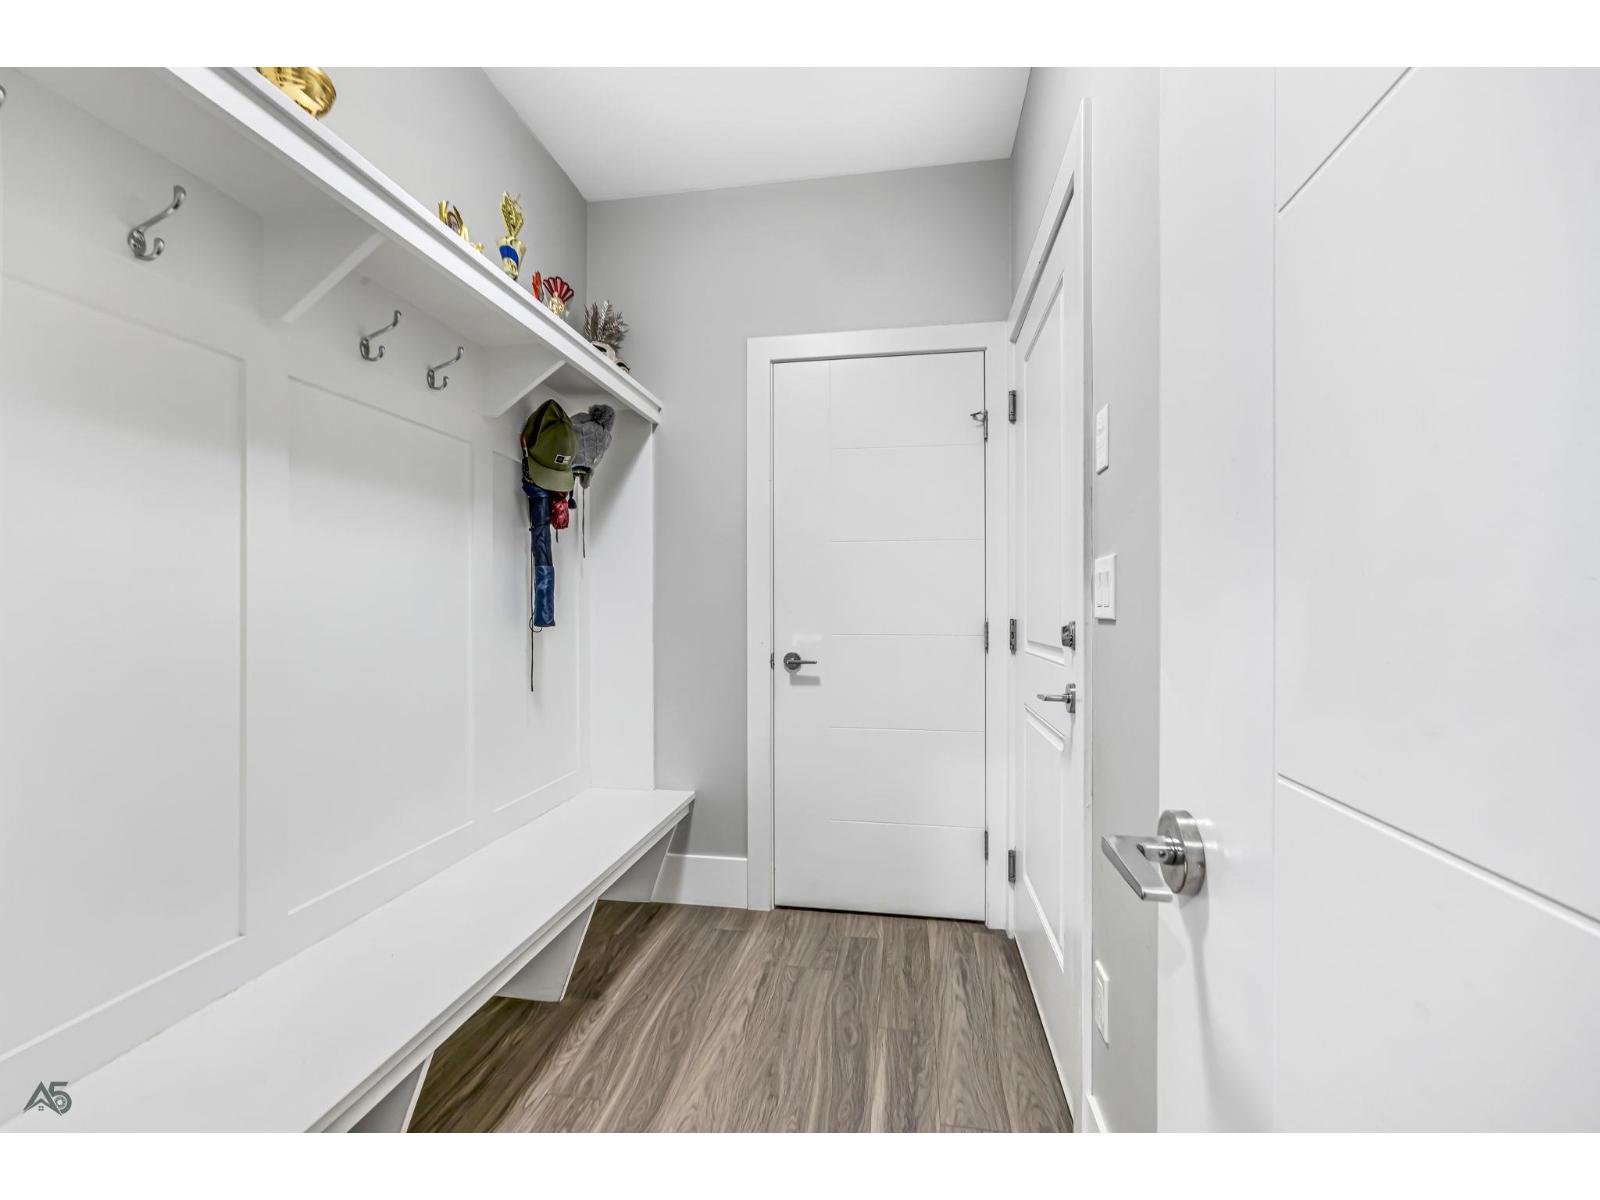
| Mud room | Main level | 8 ft ,6 in x 5 ft ,1 in |
| Pantry | Main level | 5 ft x 7 ft ,6 in |
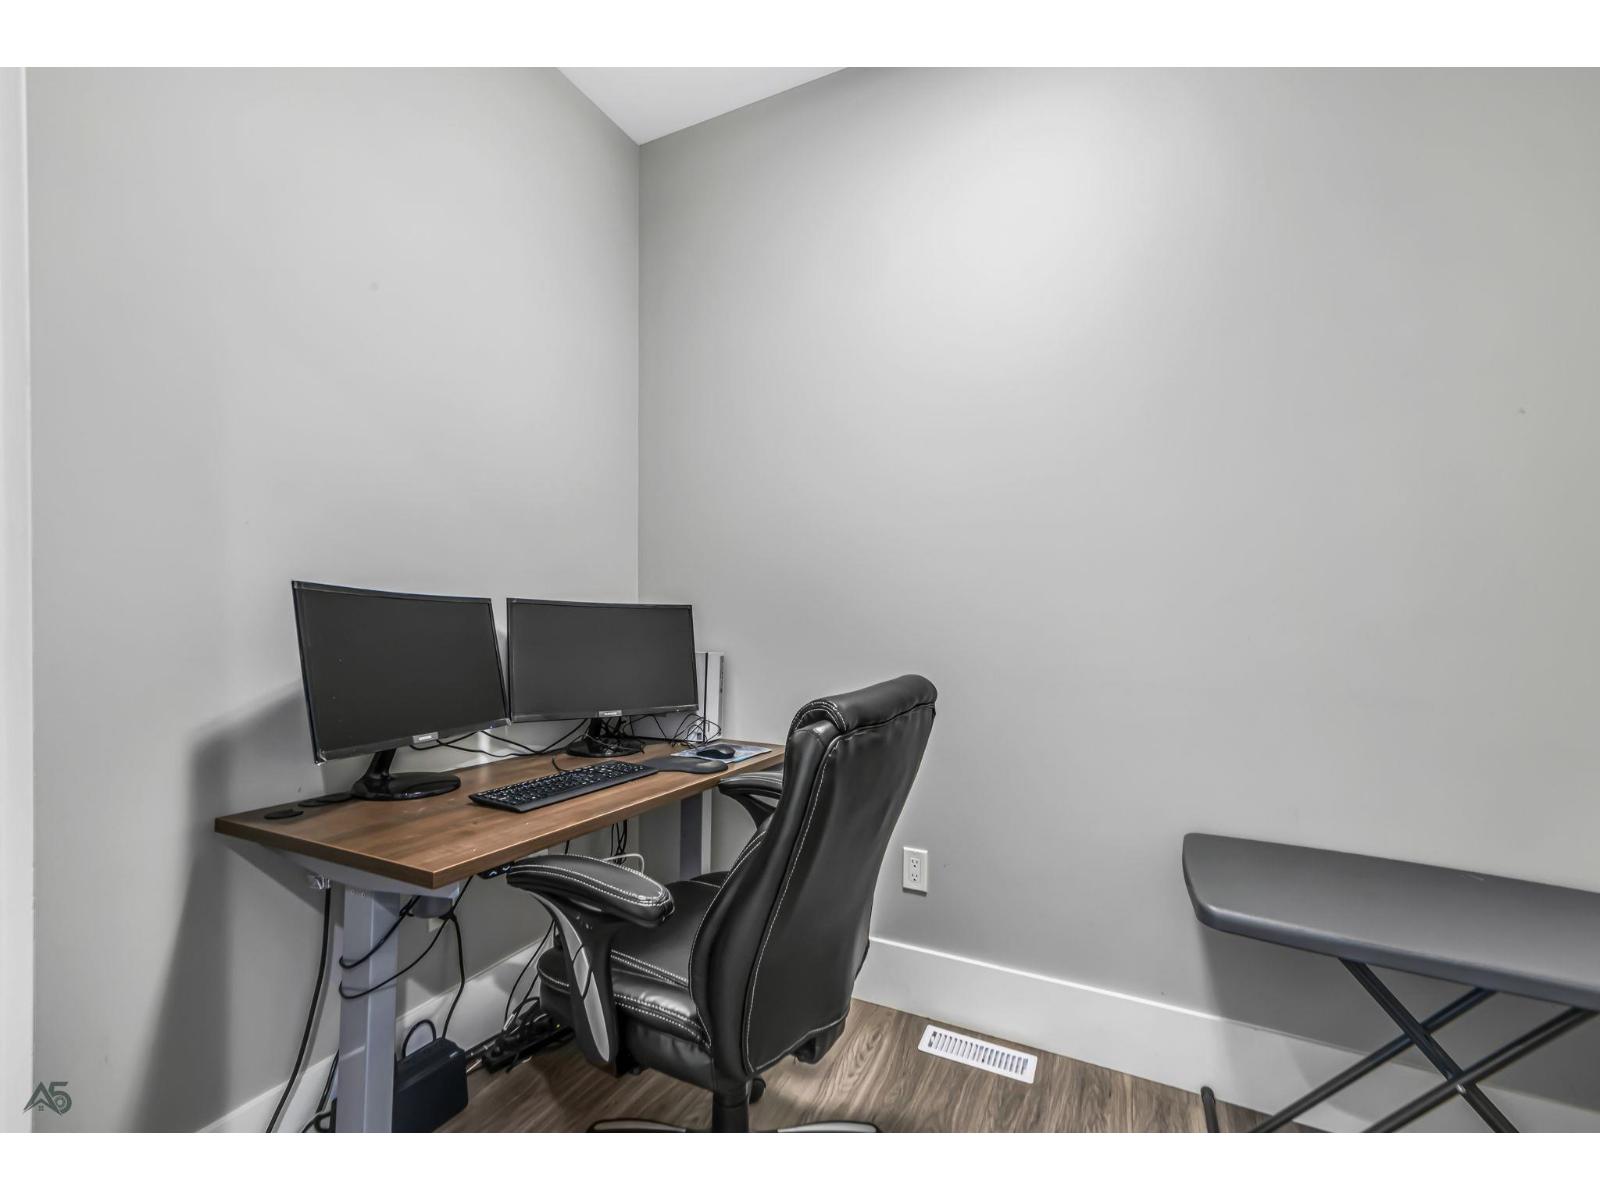
| Den | Main level | 5 ft ,11 in x 8 ft ,2 in |
Location
This REALTOR.ca listing content is owned and licensed by REALTOR® members of The Canadian Real Estate Association
Data provided by: Chilliwack & District Real Estate Board